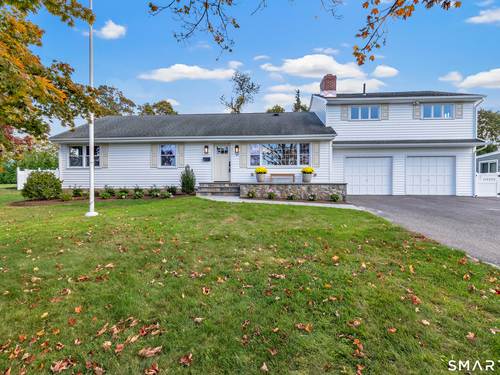
49 Sunrise Ave Trumbull, CT, 06611

single family home
$ 850,000 For Sale Active Oct 5, 2026
  • 4 beds
  • 3 baths
  • 1,968 sq ft
  • 1959 year built
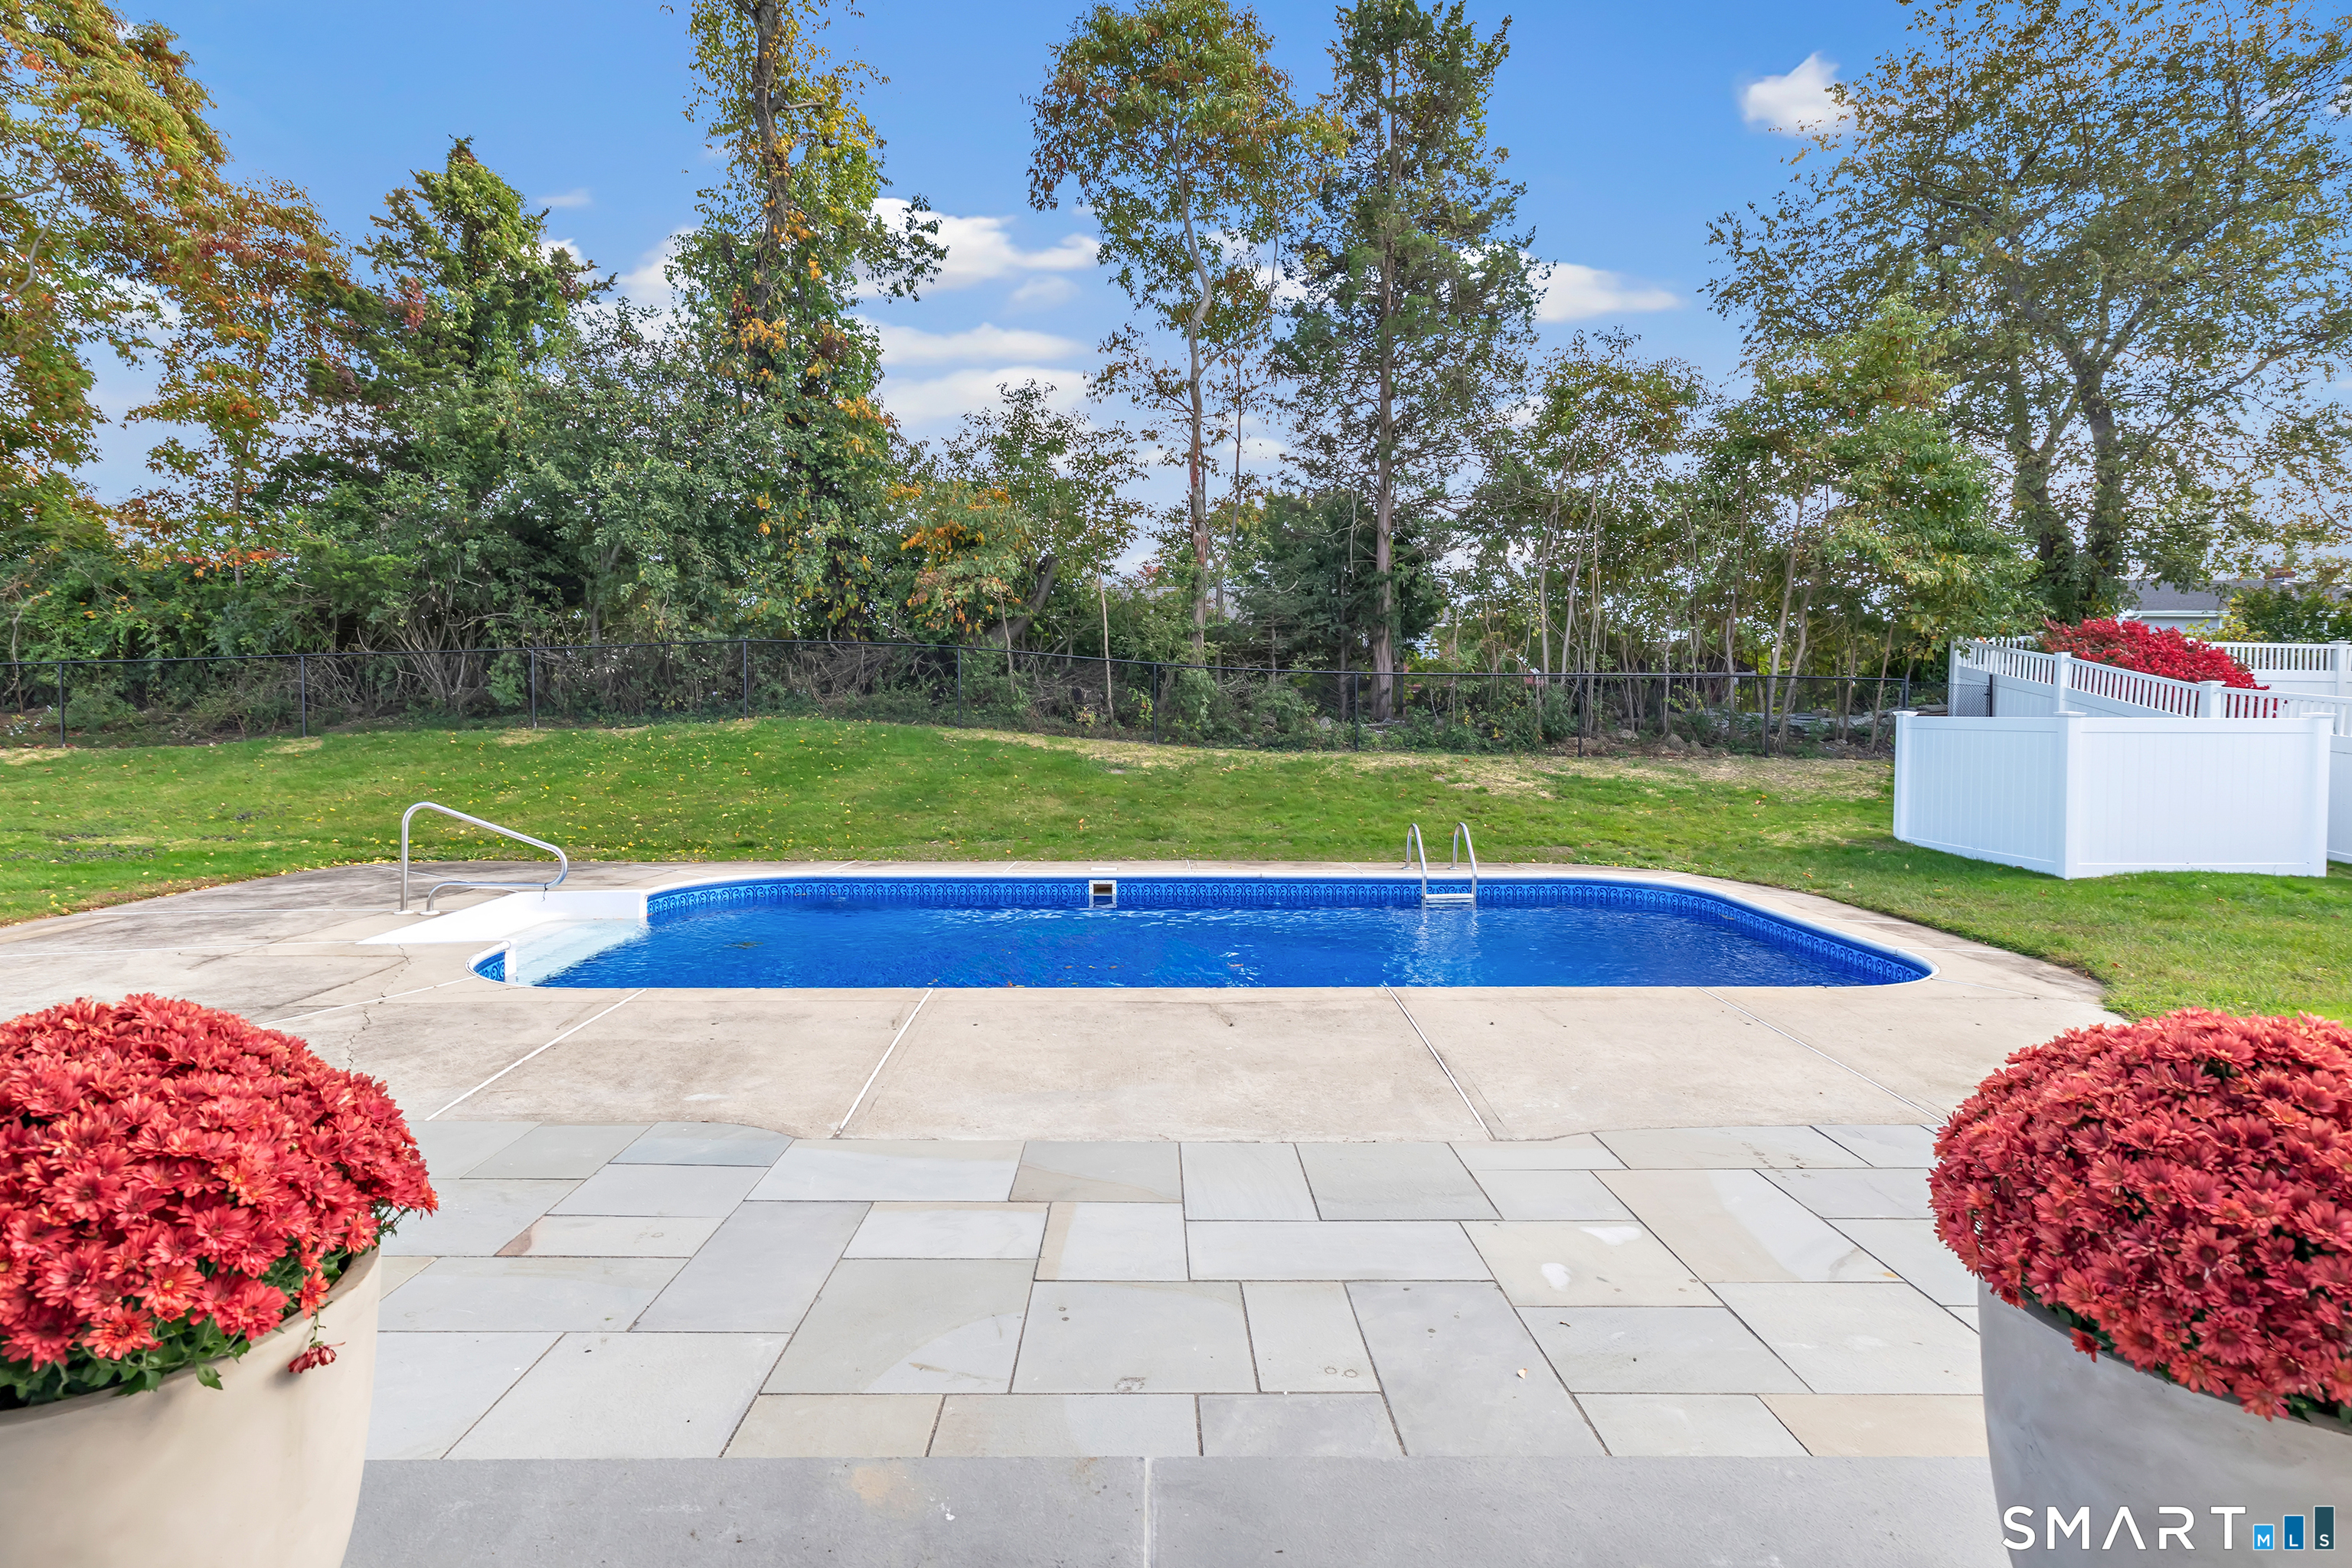
  • in ground pool
  • 2 cars garage
Open House

About the Home

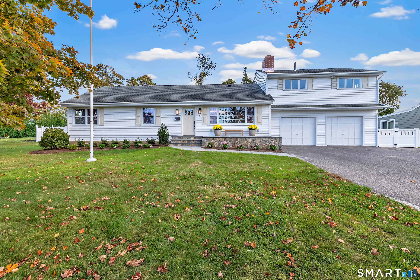
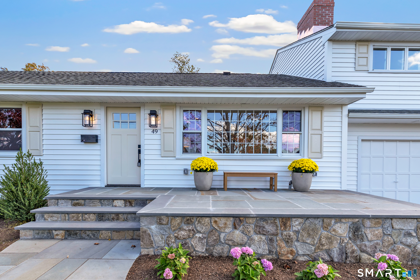
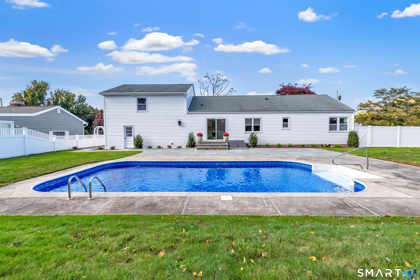
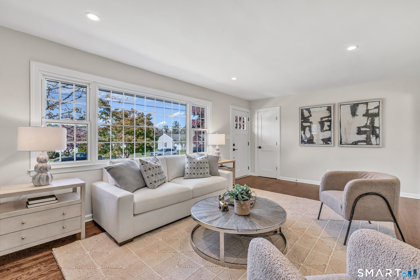
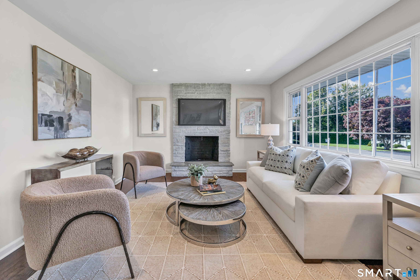
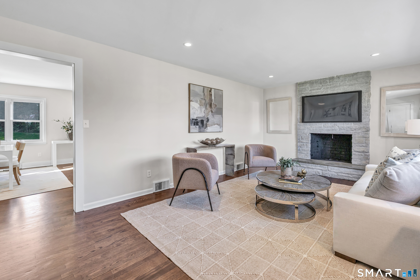
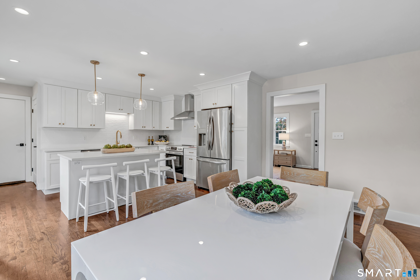
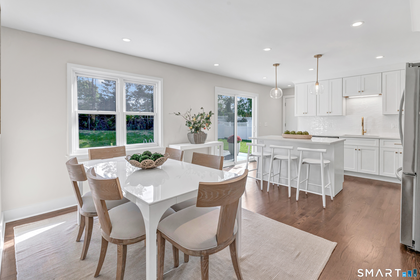
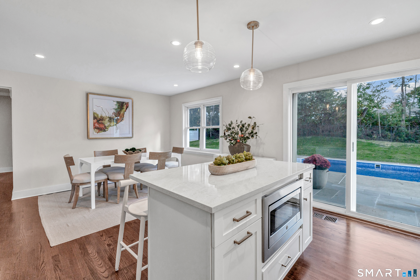
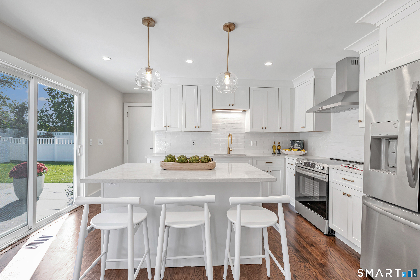
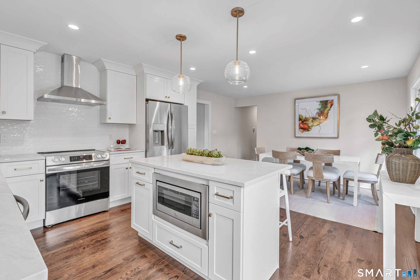
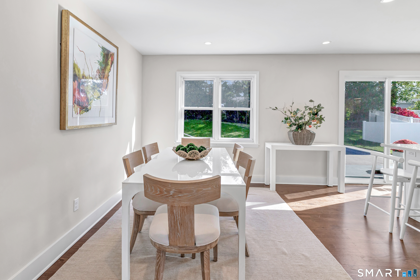
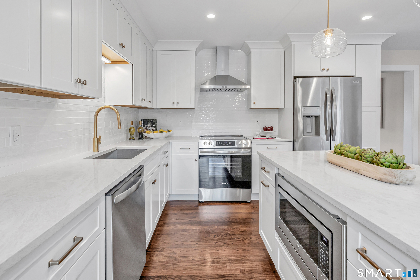
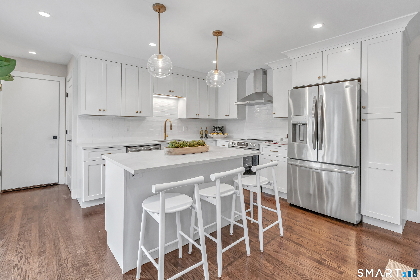
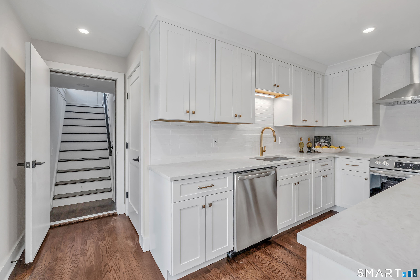
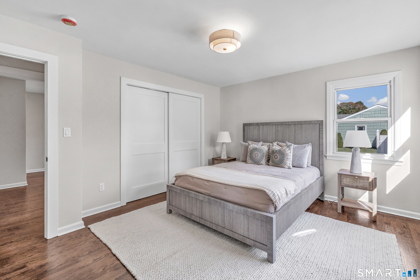
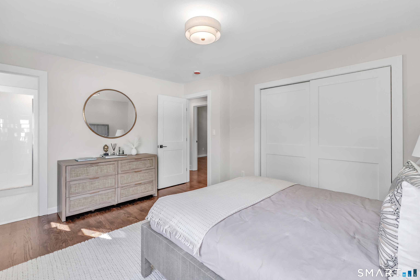
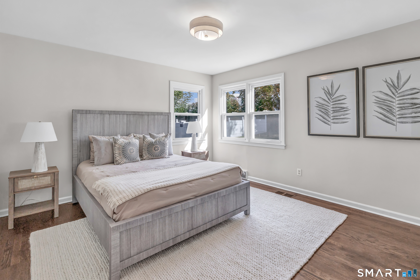
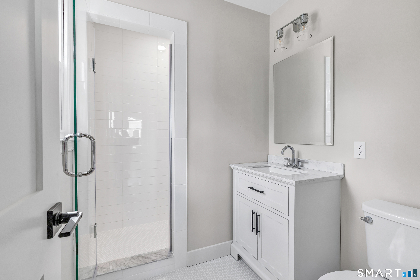
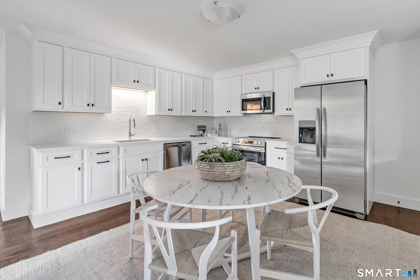
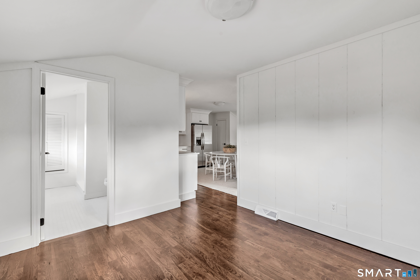
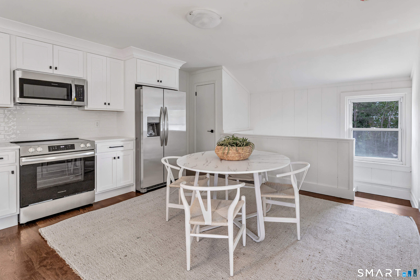
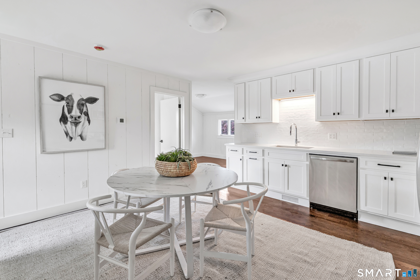
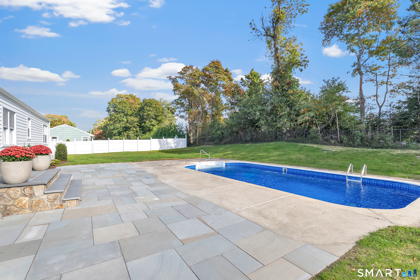
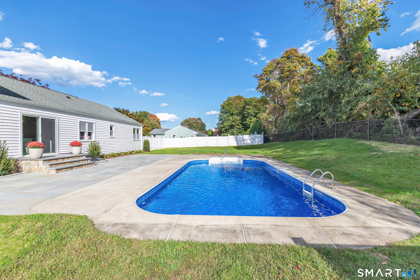
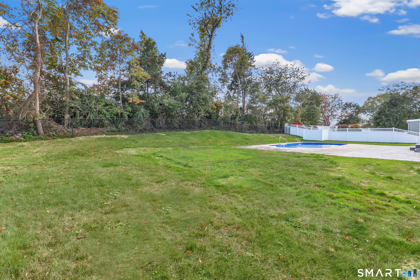
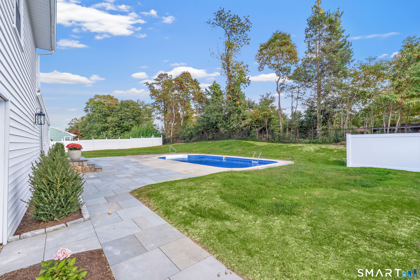
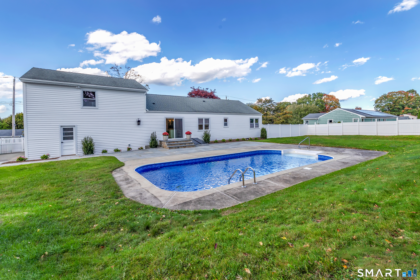
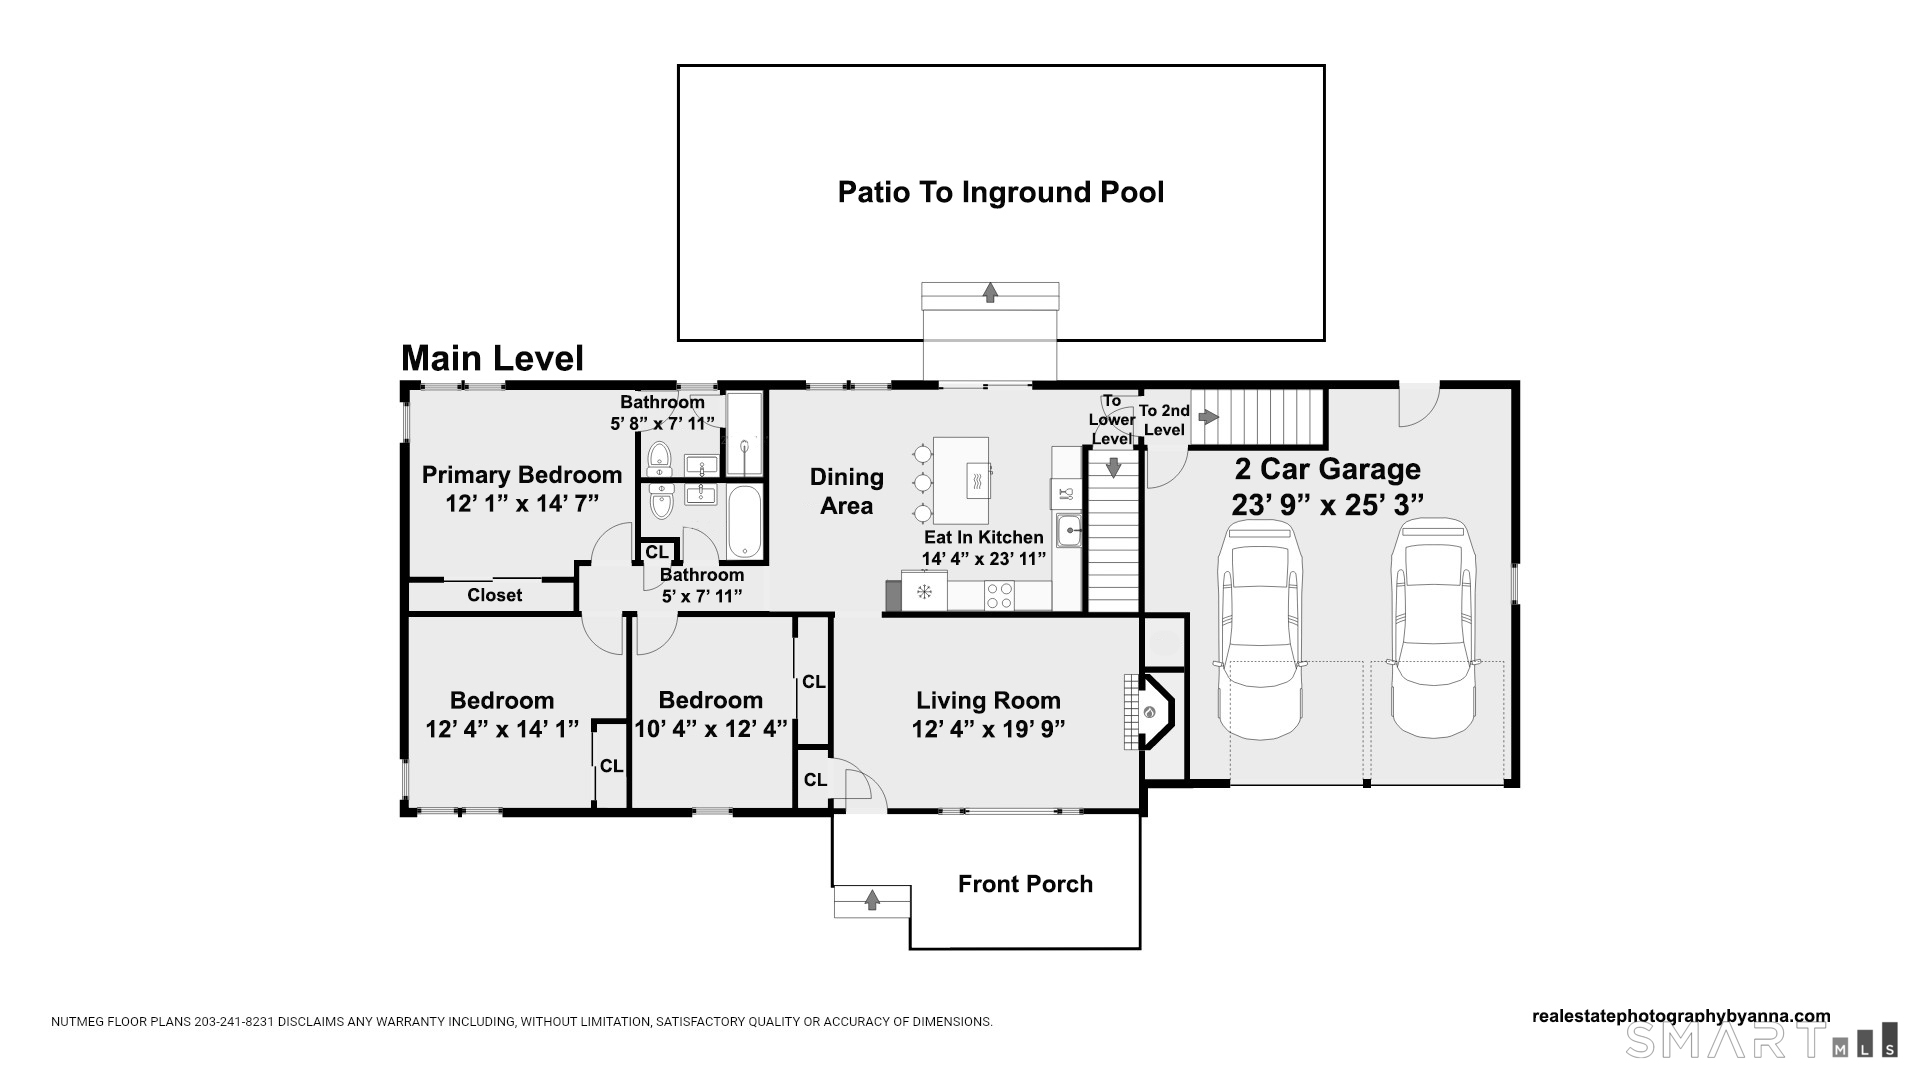
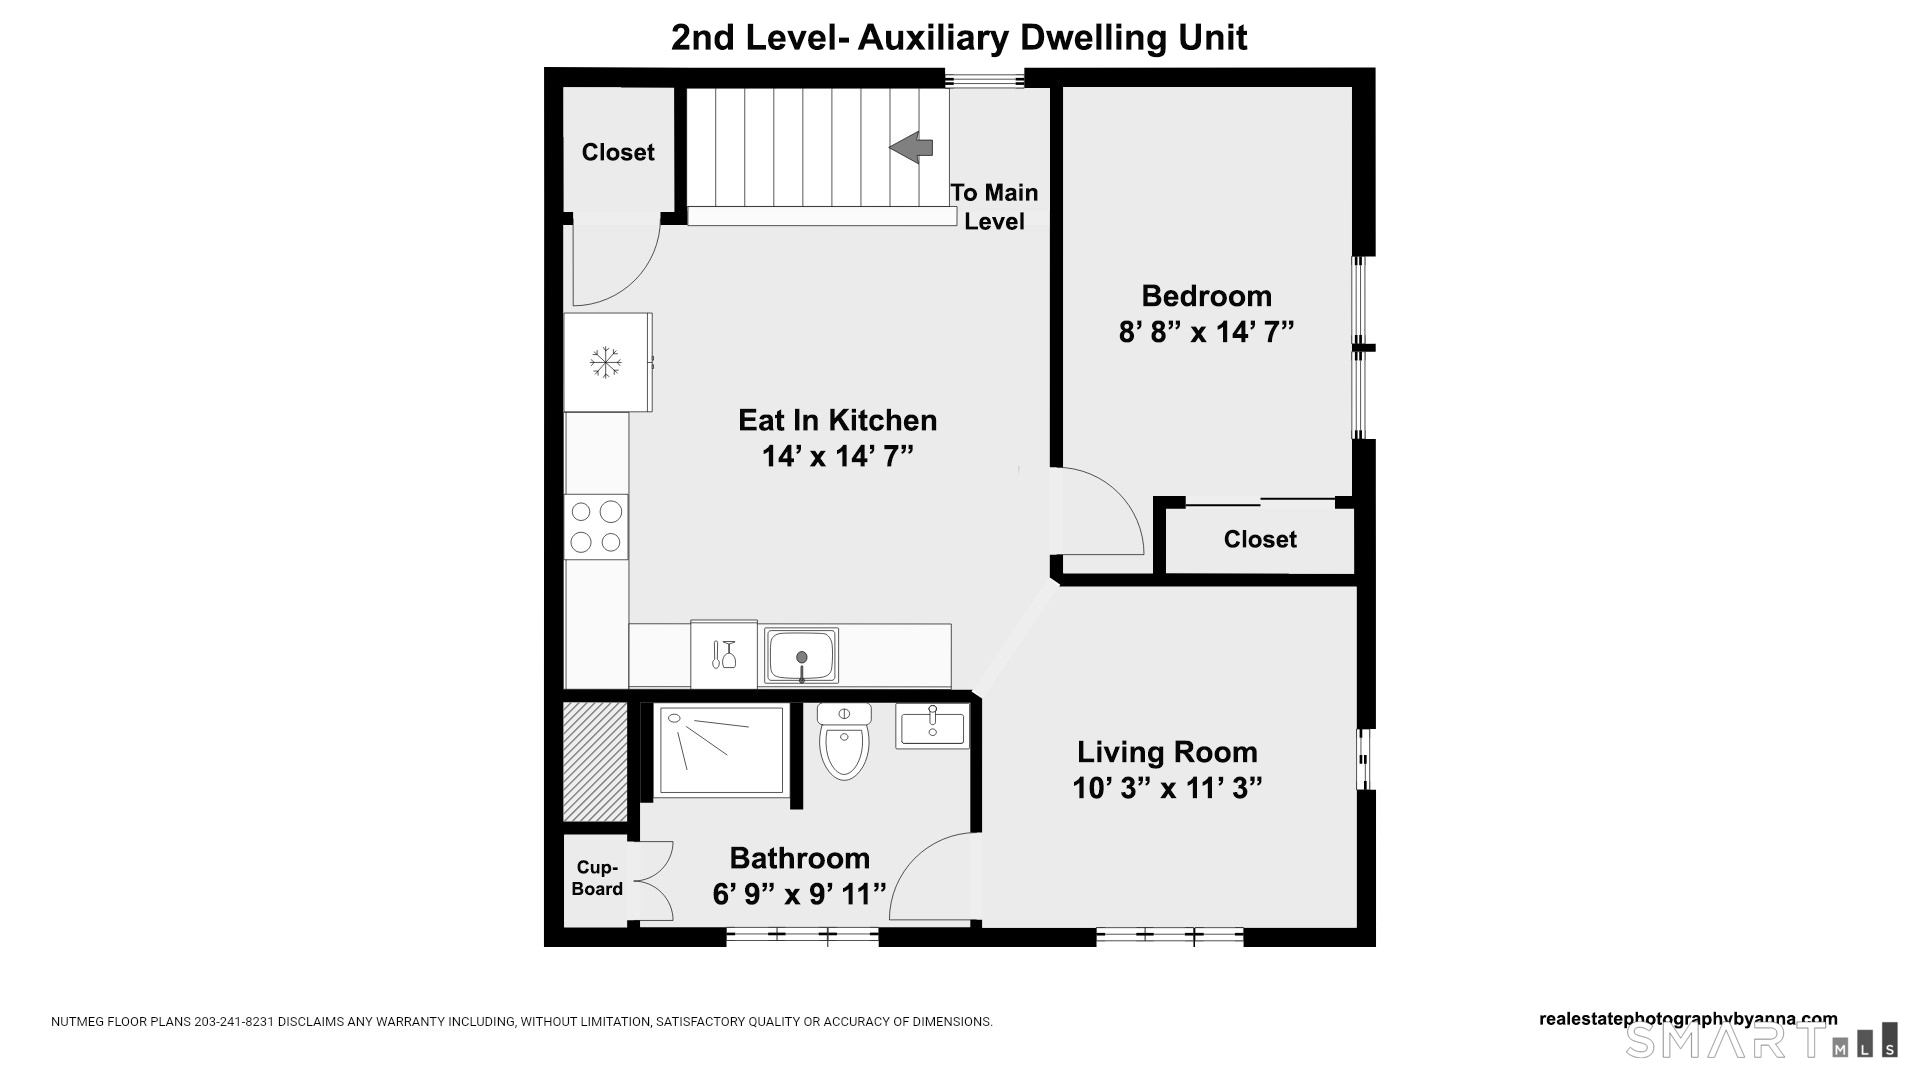
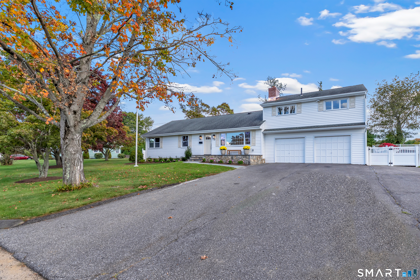
Situated on a Cul-de-sac in Trumbull's desirable Long Hill neighborhood, this professionally renovated 4 bedroom ranch combines single level living with the versatility of a legal accessory dwelling unit (ADU) and an expansive, fully fenced backyard that includes an in ground swimming pool. The light filled main level features a completely renovated kitchen/dining area with an abundance of new cabinetry, center island, quartz countertops, stainless steel appliances and hardwood floors throughout. A slider leads directly to new bluestone patios and the pool, creating an inviting indoor outdoor living experience. The generously sized living room features a large picture window and fireplace. The primary bedroom includes a fully renovated ensuite bath, while 2 additional bedrooms share a second renovated full bath. The spacious ADU features a brand new kitchen with abundant cabinetry, quartz countertops and stainless steel appliances, plus a living room, bedroom and full bath. Ideal for extended family, adult children, an au pair, caregiver, guests or home office. A 2 car attached garage and large unfinished basement provide additional space and flexibility. Enjoy all that Trumbull has to offer, including its highly regarded schools, extensive parks and recreation, plus convenient access to shopping, dining and highways. Professional photos coming soon.

Rooms & Interior

4 bedrooms beds
3 full baths
1,968 square feet sq ft

Room Details

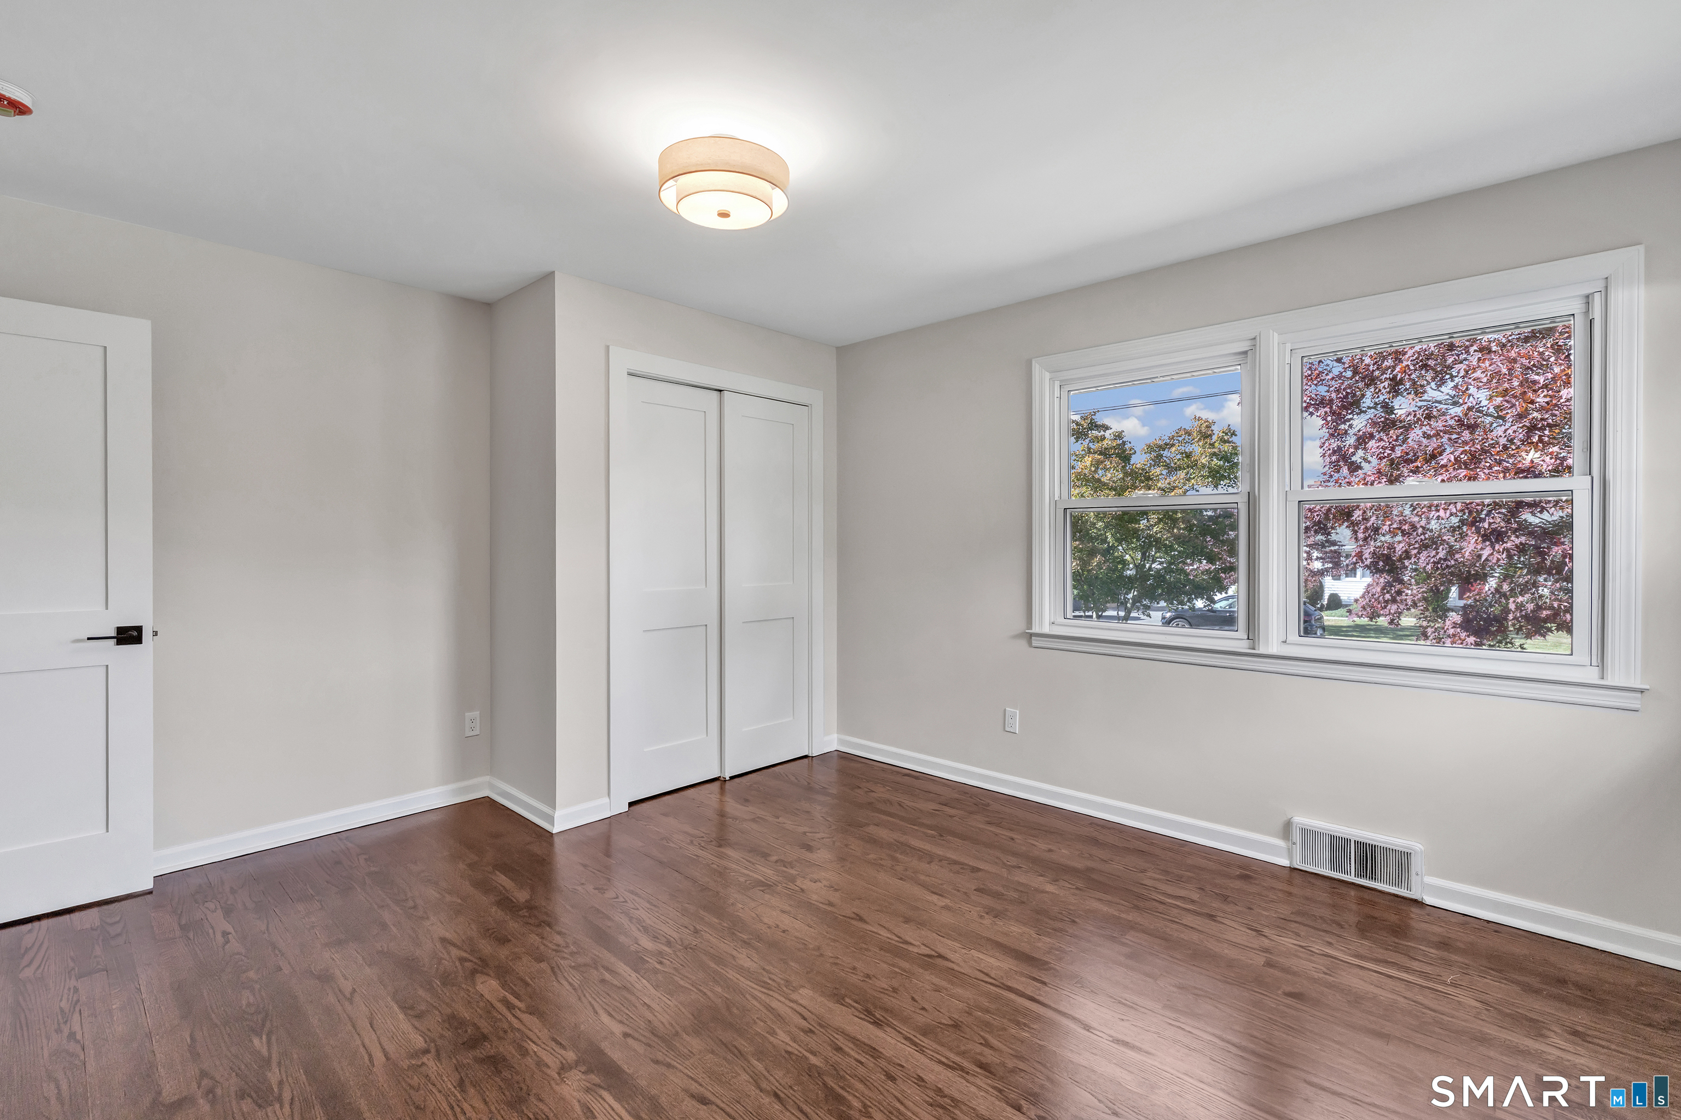
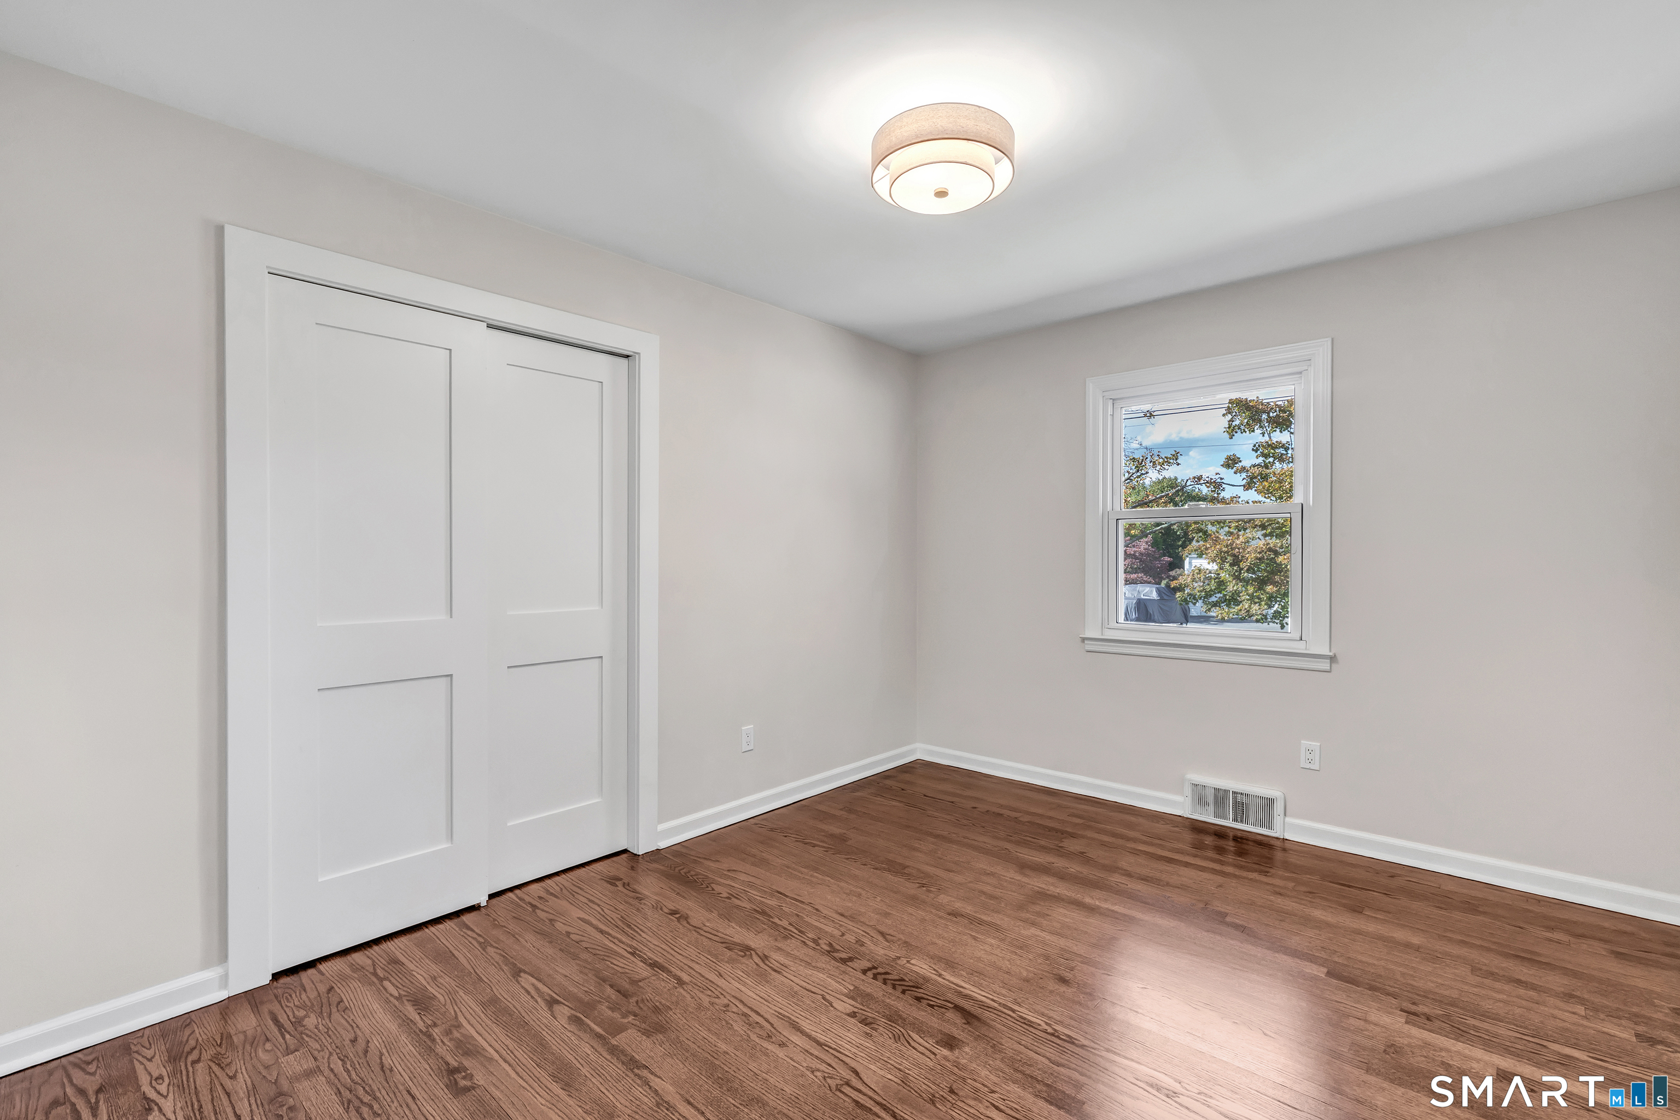
  • Bedroom (Main Level) Remodeled, Hardwood Floor
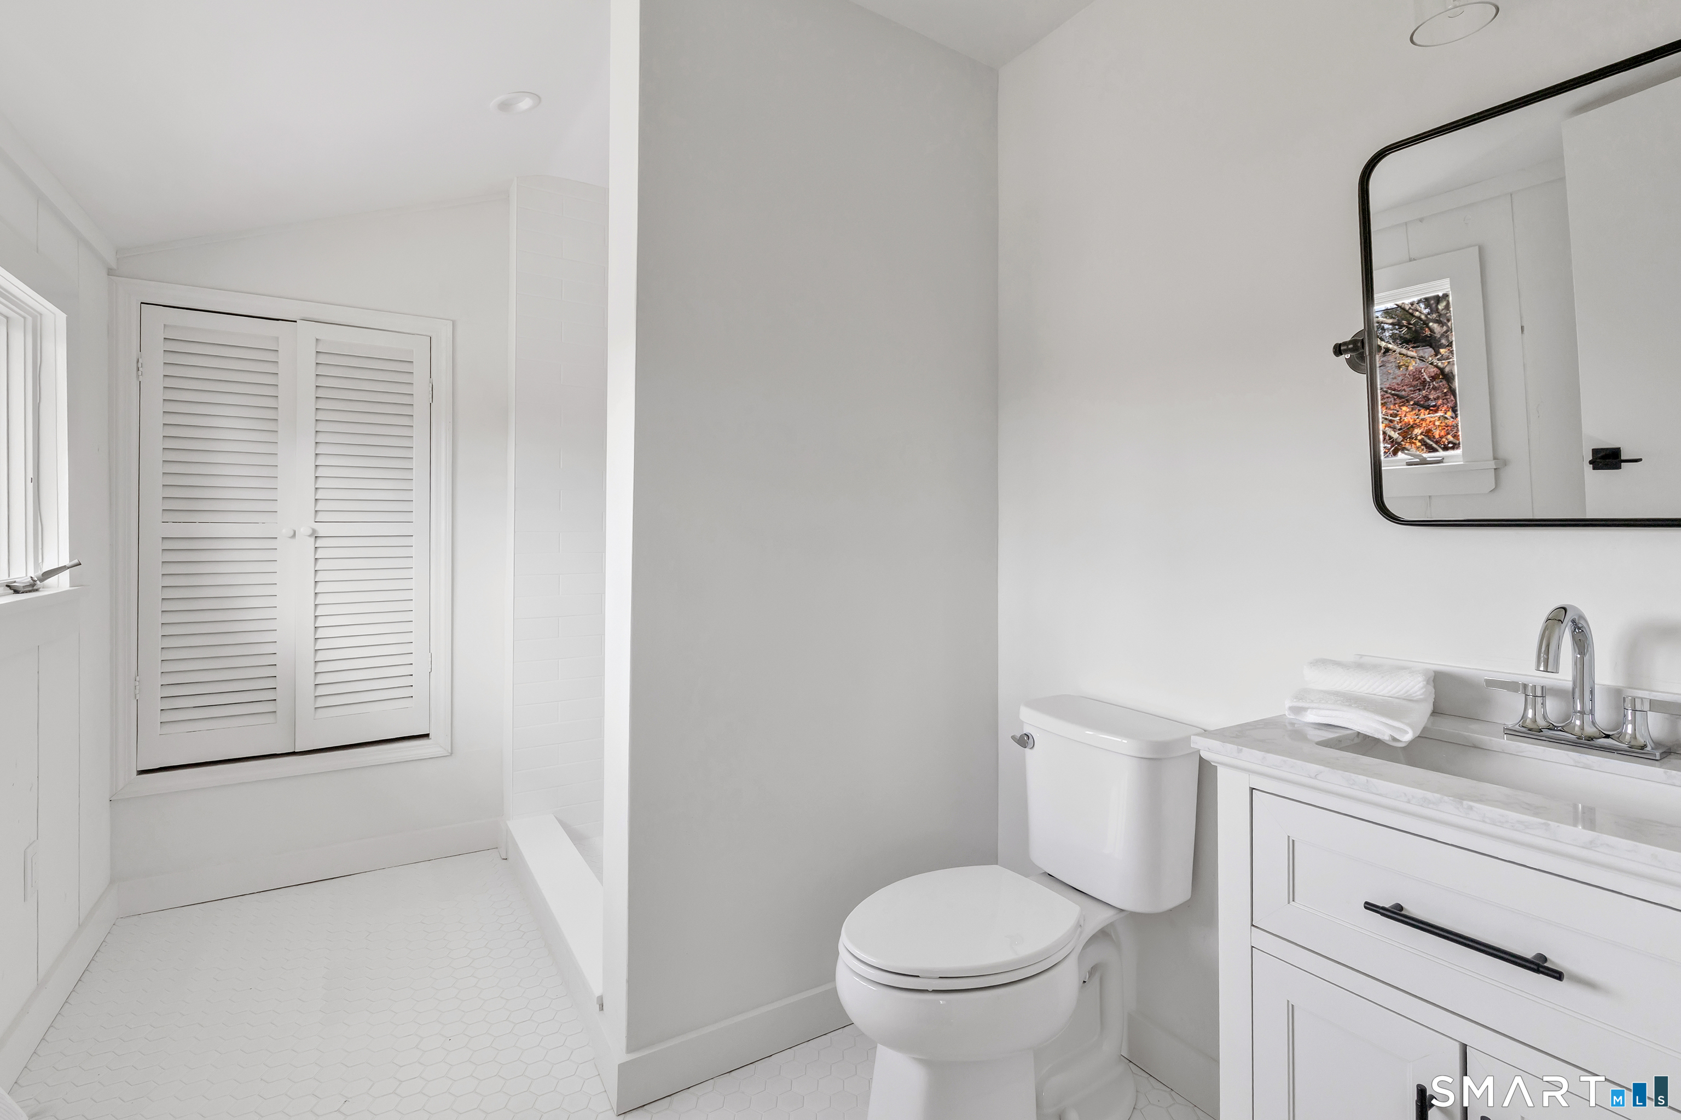
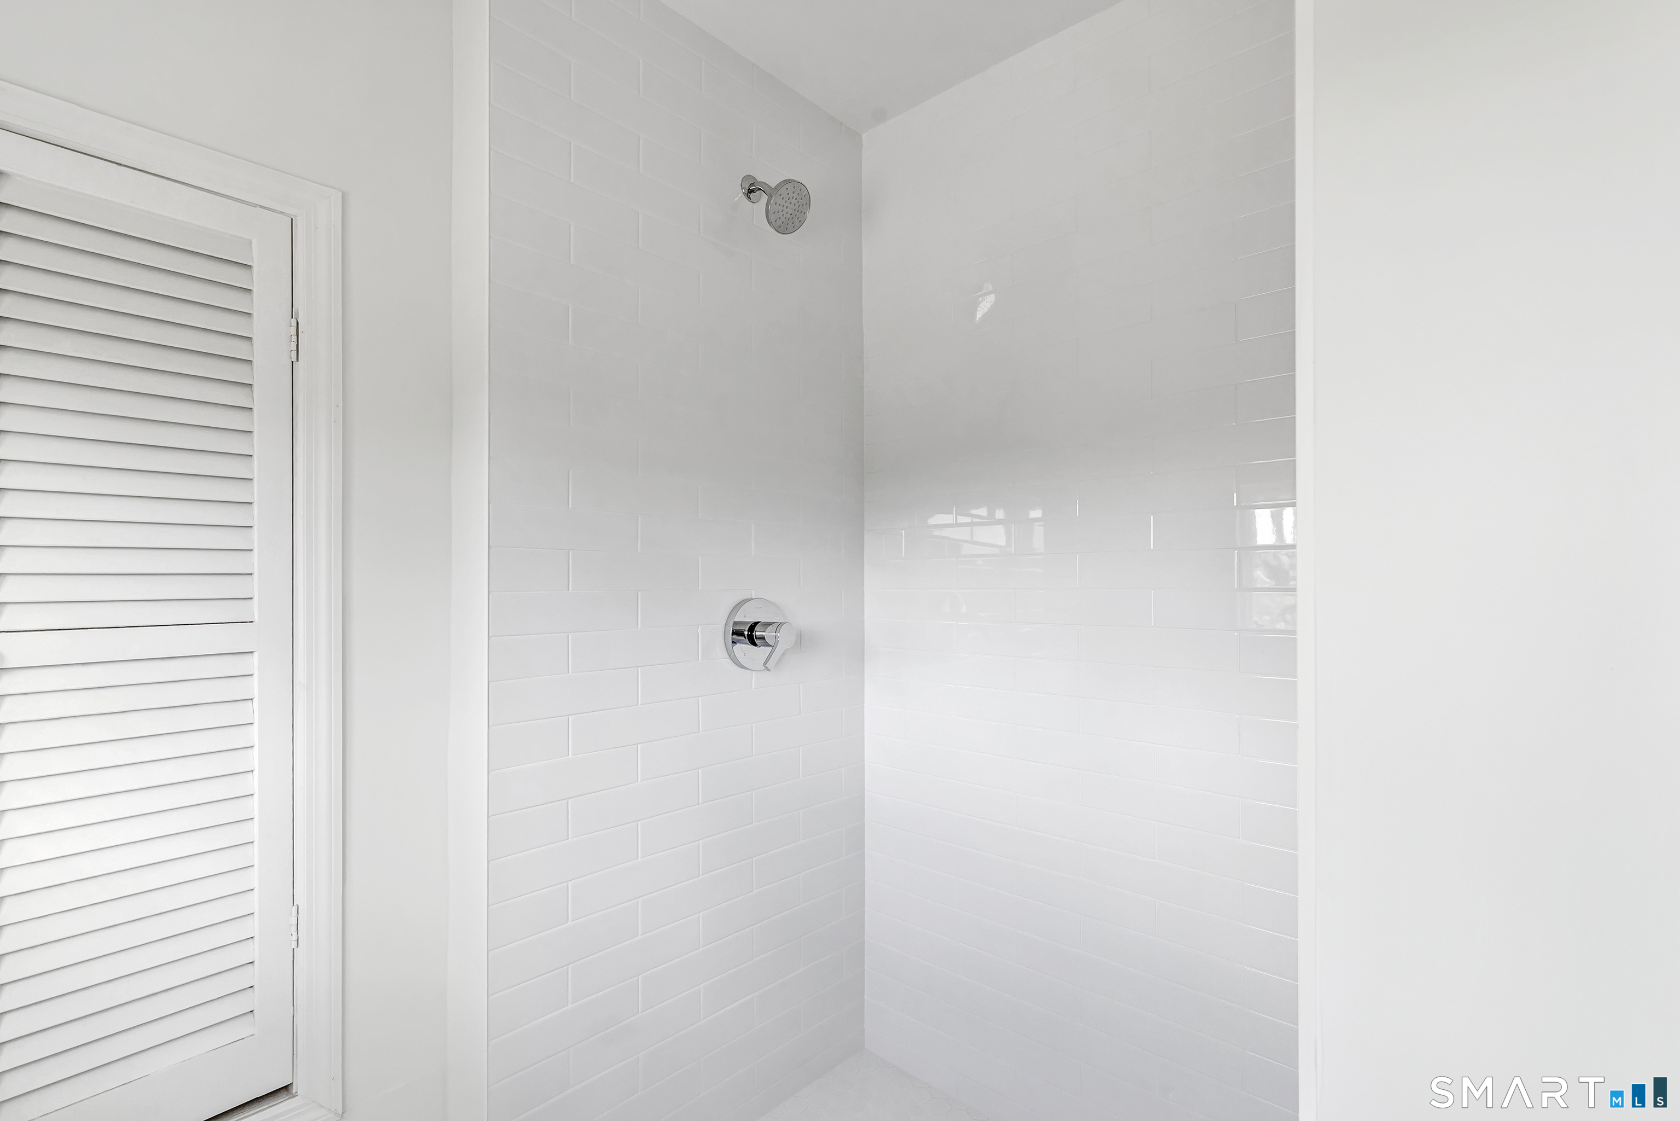
  • Full Bath (Upper Level) Remodeled, Quartz Counters, Hardwood Floor
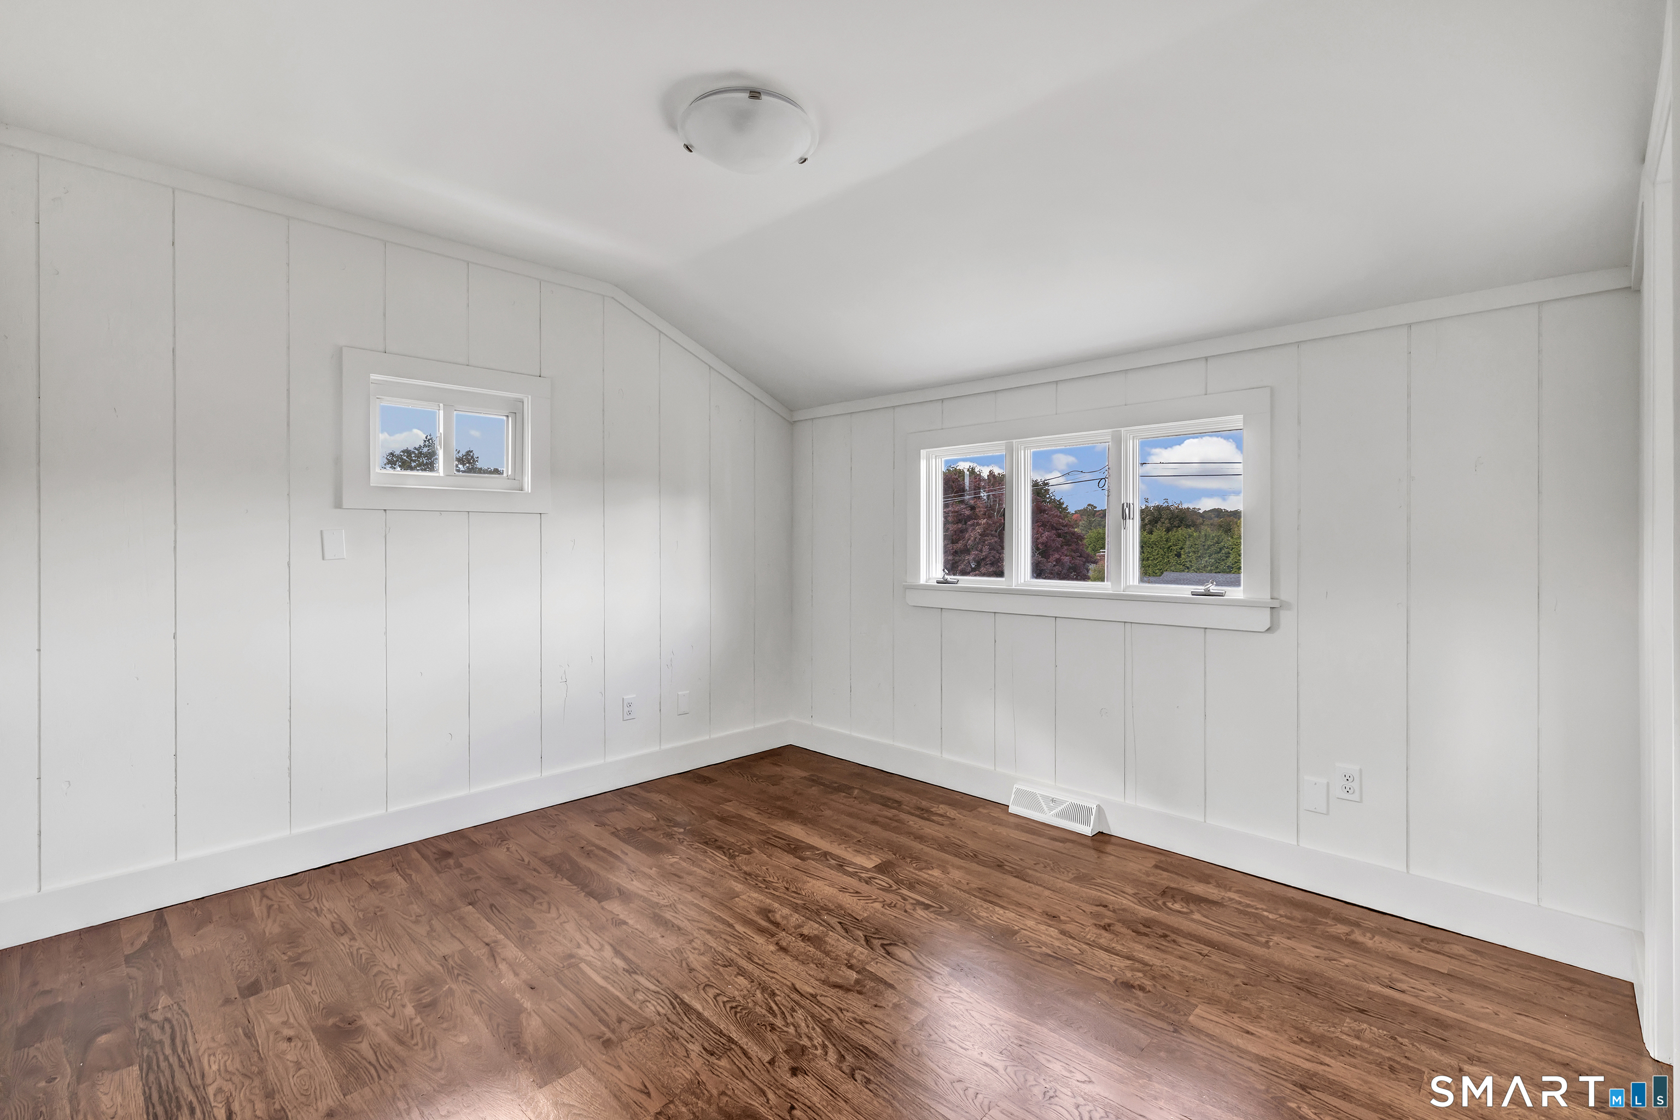
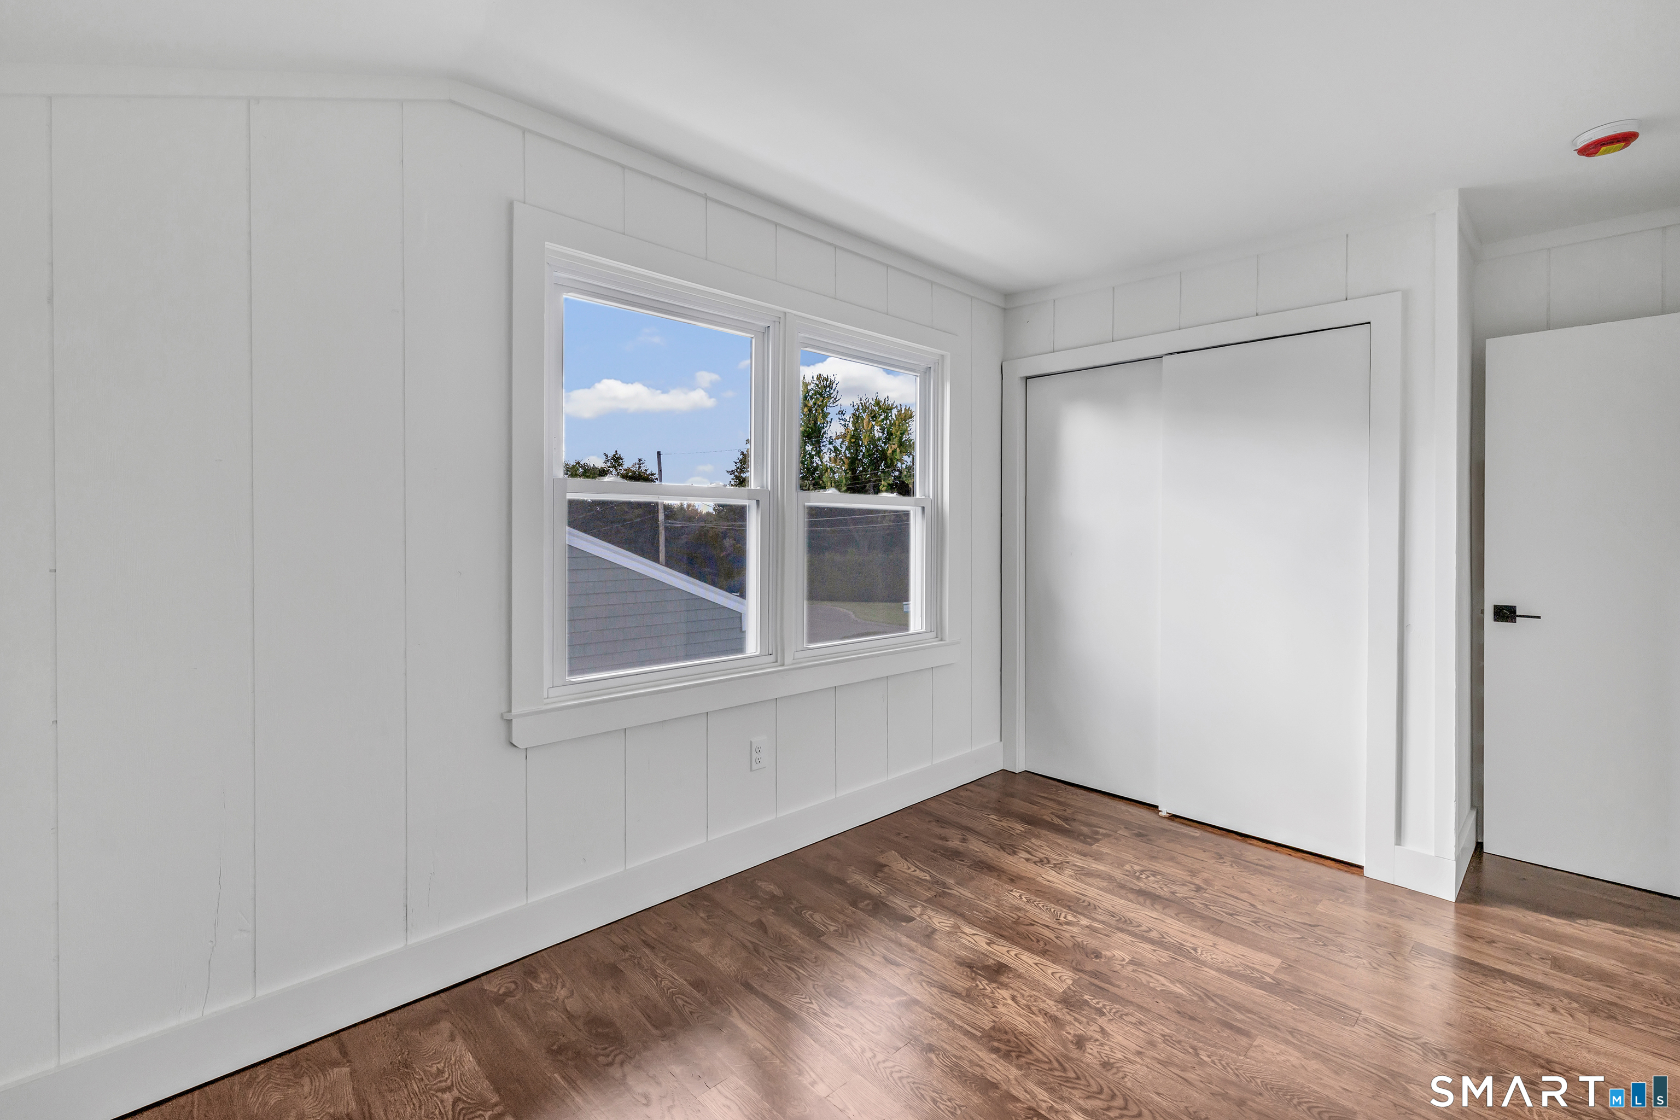
  • Living Room (Upper Level) Remodeled, Hardwood Floor
  • Living Room (Main Level) Remodeled, Fireplace, Hardwood Floor
  • Primary Br Suite (Main Level) Remodeled, Full Bath, Hardwood Floor, Tile Floor
  • Eat In Kitchen (Upper Level) Remodeled, Quartz Counters, Eating Space, Hardwood Floor
  • Bedroom (Upper Level) Remodeled, Hardwood Floor
  • Kitchen (Main Level) Remodeled, Quartz Counters, Dining Area, Island, Sliders, Hardwood Floor
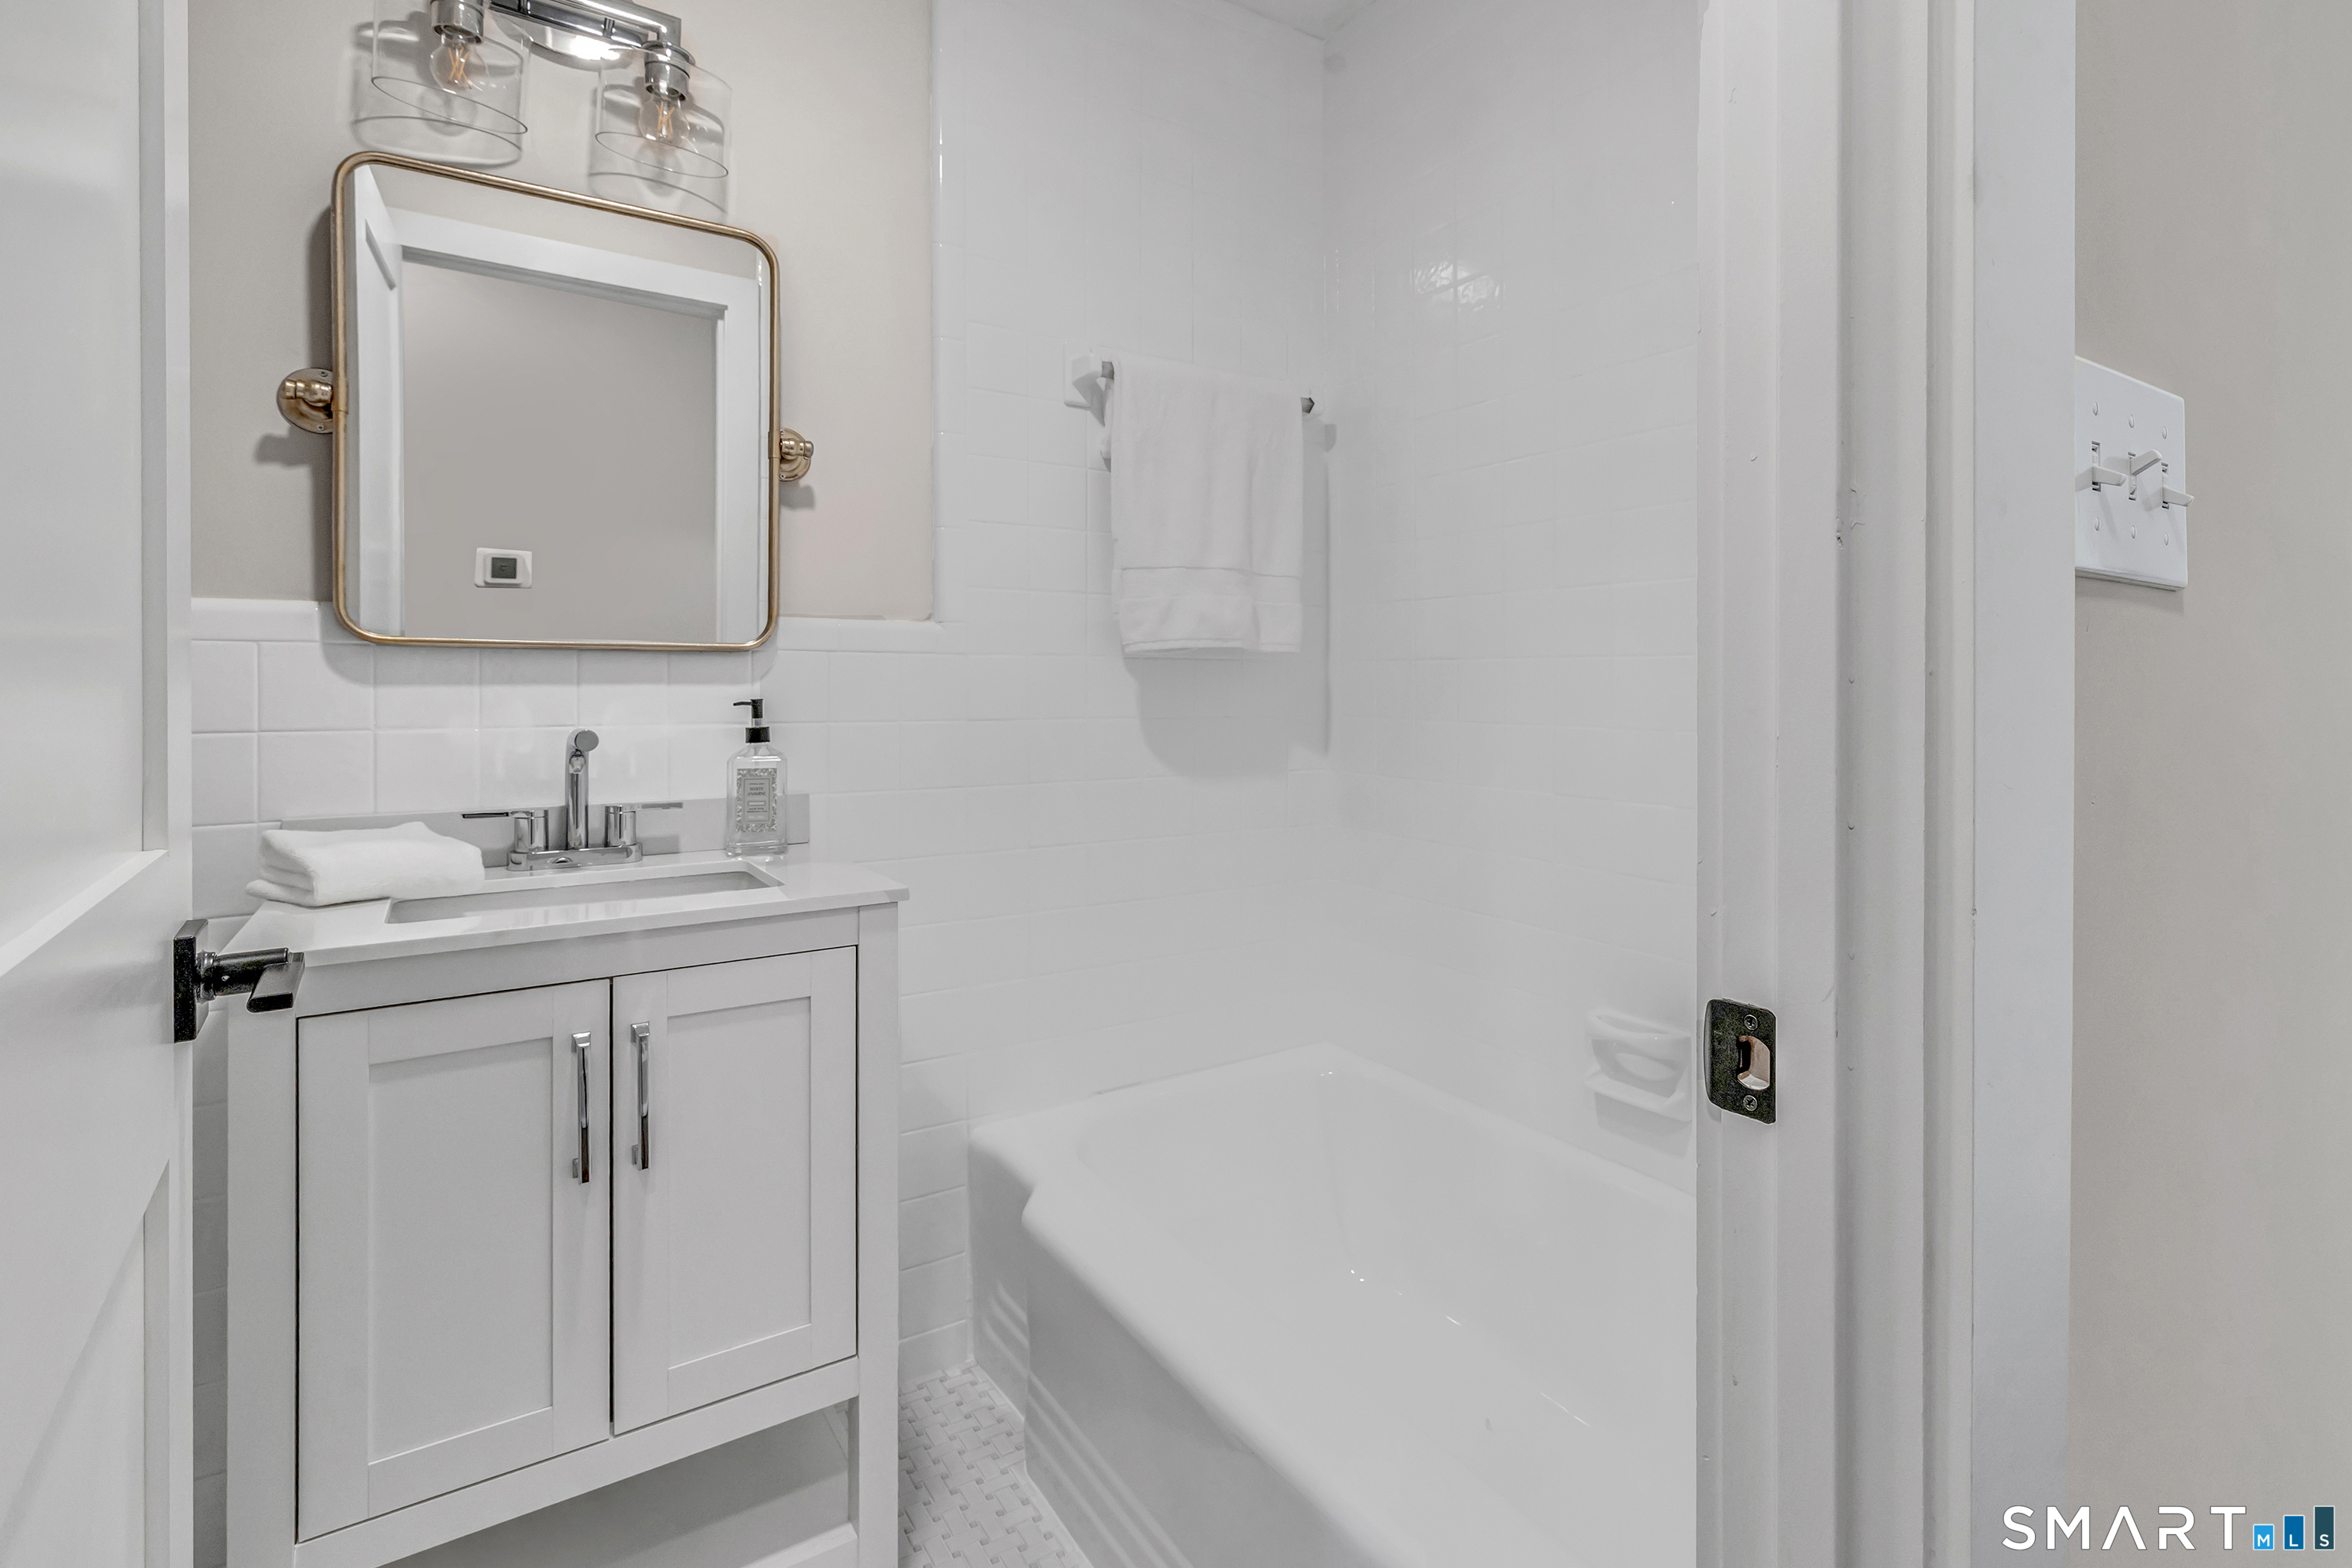
  • Full Bath (Main Level) Remodeled, Quartz Counters, Tub w/Shower, Tile Floor

Home Features

Heating

  • Fireplaces: 1
  • Heating: heat pump, hot air
  • Heat fuel type: electric

Cooling

  • Central air

Appliances

  • Oven/range
  • Microwave
  • Refrigerator
  • Dishwasher

Attic

  • Pull-down stairs

Basement

  • Full
  • Unfinished

Laundry

  • Lower level

Exterior Features

  • Sidewalk
  • Porch
  • Lighting
  • Patio

Property Details

Parking

  • Garage spaces: 2
  • Attached garage

Swimming Pool

  • Vinyl
  • In ground pool

Lot Details

  • Lot surface: 0.35 acres
  • Fence - full
  • Level lot

Utilities

  • Water: public water connected
  • Sewage: pub. sewer connected

Near-by Amenities

  • Golf course
  • Library
  • Park
  • Shopping/mall

Construction Details

Style
ranch

Construction year
1959

Exterior Siding
vinyl siding

Foundation
concrete

Roof
asphalt shingle


Open Houses

There are 2 scheduled open houses for 49 Sunrise Avenue, Trumbull, CT.
October 25, 2026 Oct 25, 2026 12:00 - 15:00 (public)
October 24, 2026 Oct 24, 2026 12:00 - 15:00 (public)

Area & Town

This home is located in Long Hill neighborhood, in the town of Trumbull.

Finance & Listing Info

Status Active
Listing date October 05, 2026
List price $ 850,000
Current price $ 850,000
Tax amount $ 10,109
Tax year july 2025-june 2026
MLS ID #24212240
List Agent Laurie Quatrella
List Office Higgins Group Real Estate

49 Sunrise Avenue Home Photos

Because we love Fairfield County!

© Copyright 1999 - 2026 Dagny's LLC. - 20 Windy Ridge Place Wilton, CT 06897 - Terms & Conditions