- $637K med. price
- 29 homes for sale

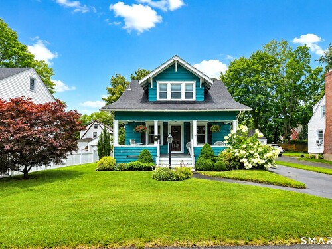
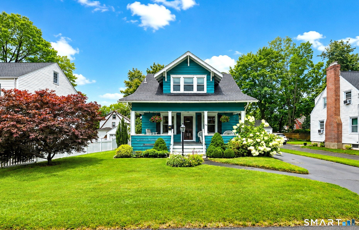
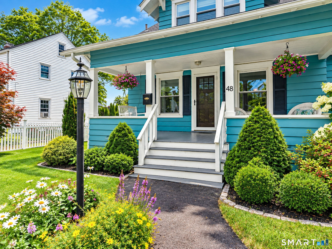
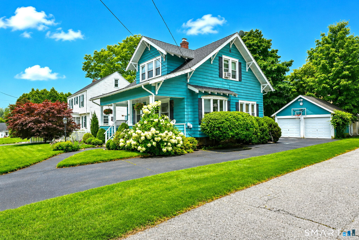
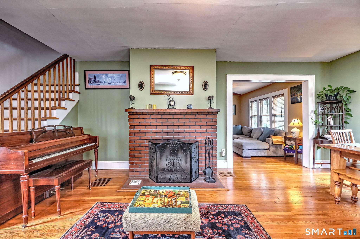
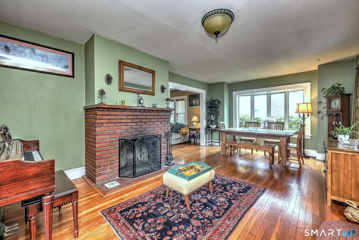
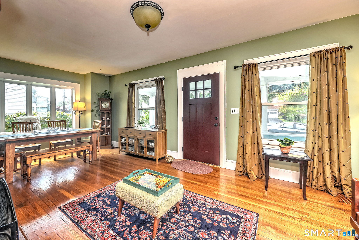
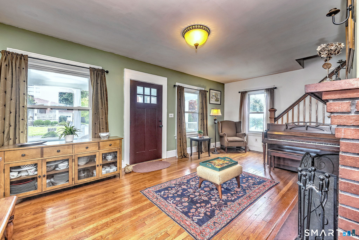
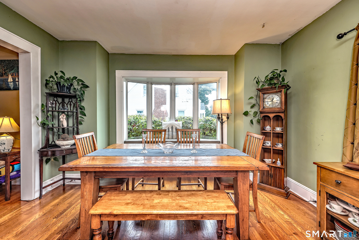
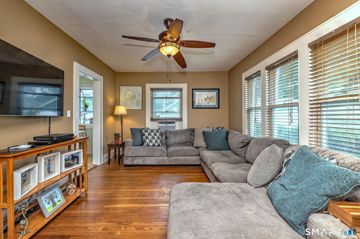
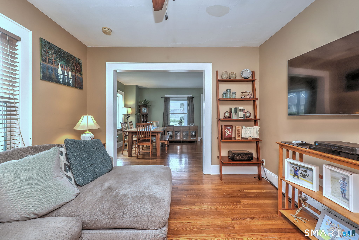
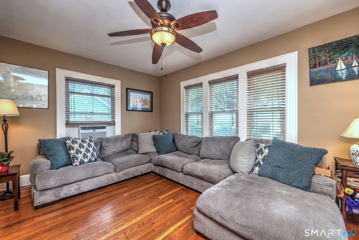
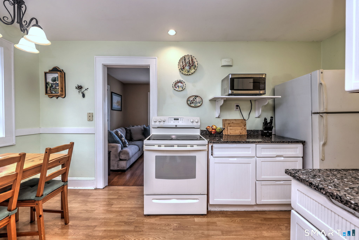
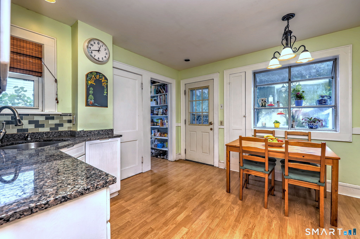
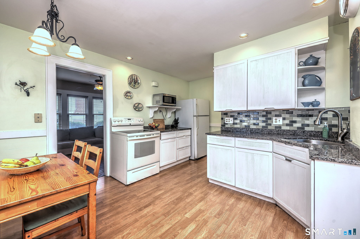
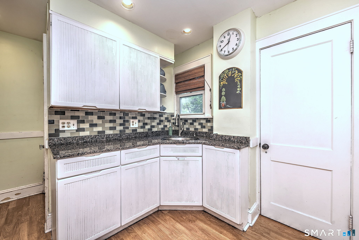
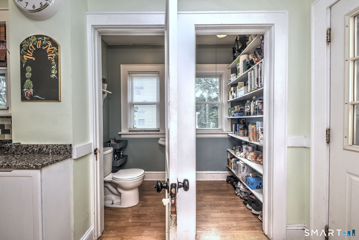
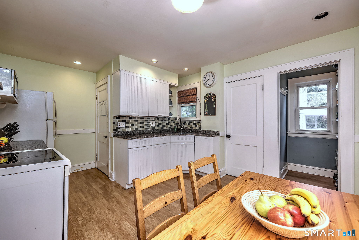
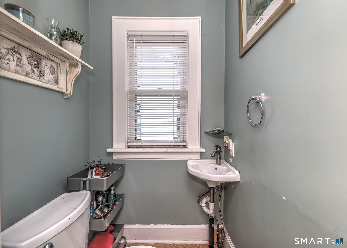
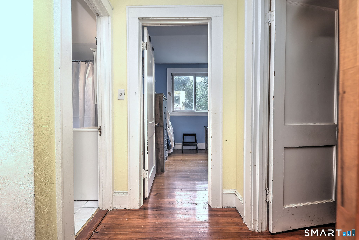
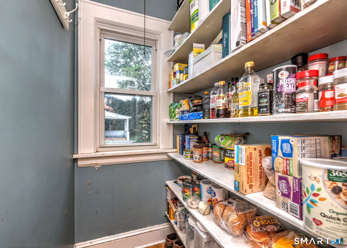
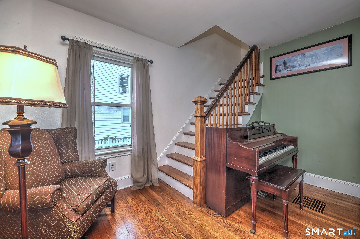
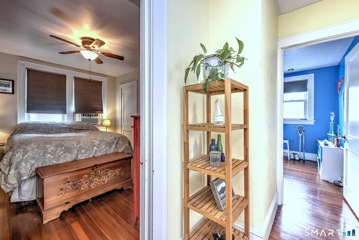
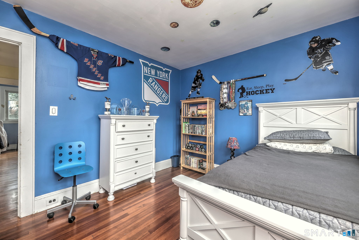
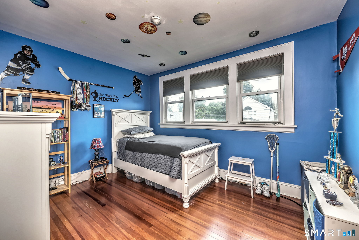
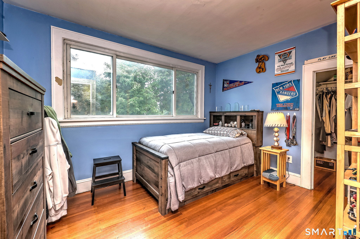
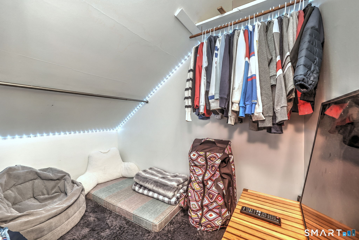
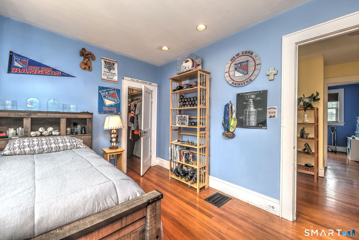
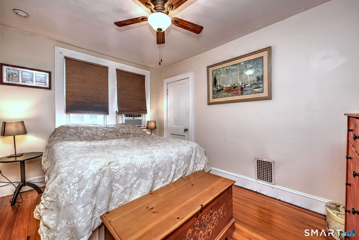
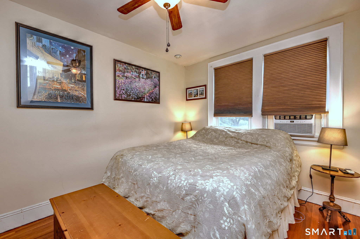
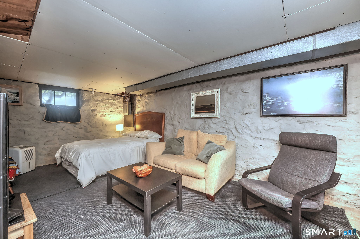
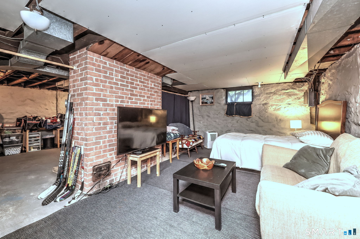
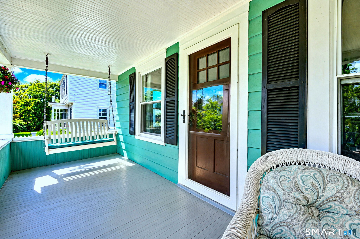
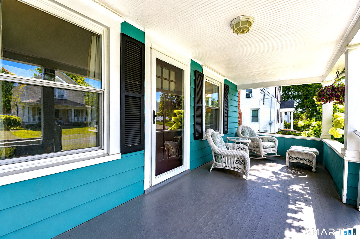
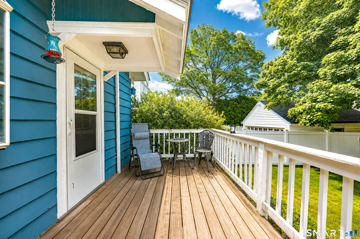
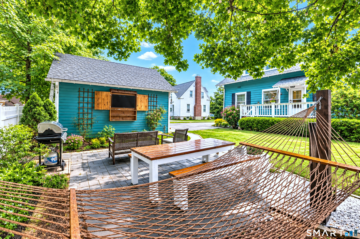
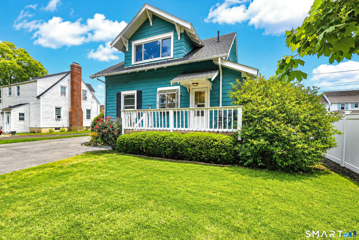
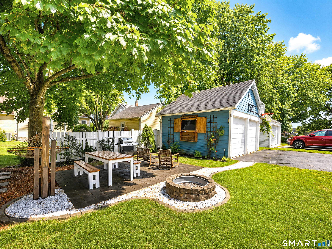
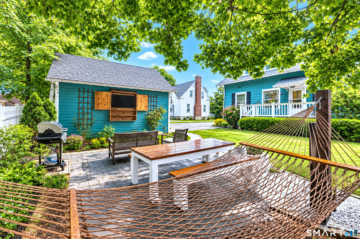
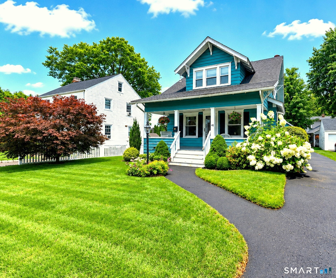
Timeless charm exudes from this delightful vintage colonial bungalow in desirable, idyllic Long Hill neighborhood. Featuring sweet covered front porch, hardwood floors and solid craftsmanship. Welcoming entry sitting area and living room provides solid wood staircase and brick fireplace. Spacious formal dining room. Sun drenched eat-in kitchen features white painted cabinets, granite counters and a stylish backsplash. Convenient walk-in pantry and half bath. The kitchen steps out to lovely deck overlooking beautifully landscaped property boasting new patio. This wonderful outdoor retreat is a pleasure for entertaining or comfortable respite appointed with hammock and built-in TV! The upper-level features three light-filled bedrooms all provide large closets and share newly painted hall bathroom. The bonus continues to the lower-level providing a finished area for recreation or gym. Ample storage and laundry area. Detached 2 car garage with new garage doors. Recent updates include roof, furnace, washer dryer and patio. Classic architecture, functional living spaces, room to expand, and the opportunity to add your own personal choices in a quiet and quaint neighborhood. Exceptional value= Home Sweet Home in Trumbull!
Urban amenities, vast parks, great location
| Status | Cont. to show |
|---|---|
| Listing date | August 05, 2026 |
| List price | $ 495,000 |
| Current price | $ 495,000 |
| Tax amount | $ 8,426 |
| Tax year | july 2026-june 2027 |
| MLS ID | #24196862 |
| List Agent | Patricia Walker |
| List Office | Coldwell Banker Realty |

Because we love Fairfield County!
© Copyright 1999 - 2026 Dagny's LLC. - 20 Windy Ridge Place Wilton, CT 06897 - Terms & Conditions
