- $600K med. price
- 46 homes for sale

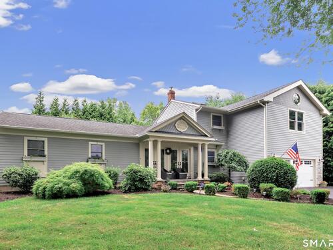
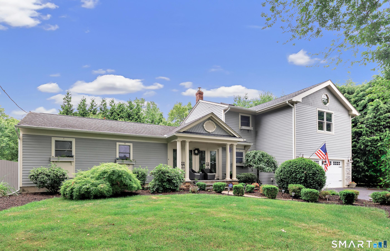
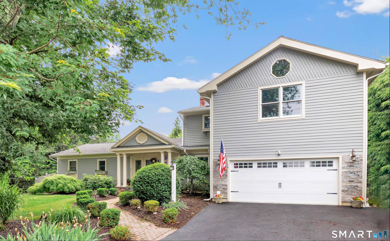
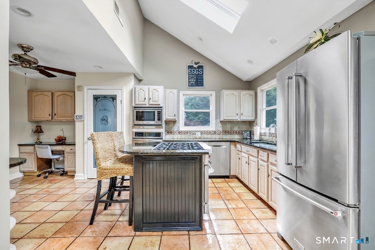
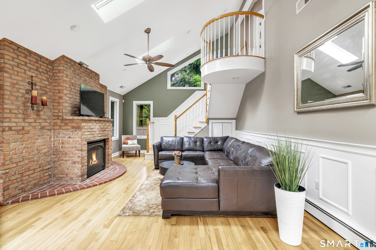
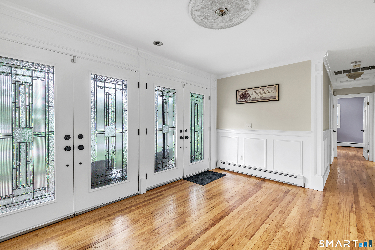
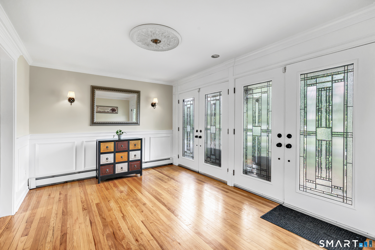
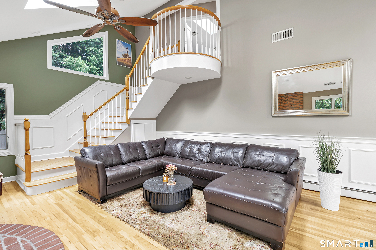
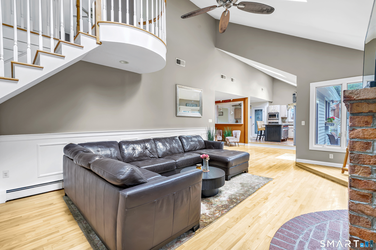
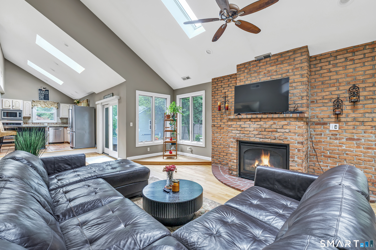
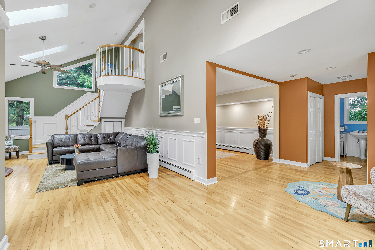
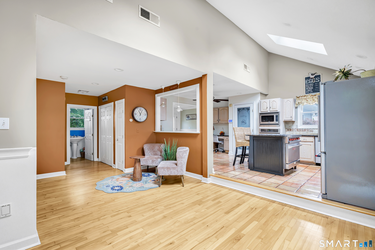
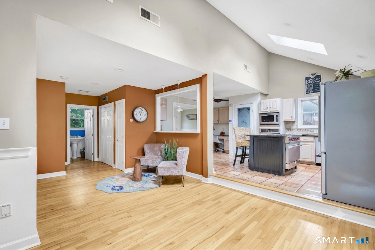
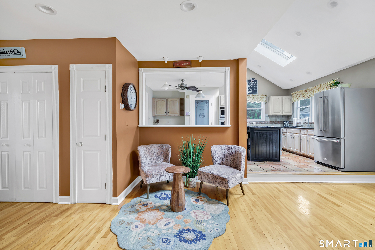
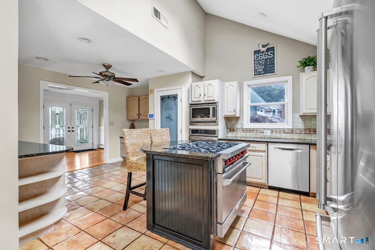
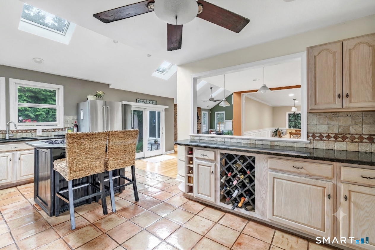
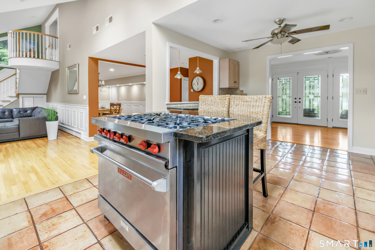
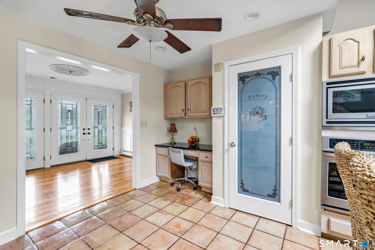
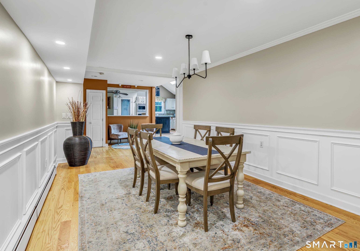
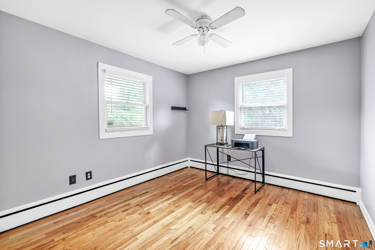
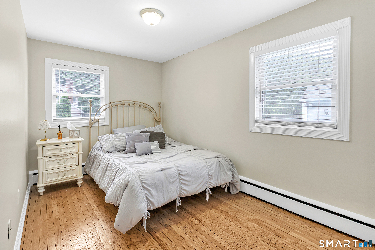
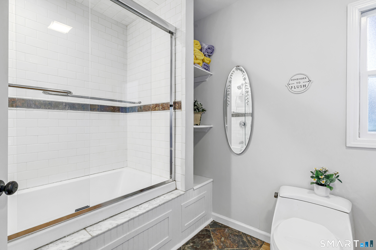
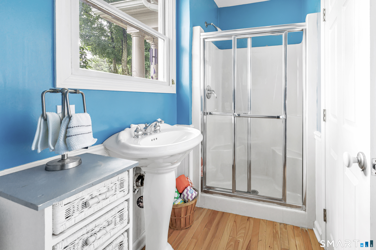
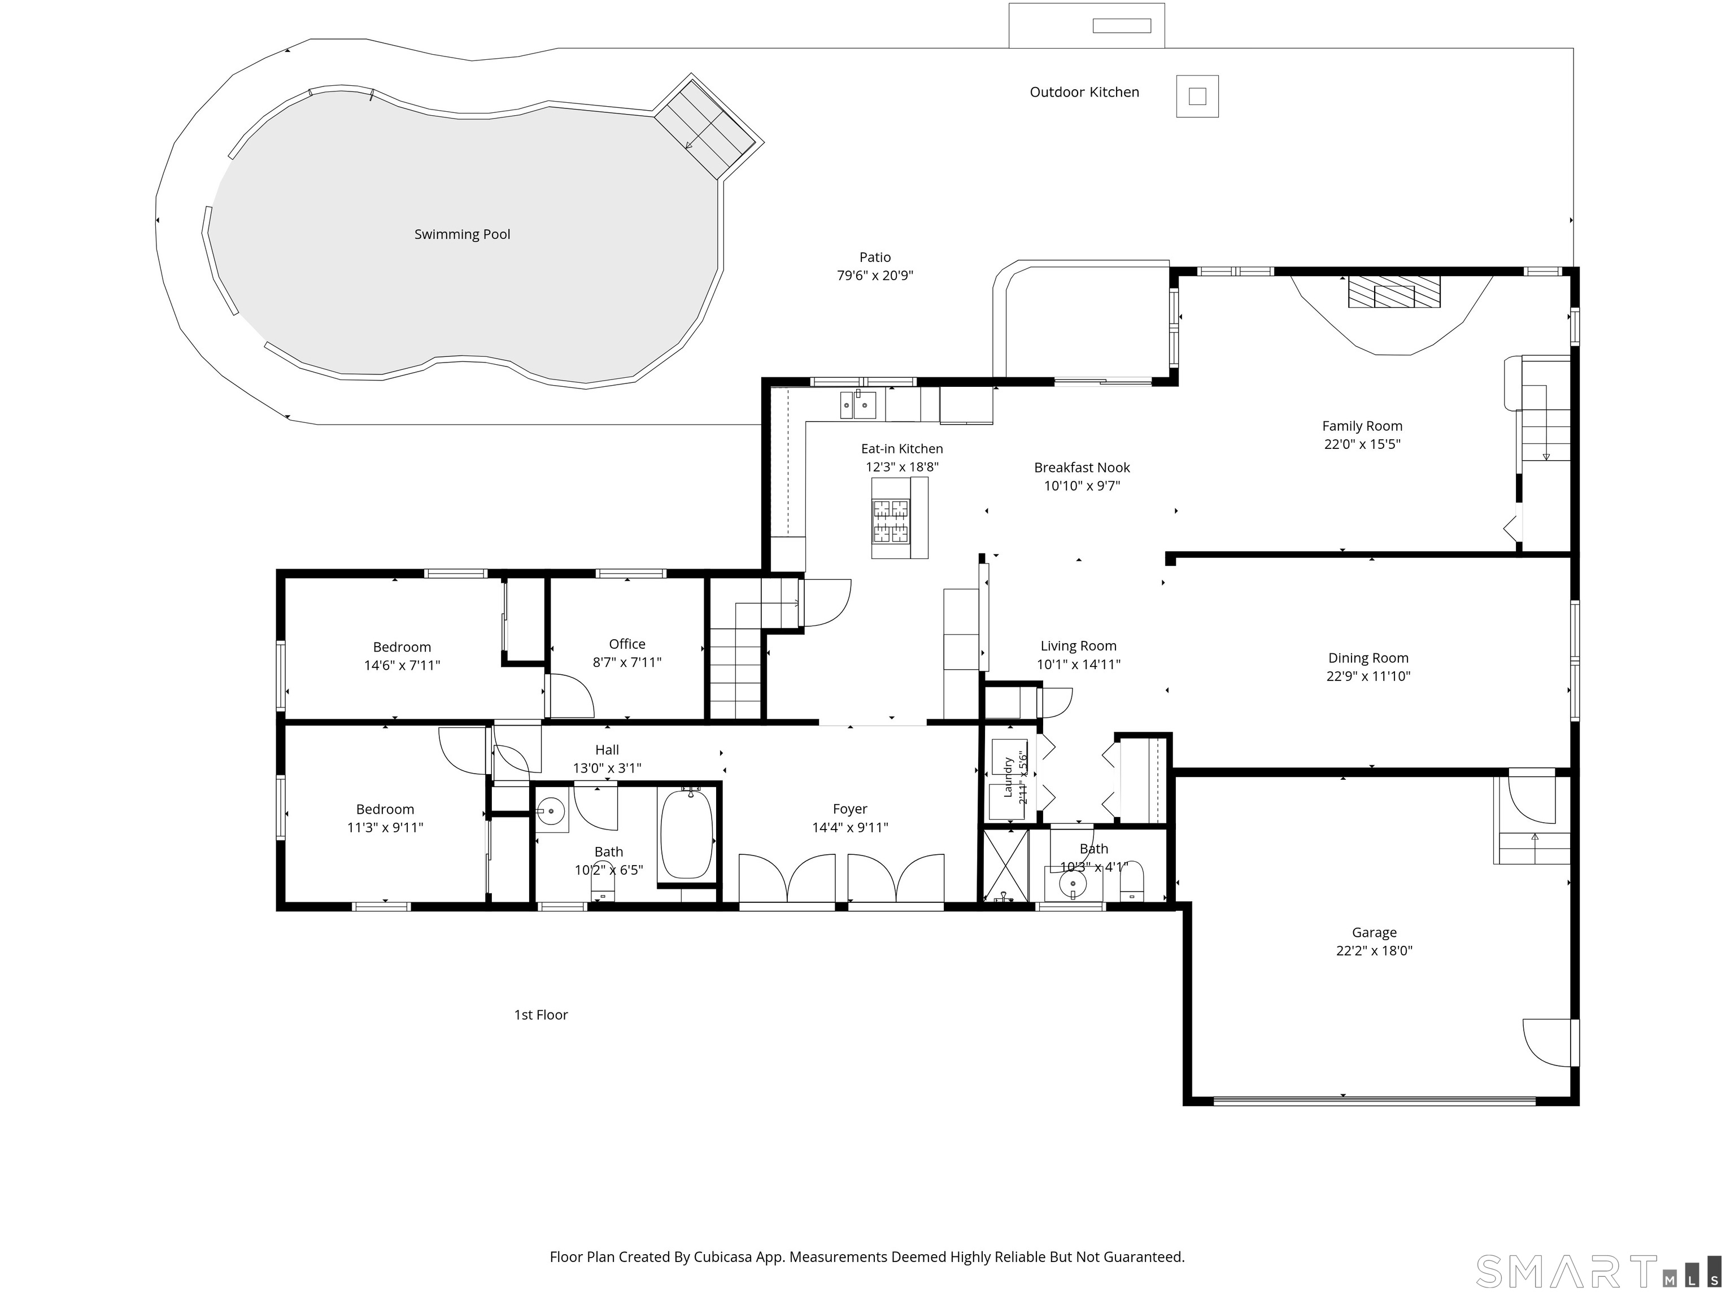
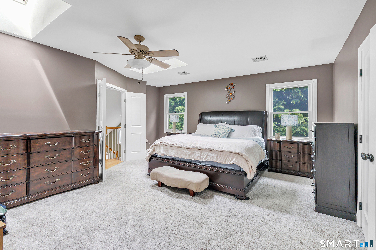
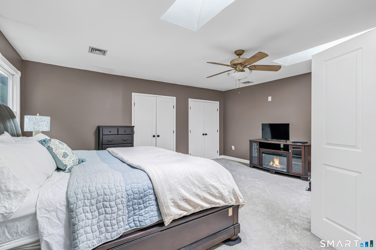
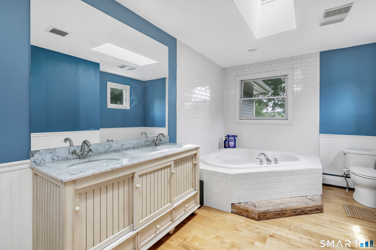
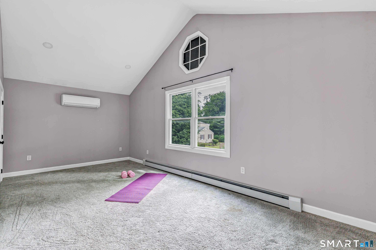
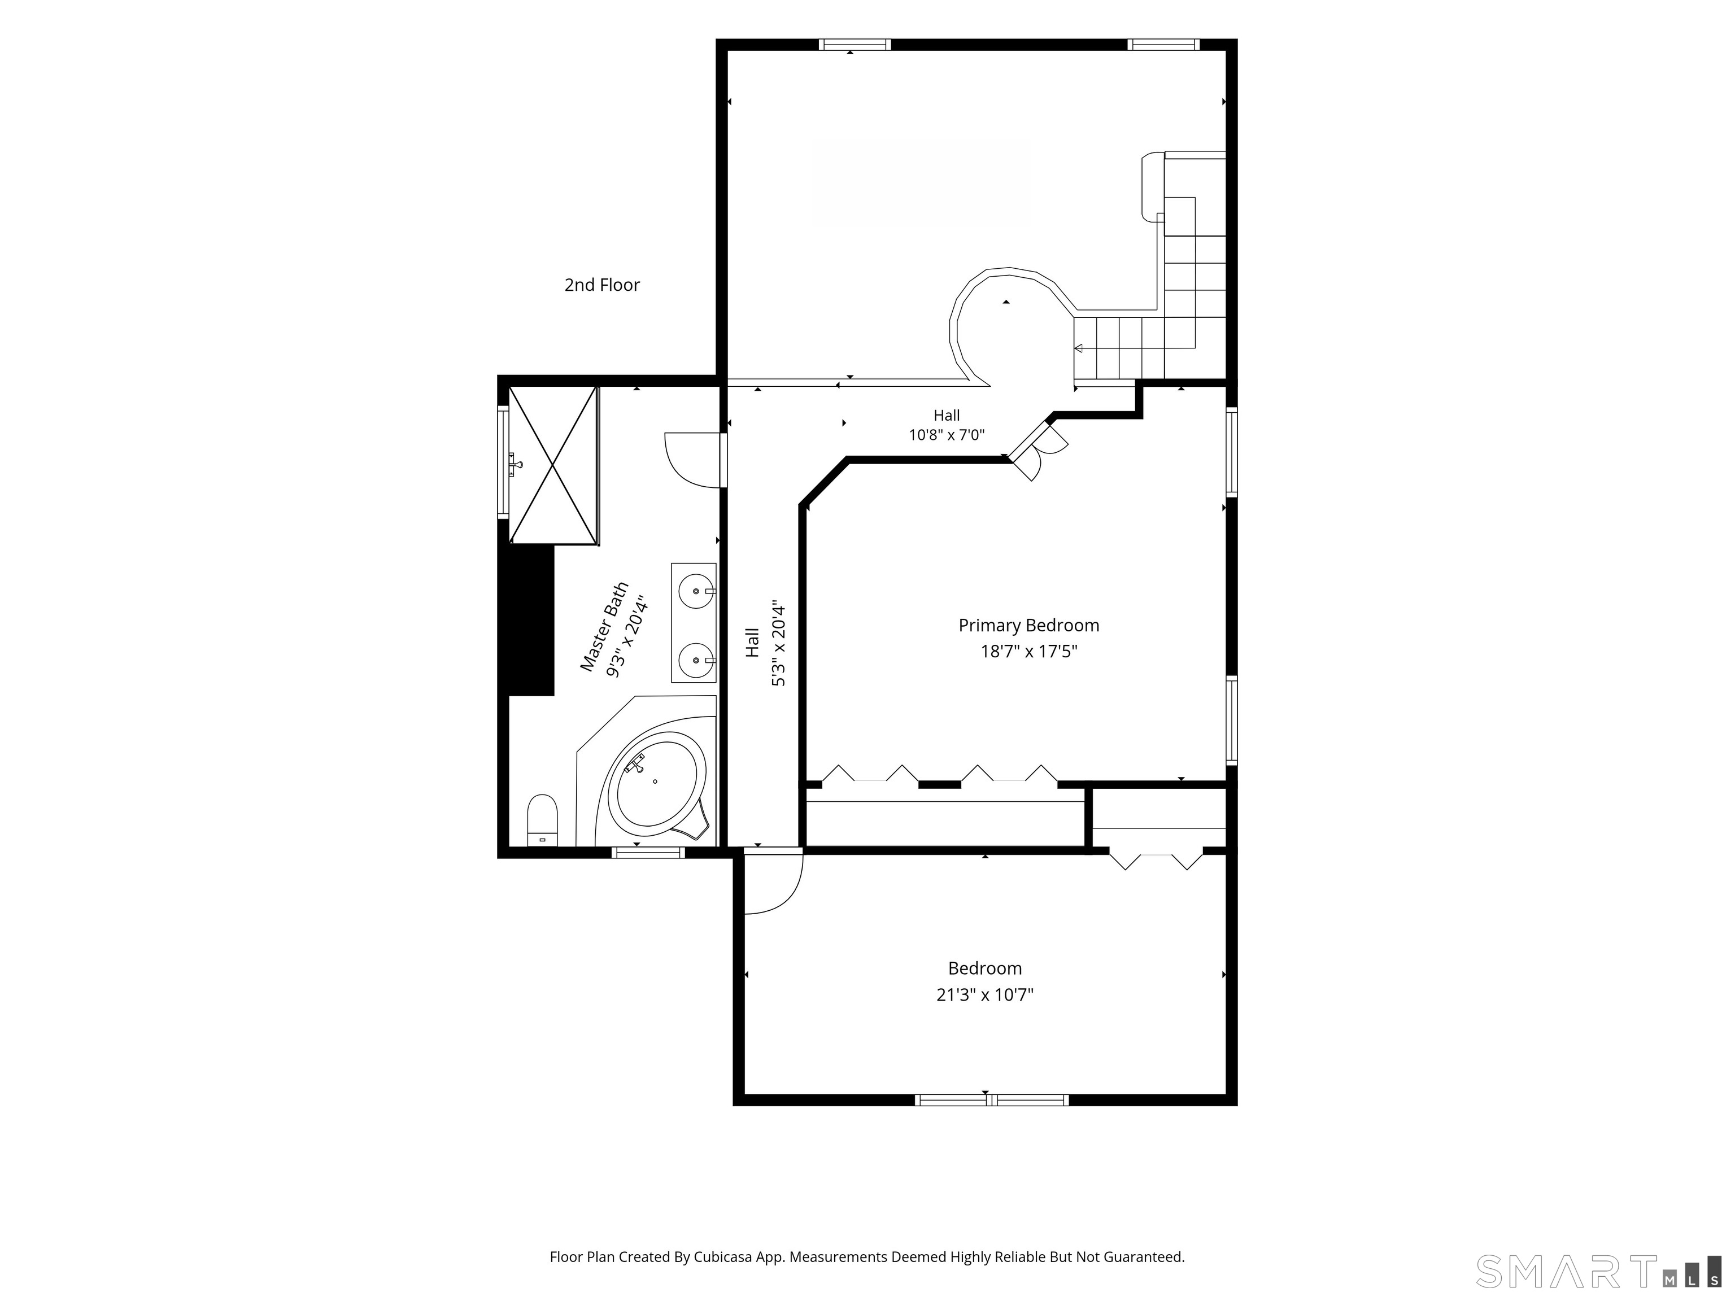
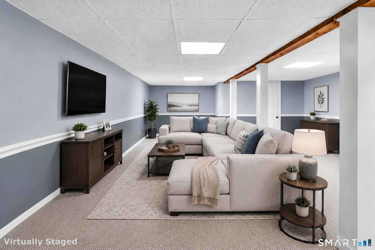
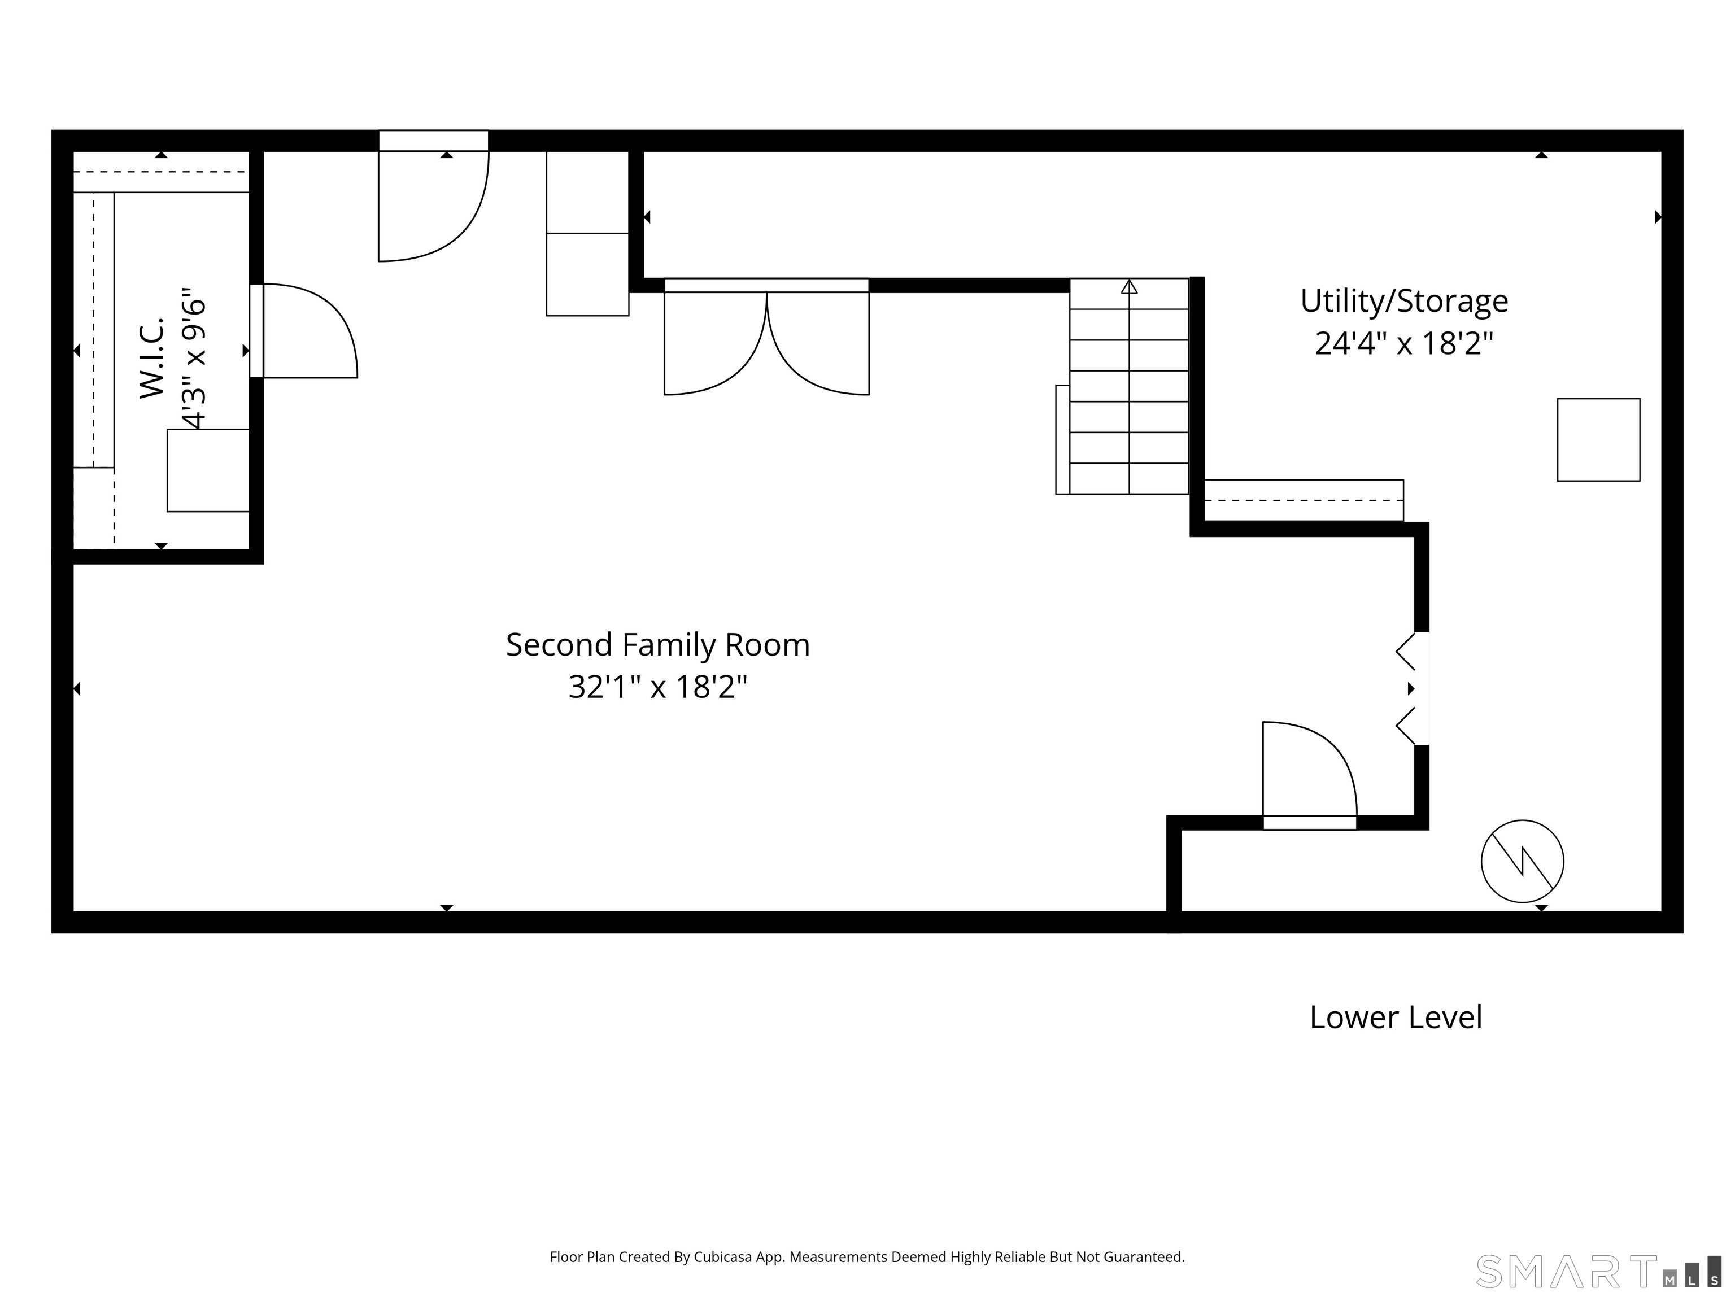
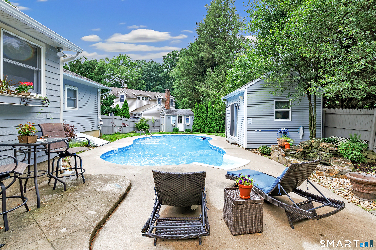
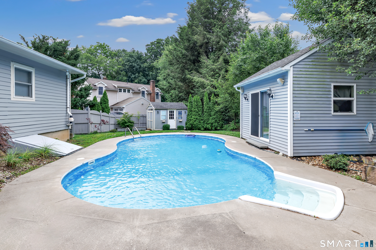
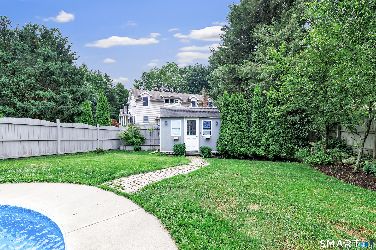
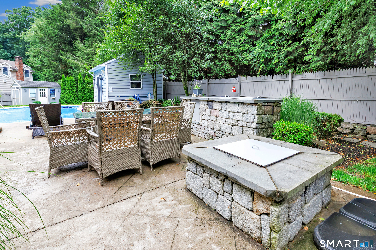
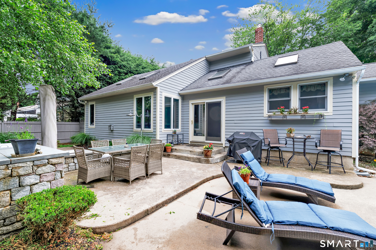
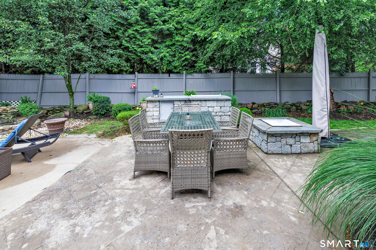
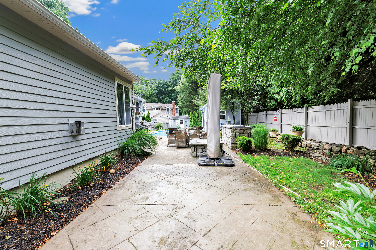
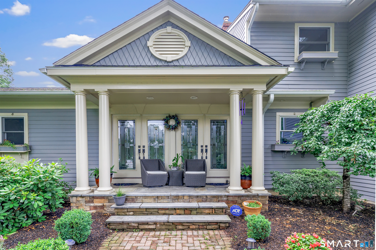
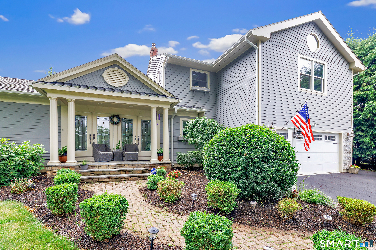
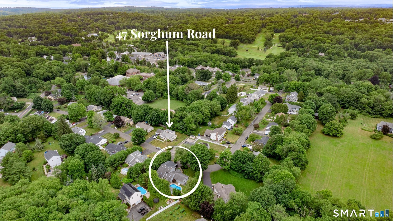
The home you've been waiting for! Ideally set in the heart of Huntington Center, just an easy walk to the Community Center, town green, library, restaurants & shopping. This custom-built, fenced-in private oasis is built with love. The covered & columned double door front porch welcomes you into this unique 4 bedroom, 2 1/2 bath beautiful home. Not your typical Ranch, this home boasts extraordinary architecture, gleaming hardwood & tiled floors, Cathedral ceilings & custom moldings. Featuring an elegant formal dining room, open concept eat-in granite kitchen with island & stainless appliances, a cozy family room with fireplace & skylights. The unique windows showcase views of the built-in pool, pool house, patios, stone outdoor kitchen, fire pit, shed & professional landscaped backyard. Completing the main level are two bedrooms plus a versatile office. The grand staircase with a balcony overlooking the family room, kitchen, & pool area leads upstairs to the spacious primary bedroom suite with cathedral ceilings, skylights, & a luxurious full bath. The newly carpeted lower level recreation room includes plenty of storage, is a place you can let your imagination decide your personal configuration. The large driveway & 2 car garage is ideal for parking your vehicles as well as guest parking. This convenient location, just minutes to major highways & Metro North makes for an extraordinarily easy commute to anywhere in Connecticut & New York.OFFERS DUE BY MONDAY, 8/10,5PM
Quiet rural, quaint historic, hip downtown
| Status | Closed |
|---|---|
| Listing date | July 11, 2026 |
| Closed date | September 21, 2026 |
| Days on market | 72 days |
| List price | $ 750,000 |
| Close price | $ 750,000 |
| Sale-to-list ratio | 100% |
| Tax amount | $ 5,363 |
| Tax year | july 2026-june 2027 |
| Financing used | Conventional fixed |
| MLS ID | #24189284 |
| List Agent | Daniel Martin |
| List Office | Higgins Group Real Estate |

Because we love Fairfield County!
© Copyright 1999 - 2026 Dagny's LLC. - 20 Windy Ridge Place Wilton, CT 06897 - Terms & Conditions
