About the Home
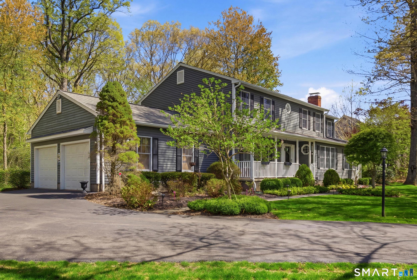
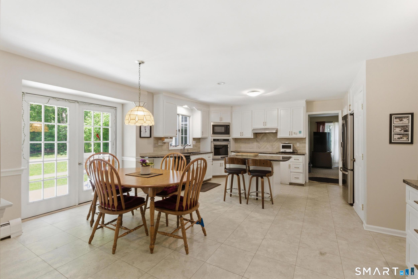
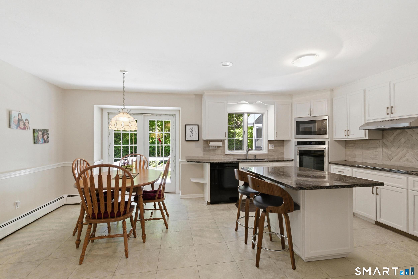
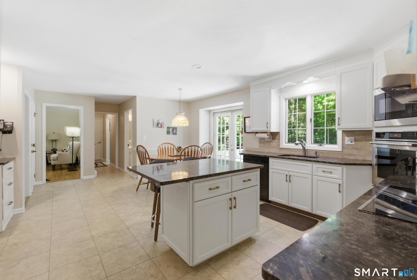
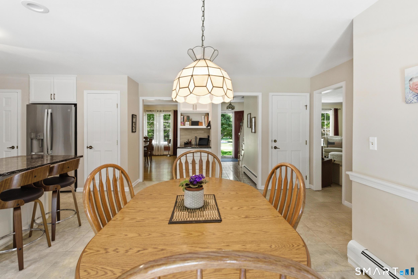
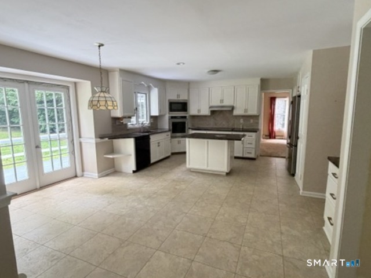
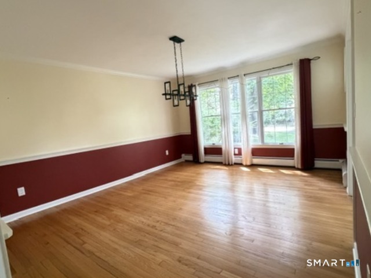
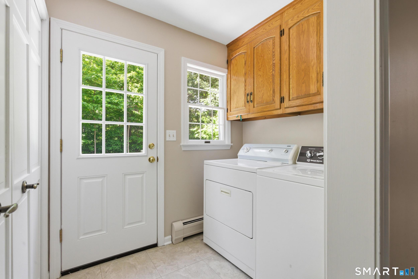
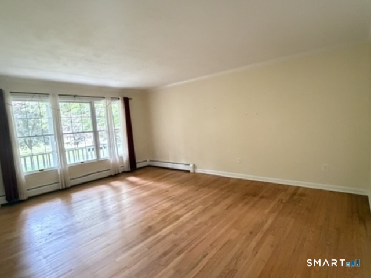
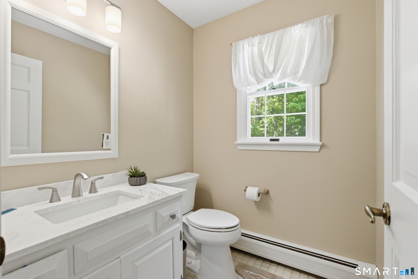
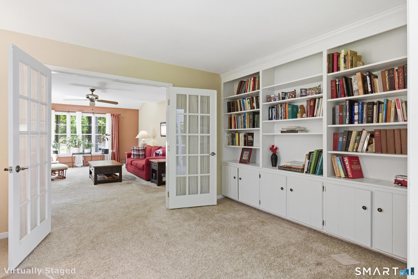
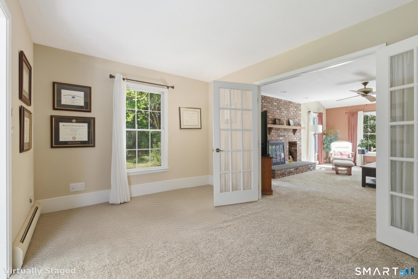
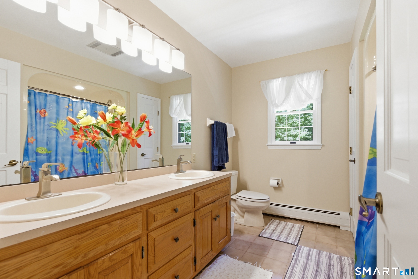
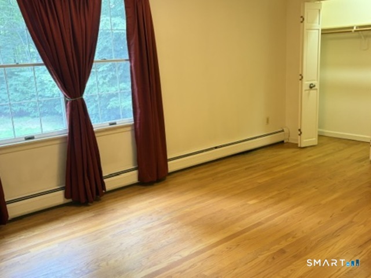
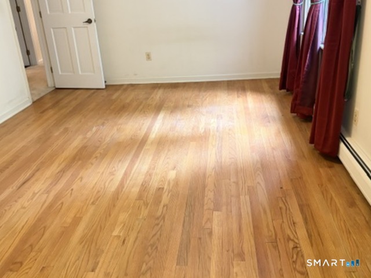
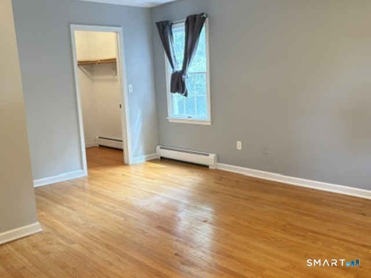
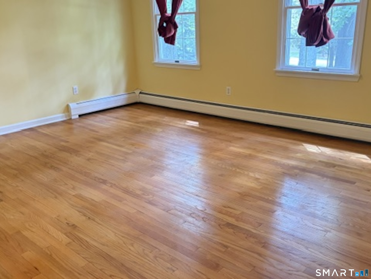
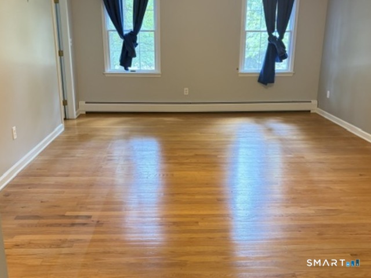
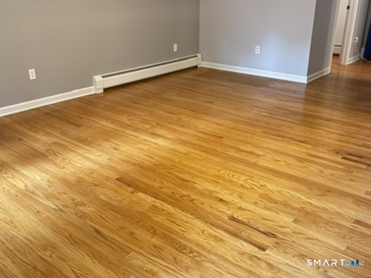
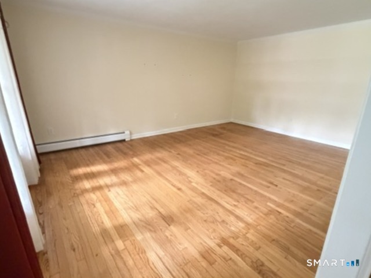
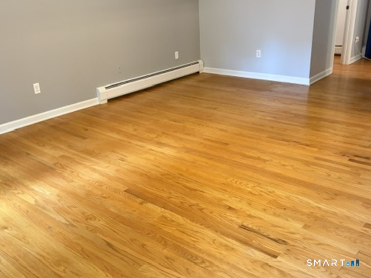
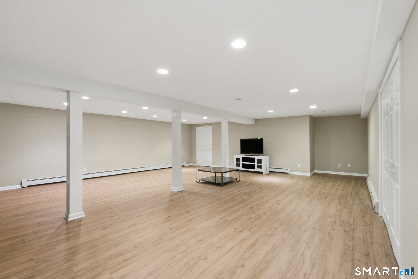
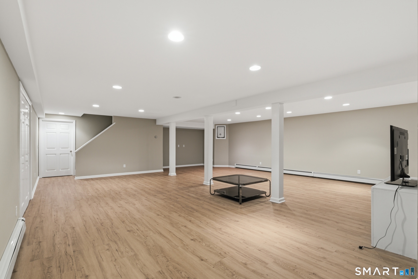
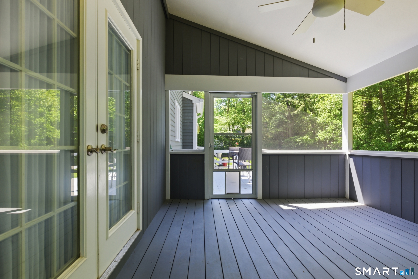
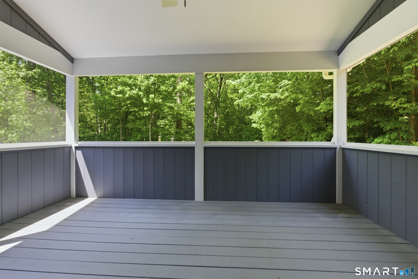
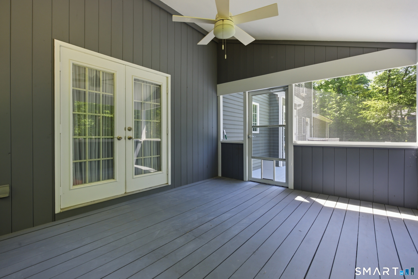
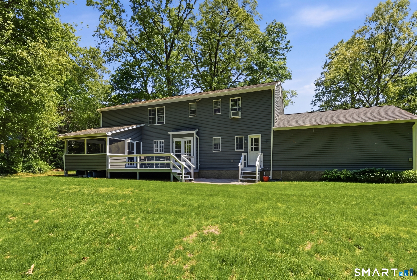
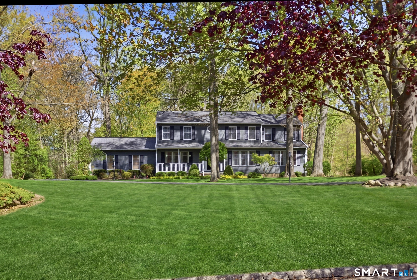
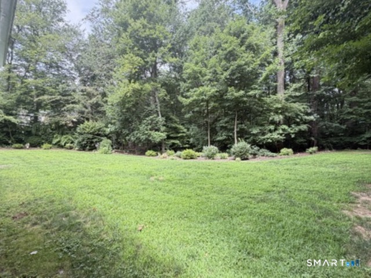
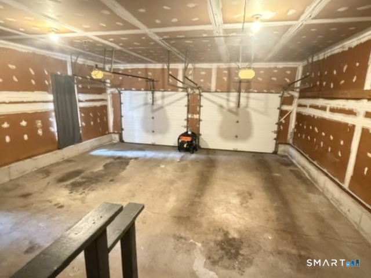
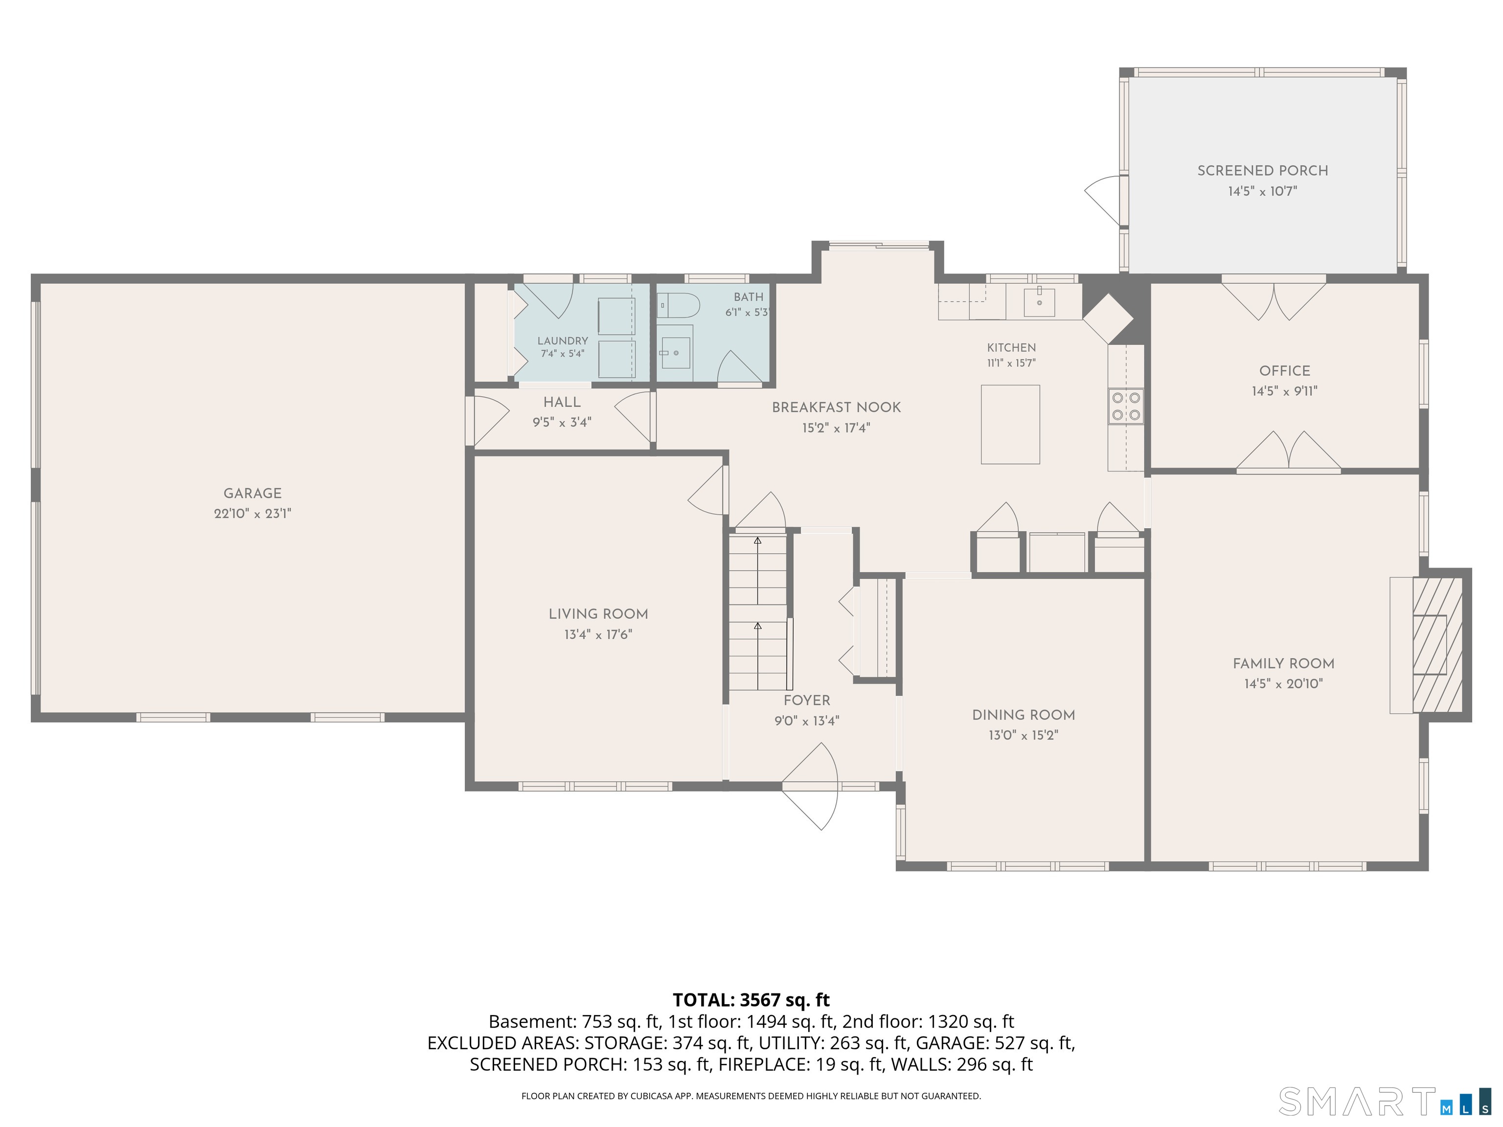
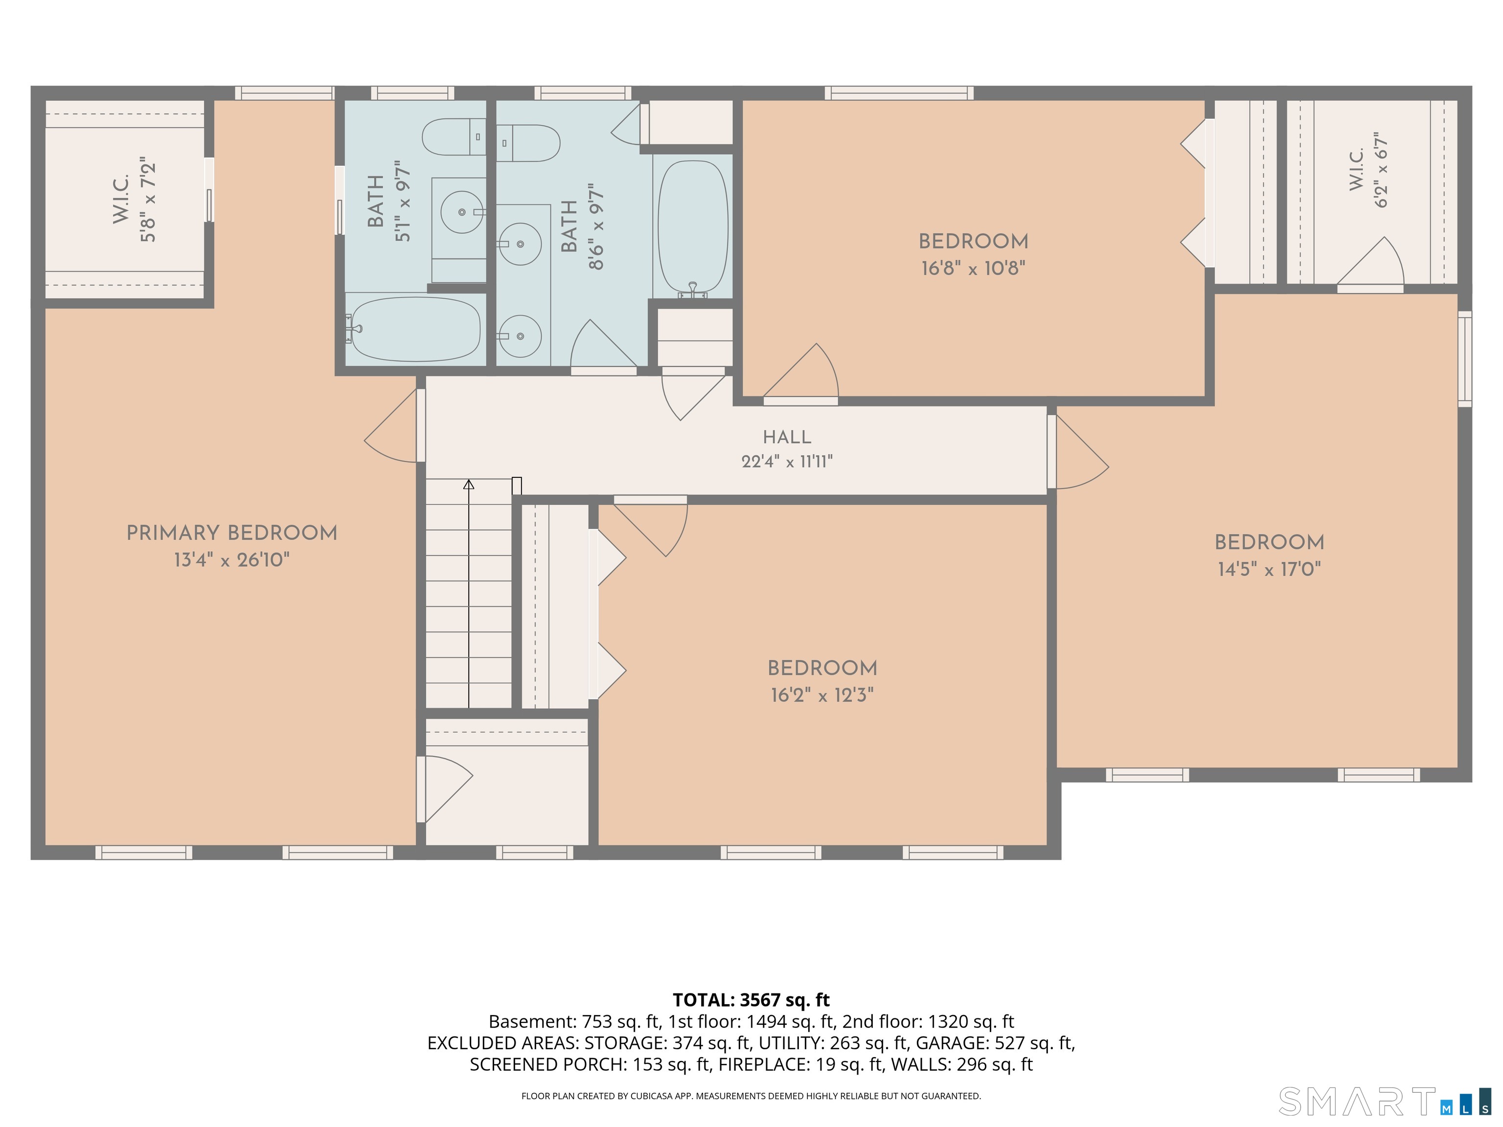
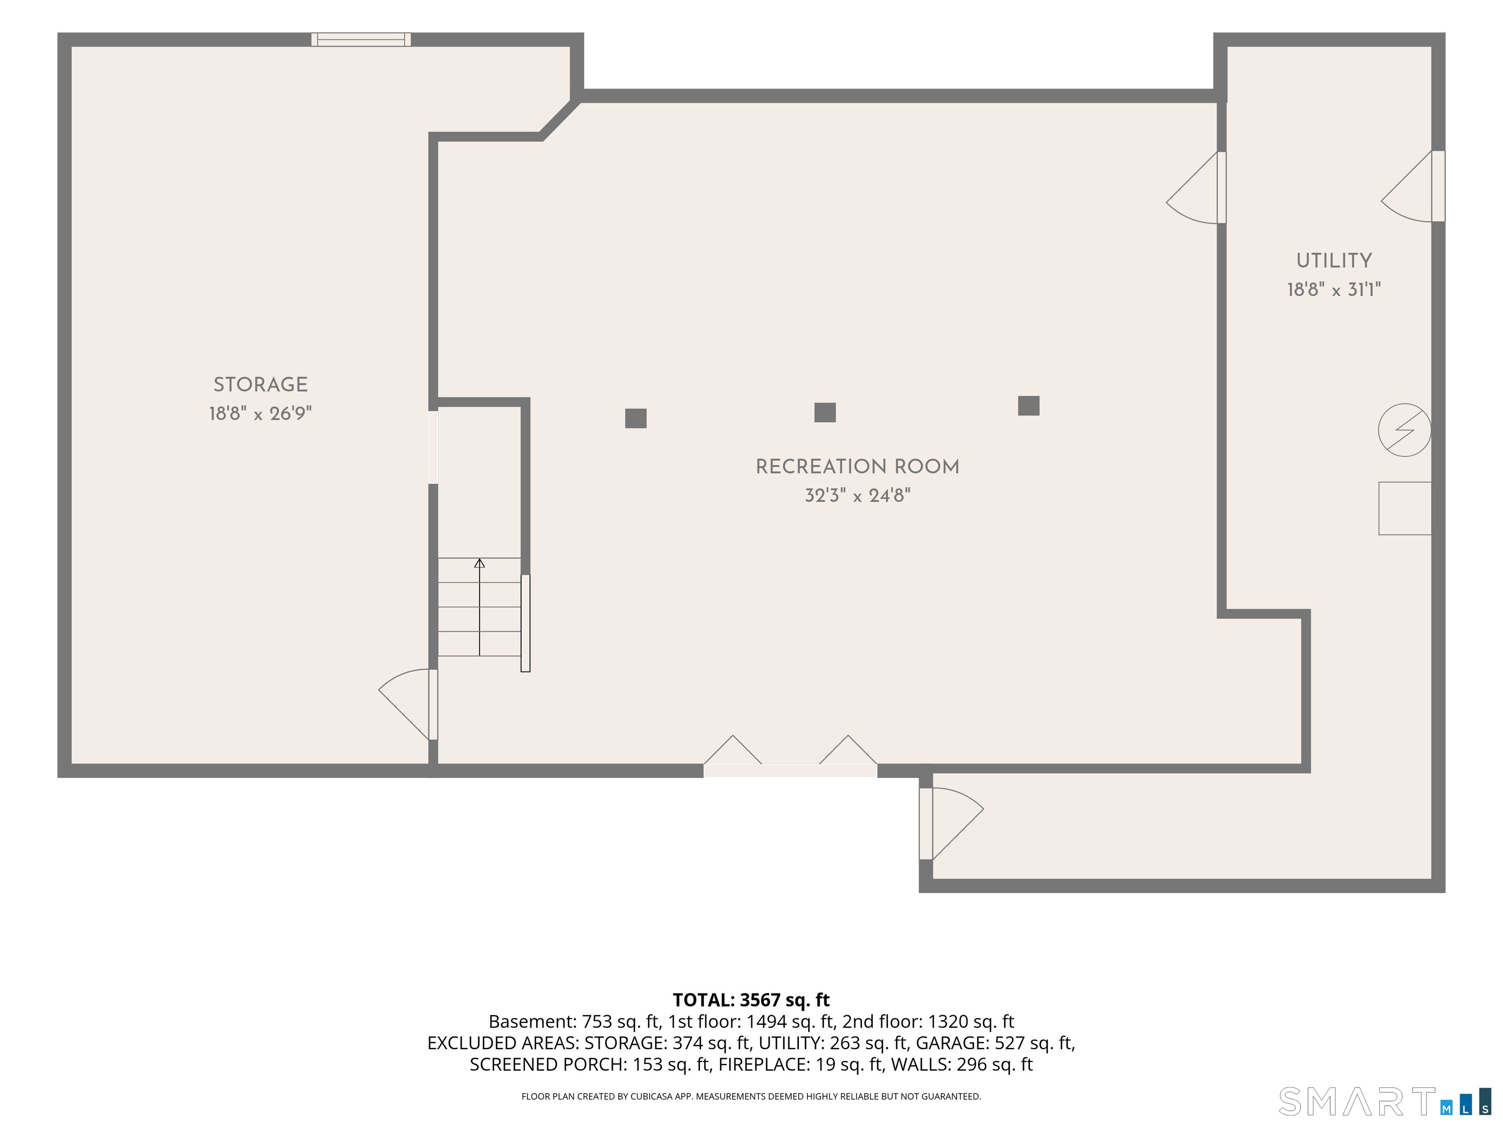
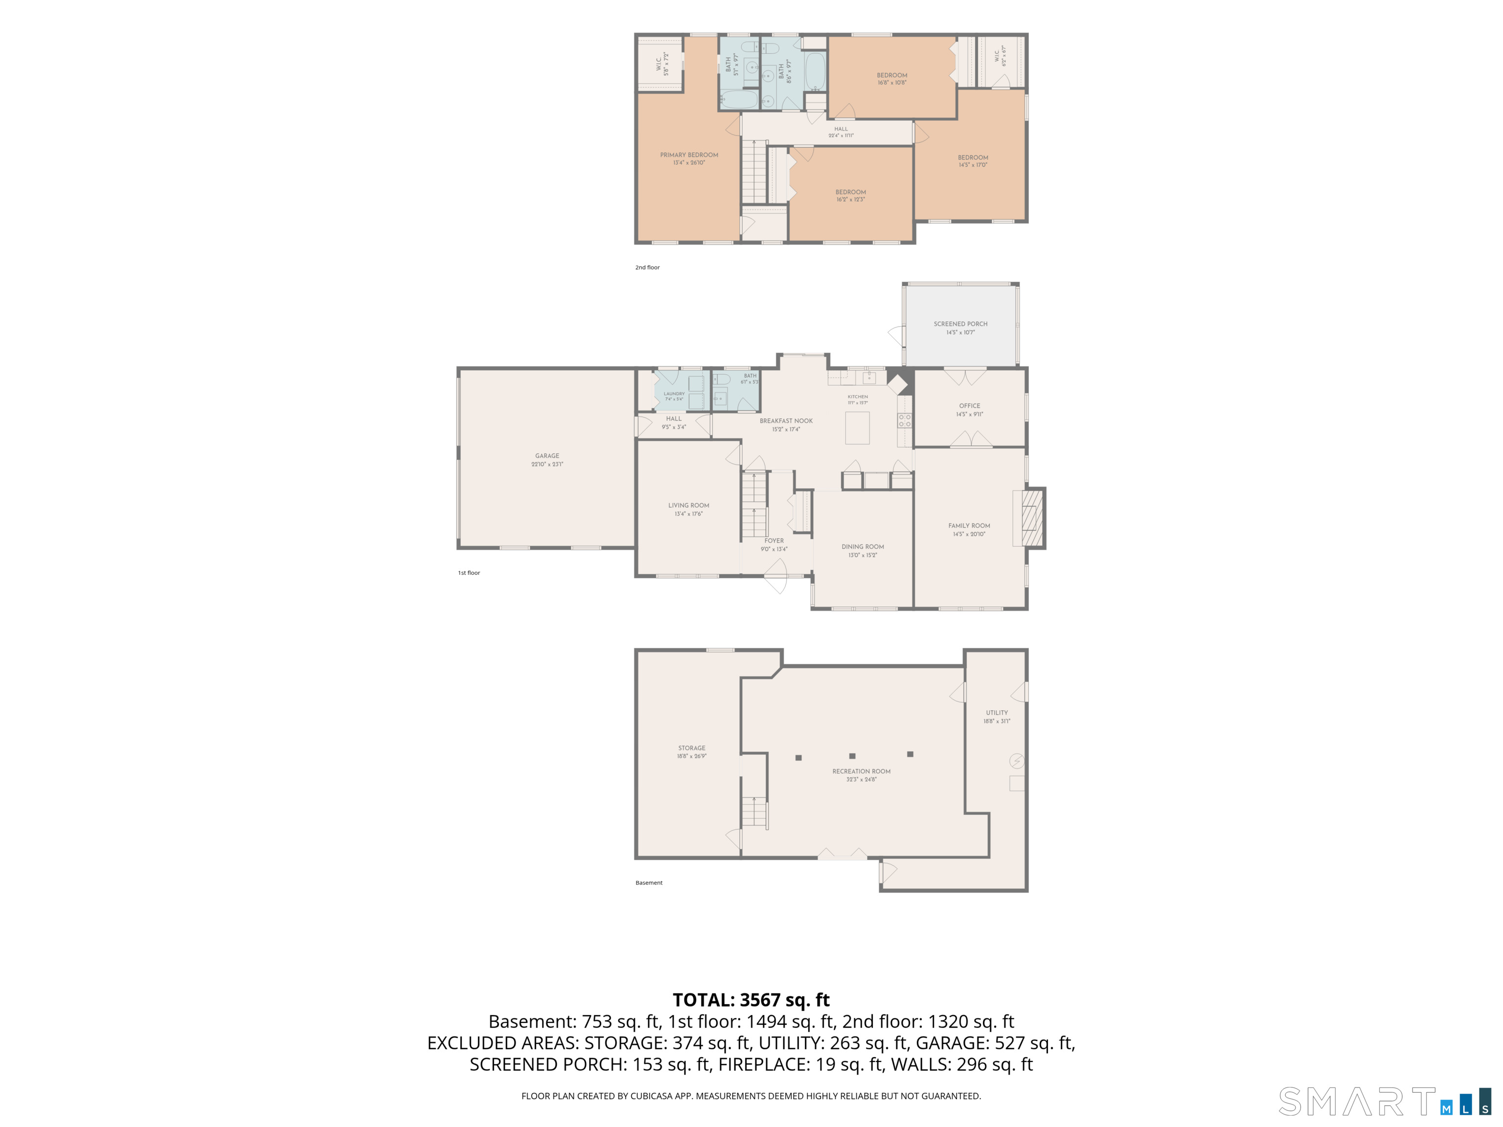
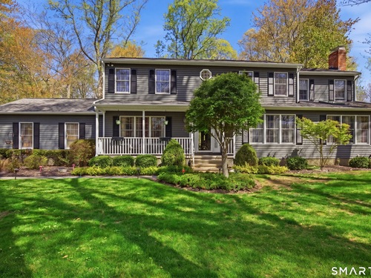
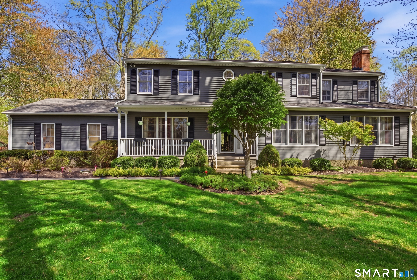
Nestled perfectly on a quiet double cul-de-sac, this charming Colonial offers 2,952 square feet of thoughtfully designed living space tailored for modern family life. The main level welcomes you with beautiful hardwood flooring stretching across the spacious living and dining rooms, alongside an inviting, carpeted family room (harwood flooring under carpet) anchored by a classic fireplace. Cooking is a delight in the updated kitchen, beautifully outfitted with crisp white cabinetry, sleek black granite countertops, and a stylish tile backsplash. The heart of the main floor also features a highly functional mudroom with laundry and a dedicated home office(hardwood under carpet). Step into the large screened porch to relax and overlook your serene, private backyard. Upstairs, you'll find four very spacious bedrooms with hardwood floors, including a primary suite complete with full bath and two walk-in closets. An attached garage and a versatile, expansive, partially finished lower level add the final touches of convenience and flexibility to this must-see home. Updates include 2023 kitchen, 200 amp electric, 2021 oil tank, 2021 HW Heater, 4 zone 2022 boiler, and the home is generator ready. Monroe offers an award winning school system.
Rooms & Interior
Room Details
-
Eat In Kitchen (Main Level)
Remodeled, Balcony/Deck, Breakfast Nook, Granite Counters, Sliders
-
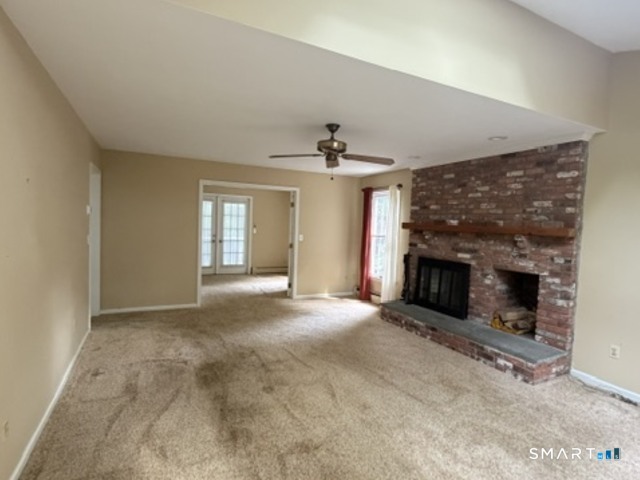
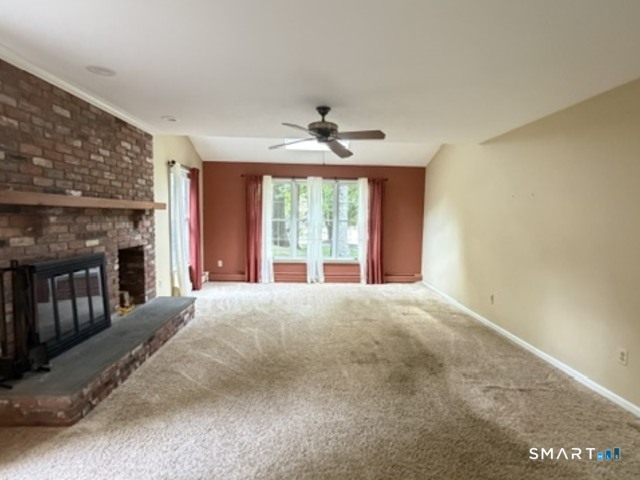
Family Room (Main Level)
Fireplace, French Doors, Wall/Wall Carpet, Hardwood Floor
-
Living Room (Main Level)
Hardwood Floor
-
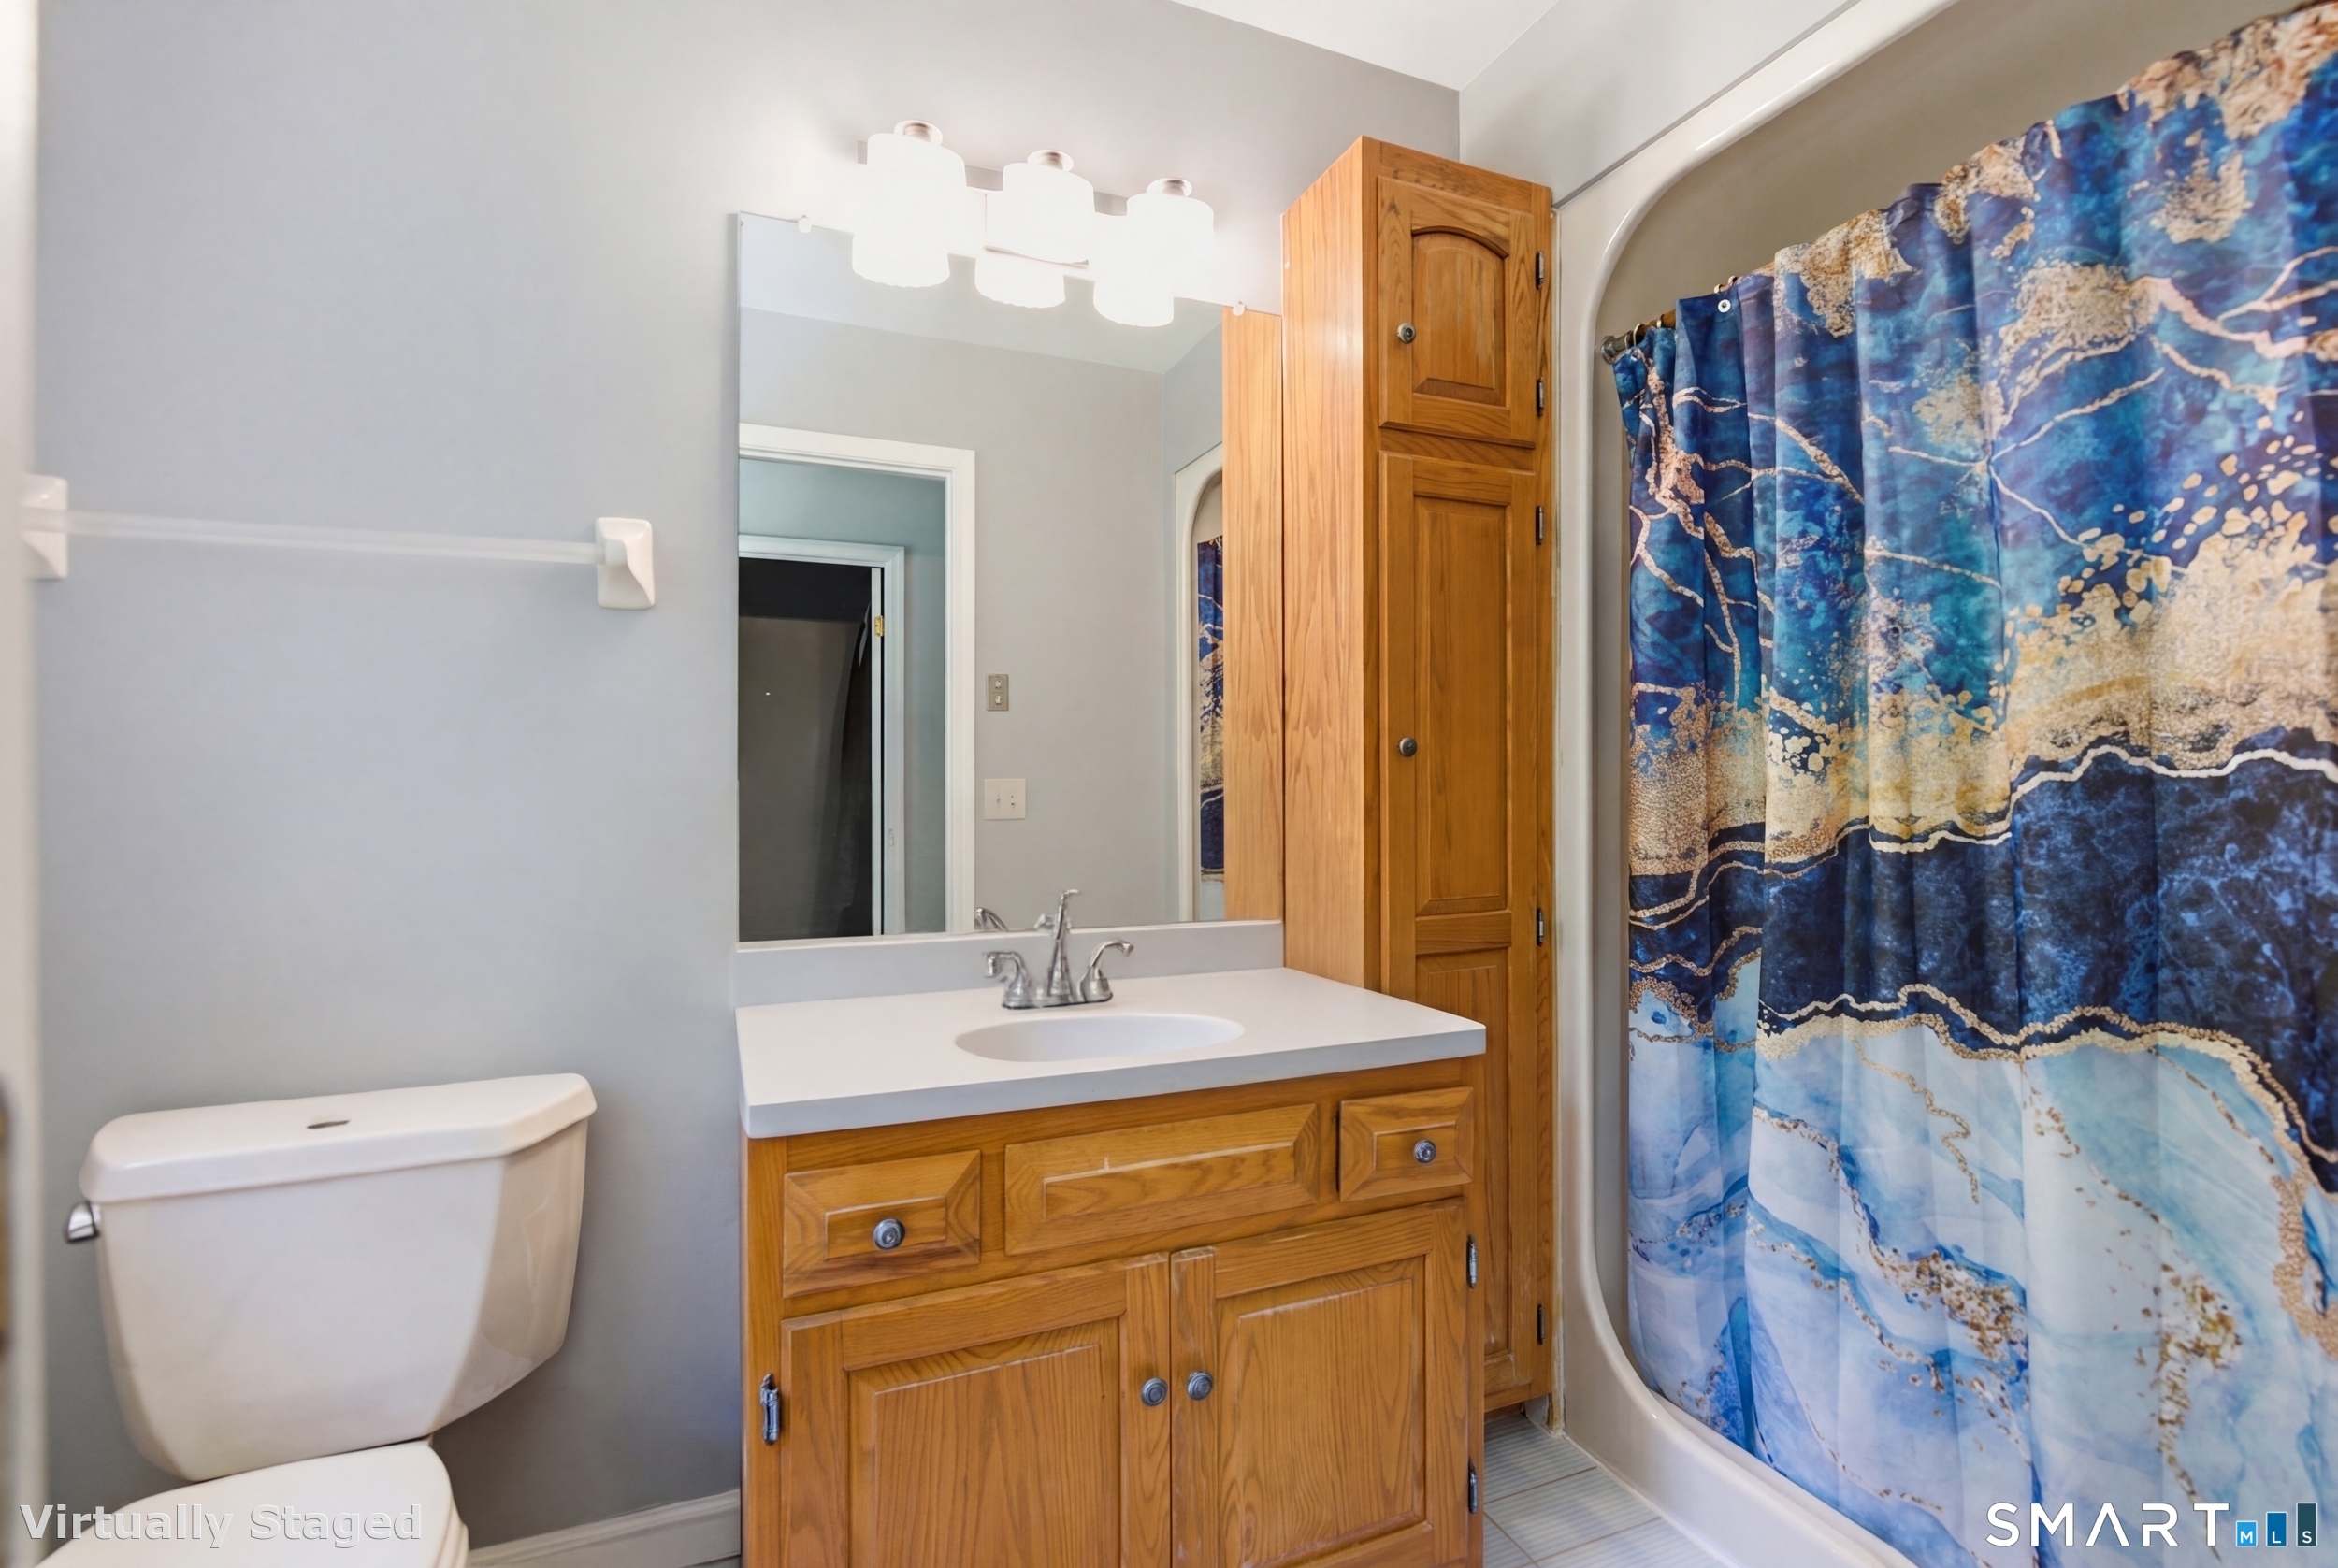
Primary Bedroom (Upper Level)
Full Bath, Walk-In Closet, Hardwood Floor
-
Bedroom (Upper Level)
Walk-In Closet, Hardwood Floor
-
Bedroom (Upper Level)
Hardwood Floor
-
Bedroom (Upper Level)
Hardwood Floor
-
Rec/Play Room (Lower Level)
Vinyl Floor
-
Dining Room (Main Level)
Hardwood Floor
-
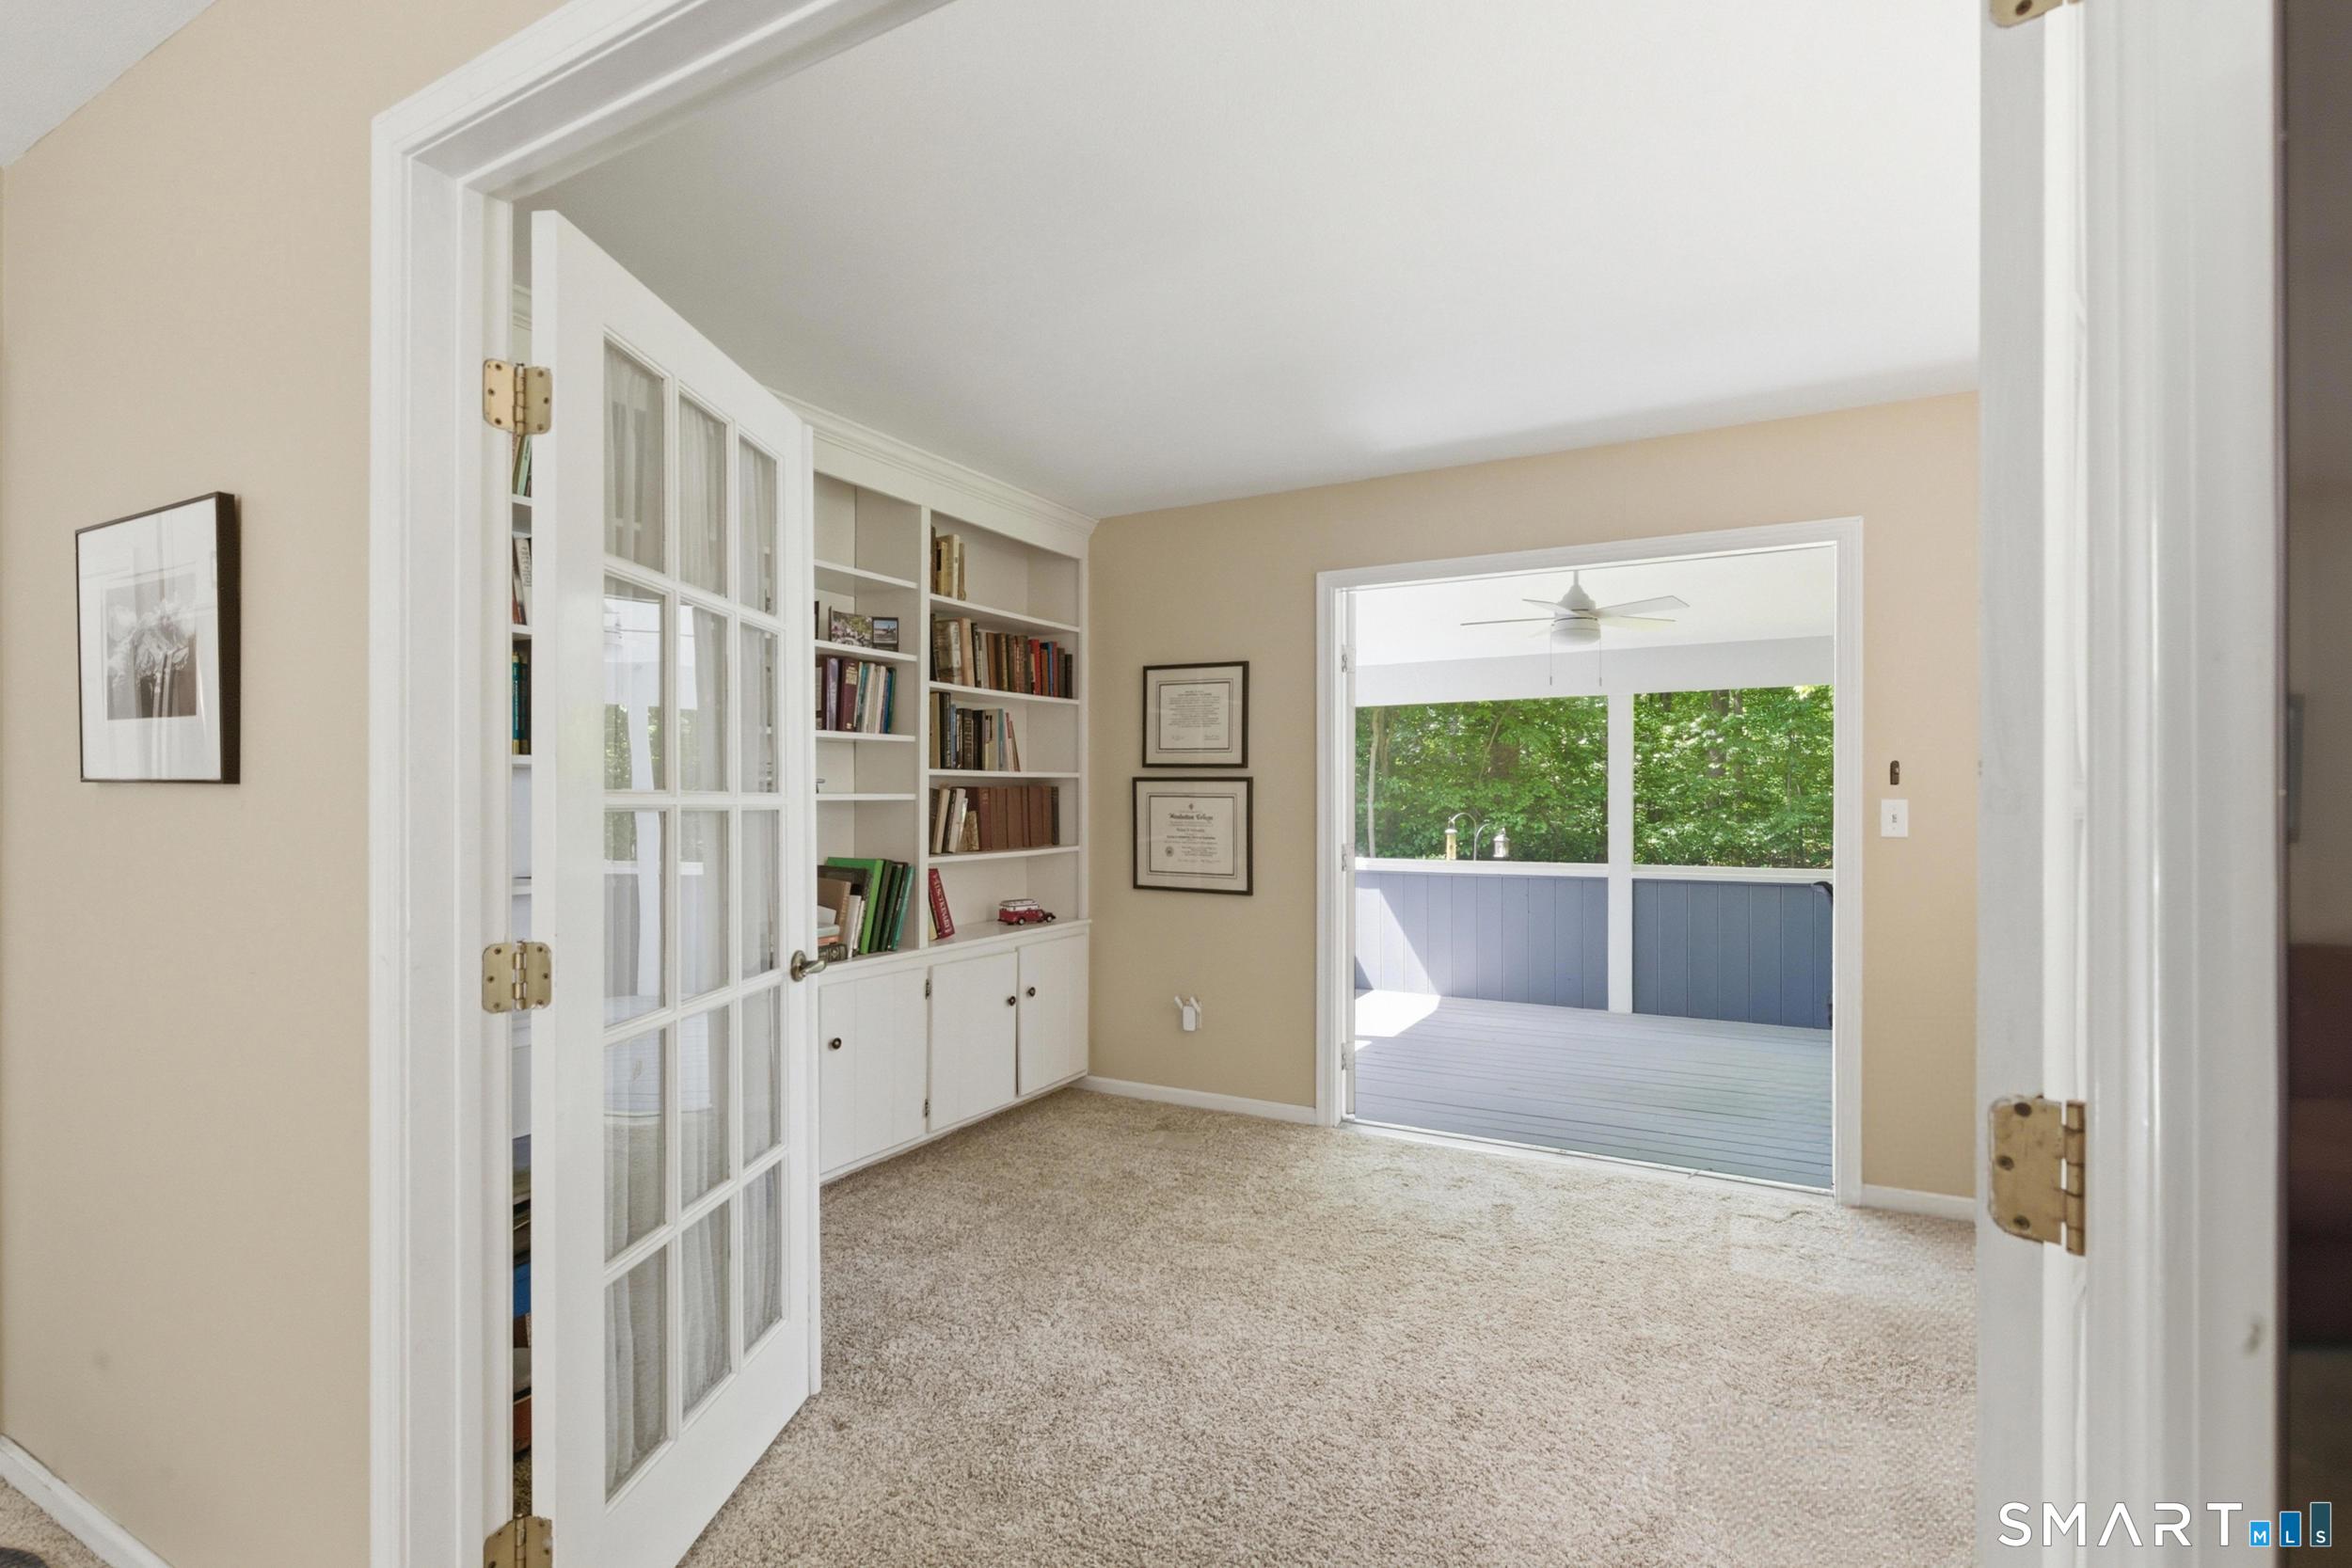
Office (Main Level)
Built-Ins, French Doors, Wall/Wall Carpet, Hardwood Floor
-
Eat In Kitchen (Main Level)
Remodeled, Balcony/Deck, Breakfast Nook, Granite Counters, Sliders
-
Family Room (Main Level)
Fireplace, French Doors, Wall/Wall Carpet, Hardwood Floor
-
Living Room (Main Level)
Hardwood Floor
-
Primary Bedroom (Upper Level)
Full Bath, Walk-In Closet, Hardwood Floor
-
Bedroom (Upper Level)
Walk-In Closet, Hardwood Floor
-
Dining Room (Main Level)
Hardwood Floor
-
Bedroom (Upper Level)
Hardwood Floor
-
Bedroom (Upper Level)
Hardwood Floor
-
Rec/Play Room (Lower Level)
Vinyl Floor
-
Office (Main Level)
Built-Ins, French Doors, Wall/Wall Carpet, Hardwood Floor
-
Other Rooms
Laundry room
Home Features
Heating
- Fireplaces: 1
- Heating: hot water
- Heat fuel type: oil
- Fuel tank: in basement
Cooling
- Ceiling fans
- Whole house fan
- Window unit
Interior Features
- Auto garage door opener
- Cable - pre-wired
Appliances
- Oven/range
- Microwave
- Refrigerator
- Dishwasher
Attic
- Storage space
- Pull-down stairs
Basement
- Full
- Heated
- Sump pump
- Storage
- Hatchway access
- Interior access
- Partially finished
Laundry
- Location: laundry room, main level
- Main level
Energy Features
- Generator
- Generator ready
- Thermopane windows
Exterior Features
- Porch-screened
- Porch
- Deck
- Gutters
- Lighting
Property Details
Parking
- Garage spaces: 2
- Attached garage
- Paved
- Off street parking
- Driveway
Lot Details
- Lot surface: 1.43 acres
- Level lot
- On cul-de-sac
Utilities
- Water: public water connected
- Sewage: septic
Near-by Amenities
- Golf course
- Library
- Medical facilities
- Park
- Public pool
- Shopping/mall
Construction Details
- Style
- colonial
- Construction year
- 1986
- Exterior Siding
- clapboard, cedar, wood
- Foundation
- concrete
- Roof
- asphalt shingle
Area & Town
This home is located in East Village neighborhood, in the town of Monroe.
- $705K med. price
- 9 homes for sale
- $630K med. price
- 73 homes for sale
Finance & Listing Info
| Status |
Closed |
| Listing date |
May 27, 2026 |
| Closed date |
August 14, 2026 |
| Days on market |
79 days |
| List price |
$ 769,900 |
| Close price |
$ 790,000 |
| Sale-to-list ratio |
102% |
| Tax amount |
$ 14,643 |
| Tax year |
july 2025-june 2026 |
| Financing used |
Conventional fixed |
| MLS ID |
#24178010 |
| List Agent |
John McBride |
| List Office |
RE/MAX Right Choice |
(c) 2026 Based on information provided to and compiled by the Smart MLS, Inc.
47 Canterbury Lane
Home Photos