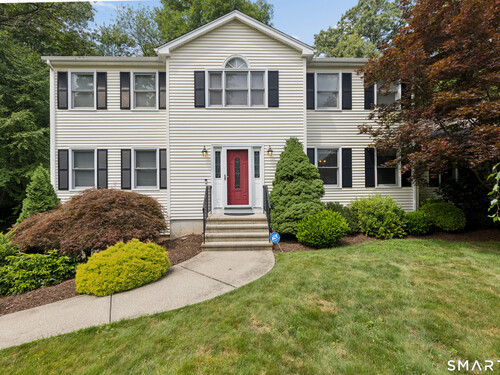
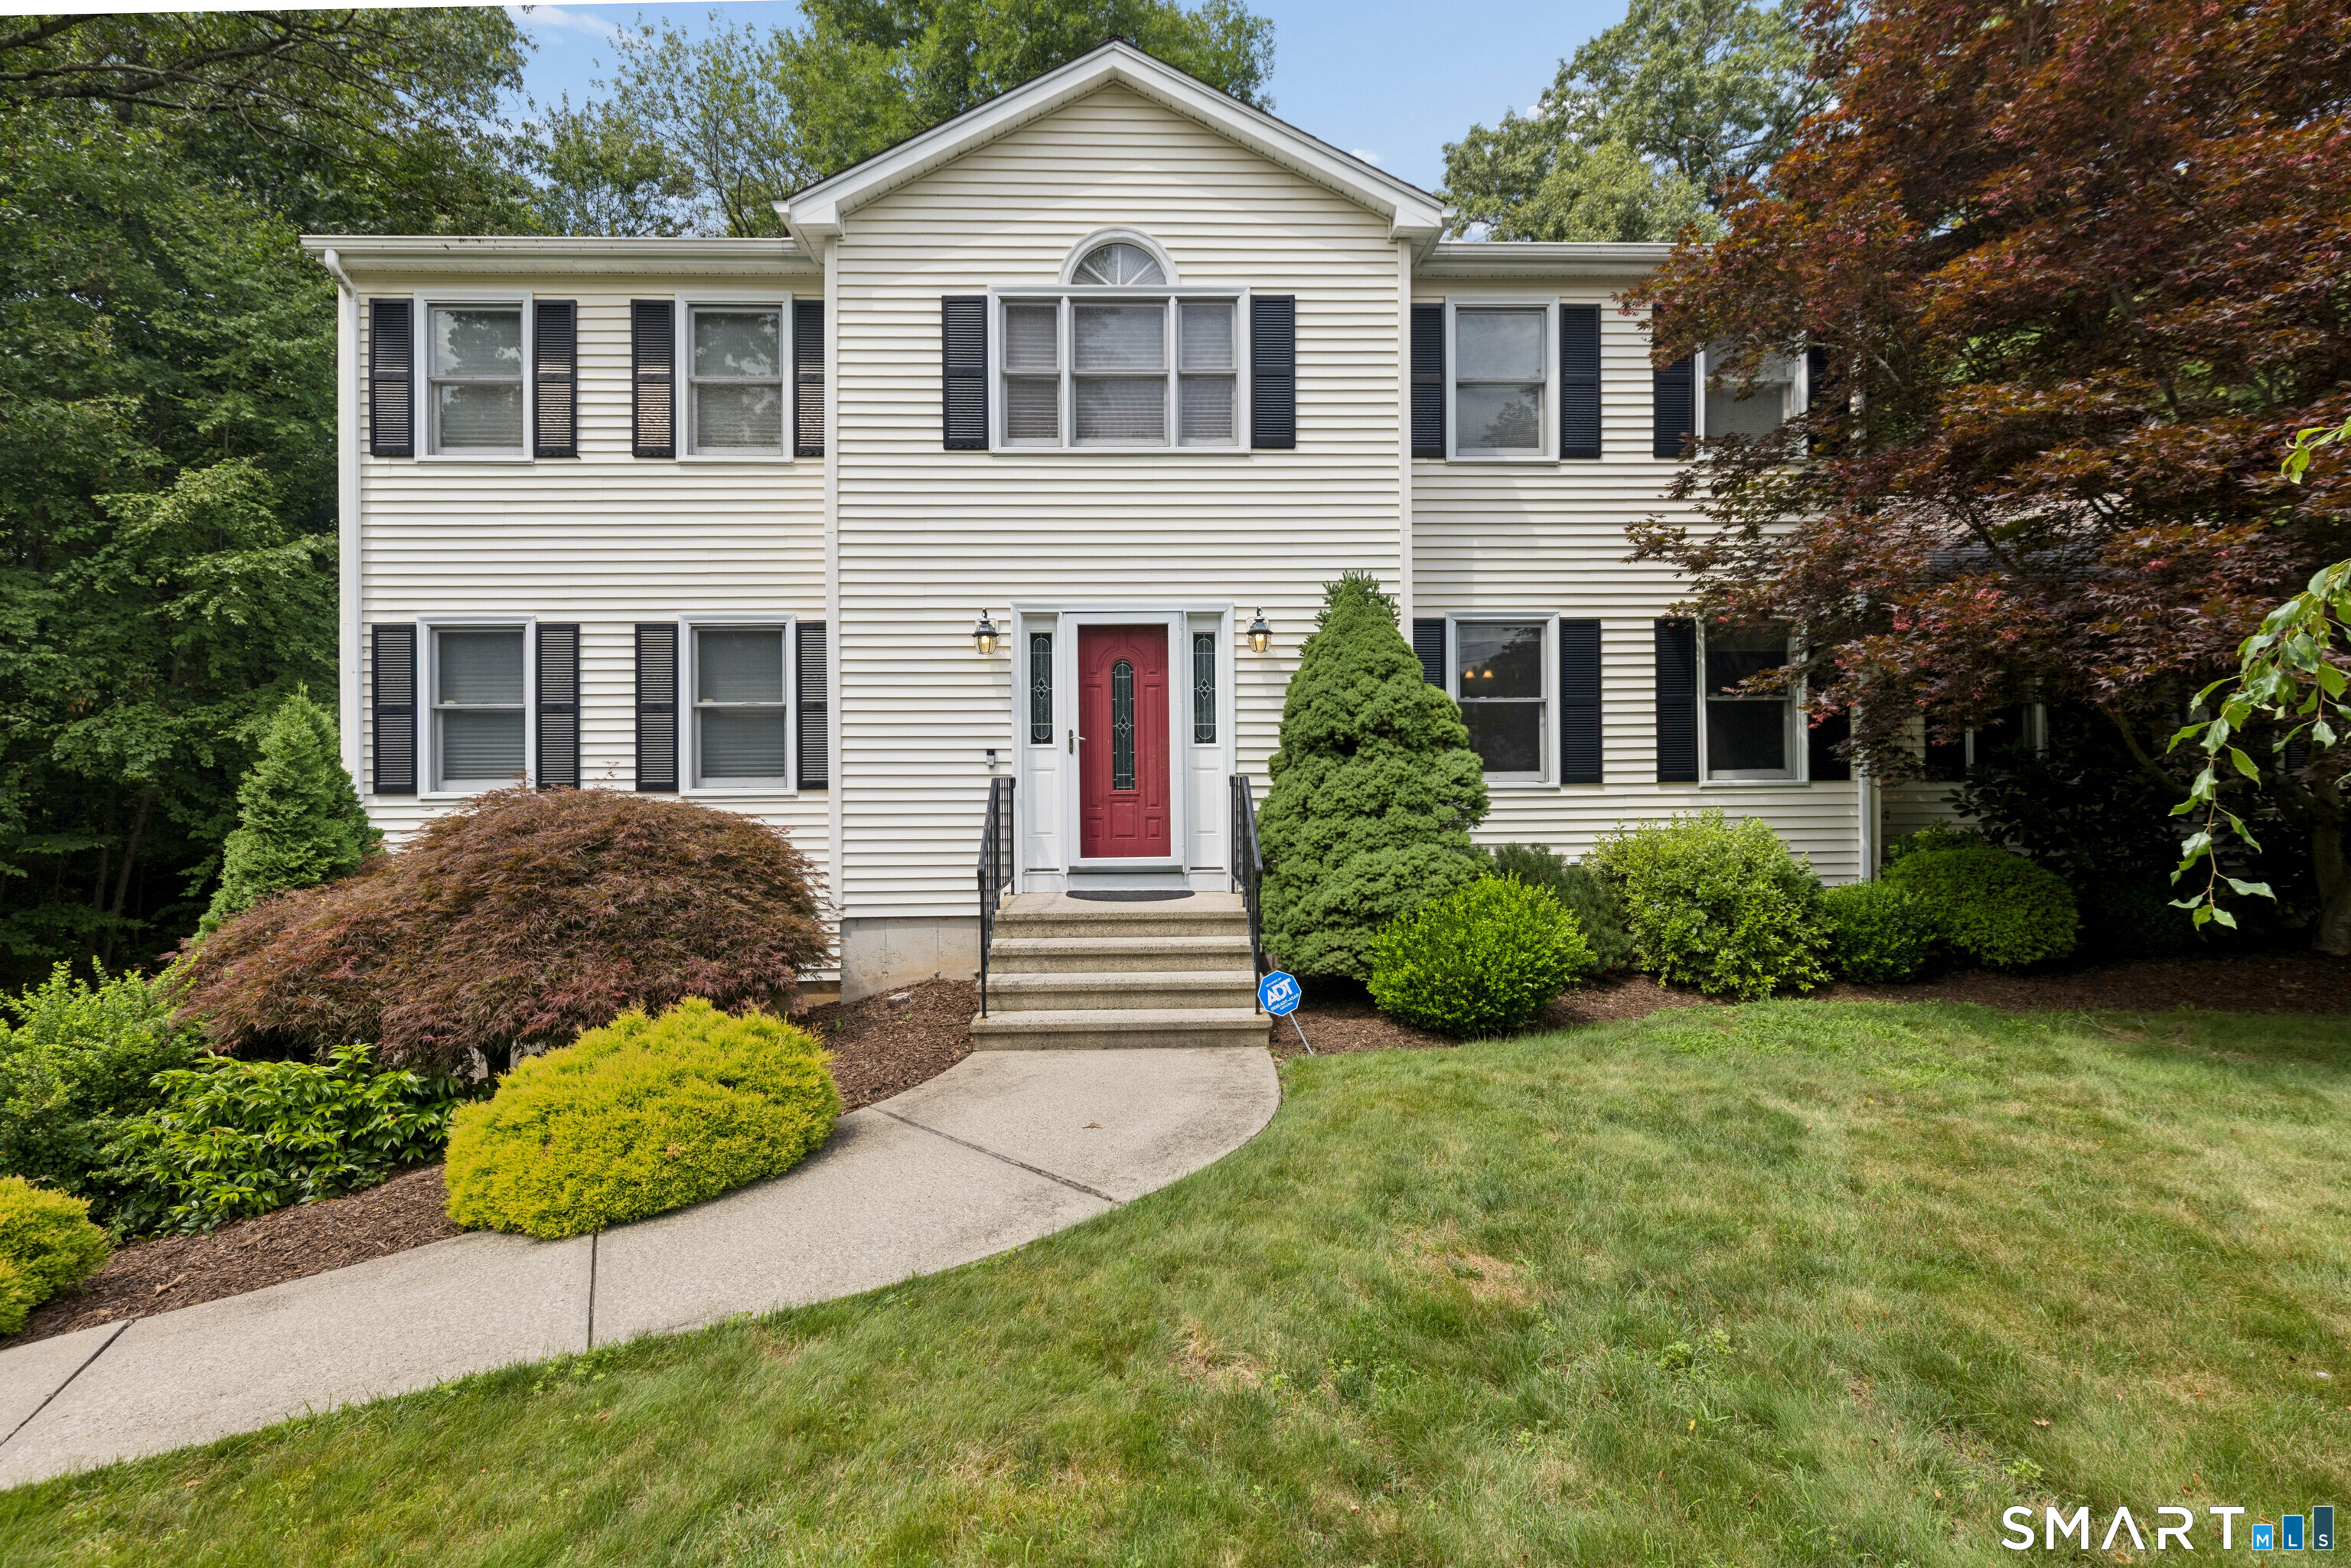
47 Autumn Ridge Rd Shelton, CT, 06484

single family home
$ 799,999 For Sale Active Jul 15, 2026
  • 4 beds
  • 3 baths
  • 2,634 sq ft
  • 1.01 acres
  • 1993 year built
  • 2 cars garage

About the Home

Pristine Huntington Colonial: Cul-de-Sac Privacy, Low Taxes & Commuter's Dream! . Four Bedroom 2.5 Bath Exterior & Parking: Long, welcoming driveway leads to a convenient two-car attached garage and professionally landscaped grounds. Flexible Main Level: Features a soaring family room with a fireplace and vaulted ceiling, an elegant formal dining room, and a sitting room perfect for a home office or gym. Gourmet Kitchen: Premium granite counters, timeless oak cabinets, and a massive breakfast area. Outdoor Paradise: Large rear deck overlooks a private, meticulously manicured lawn. Generous Bedrooms: Main suite with a walk-in closet and luxury bath, plus 3 spacious bedrrooms. Endless Storage & Potential: Includes a convenient pull-down attic and a spacious, ultra-clean basement that can easily be finished for extra living space. New vinyl siding, new oil tank , hardwood floors, Central heating and cooling with three zones. Commuter's Dream: Minutes from local shopping, outdoor trails at the Shelton Lakes Recreation Path, and easy access to the Metro-North Railroad. Fall in love in person-come take a look and make this dream home yours before it's gone!

Rooms & Interior

4 bedrooms beds
2 full + 1 half baths
2,634 square feet sq ft

Room Details

  • Living Room (Main Level) 9 ft+ Ceilings, Vaulted Ceiling, Ceiling Fan, Fireplace, Patio/Terrace, Hardwood Floor
  • Bedroom (Upper Level)
  • Bedroom (Upper Level)
  • Family Room (Main Level)
  • Dining Room (Main Level)
  • Primary Bedroom (Upper Level)
  • Eat In Kitchen (Main Level) Granite Counters, Eating Space, Hardwood Floor
  • Bedroom (Upper Level)
  • Other Rooms Foyer, Sitting room

Home Features

Heating

  • Fireplaces: 1
  • Heating: hot air
  • Heat fuel type: oil
  • Fuel tank: in basement

Cooling

  • Ceiling fans
  • Central air

Interior Features

  • Auto garage door opener
  • Cable - pre-wired

Appliances

  • Oven/range
  • Microwave
  • Refrigerator
  • Dishwasher

Attic

  • Storage space
  • Pull-down stairs

Basement

  • Full
  • Unfinished
  • Storage
  • Interior access
  • Liveable space
  • Concrete floor

Laundry

  • Location: main level of the home
  • Main level

Energy Features

  • Programmable thermostat
  • Storm doors
  • Storm windows
  • Thermopane windows

Exterior Features

  • Deck
  • Gutters
  • Garden area
  • Patio

Property Details

Parking

  • Garage spaces: 2
  • Attached garage
  • Paved
  • Off street parking
  • Driveway

Lot Details

  • Lot surface: 1.01 acres
  • Lightly wooded
  • Level lot
  • Professionally landscaped

Driveway

  • Paved
  • Asphalt

Utilities

  • Water: public water connected
  • Sewage: septic

Near-by Amenities

  • Golf course
  • Health club
  • Library
  • Medical facilities
  • Park
  • Private school(s)
  • Private rec facilities
  • Shopping/mall

Construction Details

Style
colonial

Construction year
1993

Exterior Siding
vinyl siding

Foundation
concrete

Roof
asphalt shingle


Open Houses

There is 1 scheduled open house for 47 Autumn Ridge Road, Shelton, CT.
July 18, 2026 Jul 18, 2026 12:00 - 14:00 (public)

Area & Town

This home is located in Huntington neighborhood, in the town of Shelton.

Finance & Listing Info

Status Active
Listing date July 15, 2026
List price $ 799,999
Current price $ 799,999
Tax amount $ 6,856
Tax year july 2026-june 2027
MLS ID #24183710
List Agent Tara Ramlal
List Office Oxford Realty

47 Autumn Ridge Road Home Photos

Because we love Fairfield County!

© Copyright 1999 - 2026 Dagny's LLC. - 20 Windy Ridge Place Wilton, CT 06897 - Terms & Conditions