- $440K med. price
- 30 homes for sale

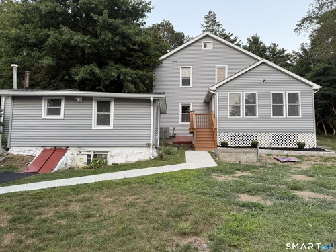
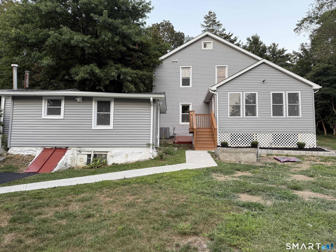
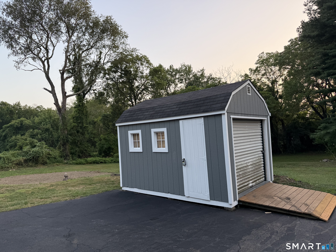
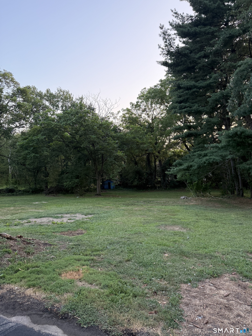
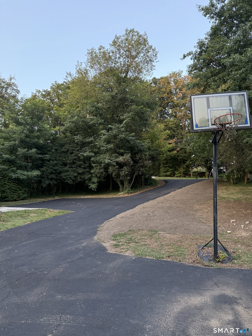
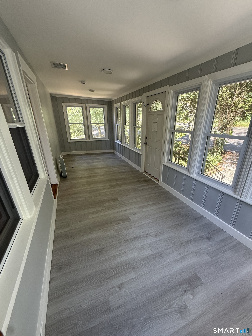
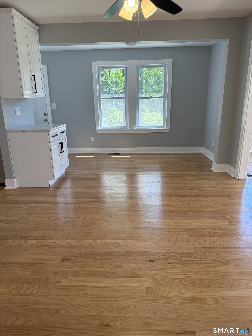
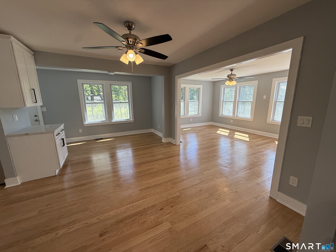
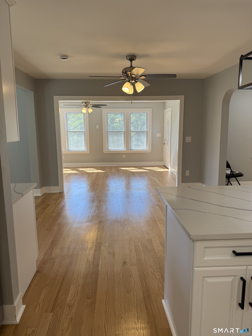
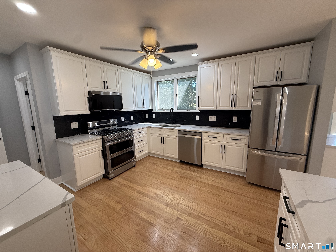
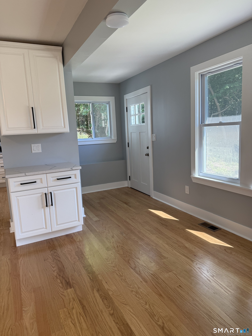
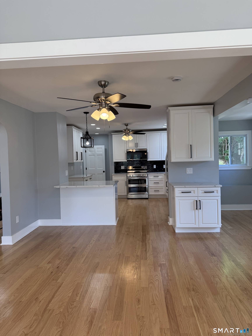
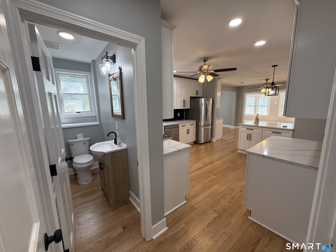
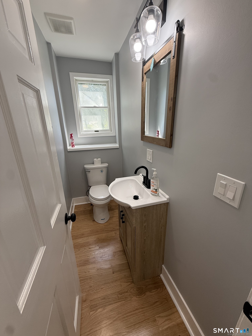
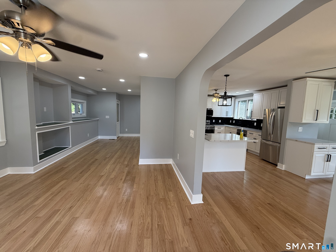
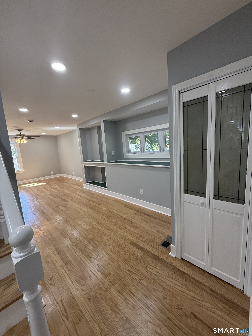
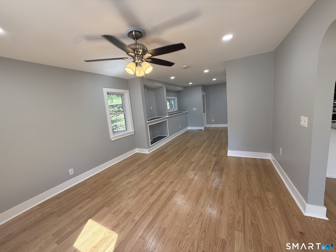
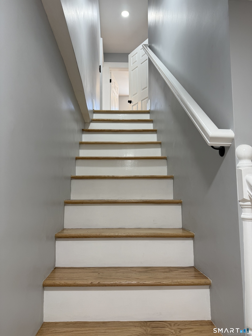
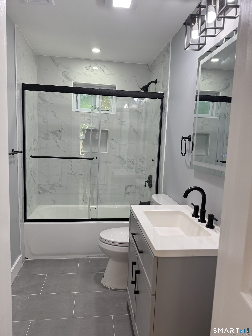
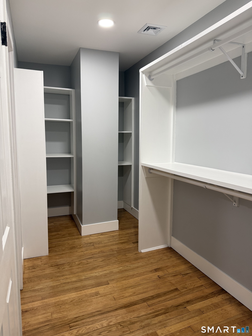
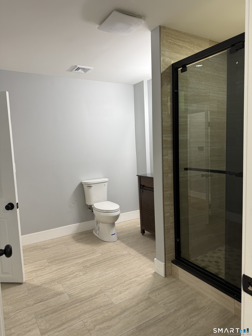
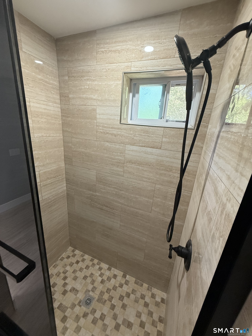
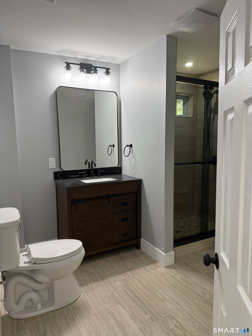
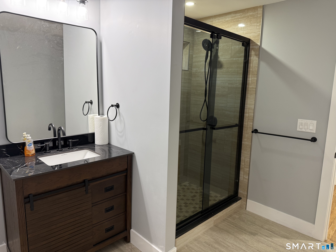
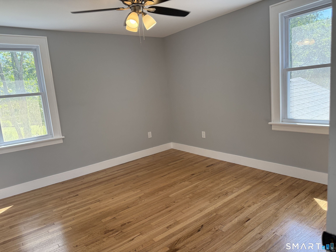
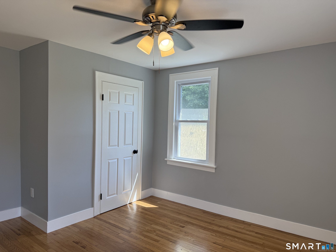
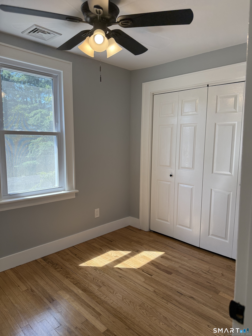
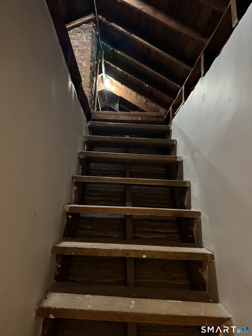
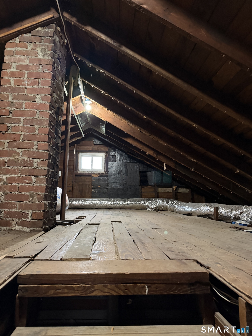
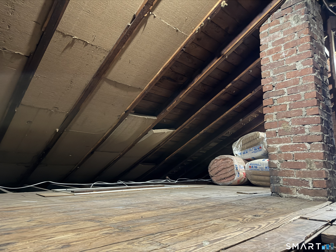
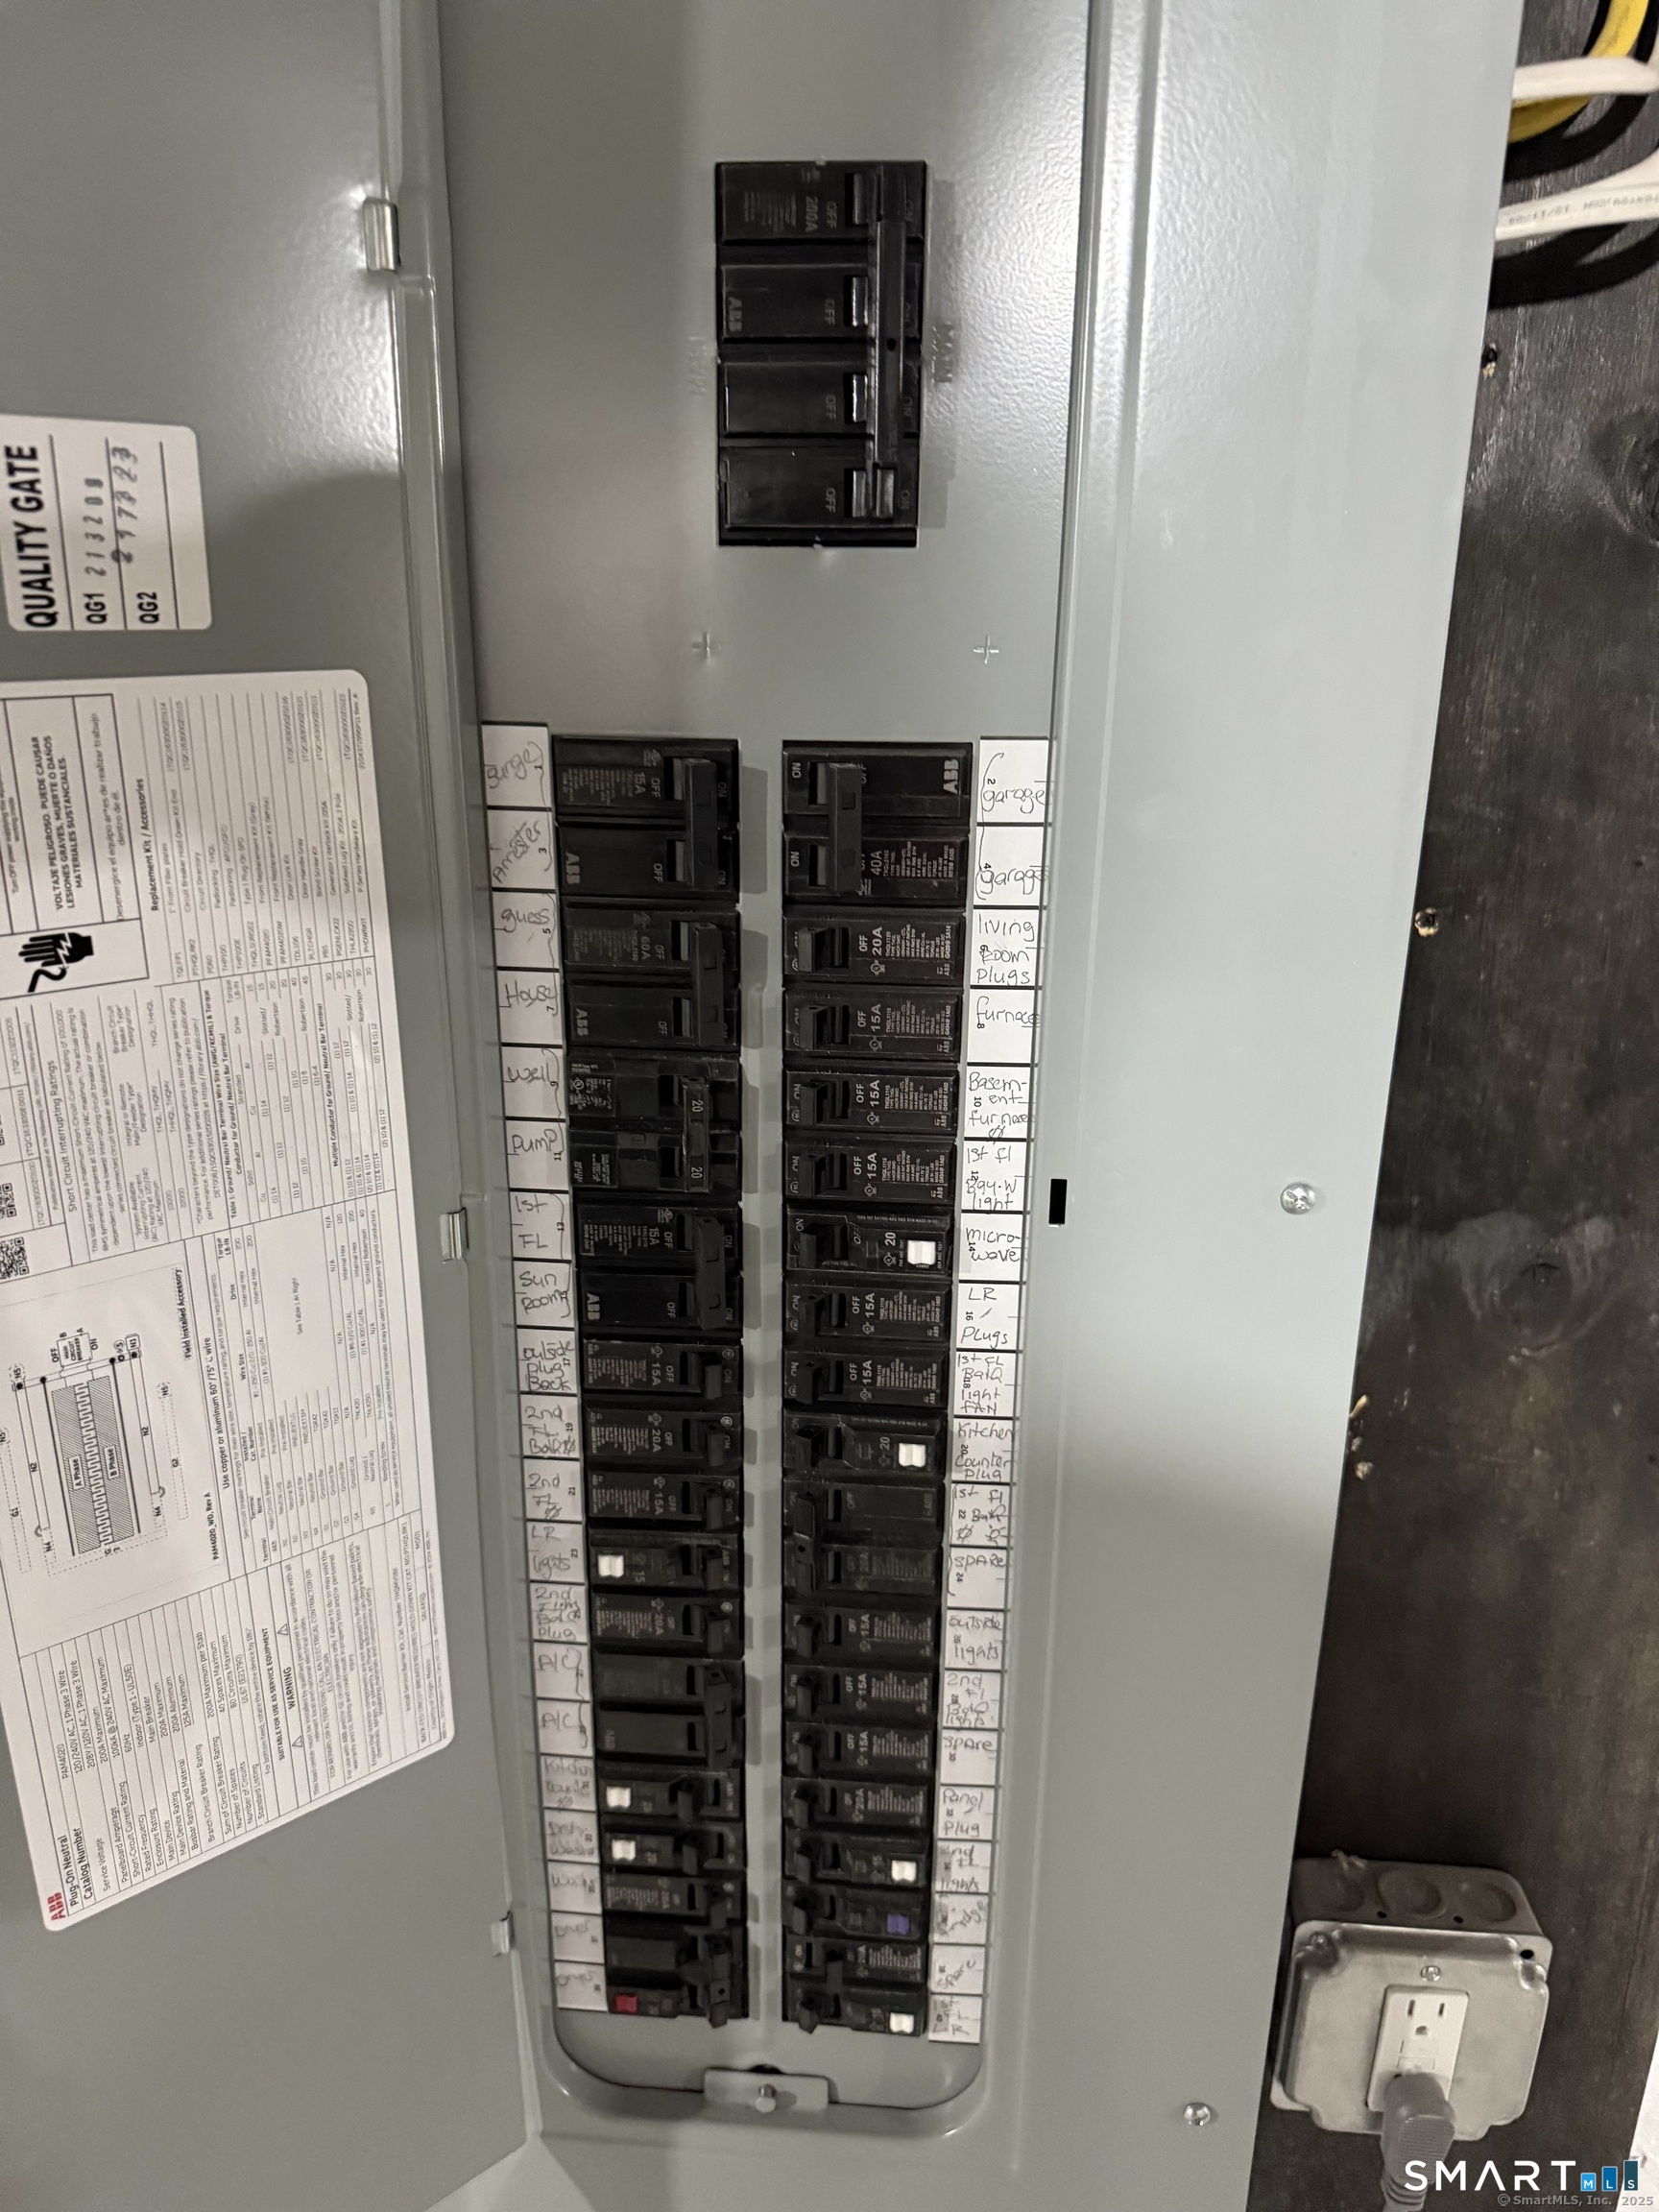
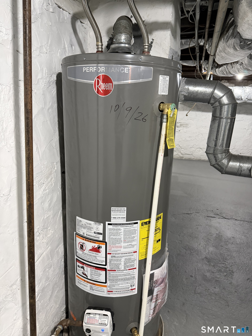
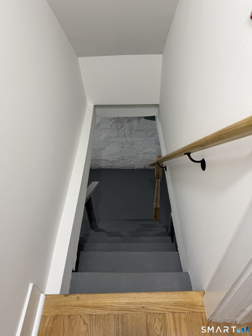
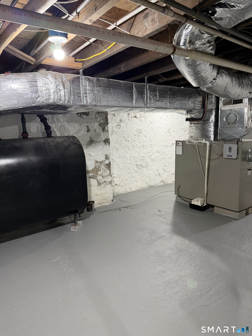
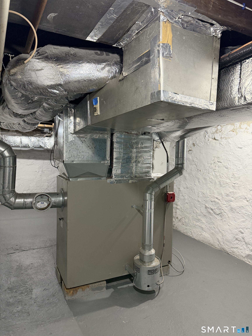
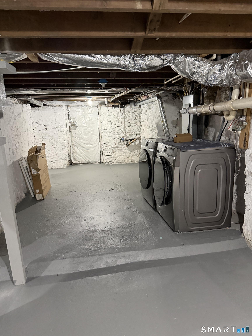
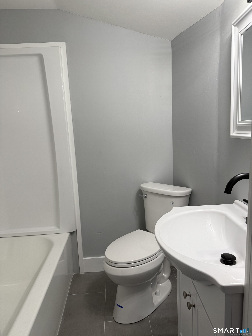
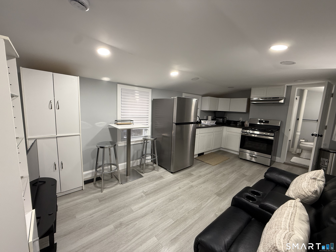
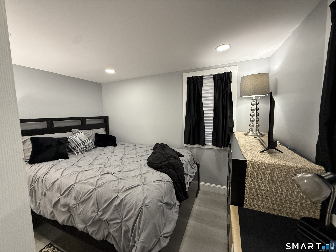
Turnkey Home with In-Law Apartment on 1 Acre - Stratford/Shelton Line Location, flexibility, and value come together in this completely renovated 3-bedroom, 2.5 baths. Walk-in closet. Attic for storage. Electrical update to 200 amps with new wiring. Set on a spacious 1-acre, slightly sloped lot in Stratford, right near the Shelton line, this property offers the space and versatility buyers are looking for. Step inside to find beautiful hardwood floors throughout, a comfortable living room, and a separate family room providing plenty of space to relax, entertain, or work from home. The home has been extensively updated with new windows, siding, and roof, along with central air for year-round comfort. Featuring is a heated porch, offering additional flexible living space that can be enjoyed as a sitting area, home office, playroom, or whatever best suits your needs. The property also features a fully legal renovated one-bedroom in-law apartment with its own kitchen and living room and full bath. Currently rented until end of October. Excellent for extended family, guests, or renting. The apartment has gas heat and adds tremendous versatility to the property.The basement provides washer and dryer, while the generous one-acre lot gives you room to enjoy the outdoors and make the property your own. Conveniently located close to schools, shopping, dining, transportation, and everyday amenities, while offering the feel of a more spacious residential setting situated in Stratford
Offering more from forest to shore
| Status | Active |
|---|---|
| Listing date | October 08, 2026 |
| List price | $ 679,900 |
| Current price | $ 679,900 |
| Tax amount | $ 17,194 |
| Tax year | july 2026-june 2027 |
| MLS ID | #24213147 |
| List Agent | Lori Manigo |
| List Office | Manigo Realty Group |

Because we love Fairfield County!
© Copyright 1999 - 2026 Dagny's LLC. - 20 Windy Ridge Place Wilton, CT 06897 - Terms & Conditions
