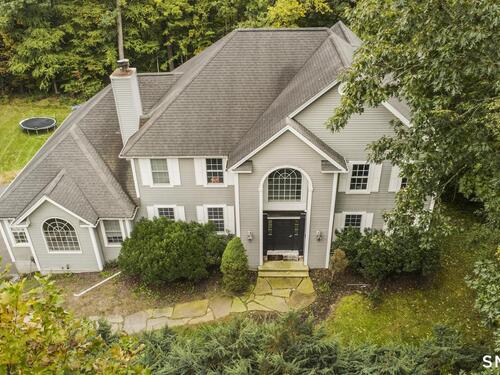
46 Marlin Rd Newtown, CT, 06470

single family home
$ 949,990 For Sale Active Oct 15, 2026
  • 4 beds
  • 4 baths
  • 5,120 sq ft
  • 2 acres
  • 2003 year built
  • in ground pool
  • 3 cars garage

About the Home

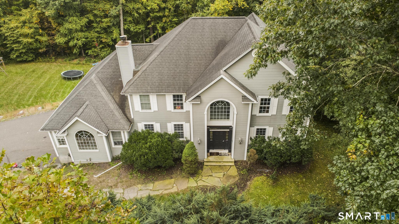
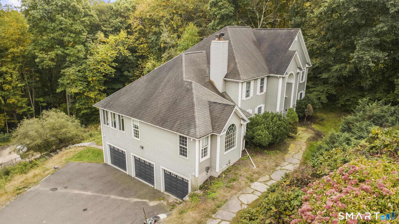
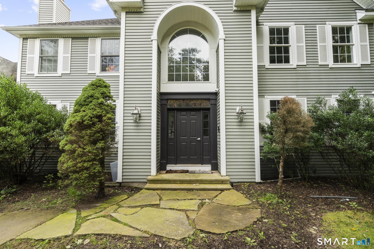
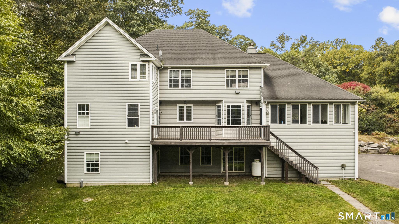
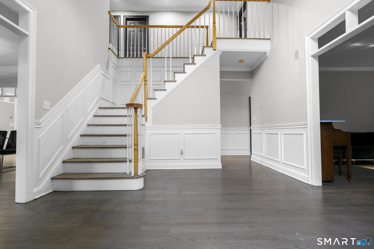
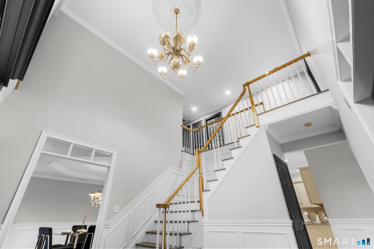
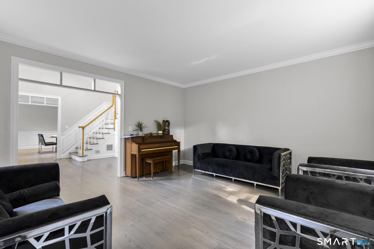
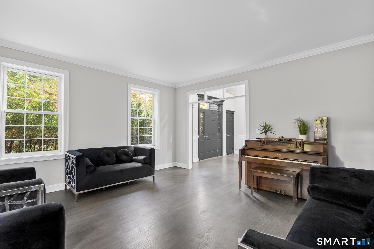
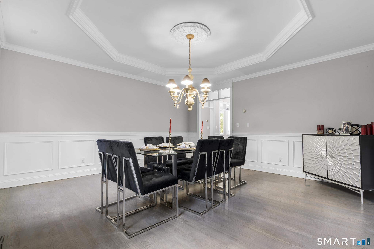
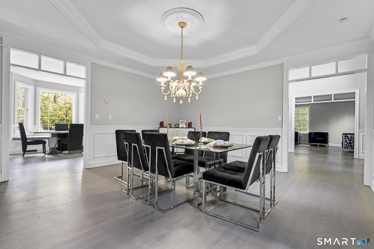
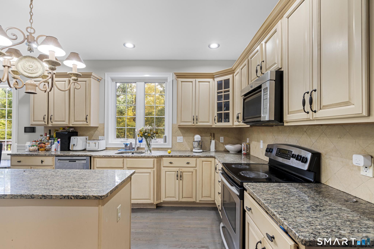
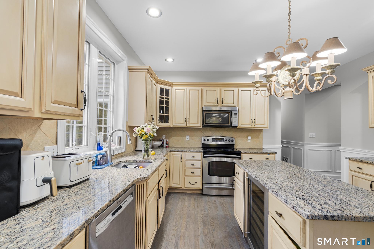
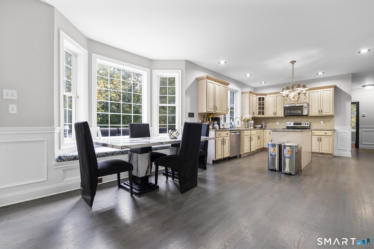
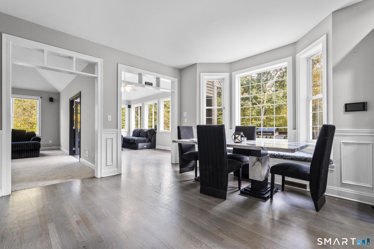
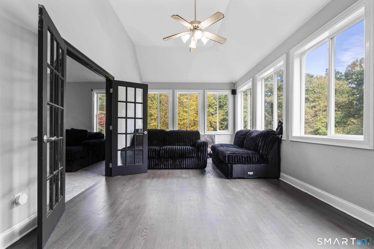
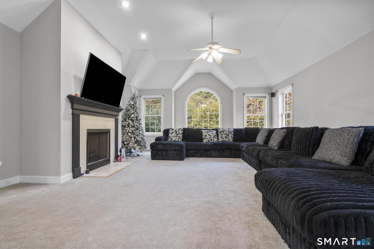
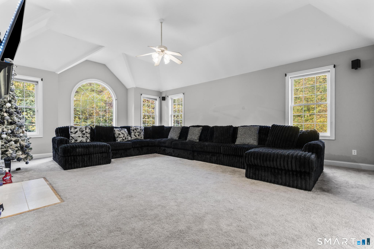
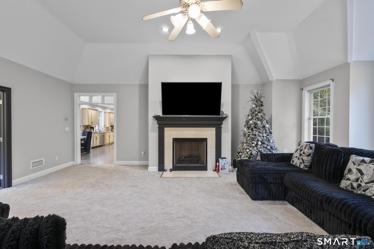
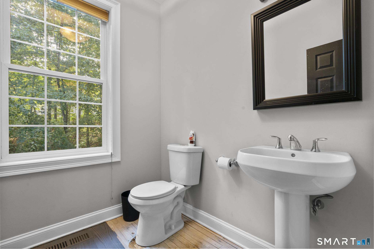
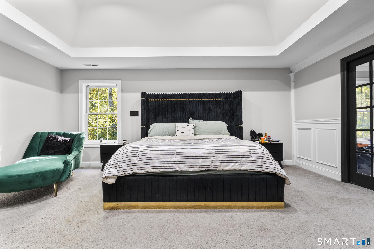
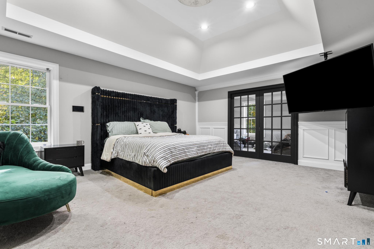
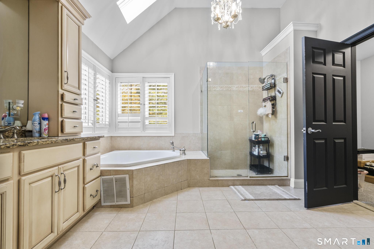
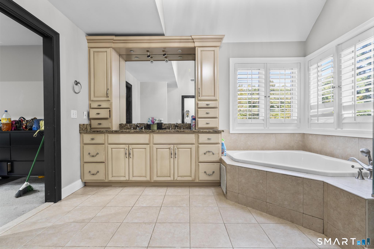
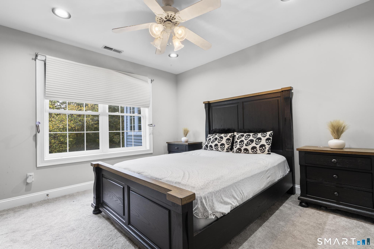
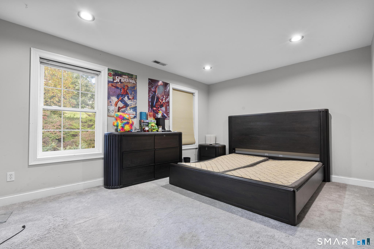
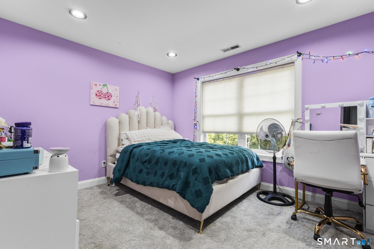
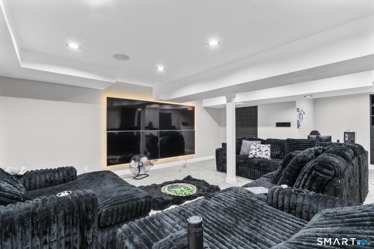
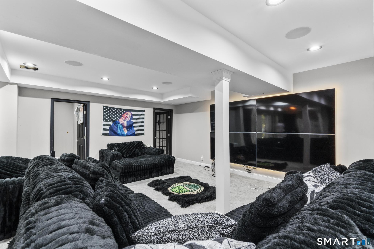
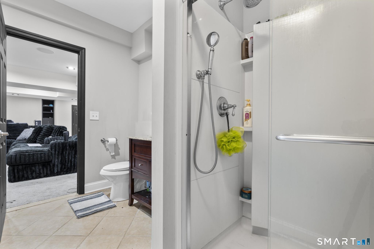
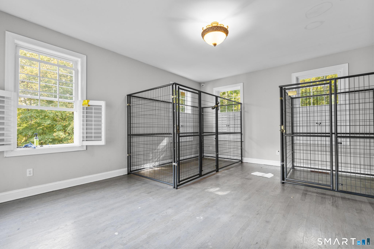
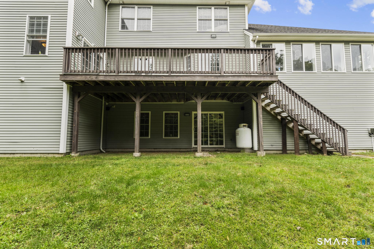
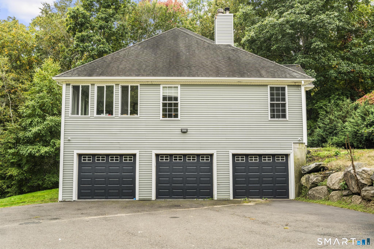
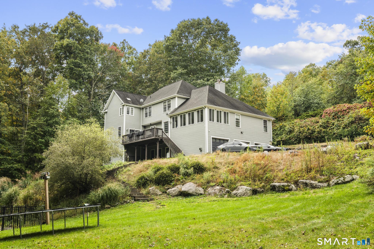
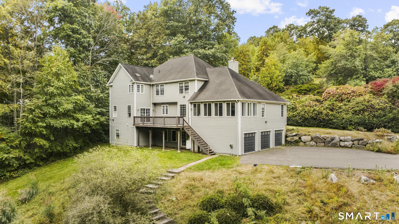
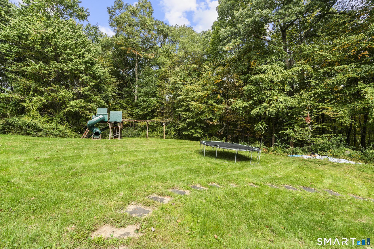
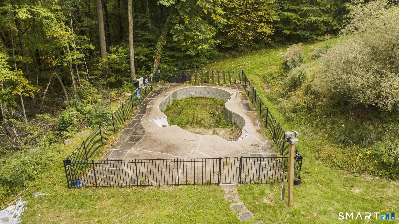
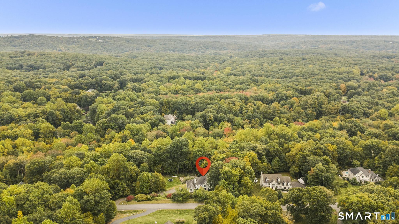
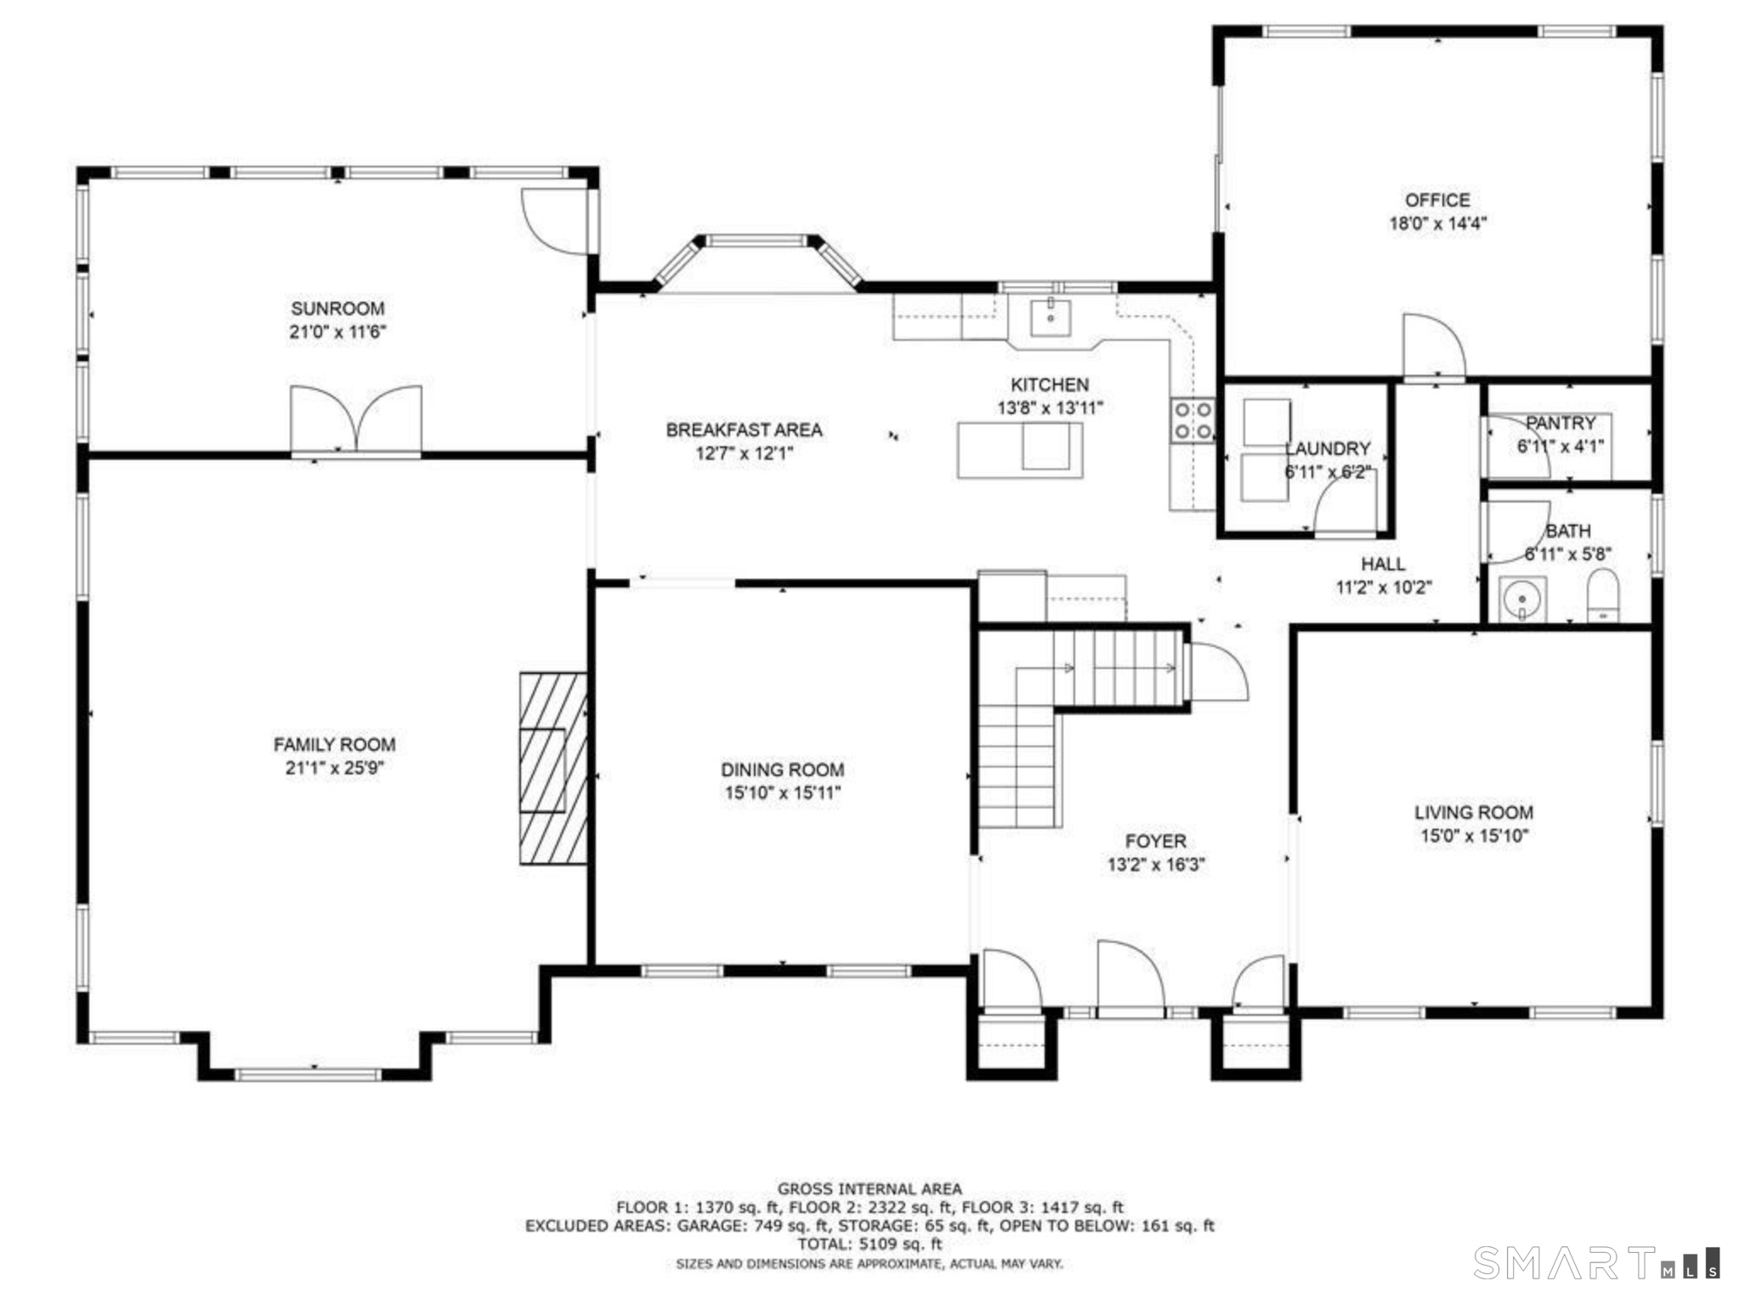
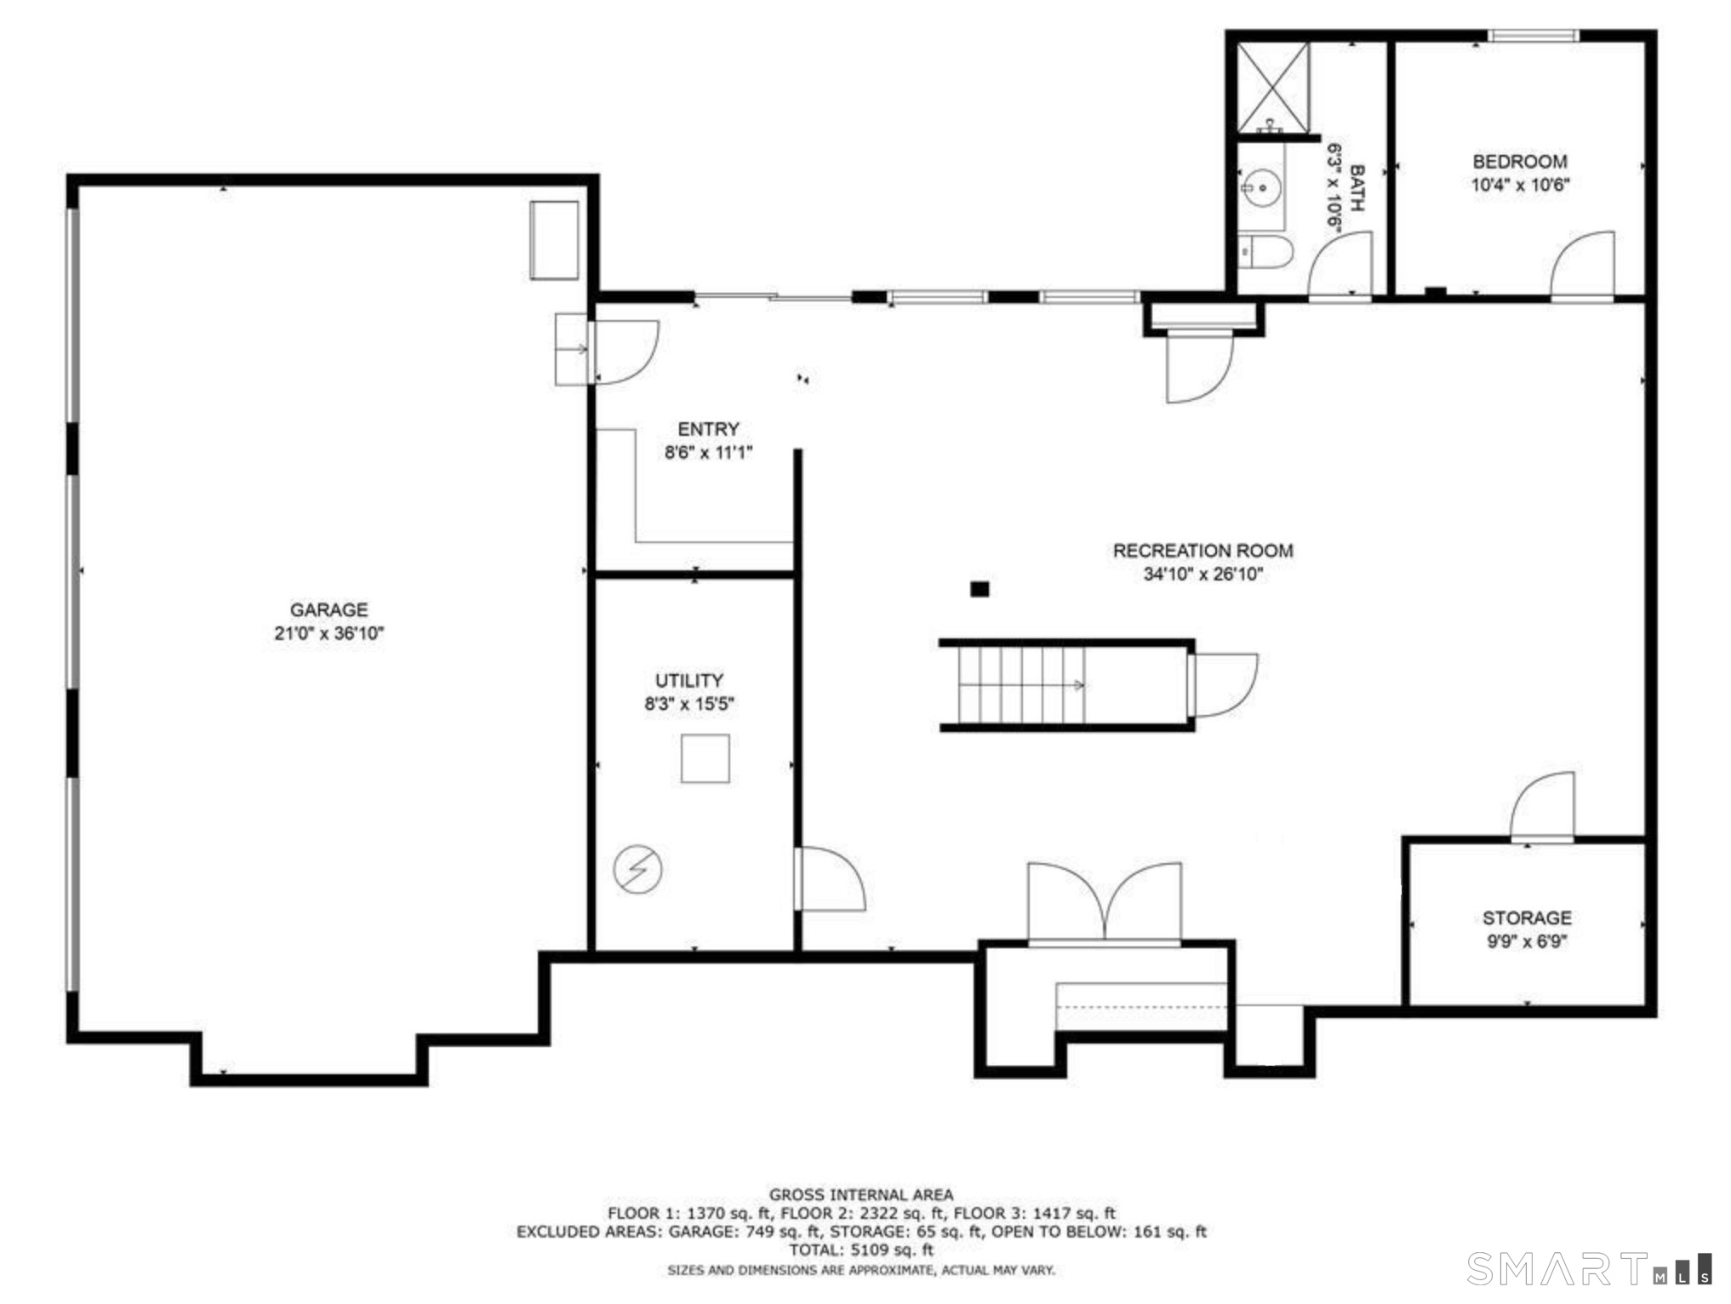
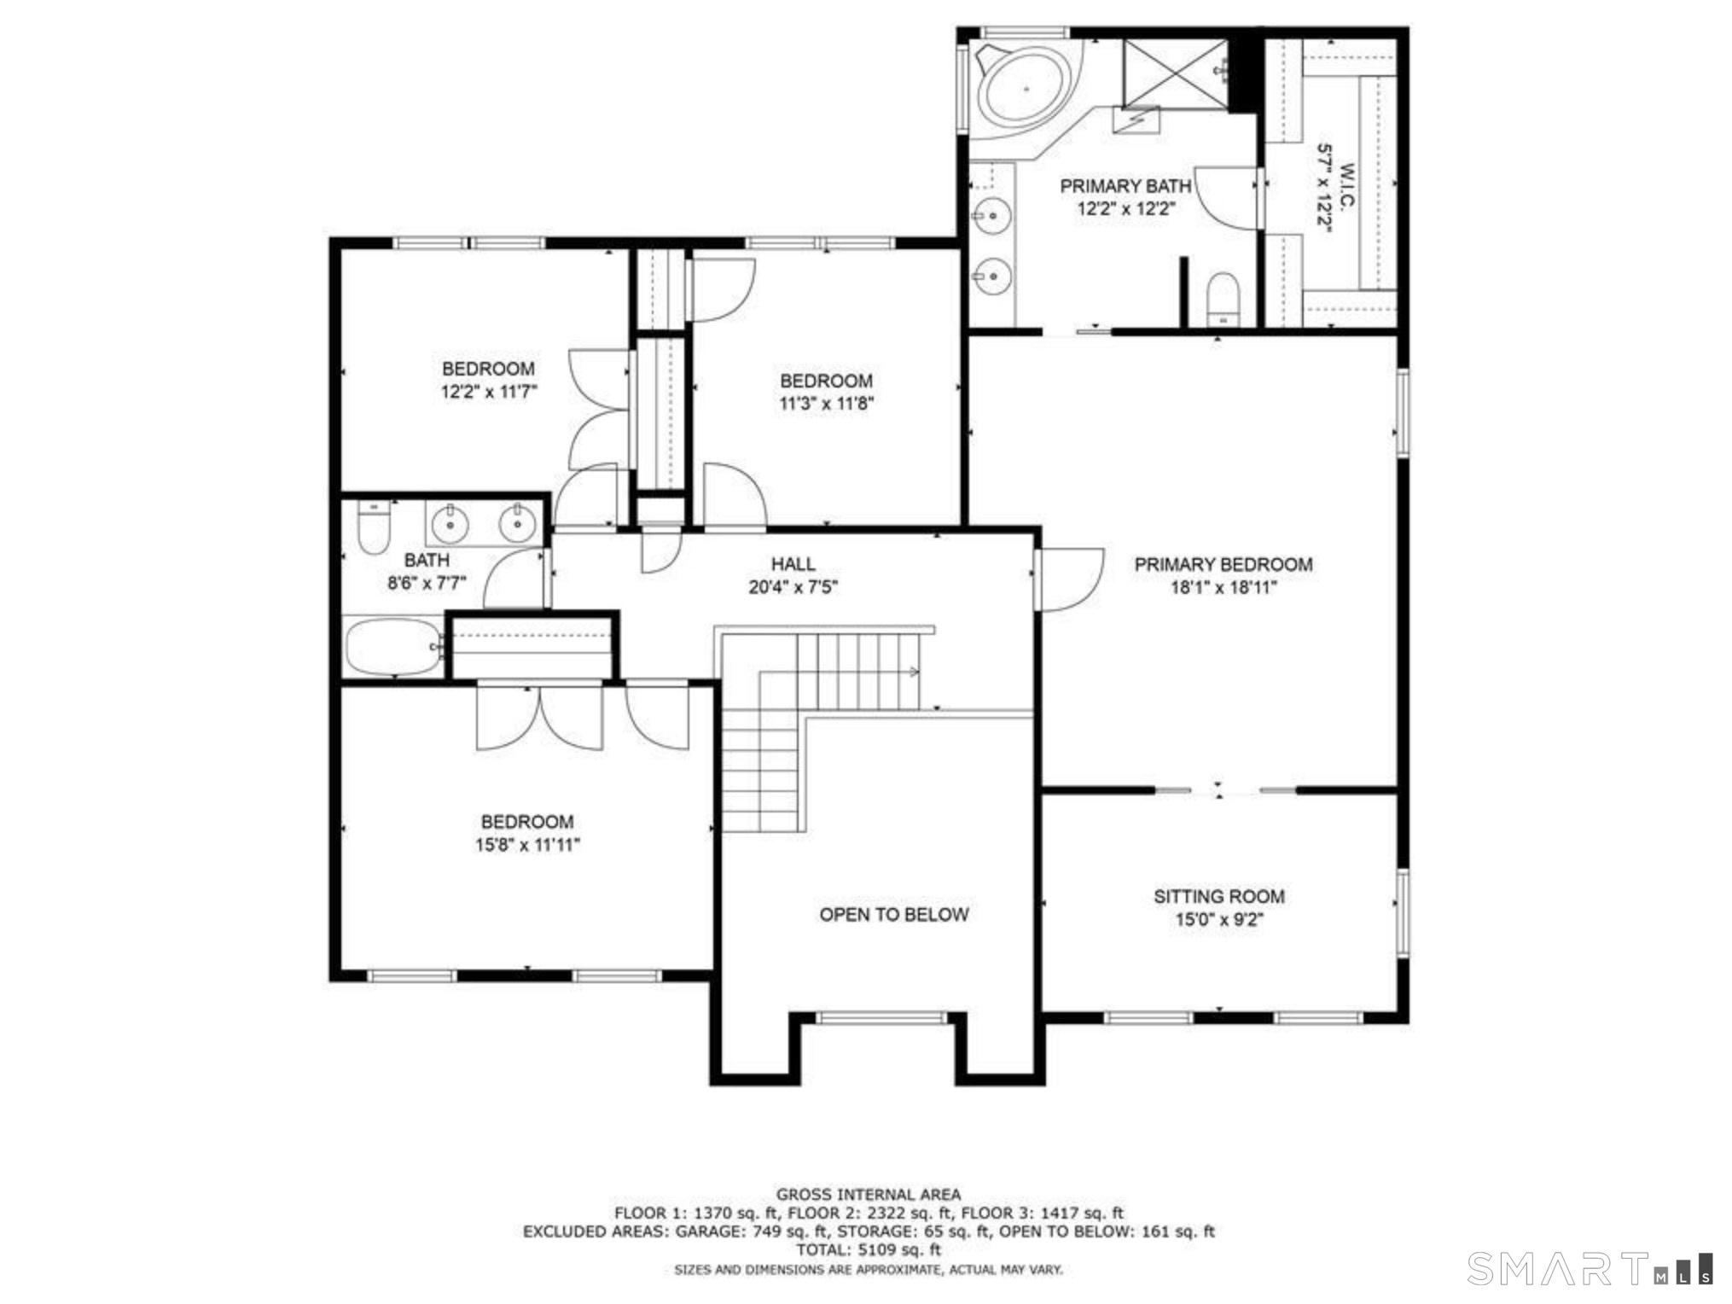
This 4-bedroom Colonial sits on two private acres in Sandy Hook's Rollingwood Estate neighborhood, with over 5,000 sq ft across three finished levels. A dramatic two-story foyer with a wainscoted staircase opens to the formal living room and a dining room with an octagonal tray ceiling, wainscoting and crown molding. Refinished hardwoods run through much of the main level. The kitchen offers granite counters, a center island, a walk-in pantry, stainless appliances and a wine chiller, and opens to a bay-window breakfast room with a window seat. A vaulted sunroom leads through French doors to the vaulted family room with a fireplace and Palladian window. A main-level office/flex room with deck access and a powder room round out the first floor. Upstairs, the primary suite is a true retreat: tray ceiling, walk-in closet, adjoining sitting room, and a skylit bath with soaking tub, glass shower and double vanity. Three more bedrooms share a double-vanity hall bath that has been partially demoed and is ready for your finishes. The walkout lower level adds a huge rec room, a bonus room ideal as a guest or fifth bedroom, a full bath and a garage entry with built-in cubbies. A dedicated laundry room adds convenience. Outside are a deck overlooking the expansive lawn, a fenced in-ground pool in need of full restoration, and a 3-car garage. Space, privacy and a great location. Bring your vision!

Rooms & Interior

4 bedrooms beds
3 full + 1 half baths
5,120 square feet sq ft

Room Details

  • Primary Br Suite (Upper Level) French Doors, Walk-In Closet, Wall/Wall Carpet
  • Primary Bath (Upper Level) Granite Counters, Double-Sink, Full Bath, Stall Shower, Whirlpool Tub, Tile Floor
  • Rec/Play Room (Lower Level) Wall/Wall Carpet
  • Living Room (Main Level) Hardwood Floor
  • Dining Room (Main Level) Hardwood Floor
  • Bedroom (Upper Level) Wall/Wall Carpet
  • Full Bath (Upper Level)
  • Great Room (Main Level) Palladian Window(s), Vaulted Ceiling, Gas Log Fireplace, Wall/Wall Carpet
  • Bedroom (Upper Level) Wall/Wall Carpet
  • Full Bath (Lower Level) Stall Shower, Tile Floor
  • Other (Lower Level)
  • Eat In Kitchen (Main Level) Granite Counters, Dining Area, Half Bath, Island, Pantry, Hardwood Floor
  • Sun Room (Main Level) Balcony/Deck, Ceiling Fan, French Doors, Hardwood Floor
  • Bedroom (Upper Level) Ceiling Fan, Wall/Wall Carpet

Home Features

Heating

  • Fireplaces: 1
  • Heating: hot air
  • Heat fuel type: oil
  • Fuel tank: in garage

Cooling

  • Central air

Interior Features

  • Audio system
  • Auto garage door opener
  • Cable - pre-wired
  • Security system

Appliances

  • Electric range
  • Microwave
  • Refrigerator
  • Dishwasher
  • Wine chiller

Attic

  • Pull-down stairs

Basement

  • Full
  • Garage access
  • Interior access
  • Partially finished
  • Liveable space
  • Full with walk-out

Energy Features

  • Generator ready
  • Ridge vents
  • Thermopane windows

Handicap Access

  • Lever door handles

Property Details

Parking

  • Garage spaces: 3
  • Under house garage
  • Driveway

Swimming Pool

  • Safety fence
  • In ground pool

Lot Details

  • Lot surface: 2 acres
  • In subdivision
  • Level lot
  • Sloping lot

Driveway

  • Paved

Utilities

  • Water: private well
  • Sewage: septic

Near-by Amenities

  • Golf course
  • Health club
  • Library
  • Park
  • Public pool
  • Private rec facilities
  • Shopping/mall
  • Stables/riding

Construction Details

Style
colonial

Construction year
2003

Exterior Siding
vinyl siding

Foundation
concrete

Roof
asphalt shingle


Area & Town

This home is located in Sandy Hook neighborhood, in the town of Newtown.

Finance & Listing Info

Status Active
Listing date October 15, 2026
List price $ 949,990
Current price $ 949,990
Tax amount $ 16,973
Tax year july 2026-june 2027
MLS ID #24213597
List Agent Joseph Caslin
Co-List Agent Kostas Travisano
List Office Sailpoint Property Group
Co-List Office sailpoint property group

46 Marlin Road Home Photos

Because we love Fairfield County!

© Copyright 1999 - 2026 Dagny's LLC. - 20 Windy Ridge Place Wilton, CT 06897 - Terms & Conditions