- $621K med. price
- 9 homes for sale

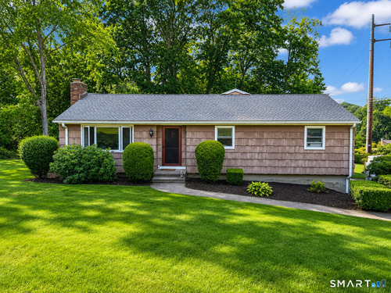
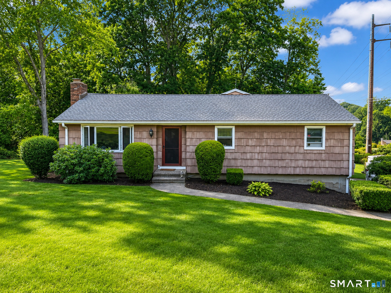
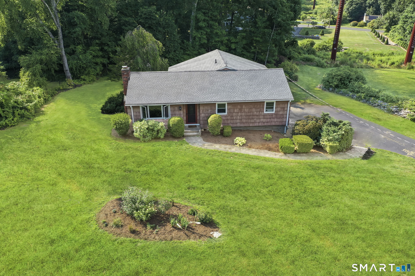
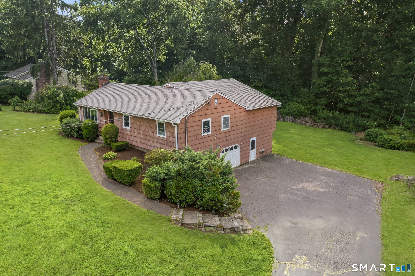
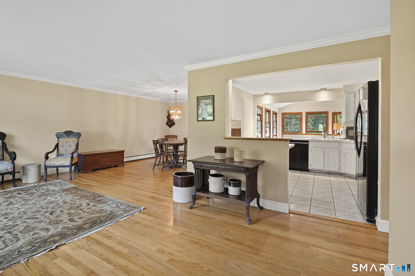
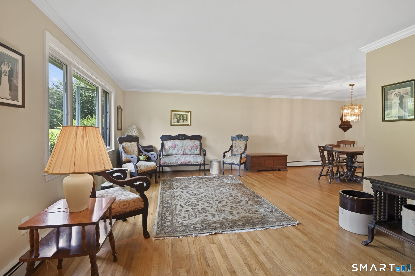
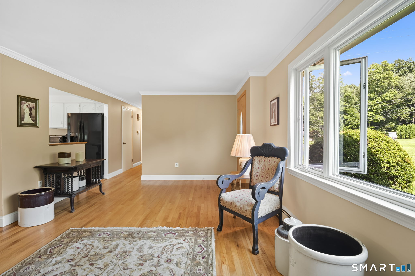
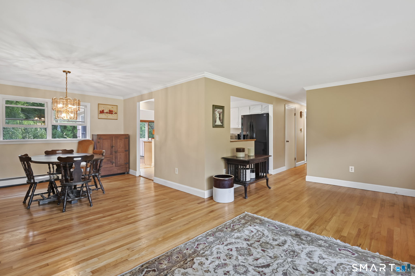
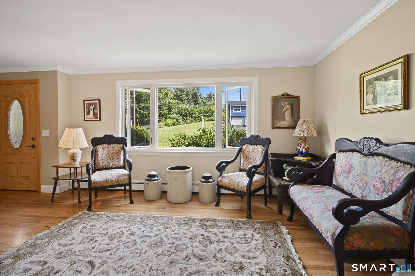
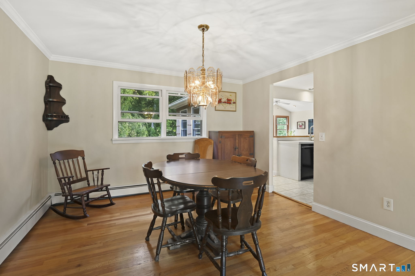
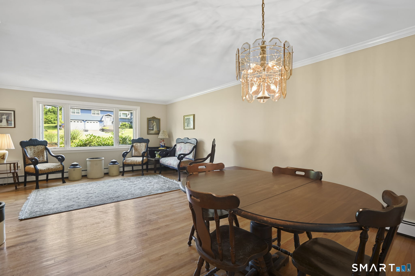
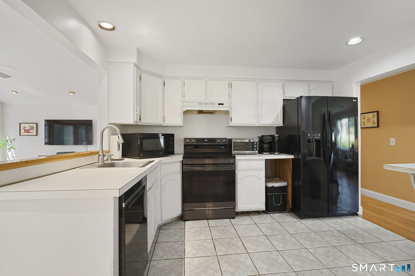
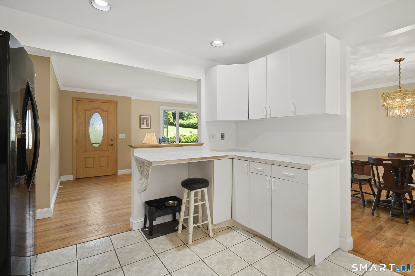
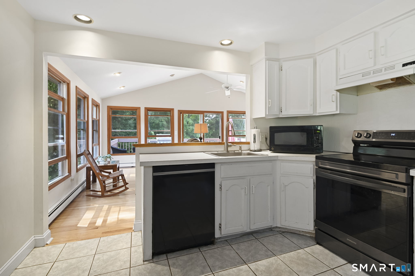
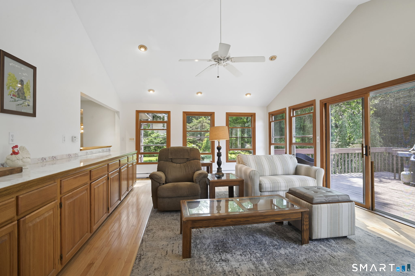
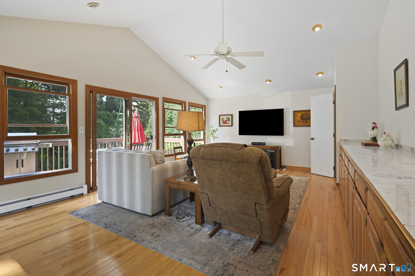
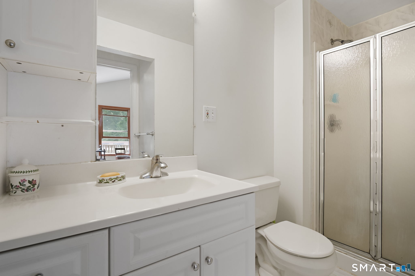
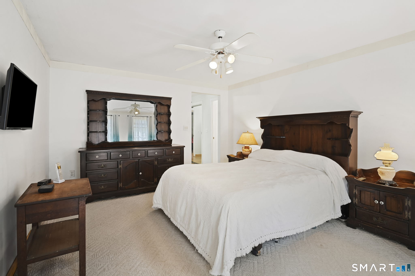
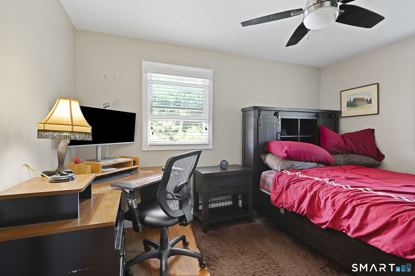
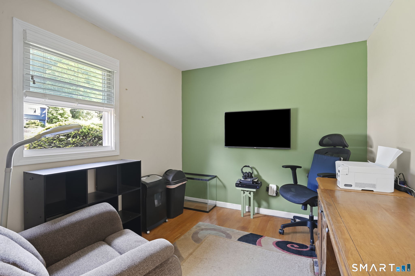
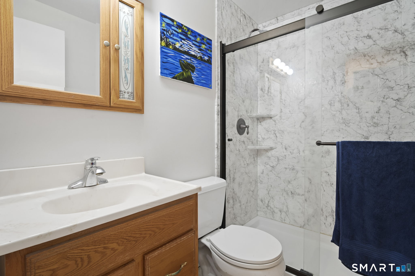
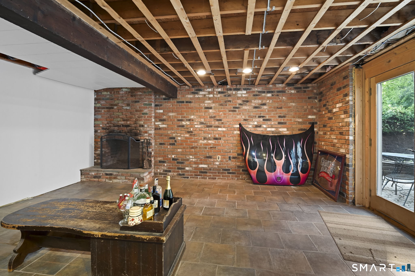
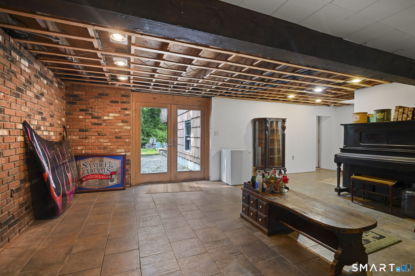
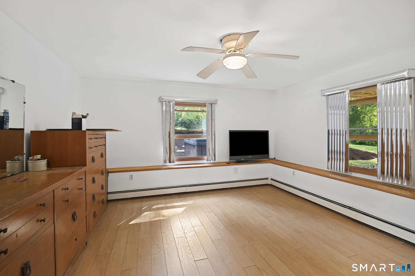
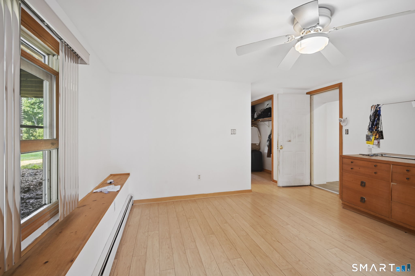
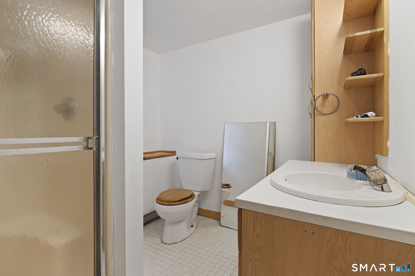
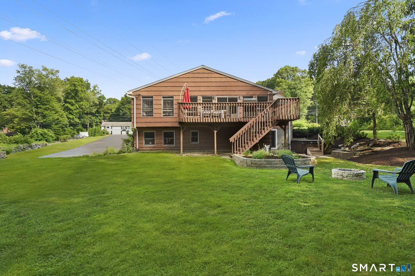
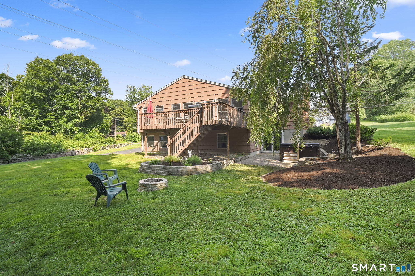
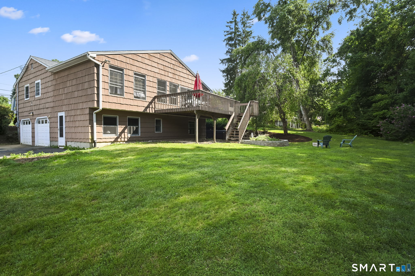
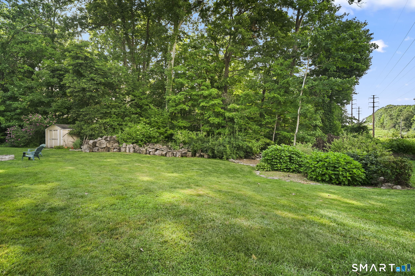
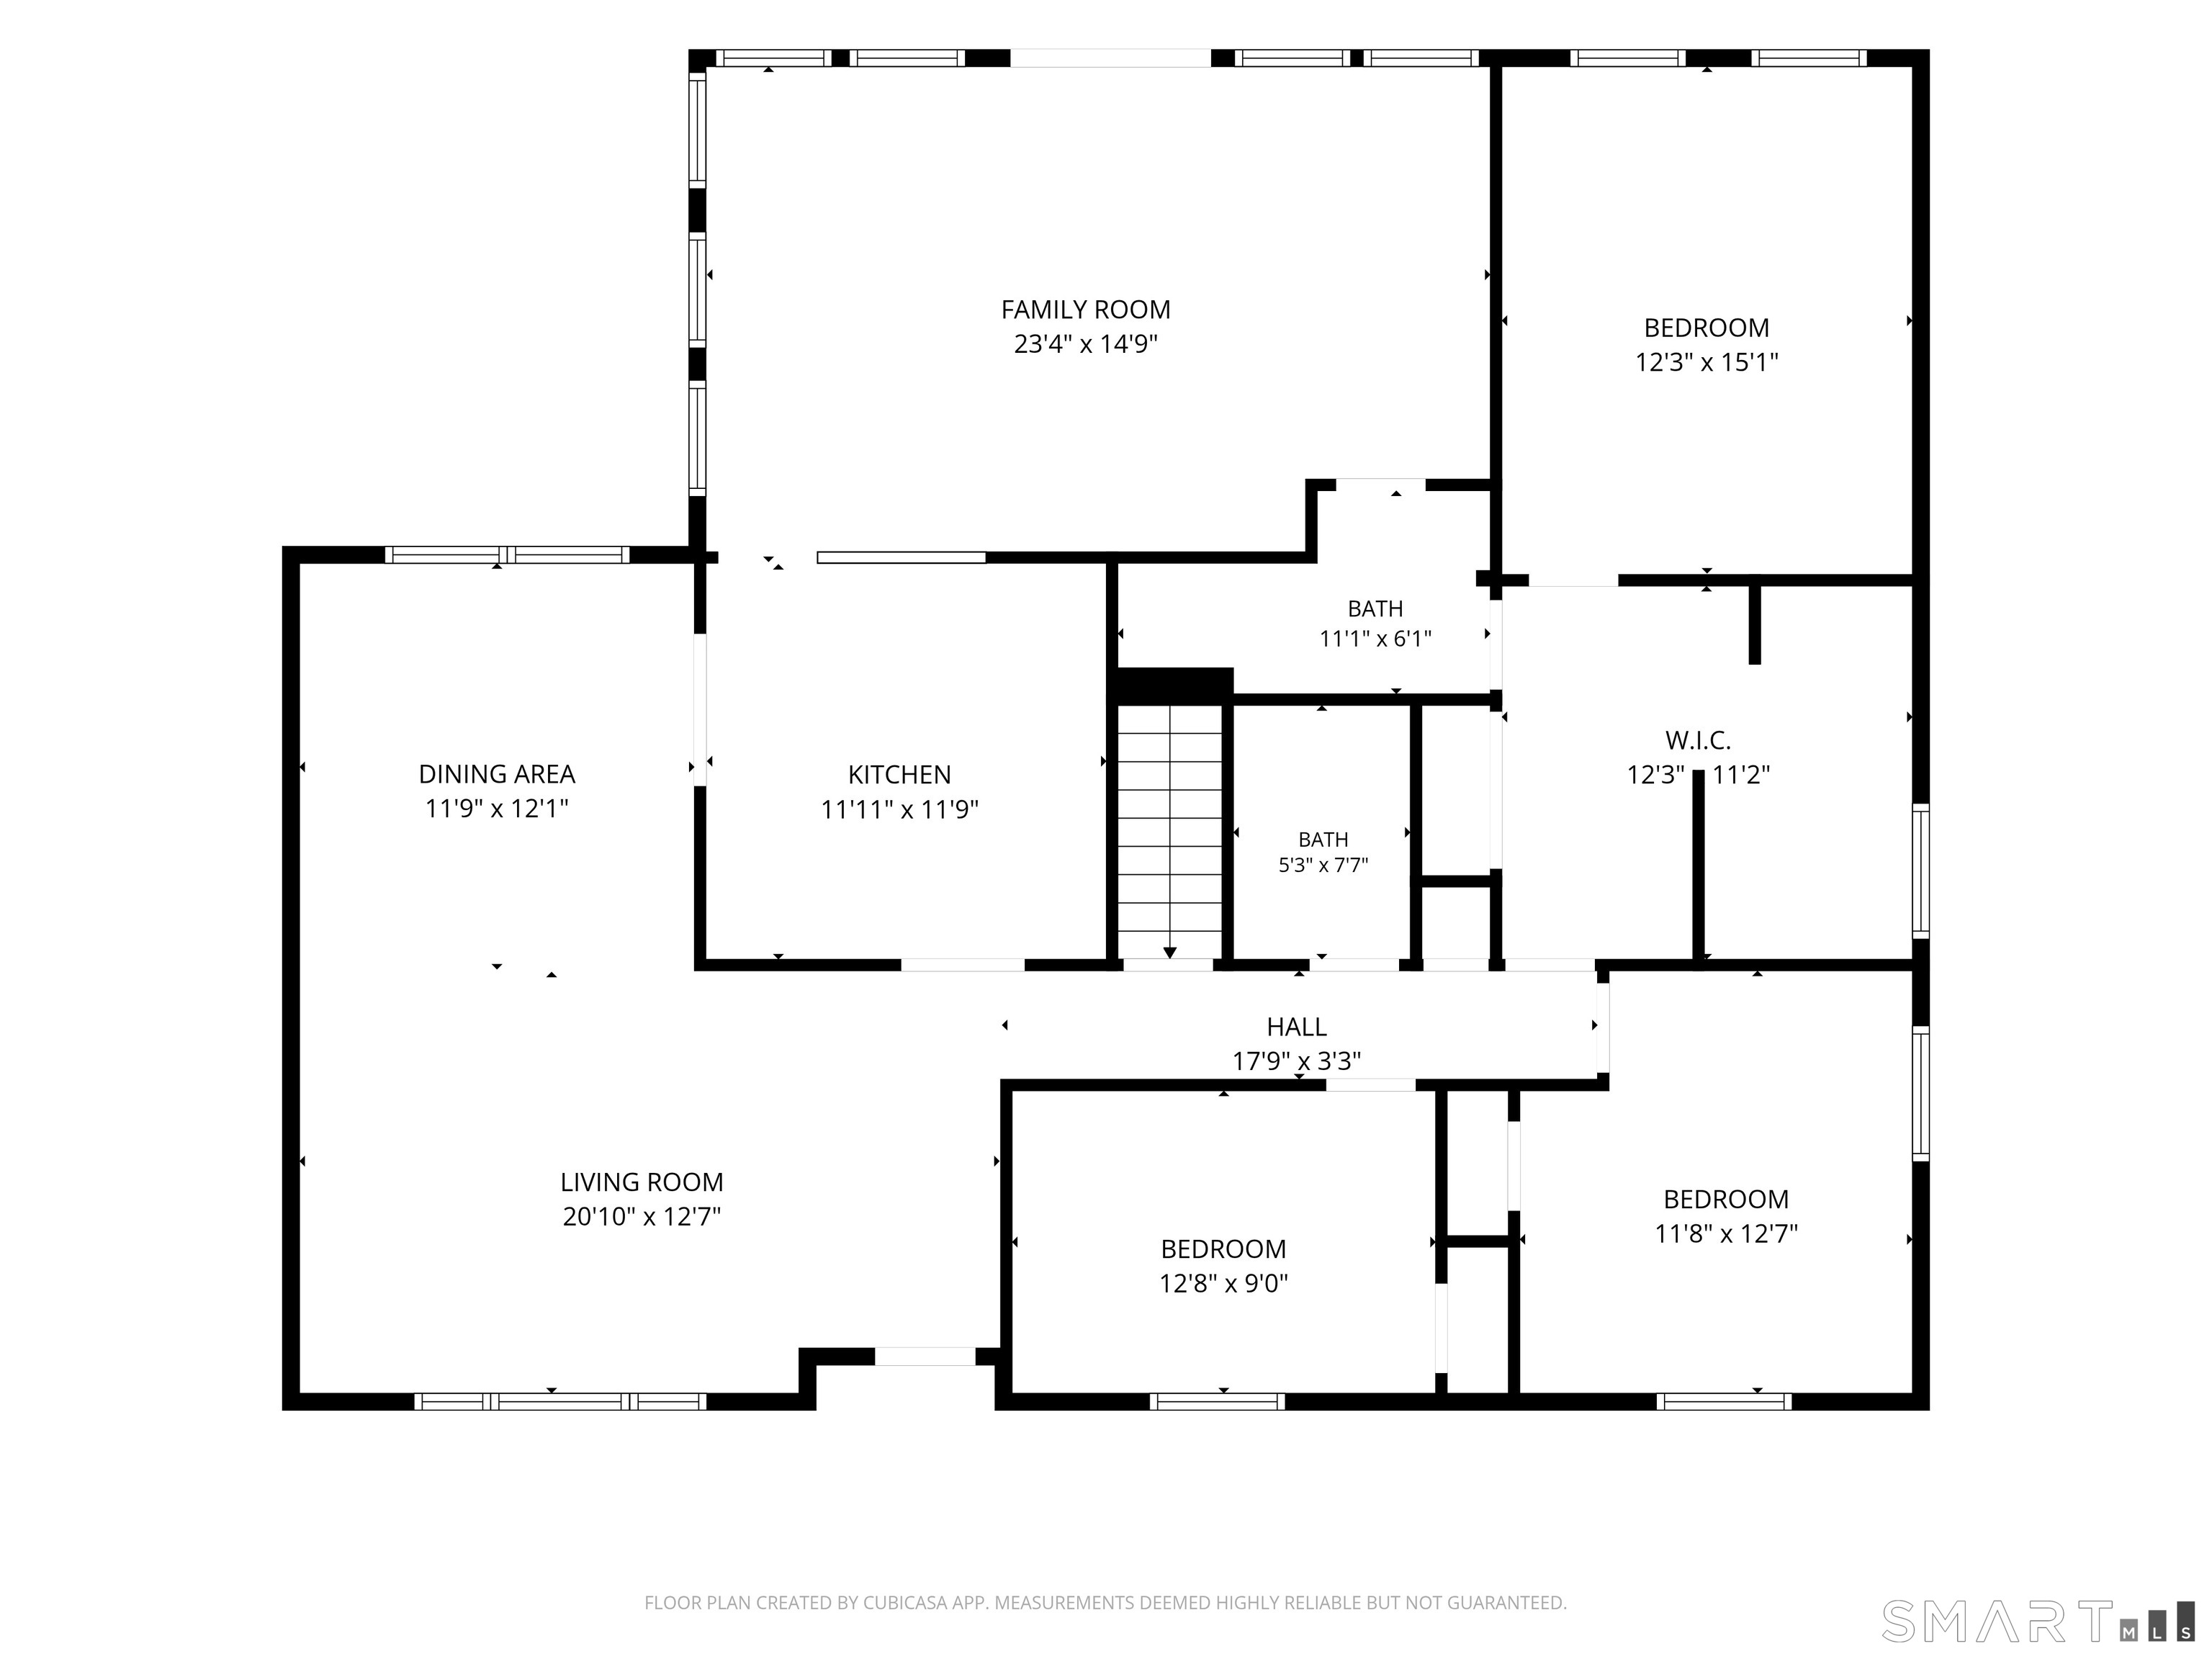

Welcome to effortless one level living in one of Shelton's most desirable locations. This spacious 4 bedroom, 3 full bathroom ranch offers a versatile layout with room to grow, entertain, and accommodate a variety of lifestyles. The sun filled main level features beautiful hardwood flooring throughout and an impressive great room with soaring cathedral ceilings that creates the perfect gathering space. The open floor plan flows seamlessly into the dining area and kitchen, making everyday living and entertaining a breeze. The finished lower level provides exceptional flexibility with the potential for in law setup, home office, gym, or recreation space, complete with a full bathroom for added convenience. Step outside to enjoy the expansive, level backyard offering plenty of room for outdoor activities, gardening, or future additions. Relax on the spacious deck overlooking the yard or unwind in the newer hot tub after a long day. Additional updates include a new hot water heater, providing added peace of mind. Conveniently located close to shopping, restaurants, parks, schools, and major commuting routes, this move in ready home combines space, comfort, and versatility in a fantastic Shelton location. Don't miss your opportunity to make this exceptional property your next home.
Quiet rural, quaint historic, hip downtown
| Status | Active |
|---|---|
| Listing date | July 20, 2026 |
| List price | $ 579,900 |
| Current price | $ 579,900 |
| Tax amount | $ 5,865 |
| Tax year | july 2026-june 2027 |
| MLS ID | #24191668 |
| List Agent | Brian Christy |
| List Office | William Raveis Real Estate |

Because we love Fairfield County!
© Copyright 1999 - 2026 Dagny's LLC. - 20 Windy Ridge Place Wilton, CT 06897 - Terms & Conditions
