- $3.00M med. price
- 14 homes for sale

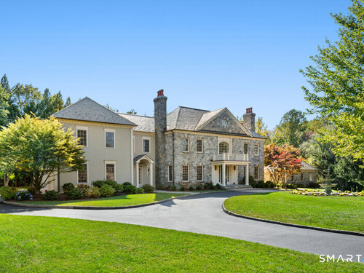
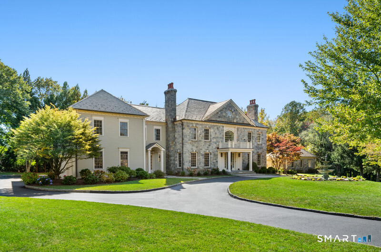
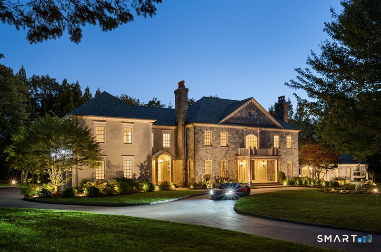
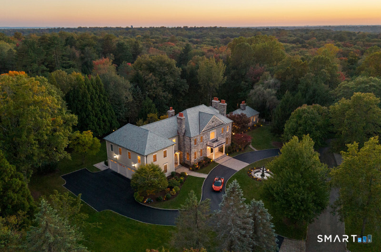
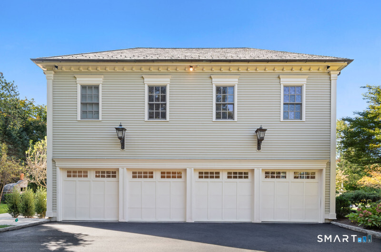
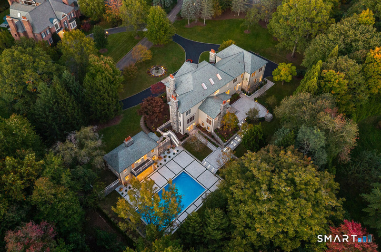
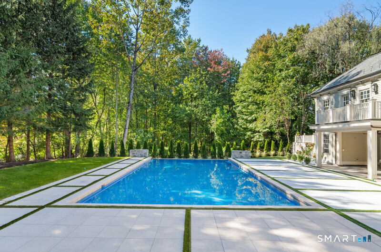
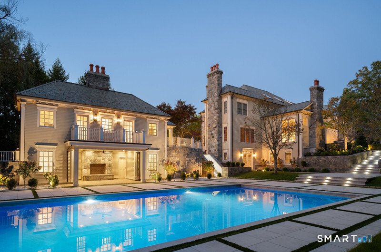
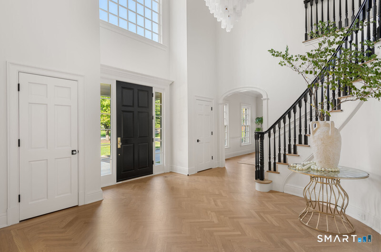
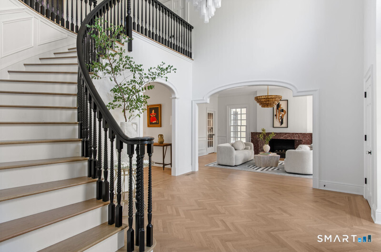
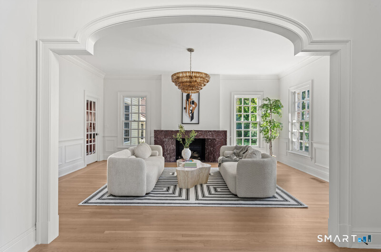
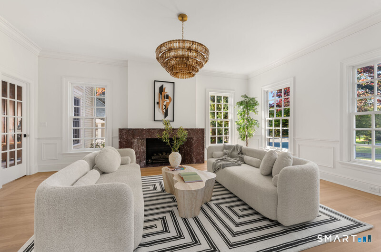
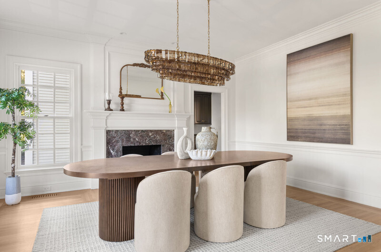
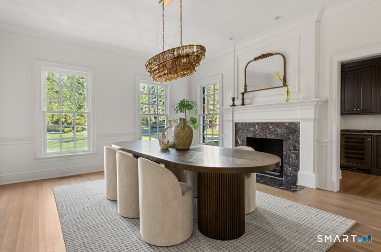
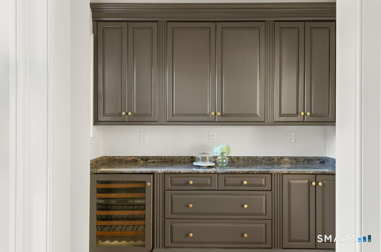
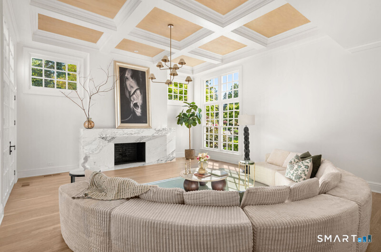
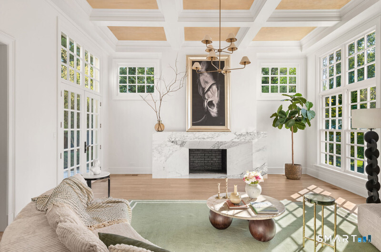
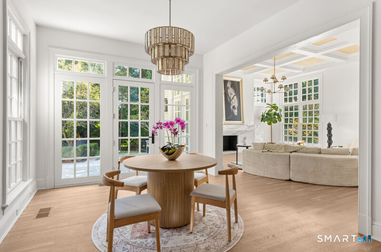
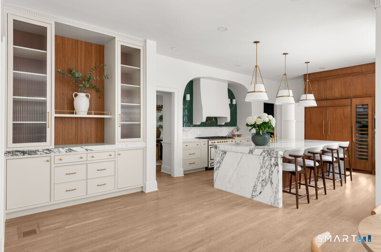
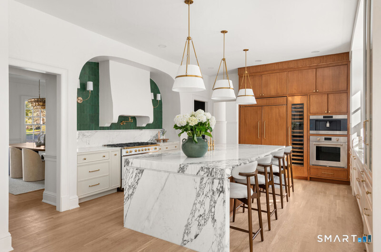
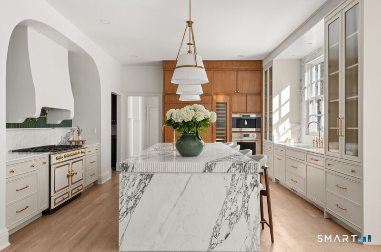
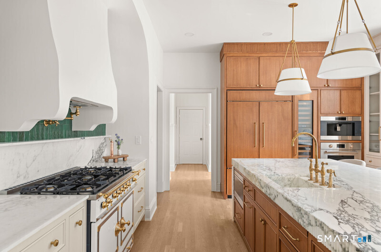
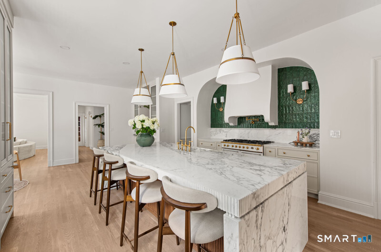
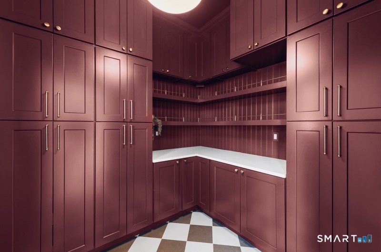
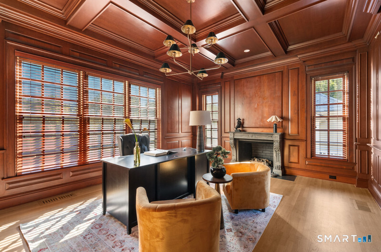
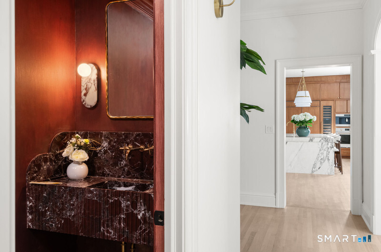
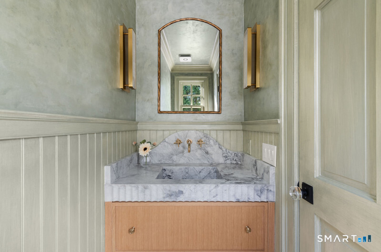
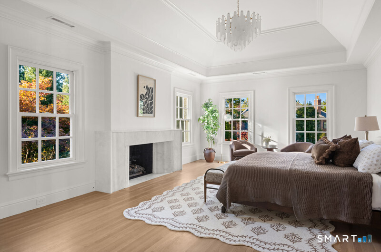
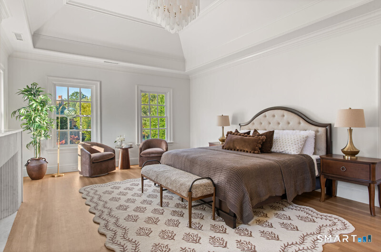
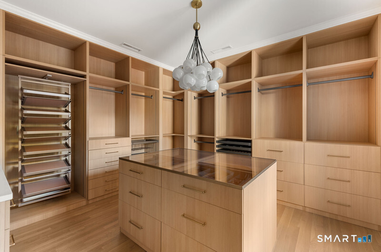
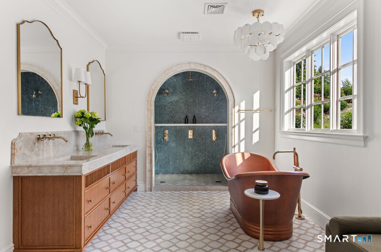
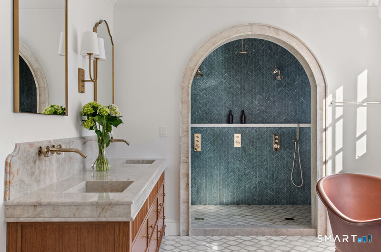
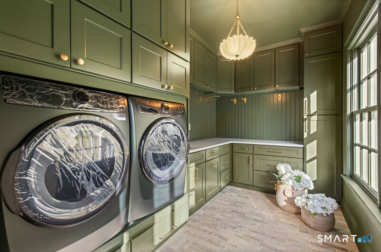
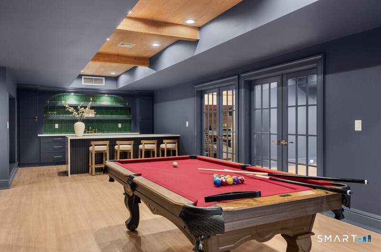
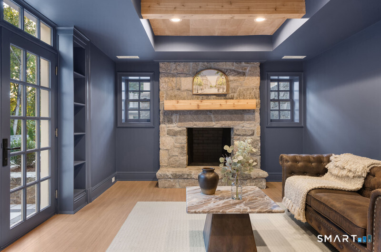
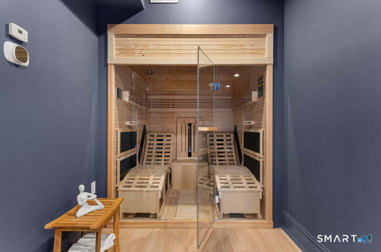
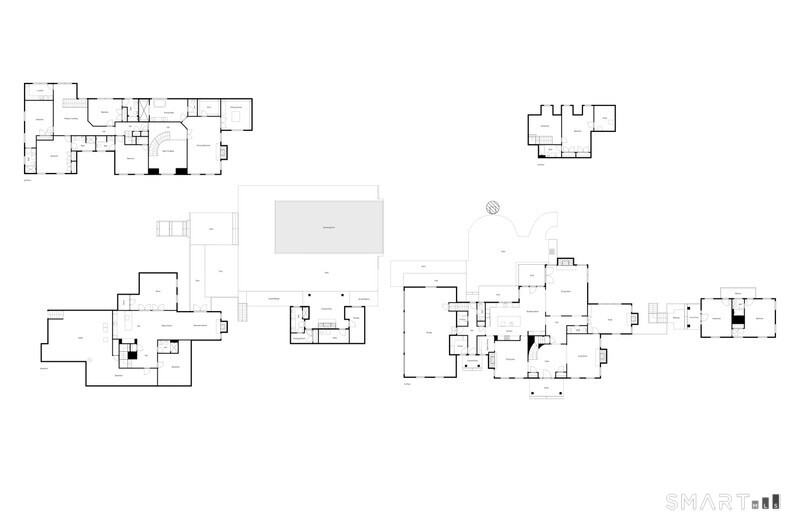
Set back from the road on 2.7 beautifully landscaped acres, 451 Mansfield Avenue offers the privacy, grandeur, and distinctive character of a true country estate. A sweeping circular drive introduces a grand residence distinguished by its striking stone facade and timeless architectural detailing, a substantial two-story guest house, and a magnificent outdoor setting centered around a 24' x 48' infinity-edge pool. Extensive custom stonework, elegant terraces, and lush grounds enhance the property's distinctive estate-like character. Extensively renovated in 2026, the residence features all- new mechanical systems, new windows, and thoughtfully redesigned interiors. Blending timeless architectural elegance with sophisticated contemporary luxury, the home offers approximately 9,000 square feet of finished living space, including a light-filled 1,600-square-foot walk-out lower level. Inside, a graceful, curved staircase rises from the herringbone-floored foyer, introducing beautifully proportioned rooms, distinctive millwork, and refined architectural detailing. Formal living and dining rooms, each with a custom marble fireplace, provide gracious entertaining spaces, while a richly paneled library with coffered ceiling and fireplace offers a distinguished private study.

A flawless gem rises on the Gold Coast
| Status | Active |
|---|---|
| Listing date | October 13, 2026 |
| List price | $ 6,985,000 |
| Current price | $ 6,985,000 |
| Tax amount | $ 47,118 |
| Tax year | july 2025-june 2026 |
| MLS ID | #24213571 |
| List Agent | Naima Mazouzi |
| List Office | Eagle Eye Realty PLLC |

Because we love Fairfield County!
© Copyright 1999 - 2026 Dagny's LLC. - 20 Windy Ridge Place Wilton, CT 06897 - Terms & Conditions
