
- $450K med. price
- 28 homes for sale

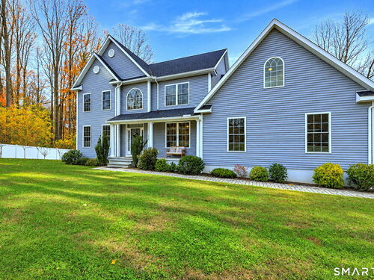
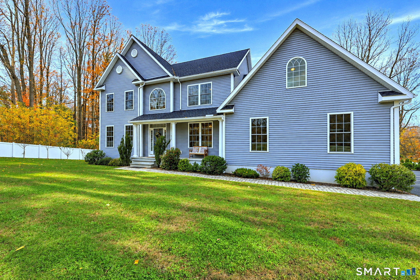
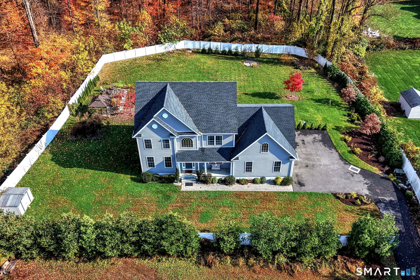
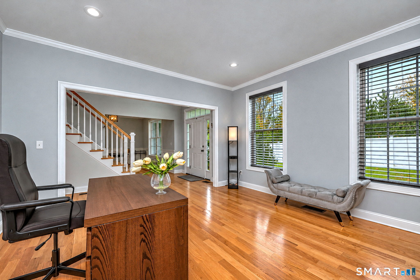
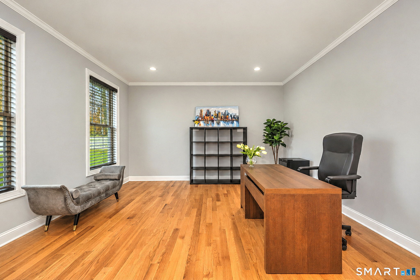
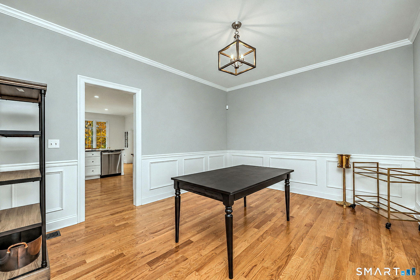
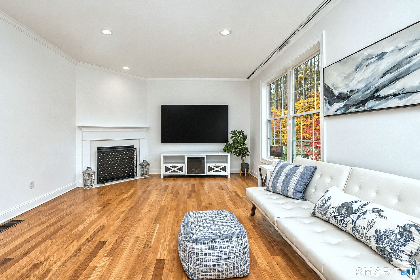
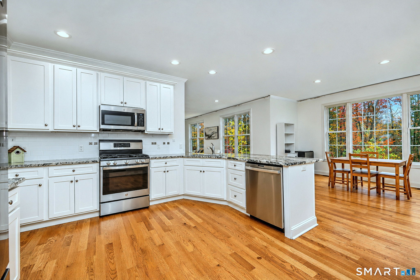
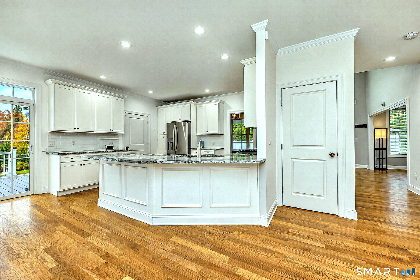
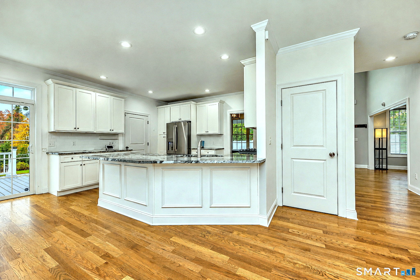
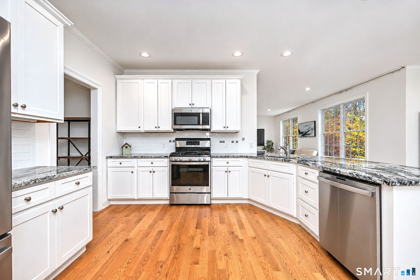
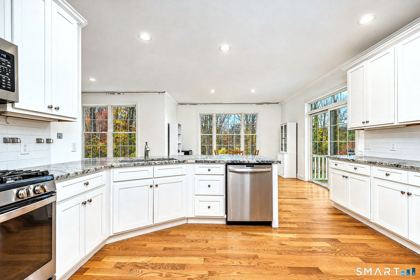
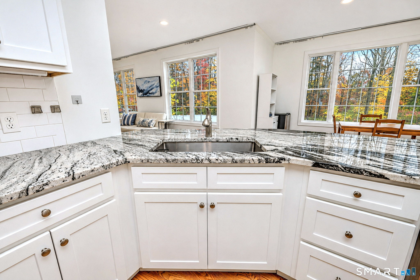
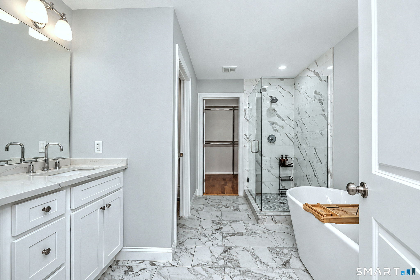
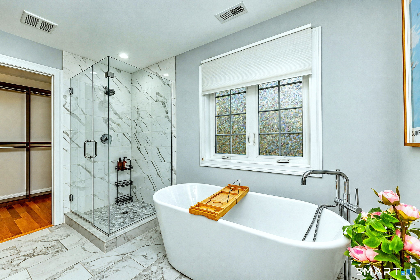
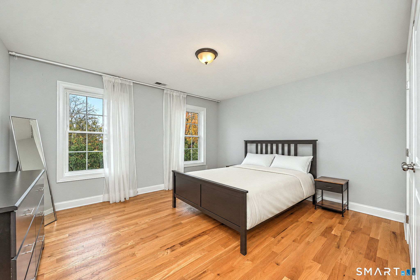
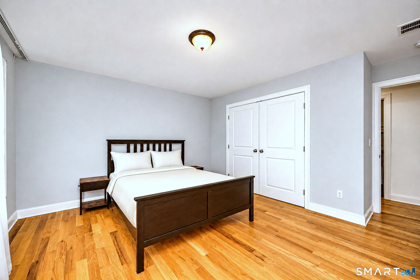
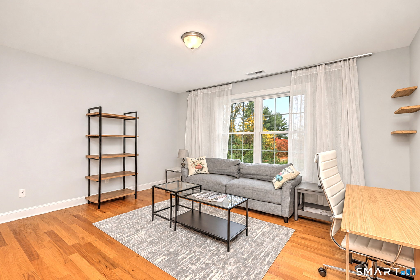
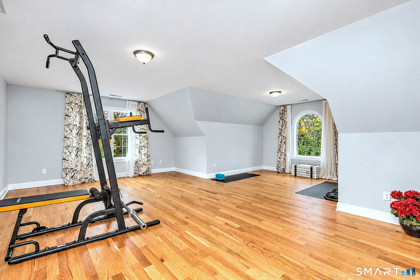
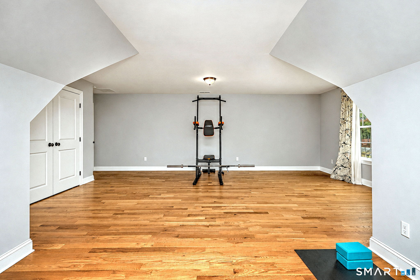
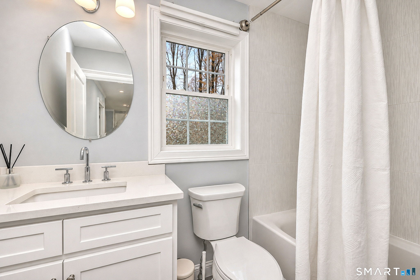
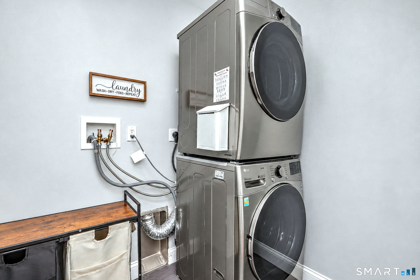
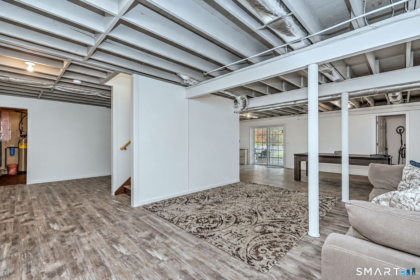
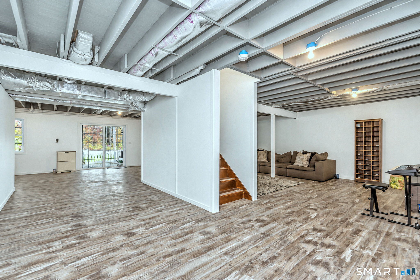
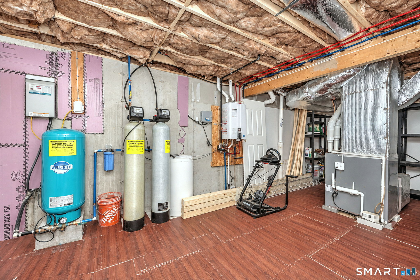
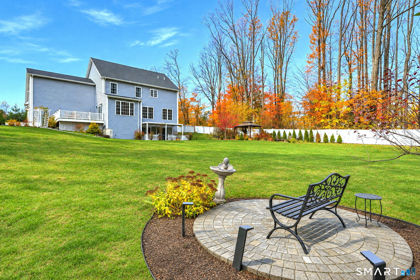
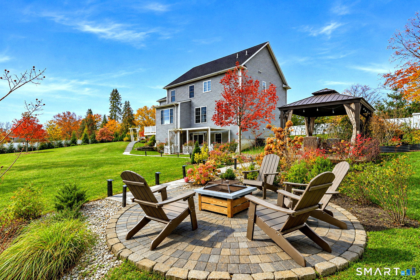
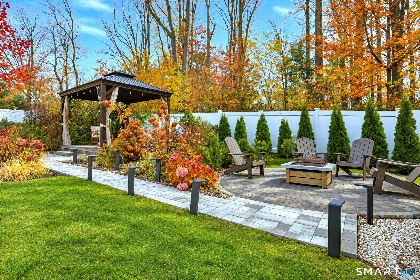
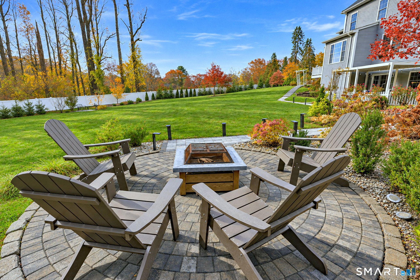
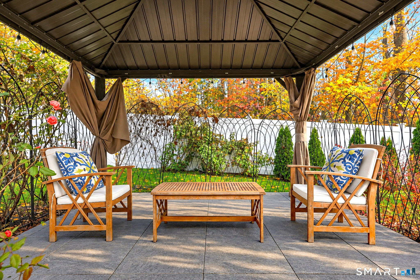
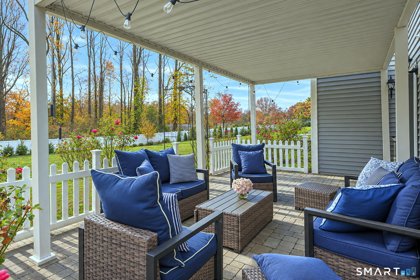
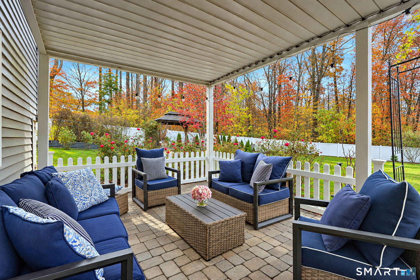
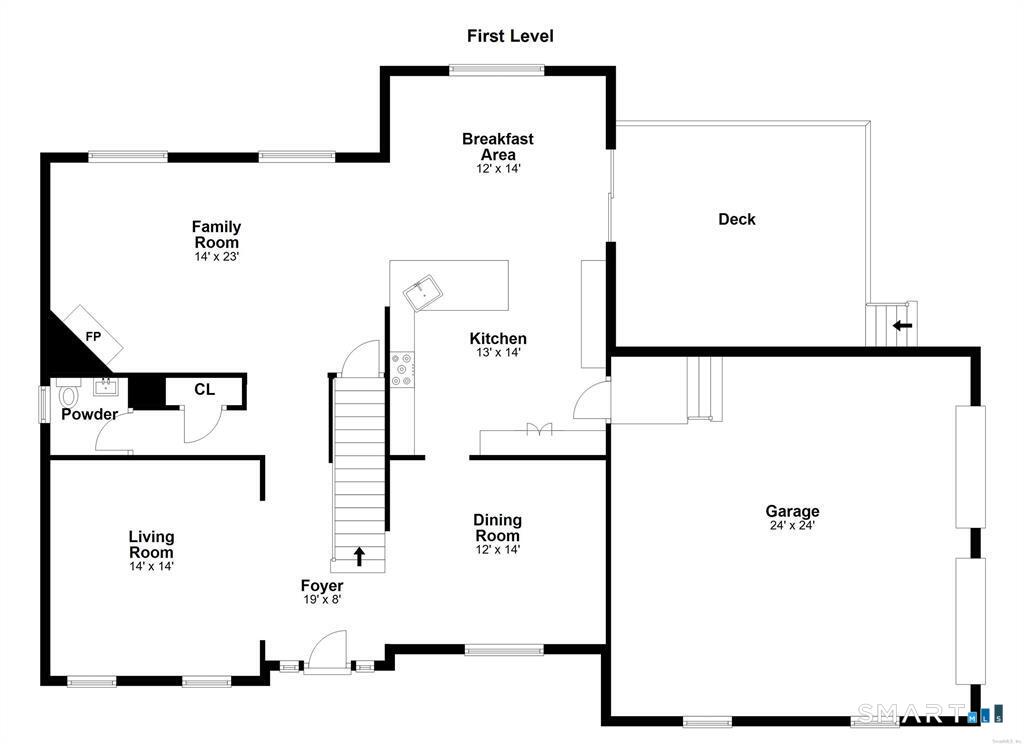
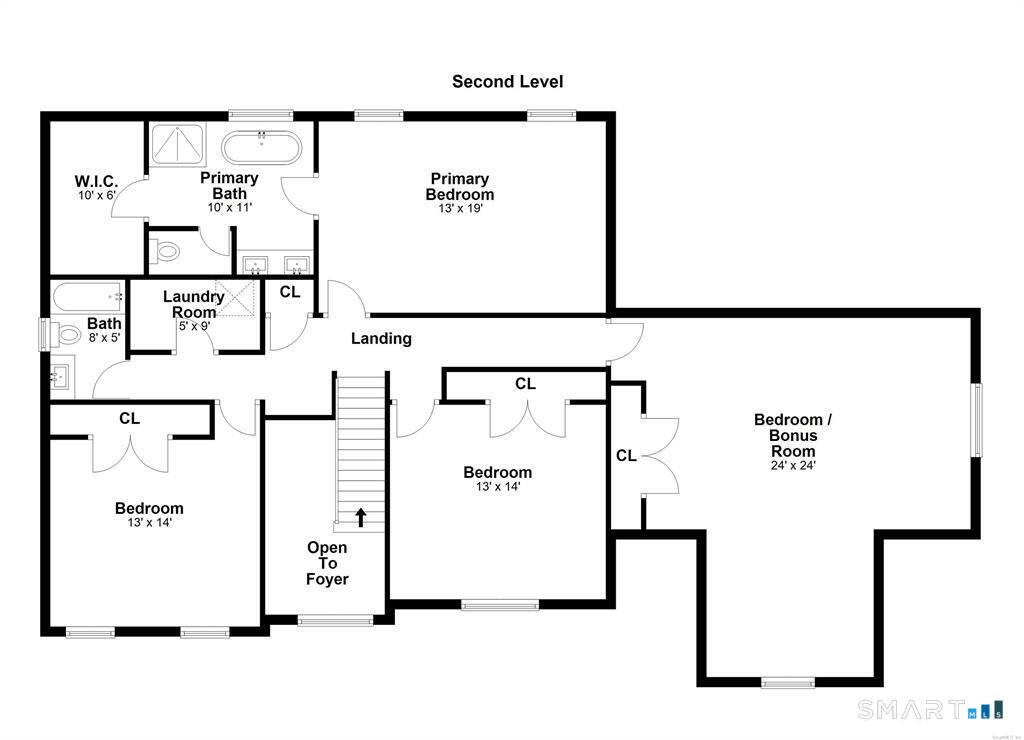
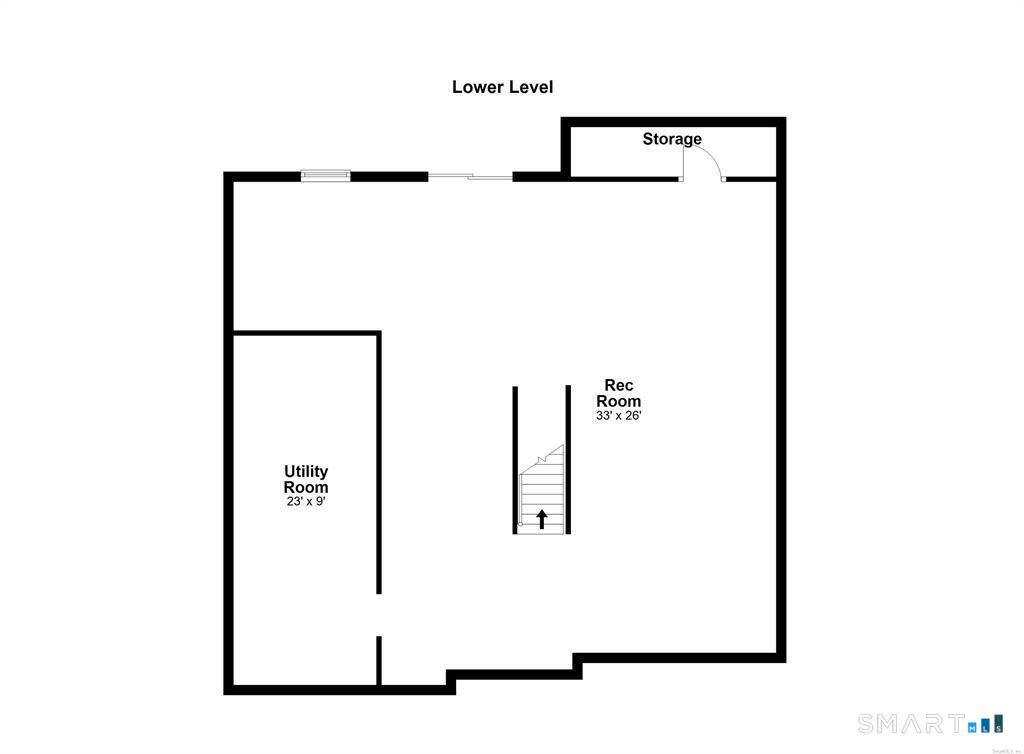
450 James Farm Road, Stratford, CT | $899,000 Why compromise on space, privacy or modern comforts when you can have all three? This stunning 4-year-young Colonial sits on an impressive 2.26 acres, with over an acre fully fenced in-a rare opportunity to enjoy expansive outdoor living without sacrificing everyday convenience! Beautifully landscaped grounds feature colorful perennials, fruit trees, irrigation, patios and a custom firepit. Inside, 9-foot ceilings, gleaming hardwood floors, abundant natural light and a freshly painted interior create a warm, inviting atmosphere. The main level offers a versatile living room or office, formal dining room, powder room, spacious family room with gas fireplace and a bright kitchen with dining area. Step directly onto the deck for summer BBQs, outdoor dining or simply enjoying the park-like backyard. Upstairs features 4 generous bedrooms, 2 full baths and convenient laundry. The primary suite includes a walk-in closet and beautiful bath with soaking tub and marble-tiled shower. The partially finished walk-out lower level offers flexible space for a gym, office, recreation room or potential in-law setup, subject to approvals, with direct patio access. Conveniently located near commuter routes, the train station, shopping, town beaches, Boothe Memorial Park and Roosevelt Forest. Nearly new construction, exceptional acreage and room to enjoy it all-this is a property worth experiencing! Personal property remaining at closing is included.
Offering more from forest to shore
| Status | Active |
|---|---|
| Listing date | November 09, 2026 |
| List price | $ 899,000 |
| Current price | $ 899,000 |
| Tax amount | $ 19,844 |
| Tax year | july 2026-june 2027 |
| MLS ID | #24219002 |
| List Agent | Kristen Heinrich |
| List Office | BHGRE Gaetano Marra Homes |



Because we love Fairfield County!
© Copyright 1999 - 2026 Dagny's LLC. - 20 Windy Ridge Place Wilton, CT 06897 - Terms & Conditions
