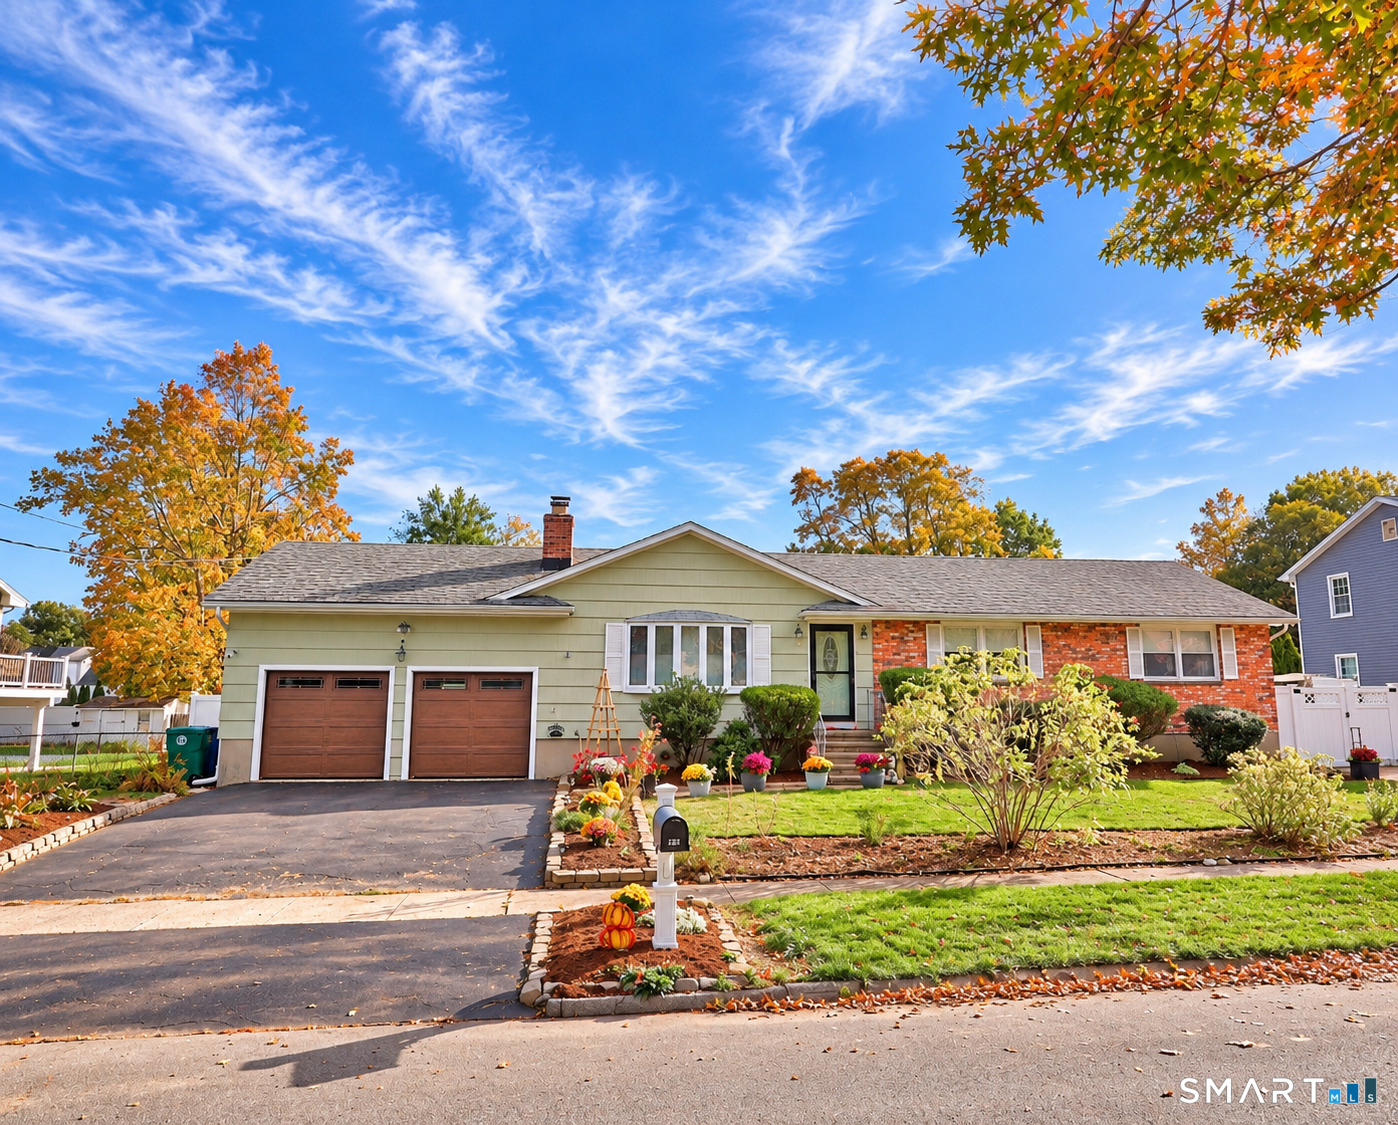
45 Lombard Rd Stratford, CT, 06614

single family home
$ 537,000 For Sale Coming Soon Oct 26, 2026
  • 3 beds
  • 2 baths
  • 1,378 sq ft
  • 1974 year built
  • above ground pool
  • 2 cars garage

About the Home

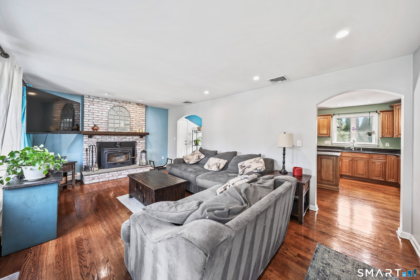
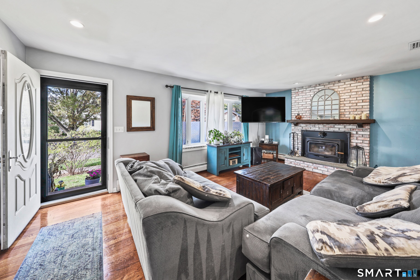
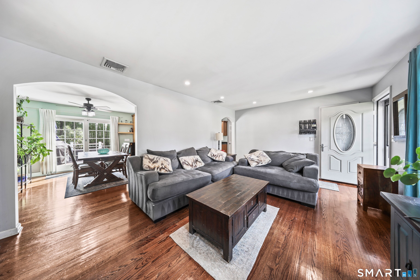
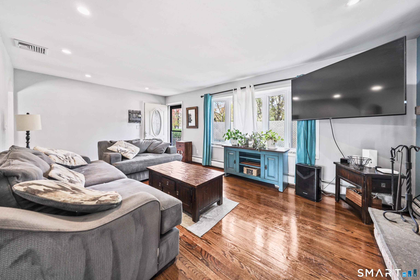
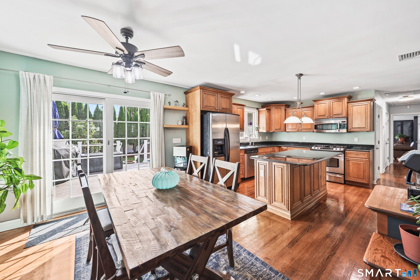
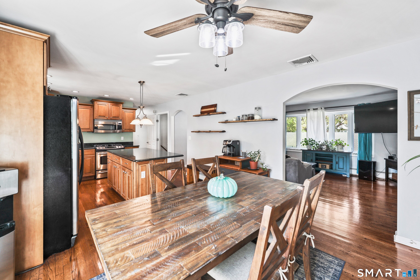
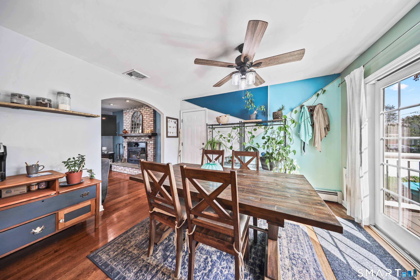
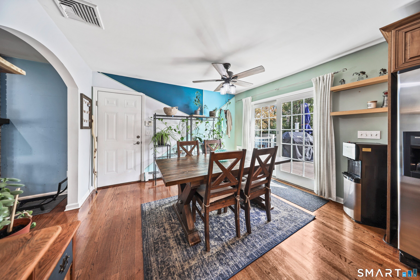
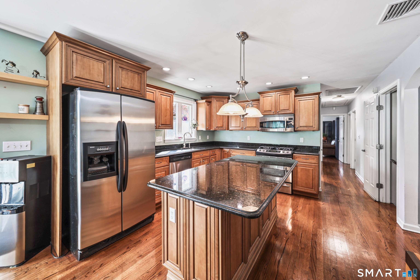
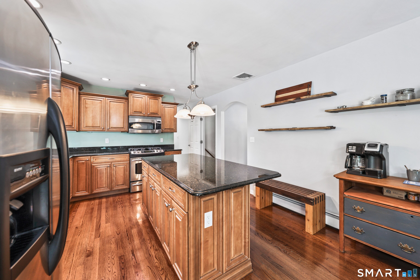
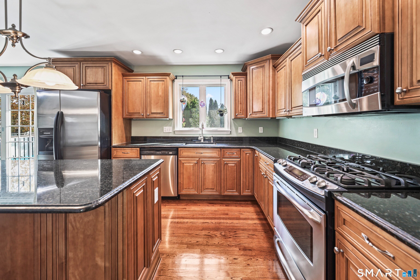
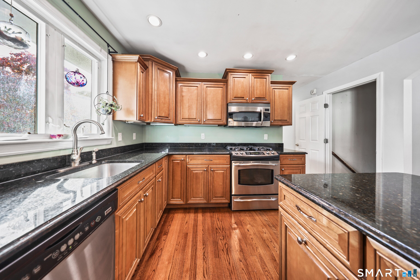
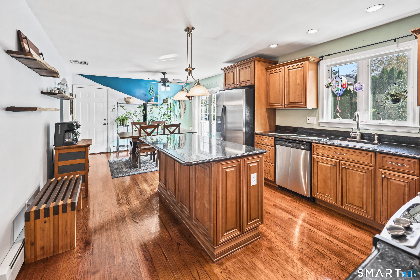
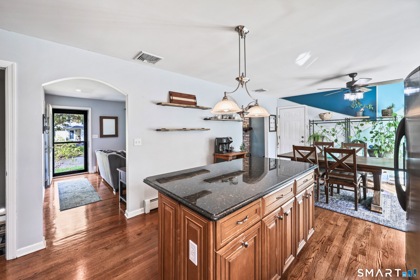
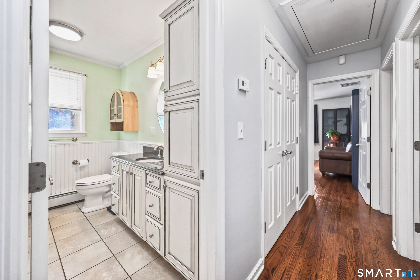
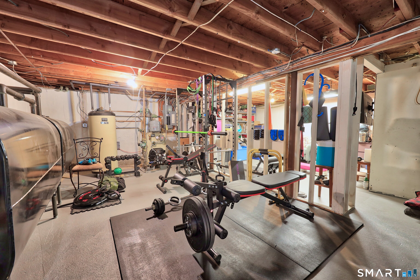
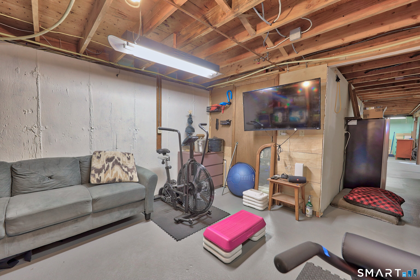
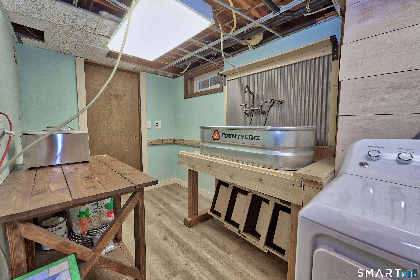
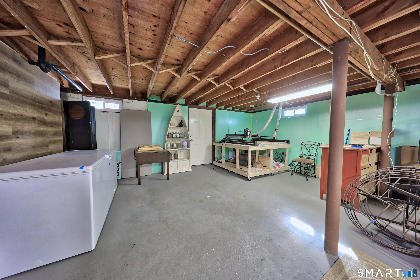
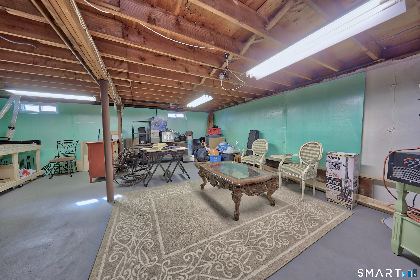
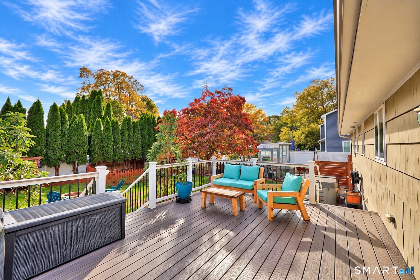
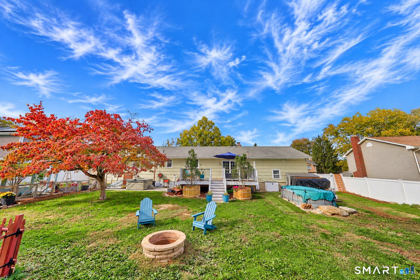
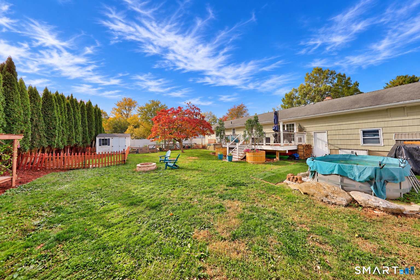
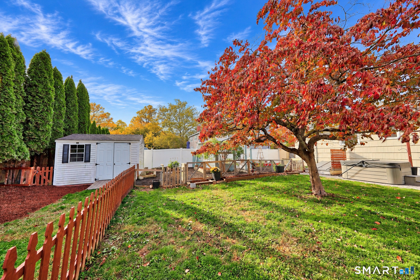
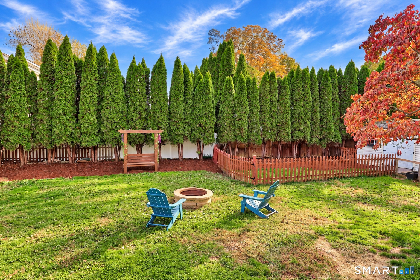
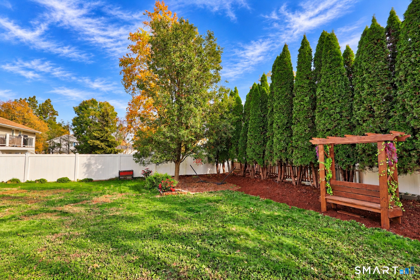
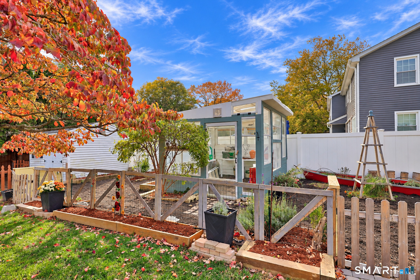
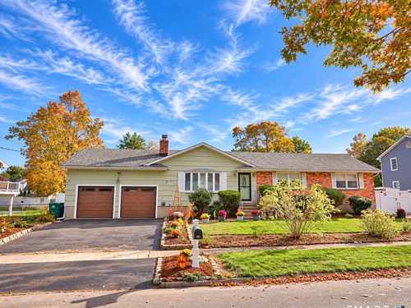
Overflowing with personality and charm! This beautifully updated 3-bedroom, 2-full-bath ranch is sure to impress! Sun-drenched living spaces, gleaming hardwood floors, and high-end finishes throughout create the perfect blend of comfort and style. Fully remodeled kitchen with granite, stainless steel appliances and an oversized island for entertaining. The primary bedroom features its own private full bath. Two additional bedrooms with ample closet space and an additional fully updated bathroom. The approximately 1300 sq ft. basement offers incredible potential for additional finished living space. Sliding glass doors lead to a composite deck overlooking a backyard oasis! Fully fenced and designed for relaxation and entertaining, this outdoor retreat offers a hot tub, fire pit, above-ground soaking pool, expansive garden area, greenhouse, and storage shed. Whether you're hosting summer gatherings, enjoying a quiet evening under the stars, or tending to your gardens, there's something for everyone! This home is packed with personality and thoughtful updates inside and out. Not your ordinary ranch-this one is something special!

Rooms & Interior

3 bedrooms beds
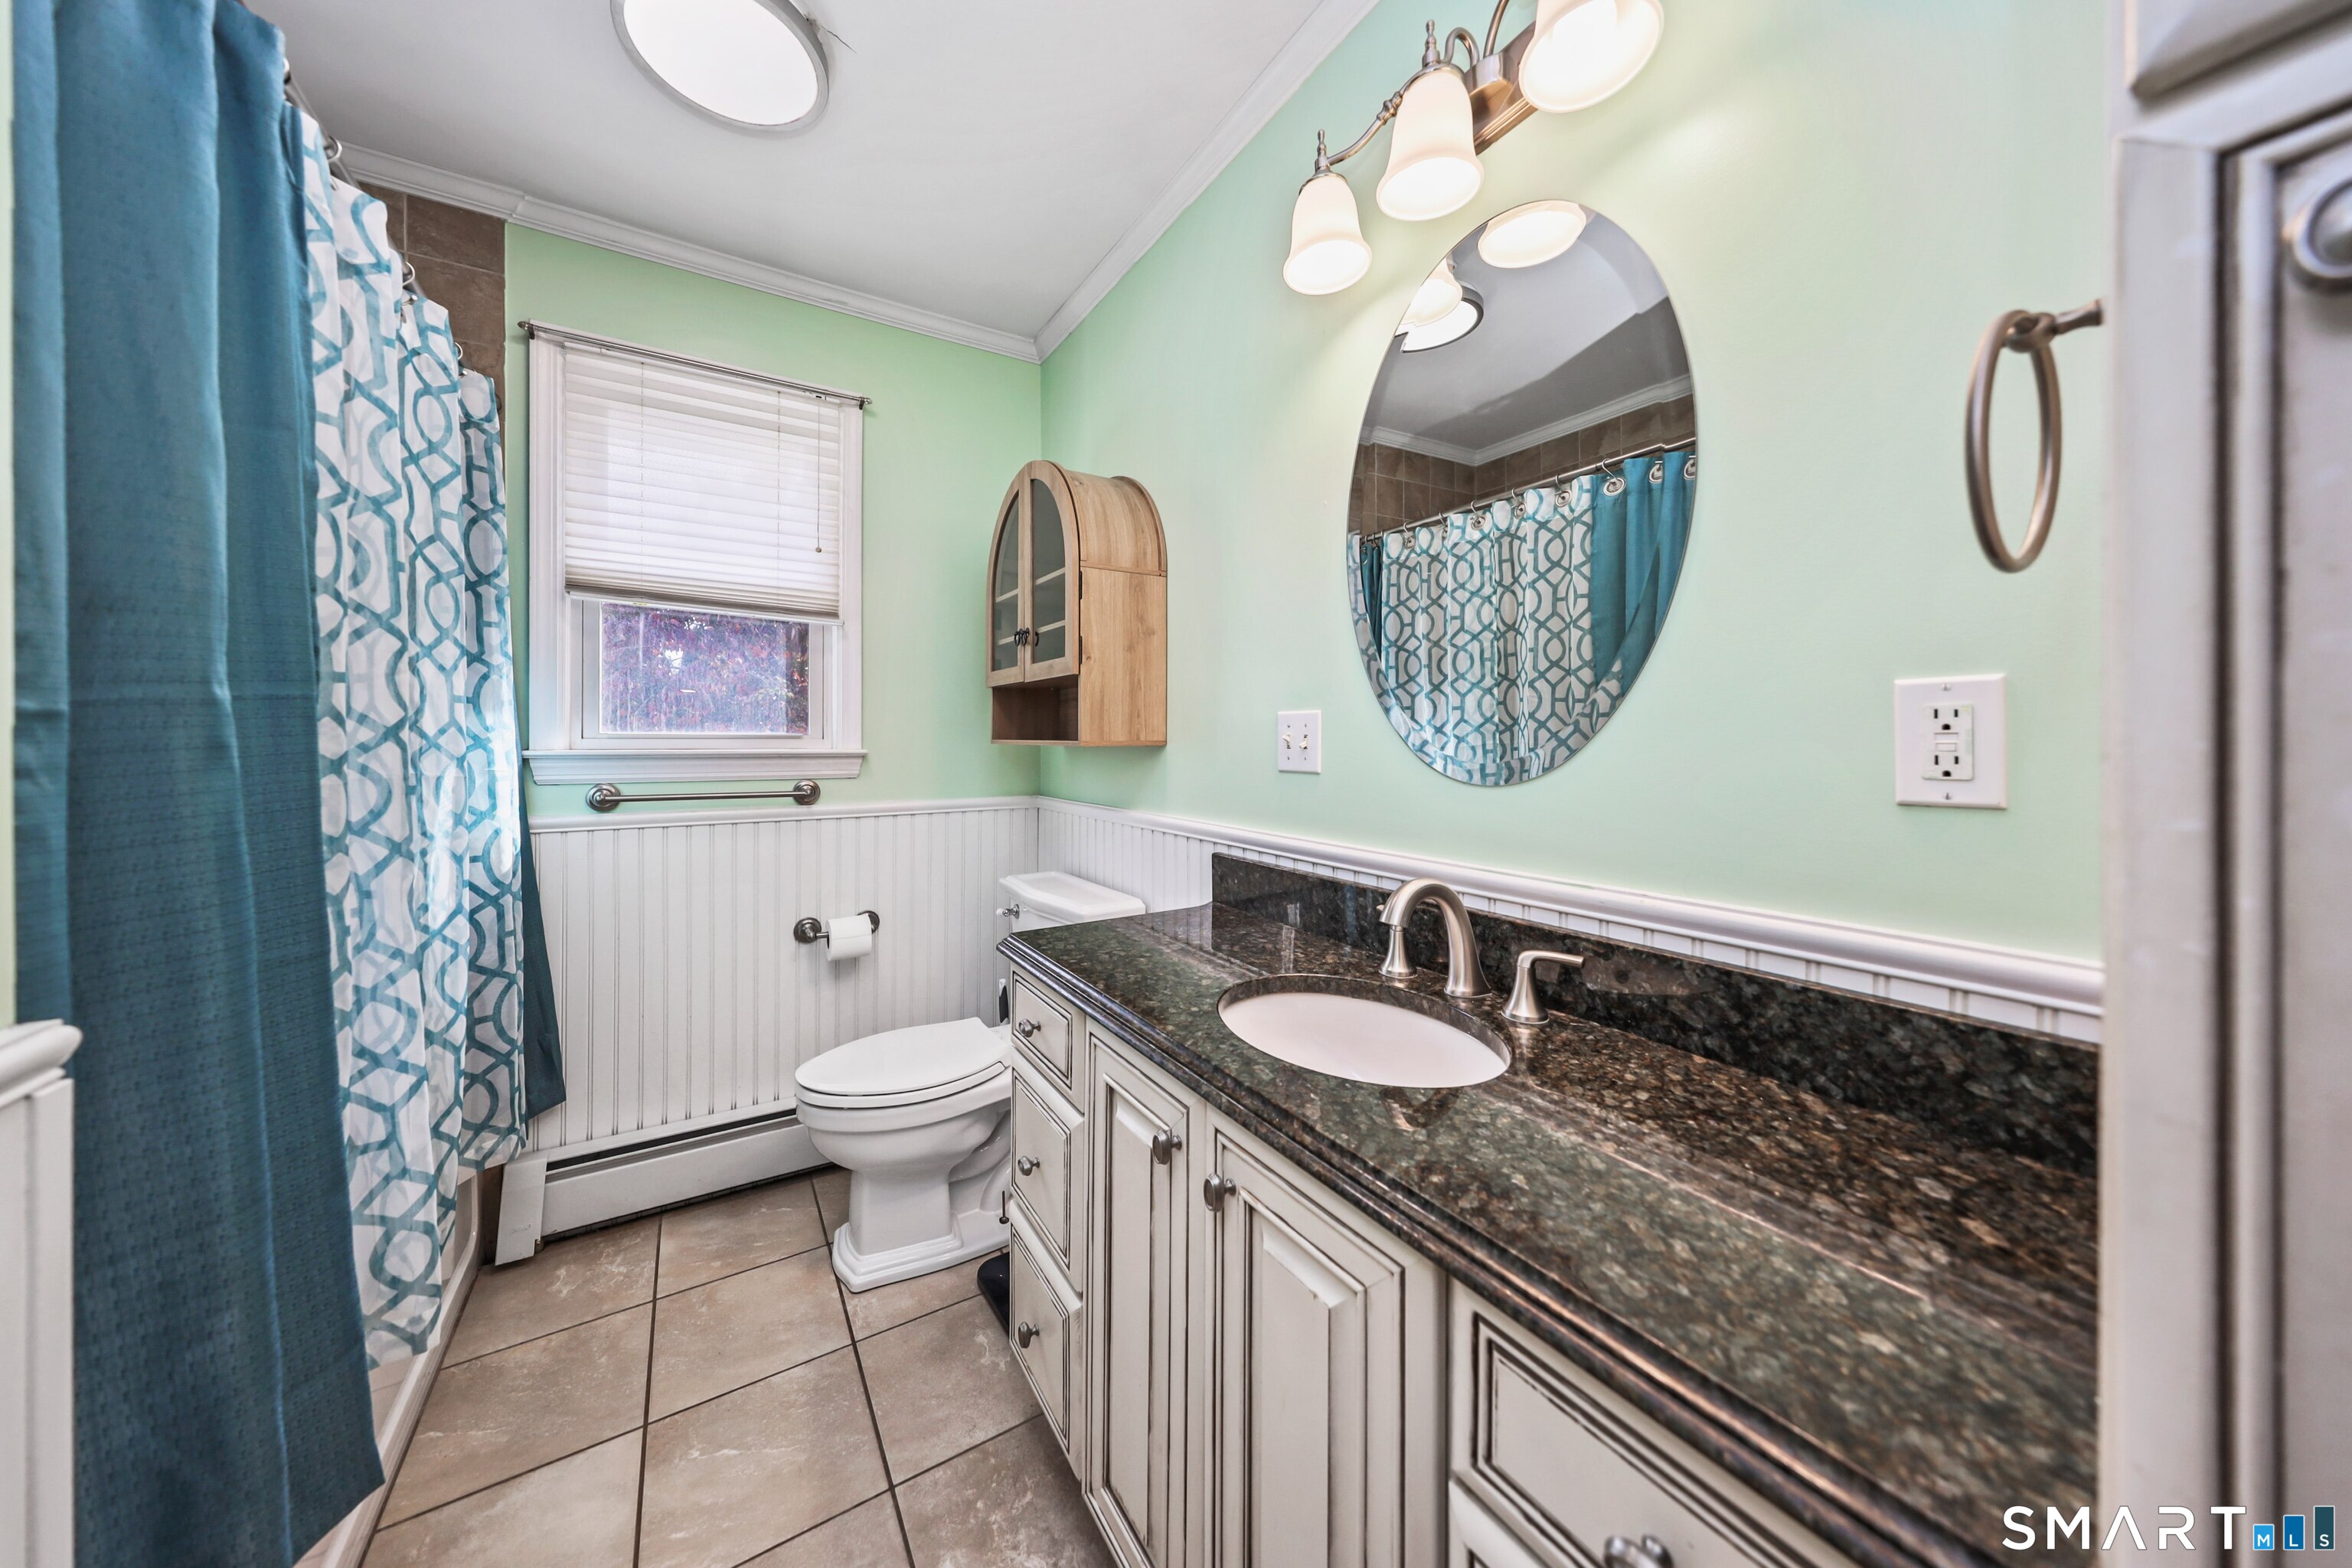
2 full baths
1,378 square feet sq ft

Room Details

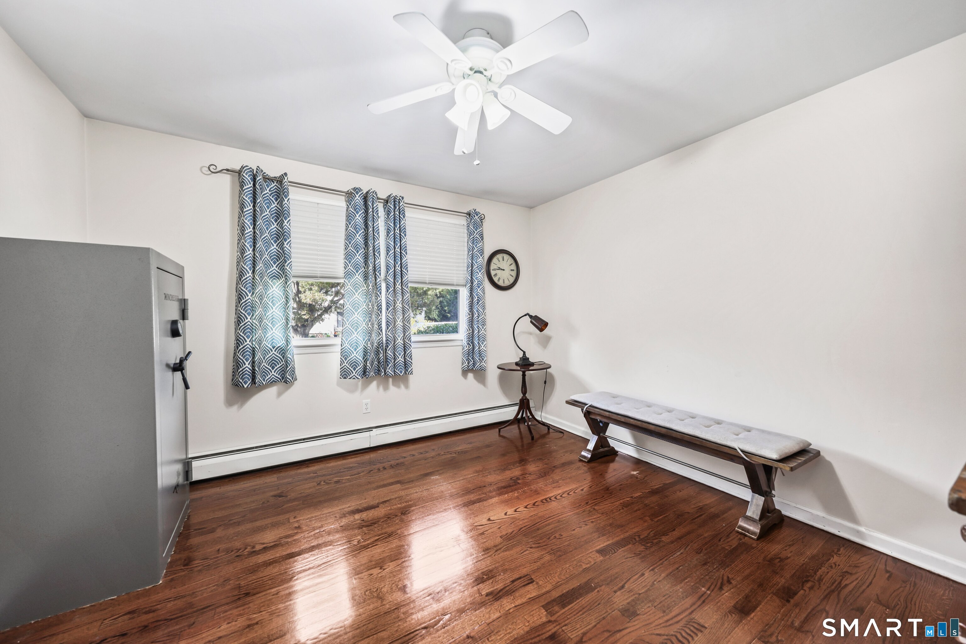
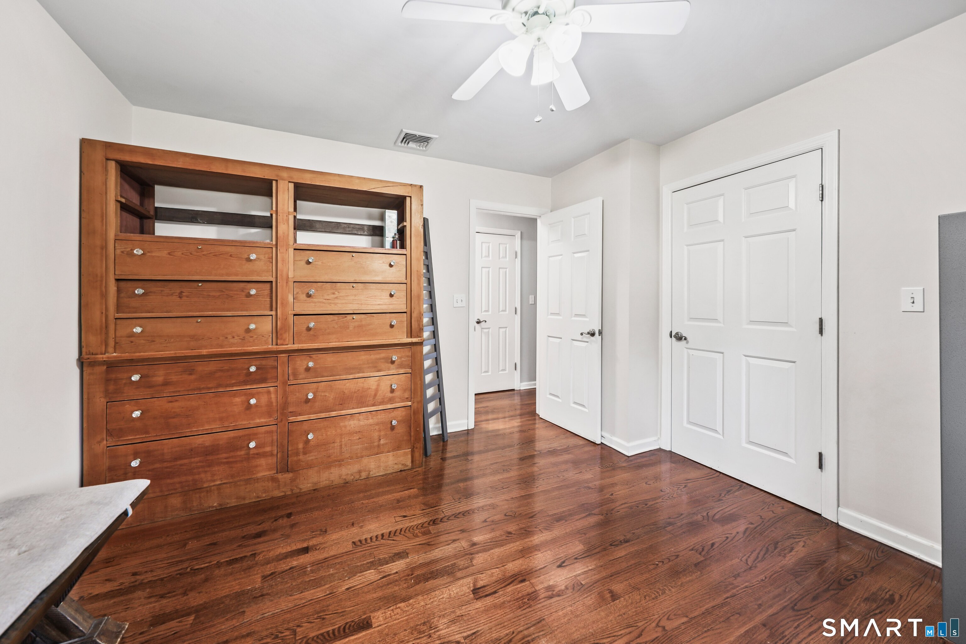
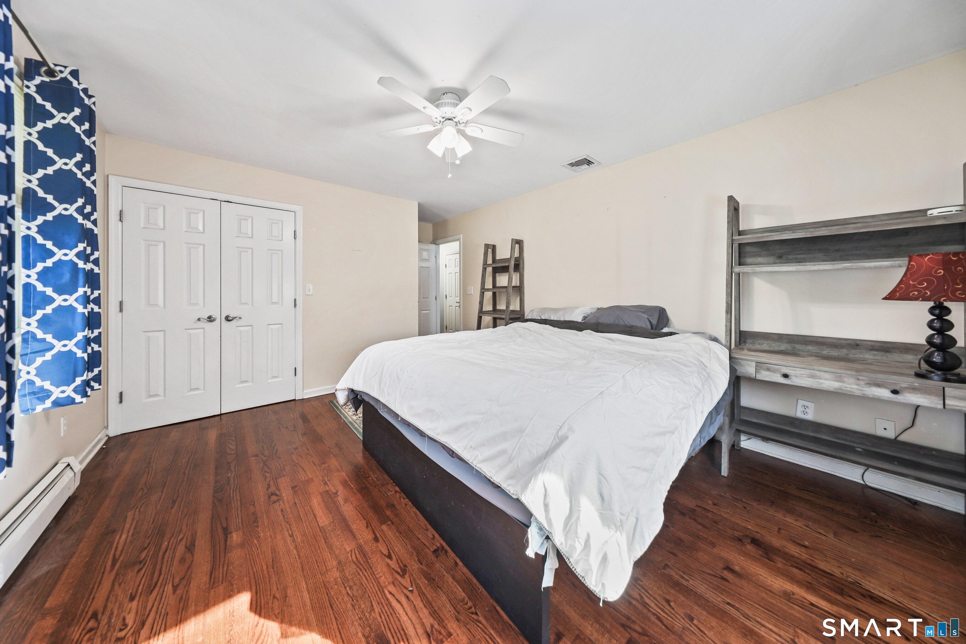
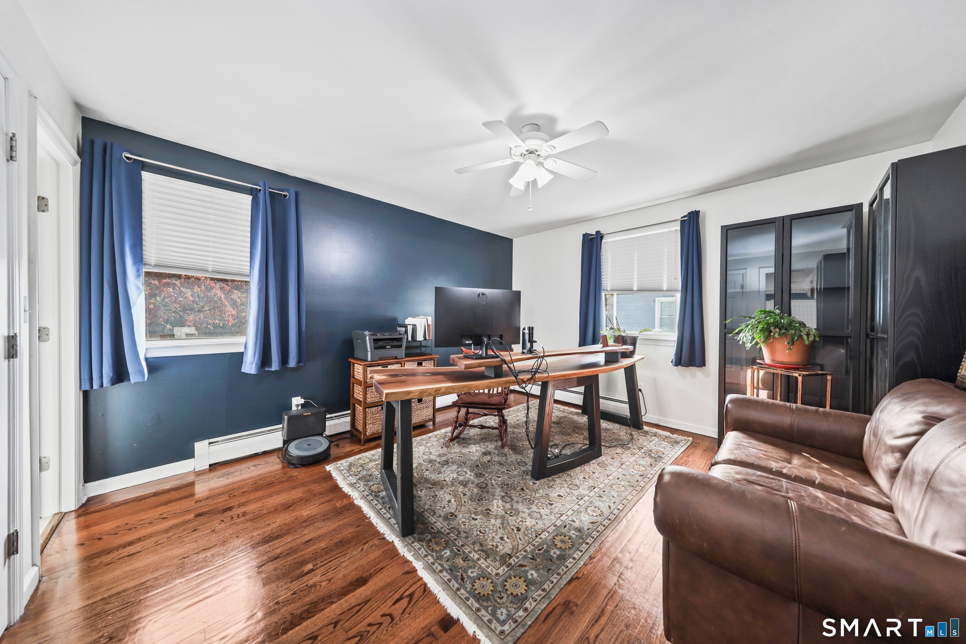
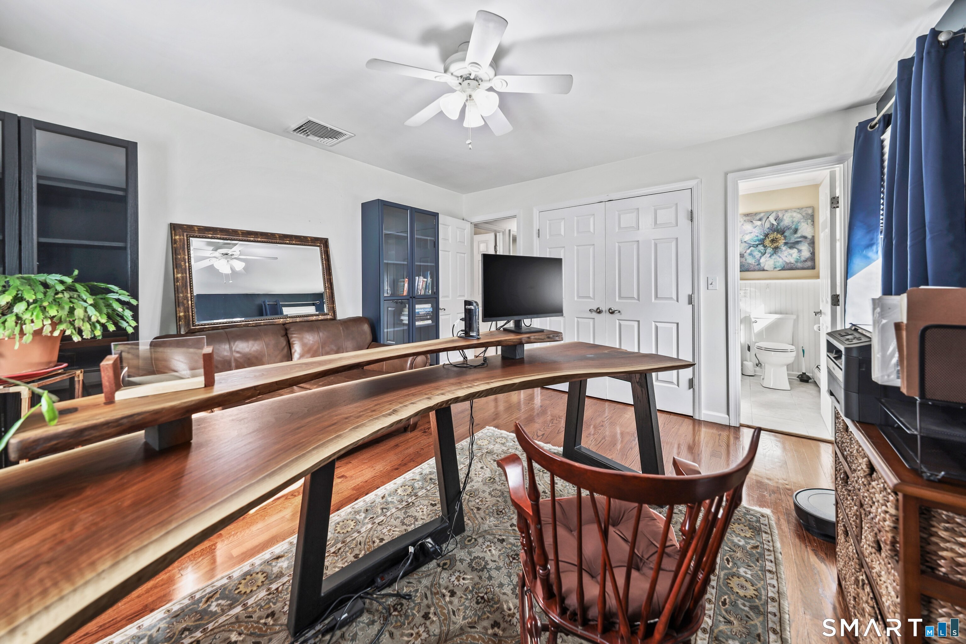
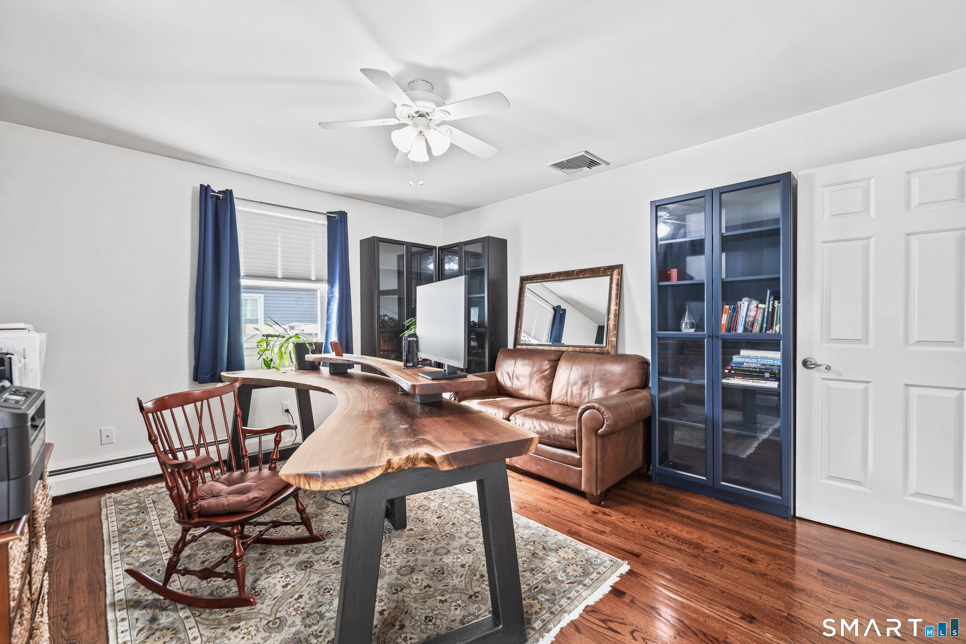
  • Bedroom (Main Level) Hardwood Floor
  • Kitchen (Main Level) Granite Counters, Island, Hardwood Floor
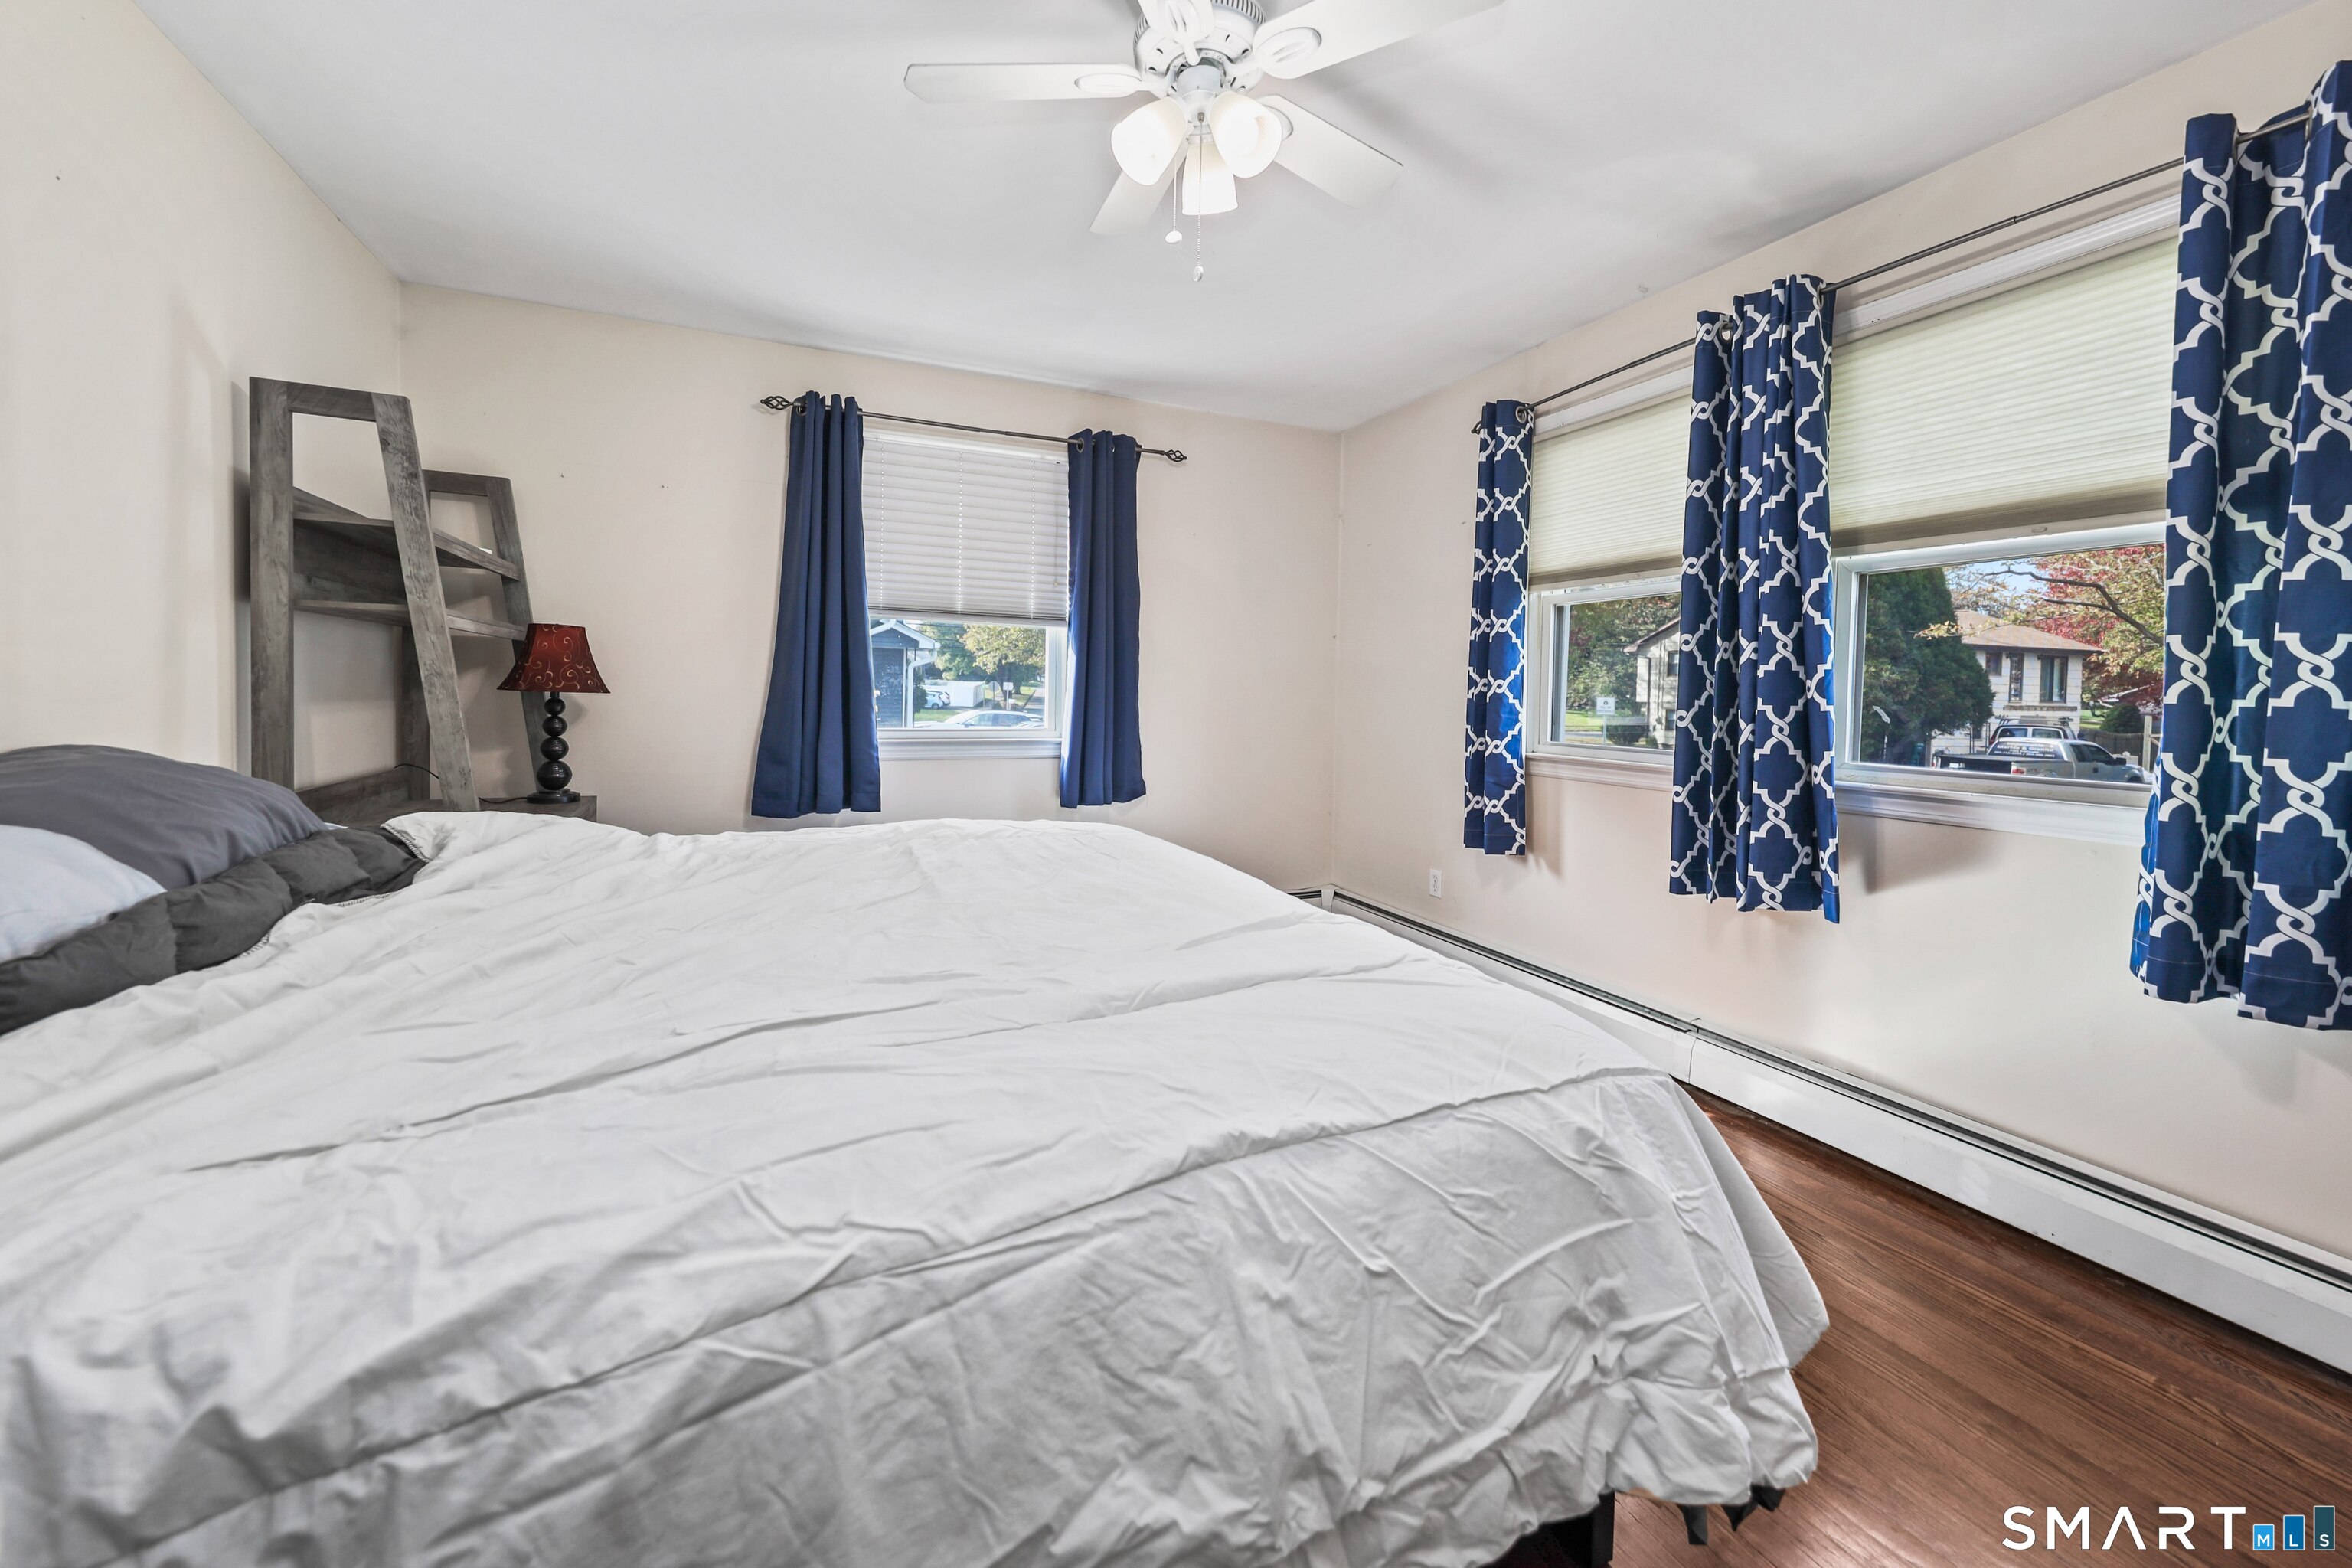
  • Primary Bedroom (Main Level) Hardwood Floor
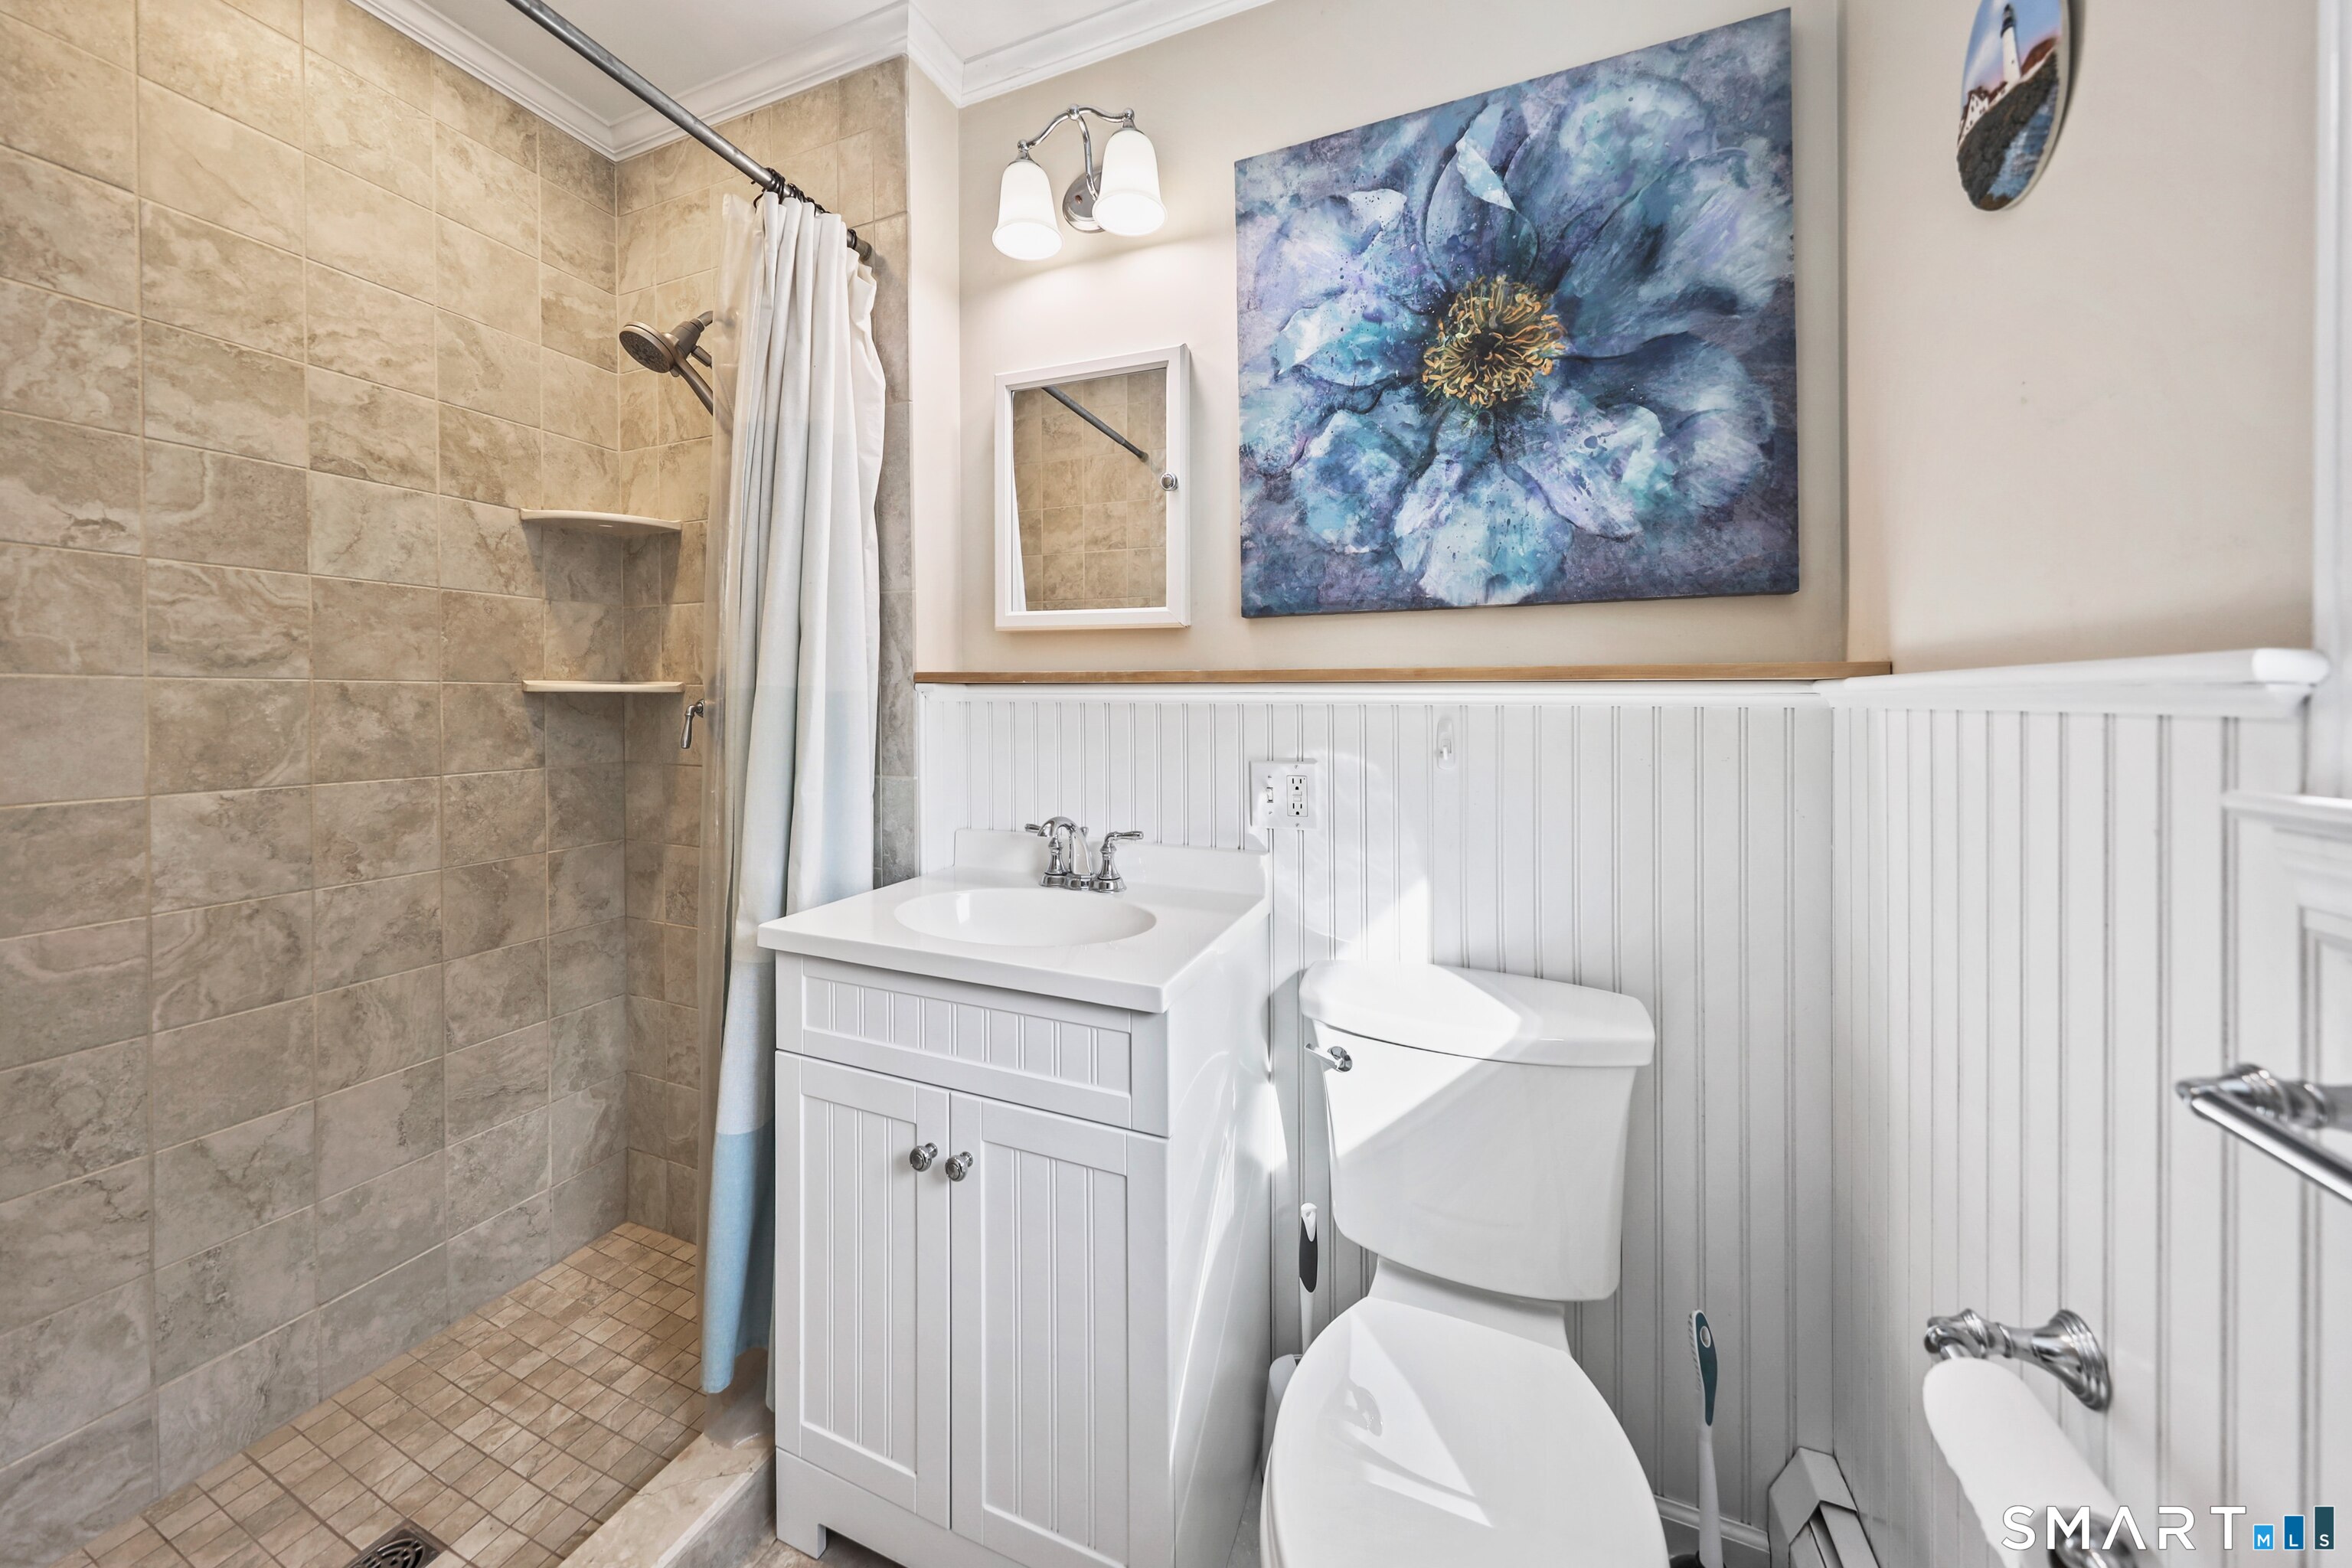
  • Primary Bath (Main Level) Granite Counters, Full Bath, Stall Shower, Tile Floor
  • Bedroom (Main Level) Hardwood Floor
  • Dining Room (Main Level) Ceiling Fan, Sliders, Hardwood Floor
  • Full Bath (Main Level) Granite Counters, Tub w/Shower, Tile Floor
  • Living Room (Main Level) Bay/Bow Window, Fireplace, Hardwood Floor

Home Features

Heating

  • Fireplaces: 1
  • Heating: hot water
  • Heat fuel type: oil
  • Fuel tank: in basement

Cooling

  • Ceiling fans
  • Central air

Appliances

  • Gas range
  • Oven/range
  • Microwave
  • Dishwasher
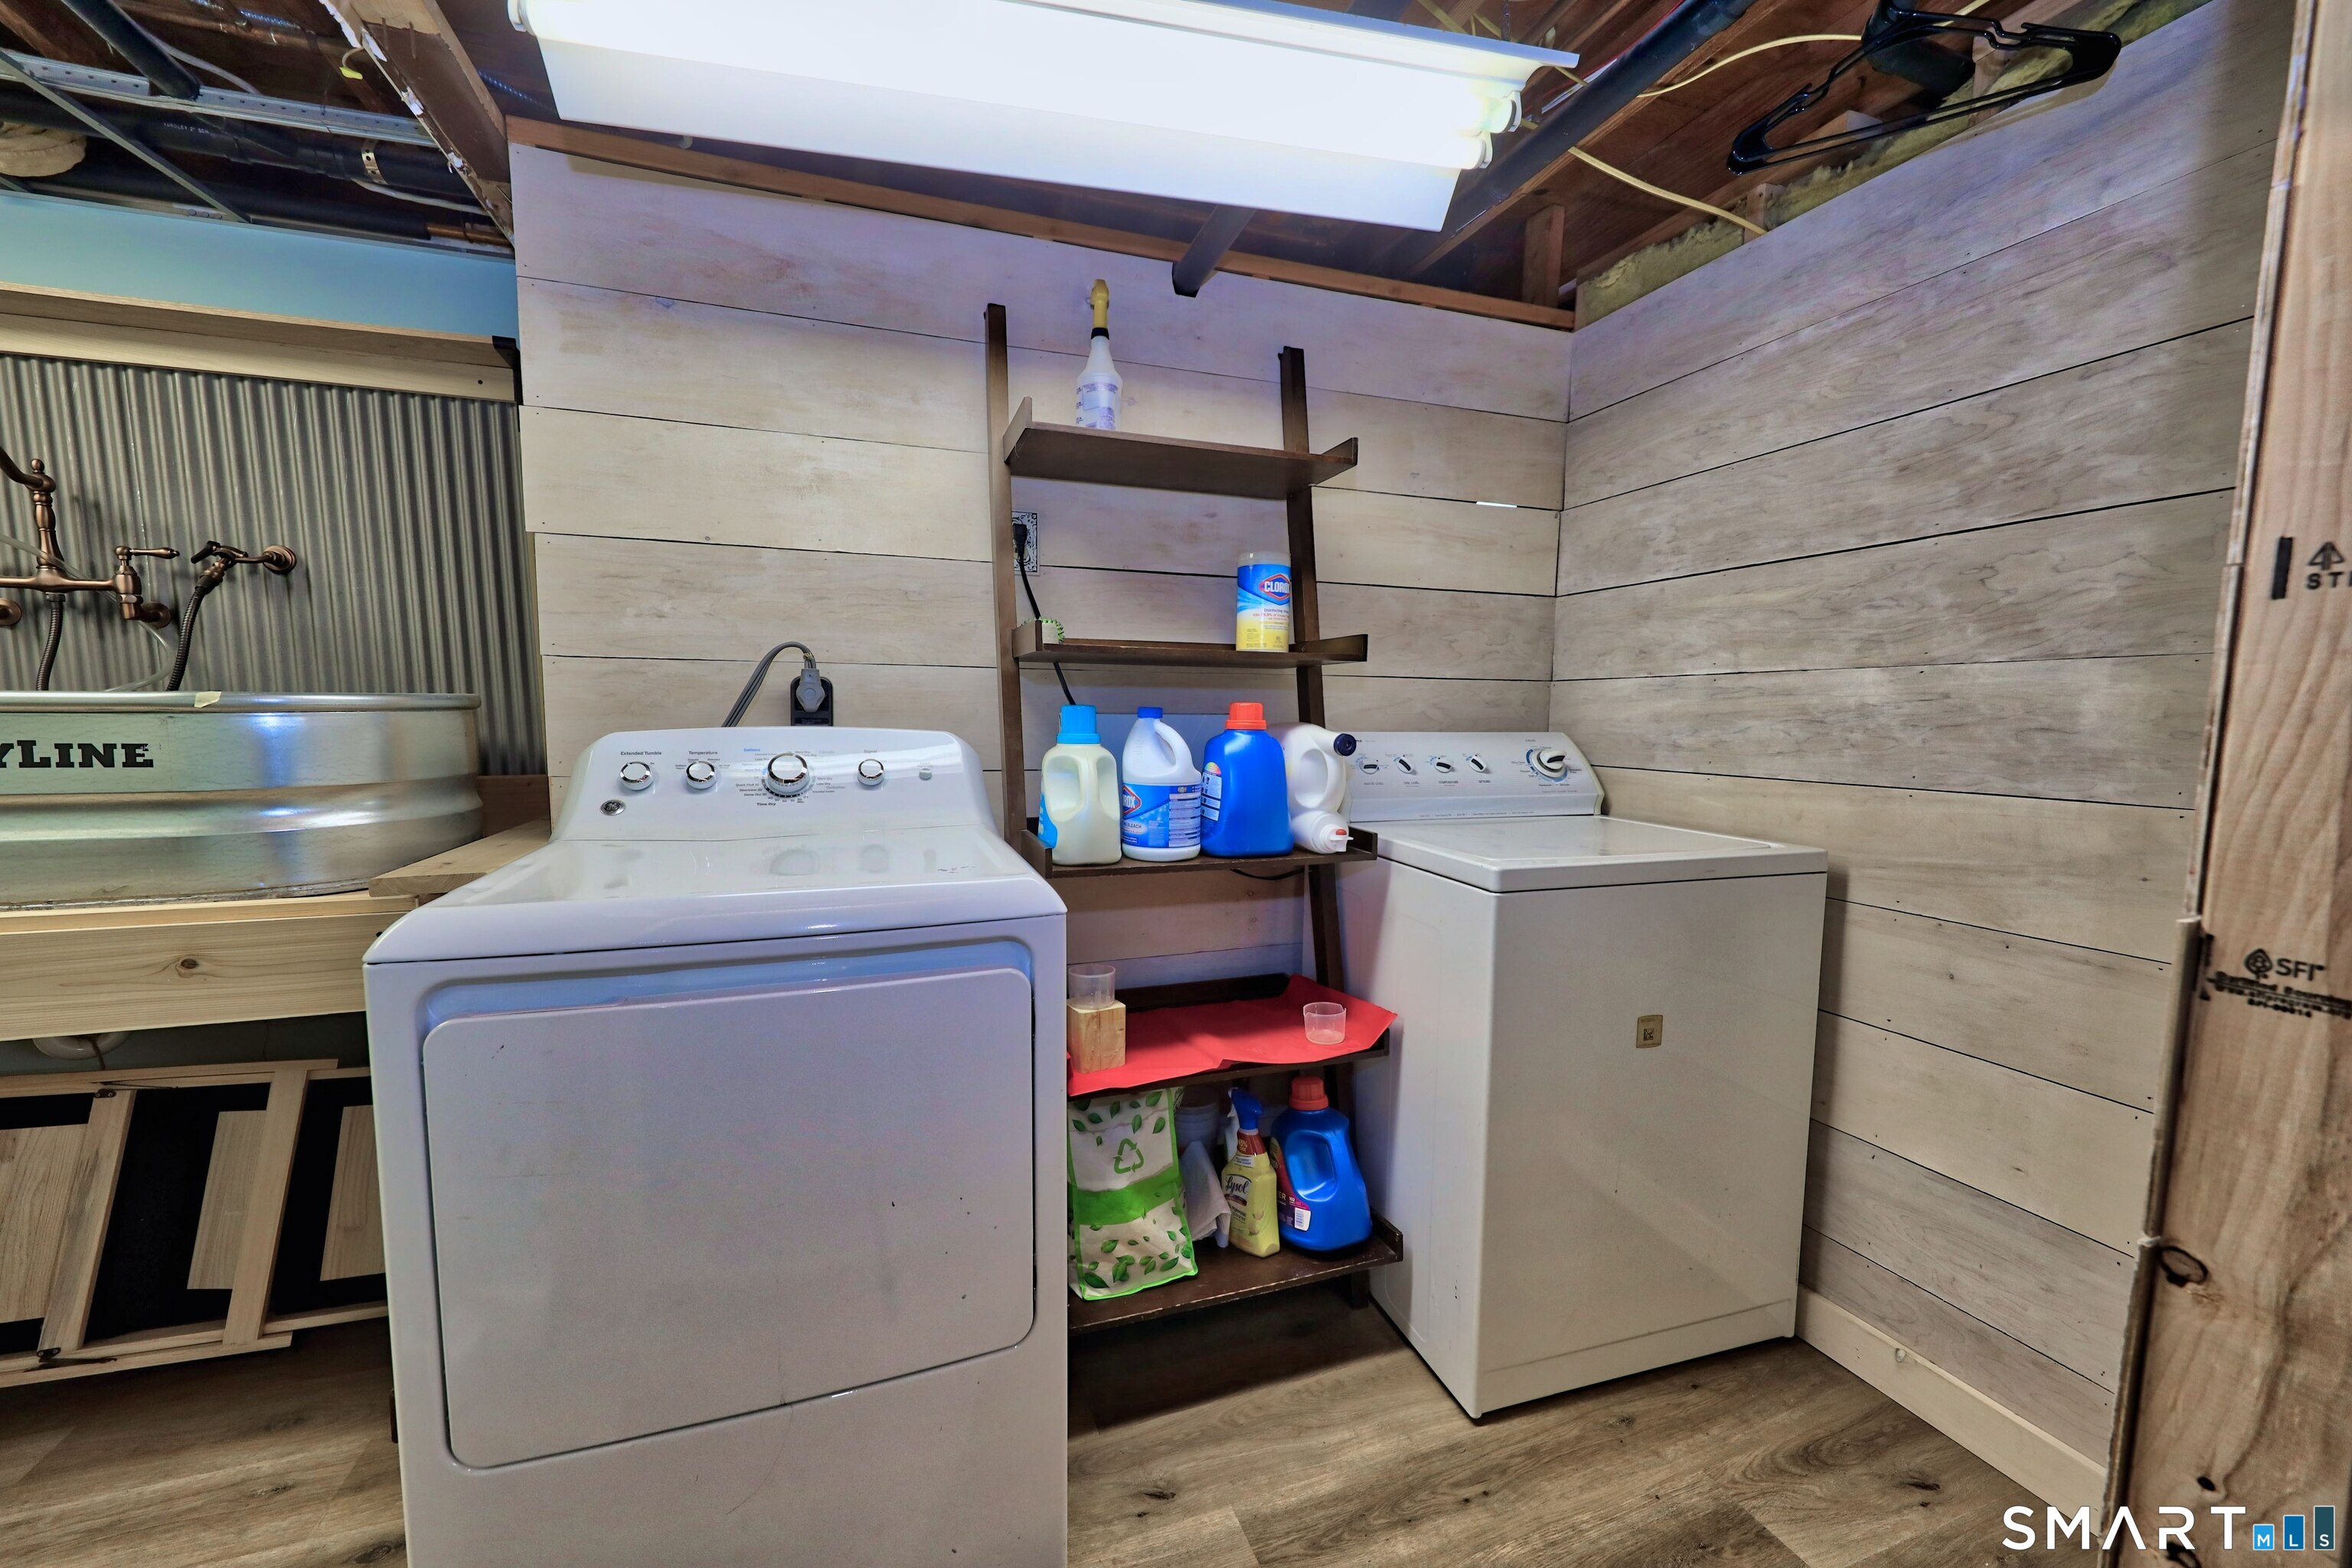
  • Washer
  • Dryer

Attic

  • Pull-down stairs

Basement

  • Full
  • Sump pump
  • Partially finished
  • Liveable space
  • Full with hatchway

Laundry

  • Lower level

Exterior Features

  • Shed
  • Deck
  • Garden area
  • Hot tub

Property Details

Parking

  • Garage spaces: 2
  • Attached garage

Swimming Pool

  • Above ground pool

Lot Details

  • Lot surface: 0.26 acres
  • Level lot
  • Cleared

Utilities

  • Water: public water connected
  • Sewage: pub. sewer connected

Construction Details

Style
ranch

Construction year
1974

Exterior Siding
shingle, brick, wood

Foundation
concrete

Roof
asphalt shingle


Open Houses

There is 1 scheduled open house for 45 Lombard Road, Stratford, CT.
November 7, 2026 Nov 7, 2026 11:00 - 14:00 (public)

Area & Town

This home is located in Bunnell neighborhood, in the town of Stratford.

Finance & Listing Info

Status Coming soon
Listing date October 26, 2026
List price $ 537,000
Current price $ 537,000
Tax amount $ 13,322
Tax year july 2026-june 2027
MLS ID #24217194
List Agent Katie Breitkreutz
List Office Dave Jones Realty, LLC

45 Lombard Road Home Photos

Because we love Fairfield County!

© Copyright 1999 - 2026 Dagny's LLC. - 20 Windy Ridge Place Wilton, CT 06897 - Terms & Conditions