
- $975K med. price
- 6 homes for sale

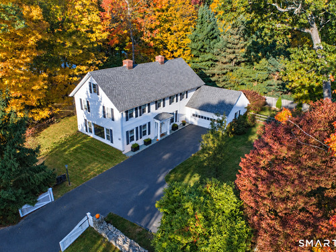
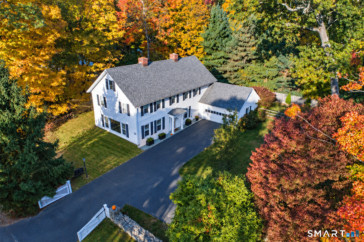
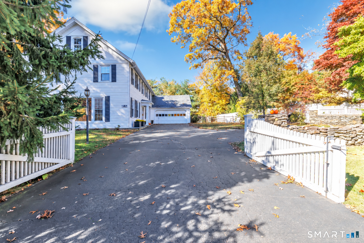
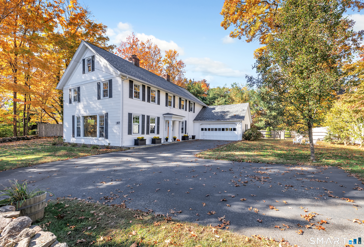
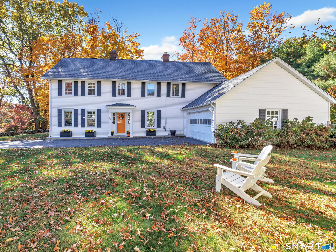
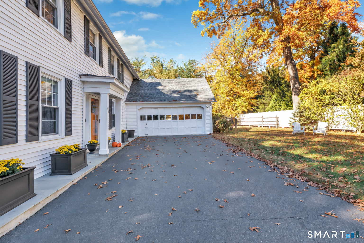
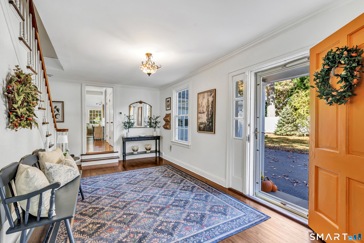
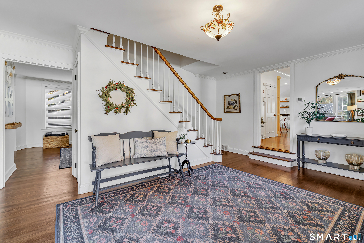
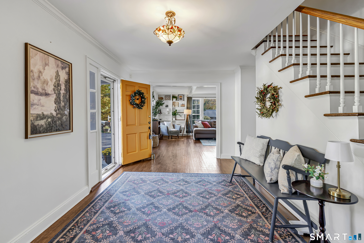
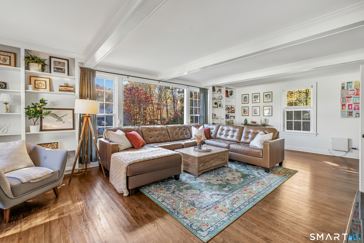
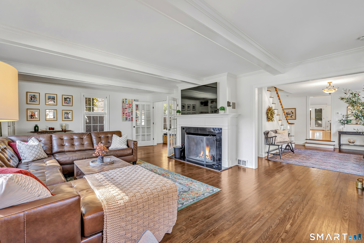
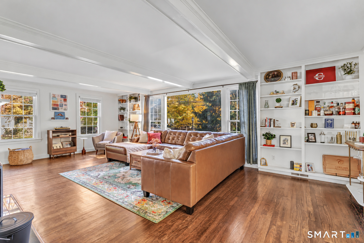
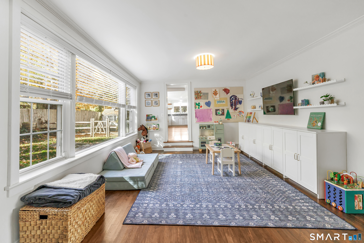
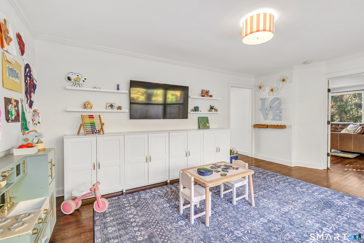
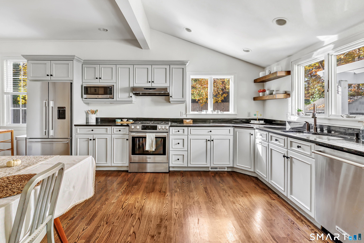
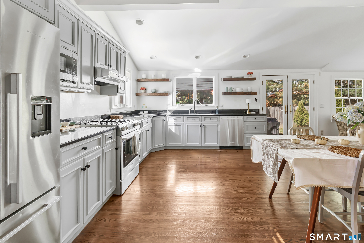
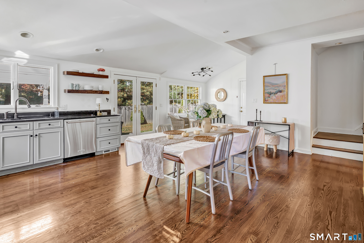
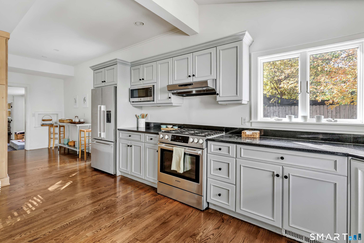
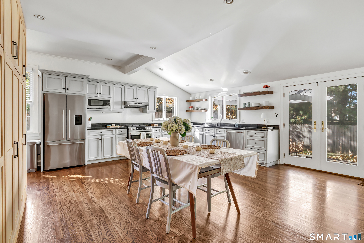
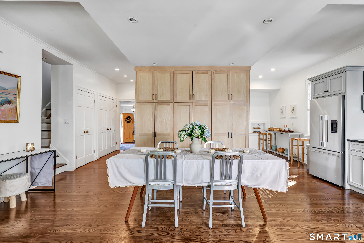
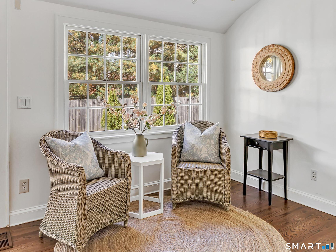
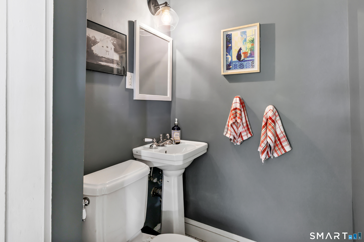
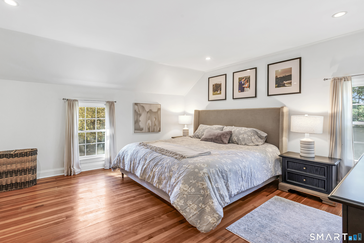
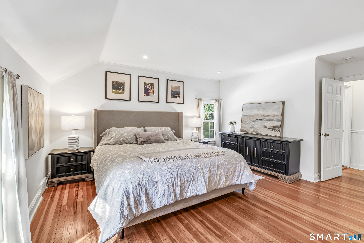
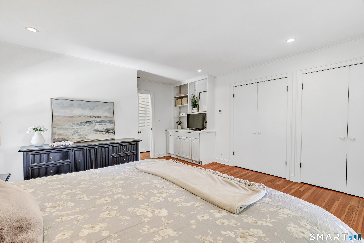
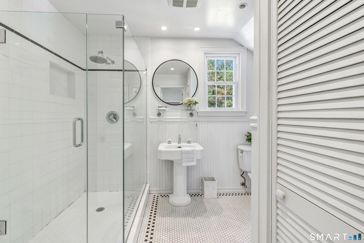
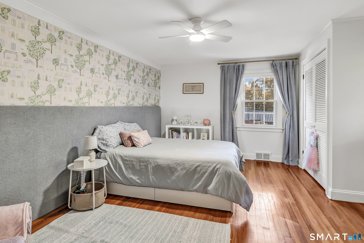
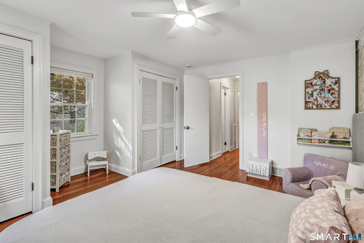
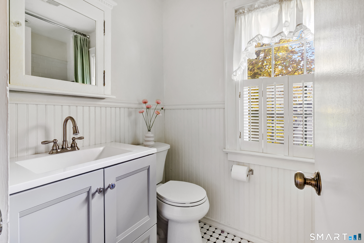
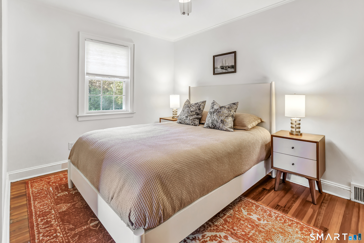
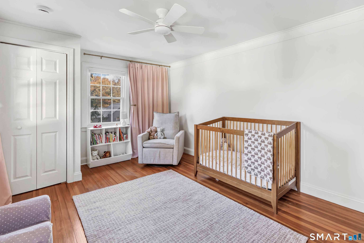
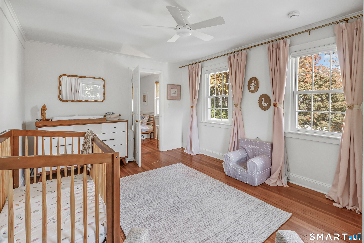
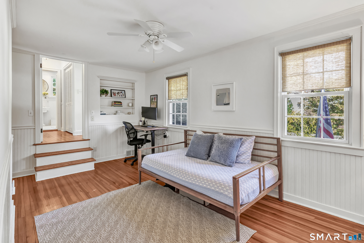
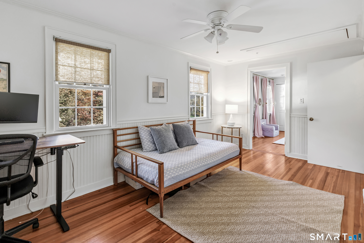
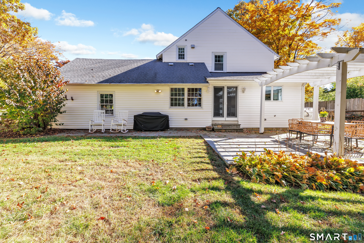
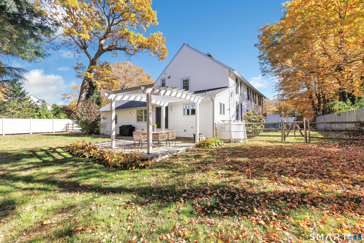
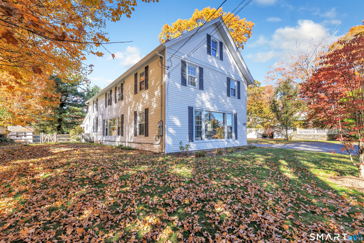
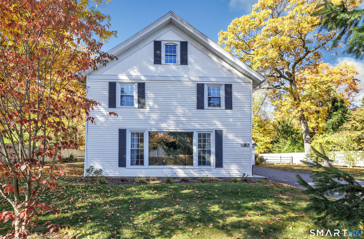
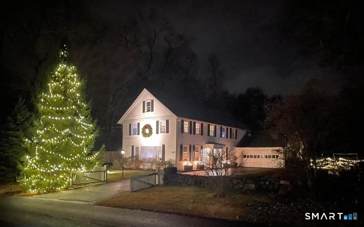
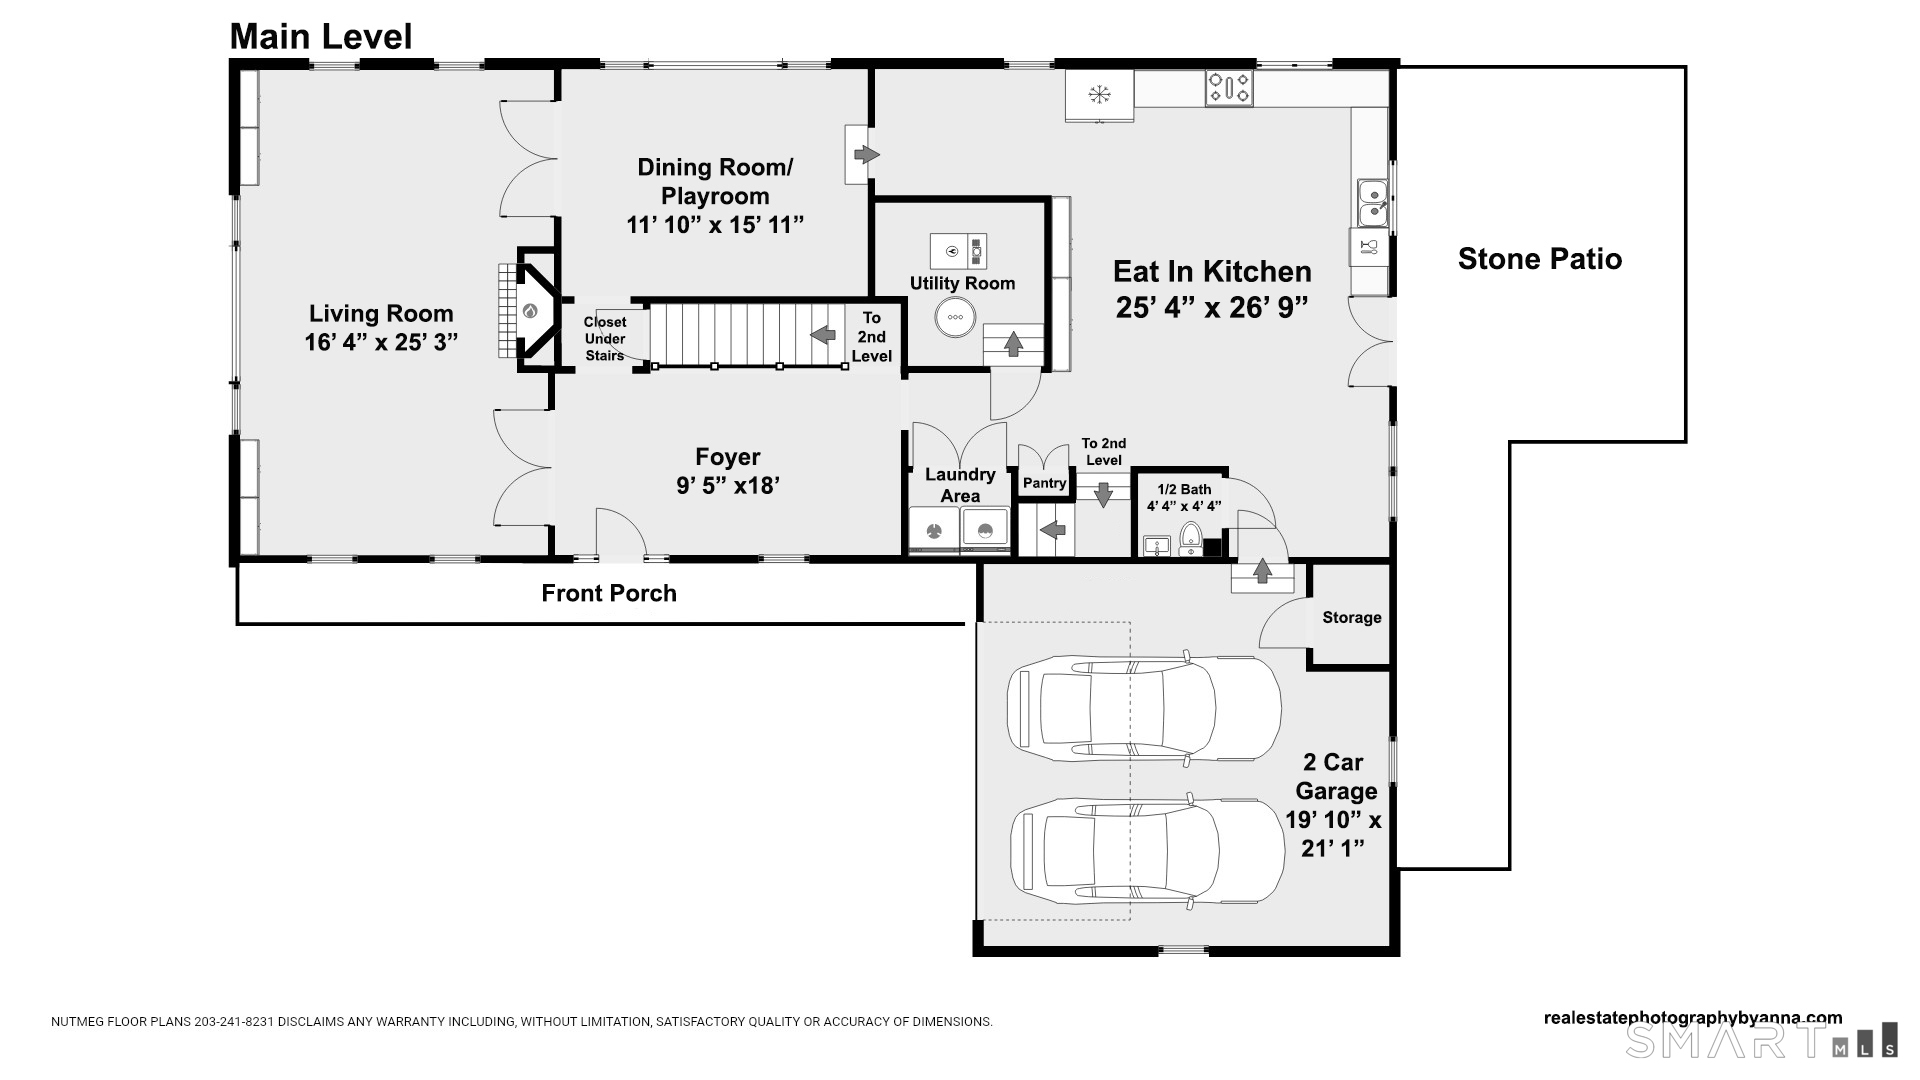
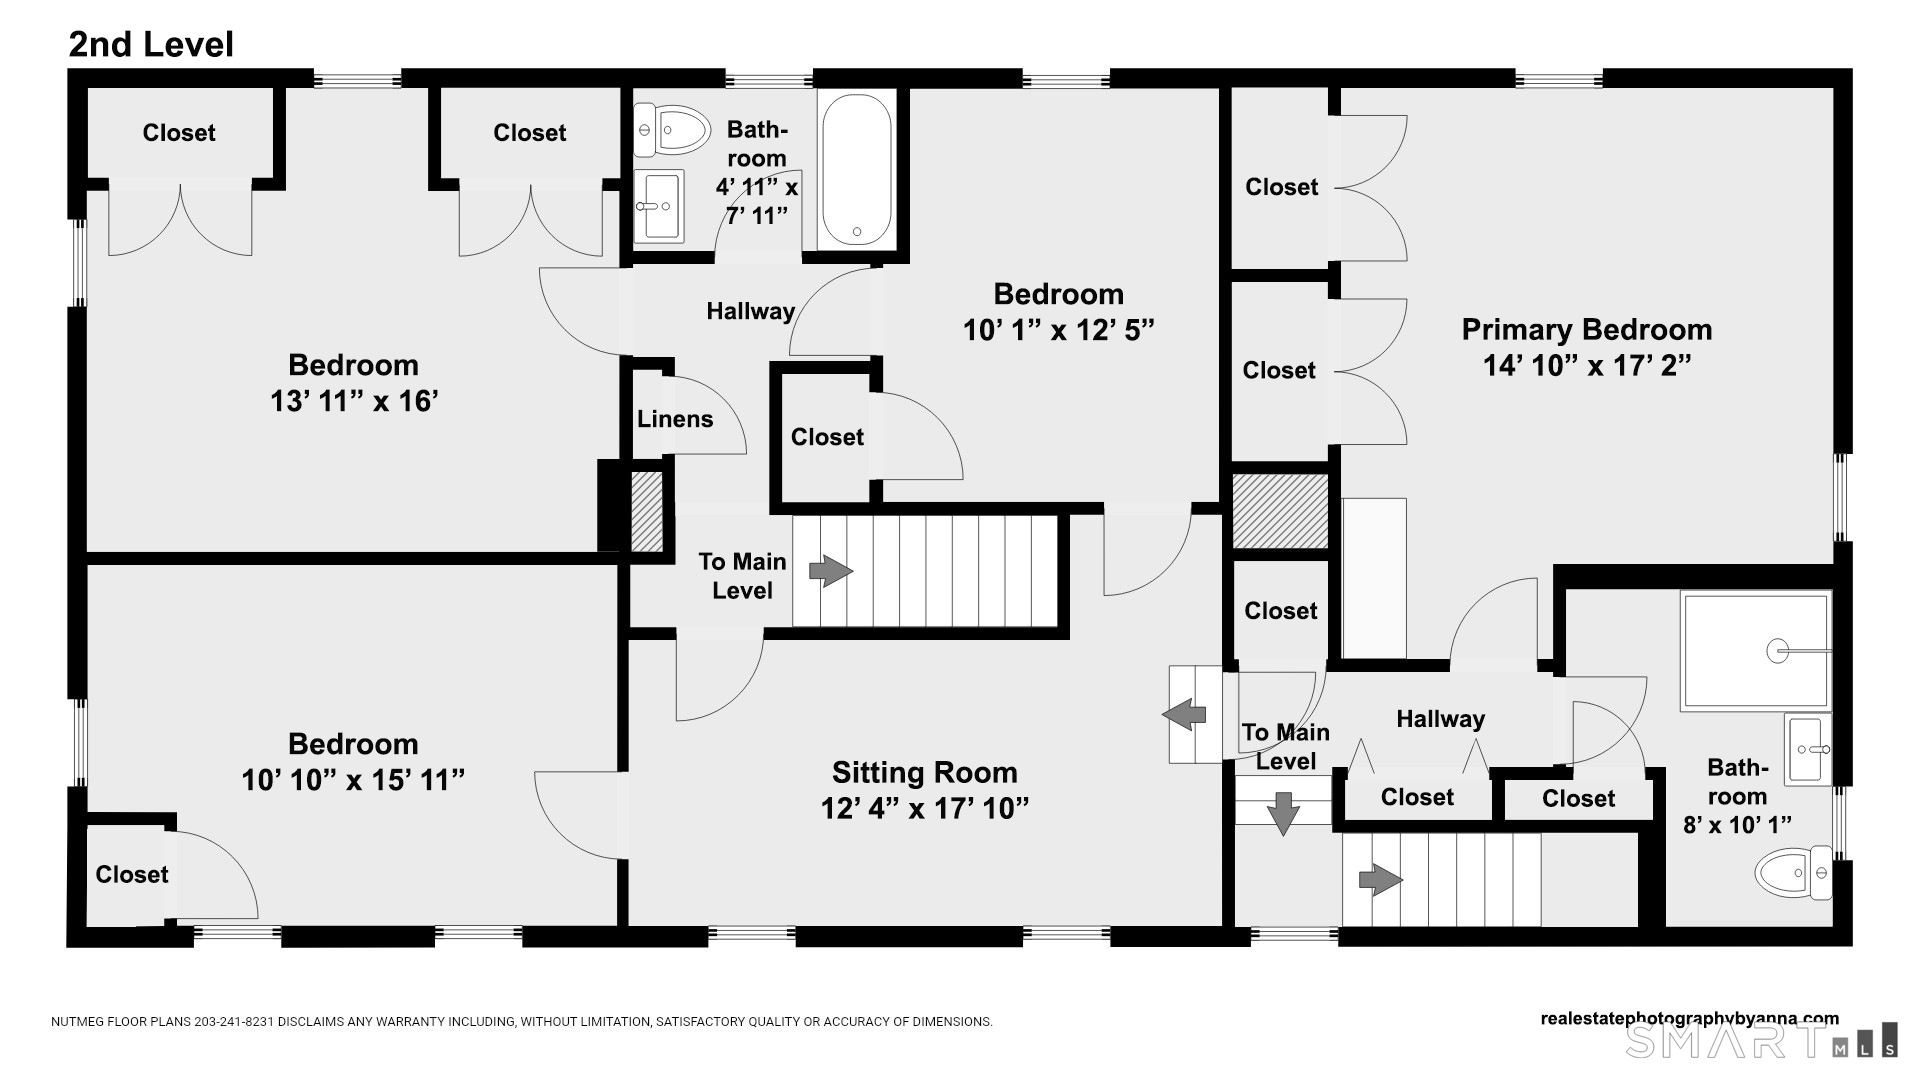
Classic New England charm meets modern comfort in this picture perfect Easton Colonial. A gracious foyer welcomes you to a home filled with warmth, character, and timeless appeal. The generous Living Room features a wood-burning fireplace, exposed beams, and lovely built-ins, creating a wonderful gathering space. A formal Dining Room, currently enjoyed as a Playroom, offers flexibility for everyday living and entertaining. The spacious Eat-In Kitchen provides ample room for a large center island, with a convenient half bath and access to the two-car garage. Upstairs, the Primary Bedroom Suite features a private bath with glass shower, while three Additional Bedrooms share a Full Bath with tub and shower. Freshly painted interiors and a new propane furnace add to the home's move-in-ready condition. Outside, enjoy al fresco dining on the stone patio and pergola. A fully fenced yard invites outdoor play, gardening, and relaxation, while a magnificent evergreen in the front yard becomes a spectacular neighborhood Christmas tree each holiday season. Enjoy the best of Easton's country lifestyle in a wonderful neighborhood perfect for evening strolls, within walking distance of Helen Keller Middle School and surrounded by scenic trails, and several golf courses. Just two minutes to the Merritt and five minutes to Silverman's Farm, Trader Joe's and Black Rock Tpke shopping and dining, this delightful home offers the perfect balance of peaceful country living and everyday convenience.

A rustic oasis of natural beauty
| Status | Cont. to show |
|---|---|
| Listing date | October 28, 2026 |
| List price | $ 985,000 |
| Current price | $ 985,000 |
| Tax amount | $ 13,772 |
| Tax year | july 2026-june 2027 |
| MLS ID | #24215976 |
| List Agent | Lorelei Atwood |
| List Office | Higgins Group Real Estate |

Because we love Fairfield County!
© Copyright 1999 - 2026 Dagny's LLC. - 20 Windy Ridge Place Wilton, CT 06897 - Terms & Conditions
