45 East Common Rd Easton, CT, 06612

single family home
$ 1,145,000 For Sale Active Sep 3, 2026
  • 7 beds
  • 5 baths
  • 3,782 sq ft
  • 3.04 acres
  • 1972 year built
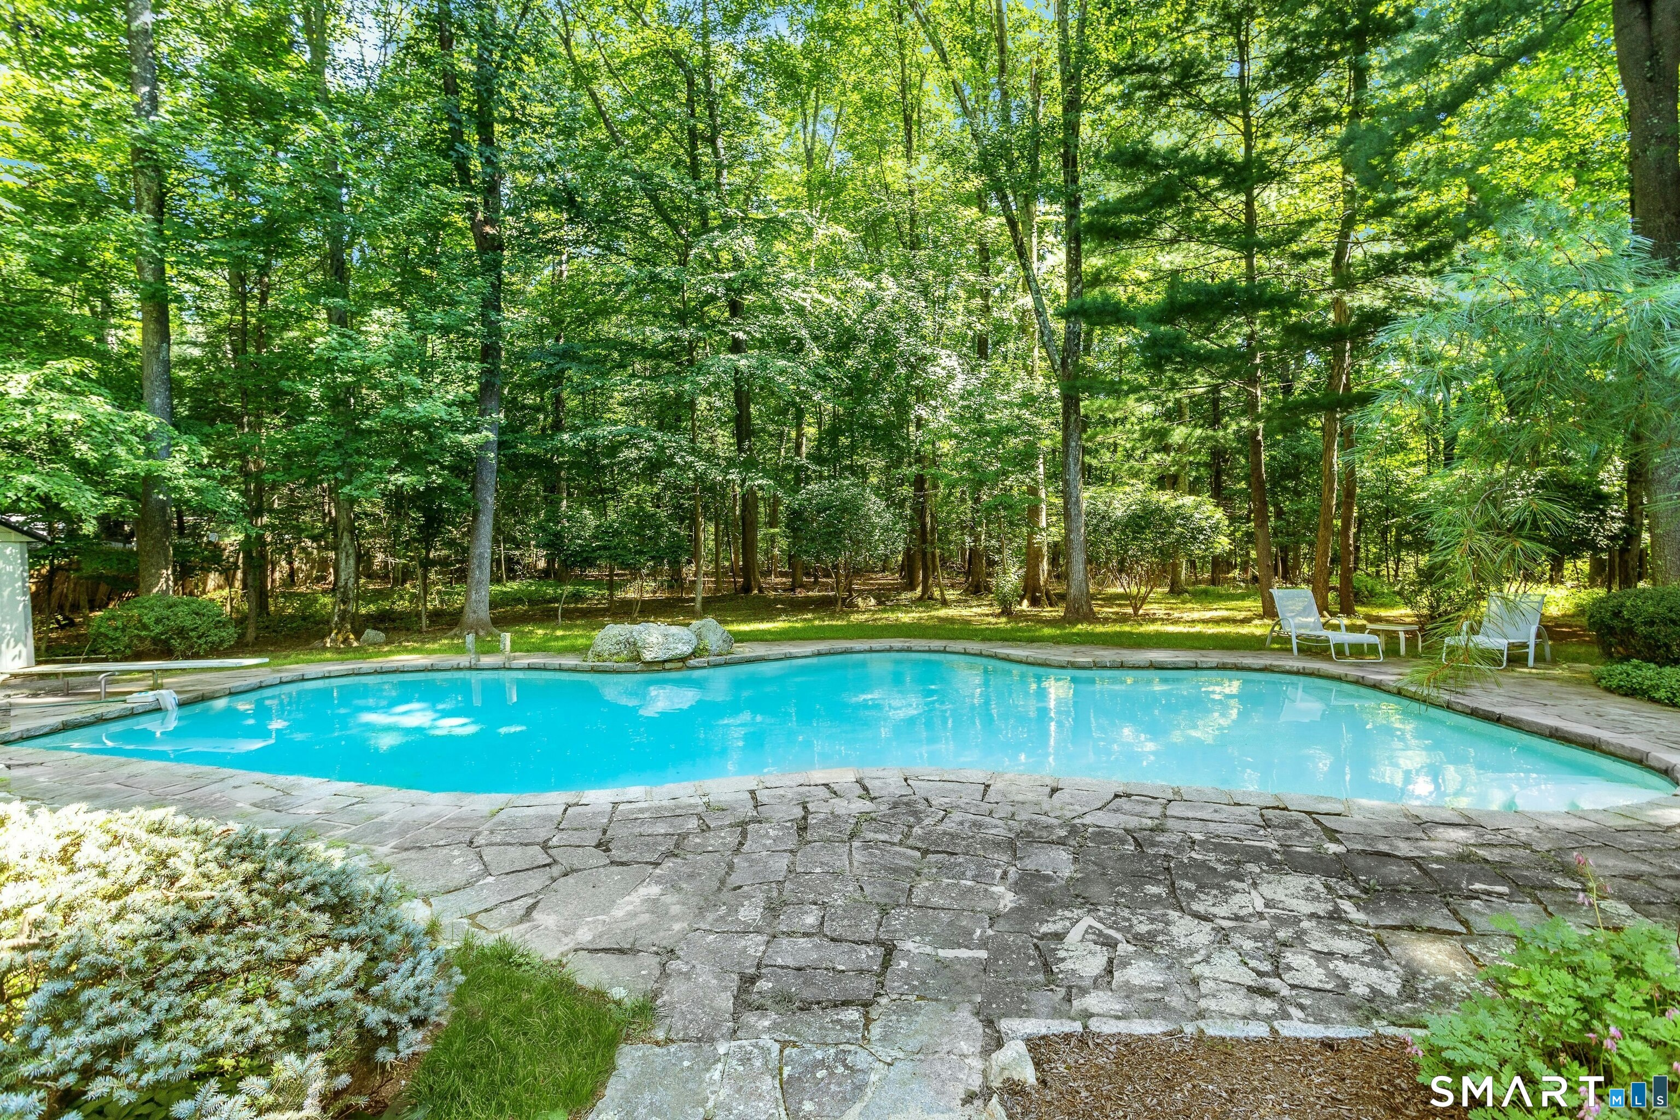
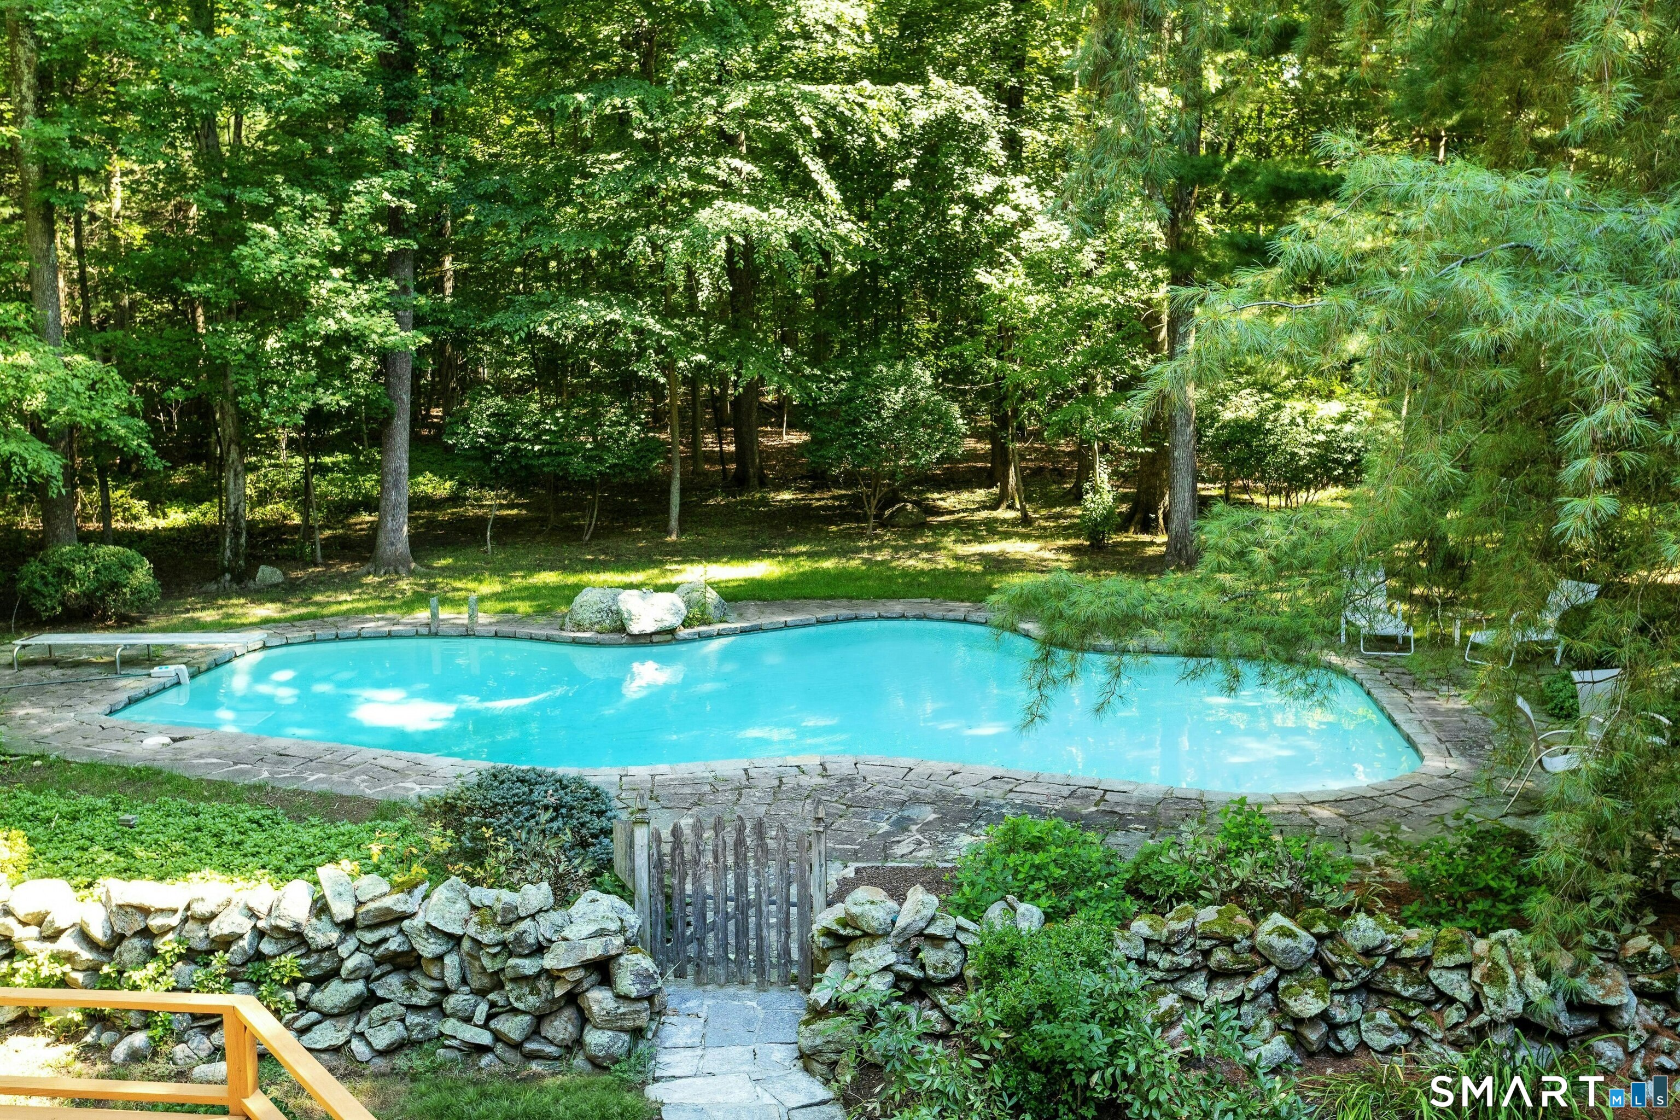
  • in ground pool
  • 2 cars garage
Open House

About the Home

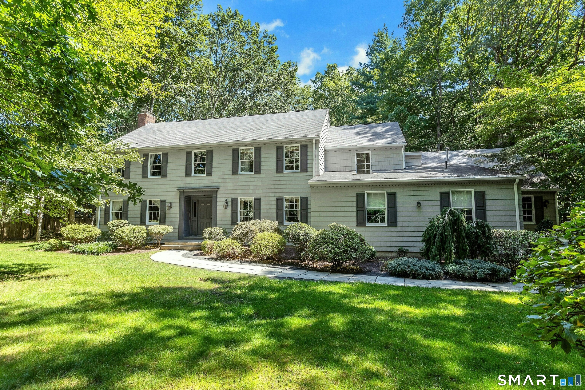
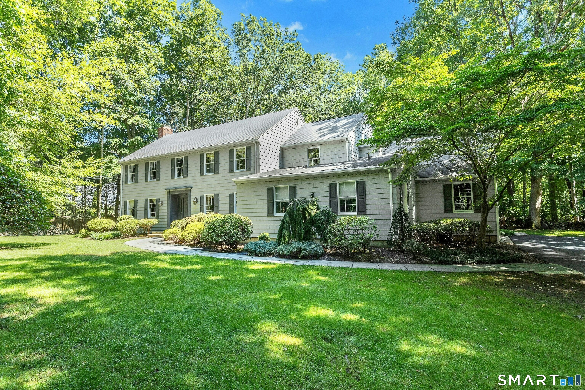
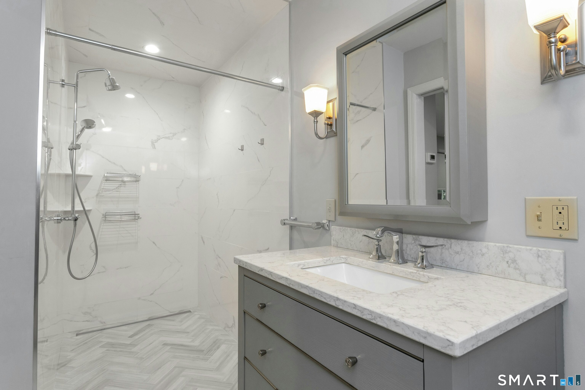
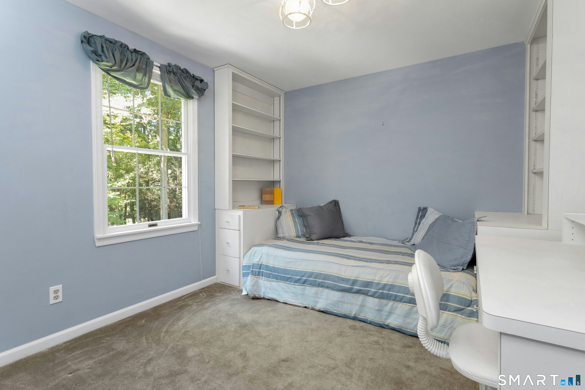
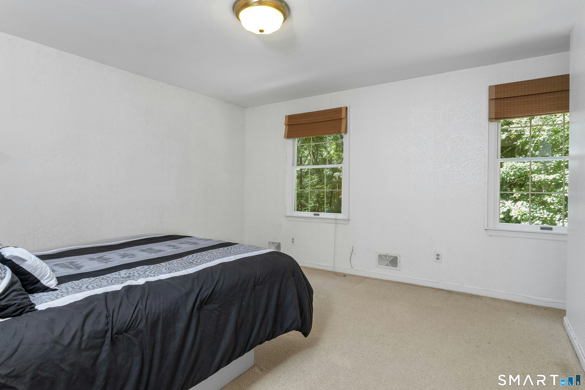
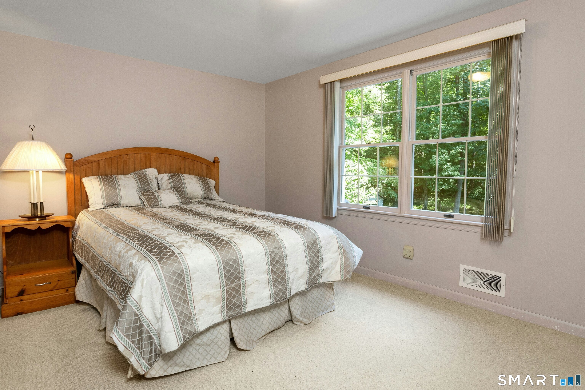
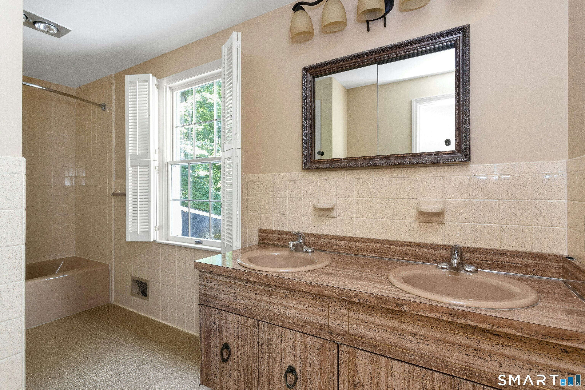
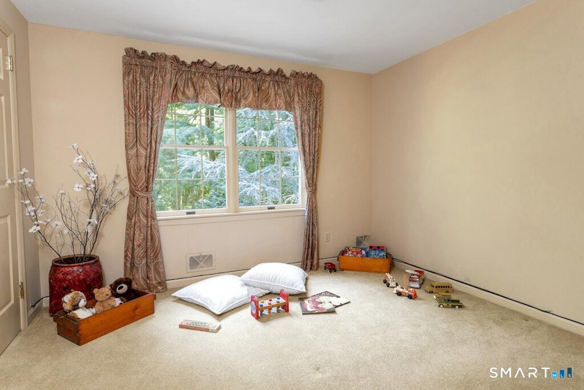
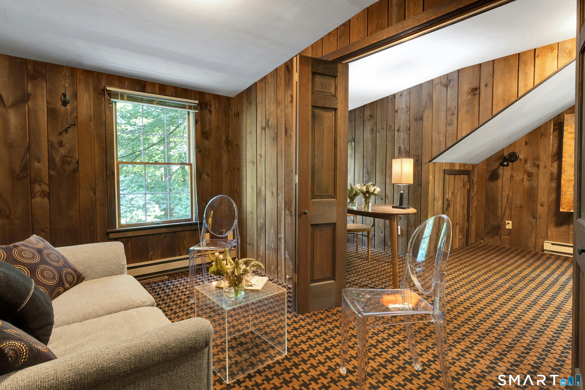
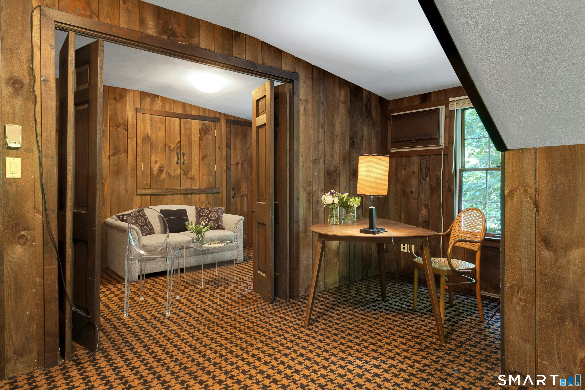
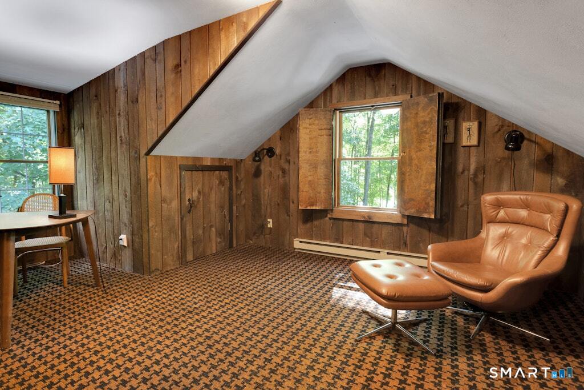
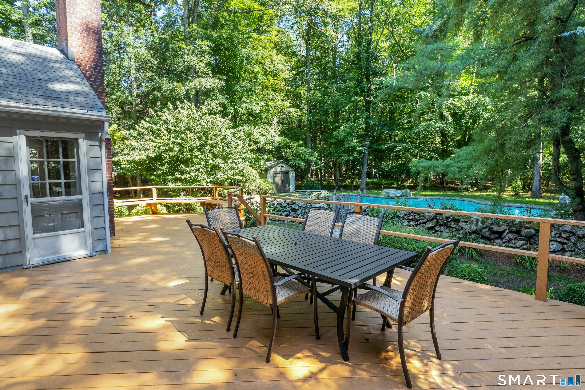
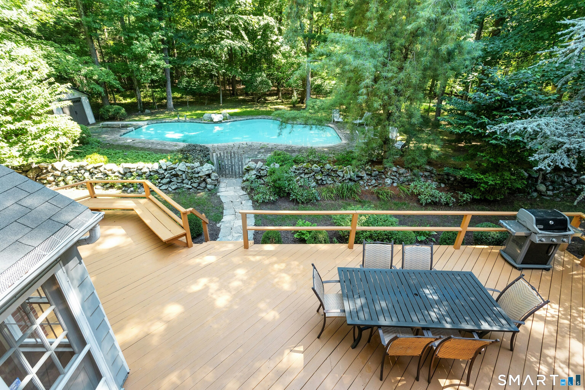
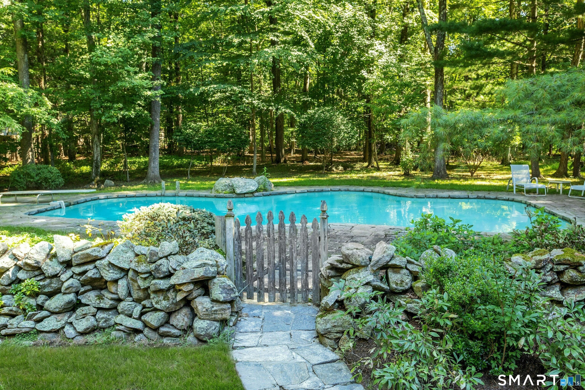
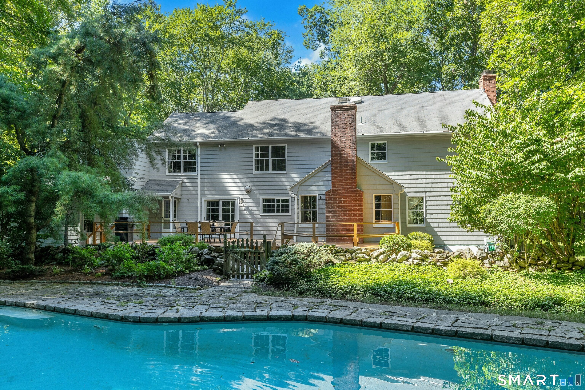
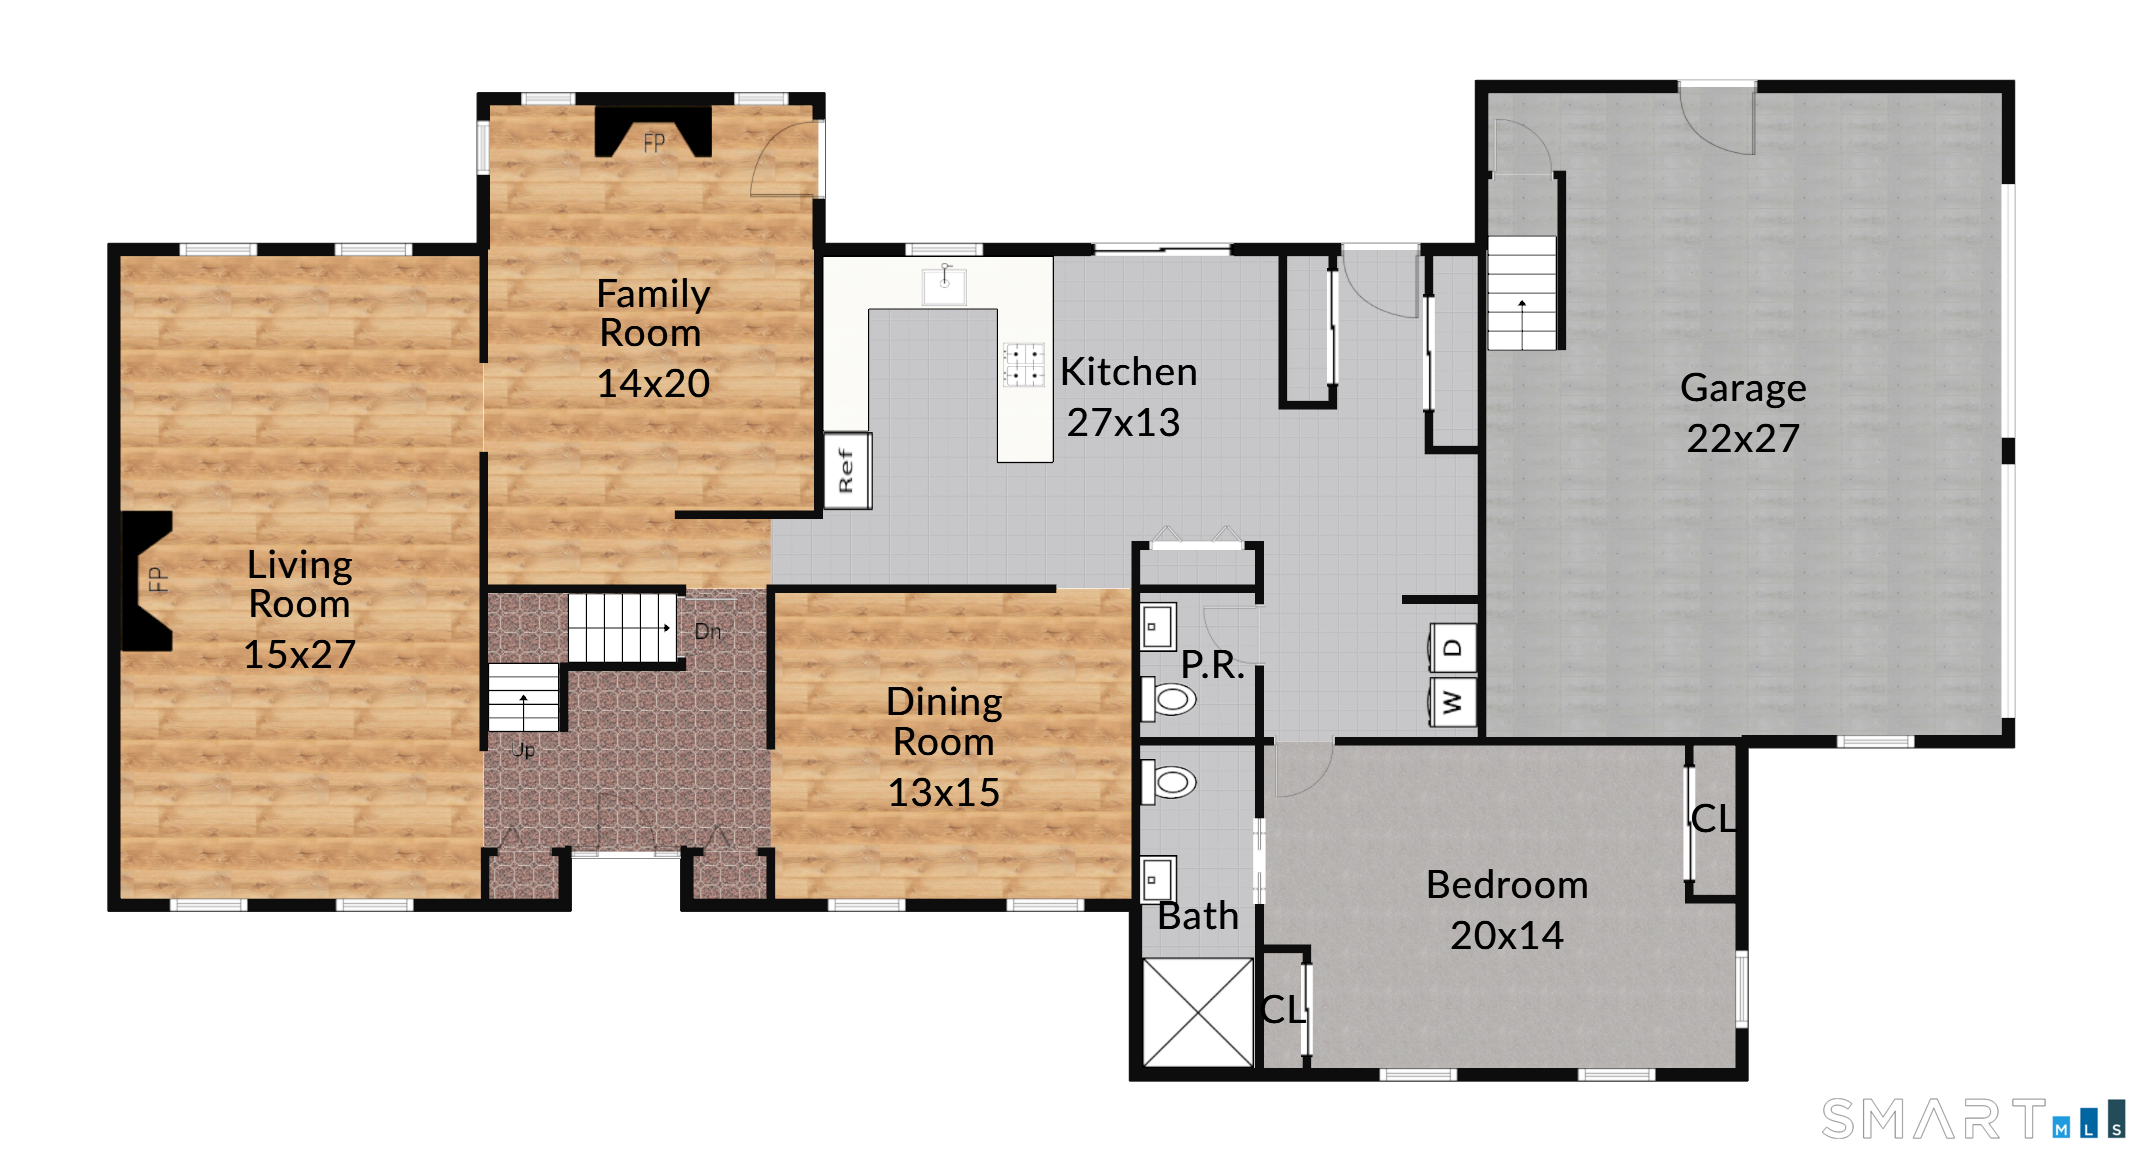
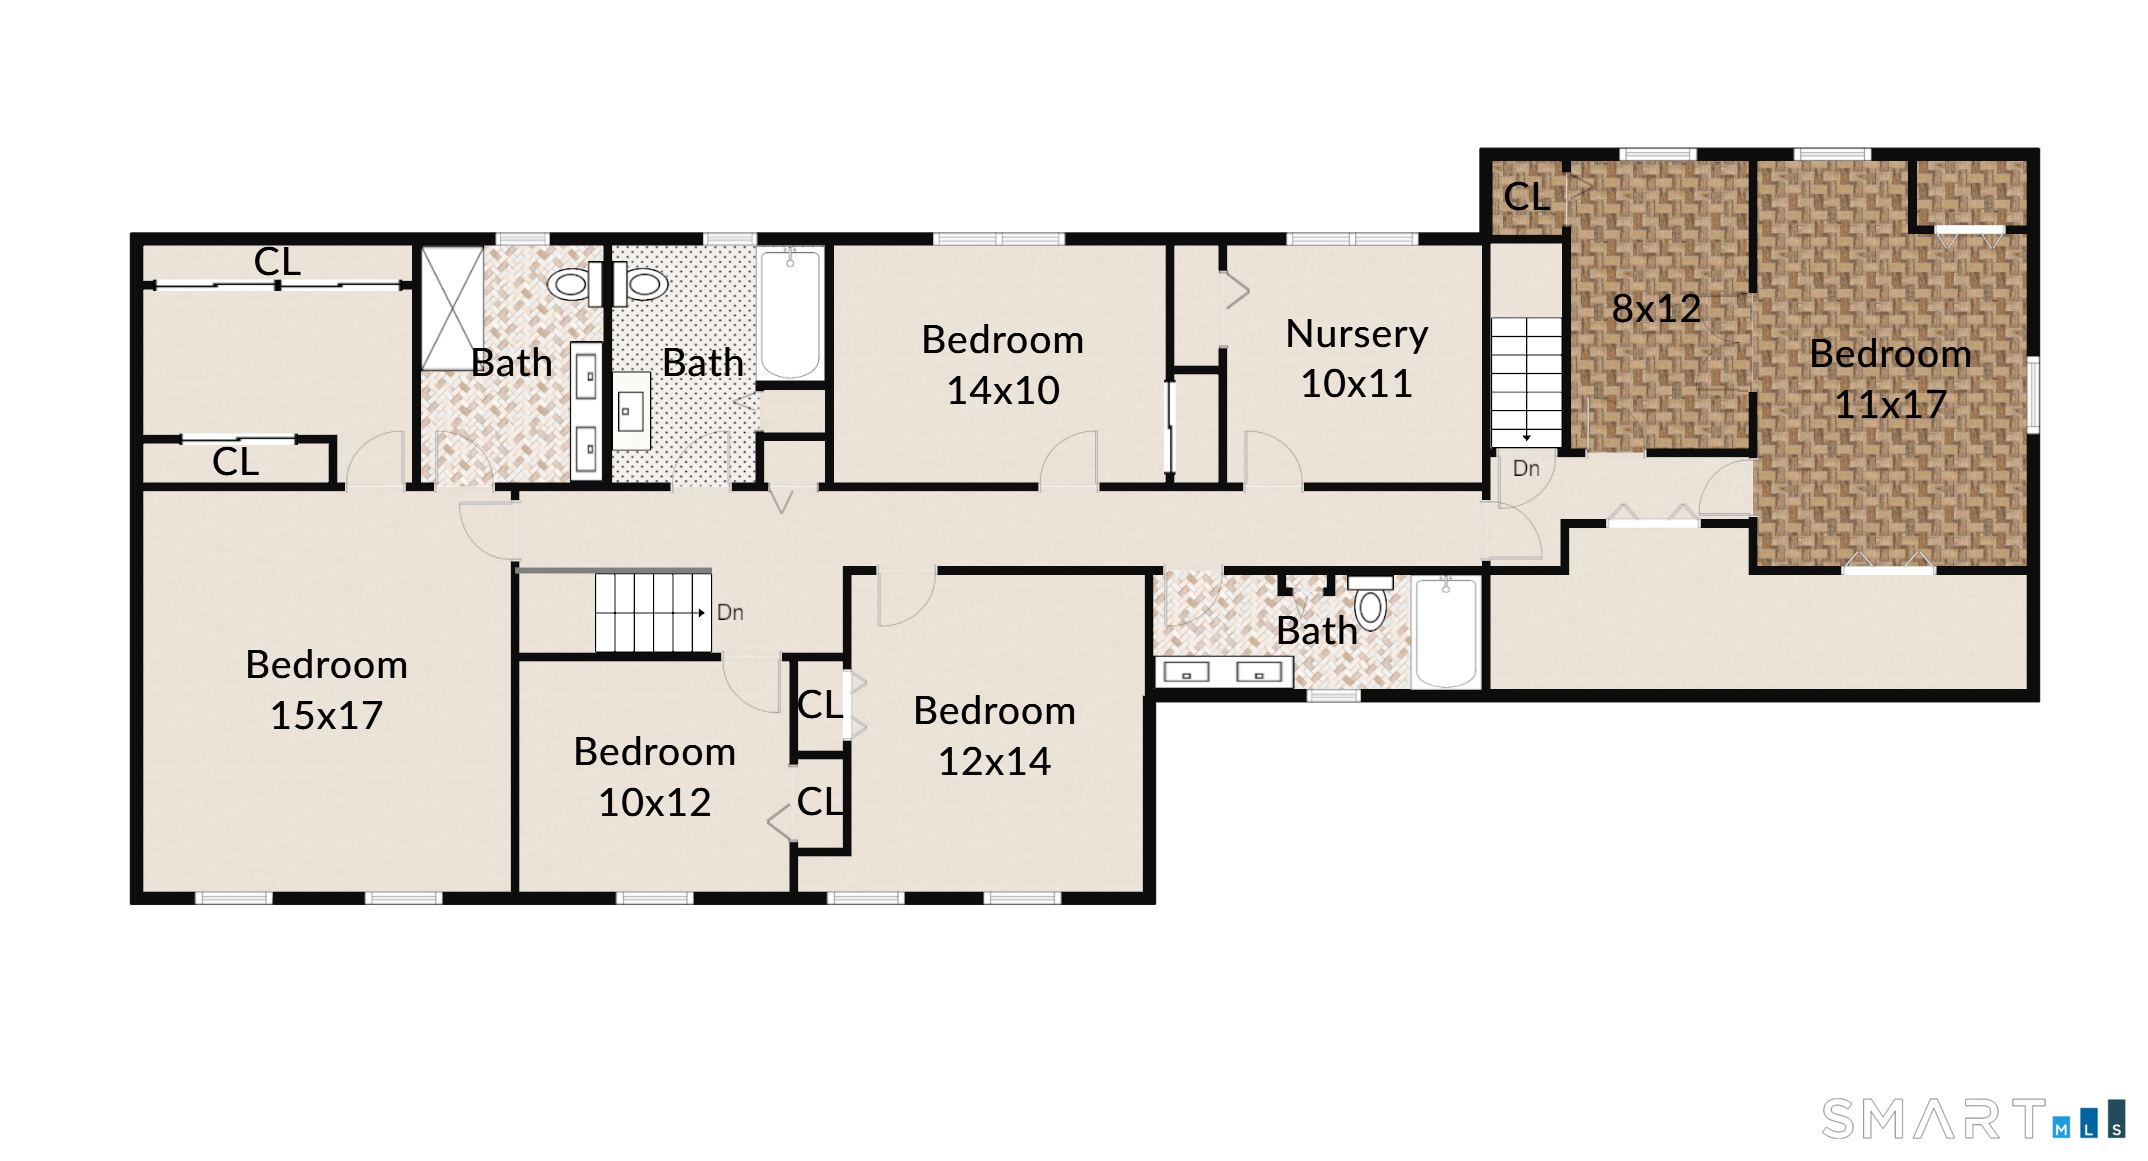
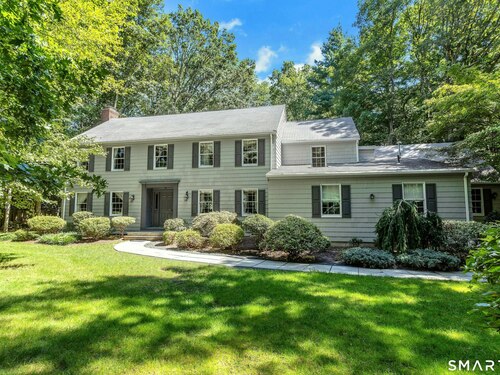
First time on the market, this custom-built Easton Colonial has been lovingly maintained by its original owner and offers approximately 3 private acres, generous living space and a highly adaptable floor plan designed to suit a variety of lifestyles. With numerous rooms, that can easily serve as a home office, playroom, gym, guest quarters, or additional living space, this home offers an exceptional flexibility. A standout feature is the first-floor bedroom with its own private entrance, handicap access and ensuite bath suitable for a wheel chair, this also could be an ideal setup for extended family, an au pair, guests, or anyone seeking the convenience of a private suite. Adding to the home's appeal is a natural-gas powered whole-house generator, providing year-round peace of mind. Surrounded by nature and adjacent to protected watershed land, the setting offers an exceptional sense of privacy. During the warmer months, enjoy the heated in-ground pool, perfect for relaxing, entertaining and making the most of your private outdoor retreat. Ideally located with convenient access to Easton, Westport, and Fairfield, this property offers the best of both worlds: a peaceful, private setting with easy access to local schools, shopping, dining, beaches, recreation and commuter routes. Part of an estate, the property is being sold in its present "as-is" condition. No seller property disclosures are available.

Rooms & Interior

7 bedrooms beds
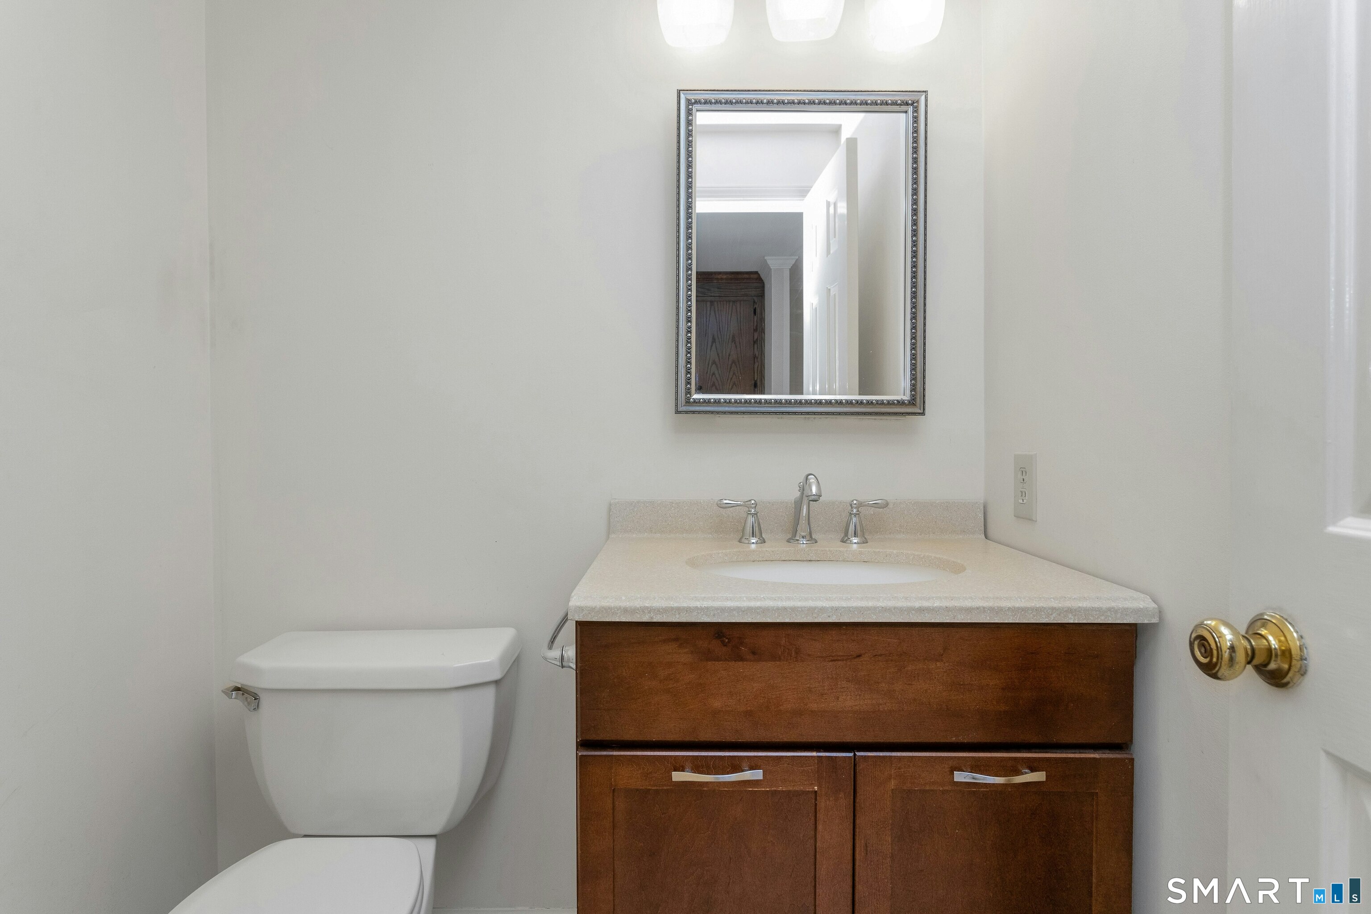
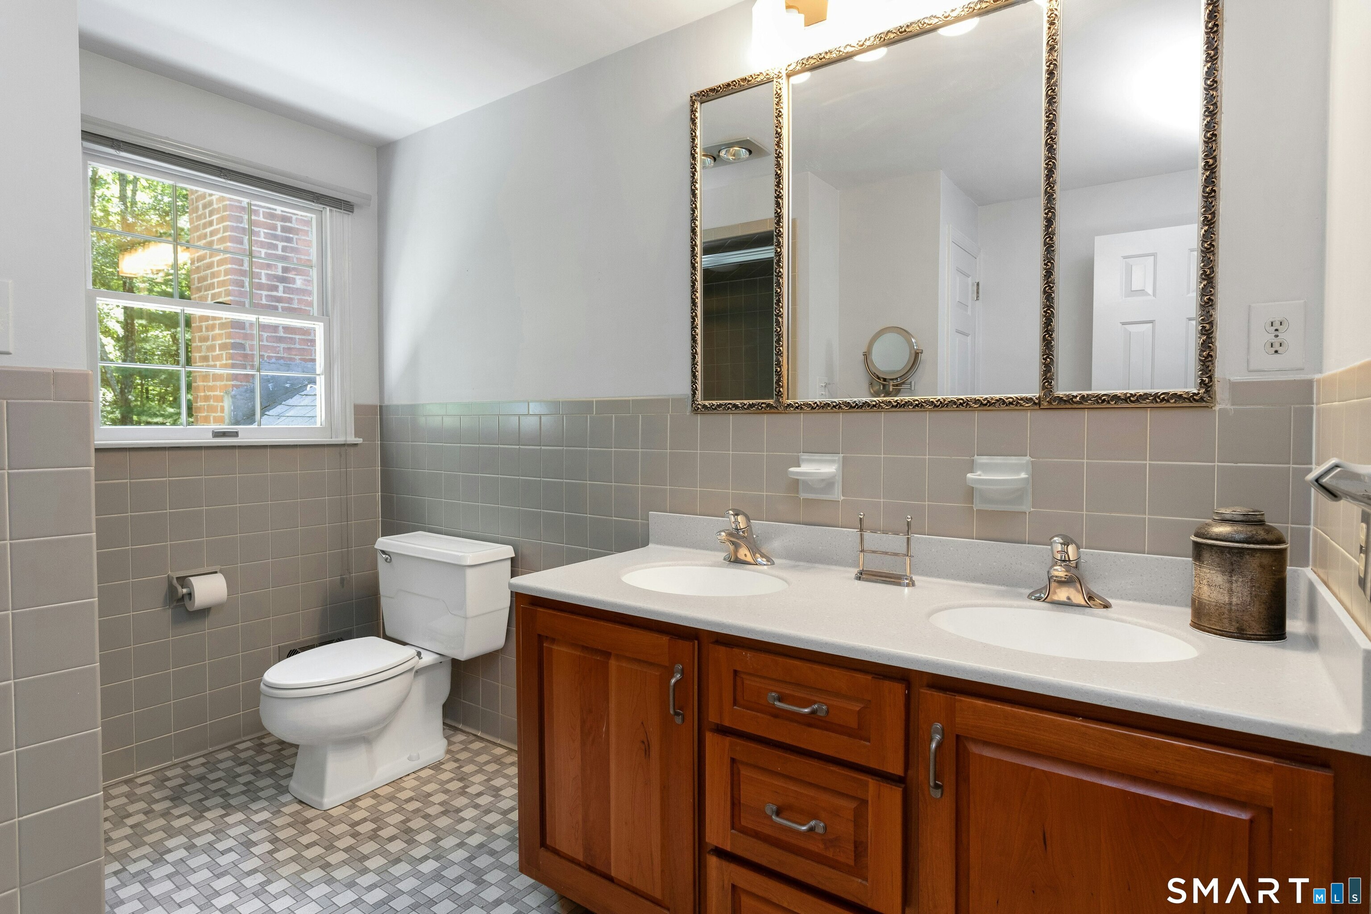
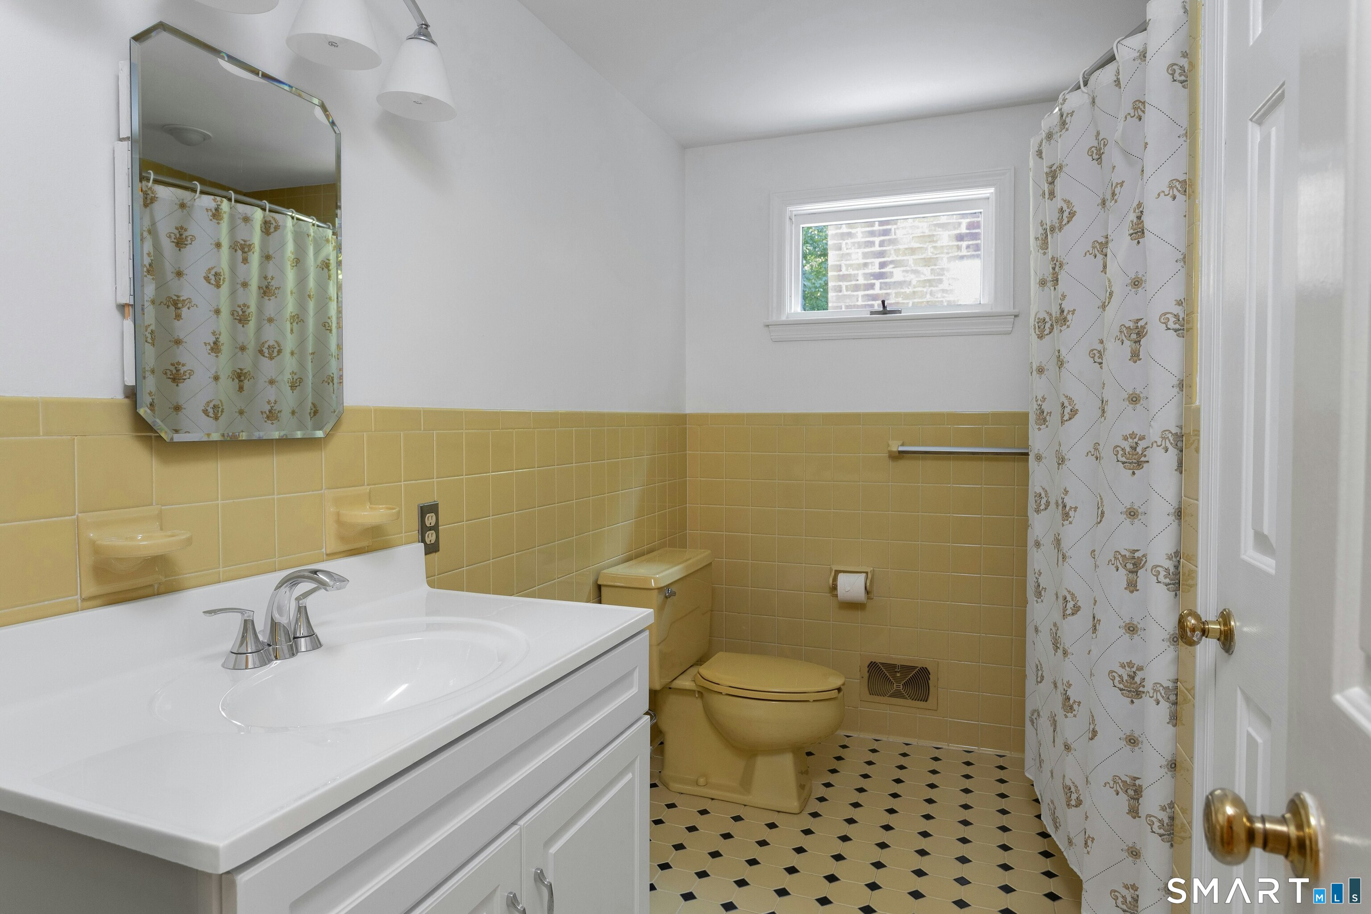
4 full + 1 half baths
3,782 square feet sq ft

Room Details

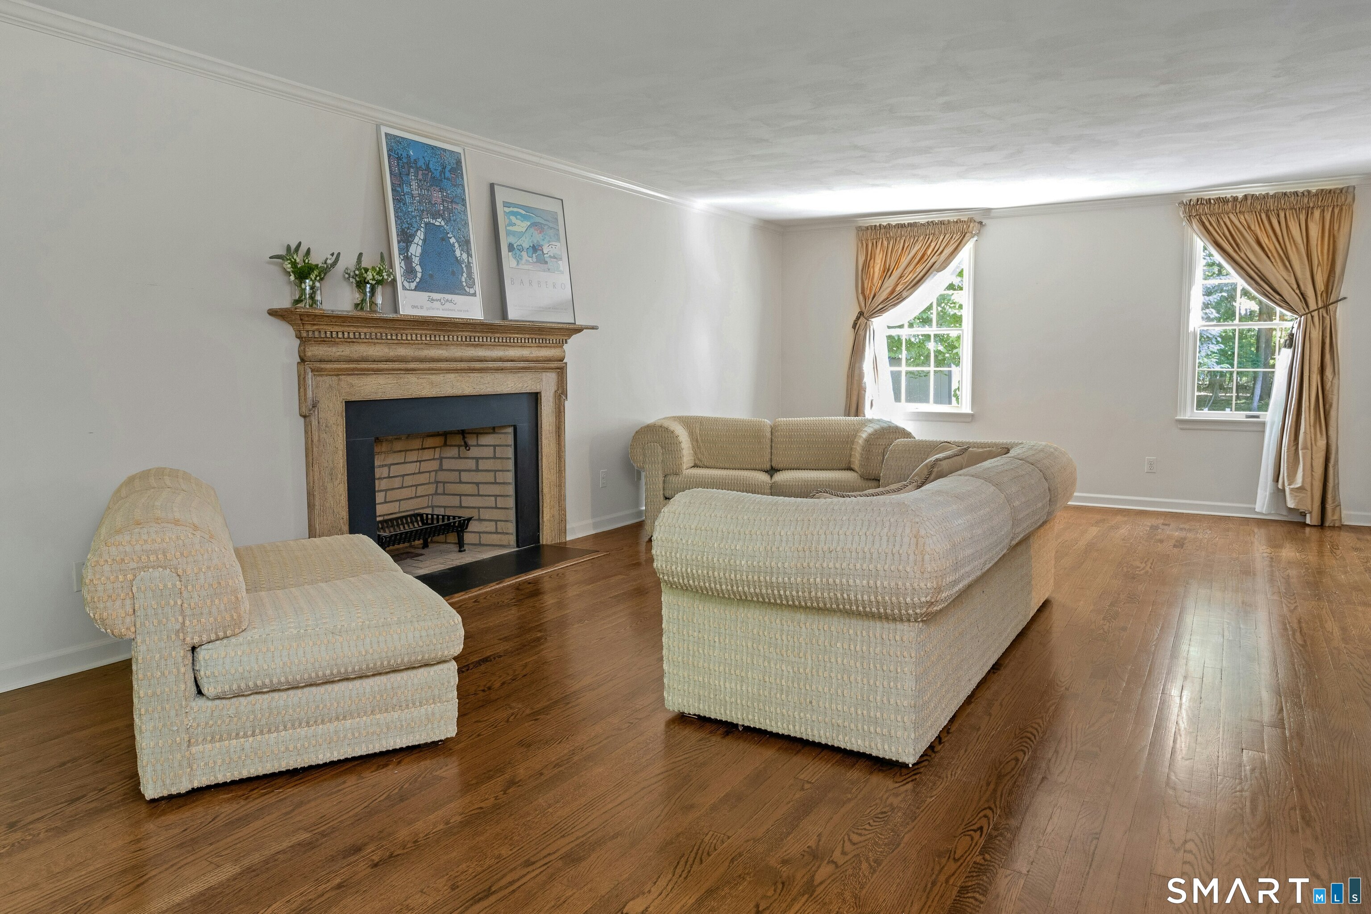
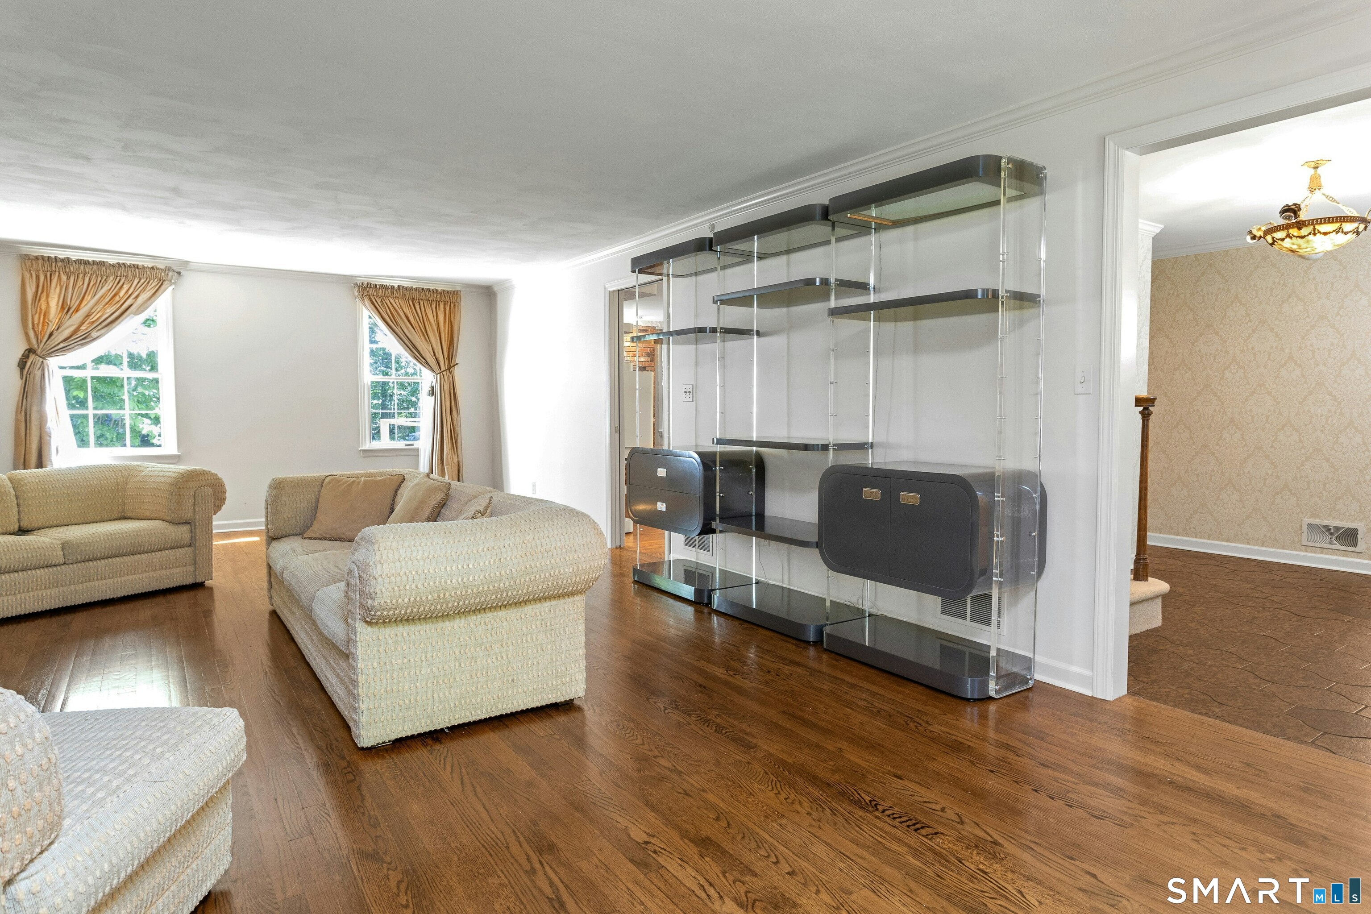
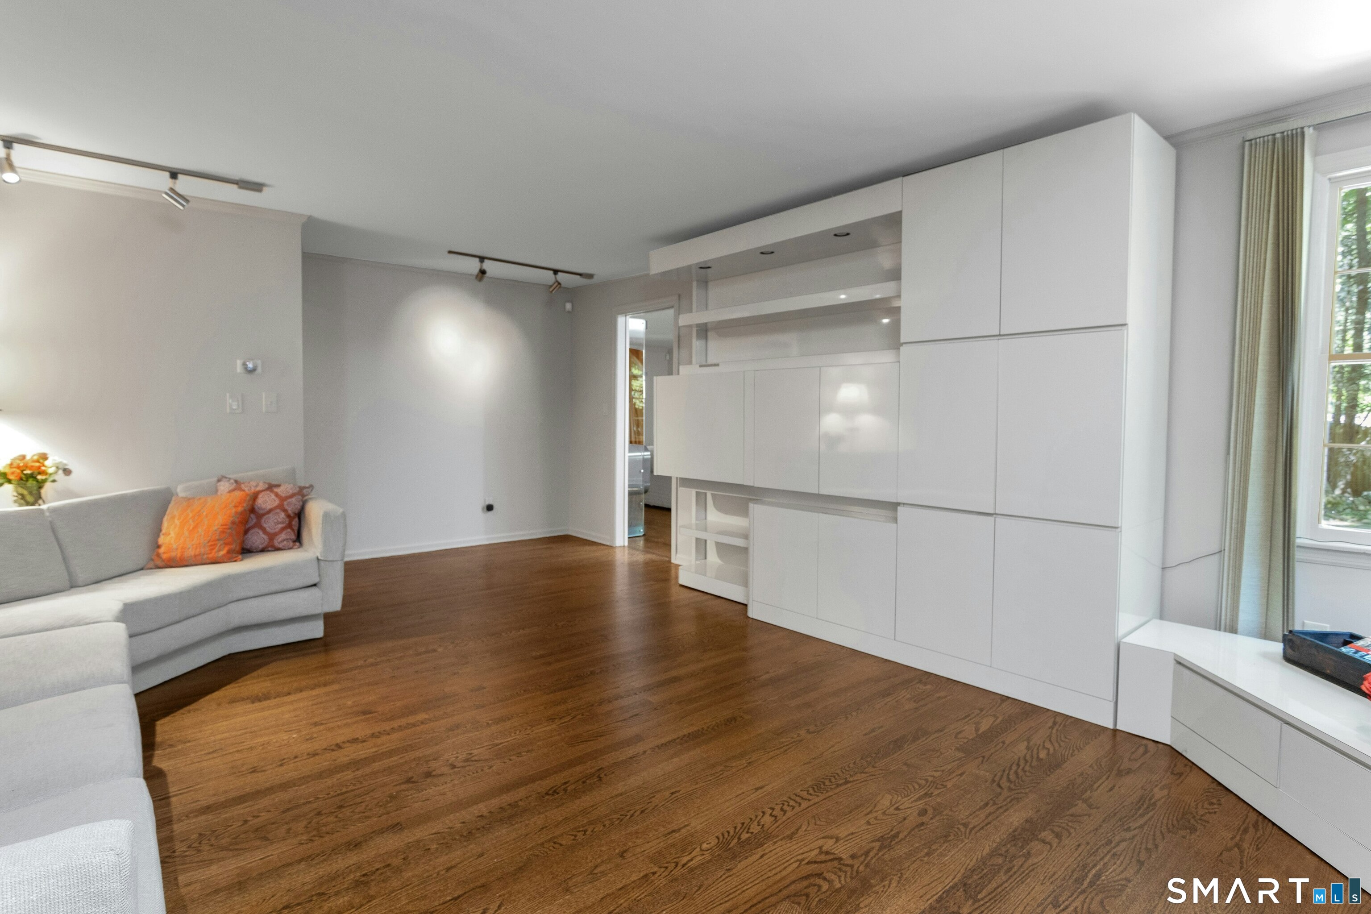
  • Living Room (Main Level) Hardwood Floor
  • Bedroom (Upper Level)
  • Bedroom (Upper Level)
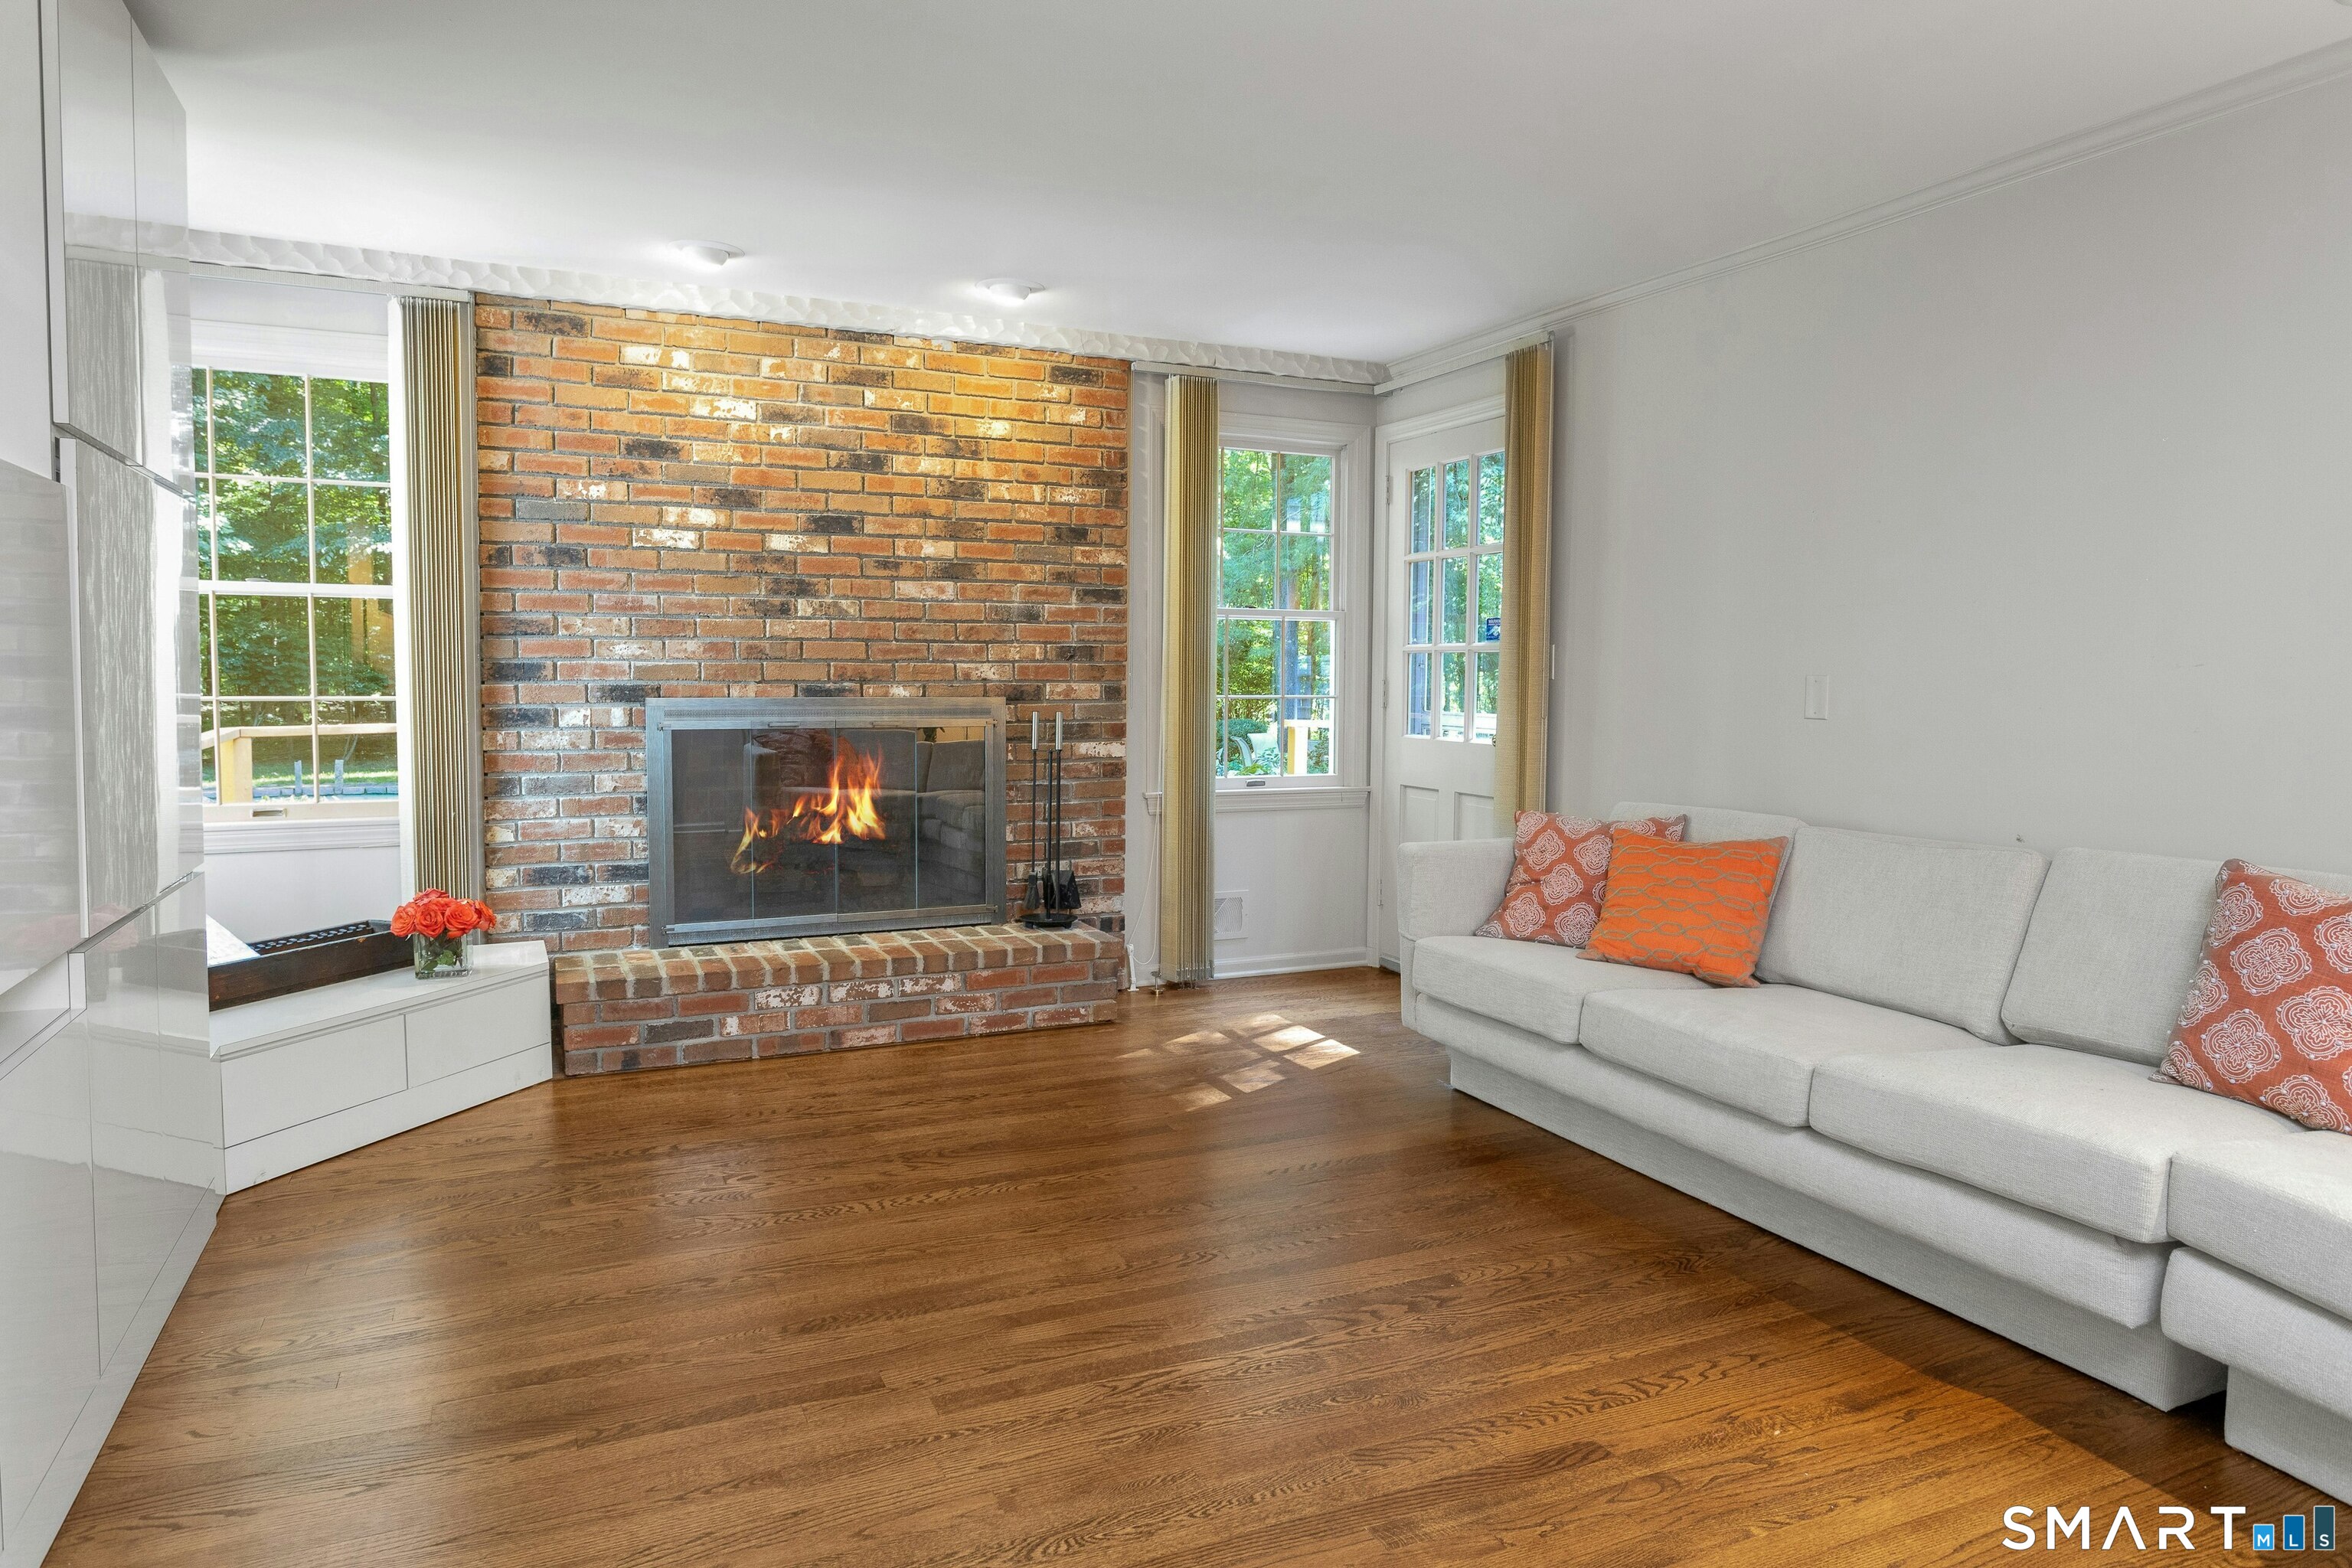
  • Family Room (Main Level)
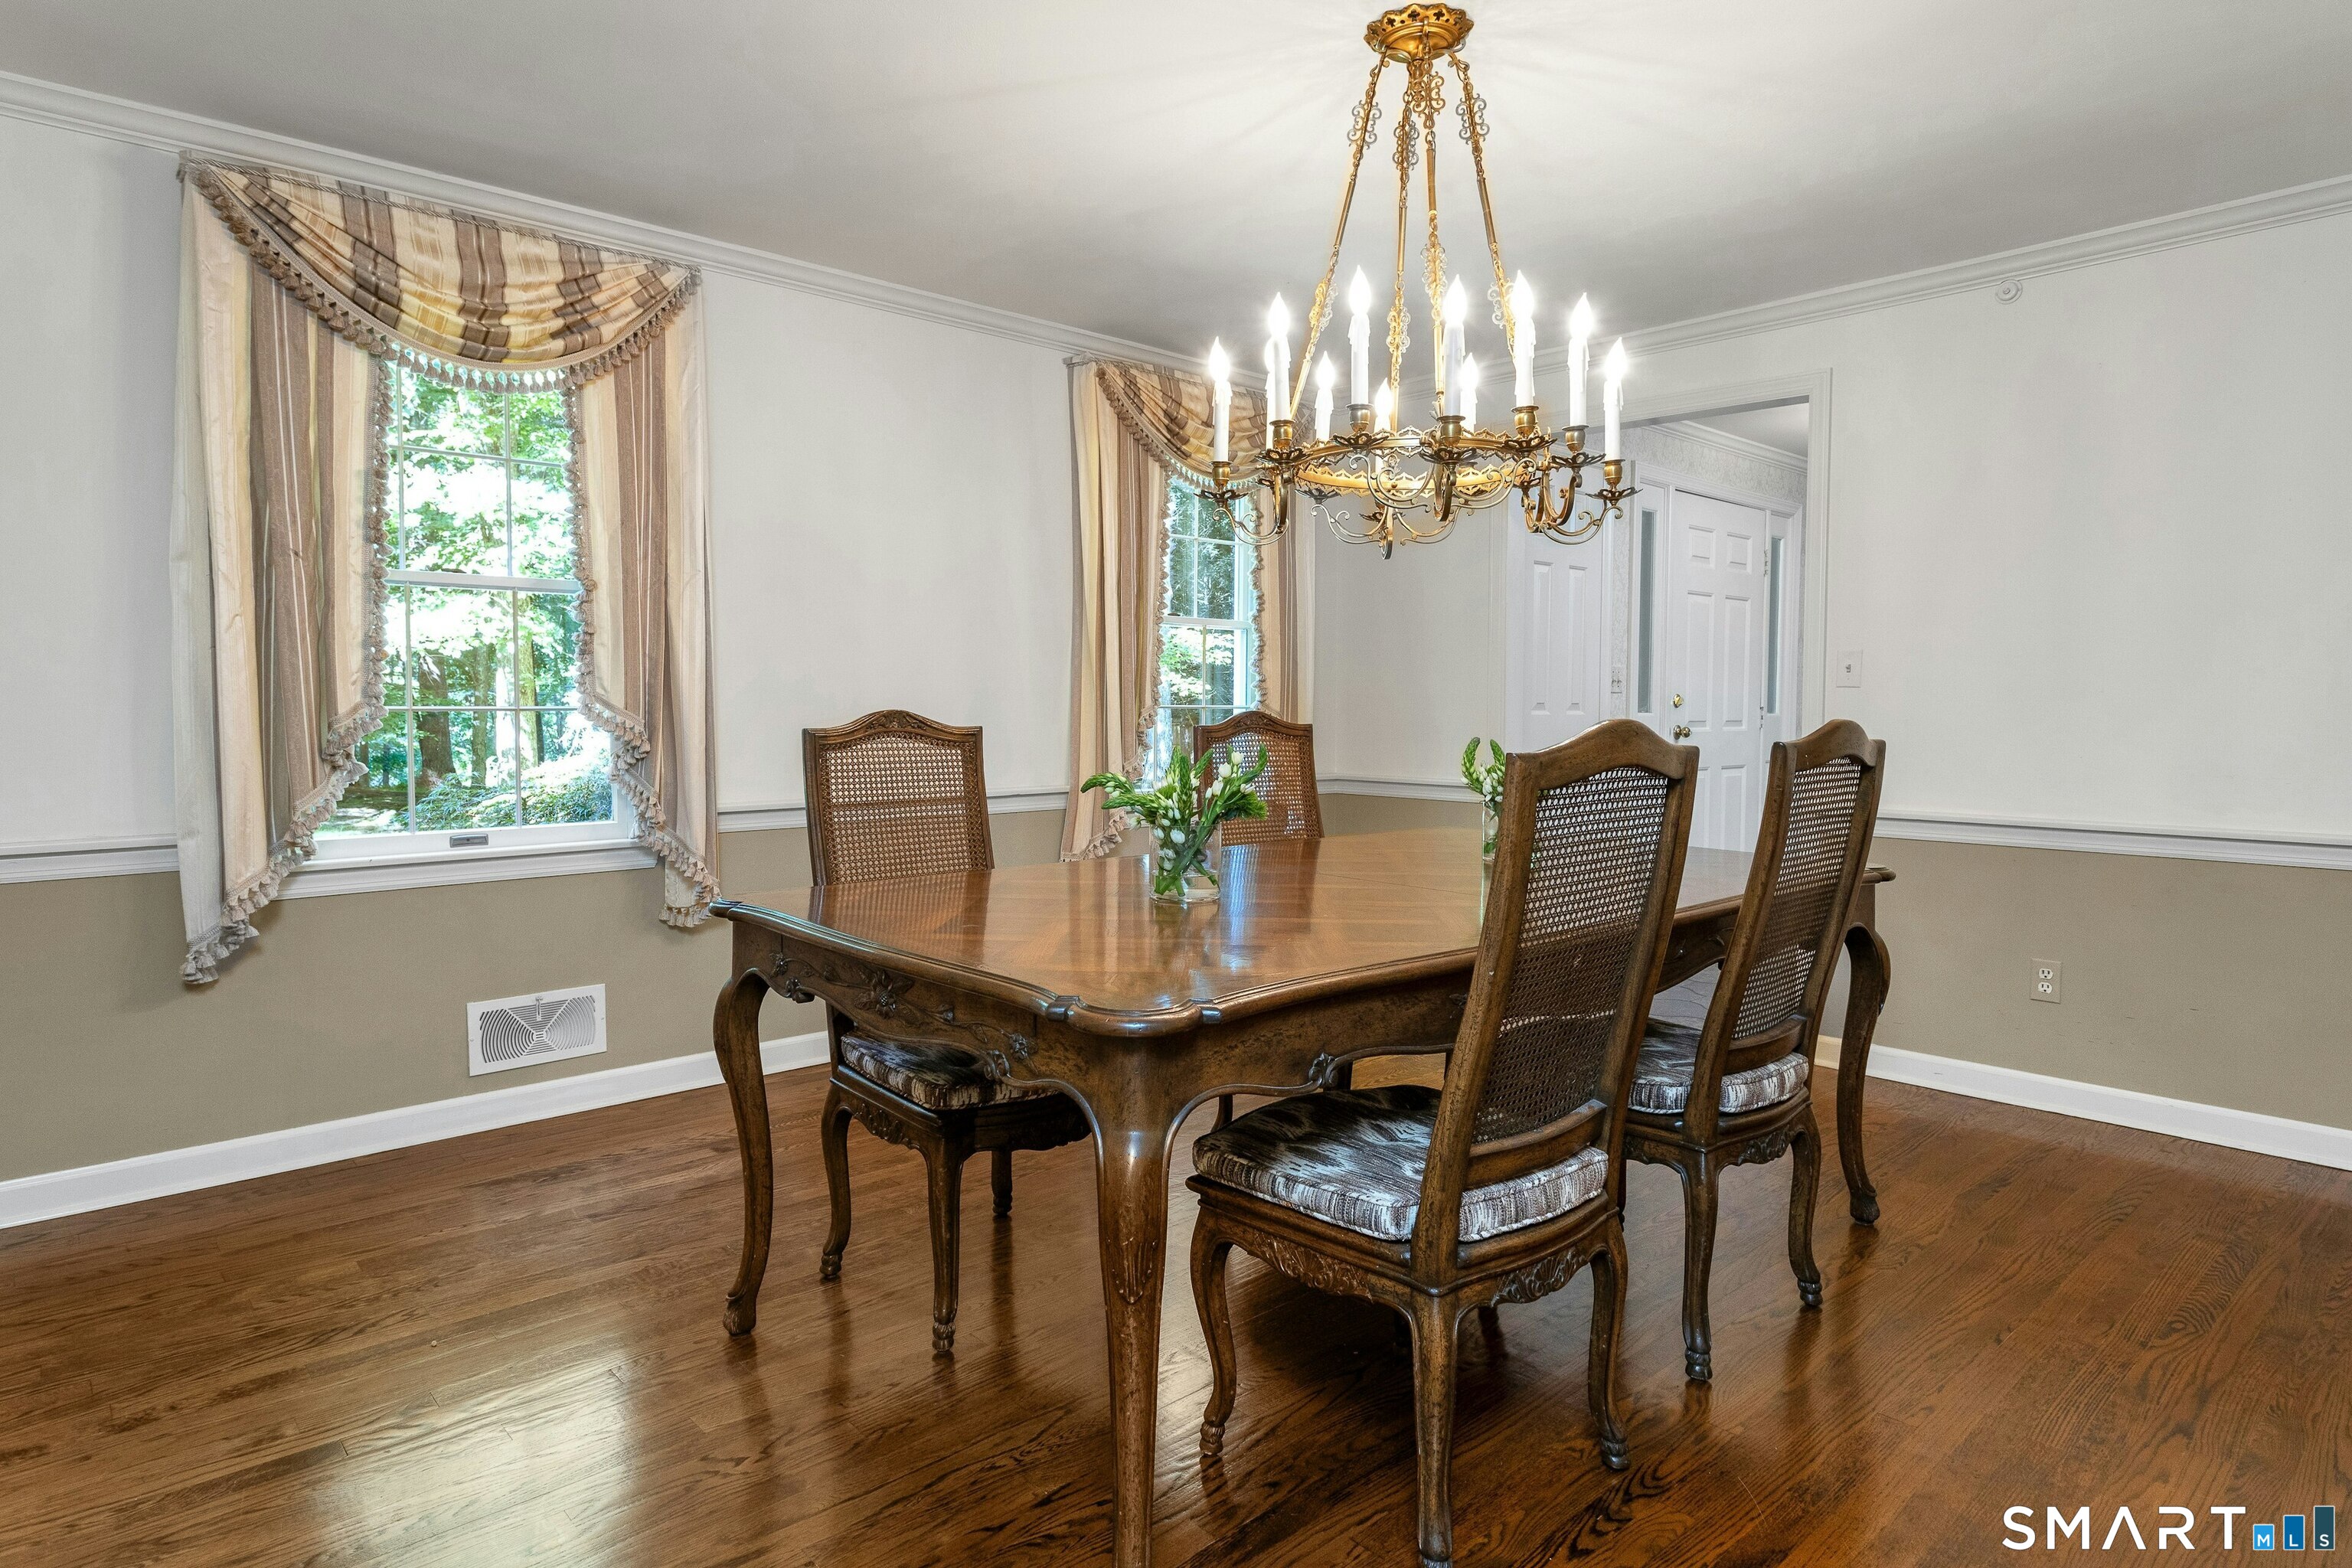
  • Dining Room (Main Level) Hardwood Floor
  • Bedroom (Upper Level)
  • Bedroom (Upper Level)
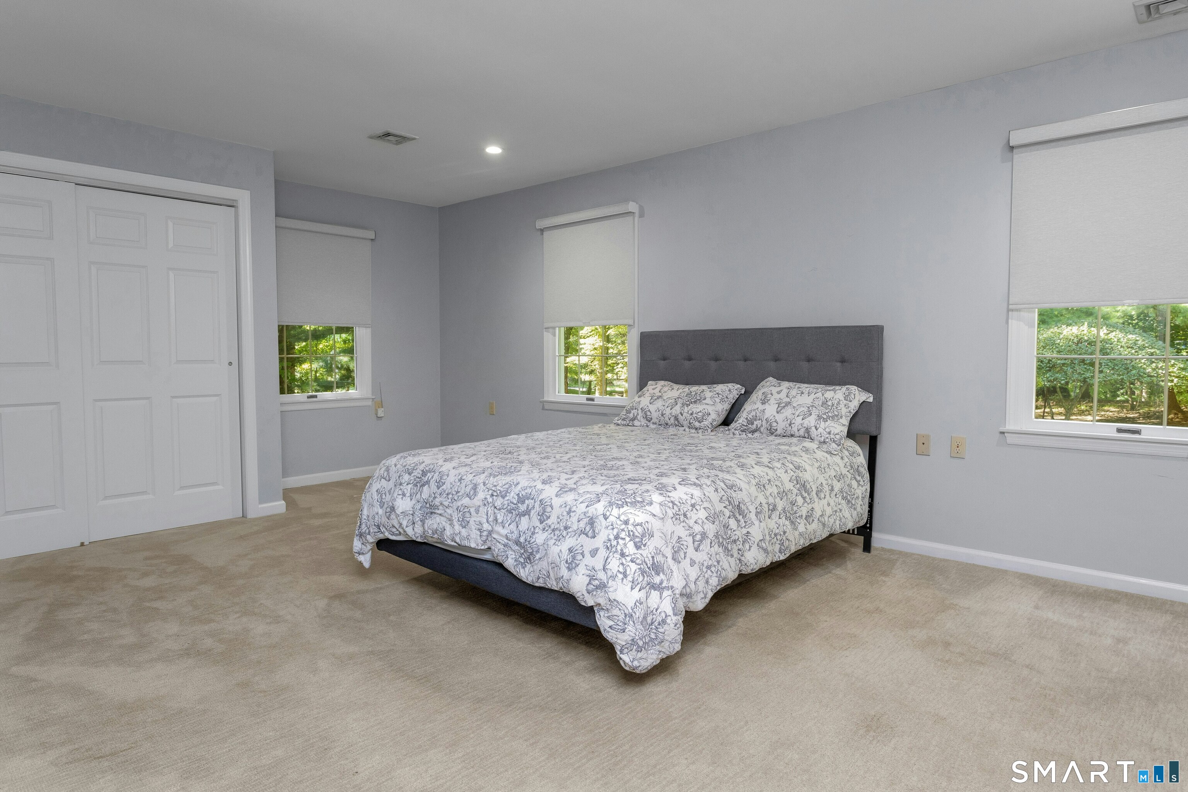
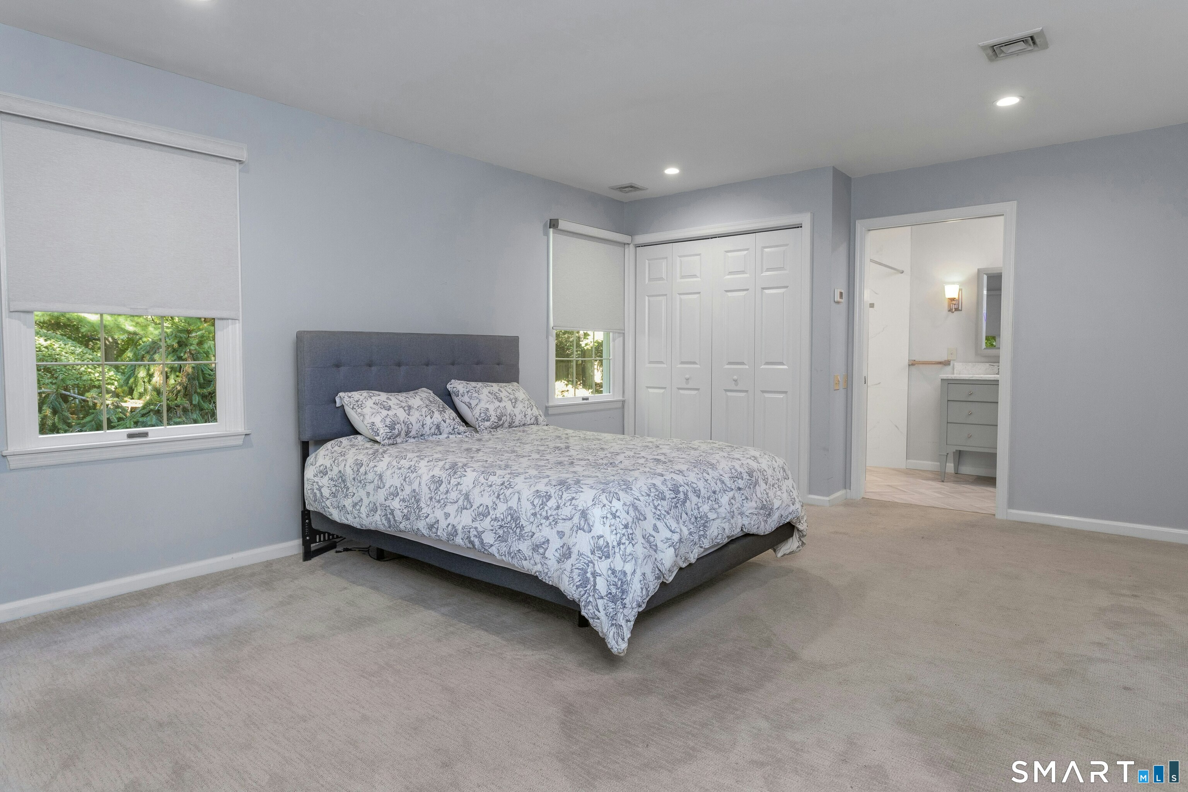
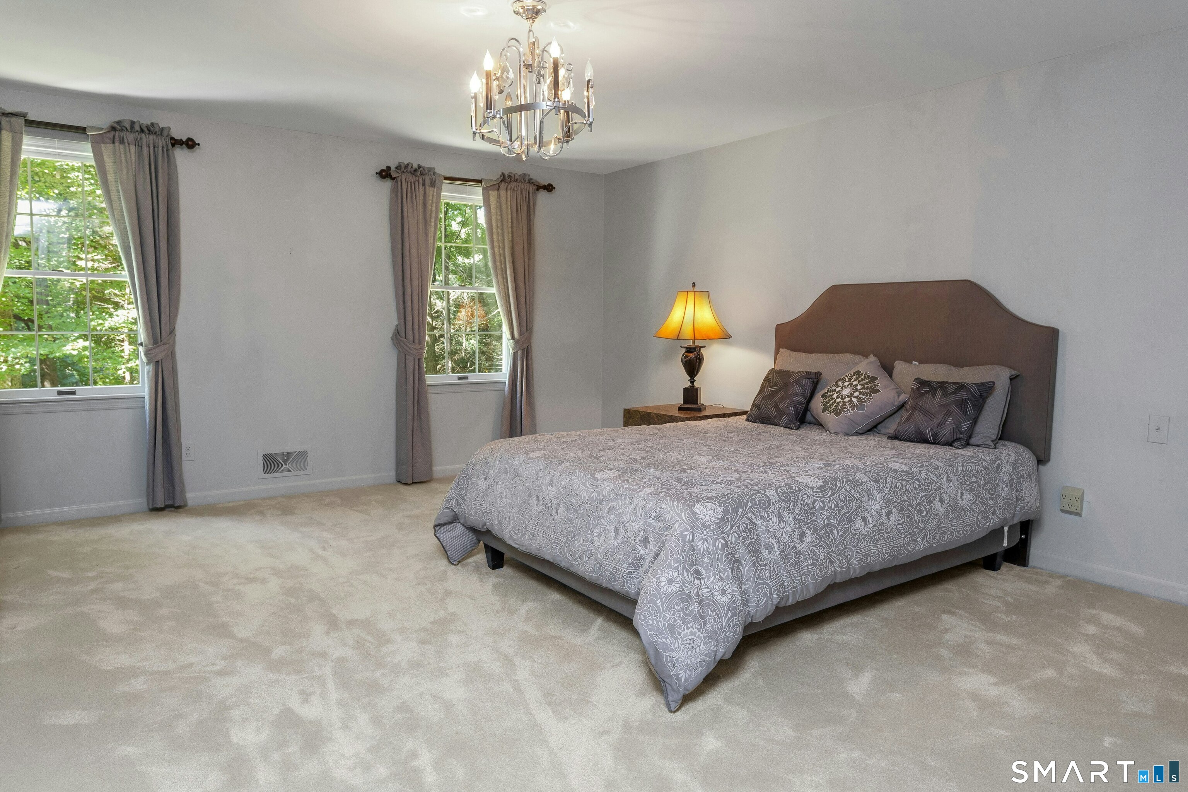
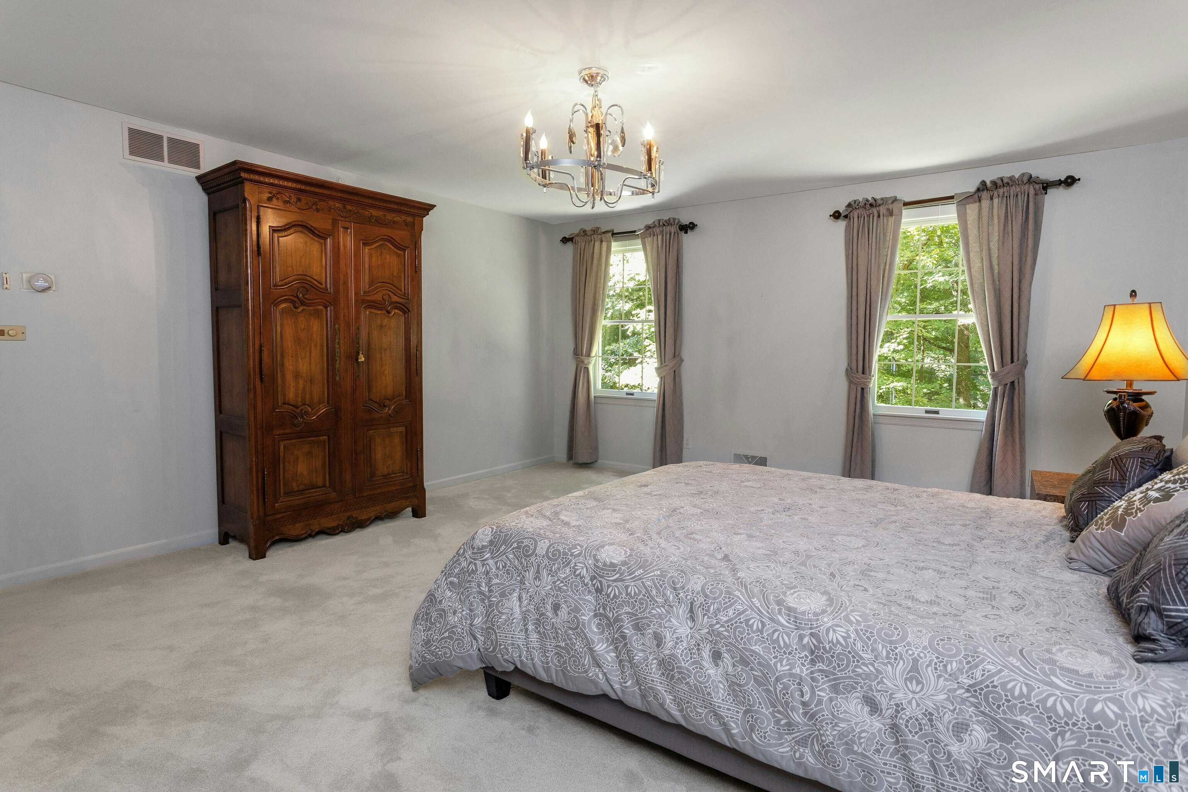
  • Primary Bedroom (Upper Level) Dressing Room, Wall/Wall Carpet
  • Bedroom (Main Level) Wall/Wall Carpet
  • Bedroom (Upper Level)

Home Features

Heating

  • Fireplaces: 2
  • Heating: hot air
  • Heat fuel type: natural gas

Cooling

  • Central air

Interior Features

  • Auto garage door opener
  • Cable - available
  • Security system

Appliances

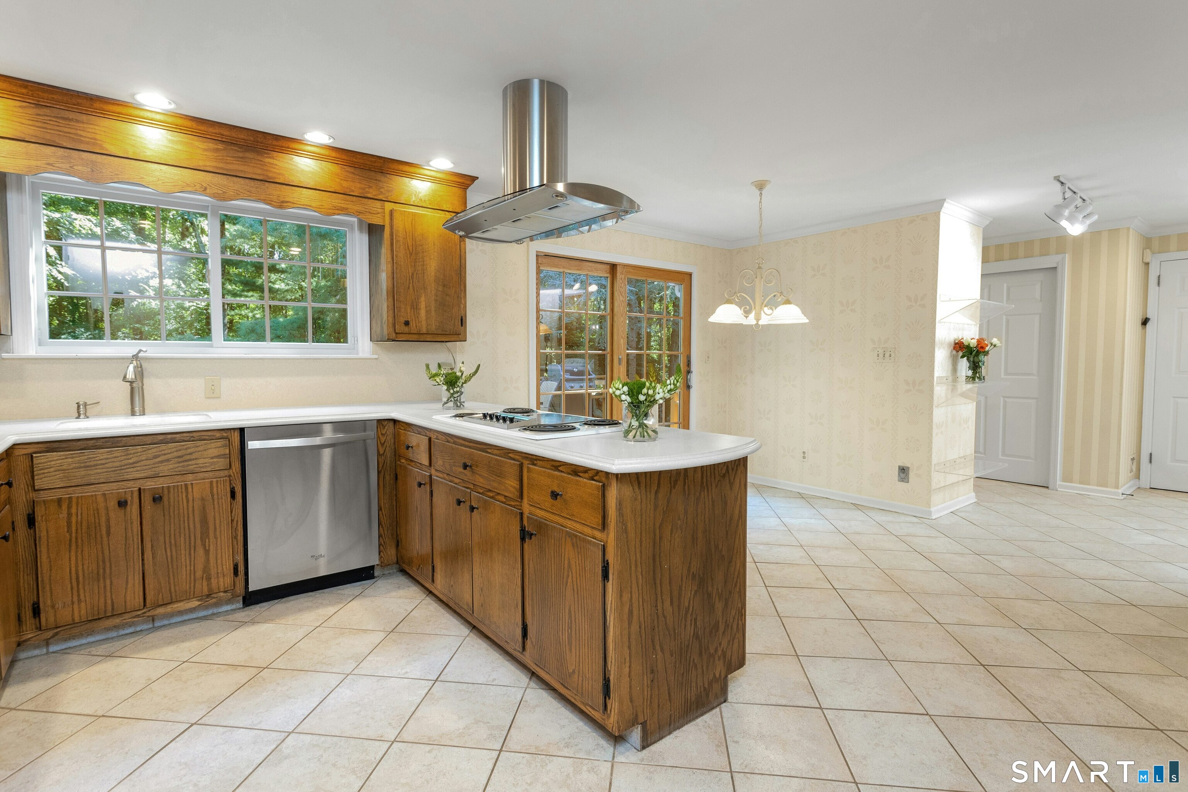
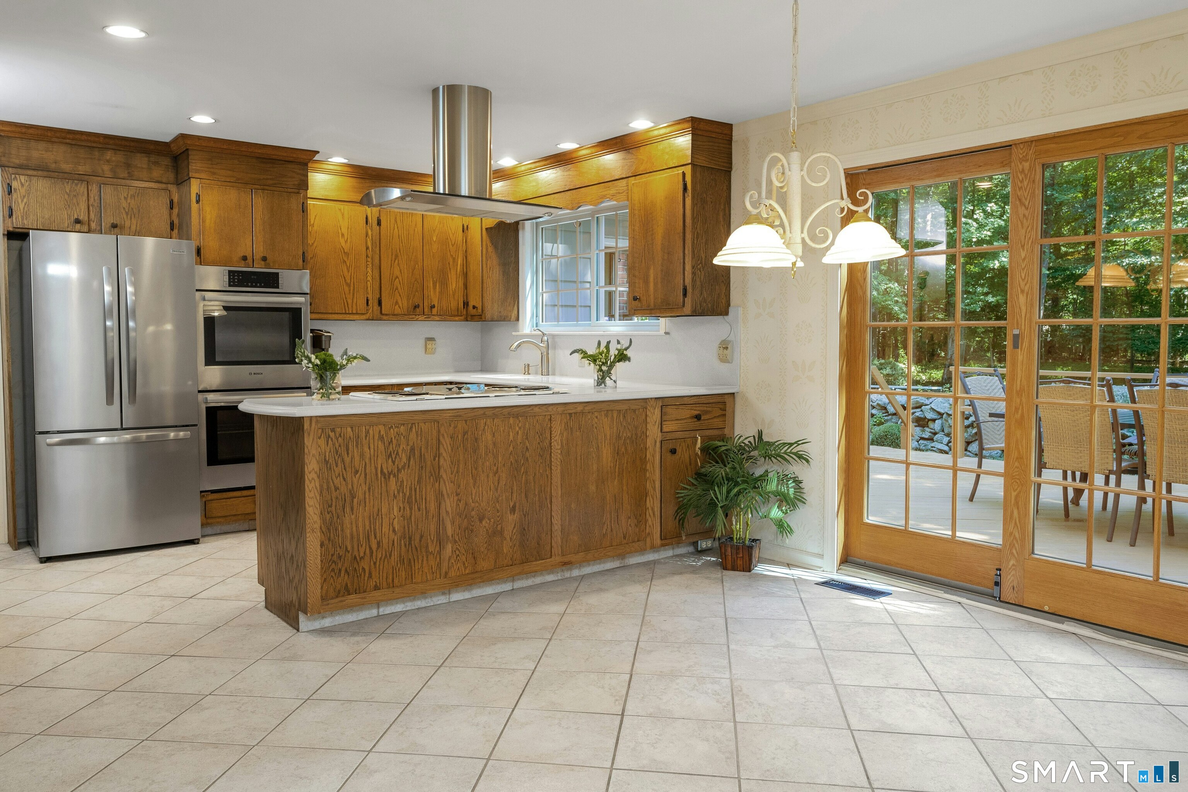
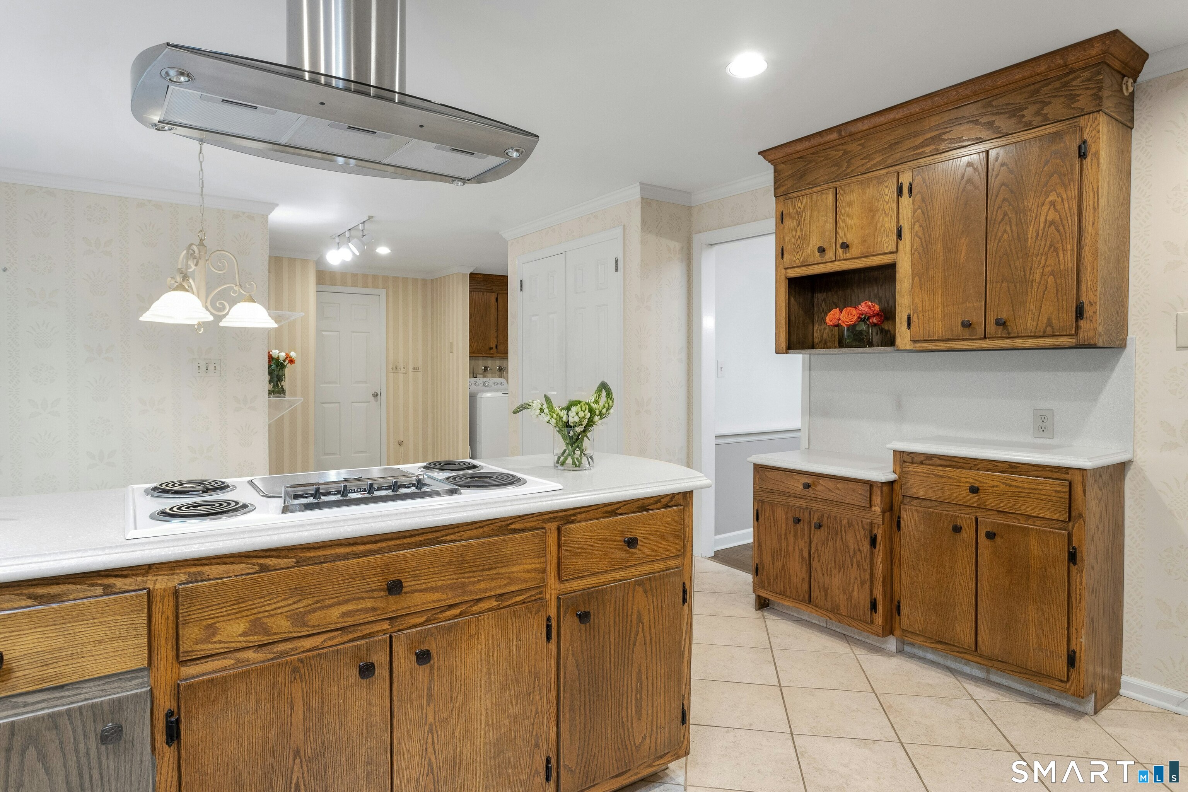
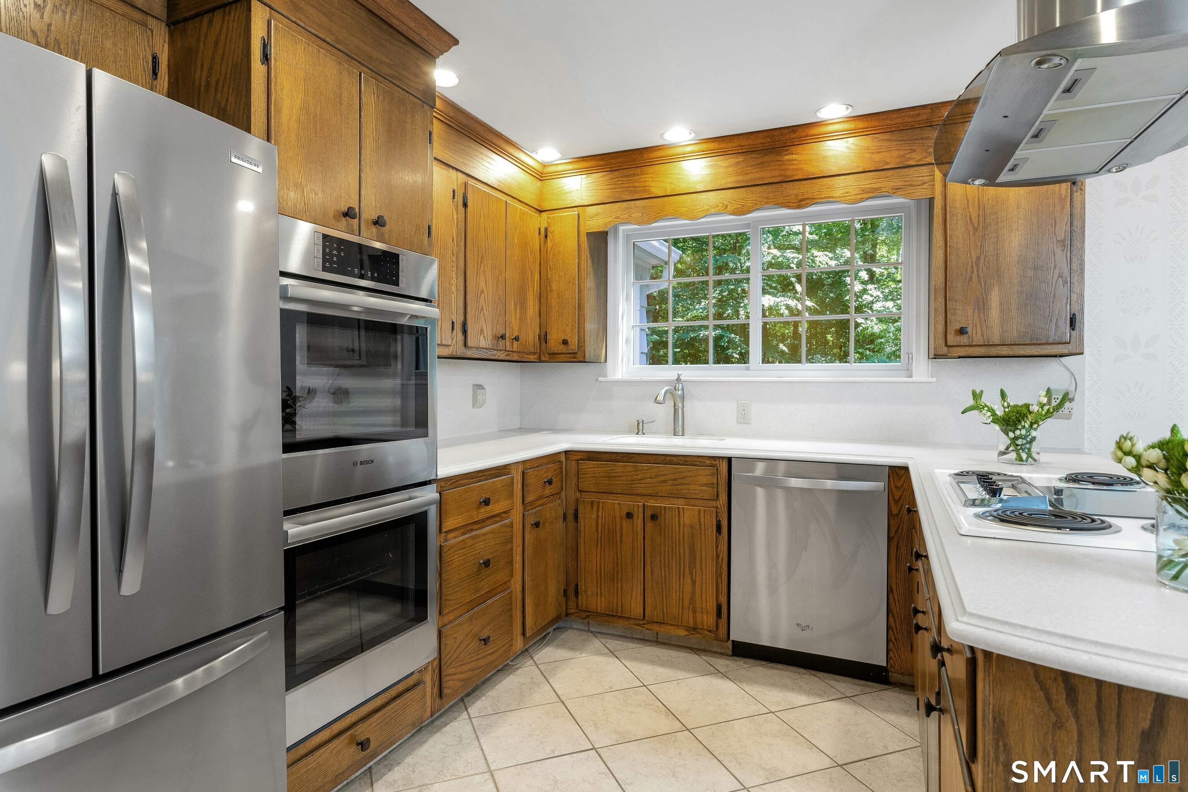
  • Electric cooktop
  • Wall oven
  • Range hood
  • Refrigerator
  • Dishwasher
  • Washer
  • Electric dryer

Home Automation

  • Security system
  • Thermostat(s)

Attic

  • Pull-down stairs

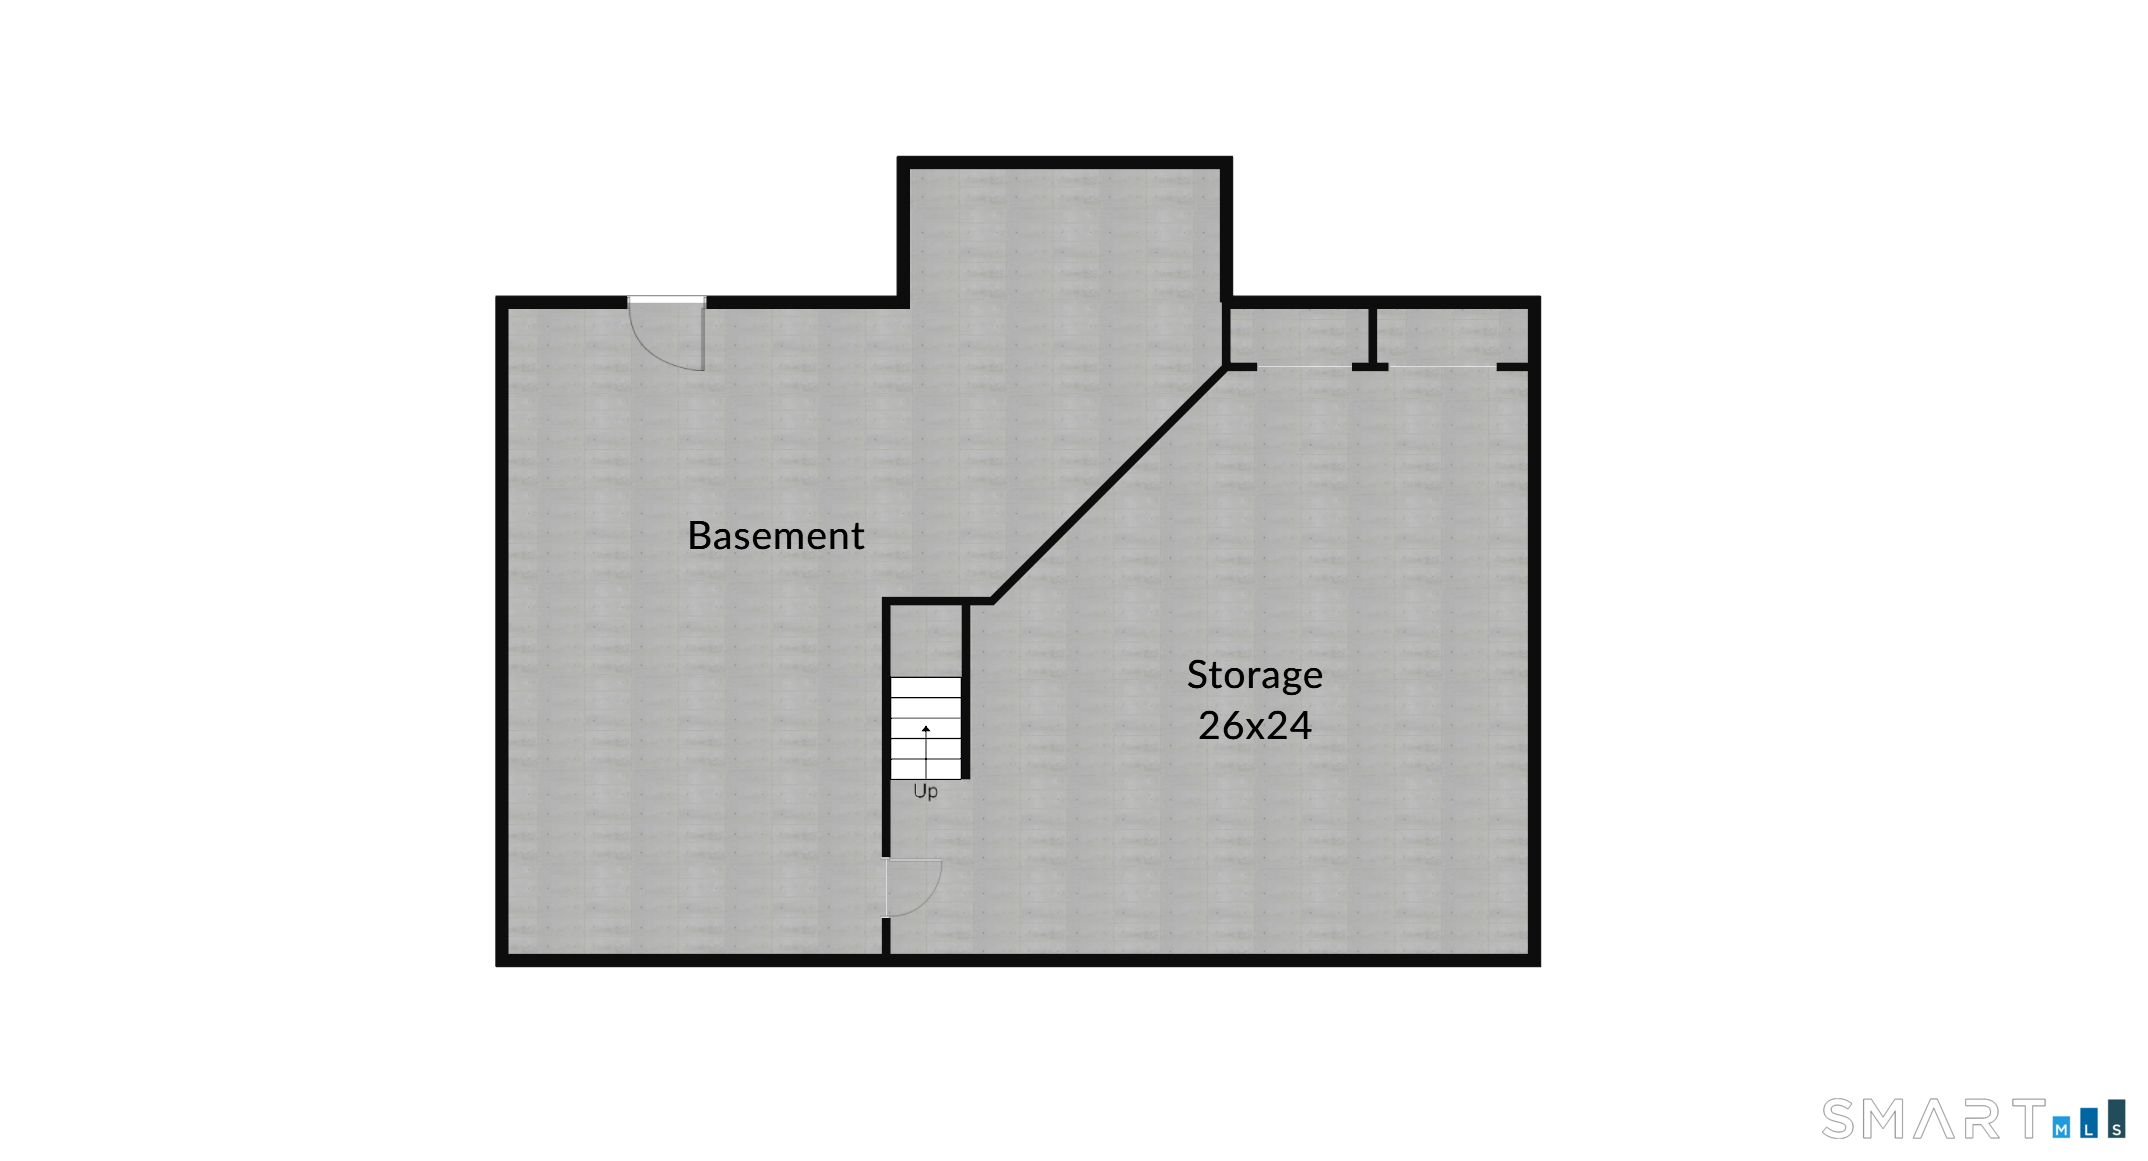
Basement

  • Full
  • Partially finished

Laundry

  • Location: off the kitchen
  • Main level

Handicap Access

  • Ramps
  • Roll-in shower

Exterior Features

  • Deck
  • Lighting

Property Details

Parking

  • Garage spaces: 2
  • Attached garage
  • Driveway

Swimming Pool

  • Heated
  • Concrete
  • In ground pool

Lot Details

  • Lot surface: 3.04 acres
  • Secluded
  • Lightly wooded

Driveway

  • Private
  • Paved
  • Asphalt

Utilities

  • Water: private well
  • Sewage: septic

Construction Details

Style
colonial

Construction year
1972

Exterior Siding
shingle, cedar

Foundation
concrete, masonry

Roof
asphalt shingle


Open Houses

There are 5 scheduled open houses for 45 East Common Road, Easton, CT.
September 10, 2026 Sep 10, 2026 11:00 - 13:00 (public)
September 10, 2026 Sep 10, 2026 11:00 - 13:00 (broker)
September 12, 2026 Sep 12, 2026 11:00 - 14:00 (public)
September 13, 2026 Sep 13, 2026 11:00 - 13:00 (public)
September 8, 2026 Sep 8, 2026 11:00 - 13:00 (broker)

Area & Town

This home is located in Aspetuck neighborhood, in the town of Easton.

Finance & Listing Info

Status Active
Listing date September 03, 2026
List price $ 1,145,000
Current price $ 1,145,000
Tax amount $ 19,288
Tax year july 2026-june 2027
MLS ID #24196262
List Agent Dorothee Ancel
List Office Brown Harris Stevens

45 East Common Road Home Photos

Because we love Fairfield County!

© Copyright 1999 - 2026 Dagny's LLC. - 20 Windy Ridge Place Wilton, CT 06897 - Terms & Conditions