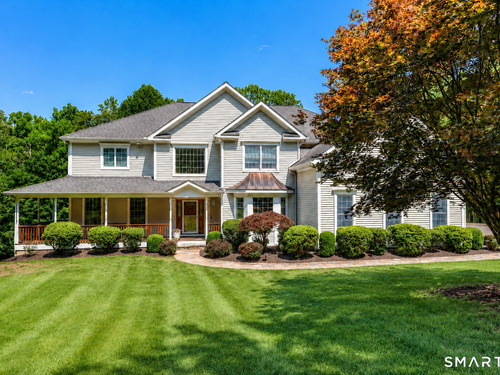
44 Old Green Rd Newtown, CT, 06482

single family home
$ 1,399,000 For Sale Active Sep 2, 2026
  • 4 beds
  • 5 baths
  • 5,376 sq ft
  • 3.78 acres
  • 2004 year built
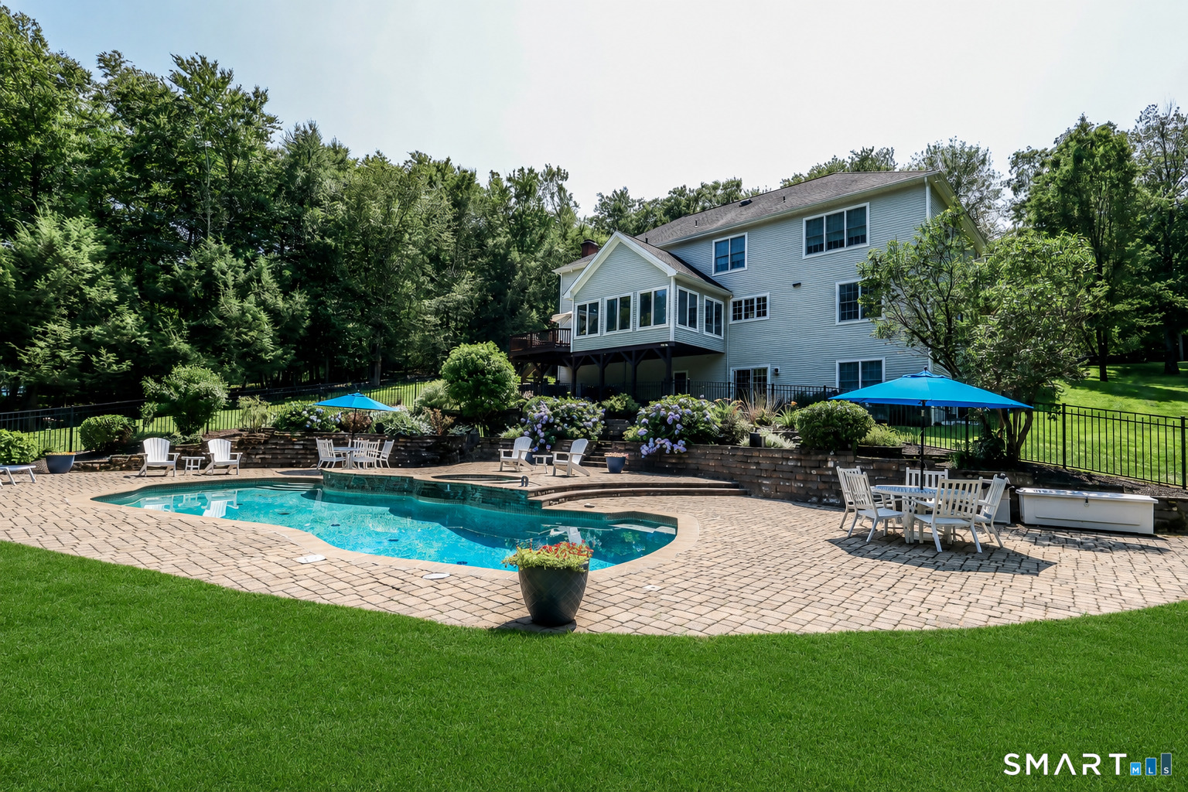
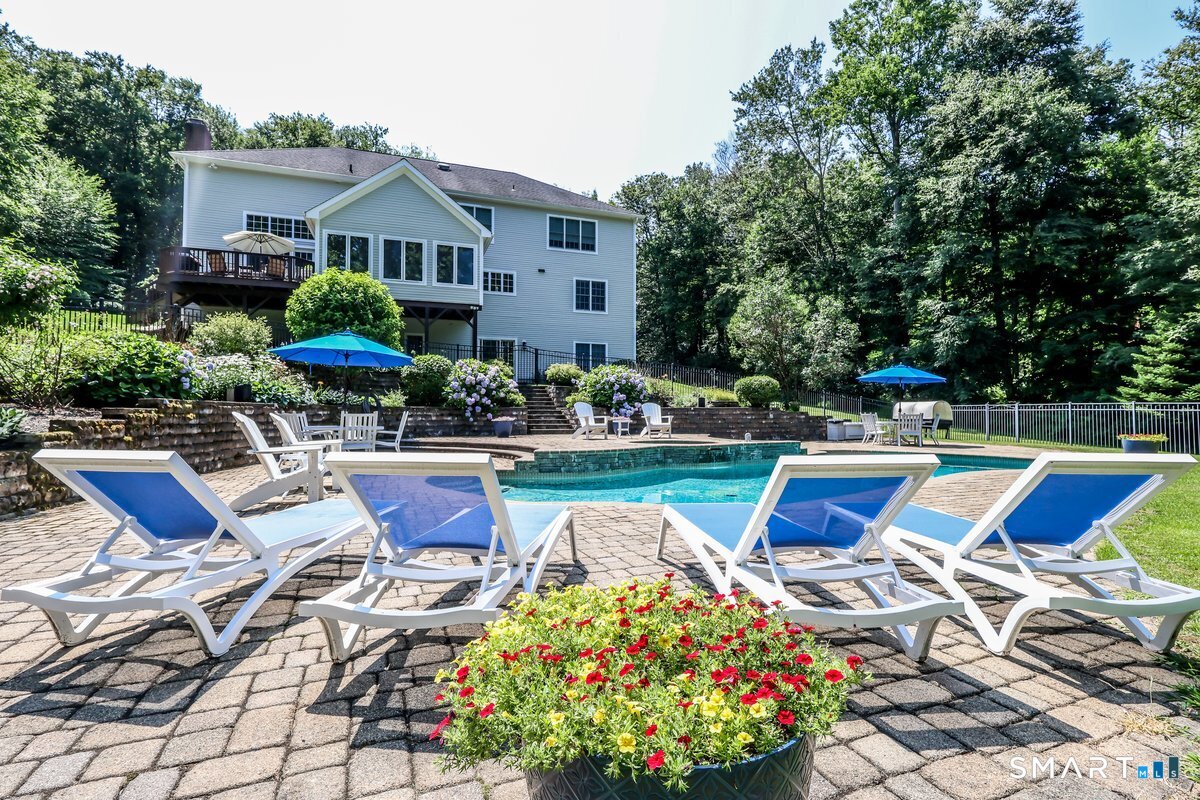
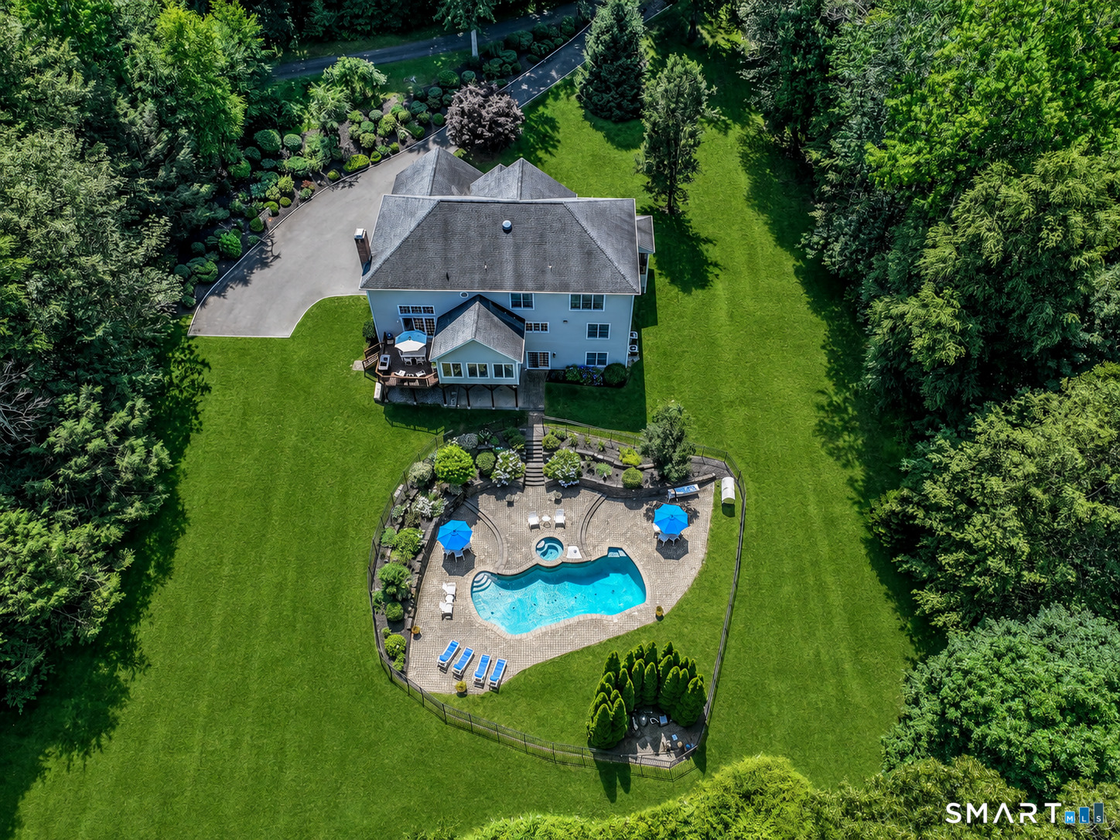
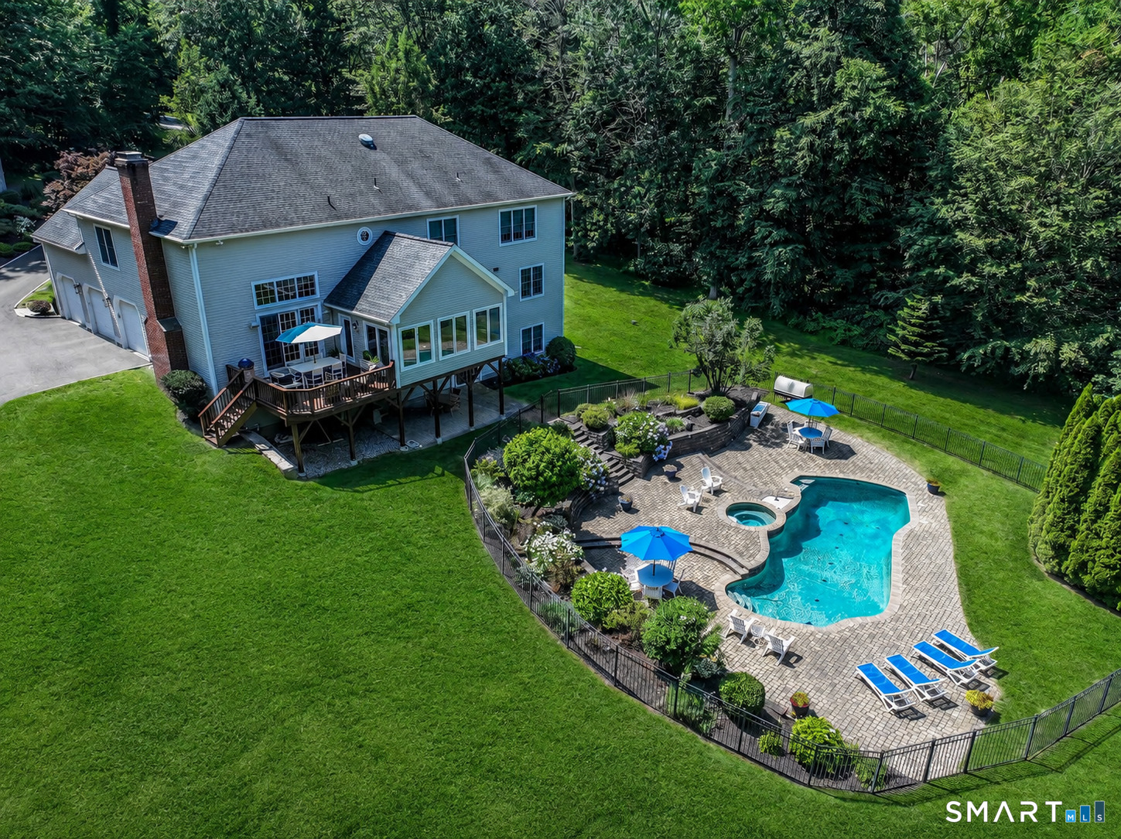
  • in ground pool
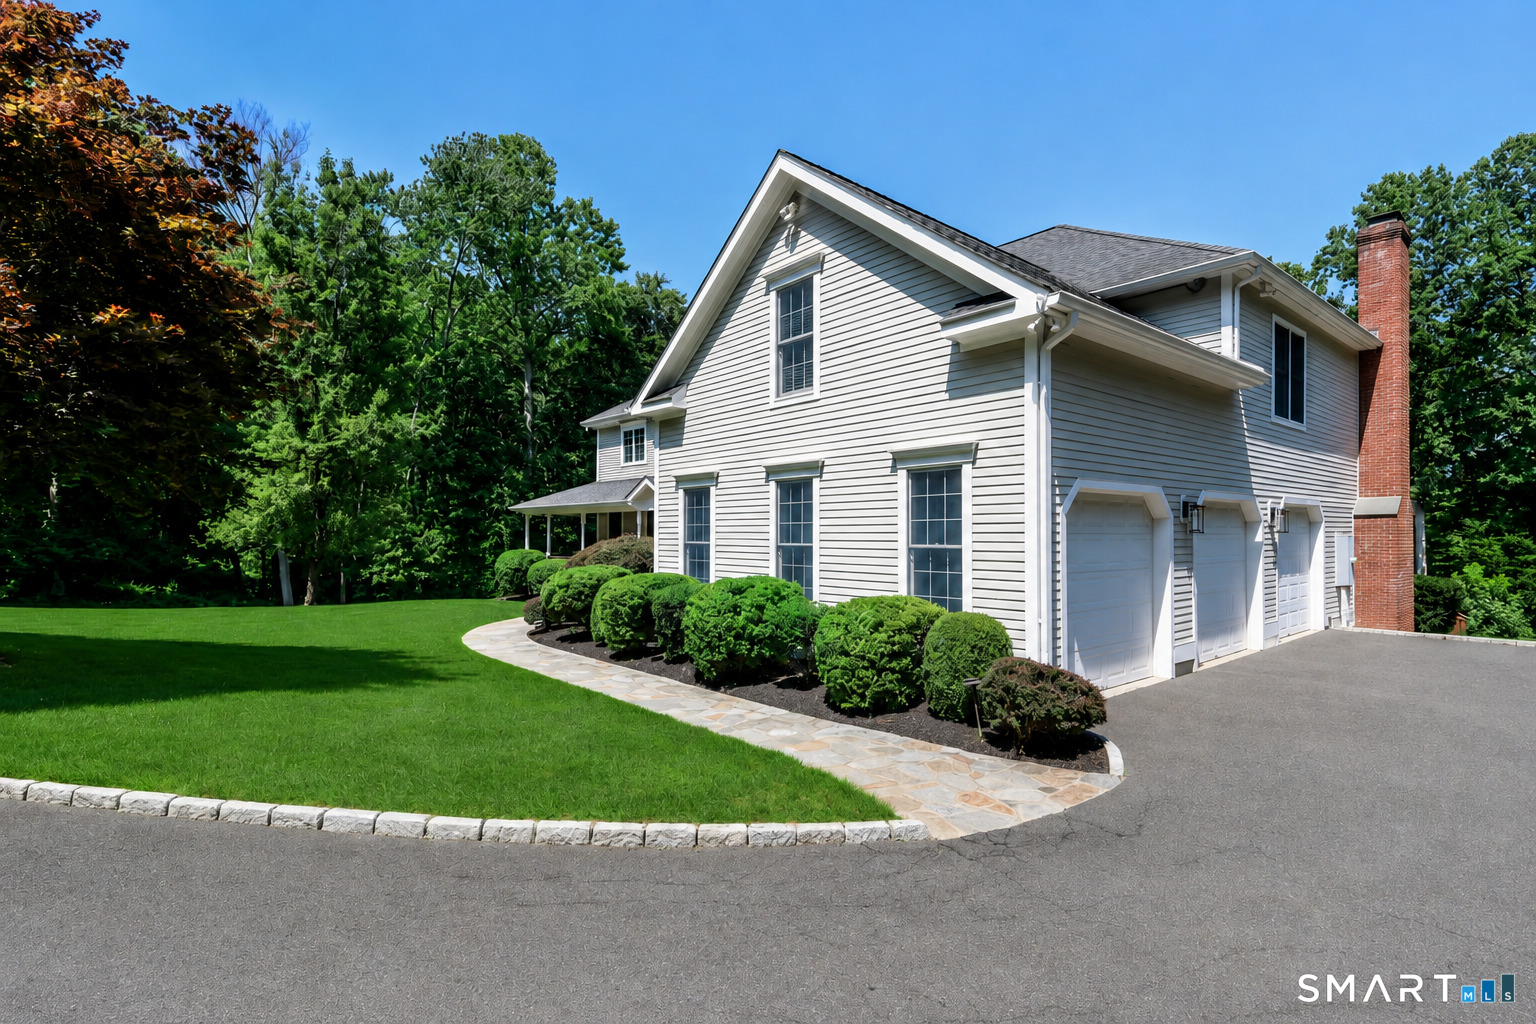
  • 3 cars garage

About the Home

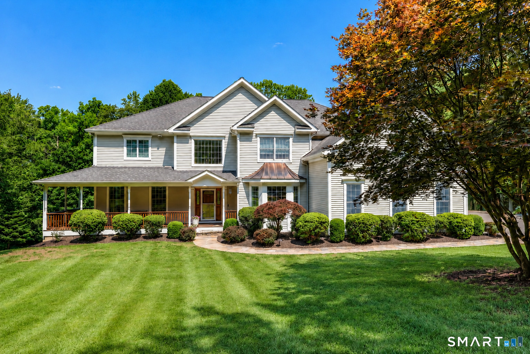
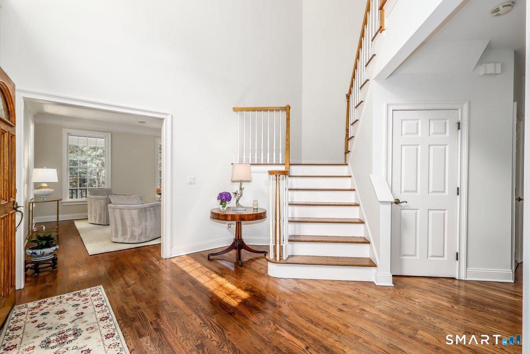
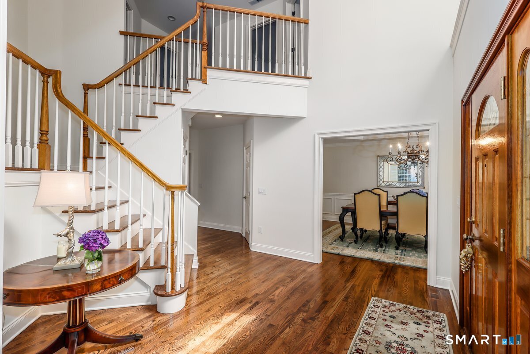
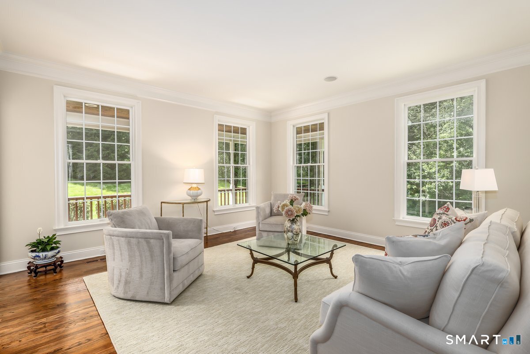
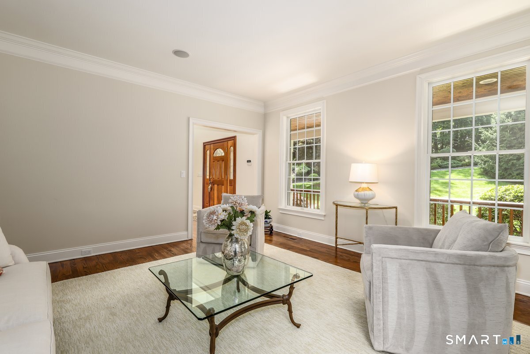
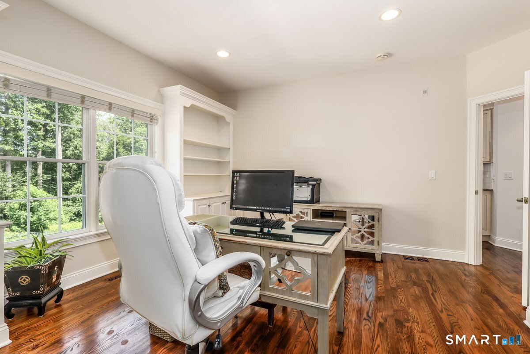
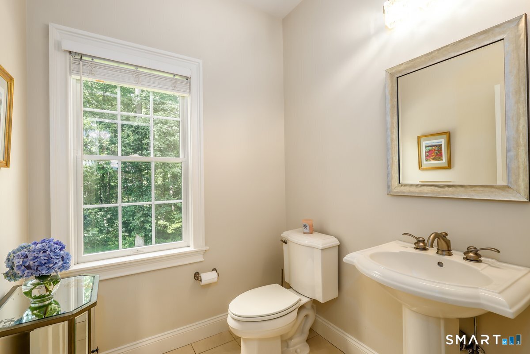
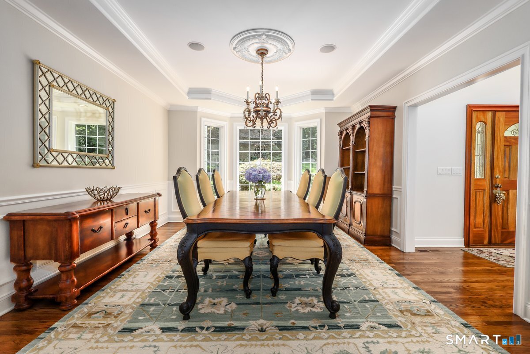
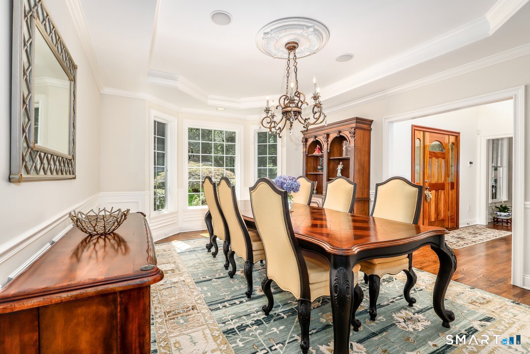
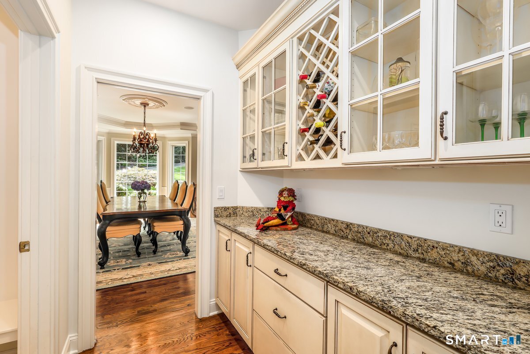
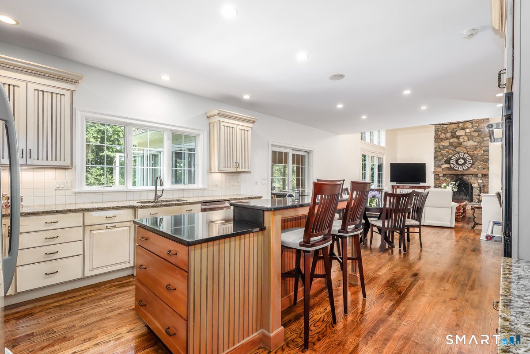
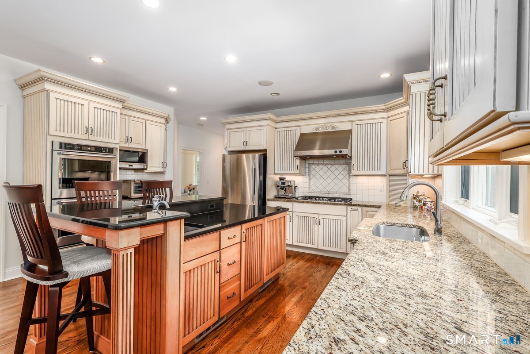
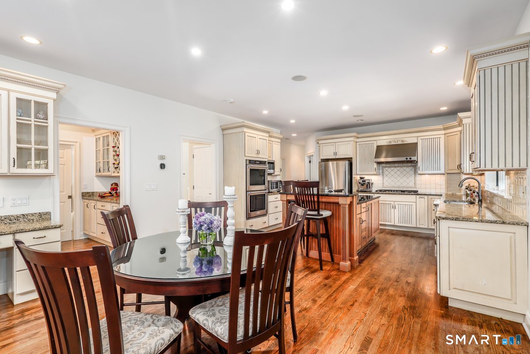
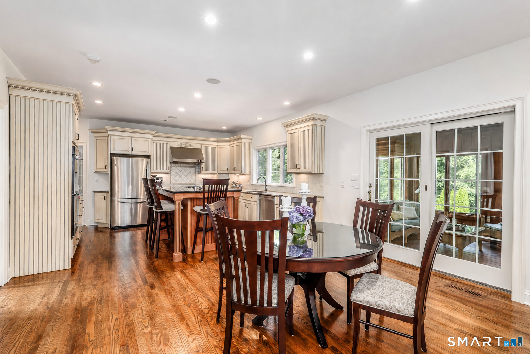
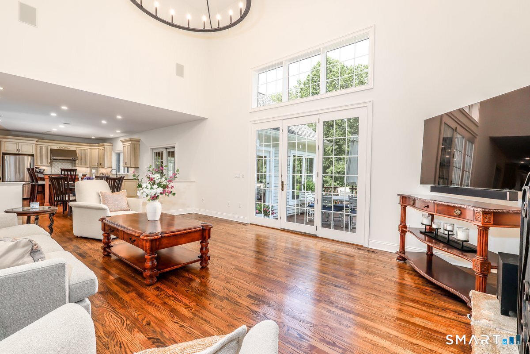
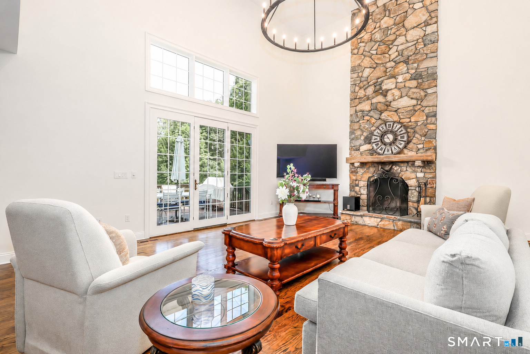
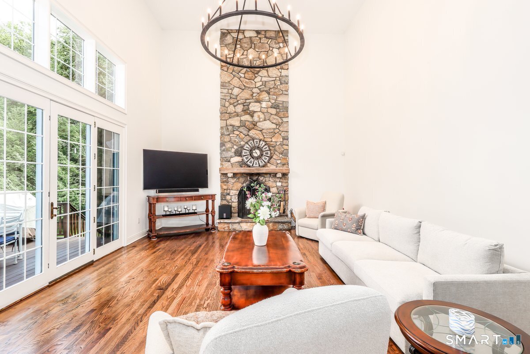
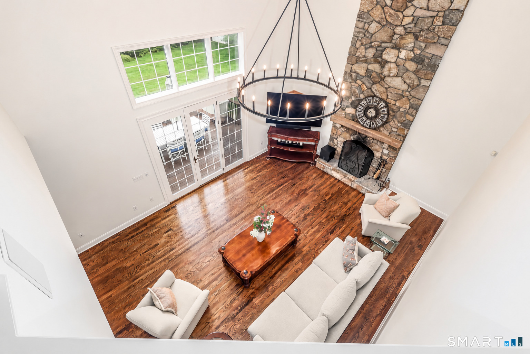
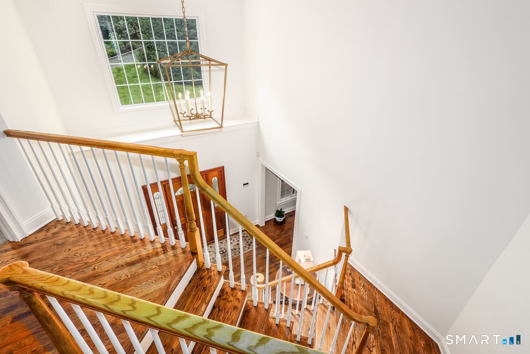
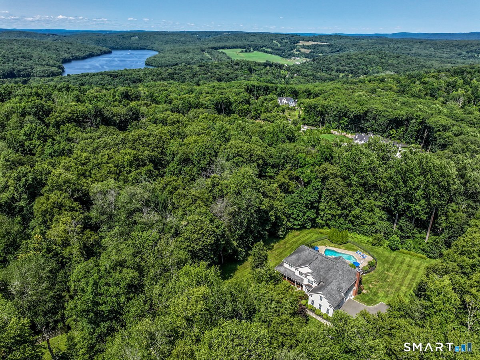
**Exquisite 4-Bedroom Colonial on a Private Lot** Welcome to your dream home-a stunning 4-bedroom colonial nestled on an interior lot with a 3-car garage, offering both privacy and luxury. Professionally landscaped with elegant landscape lighting, security lighting, and motion detection, this home is a true gem. As you enter through the grand 2-story foyer adorned with a new chandelier, you'll be greeted by gleaming hardwood floors that flow throughout the main level. The formal dining room is a masterpiece, featuring a tray ceiling, crown molding, medallion, built-in speakers, and fixtures and mirrors from Drexel Heritage. The adjacent butler's pantry, complete with a wine rack and raised panel cabinetry, adds a touch of convenience and sophistication. The living room boasts hardwood floors, integrated speakers, 2-piece crown molding, and a stylish half bath with tile flooring. A dedicated office space, equipped with built-ins, a closet, and recessed lighting, provides the perfect environment for productivity. The chef's kitchen is a culinary delight, featuring a new double oven, a 5-burner Monogram cooktop, a GE Profile refrigerator, a GE dishwasher, and stunning granite countertops. The kitchen's functional design includes a two-level desk area with granite surfaces and opens seamlessly to the family room. Here, vaulted ceiling you'll find a floor-to-ceiling stone fireplace, hardwood floors, recessed lighting, speakers, and French doors leading out to a large deck.

Rooms & Interior

4 bedrooms beds
3 full + 2 half baths
5,376 square feet sq ft

Room Details

  • Dining Room (Main Level) 9 ft+ Ceilings, Hardwood Floor
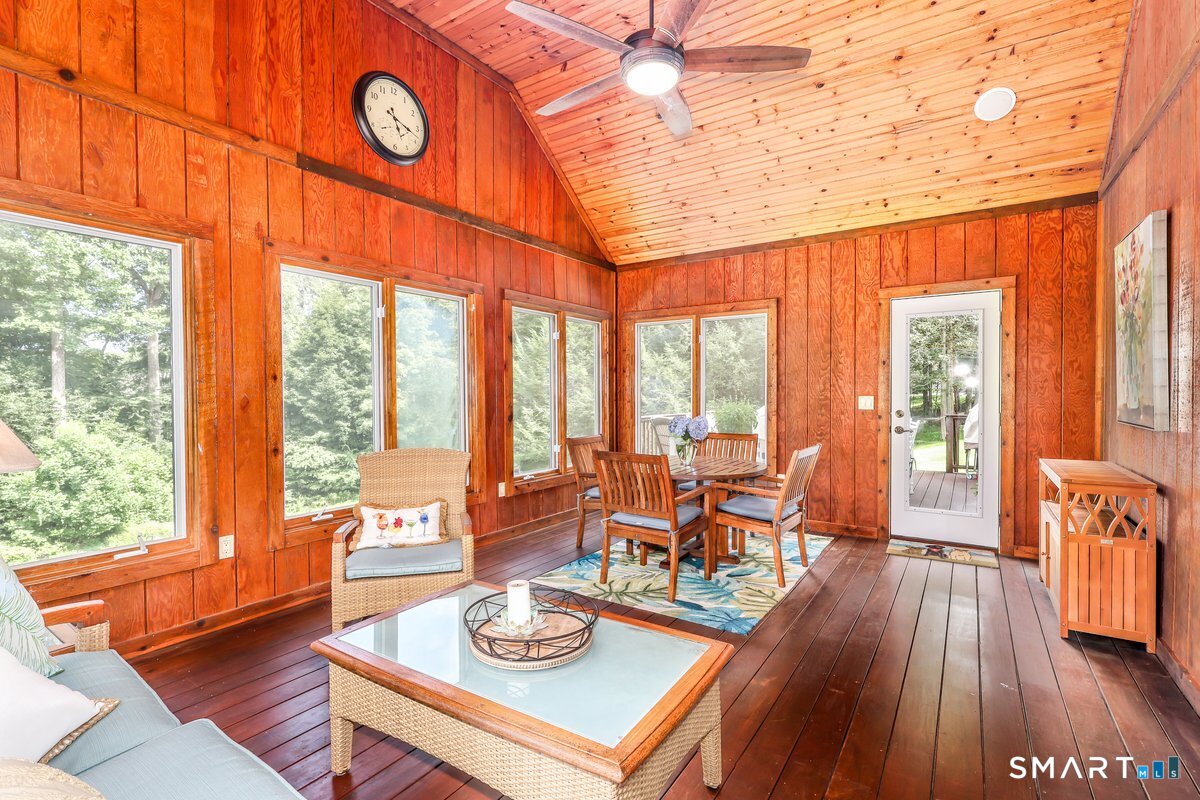
  • Sun Room (Main Level) Balcony/Deck, Ceiling Fan
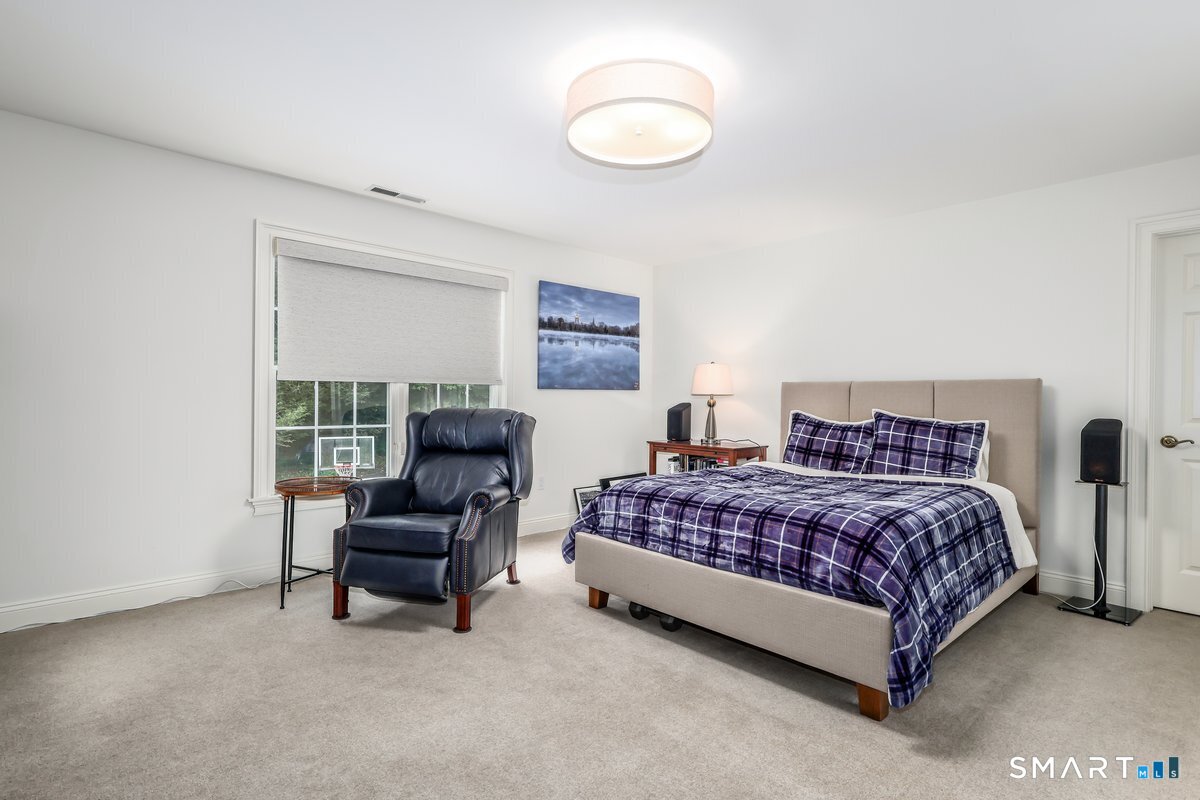
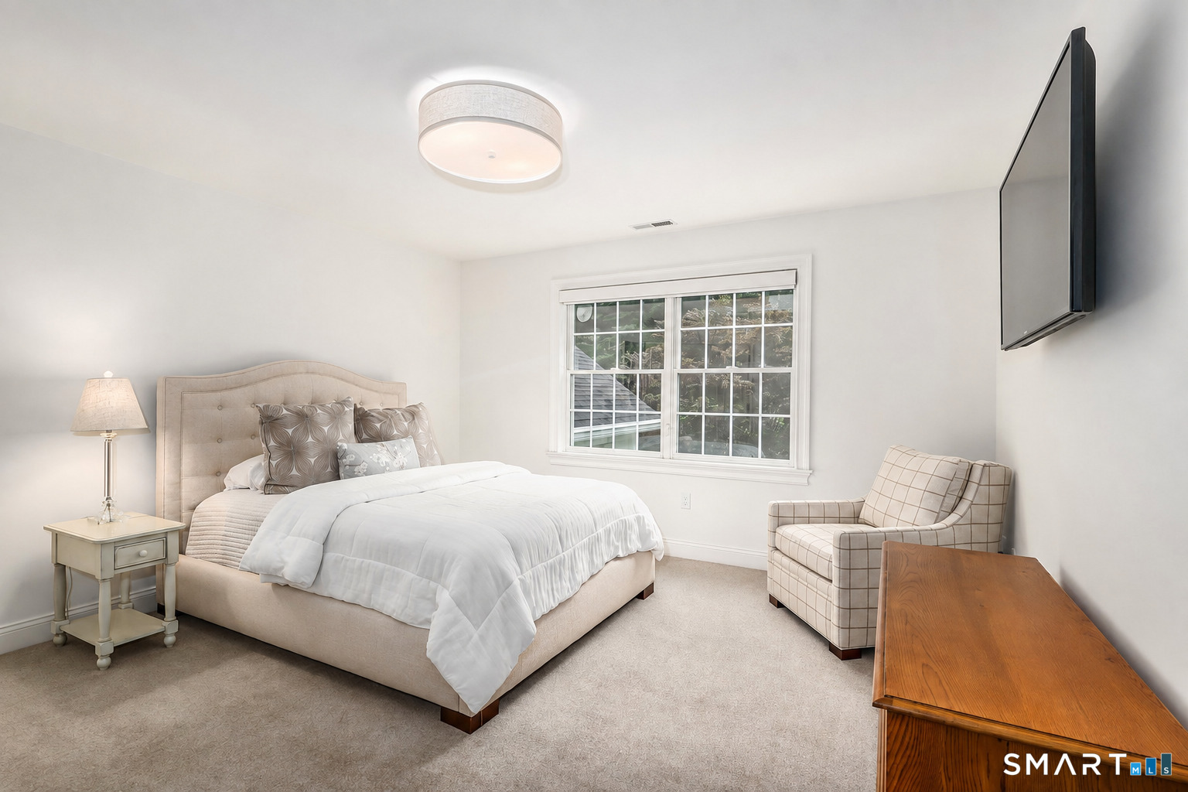
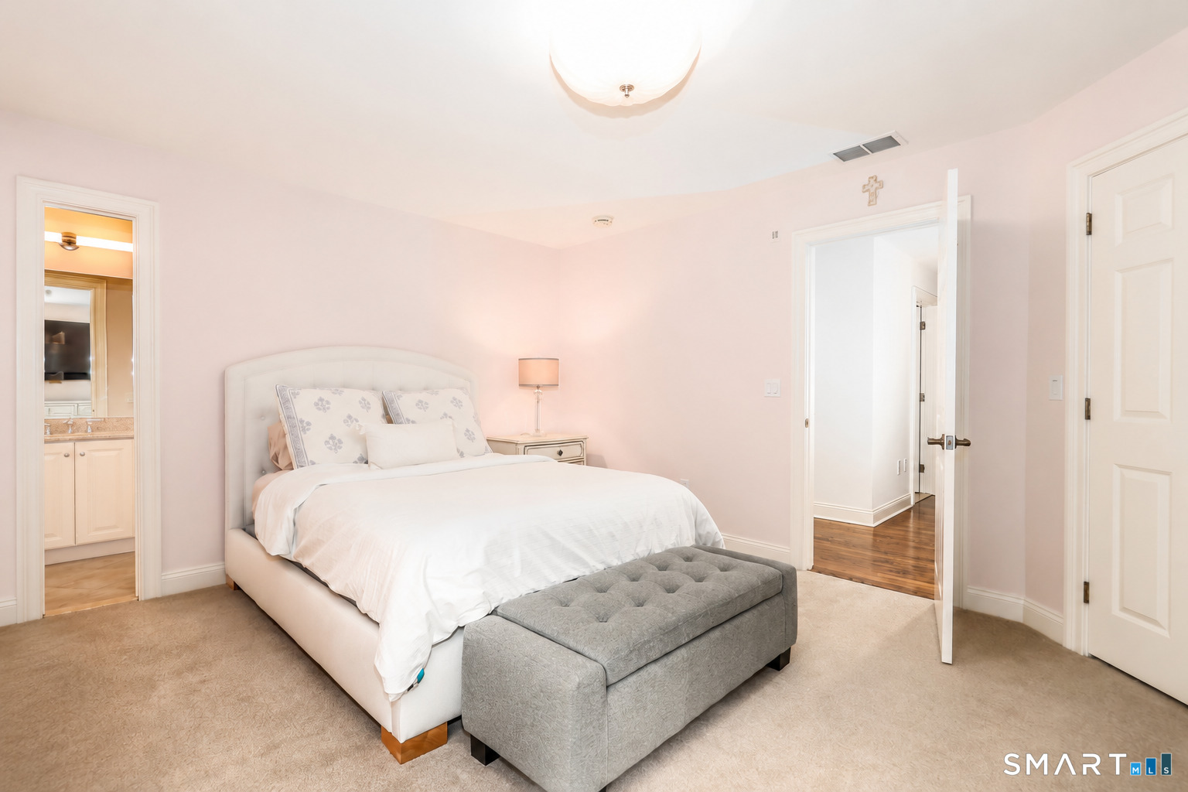
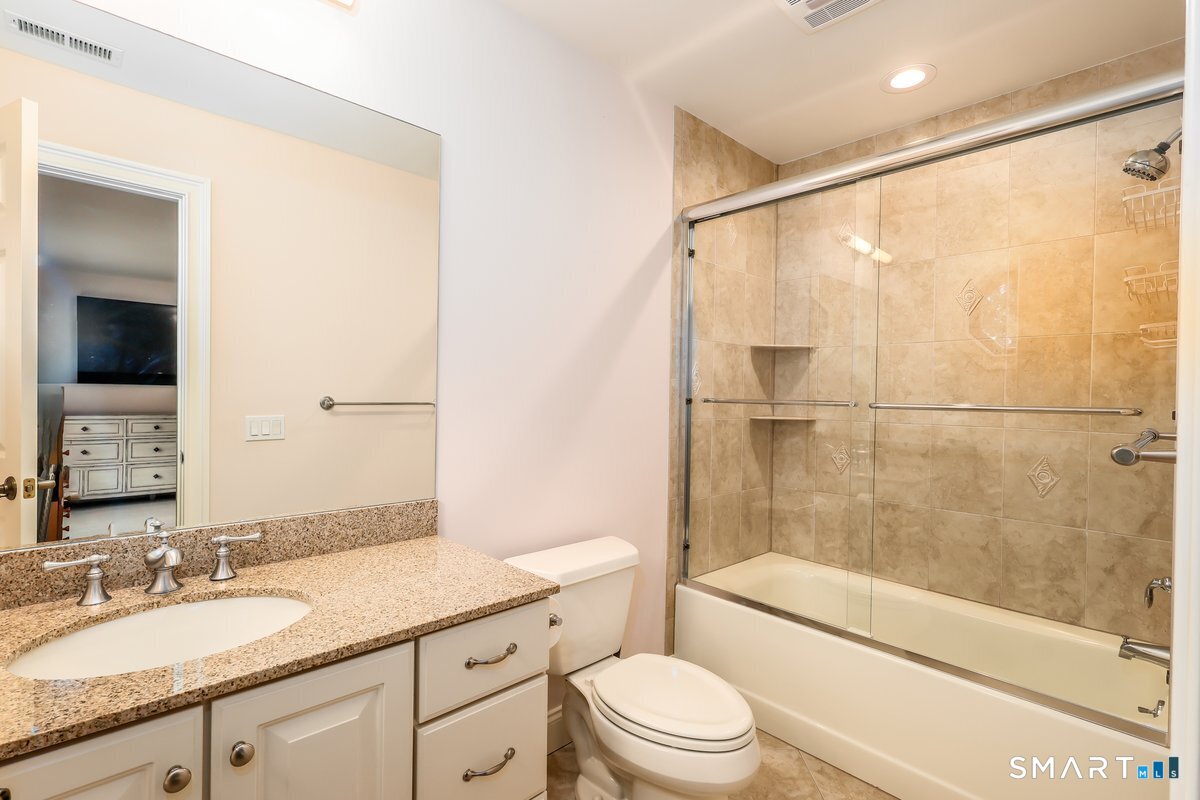
  • Bedroom (Upper Level) Full Bath, Wall/Wall Carpet
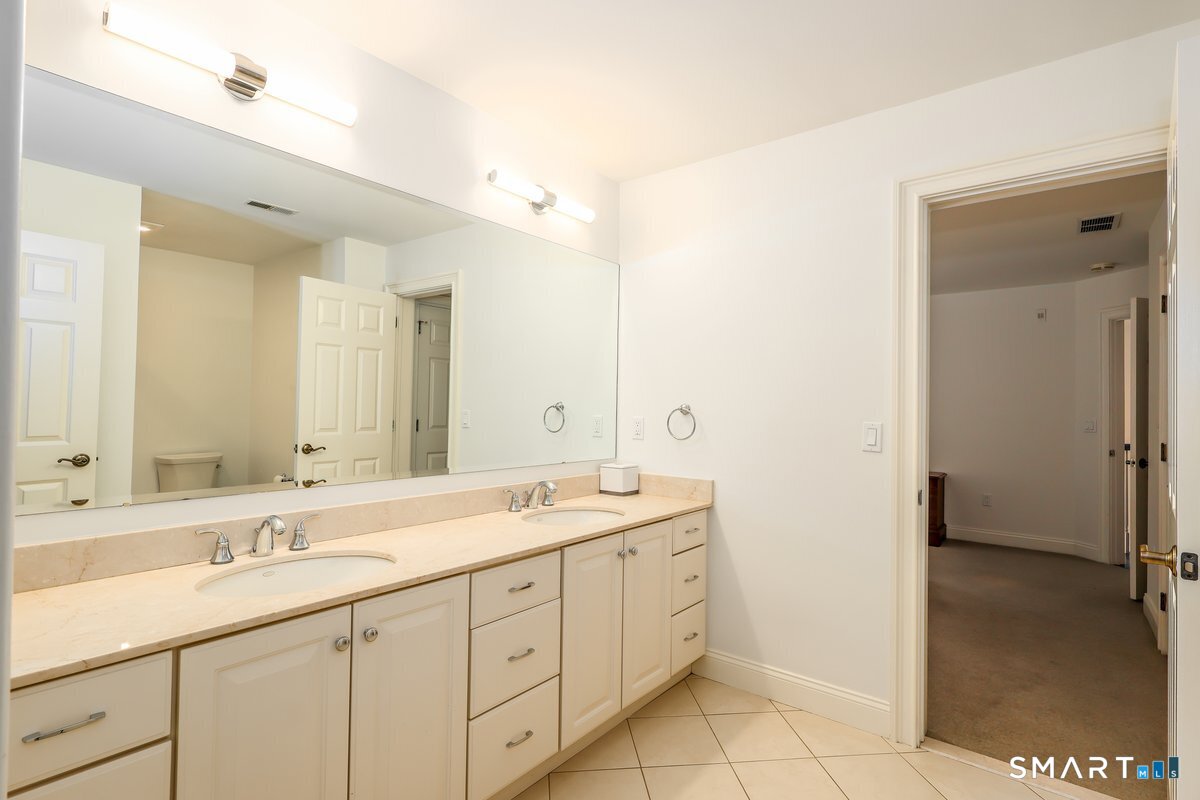
  • Bedroom (Upper Level) Jack & Jill Bath, Wall/Wall Carpet
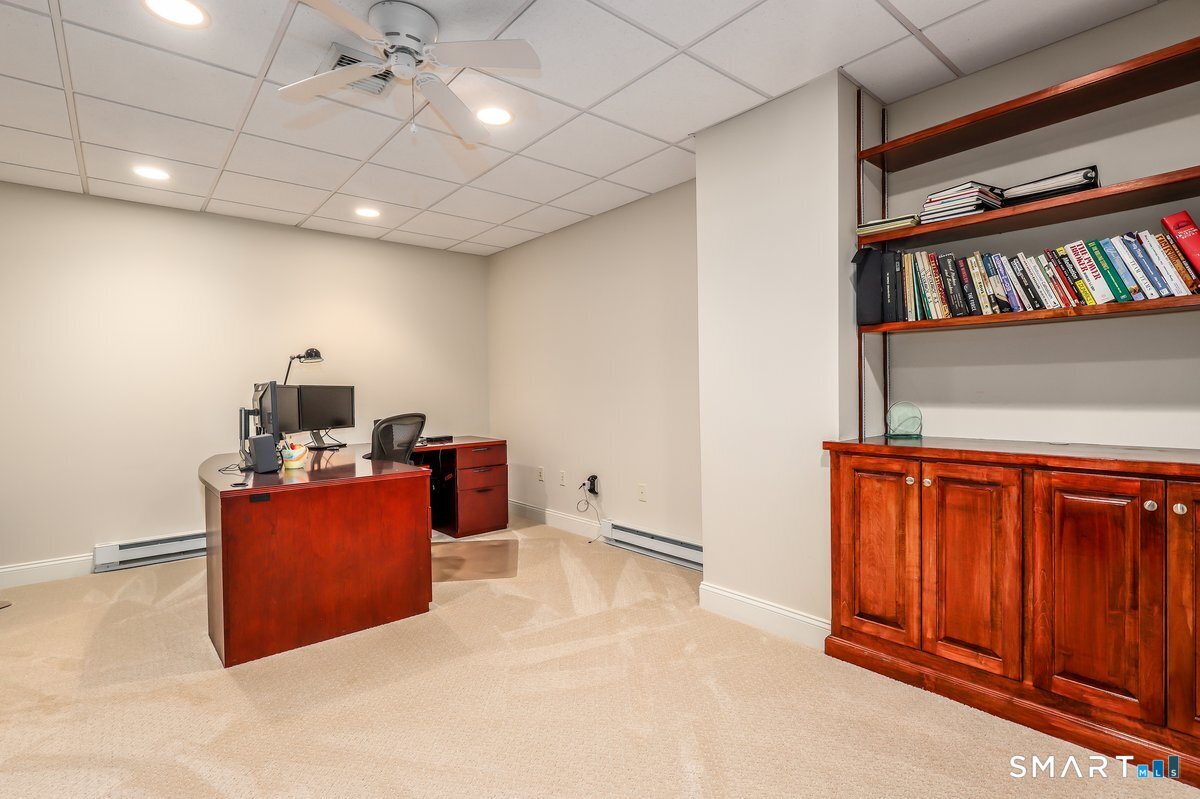
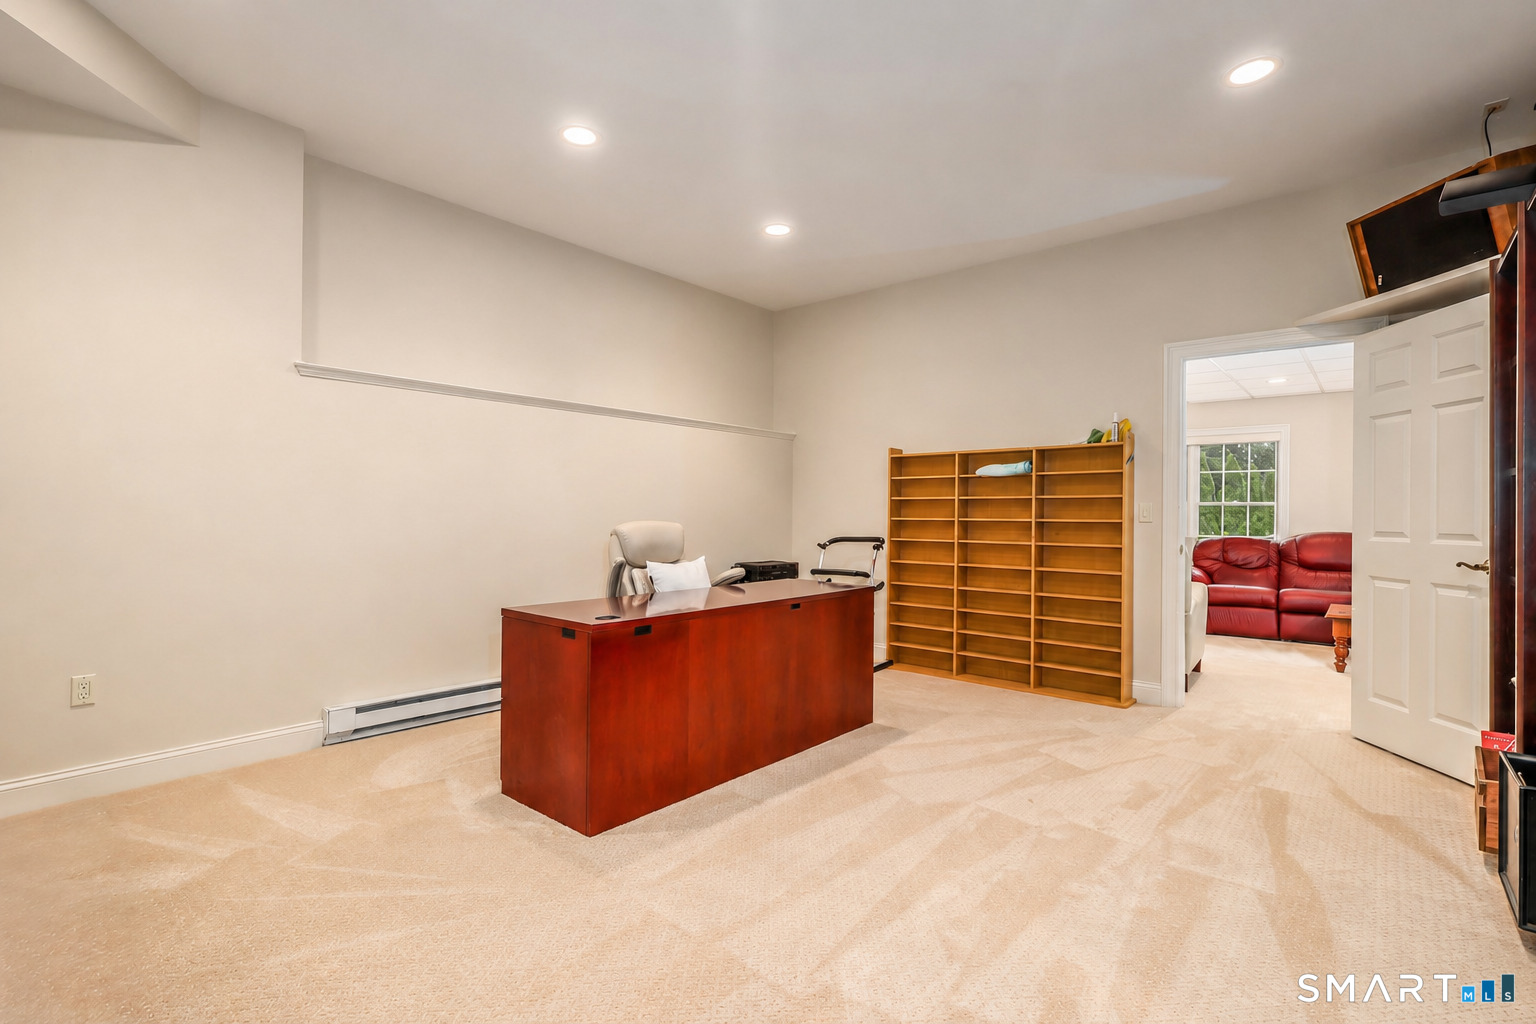
  • Office (Lower Level) Book Shelves, Built-Ins, Wall/Wall Carpet
  • Family Room (Main Level) Cathedral Ceiling, Fireplace, French Doors, Hardwood Floor
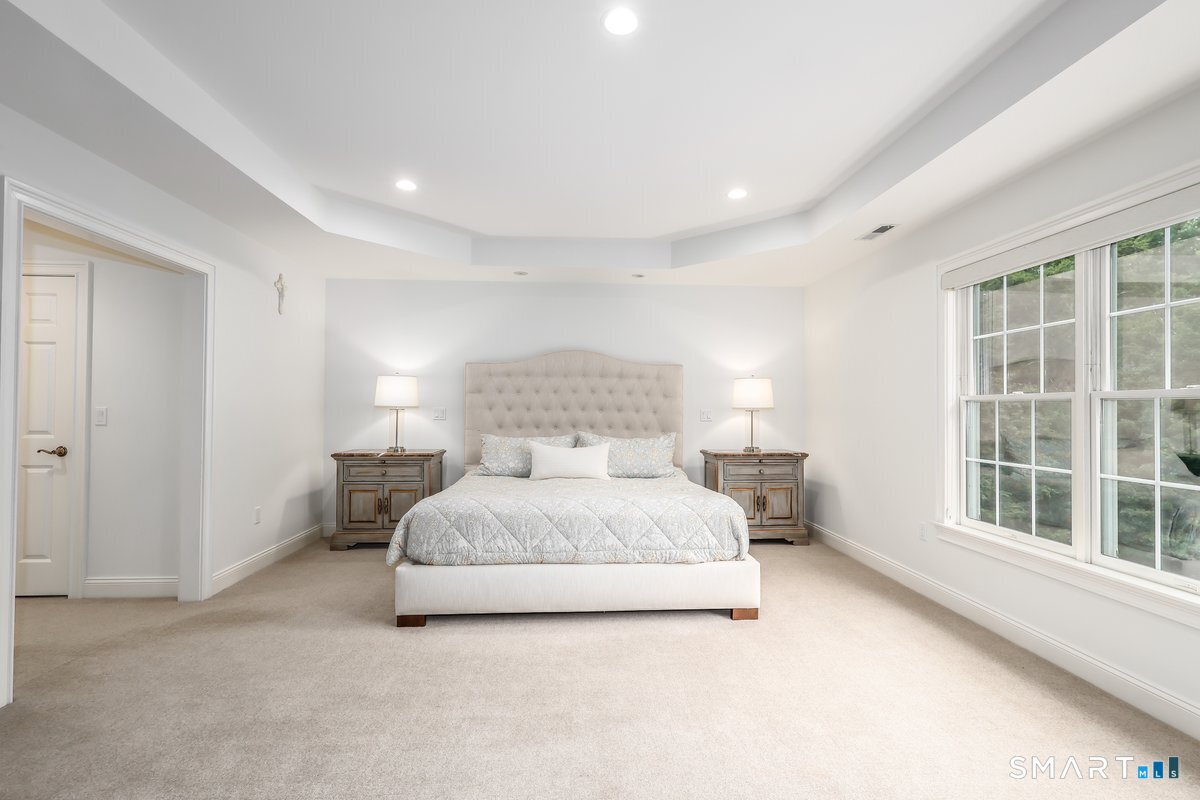
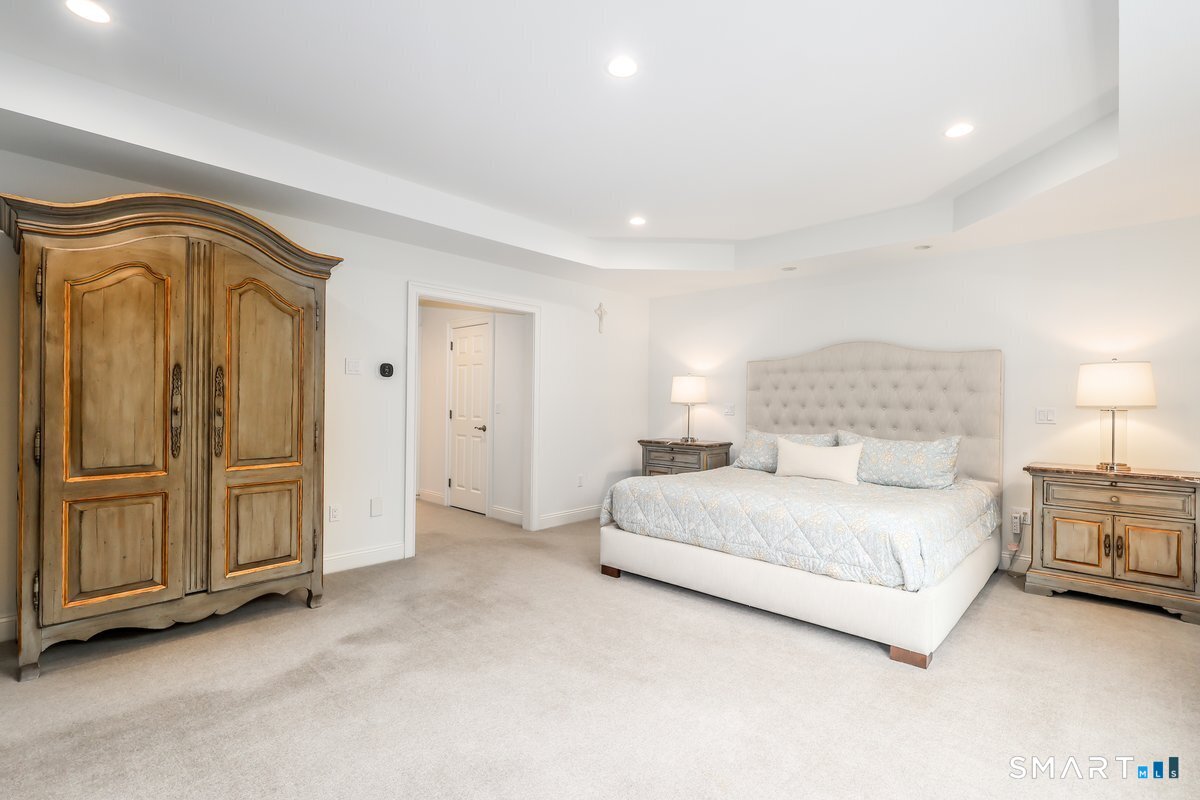
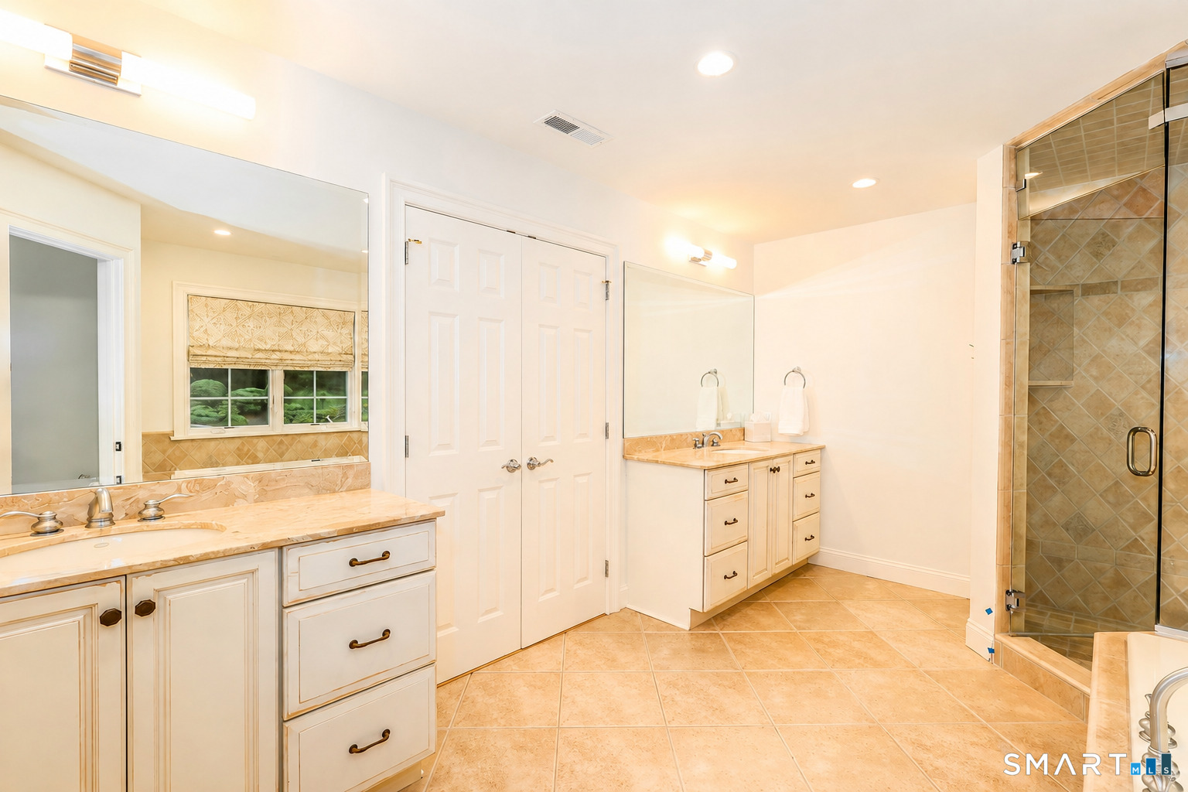
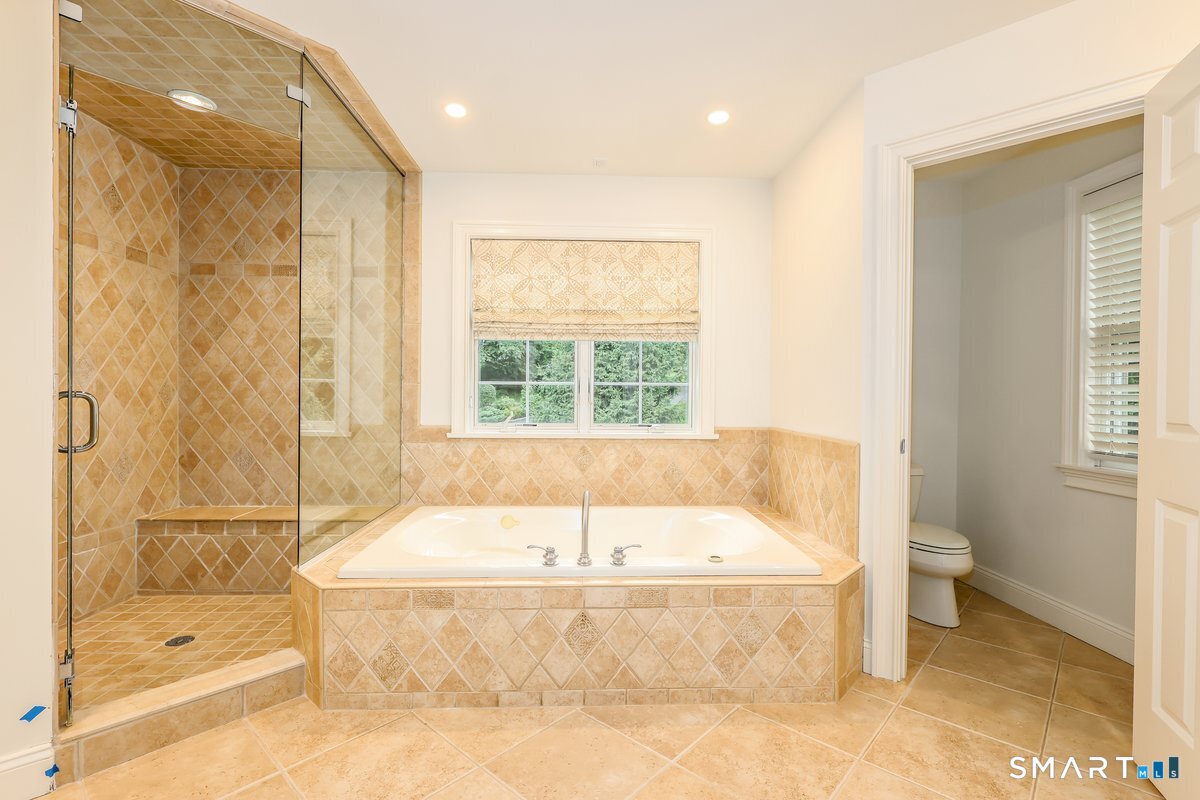
  • Primary Br Suite (Upper Level) 9 ft+ Ceilings, Whirlpool Tub, Walk-In Closet, Wall/Wall Carpet
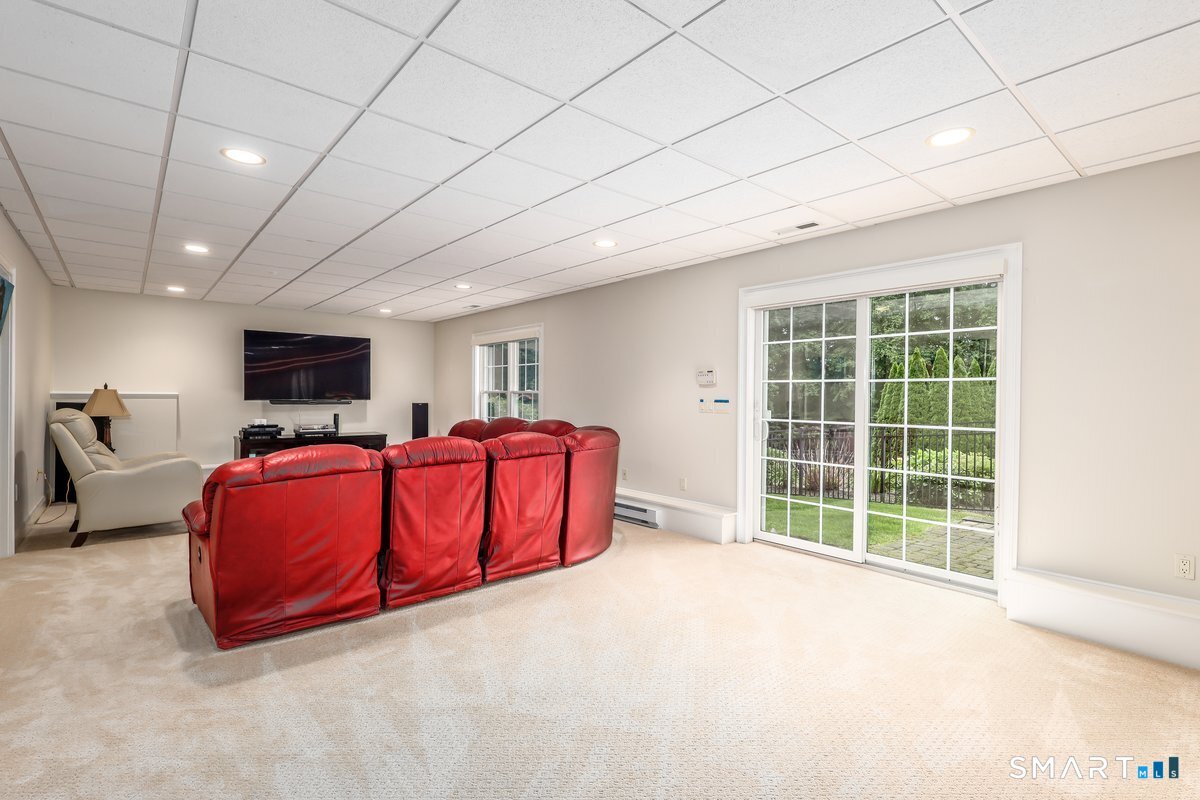
  • Rec/Play Room (Lower Level) Half Bath, Sliders, Wall/Wall Carpet
  • Bedroom (Upper Level) Cedar Closet, Jack & Jill Bath, Wall/Wall Carpet
  • Media Room (Lower Level) Built-Ins, Wall/Wall Carpet
  • Living Room (Main Level) 9 ft+ Ceilings, Hardwood Floor
  • Eat In Kitchen (Main Level) 9 ft+ Ceilings, Breakfast Bar, Granite Counters, French Doors, Pantry, Hardwood Floor
  • Office (Main Level) 9 ft+ Ceilings, Book Shelves, Built-Ins, Hardwood Floor
  • Other Rooms Exercise room, Laundry room

Home Features

Heating

  • Fireplaces: 1
  • Heating: hot air
  • Heat fuel type: oil
  • Fuel tank: in basement

Cooling

  • Central air

Interior Features

  • Audio system
  • Auto garage door opener
  • Cable - available
  • Central vacuum
  • Open floor plan
  • Security system

Appliances

  • Gas cooktop
  • Wall oven
  • Microwave
  • Refrigerator
  • Dishwasher
  • Washer
  • Dryer

Attic

  • Pull-down stairs

Basement

  • Full
  • Heated
  • Storage
  • Fully finished
  • Cooled
  • Liveable space
  • Full with walk-out

Laundry

  • Location: separate room on upper level
  • Upper level

Exterior Features

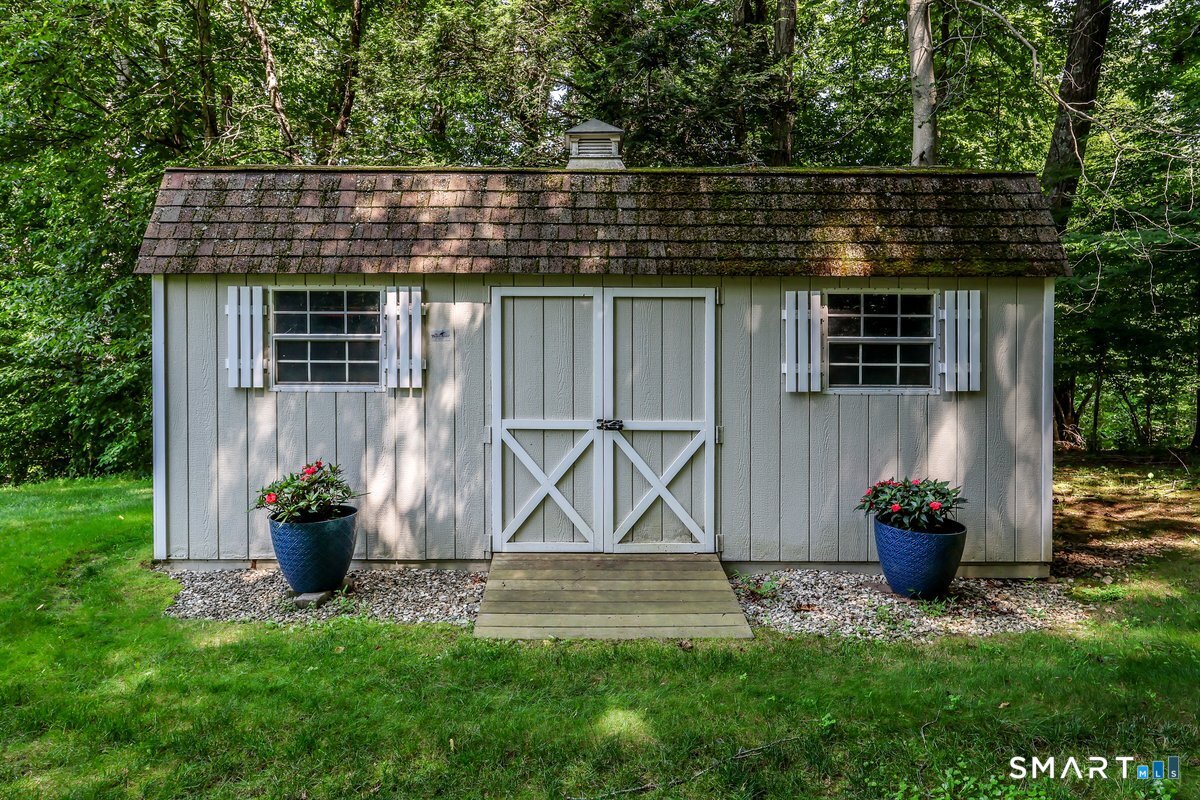
  • Shed
  • Porch
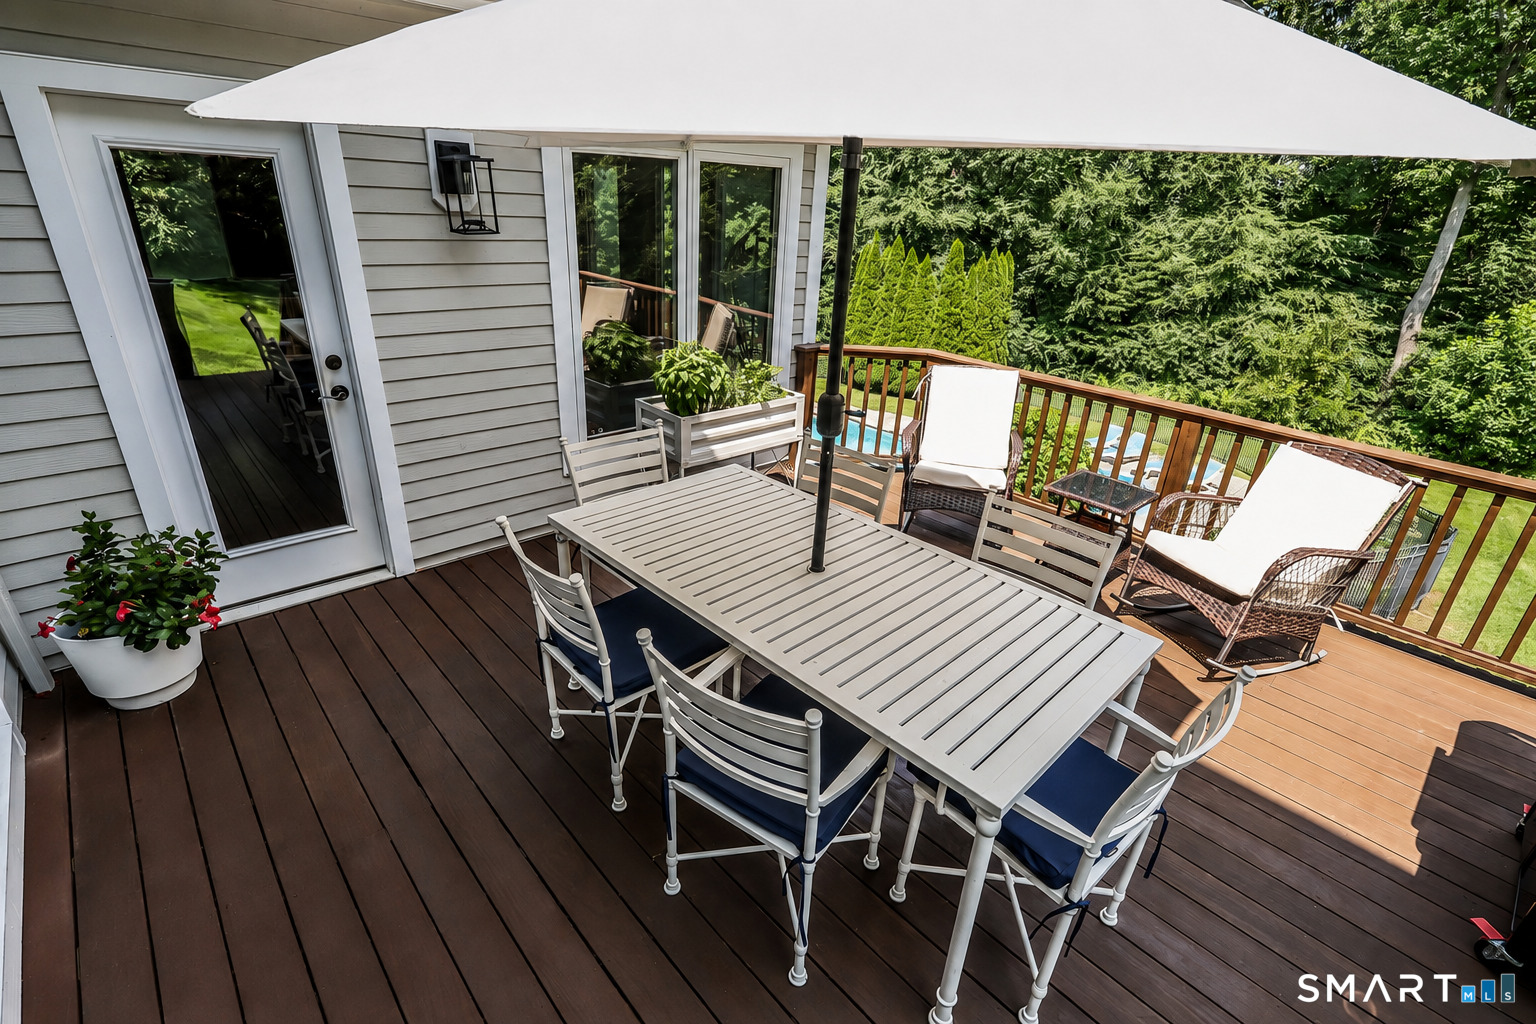
  • Deck
  • Gutters
  • Lighting
  • Stone wall
  • French doors
  • Patio

Property Details

Parking

  • Garage spaces: 3
  • Attached garage

Swimming Pool

  • Gunite
  • Safety fence
  • In ground pool

Lot Details

  • Lot surface: 3.78 acres
  • Interior lot
  • Level lot
  • Sloping lot
  • Professionally landscaped
  • Open lot

Utilities

  • Water: private well
  • Sewage: septic

Near-by Amenities

  • Health club
  • Library
  • Medical facilities
  • Park

Construction Details

Style
colonial

Construction year
2004

Exterior Siding
other

Foundation
concrete

Roof
asphalt shingle


Area & Town

This home is located in Sandy Hook neighborhood, in the town of Newtown.

Finance & Listing Info

Status Active
Listing date September 02, 2026
List price $ 1,399,000
Current price $ 1,399,000
Tax amount $ 19,169
Tax year july 2026-june 2027
MLS ID #24020356
List Agent Toni Riordan
Co-List Agent John Chopourian
List Office Berkshire Hathaway NE Prop.
Co-List Office berkshire hathaway ne prop.

44 Old Green Road Home Photos

Because we love Fairfield County!

© Copyright 1999 - 2026 Dagny's LLC. - 20 Windy Ridge Place Wilton, CT 06897 - Terms & Conditions