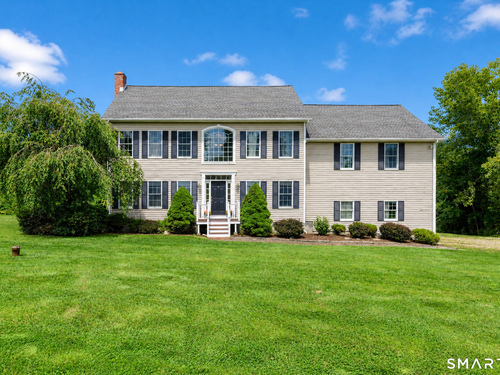
42-B Great Ring Rd Newtown, CT, 06482

single family home
$ 700,000 Sold Aug 24, 2026
44 days on market, 104% sale-to-list ratio
  • 4 beds
  • 4 baths
  • 3,405 sq ft
  • 3.2 acres
  • 1995 year built
  • 2 cars garage

About the Home

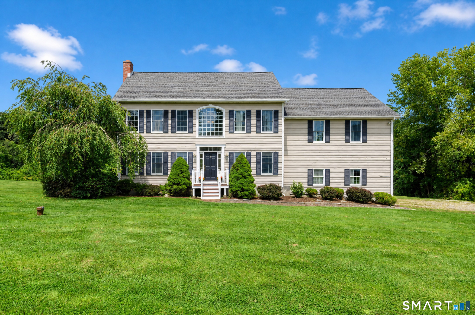
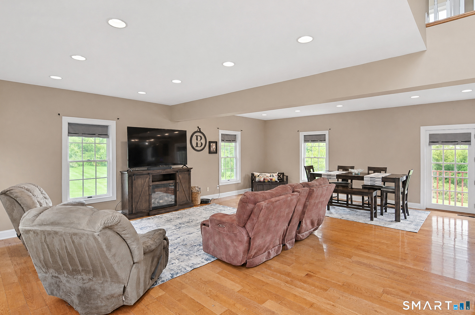
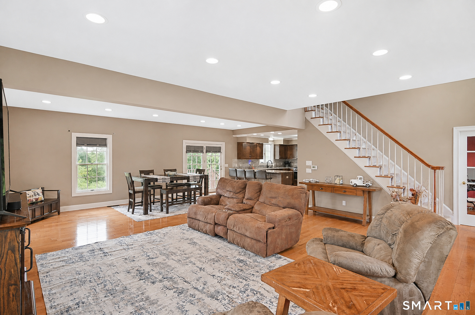
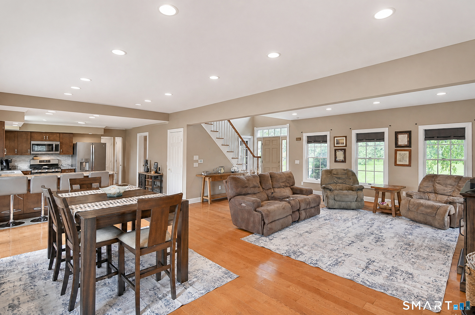
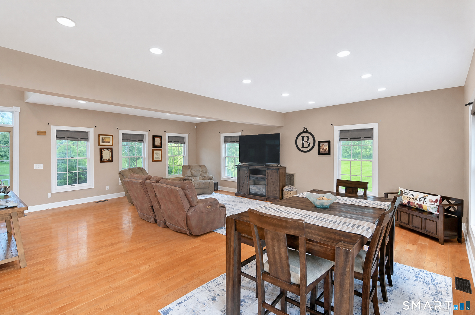
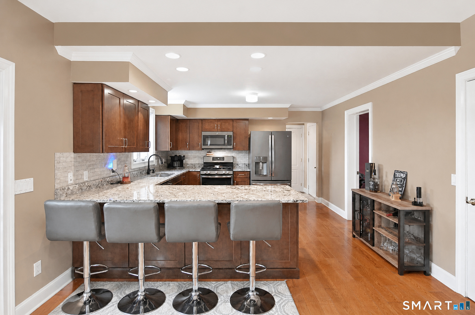
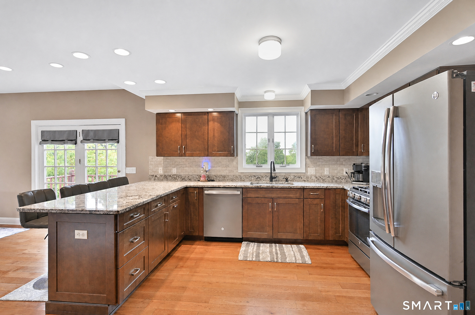
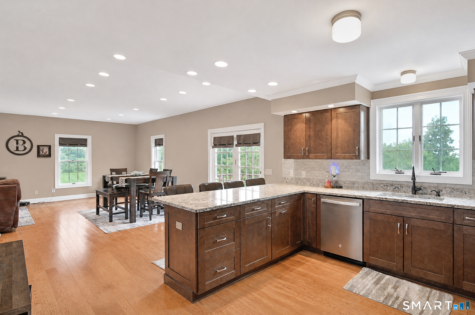
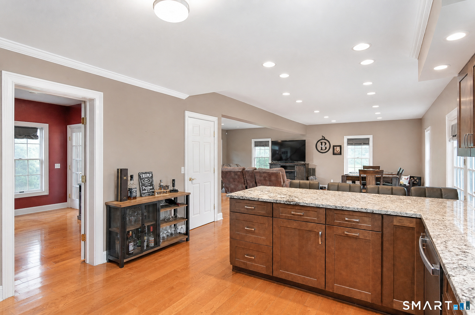
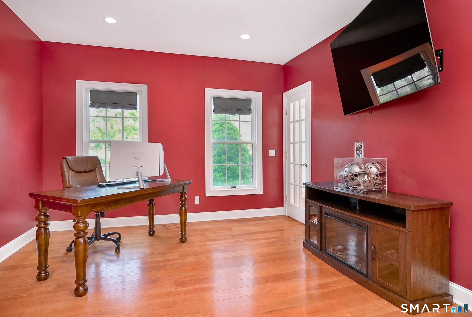
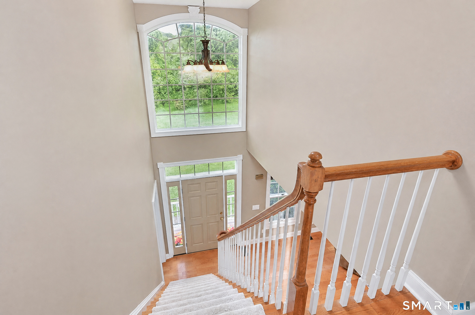
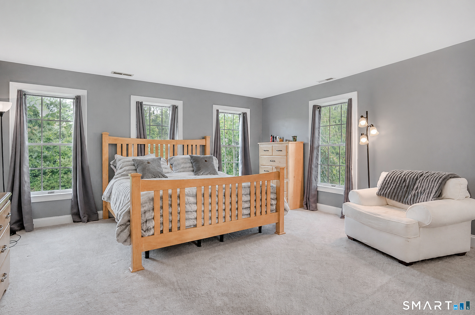
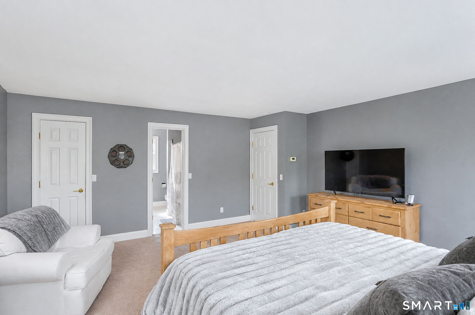
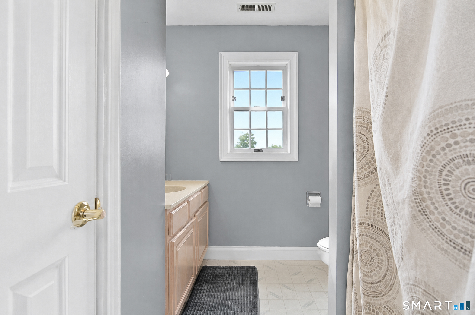
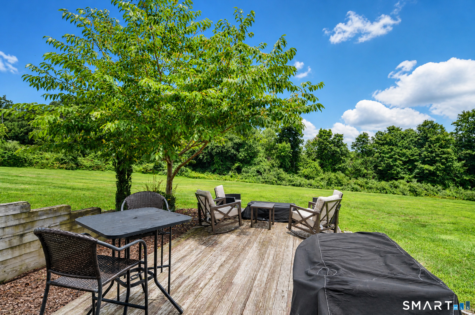
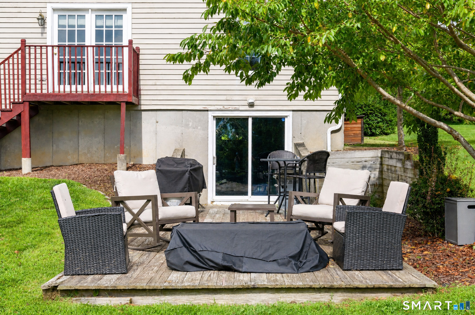
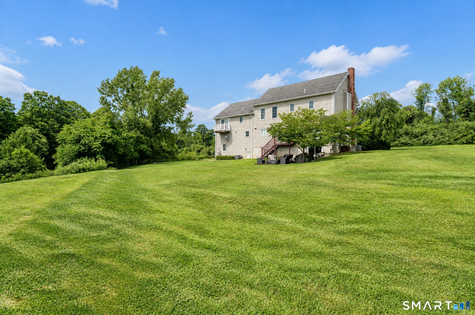
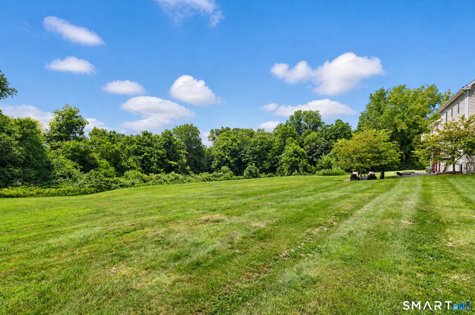
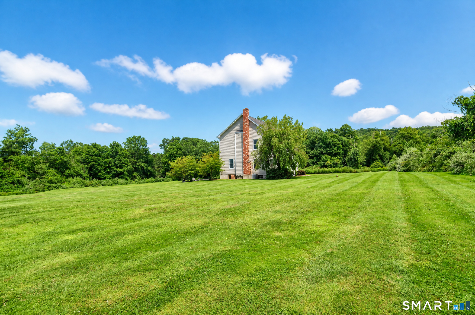
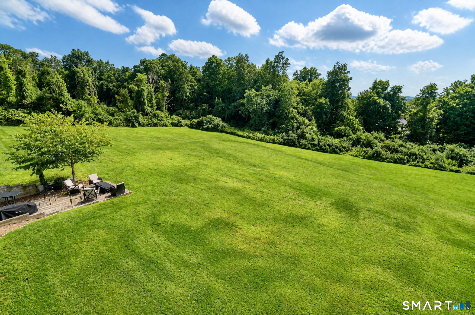
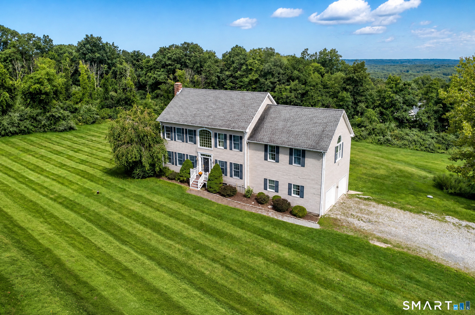
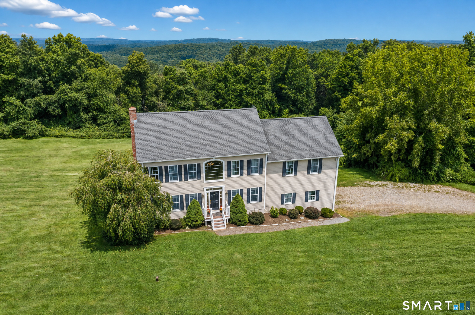
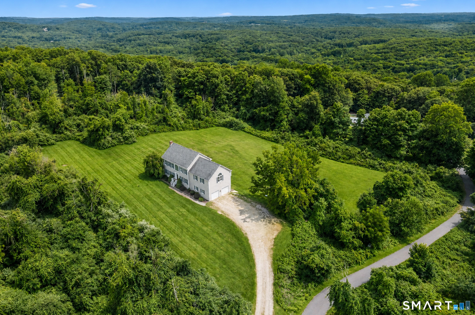
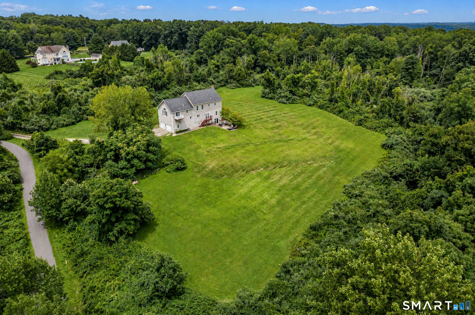
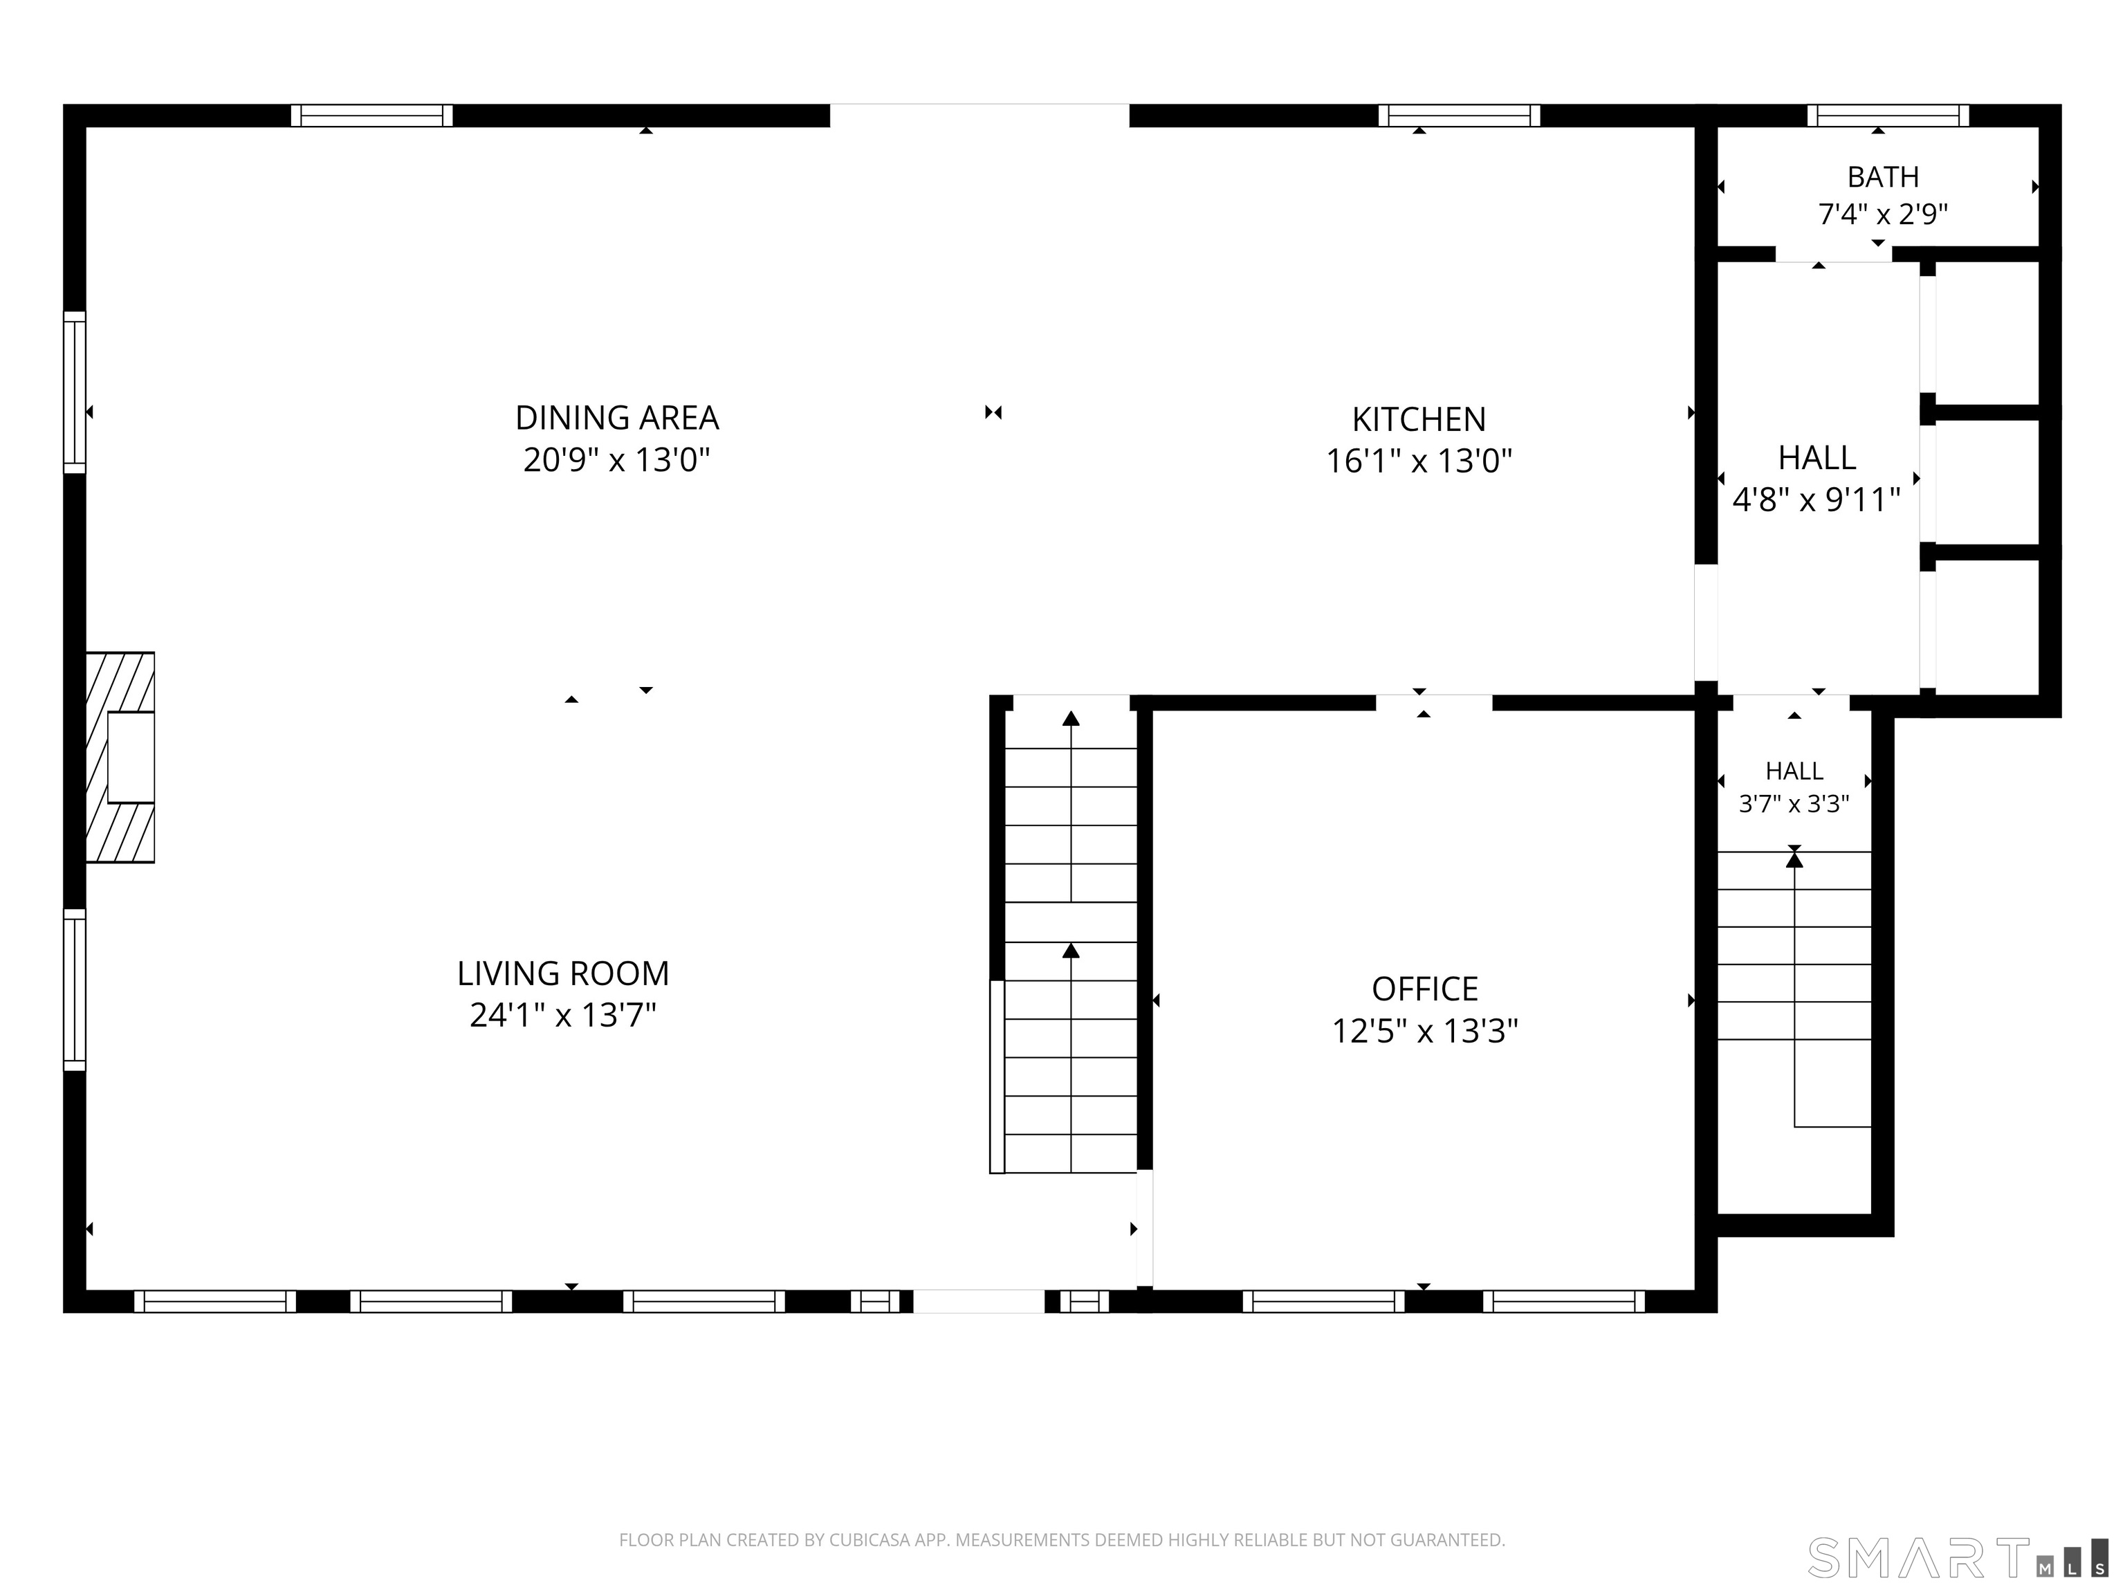
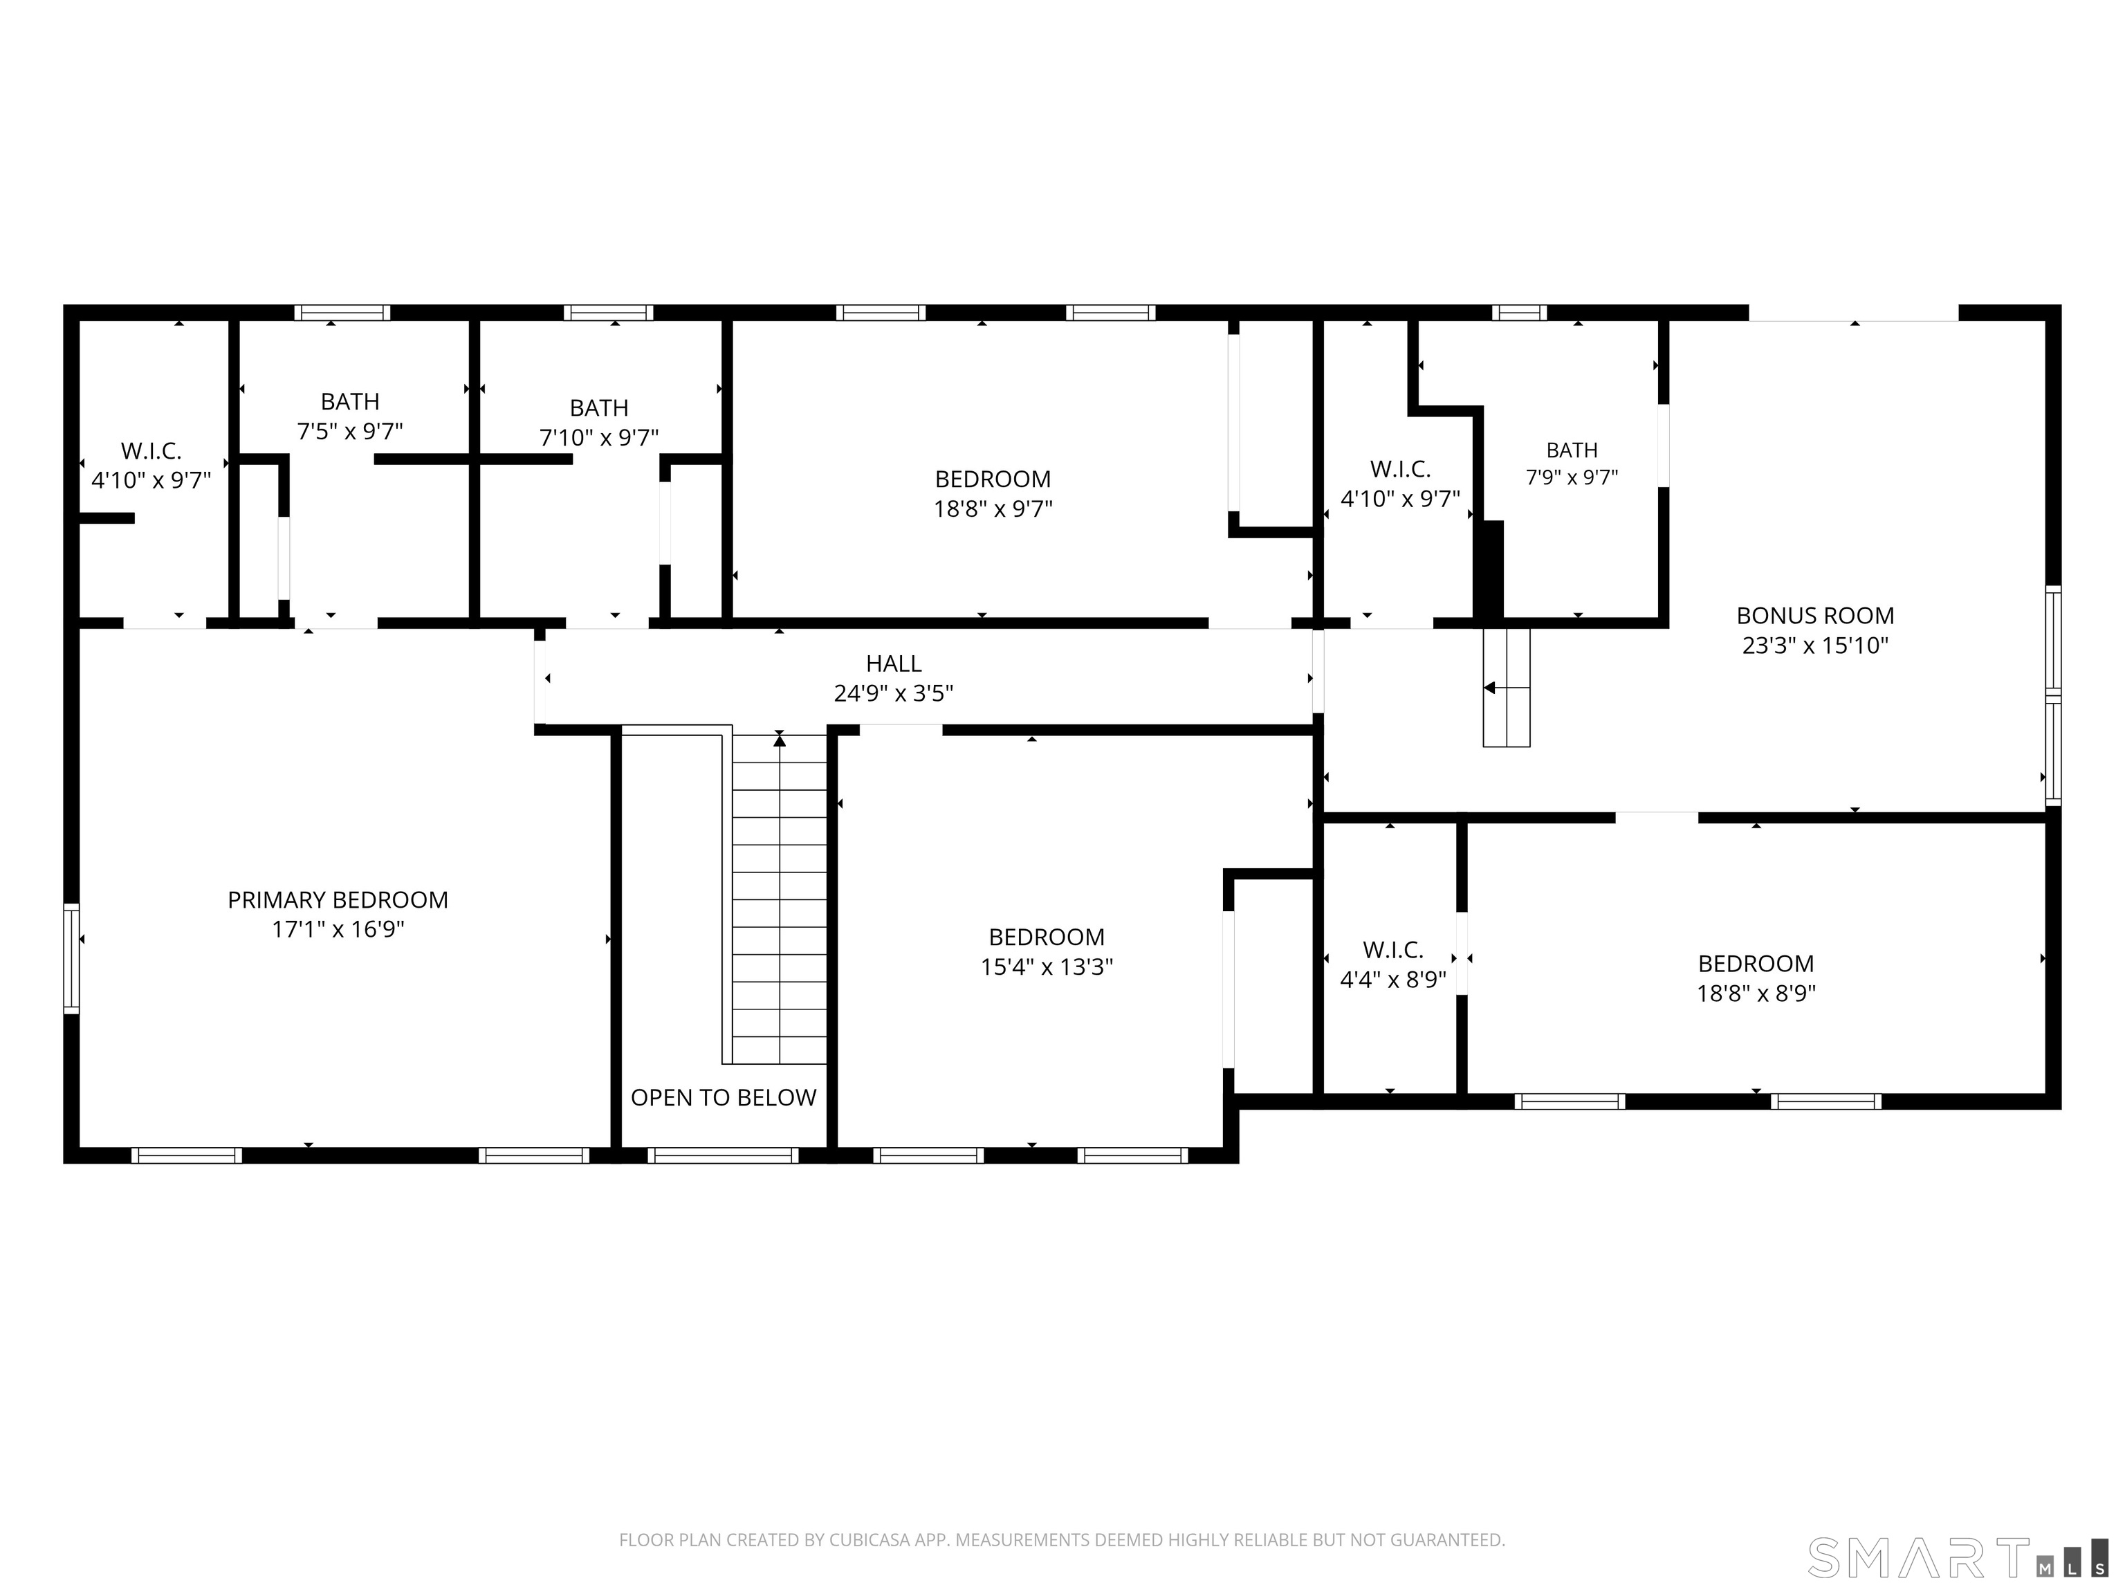
The Colonial with the big yard your family has been waiting for! Set on a private, park-like 3.2-acre lot with beautiful western views and colorful sunsets, this 4-bedroom, 3.5-bath home offers the space, flexibility, and setting buyers are looking for in Newtown. The main level features hardwood floors throughout and an inviting open-concept layout connecting the large eat-in kitchen and family room-perfect for everyday living and entertaining. The formal dining room, currently being used as a private home office, features French doors and offers the flexibility to serve as either. Upstairs, the thoughtful floor plan continues with two primary suites, creating exceptional flexibility for multigenerational living, guests, or in-law potential. Two additional bedrooms and a full bath complete the upper level. Outside, enjoy the privacy and freedom that comes with 3.2 acres, with plenty of room to play, garden, entertain, or simply take in the peaceful surroundings and stunning sunsets. Space. Privacy. Views. Flexibility. This is the Newtown Colonial you've been waiting for.

Rooms & Interior

4 bedrooms beds
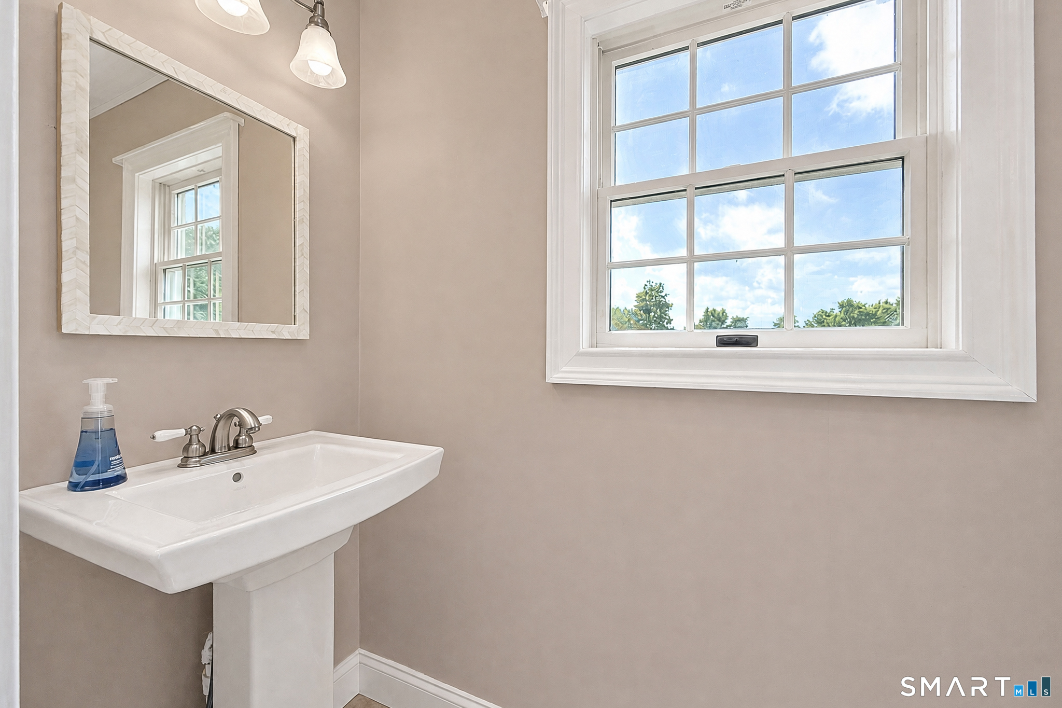
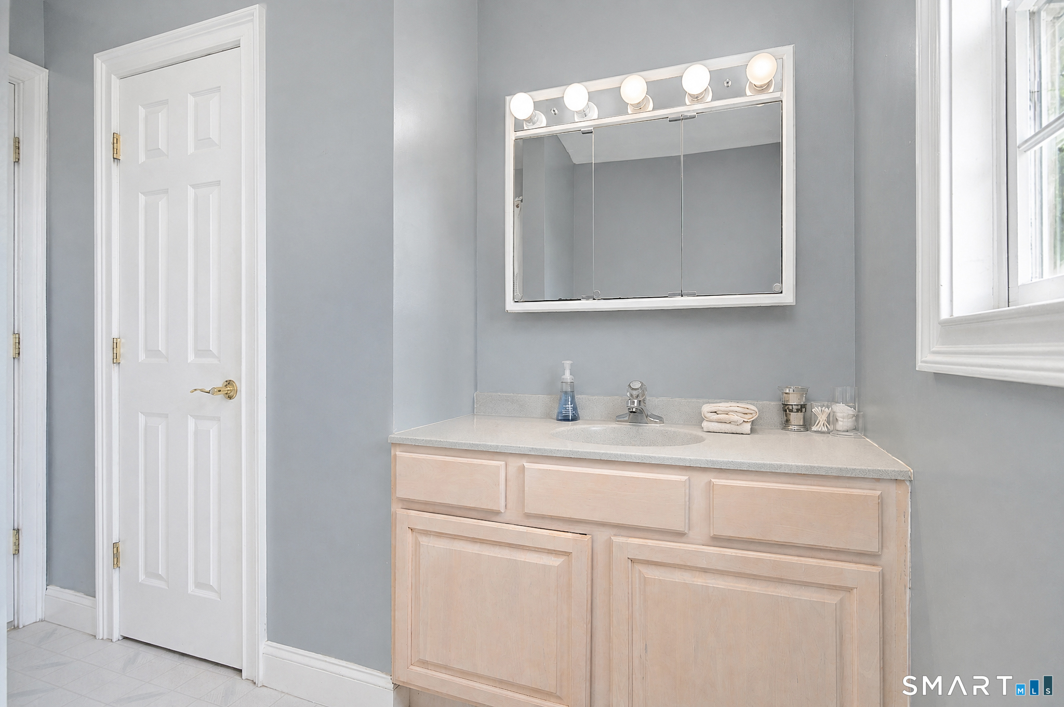
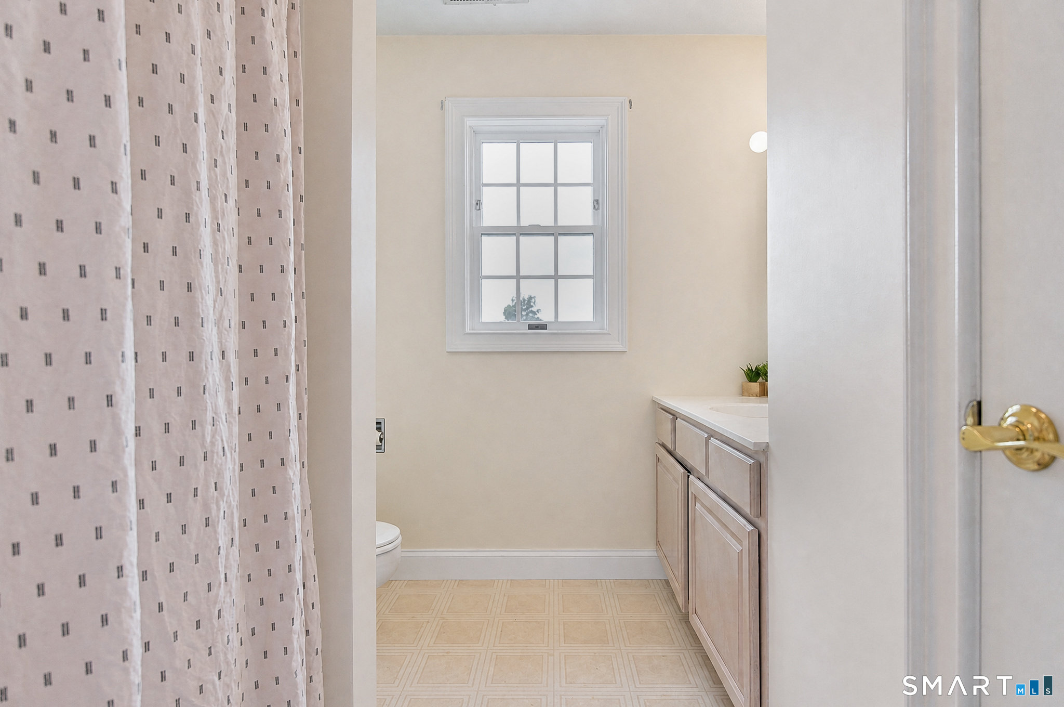
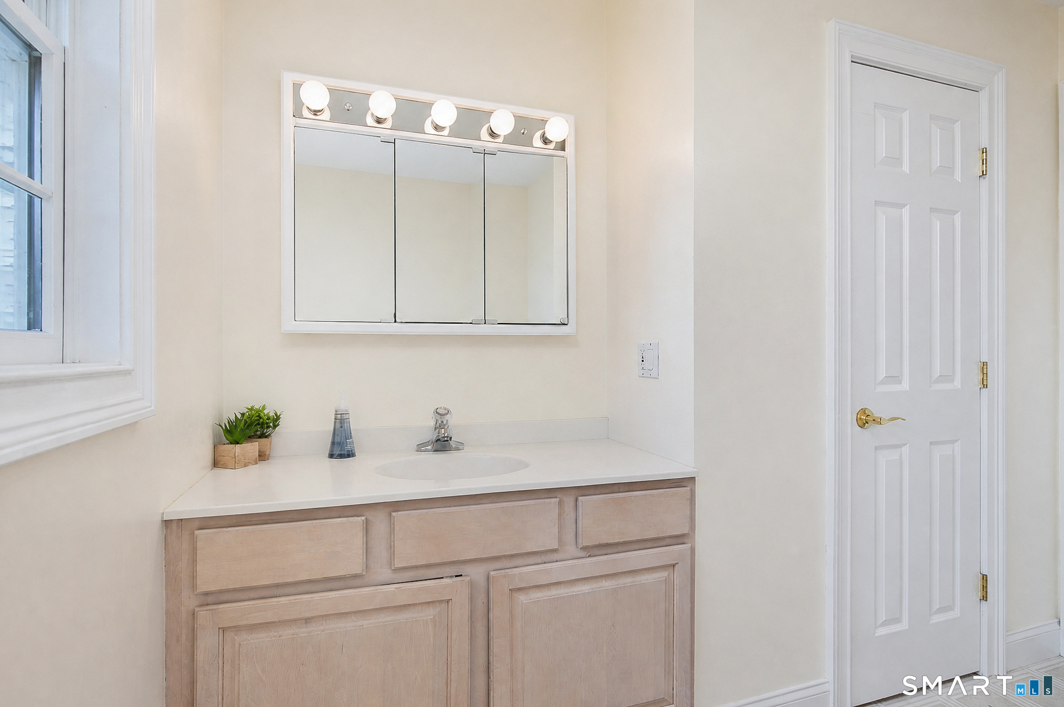
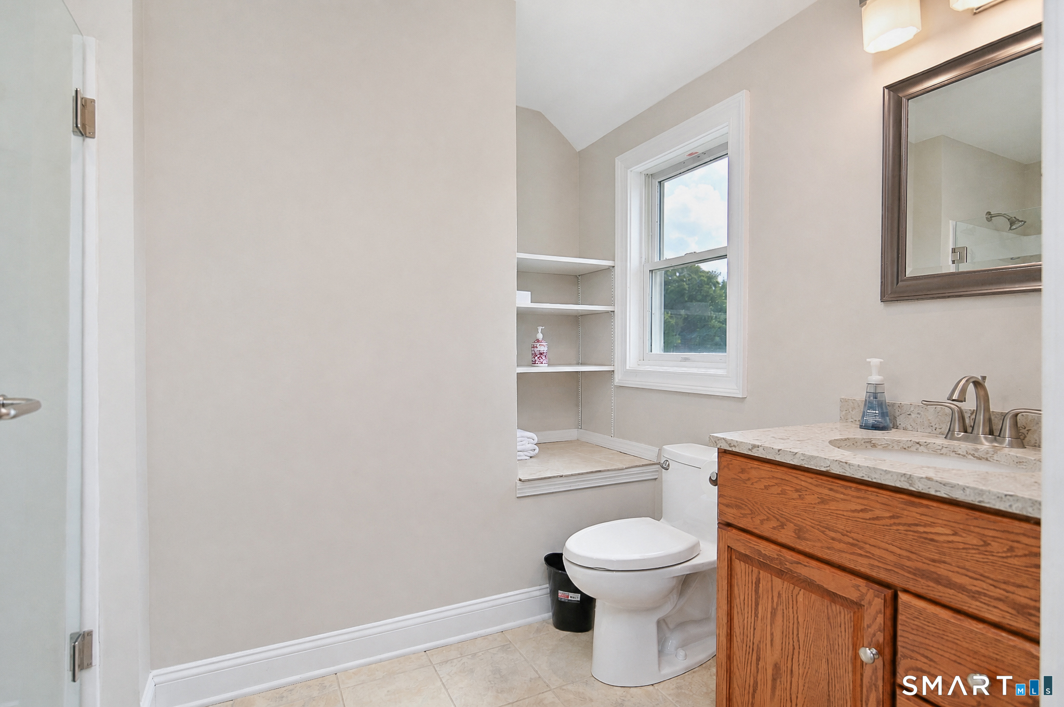
3 full + 1 half baths
3,405 square feet sq ft

Room Details

  • Living Room (Main Level) Hardwood Floor
  • Office (Main Level) French Doors, Hardwood Floor
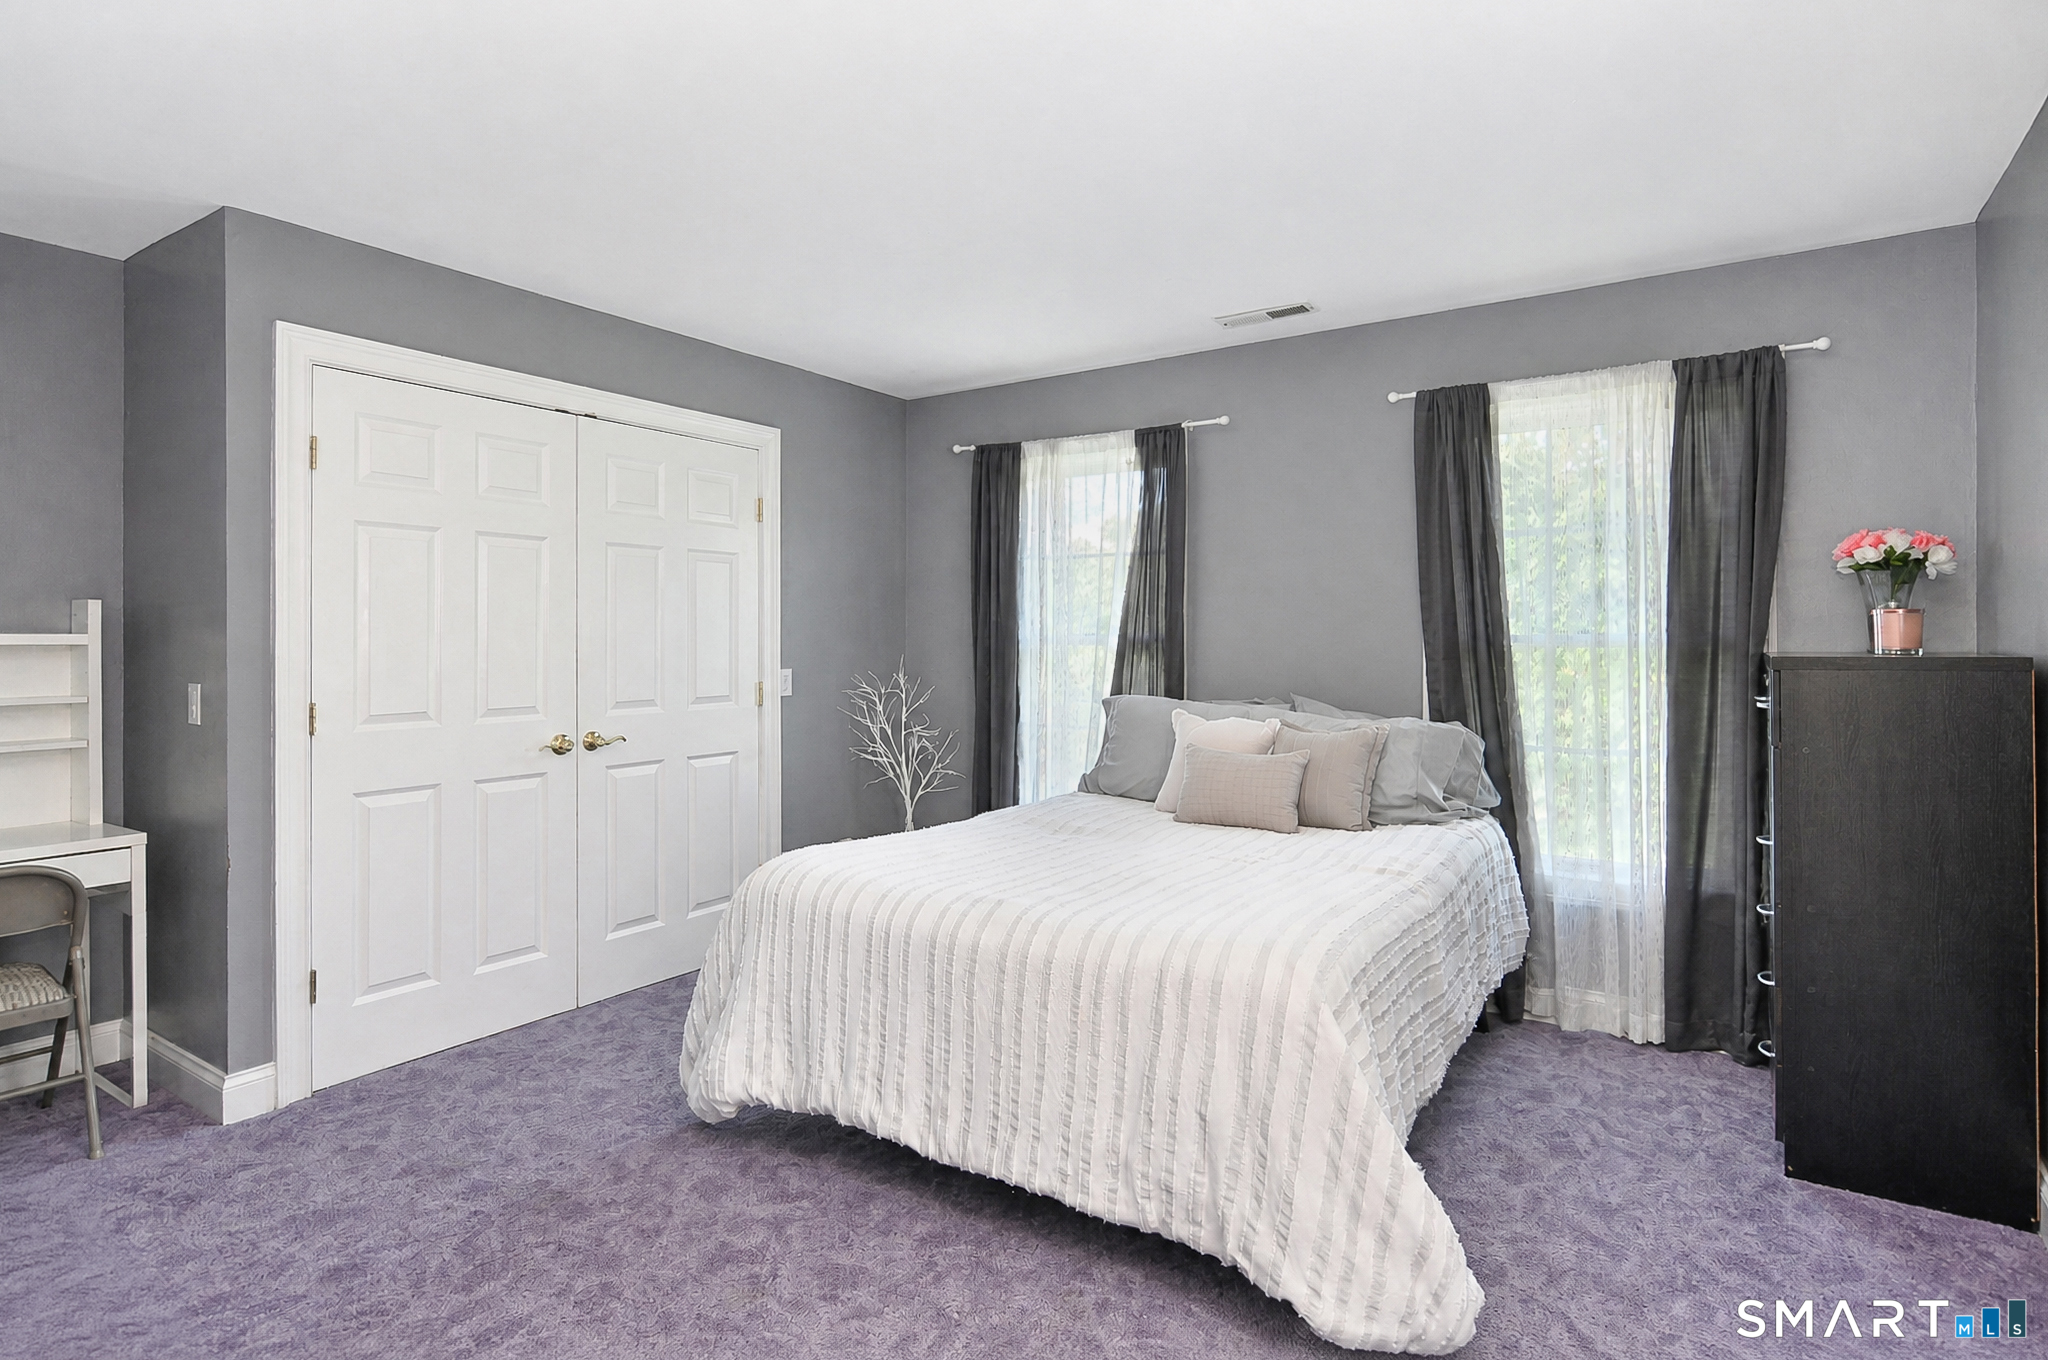
  • Primary Bedroom (Upper Level) Full Bath, Walk-In Closet, Wall/Wall Carpet
  • Kitchen (Main Level) Hardwood Floor
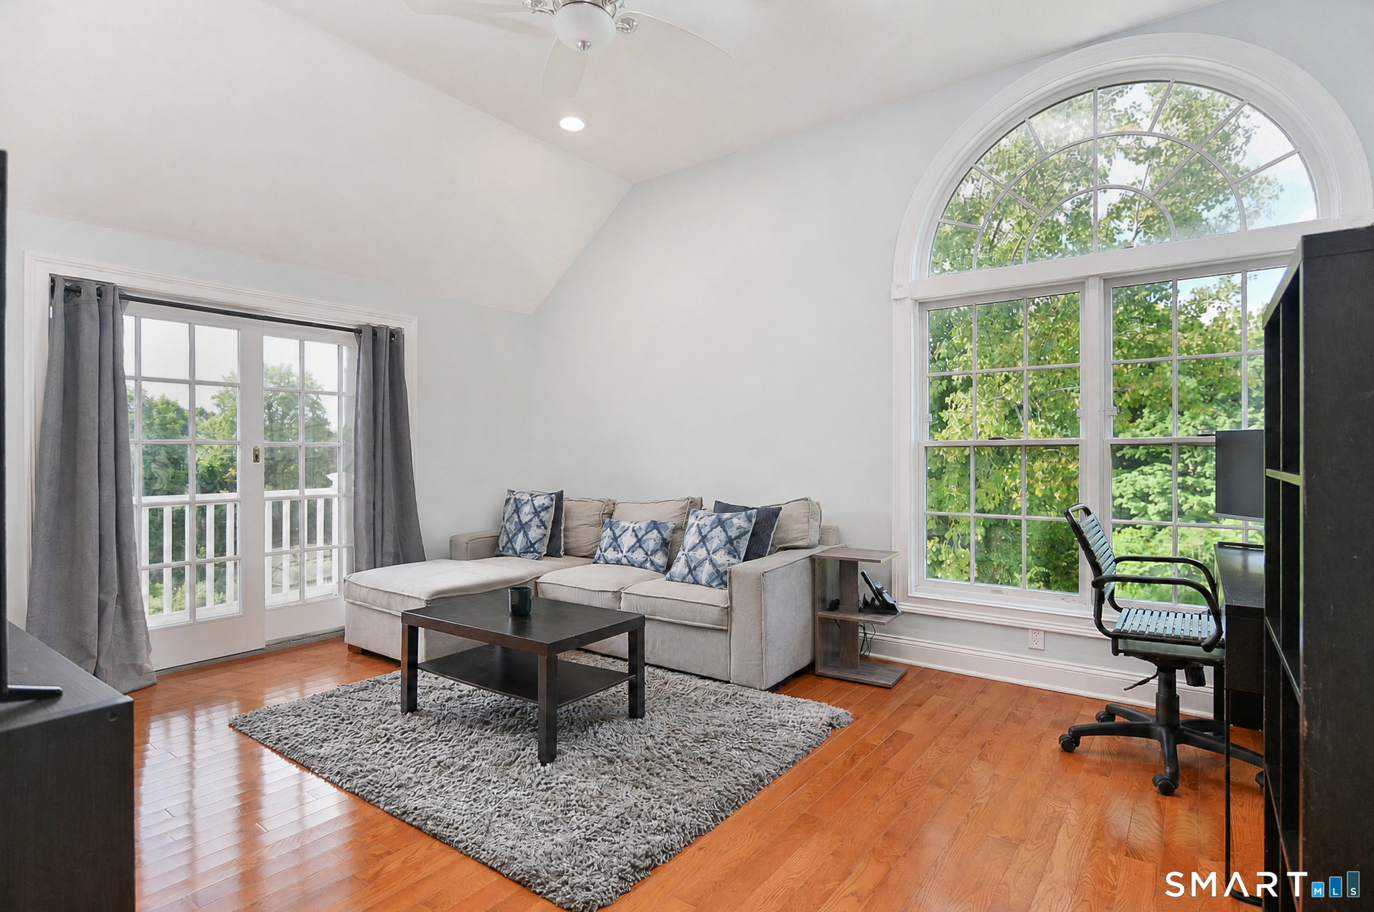
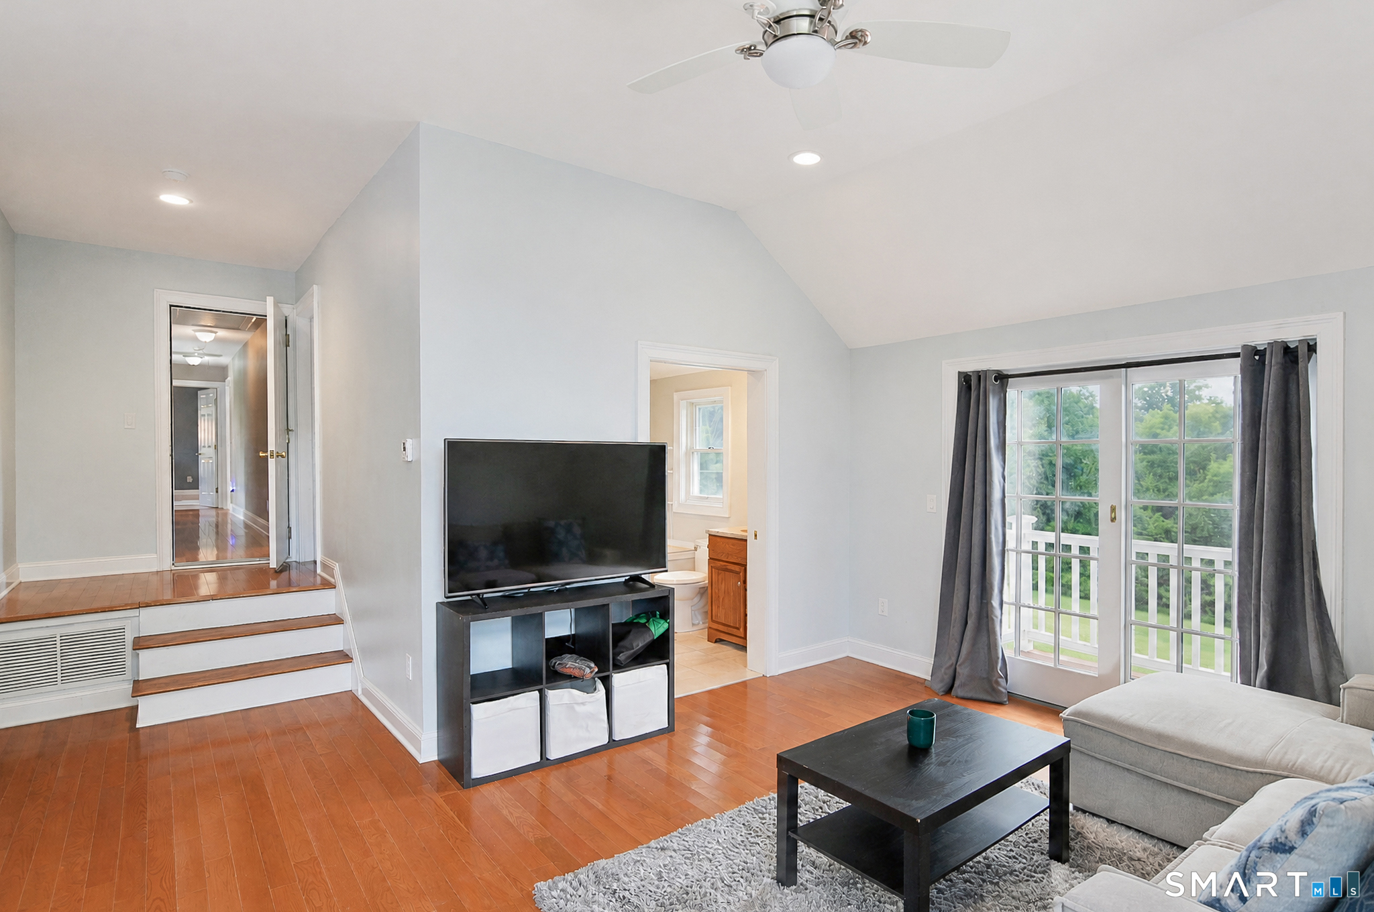
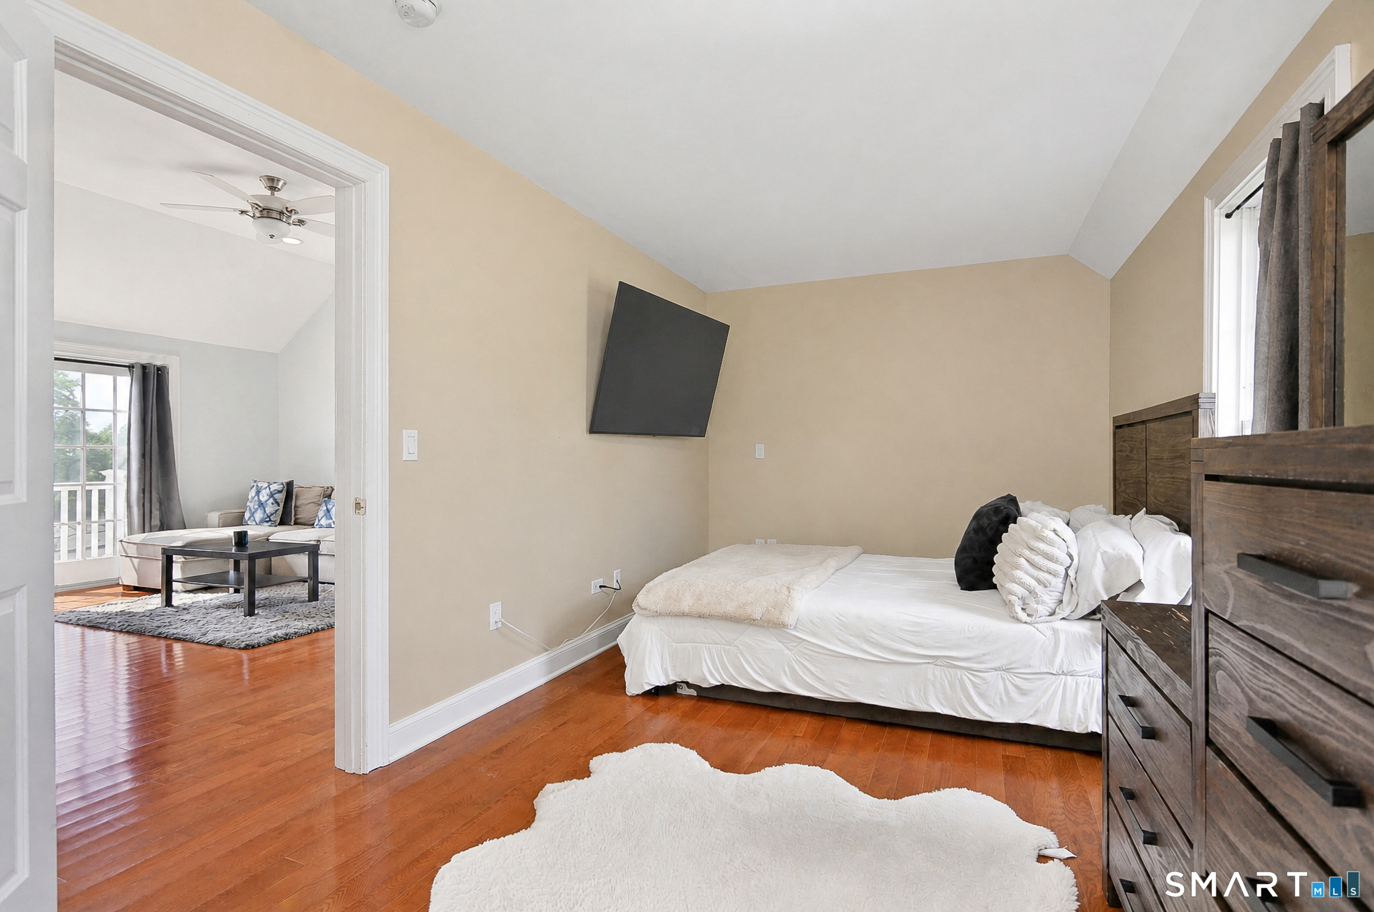
  • Primary Br Suite (Upper Level) Vaulted Ceiling, Balcony/Deck, Full Bath, Walk-In Closet, Hardwood Floor
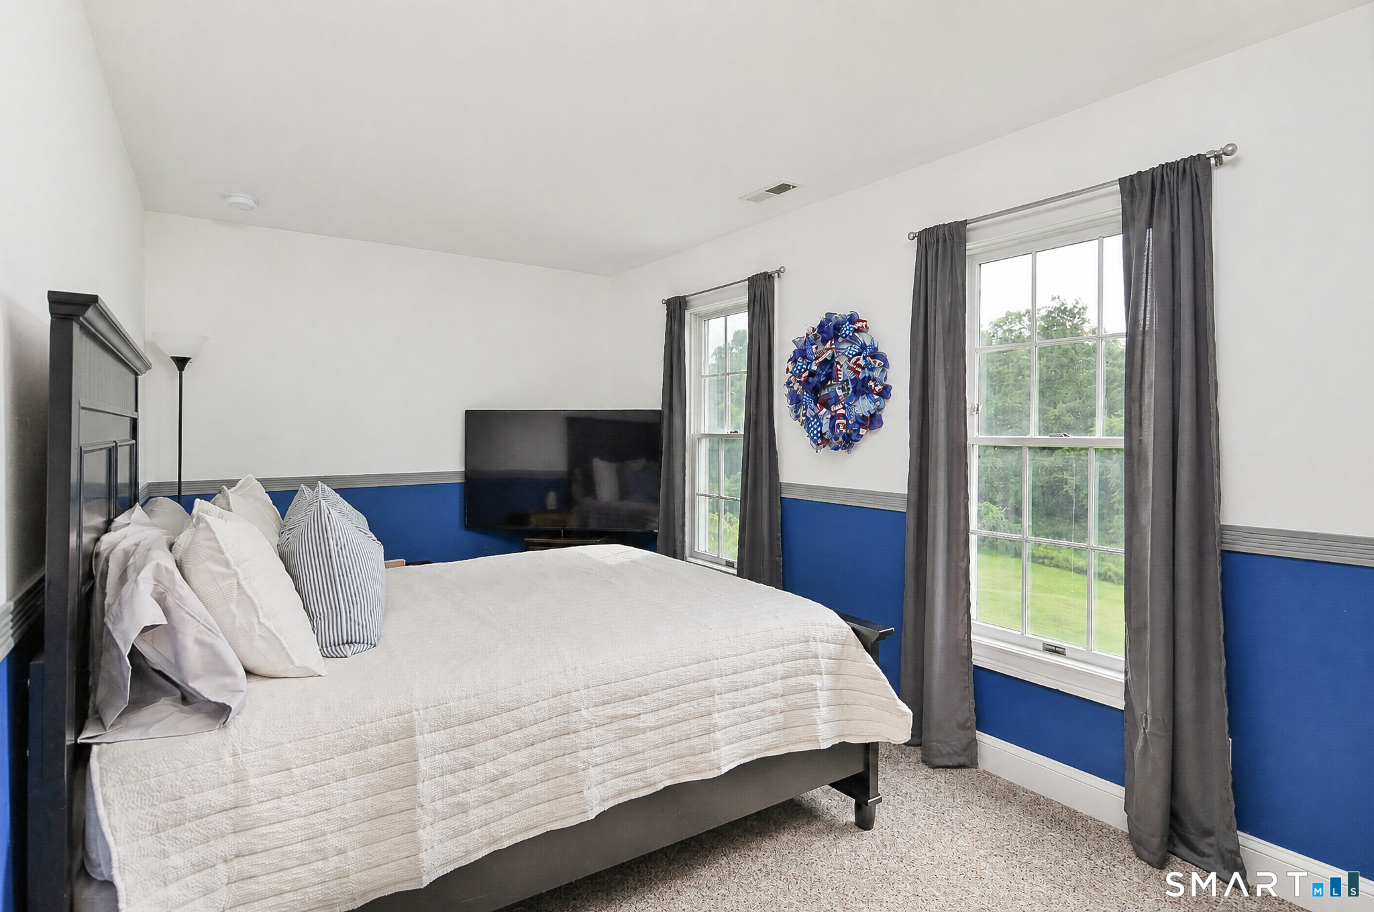
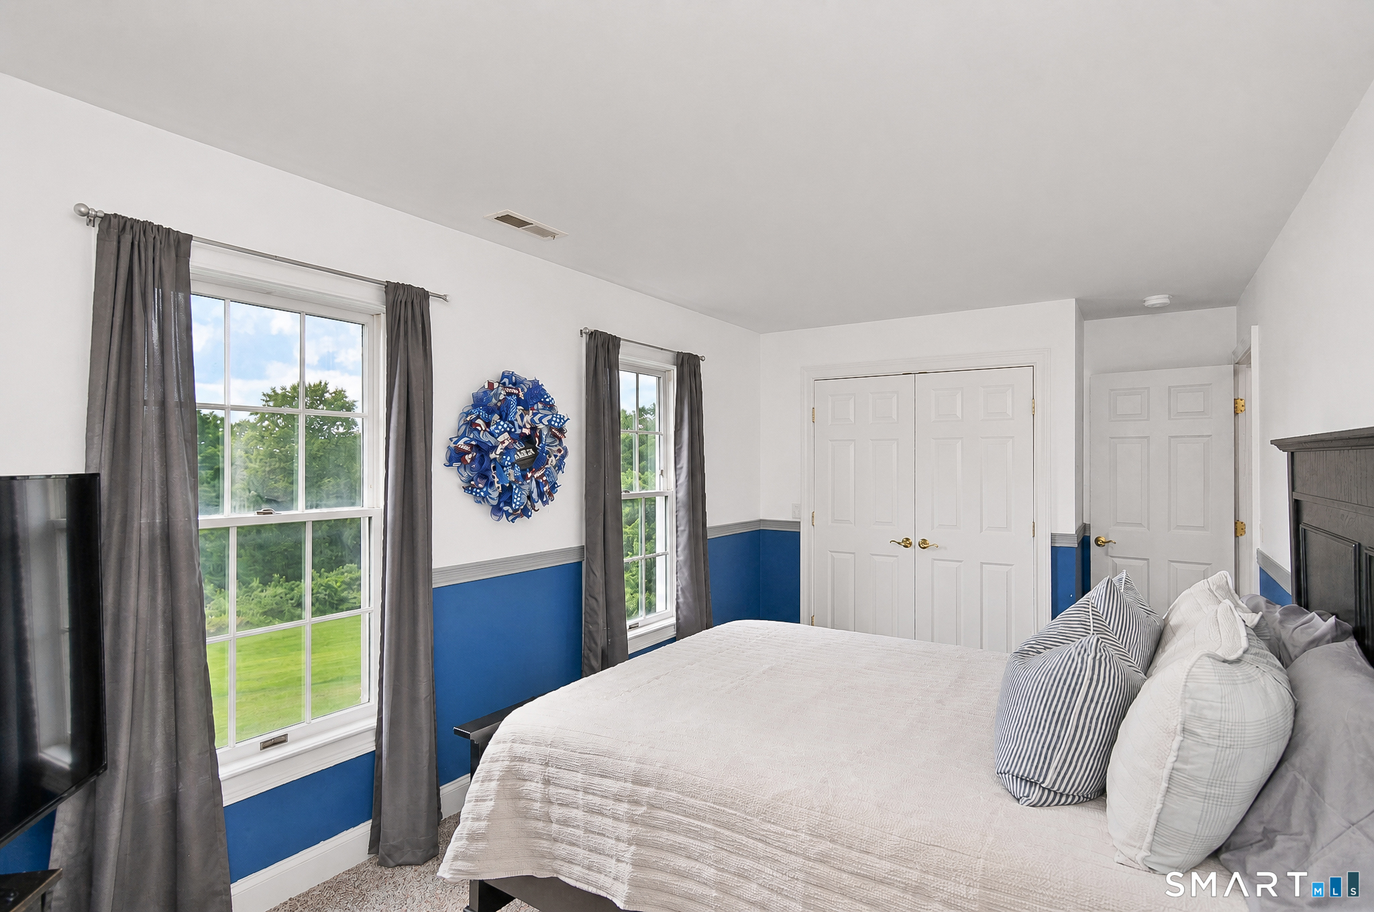
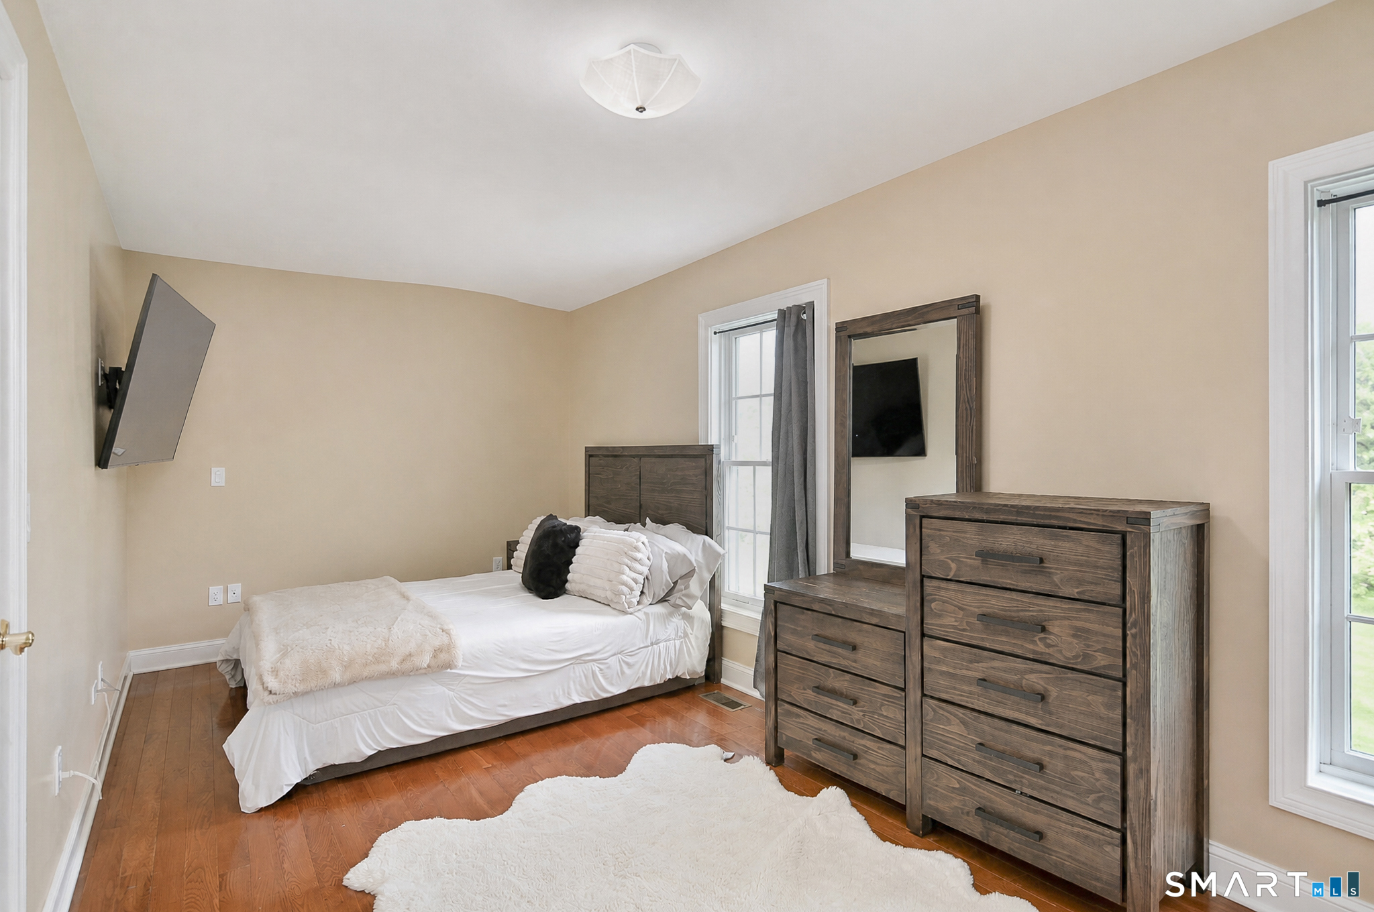
  • Bedroom (Upper Level) Wall/Wall Carpet
  • Bedroom (Upper Level) Wall/Wall Carpet
  • Dining Room (Main Level) French Doors, Hardwood Floor
  • Living Room (Main Level) Hardwood Floor
  • Office (Main Level) French Doors, Hardwood Floor
  • Primary Bedroom (Upper Level) Full Bath, Walk-In Closet, Wall/Wall Carpet
  • Kitchen (Main Level) Hardwood Floor
  • Primary Br Suite (Upper Level) Vaulted Ceiling, Balcony/Deck, Full Bath, Walk-In Closet, Hardwood Floor
  • Bedroom (Upper Level) Wall/Wall Carpet
  • Bedroom (Upper Level) Wall/Wall Carpet
  • Dining Room (Main Level) French Doors, Hardwood Floor

Home Features

Heating

  • Heating: hot air, zoned
  • Heat fuel type: oil
  • Fuel tank: in basement

Cooling

  • Ceiling fans
  • Central air
  • Zoned

Interior Features

  • Auto garage door opener
  • Open floor plan

Appliances

  • Oven/range
  • Refrigerator
  • Dishwasher
  • Washer
  • Dryer

Attic

  • Unfinished
  • Storage space
  • Pull-down stairs

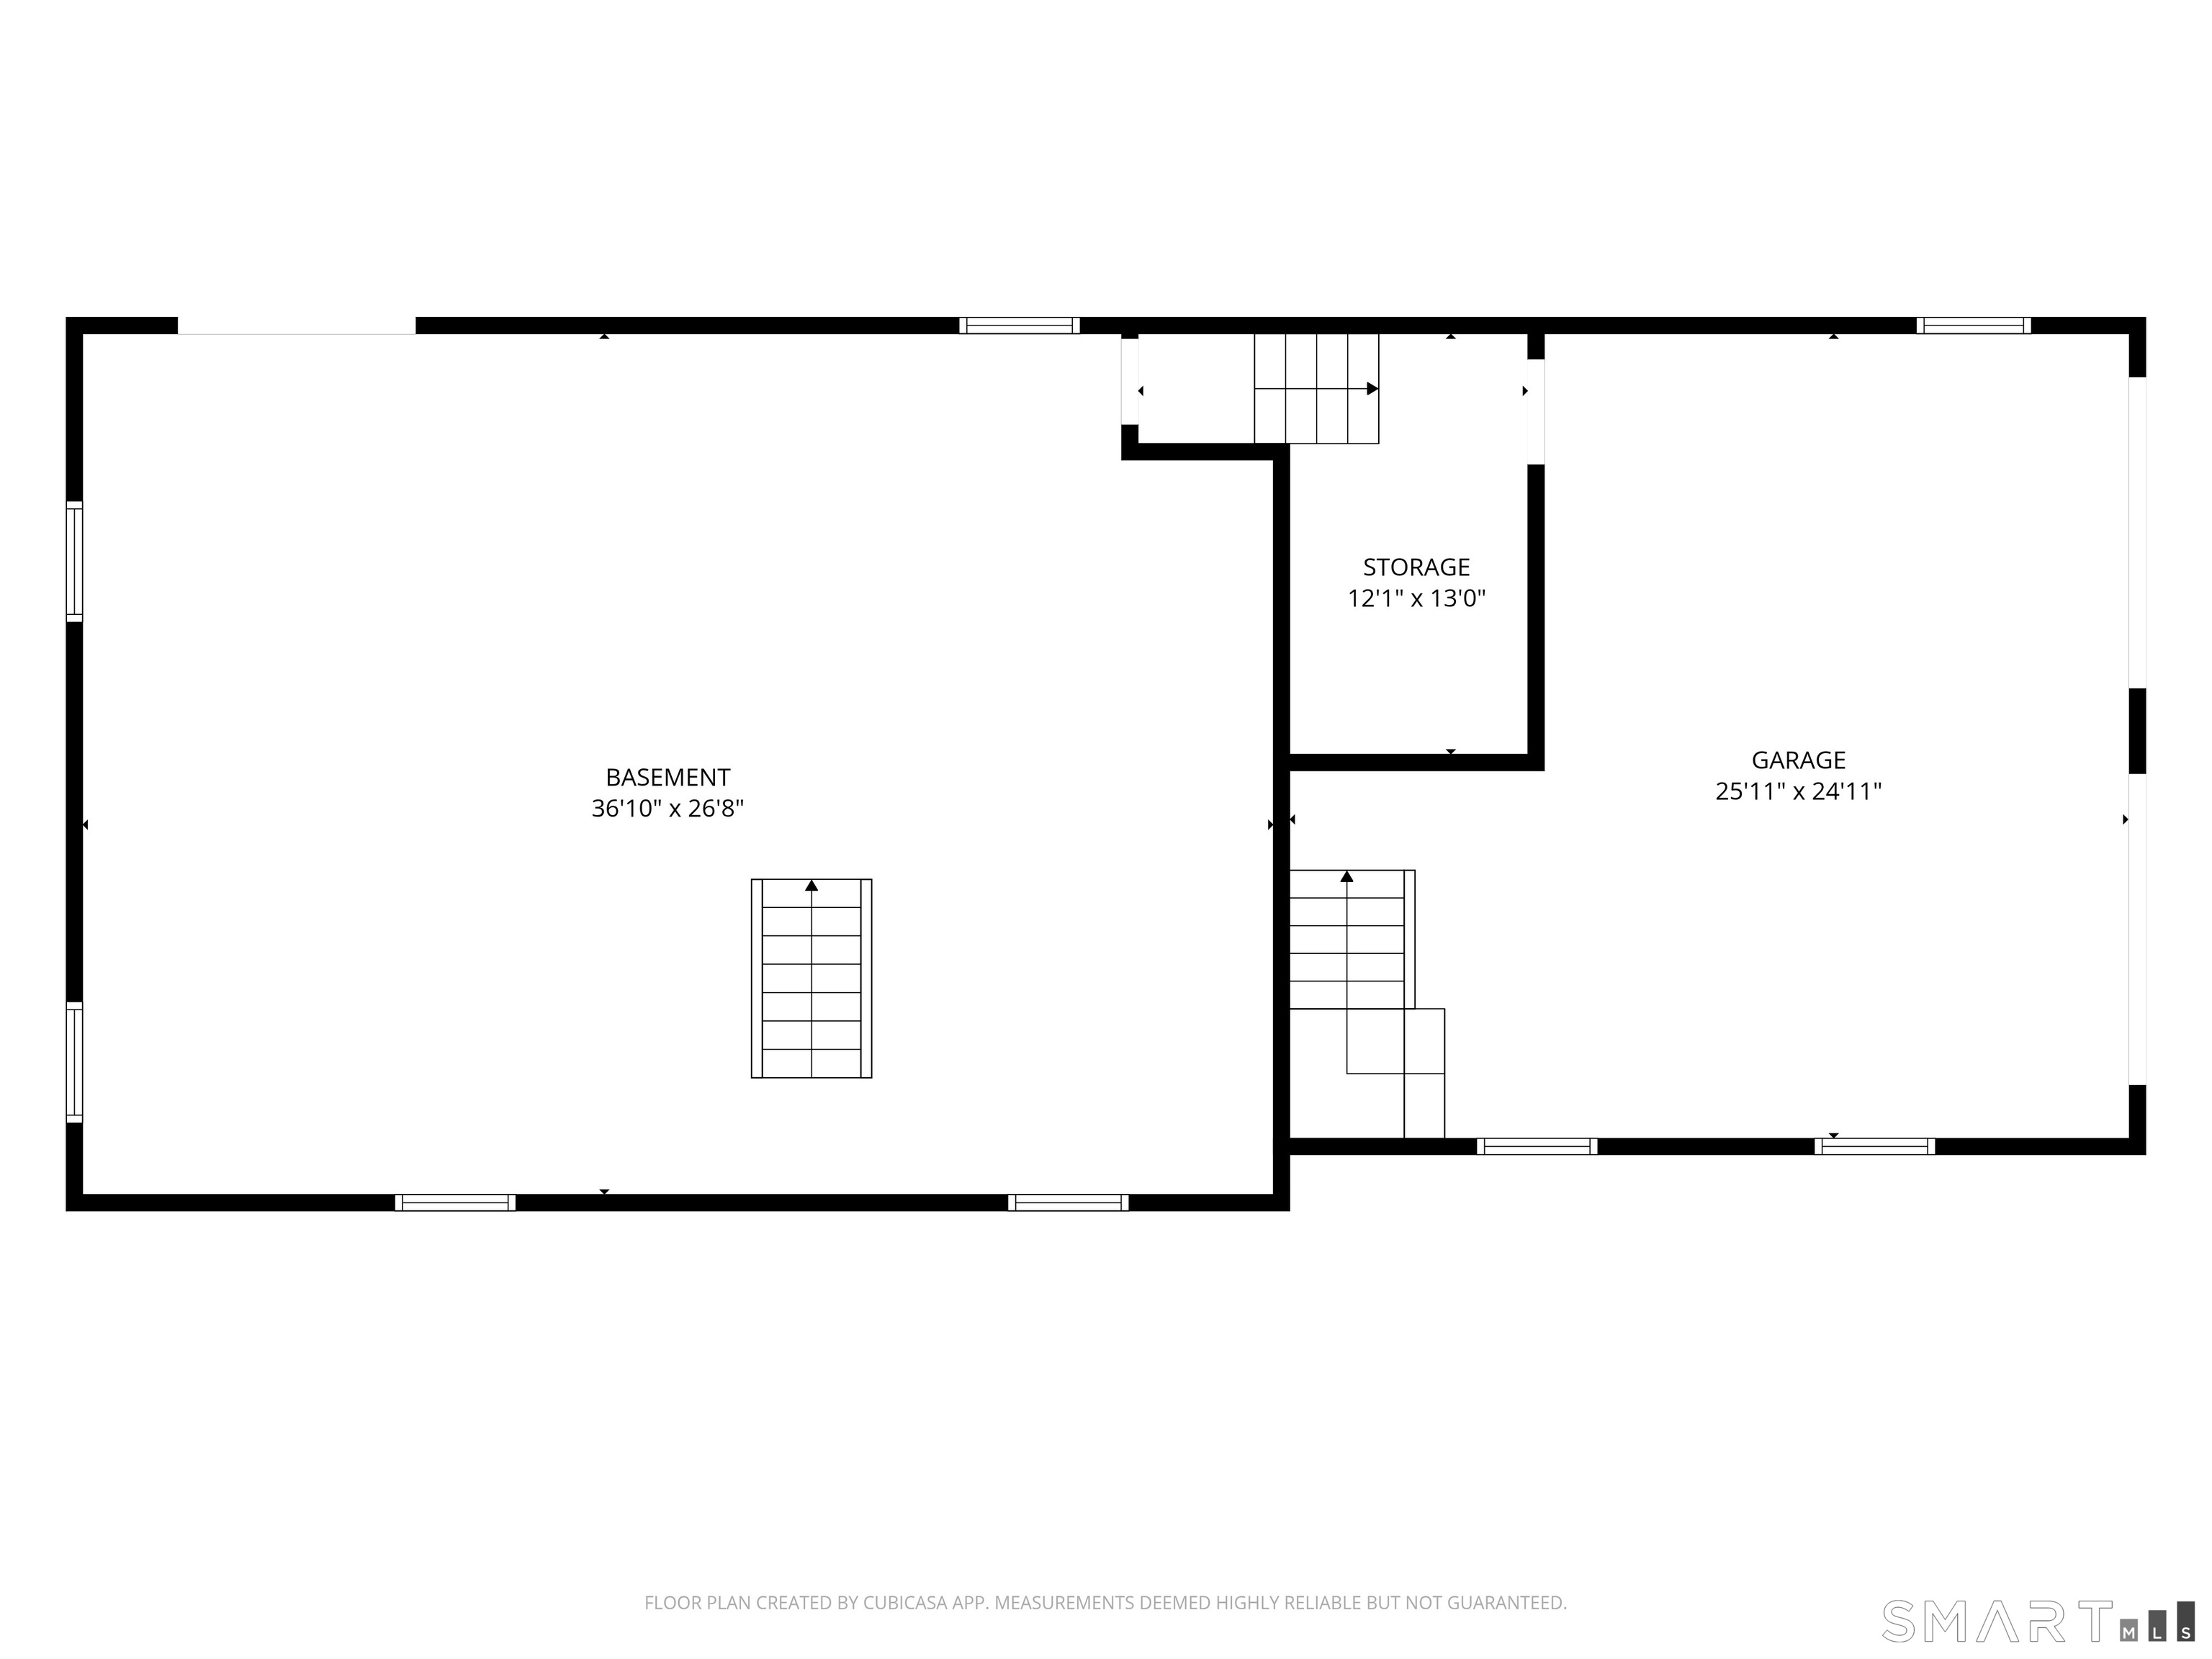
Basement

  • Full
  • Unfinished
  • Storage
  • Interior access
  • Concrete floor
  • Full with walk-out

Laundry

  • Location: basement
  • Lower level

Energy Features

  • Thermopane windows

Exterior Features

  • Deck
  • Gutters

Property Details

Parking

  • Garage spaces: 2
  • Attached garage
  • Driveway
  • Unpaved

Lot Details

  • Lot surface: 3.2 acres
  • Secluded
  • Interior lot
  • Lightly wooded
  • Level lot
  • Open lot

Driveway

  • Unpaved

Utilities

  • Water: private well
  • Sewage: septic

Near-by Amenities

  • Golf course
  • Health club
  • Lake
  • Library
  • Park
  • Shopping/mall

Construction Details

Style
colonial

Construction year
1995

Exterior Siding
clapboard

Foundation
concrete

Roof
asphalt shingle


Area & Town

This home is located in Sandy Hook neighborhood, in the town of Newtown.

Finance & Listing Info

Status Closed
Listing date August 24, 2026
Closed date October 07, 2026
Days on market 44 days
List price $ 669,900
Close price $ 700,000
Sale-to-list ratio 104%
Tax amount $ 3,524
Tax year july 2026-june 2027
Financing used Conventional fixed
MLS ID #24197574
List Agent Shane Burlinson
List Office RE/Max Experience, LLC

42-B Great Ring Road Home Photos

Because we love Fairfield County!

© Copyright 1999 - 2026 Dagny's LLC. - 20 Windy Ridge Place Wilton, CT 06897 - Terms & Conditions