- $706K med. price
- 12 homes for sale

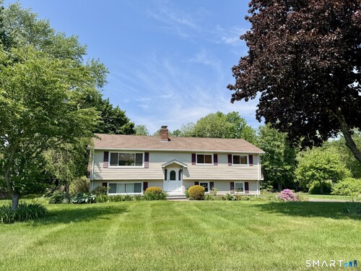
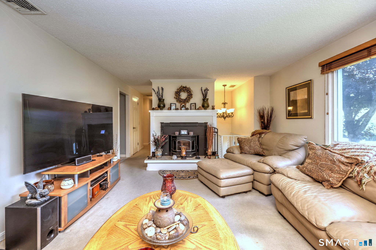
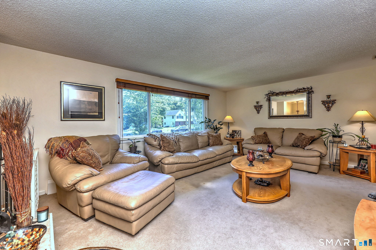
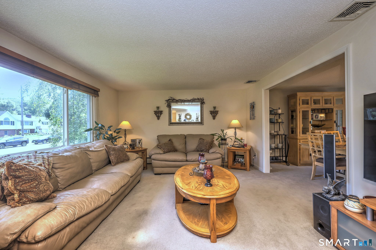
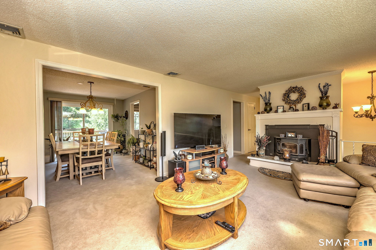
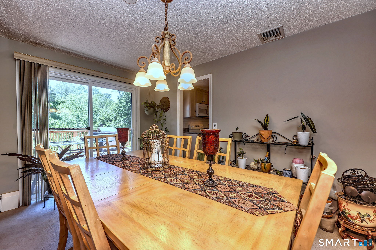
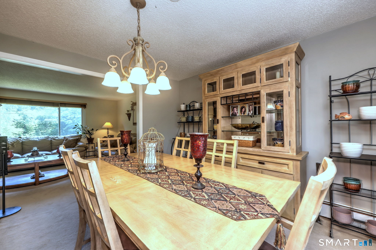
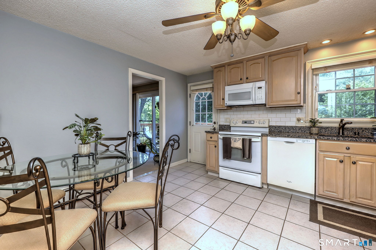
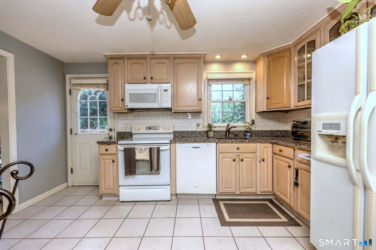
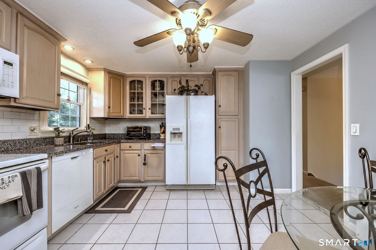
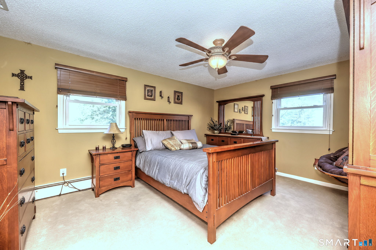
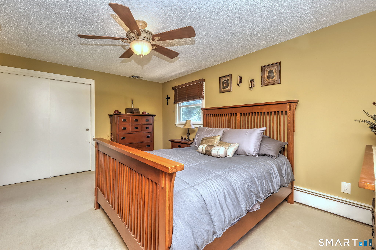
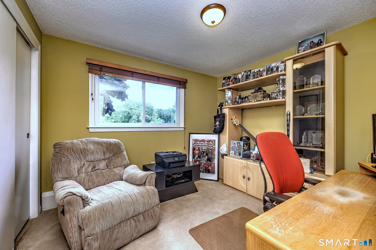
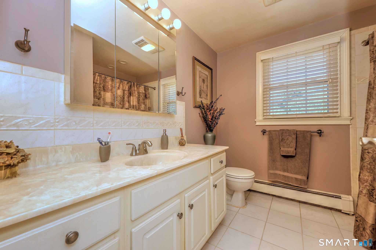
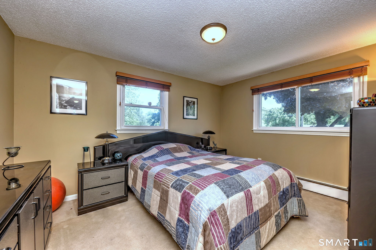
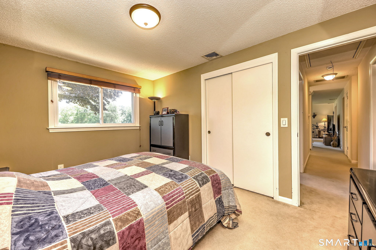
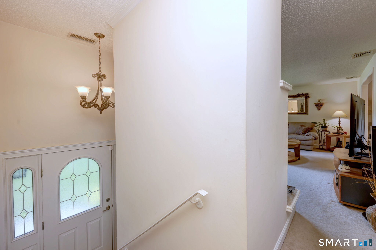
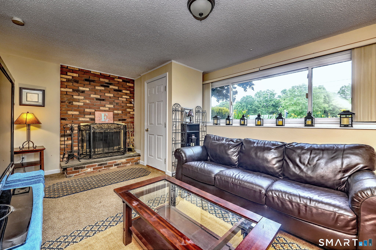
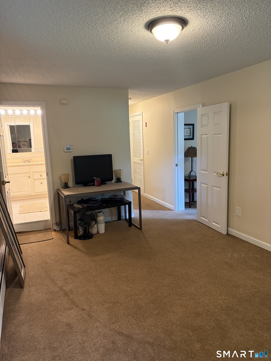
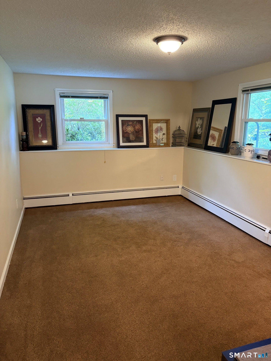
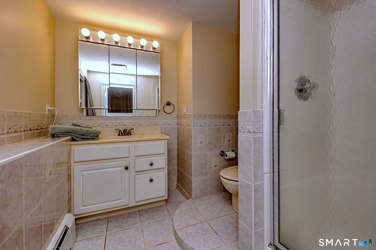
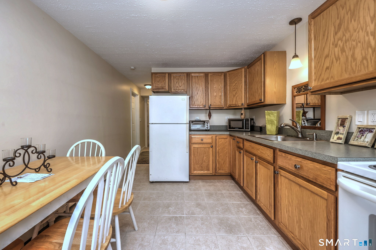
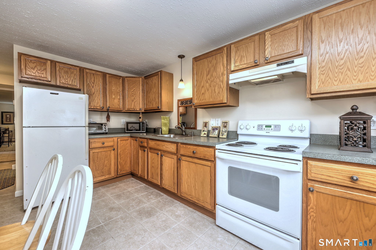
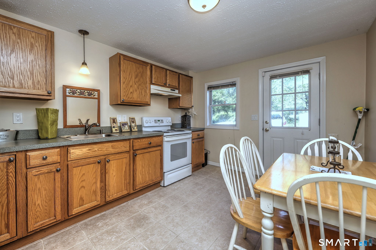
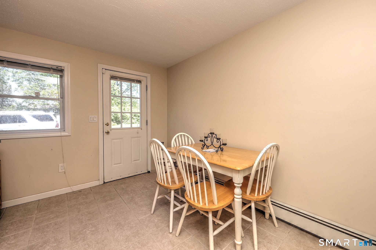
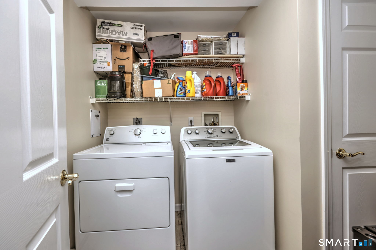
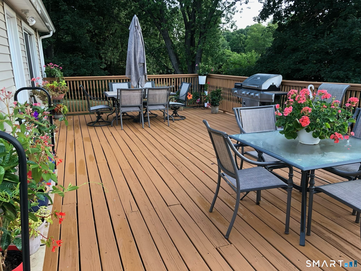
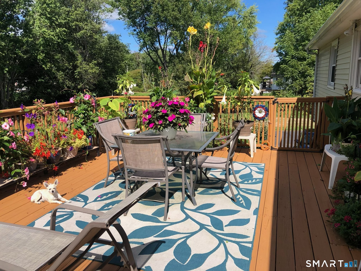
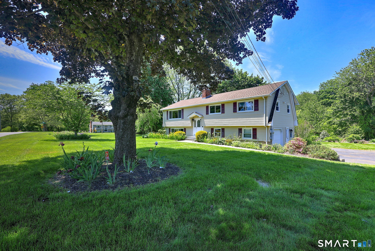
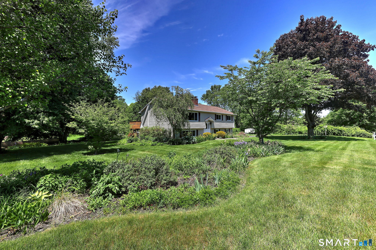
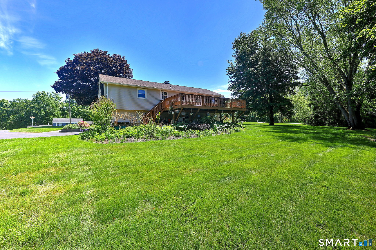
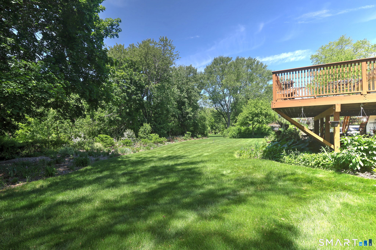
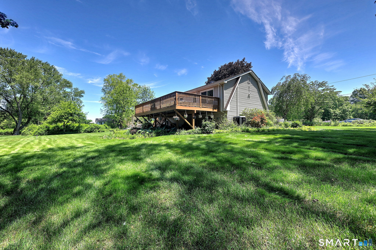
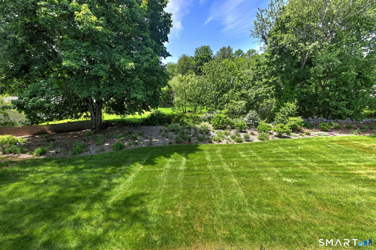
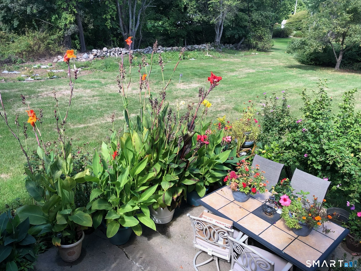
Welcome home to 41 Swendsen Drive! This beautifully maintained property offers exceptional versatility and curb appeal. If you desire a possible in-law apt, look no further. Start your day with great morning sun and unwind in the evening with beautiful sunsets, all from the comfort of your huge oversized deck, perfect for relaxing or entertaining. The exterior features extensive professional landscaping, showcasing mature plantings and manicured gardens that create a private oasis. In 2019, significant improvements were made including new rear siding, a new roof, new gutters, back door & rear windows, front walkway and stonewall, providing peace of mind and added value. Inside, the spacious layout provides the perfect canvas for your lifestyle needs. The finished lower level offers exceptional flexibility, featuring a den, 4th bedroom, 2nd full bathroom, and an additional kitchen, creating the perfect opportunity for a in-law setup, guest suite, or extended living space. Situated in a desirable neighborhood, this home perfectly blends comfort and convenience. Enjoy all that Monroe has to offer, including its Award-Winning Blue Ribbon Schools, Wolfe Park, Whitney Farms Golf Course, and close to Jones Farm for seasonal fruit and trees. Schedule your private showing to experience everything this remarkable property has to offer.
A charming, rural feel with modern amenities
| Status | Active |
|---|---|
| Listing date | May 22, 2026 |
| List price | $ 646,900 |
| Current price | $ 646,900 |
| Tax amount | $ 10,112 |
| Tax year | july 2025-june 2026 |
| MLS ID | #24176185 |
| List Agent | Jane Ferro |
| List Office | Coldwell Banker Realty |





Because we love Fairfield County!
© Copyright 1999 - 2026 Dagny's LLC. - 20 Windy Ridge Place Wilton, CT 06897 - Terms & Conditions
