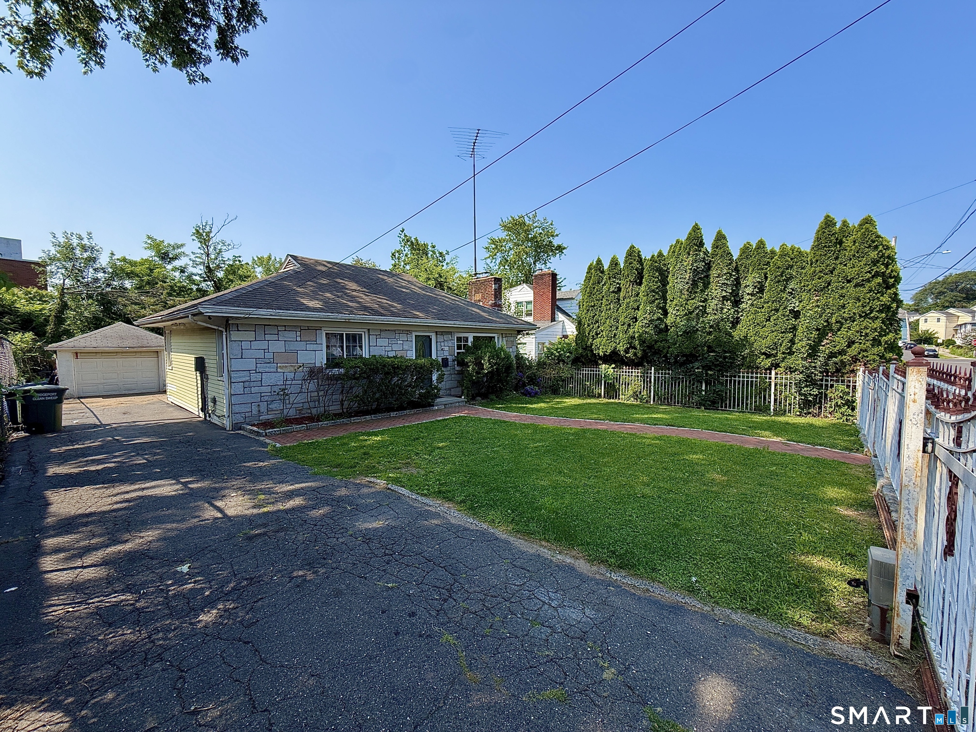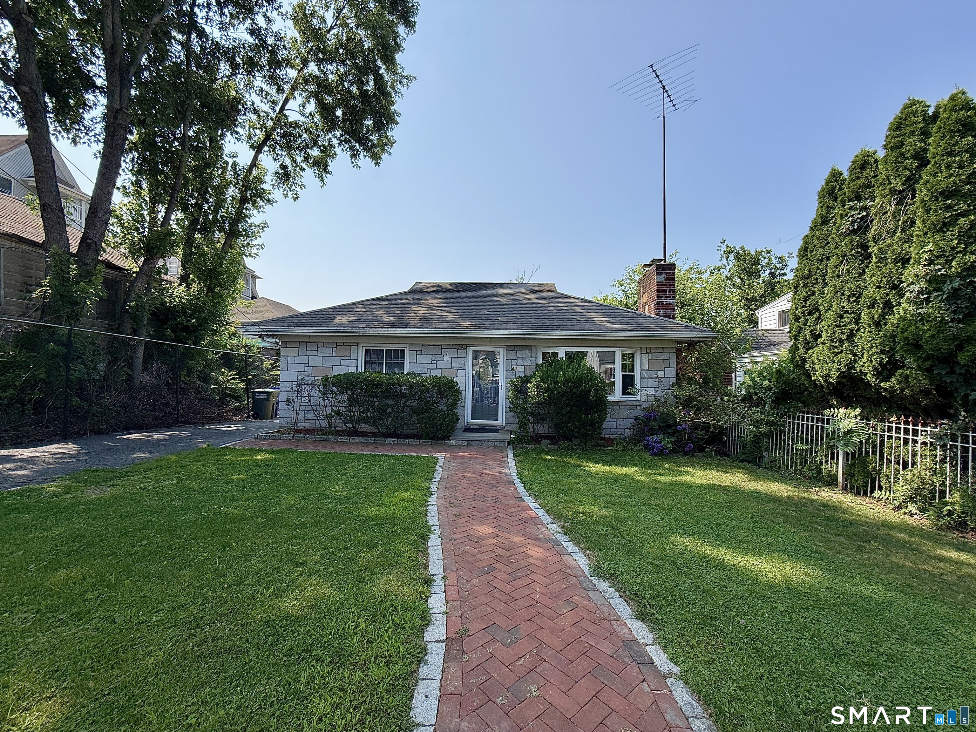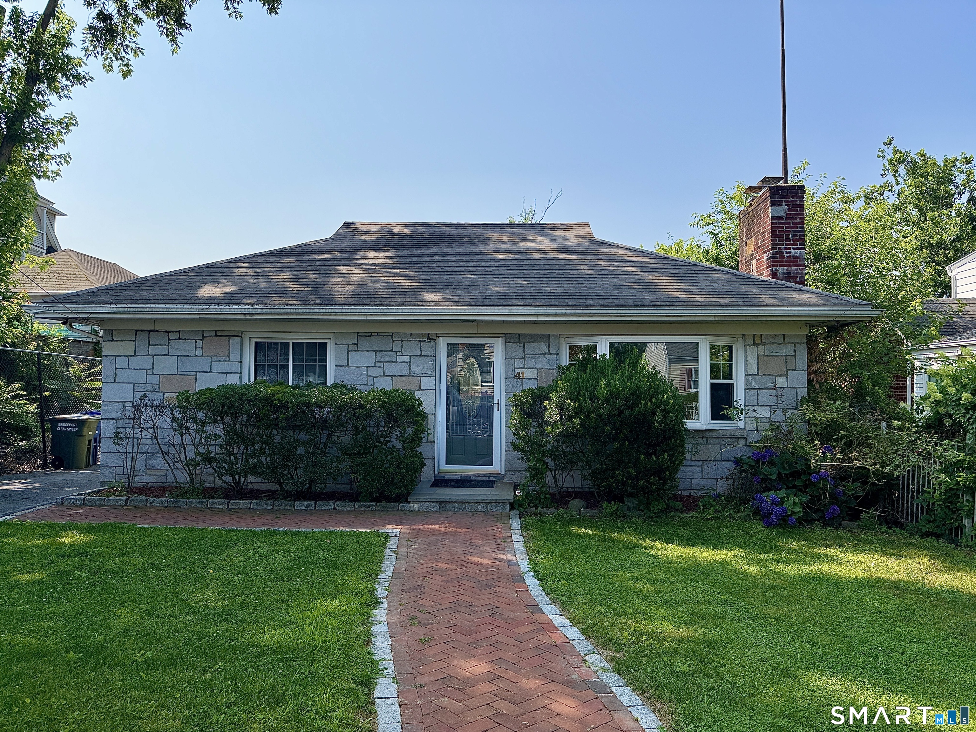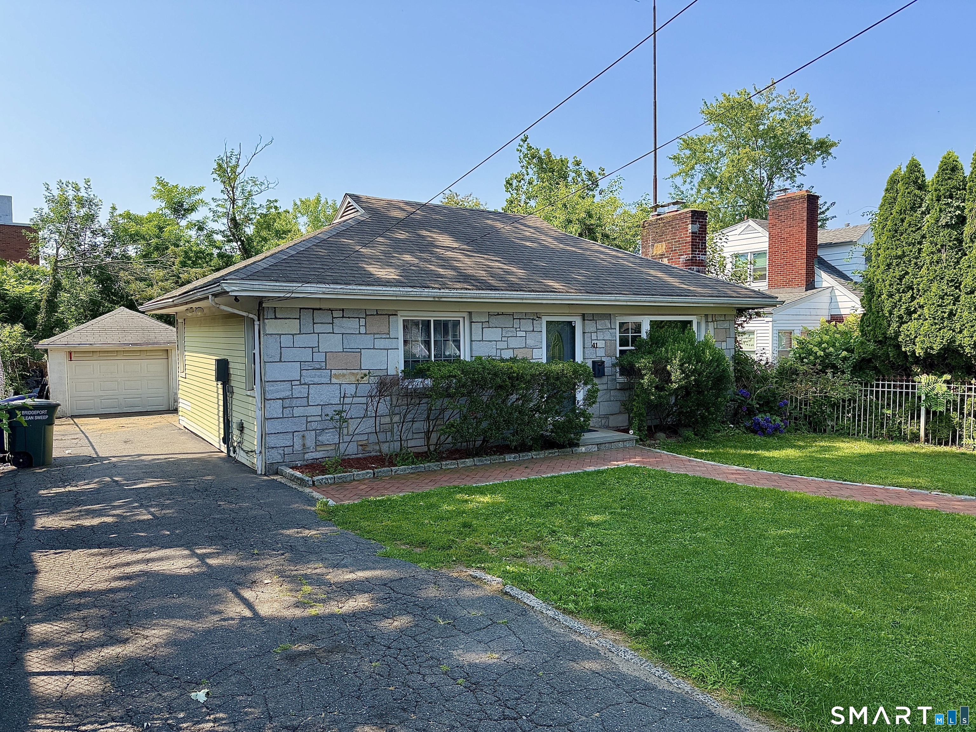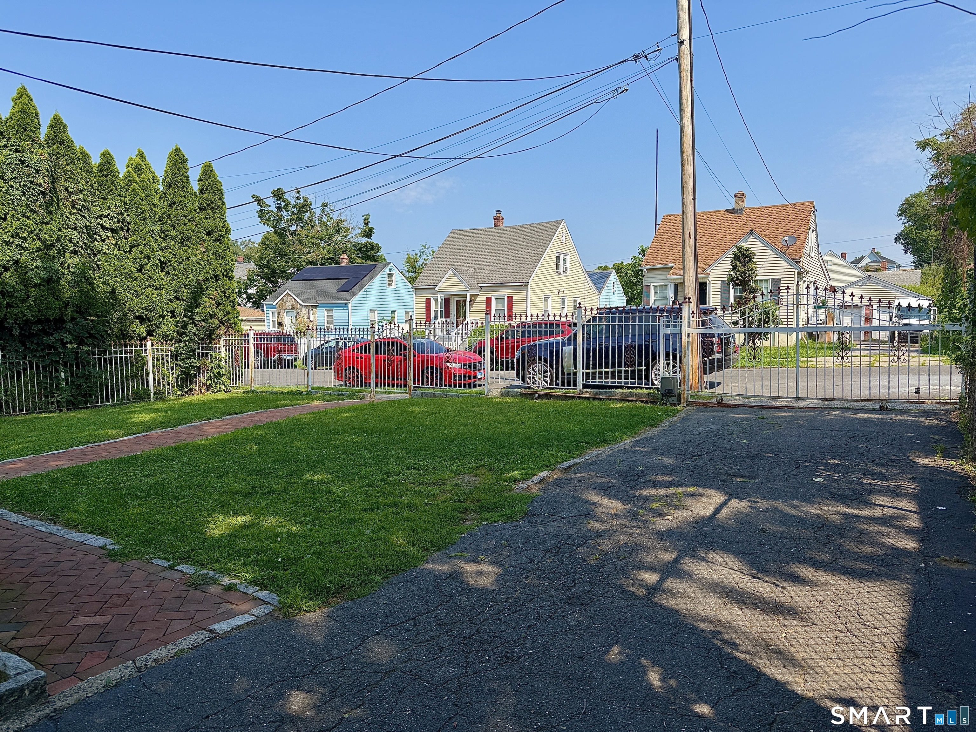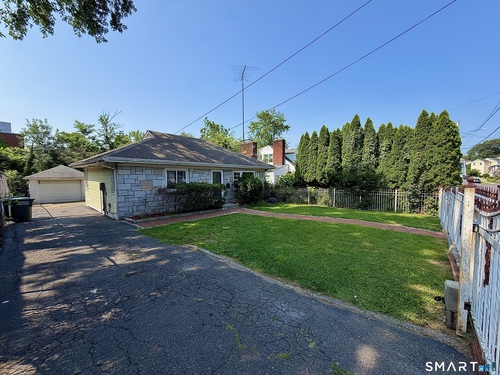
41 Quince St Bridgeport, CT, 06606

single family home
$ 449,000 For Sale Active Jul 29, 2026
  • 3 beds
  • 2 baths
  • 1,680 sq ft
  • 1953 year built
  • 1 car garage

About the Home

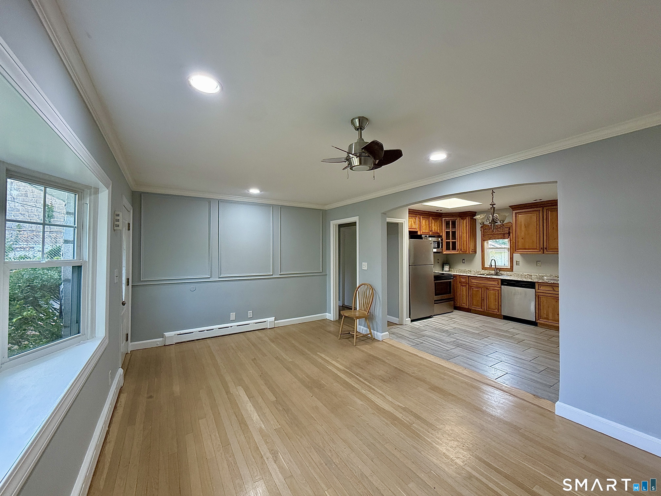
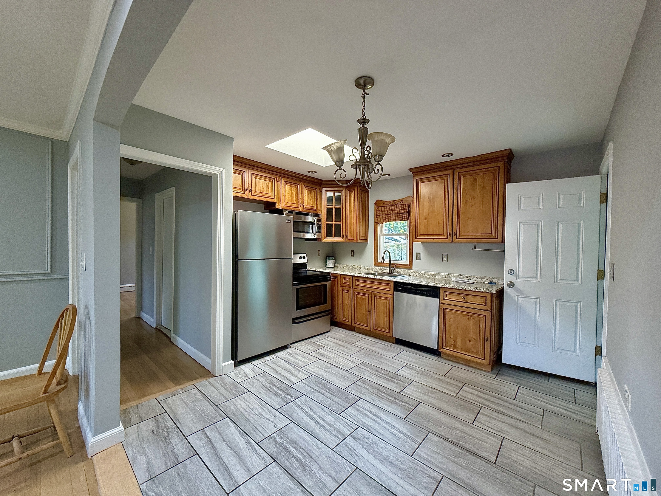
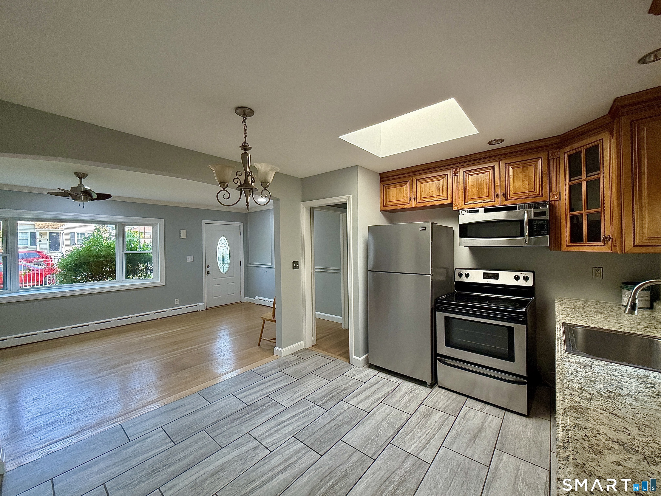
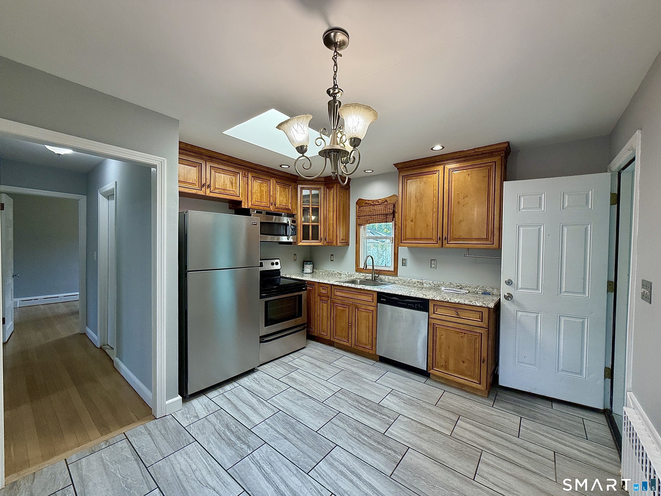
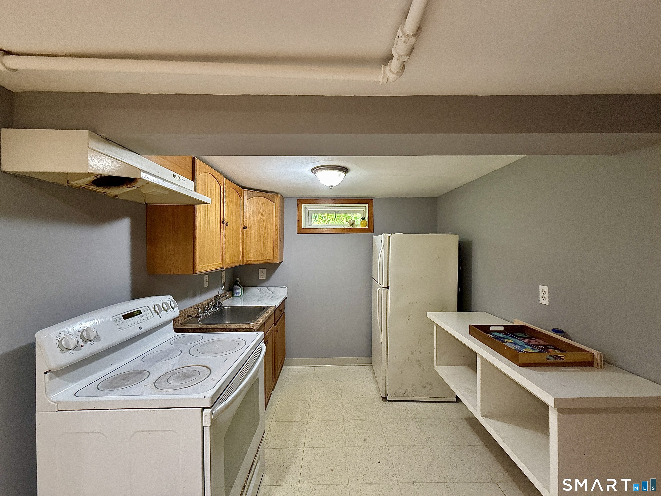
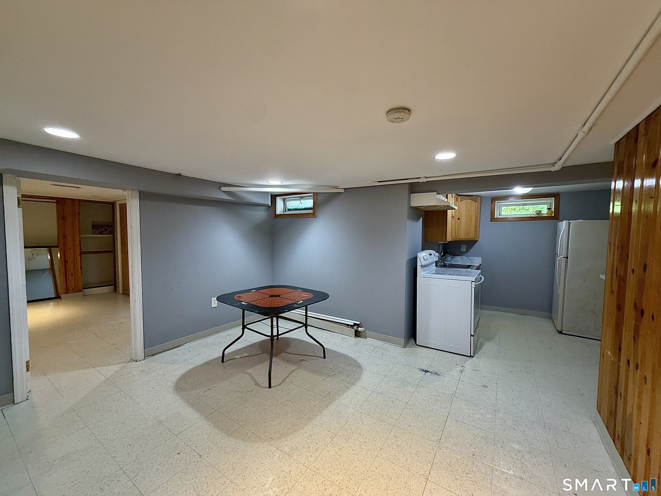
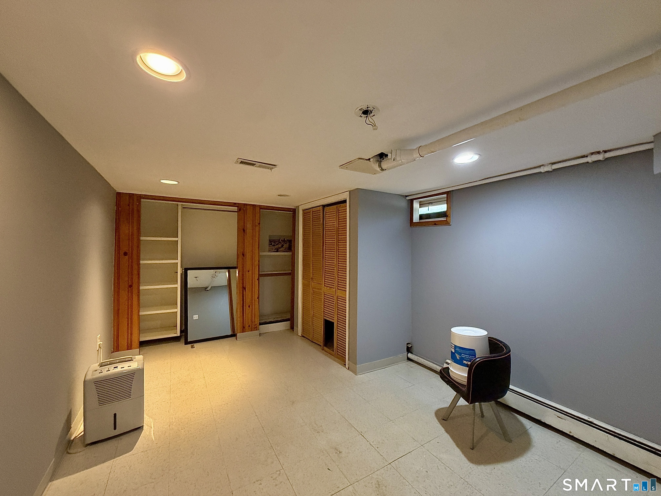
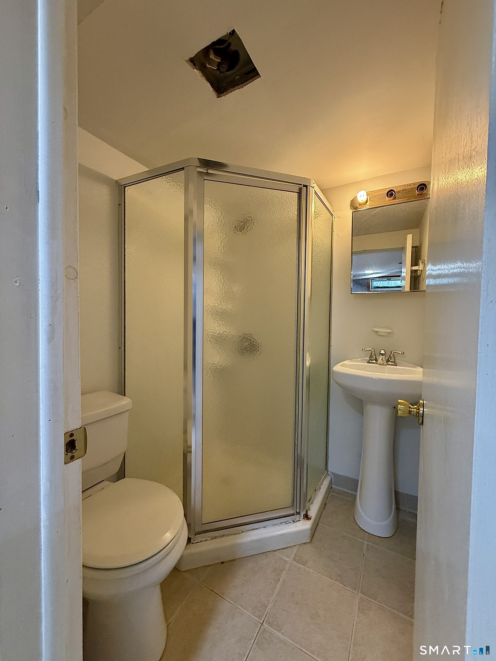
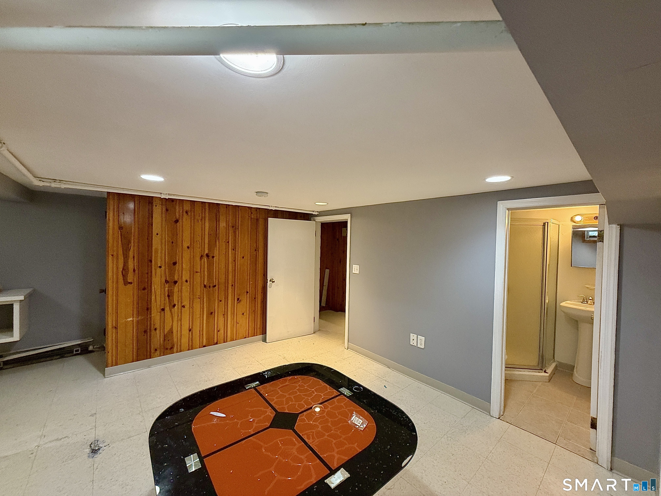
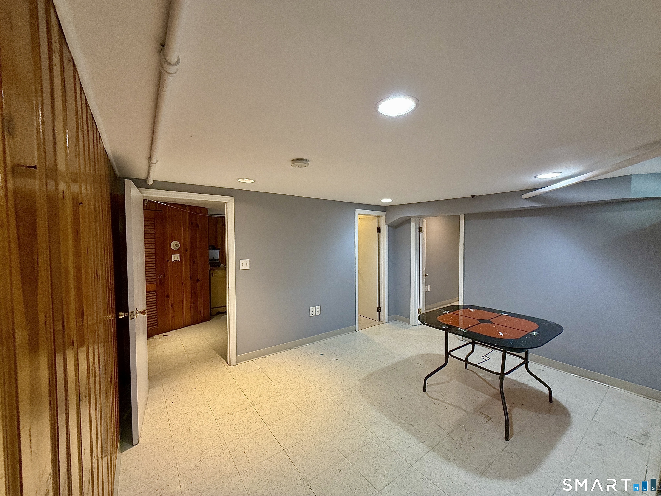
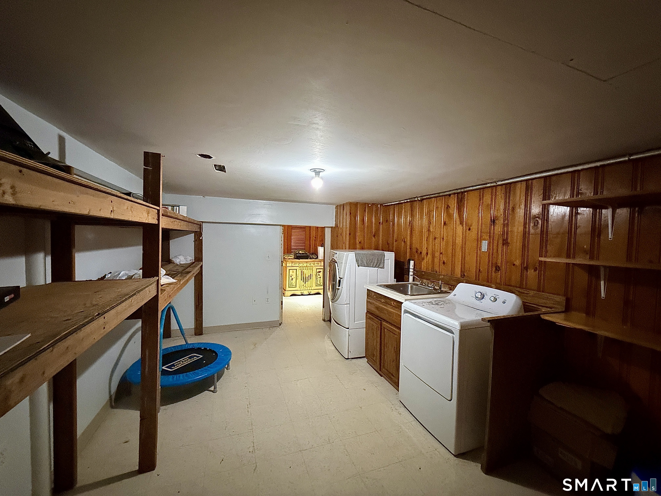
Updated and move-in ready, this well-maintained home offers a refreshed kitchen, fresh interior paint, and a versatile floor plan. The finished lower level includes an additional bedroom, second kitchen, full bath, and separate living space, providing excellent flexibility for extended household living or a potential in-law setup (buyer to perform their own due diligence regarding permitted use). Conveniently located near shopping, schools, parks, major highways, and public transportation, this property combines everyday convenience with added living space to fit a variety of needs.

Rooms & Interior

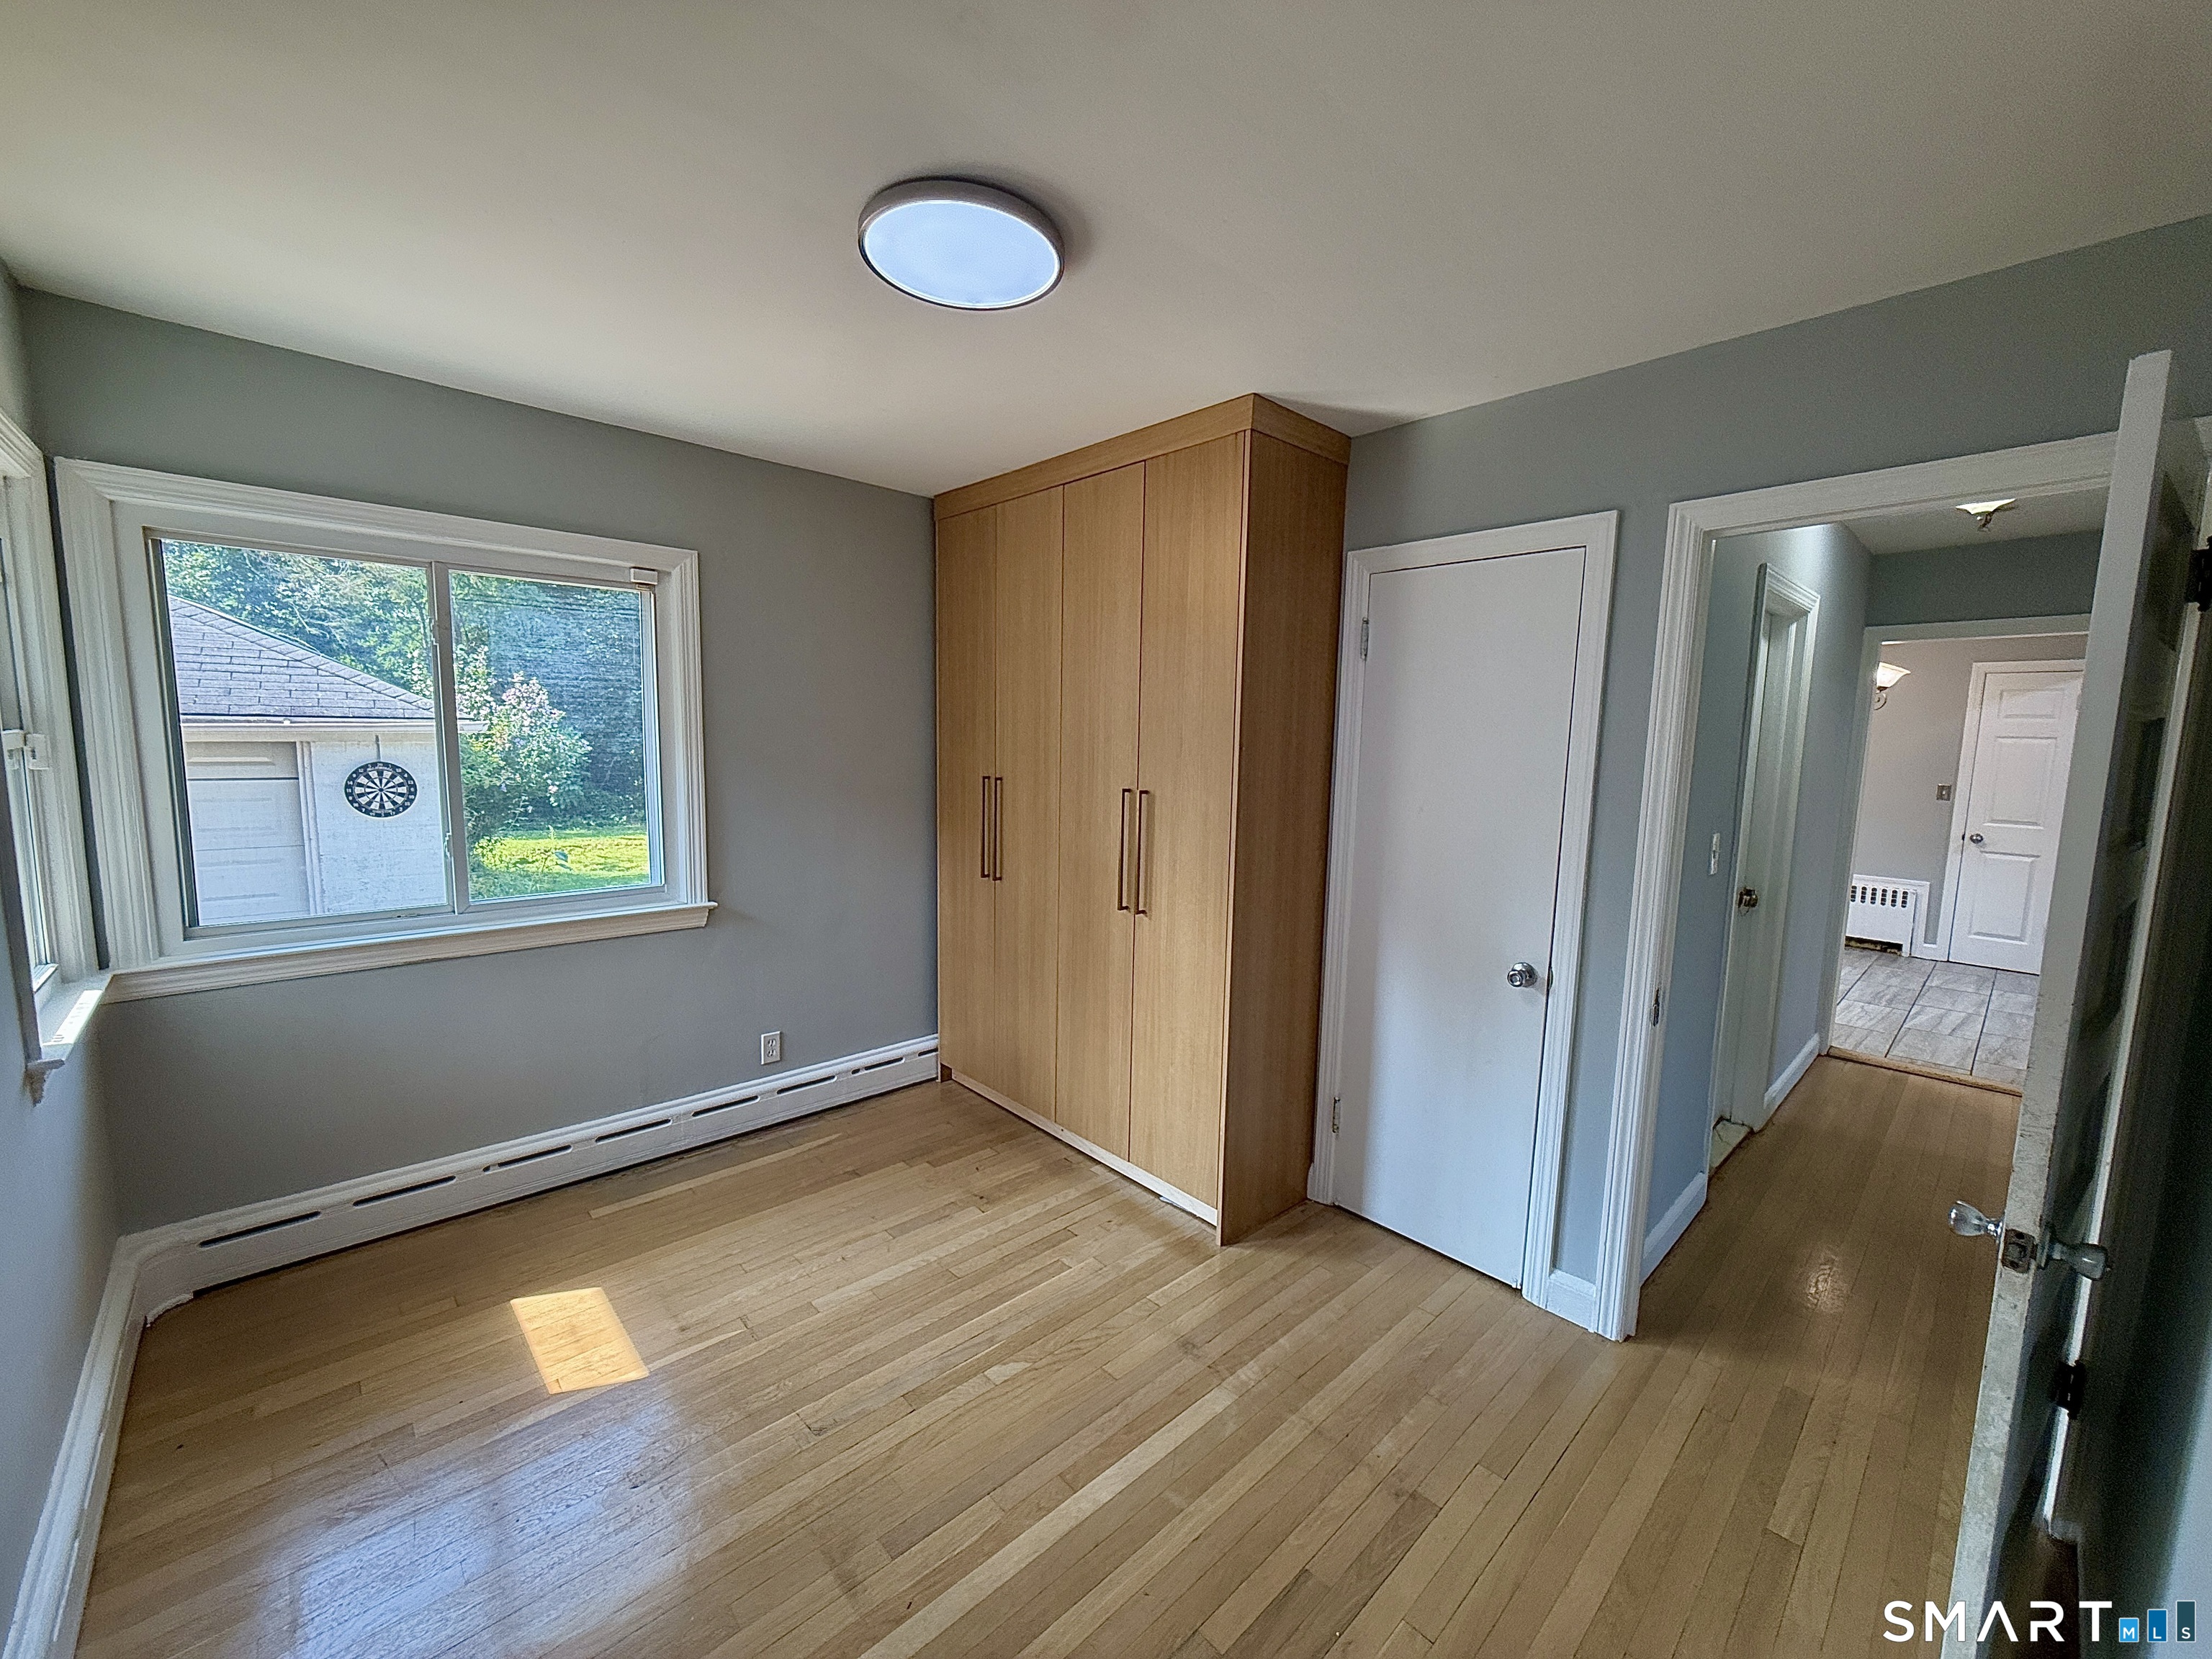
3 bedrooms beds
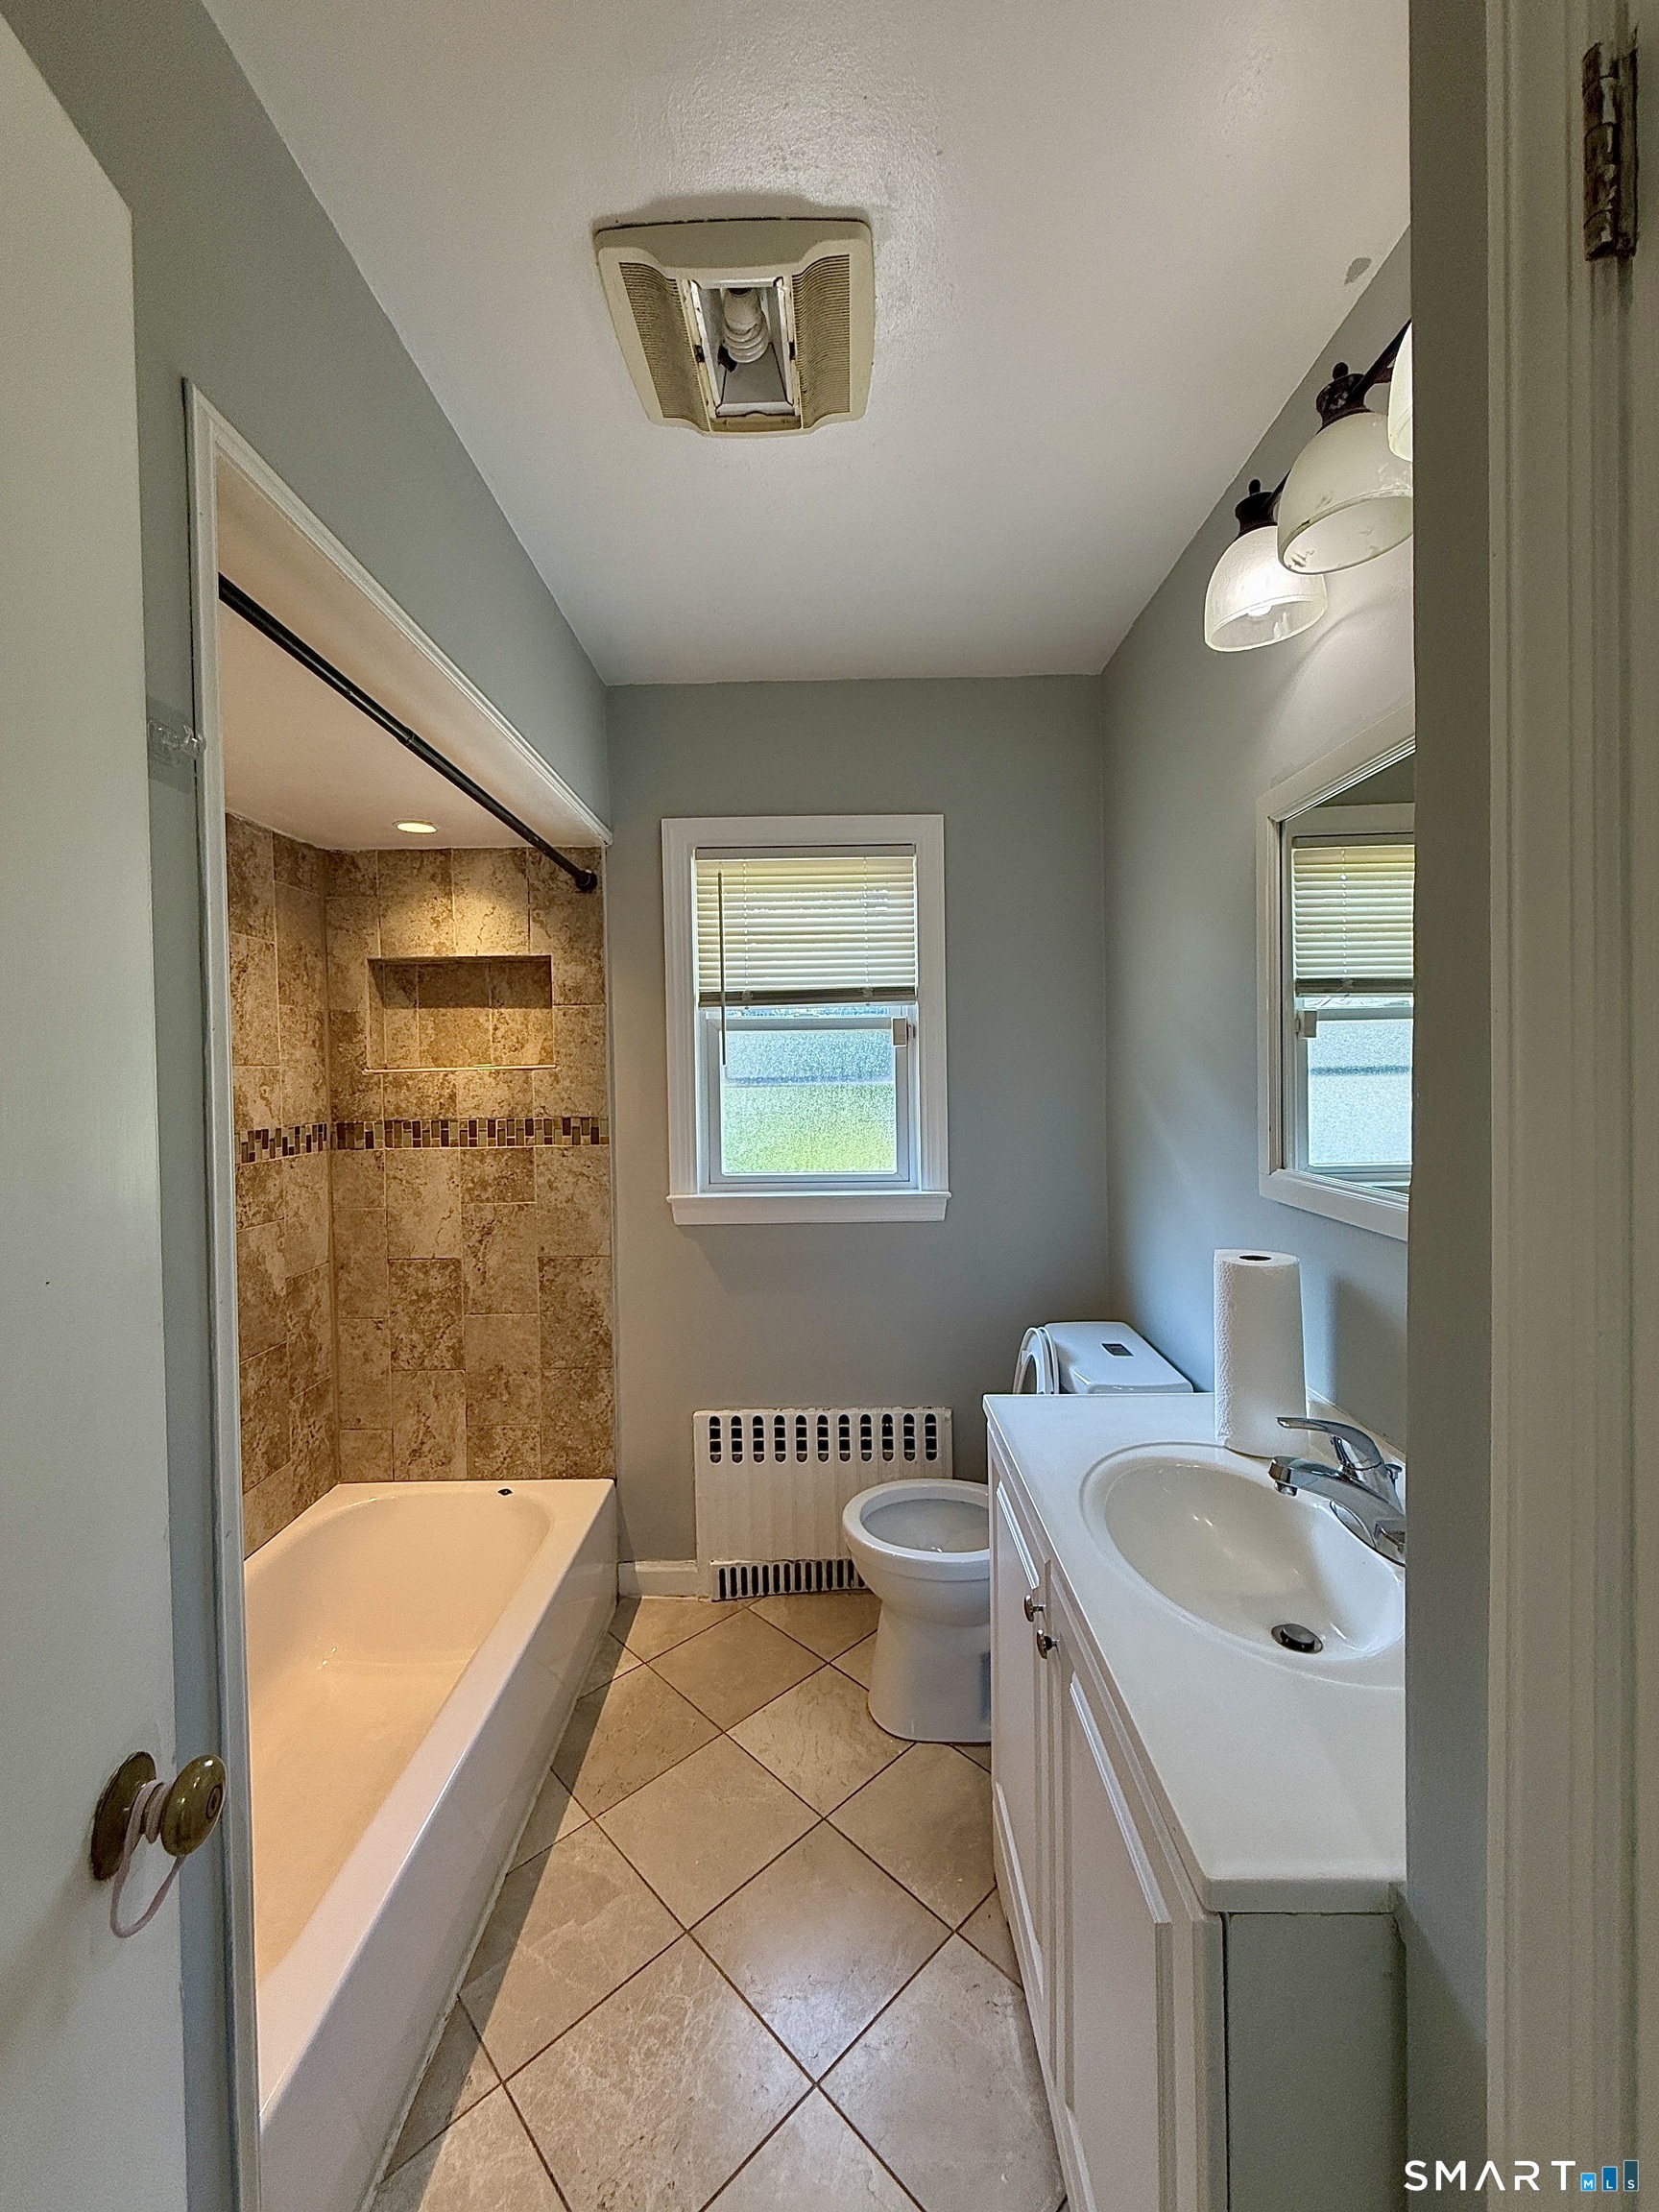
2 full baths
1,680 square feet sq ft

Room Details

  • Dining Room (Main Level)
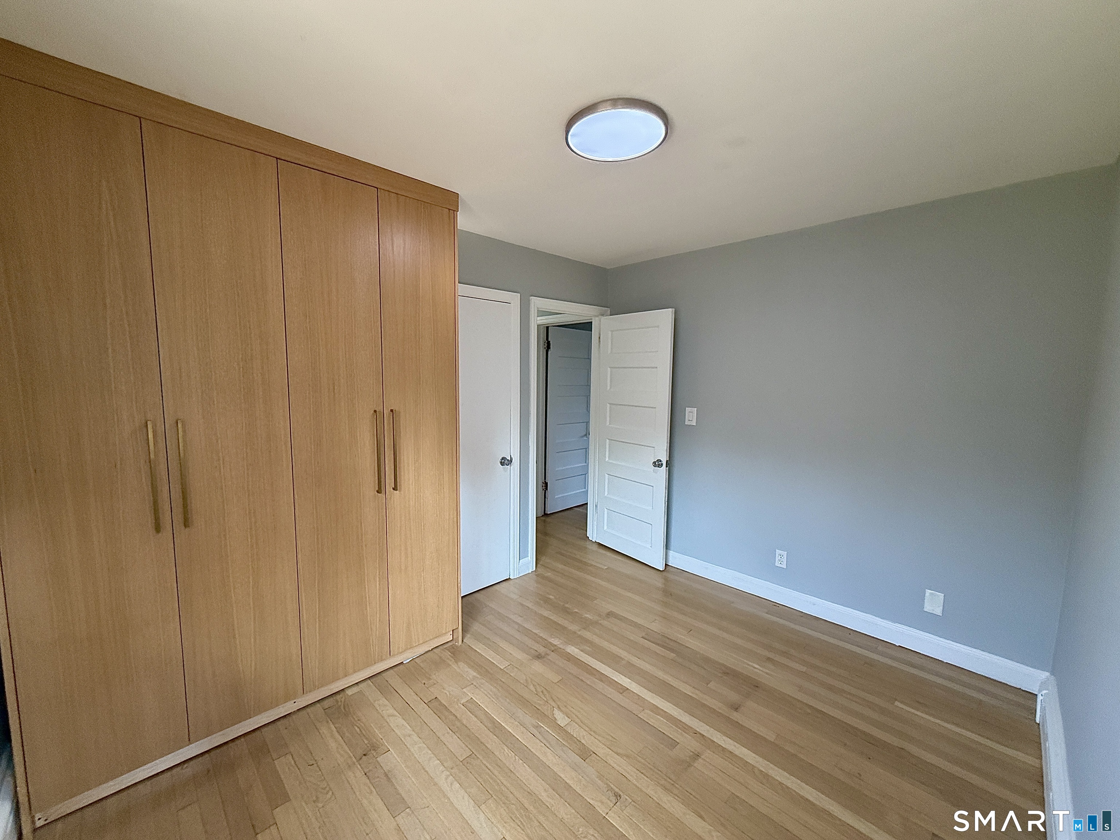
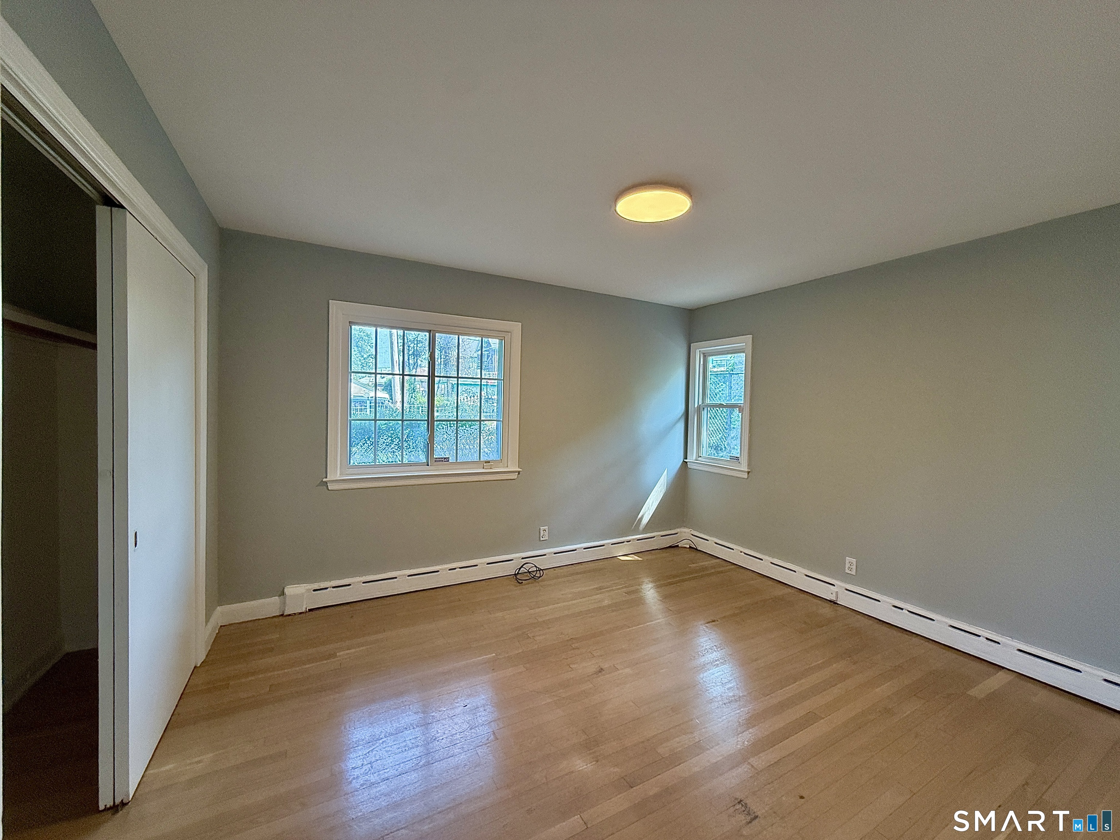
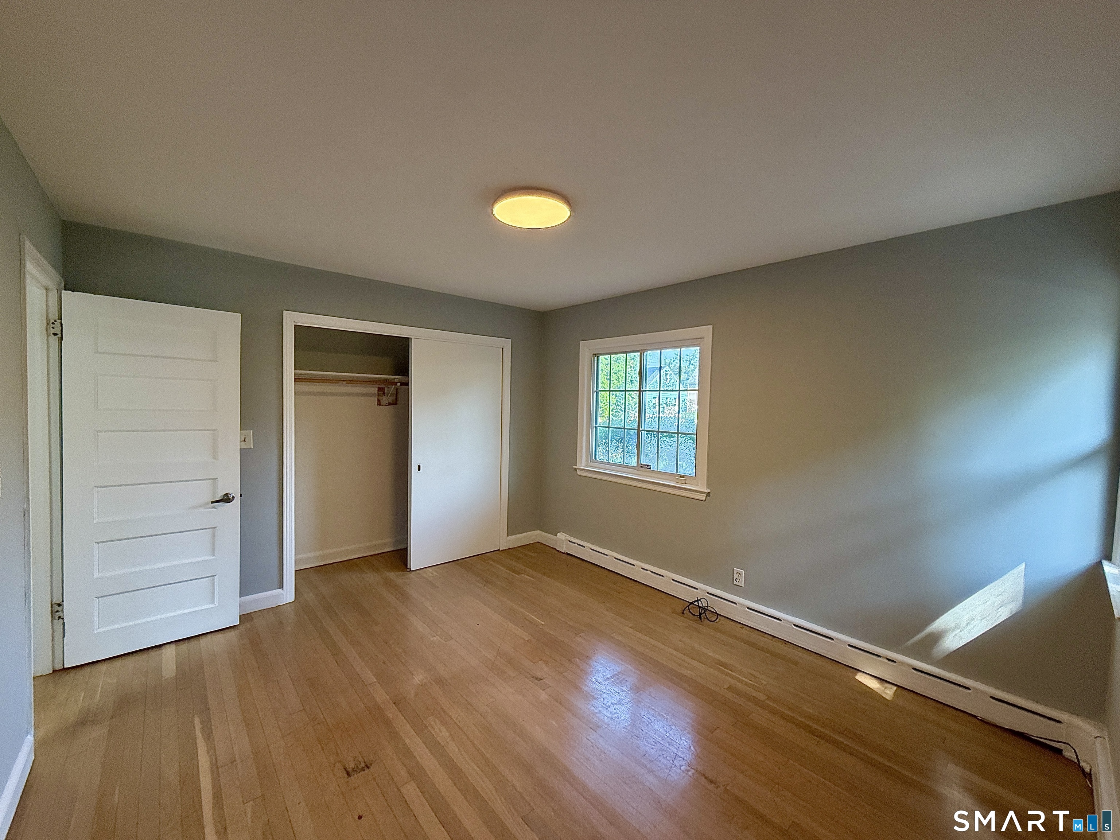
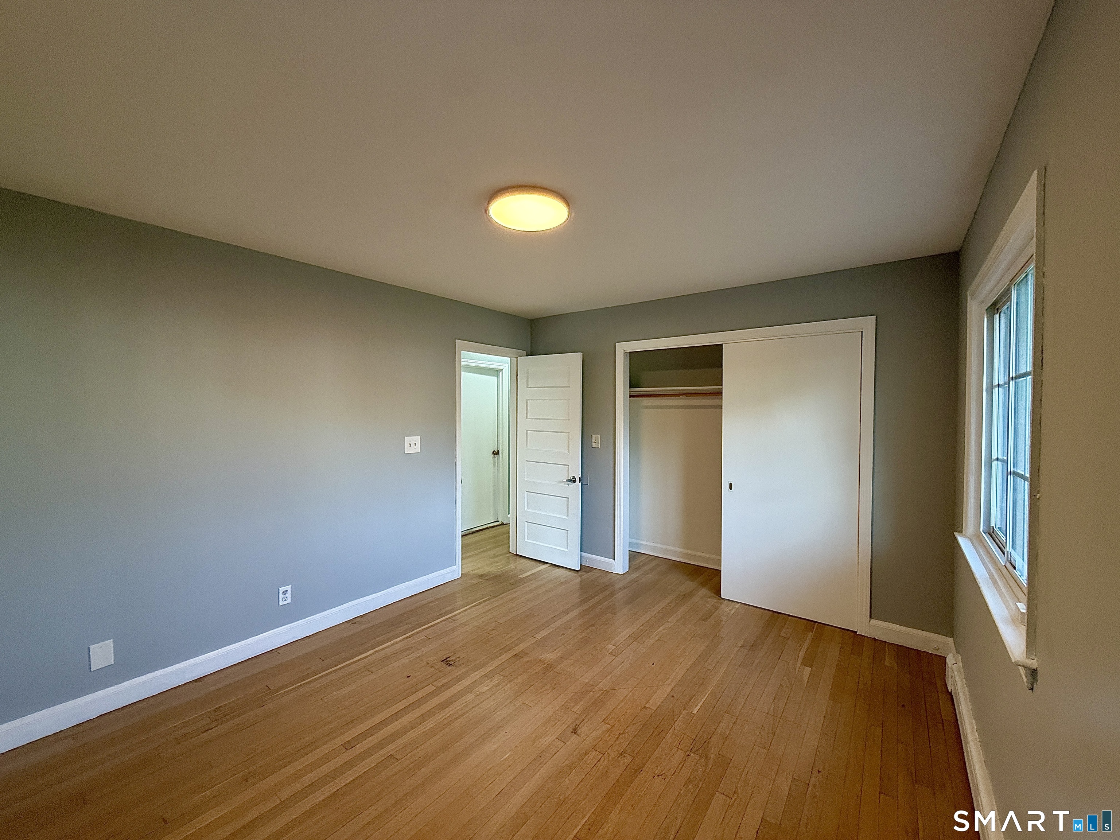
  • Primary Bedroom (Main Level)
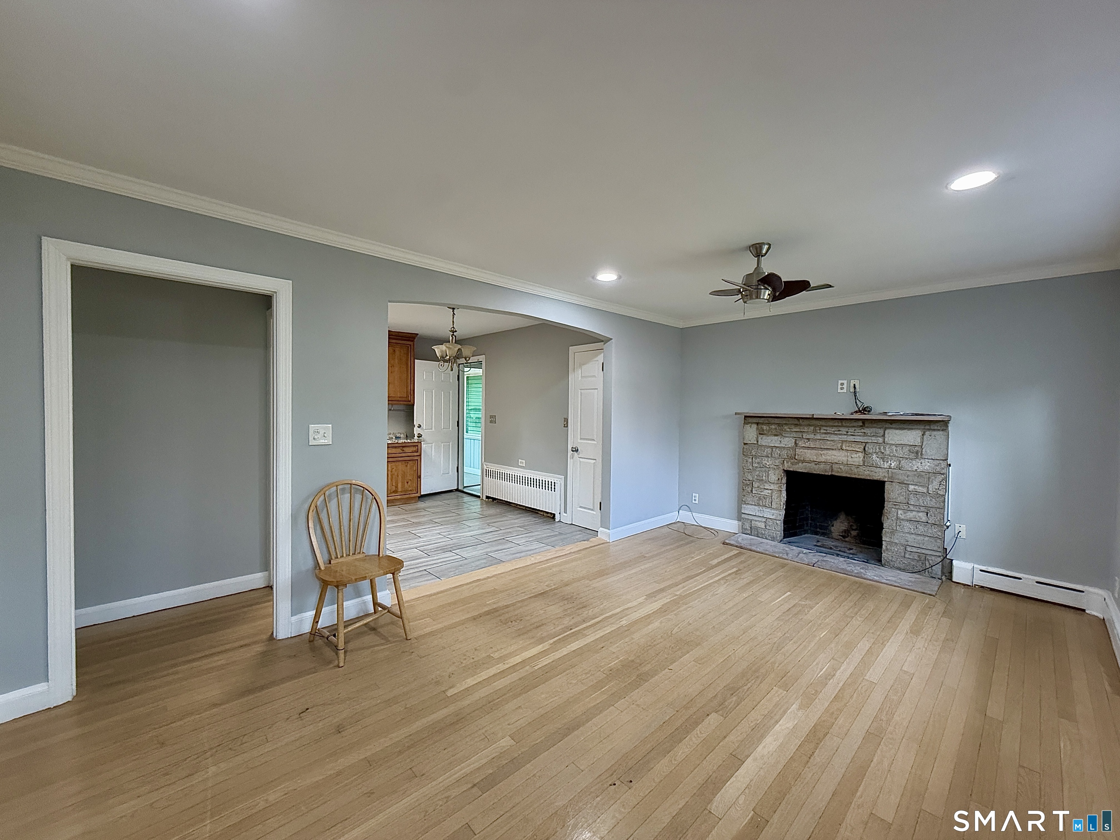
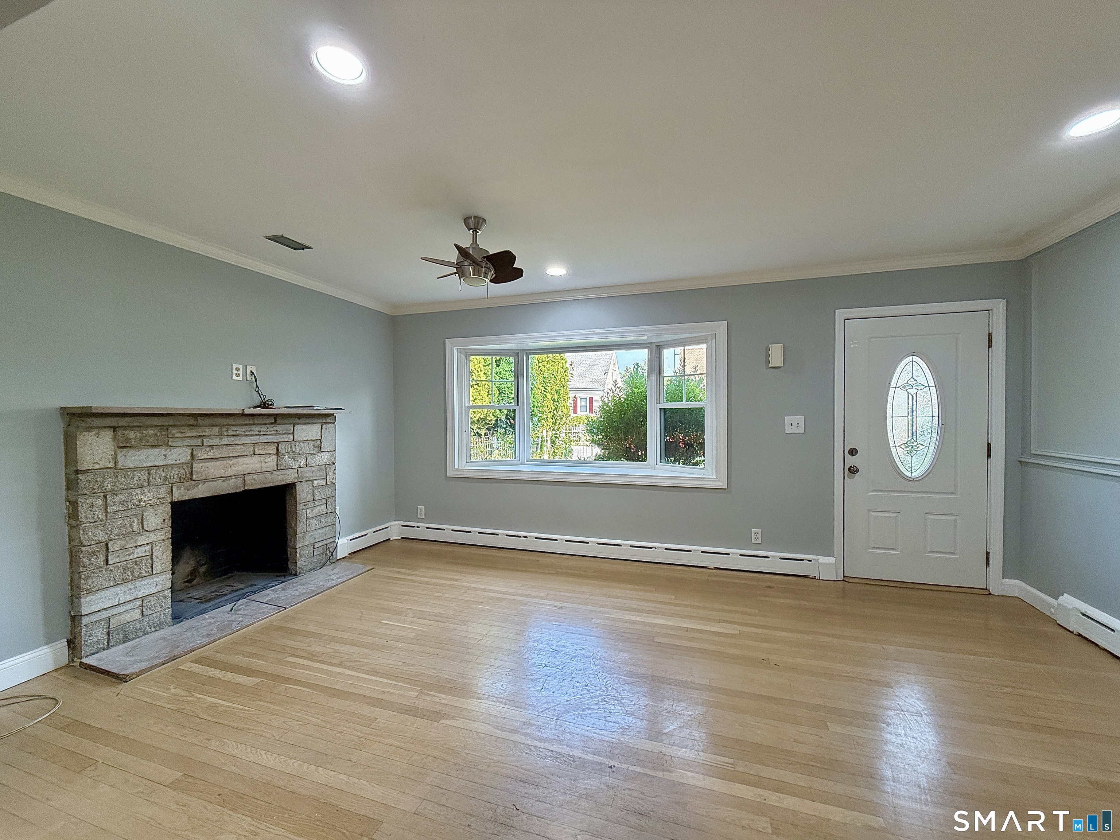
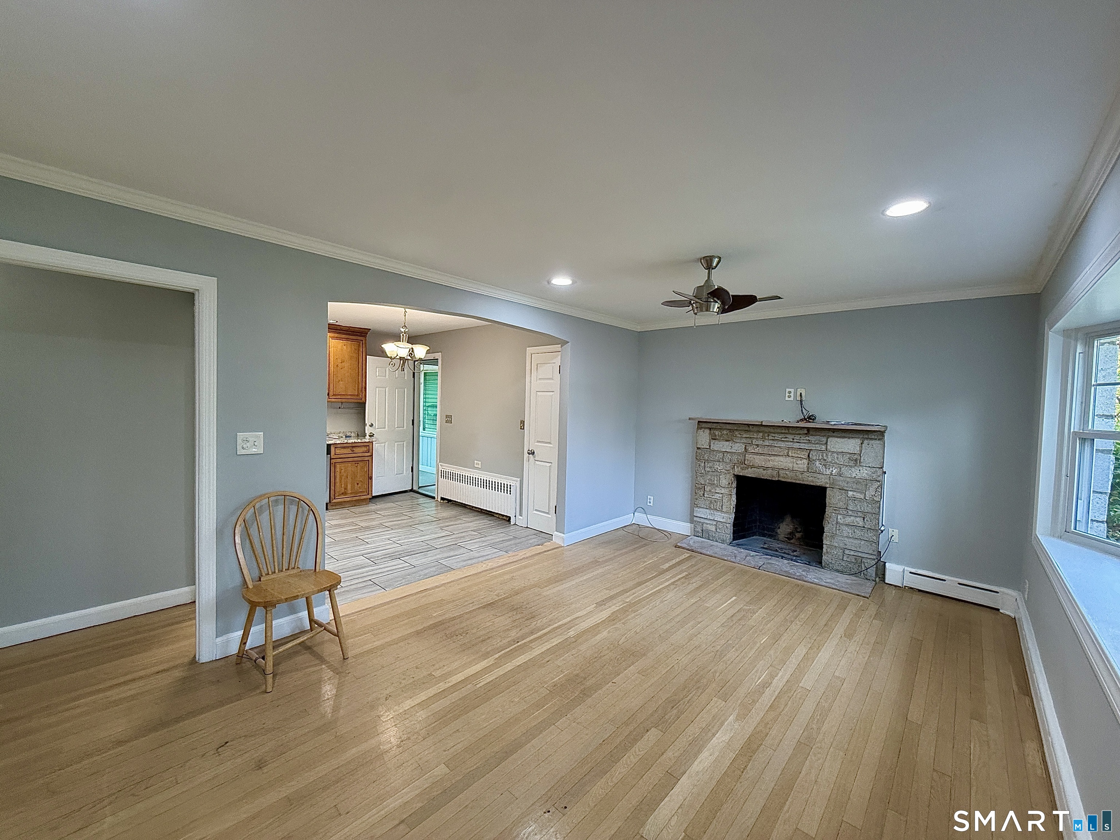
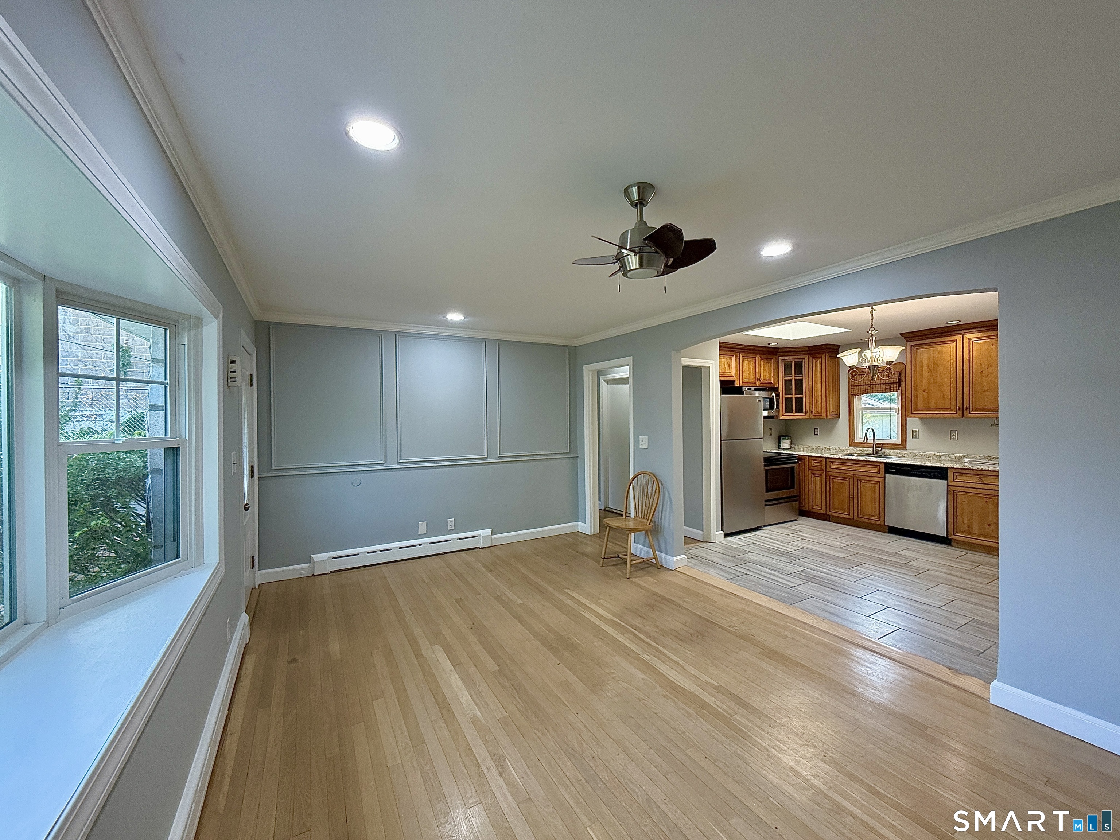
  • Living Room (Main Level) Bay/Bow Window, Ceiling Fan, Fireplace, Hardwood Floor
  • Bedroom (Lower Level)
  • Bedroom (Main Level)

Home Features

Heating

  • Fireplaces: 1
  • Heating: hot water
  • Heat fuel type: natural gas

Cooling

  • None

Appliances

  • Electric range
  • Microwave
  • Refrigerator
  • Dishwasher

Attic

  • Access via hatch

Basement

  • Full
  • Heated
  • Fully finished
  • Interior access
  • Liveable space

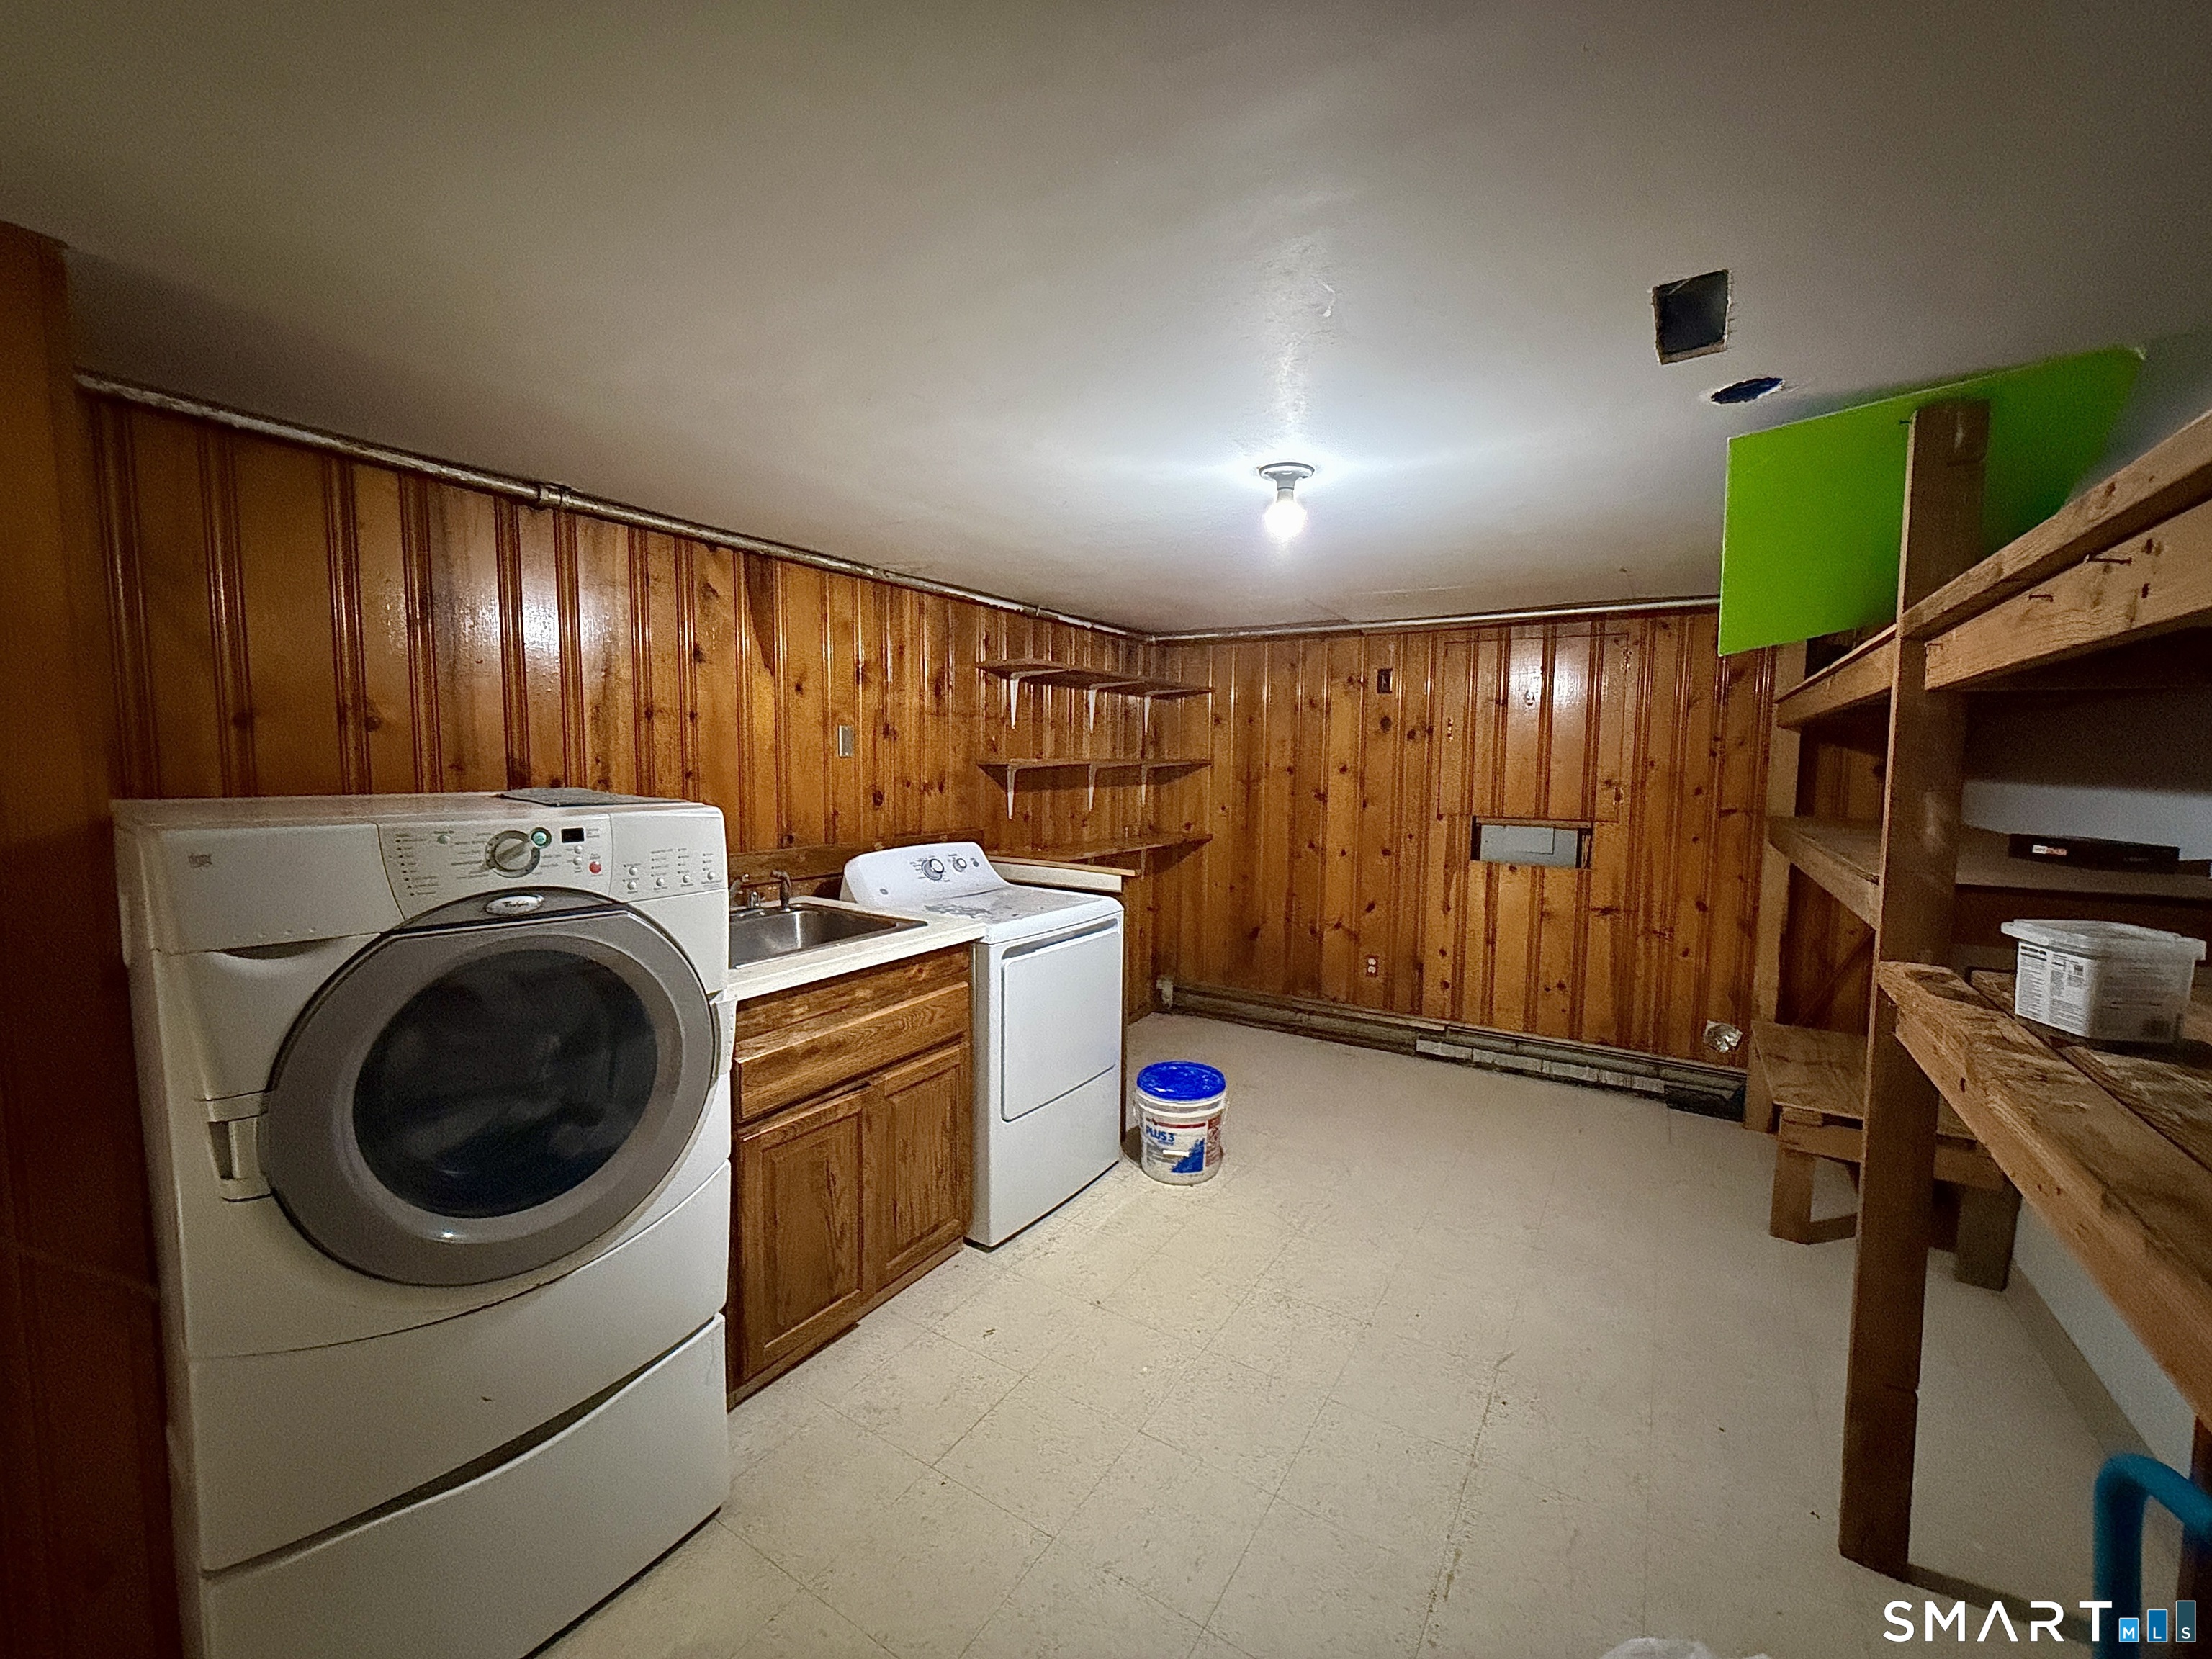
Laundry

  • Lower level

Property Details

Parking

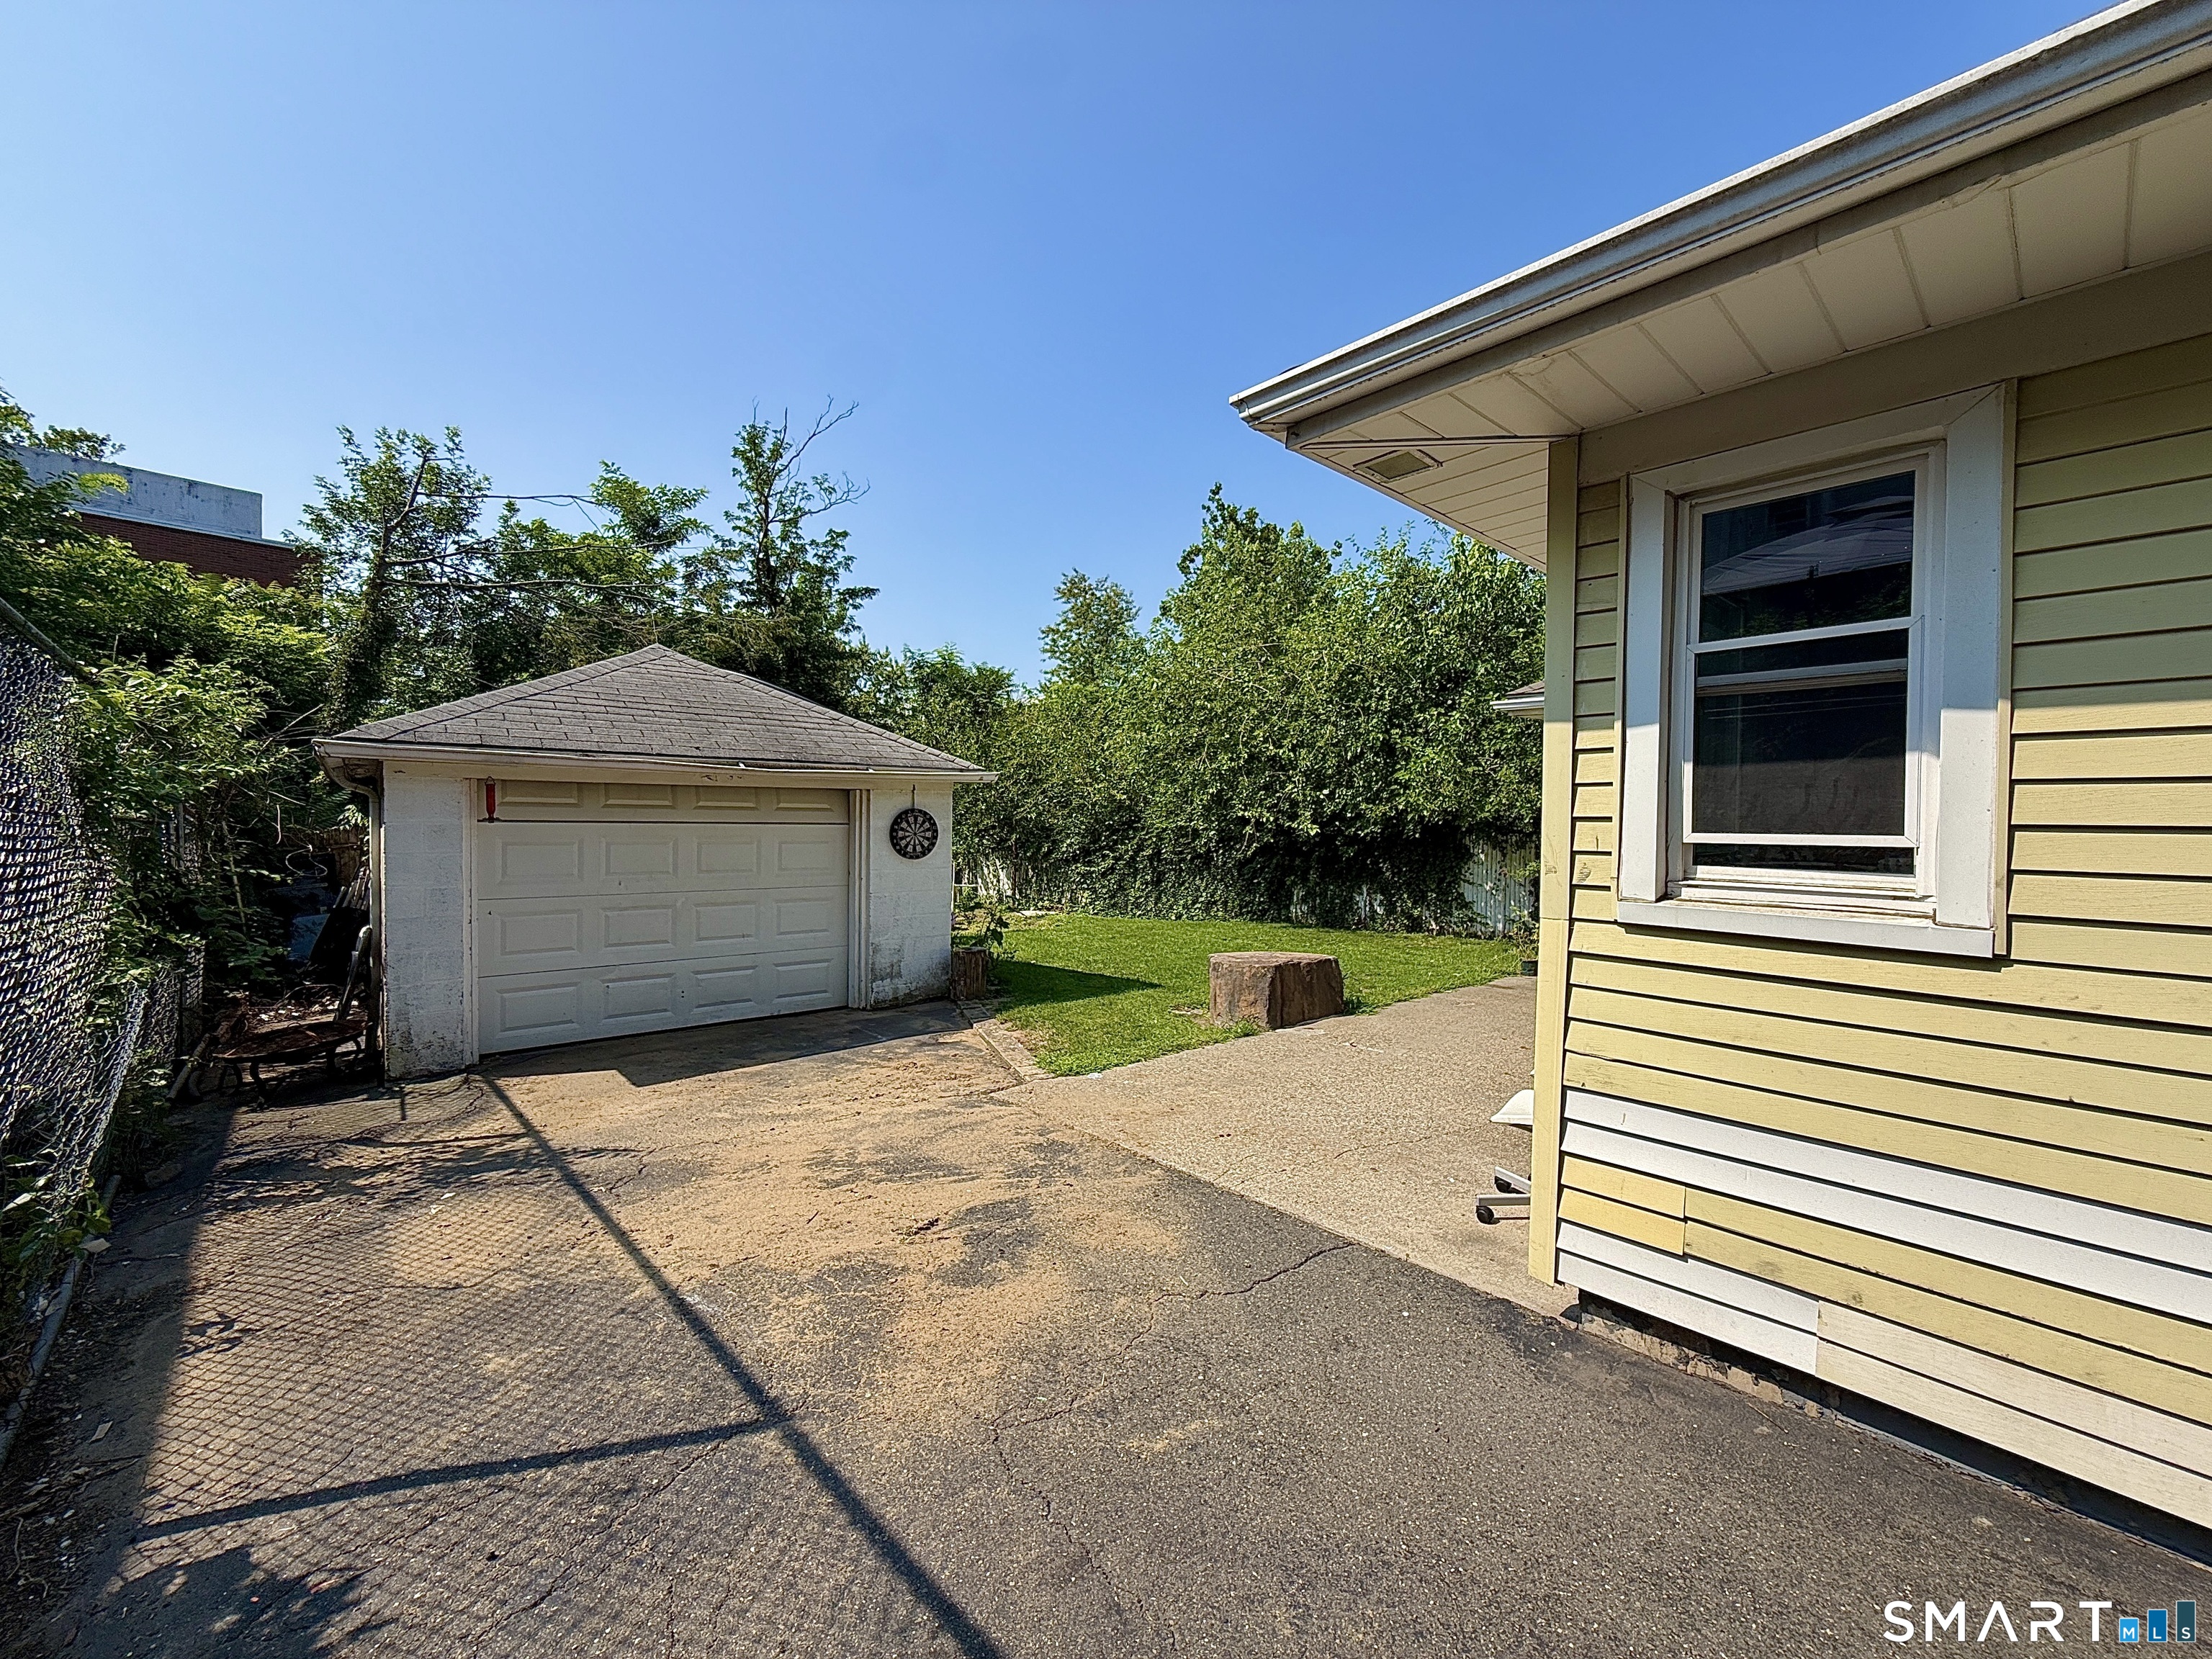
  • Garage spaces: 1
  • Detached garage

Waterfront

  • Beach rights
Waterfront Homes in Bridgeport

Lot Details

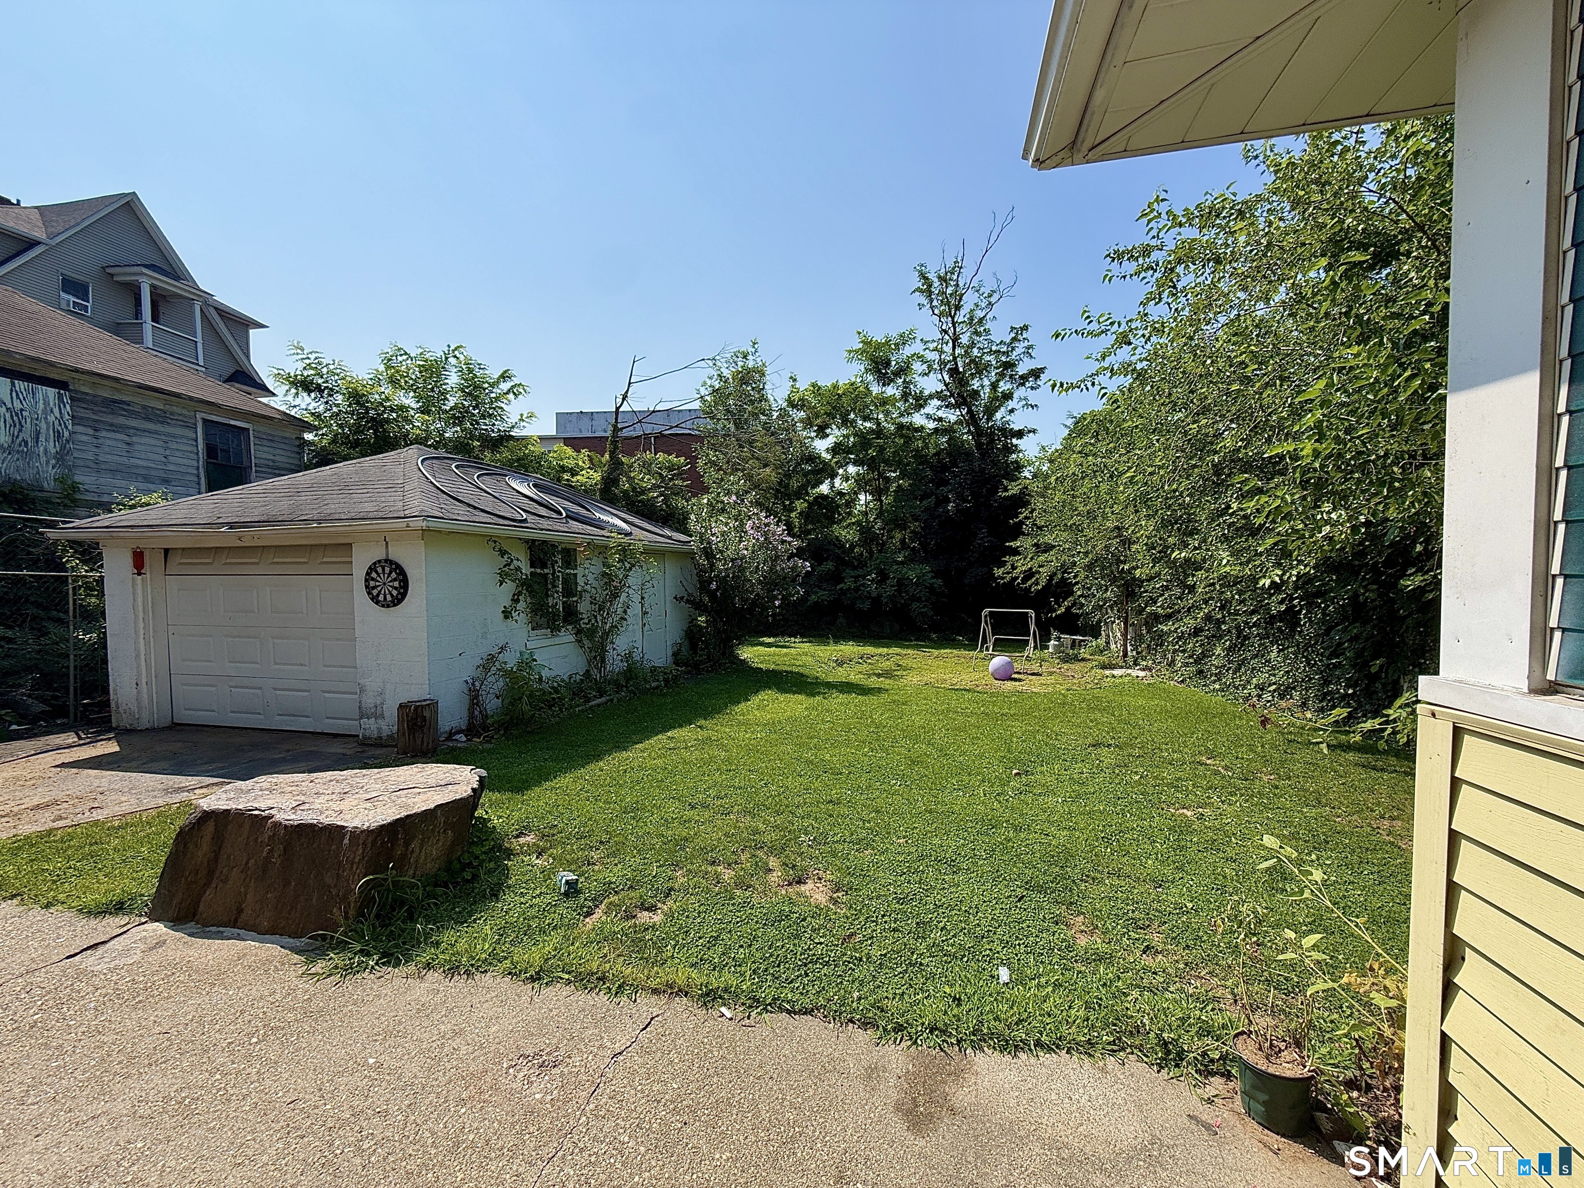
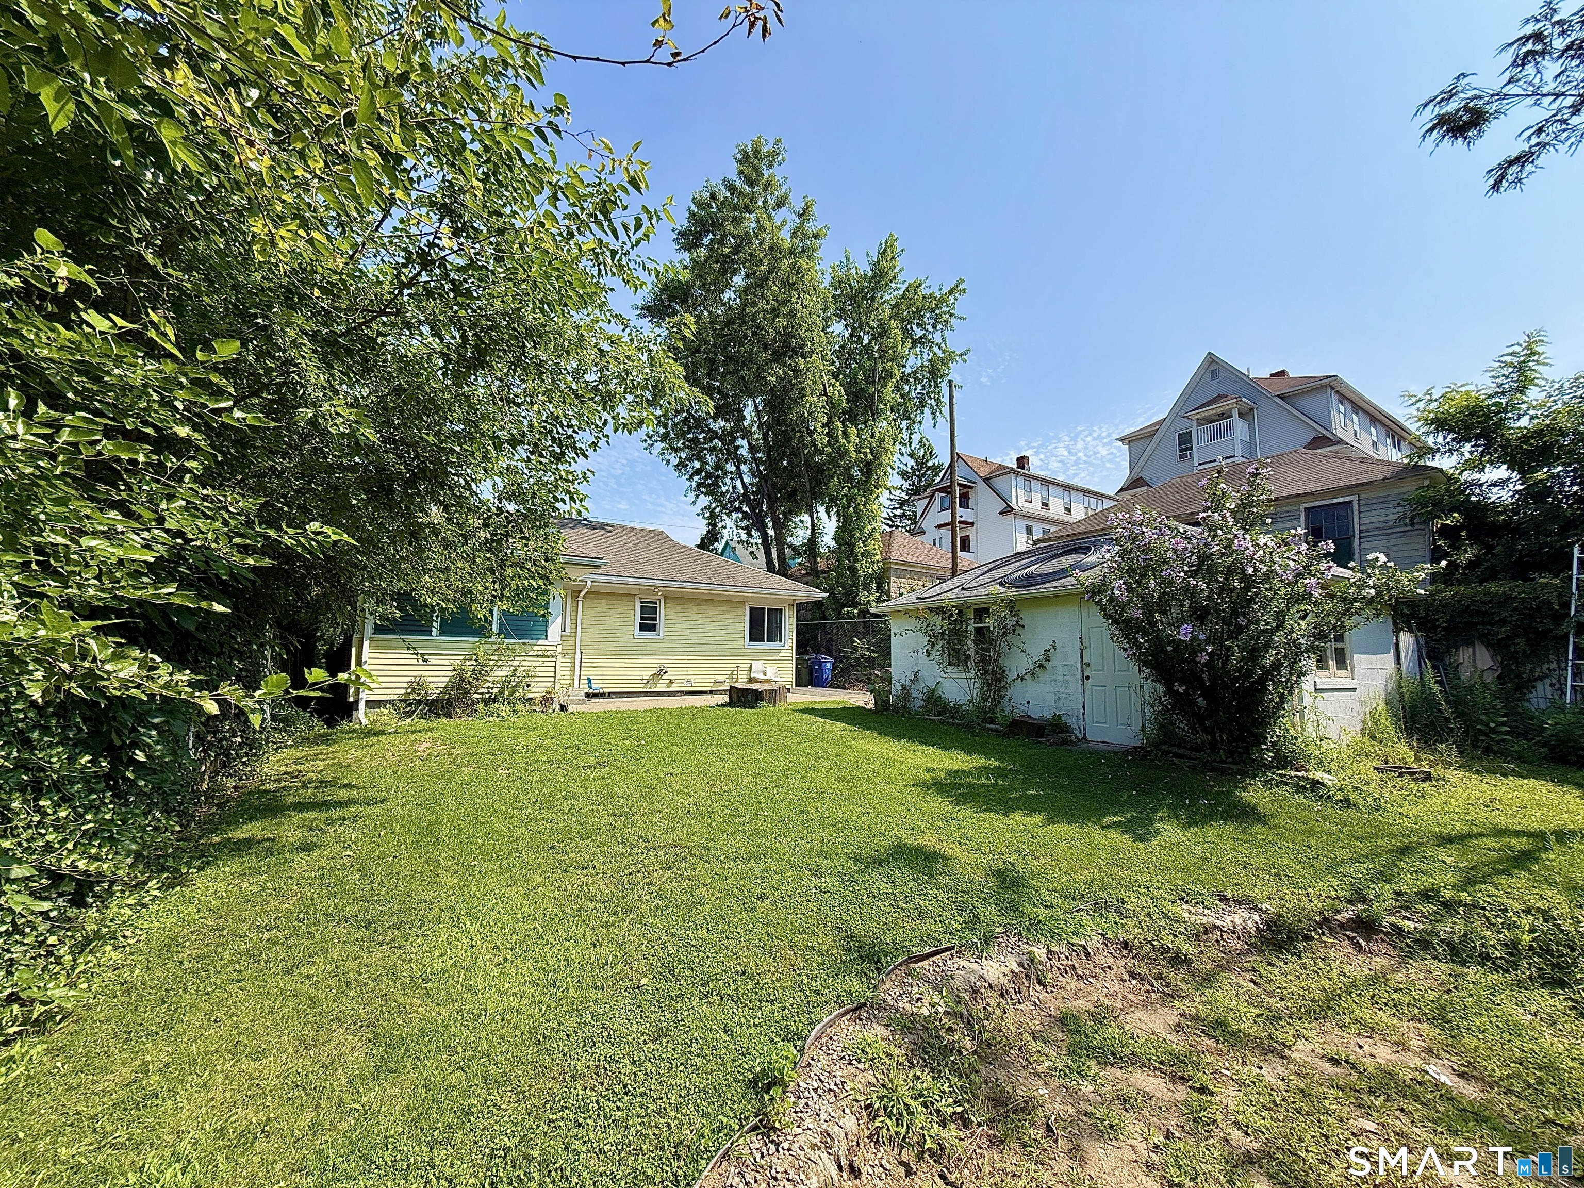
  • Lot surface: 0.16 acres
  • Level lot

Utilities

  • Water: public water connected
  • Sewage: pub. sewer connected

Near-by Amenities

  • Commuter bus
  • Health club
  • Library
  • Medical facilities
  • Park
  • Shopping/mall

Construction Details

Style
ranch

Construction year
1953

Exterior Siding
vinyl siding

Foundation
concrete

Roof
asphalt shingle


Area & Town

This home is located in Brooklawn St Vincent neighborhood, in the town of Bridgeport.

Finance & Listing Info

Status Active
Listing date July 29, 2026
List price $ 449,000
Current price $ 449,000
Tax amount $ 6,434
Tax year july 2026-june 2027
MLS ID #24195220
List Agent Rudy Pierre (Milford)
List Office YellowBrick Real Estate LLC

41 Quince Street Home Photos

Because we love Fairfield County!

© Copyright 1999 - 2026 Dagny's LLC. - 20 Windy Ridge Place Wilton, CT 06897 - Terms & Conditions