- $660K med. price
- 40 homes for sale

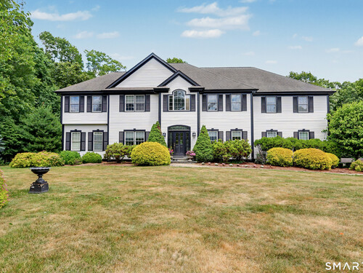
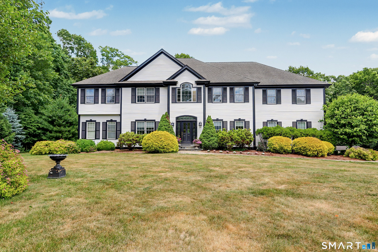
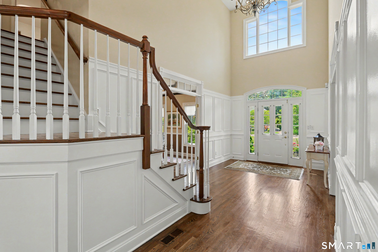
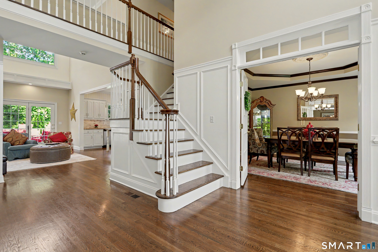
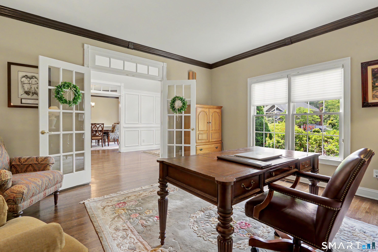
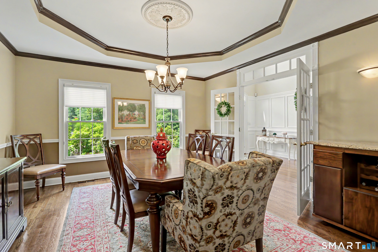
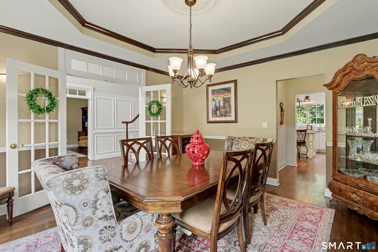
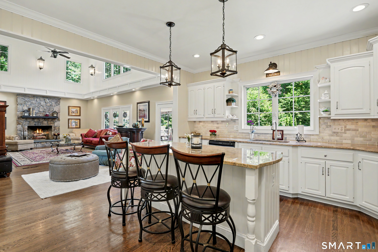
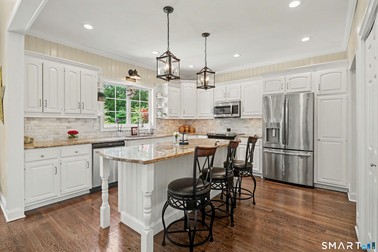
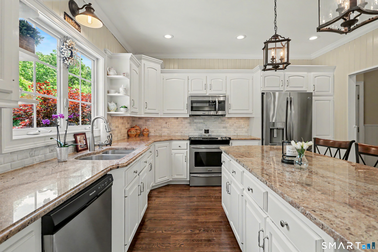
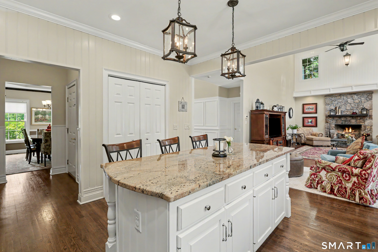
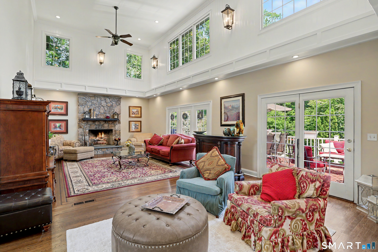
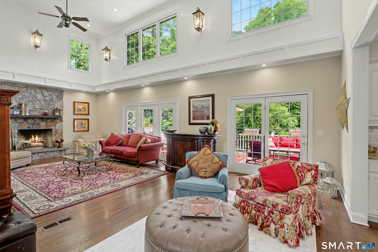
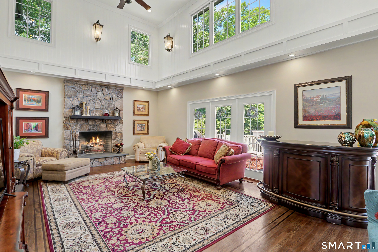
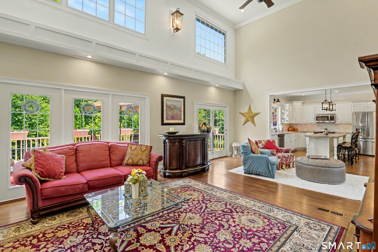
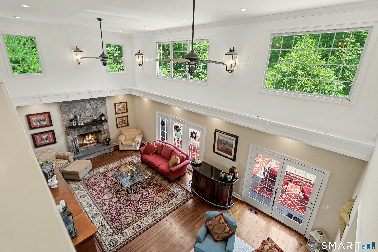
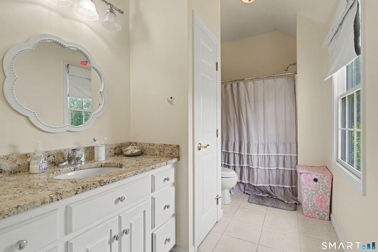
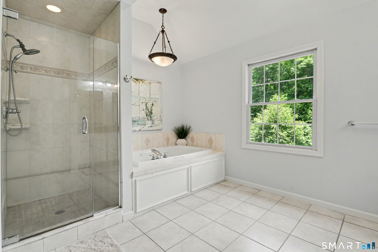
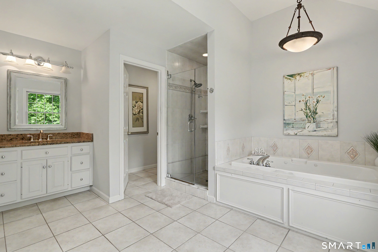
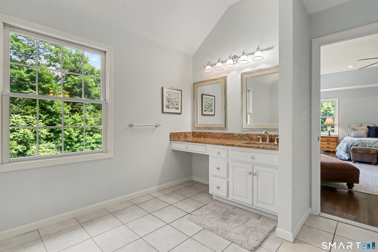
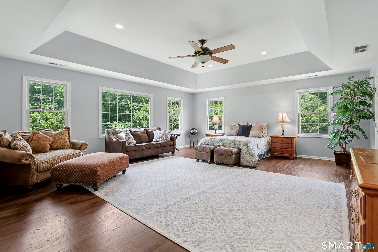
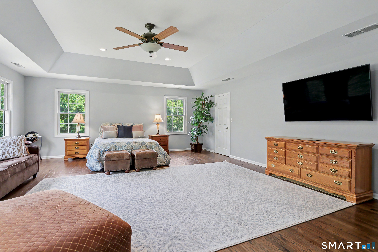
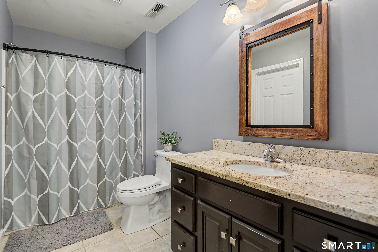
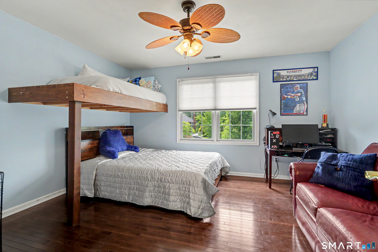
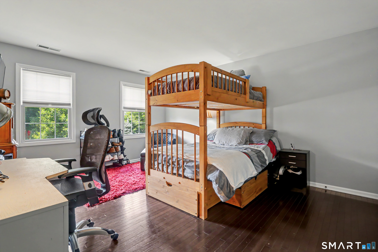
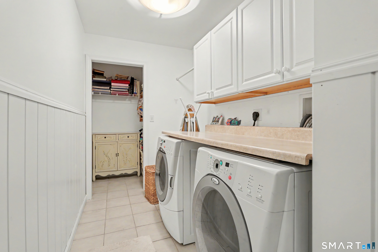
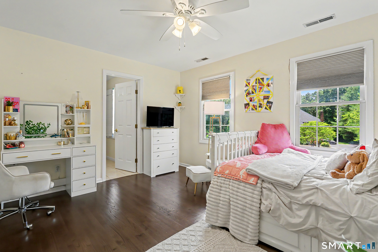
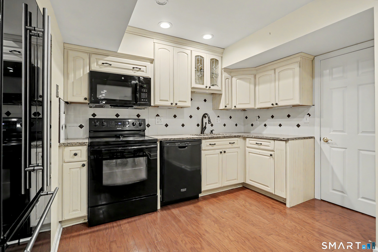
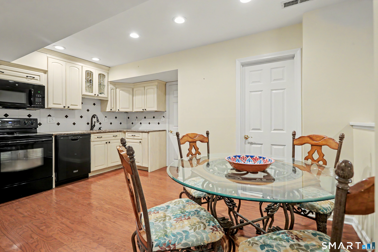
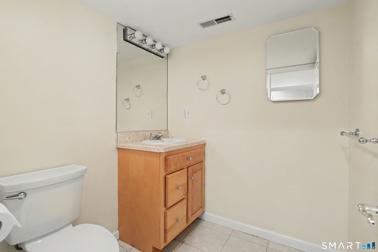
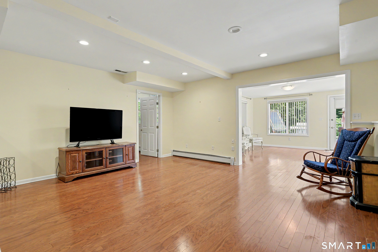
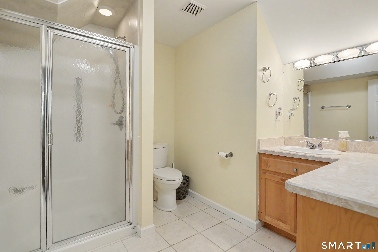
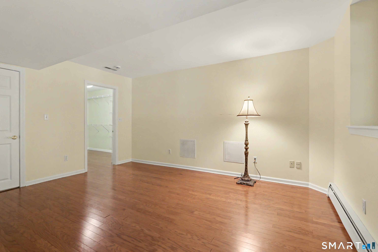
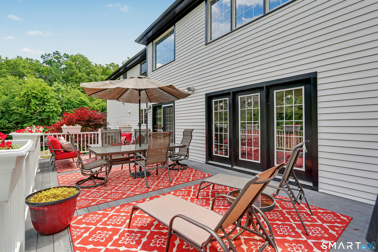
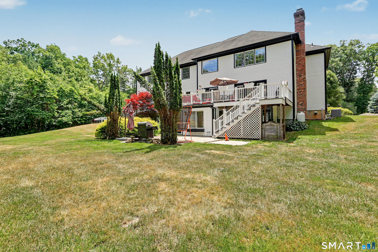
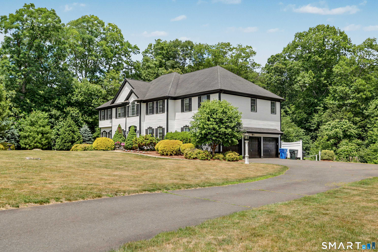
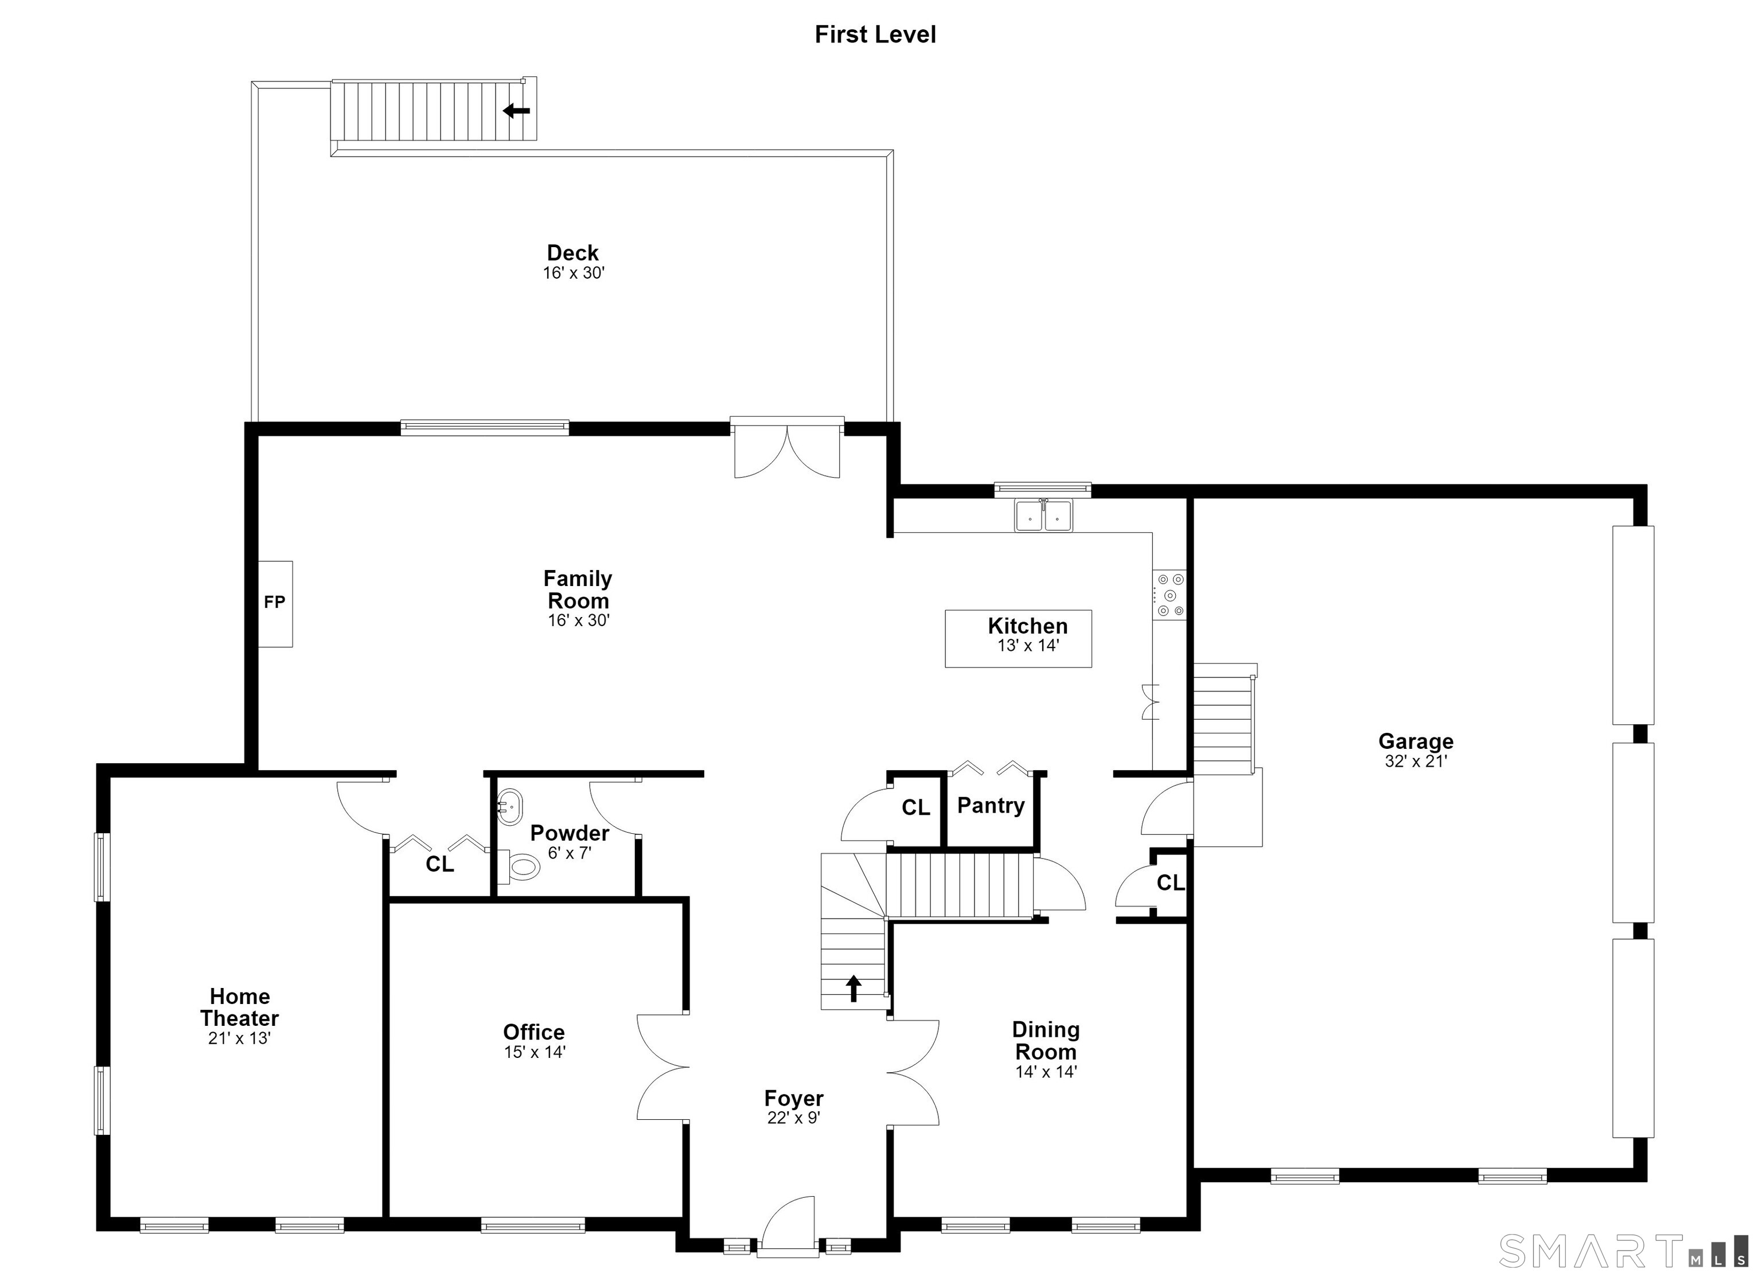
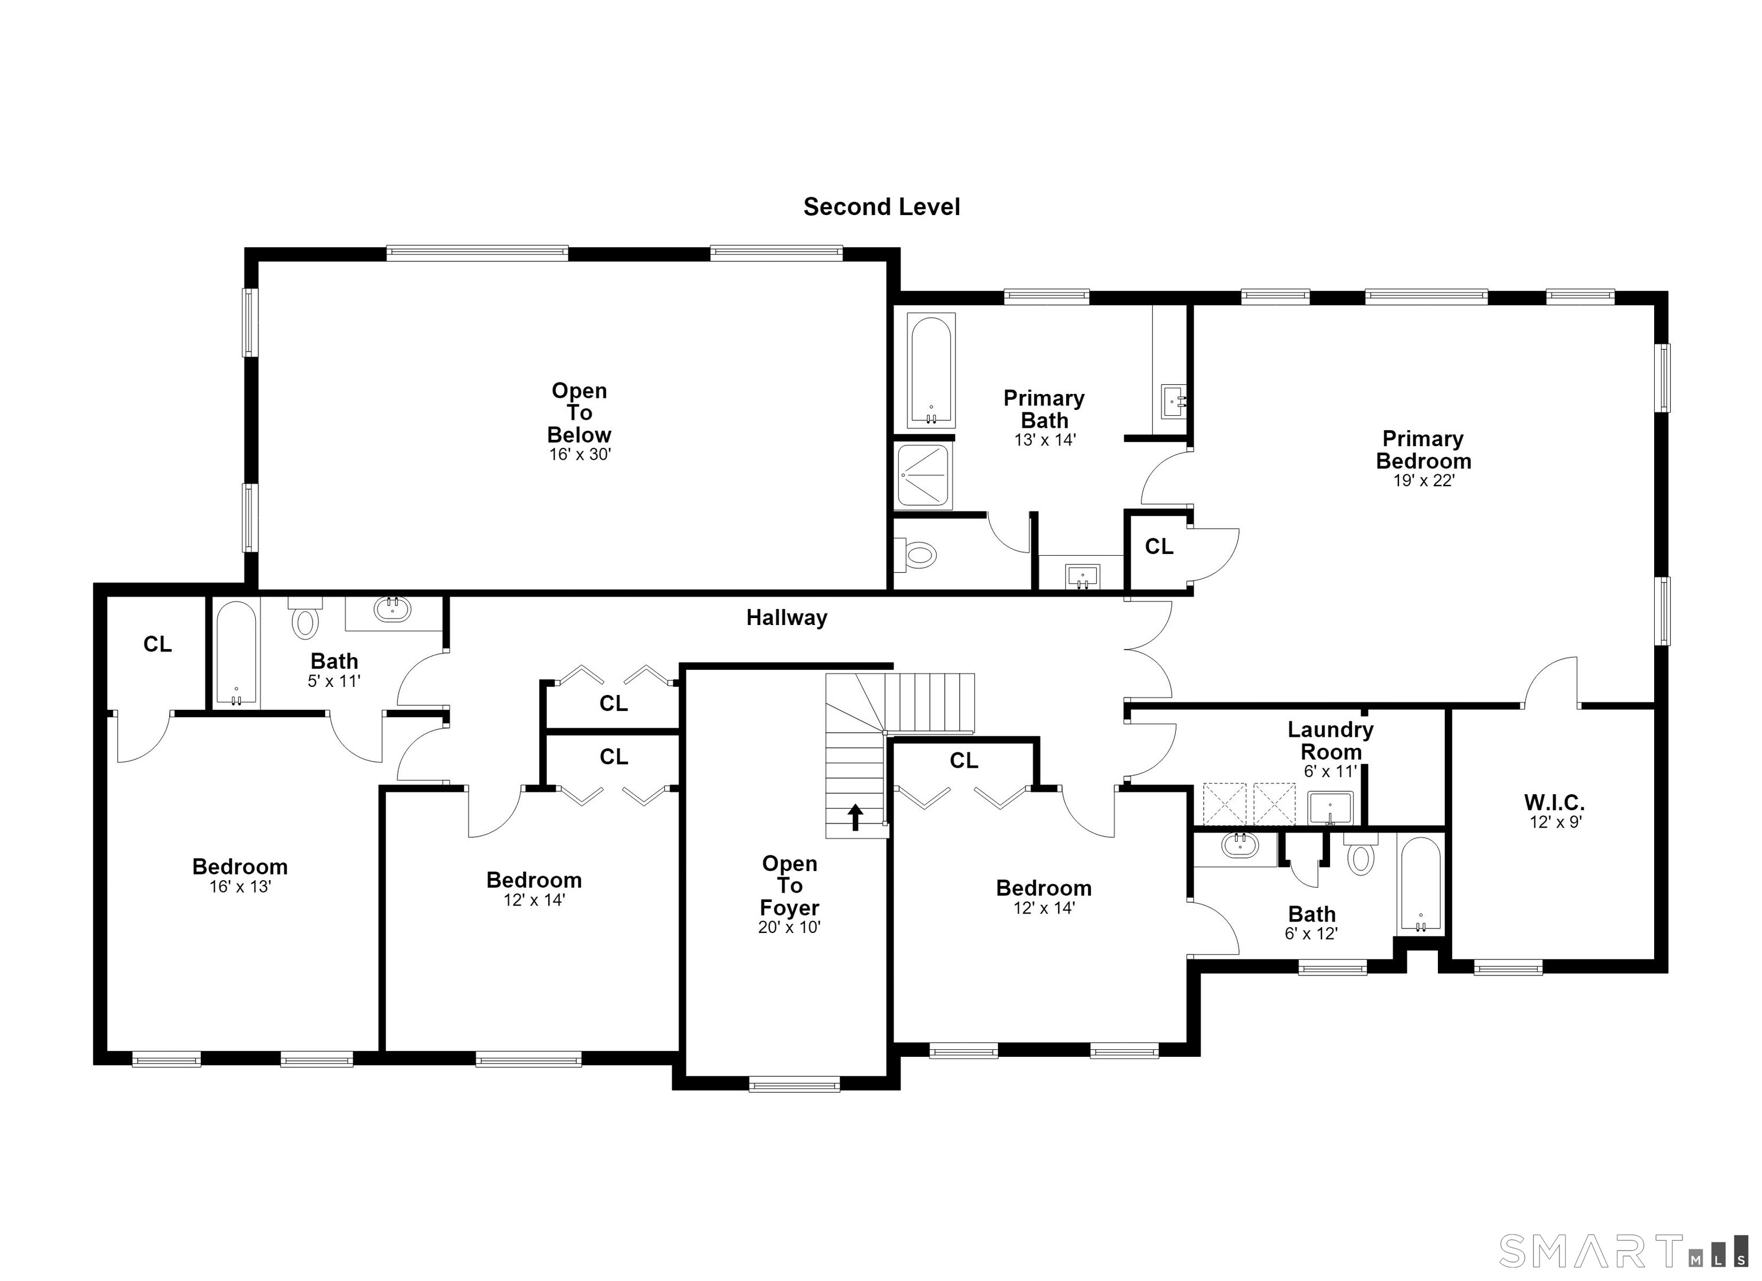
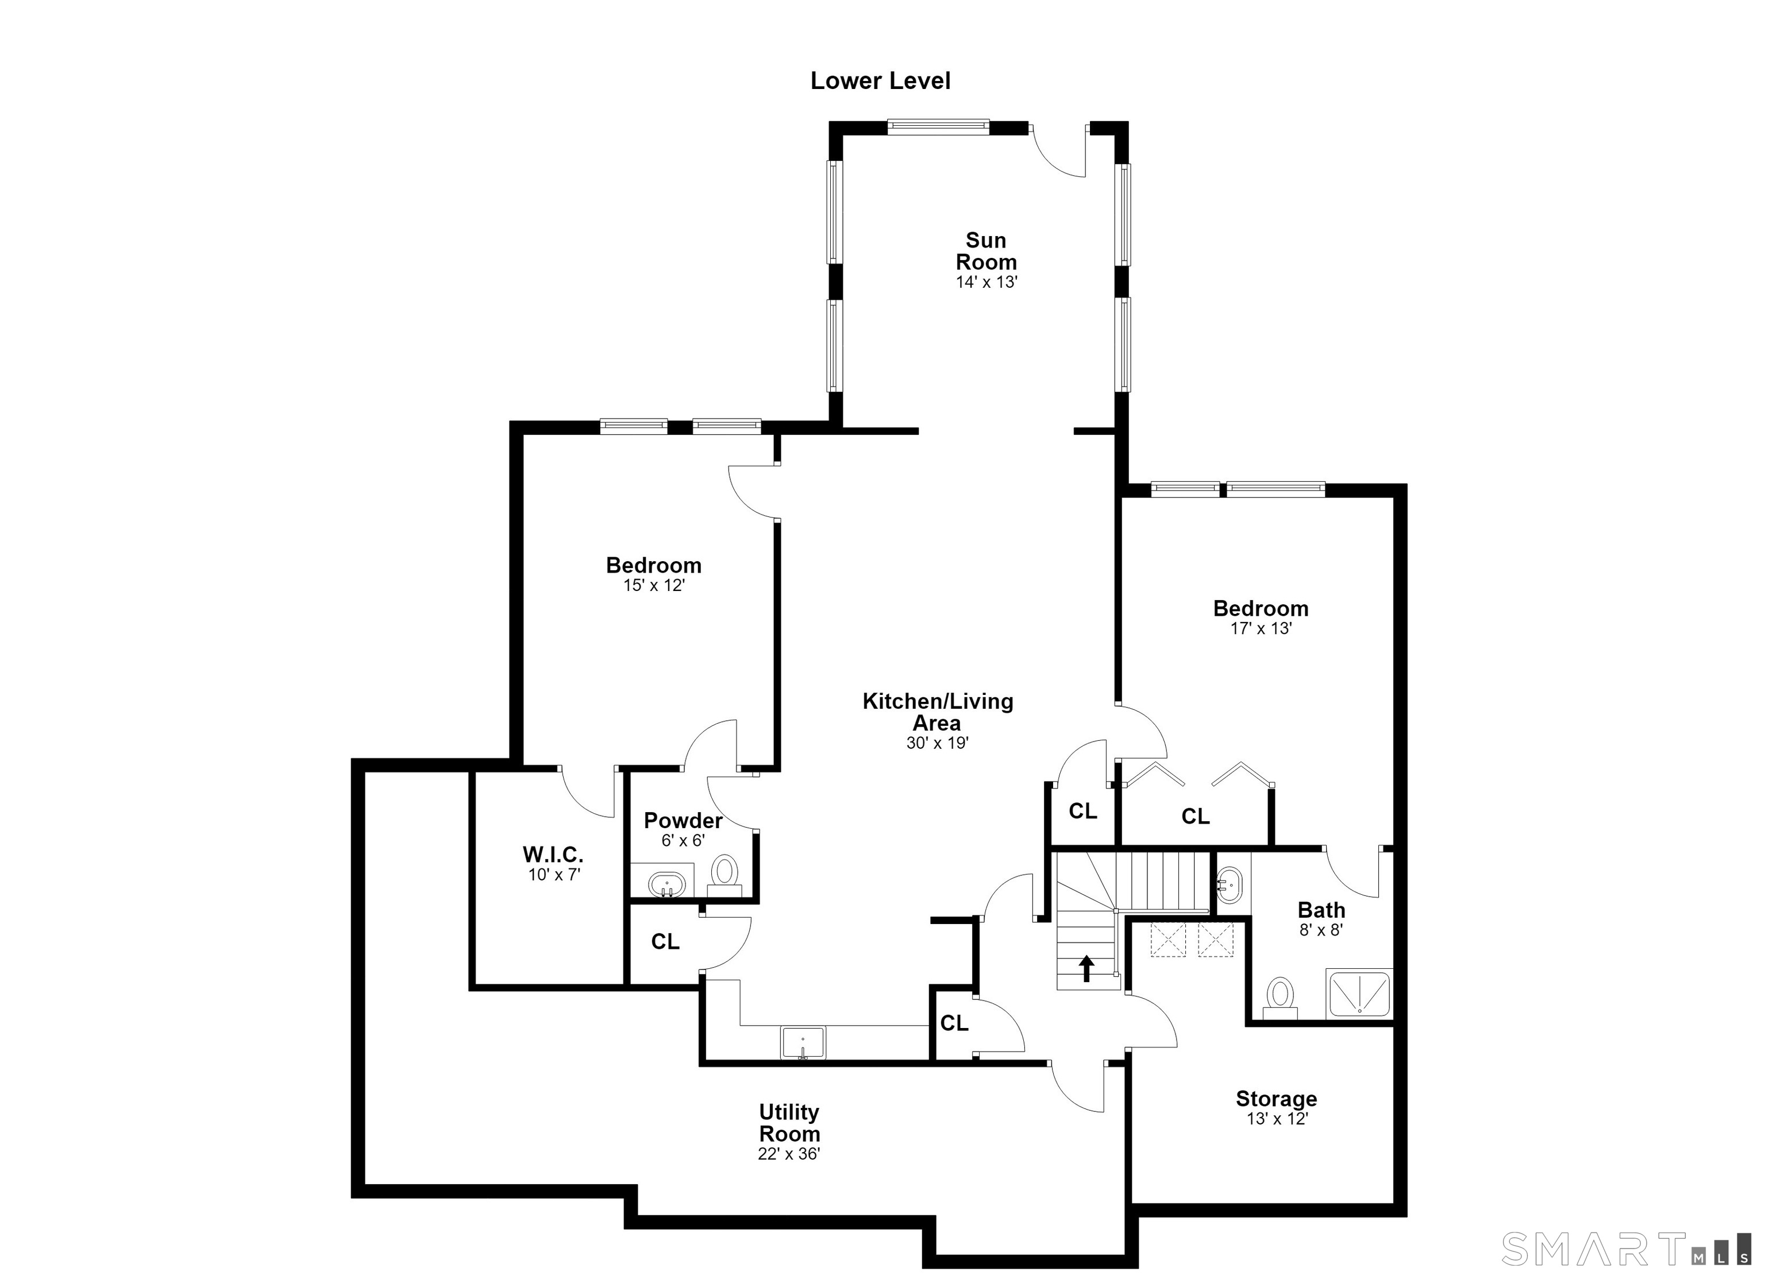
Welcome to 41 Grindstone Lane, an exceptional custom colonial offering nearly 6,000 sq ft of beautifully maintained living space, including a legal in-law apartment with private entrance and true single-level living. 6 bedrooms, 4 full and 2 half baths blend elegance, comfort, and flexibility. A grand two-story foyer welcomes you with exquisite millwork, wainscoting, and a dramatic staircase with catwalk. The sun-filled main level suits everyday living and entertaining. The updated kitchen features granite counters, stainless steel appliances, a center island, and pantry, opening to a spectacular family room with a stone fireplace and soaring 30-foot ceiling. French doors lead to an expansive deck over the private, landscaped backyard. Also on this level: a formal dining room with tray ceiling, private office, media room, half bath, and access to the oversized three-car garage. Upstairs, the impressive primary suite offers a walk-in closet and spa-like bath with separate shower, plus three generous bedrooms, one en-suite, as well as a common bathroom. The finished walk-out lower level is a legal in-law apartment with a beautiful kitchen, dining area, two bedrooms, two bathrooms, living room and sitting room opening to a stone patio. Enjoy all Monroe offers: award-winning schools, scenic Great Hollow Lake, and Wolfe Park with swimming, trails, fields, and playgrounds. A rare opportunity to own a truly special home where comfort and lasting memories await!
A charming, rural feel with modern amenities
| Status | Cont. to show |
|---|---|
| Listing date | July 09, 2026 |
| List price | $ 1,180,000 |
| Current price | $ 1,180,000 |
| Tax amount | $ 21,465 |
| Tax year | july 2026-june 2027 |
| MLS ID | #24184008 |
| List Agent | Danielle McCain |
| List Office | BHGRE Gaetano Marra Homes |



Because we love Fairfield County!
© Copyright 1999 - 2026 Dagny's LLC. - 20 Windy Ridge Place Wilton, CT 06897 - Terms & Conditions
