
- $1.38M med. price
- 3 homes for sale

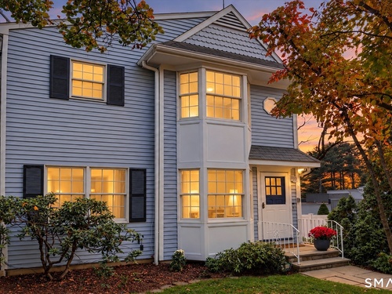
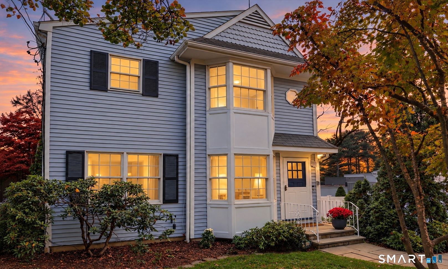
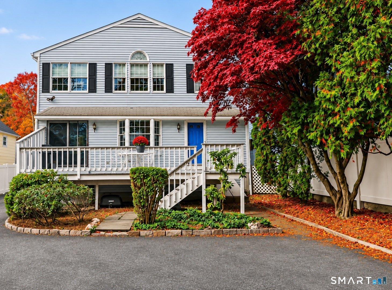
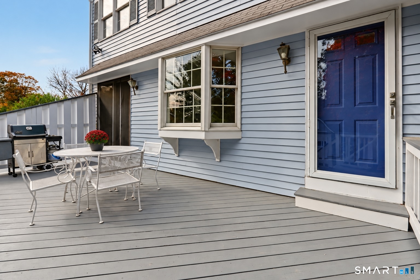
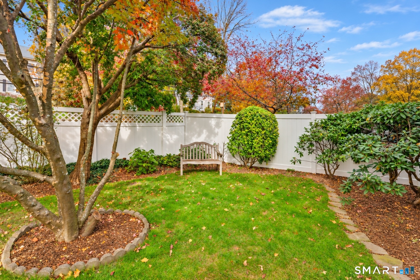
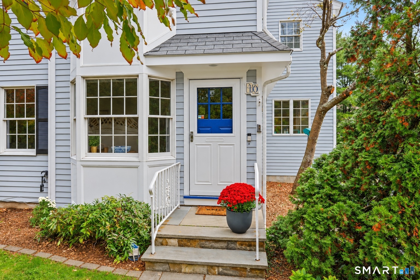
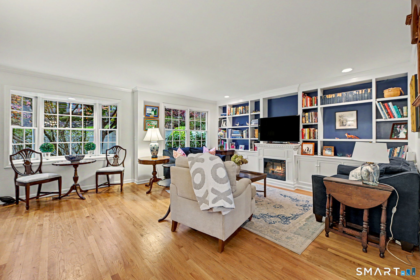
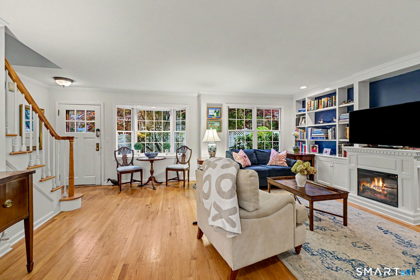
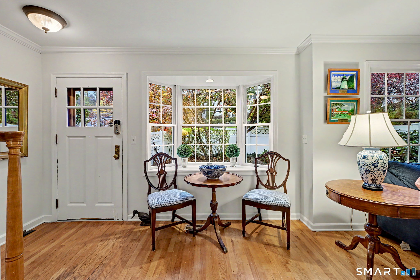
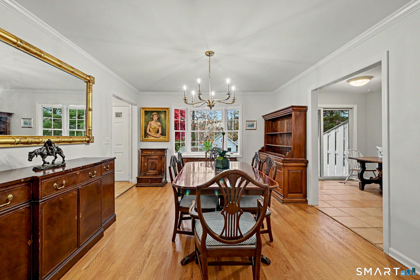
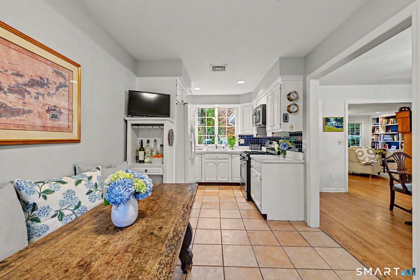
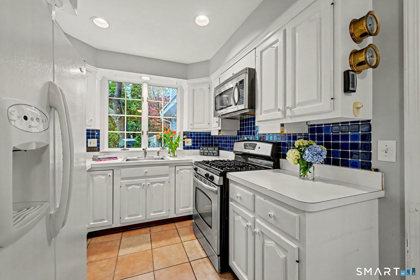
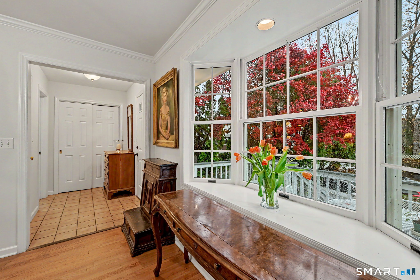
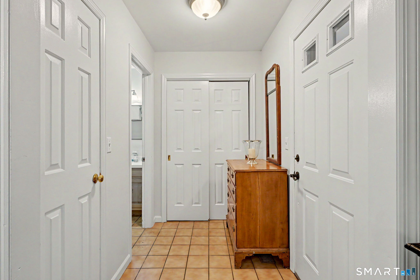
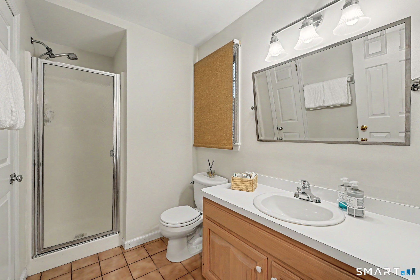
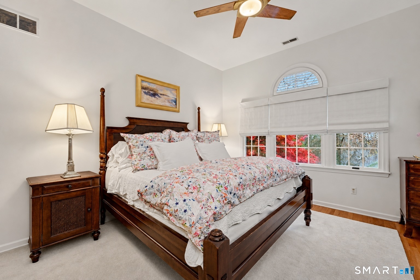
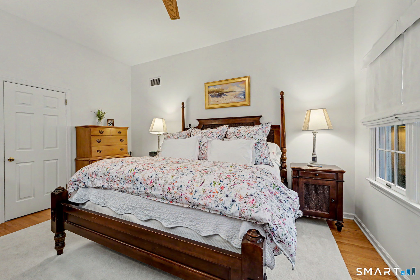
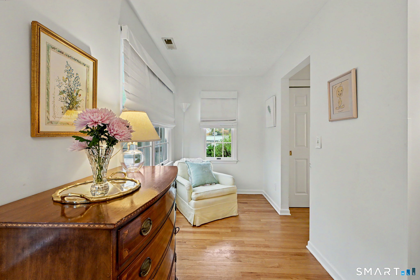
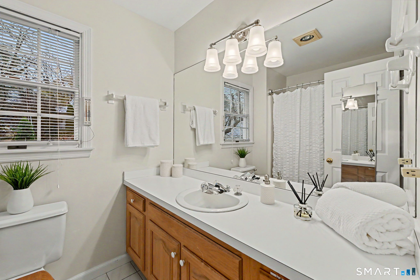
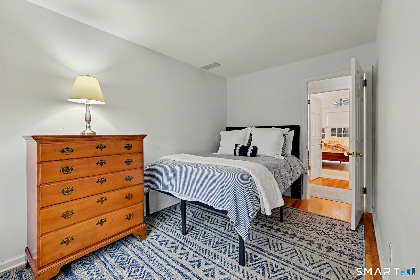
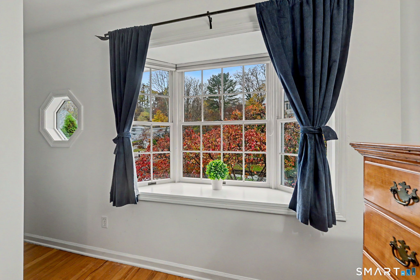
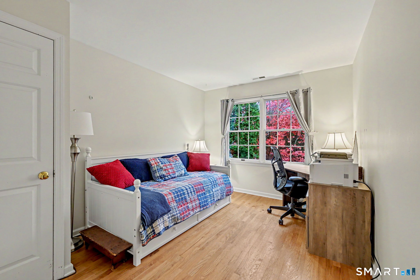
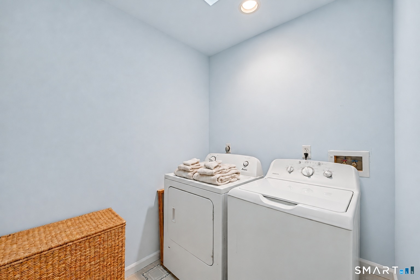
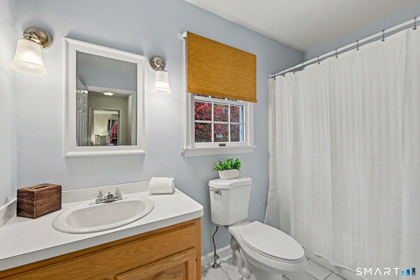
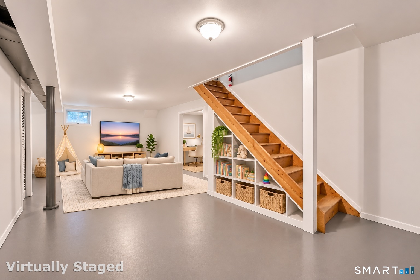
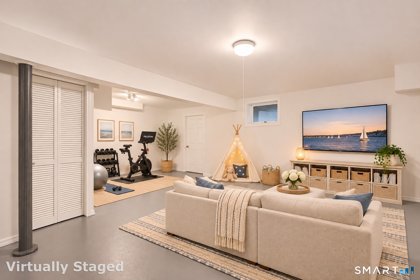
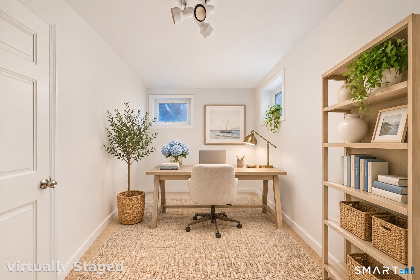
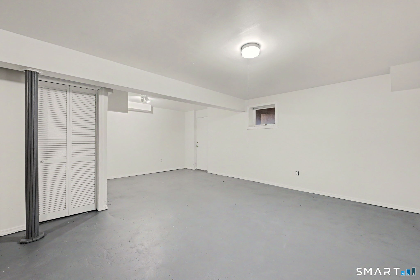
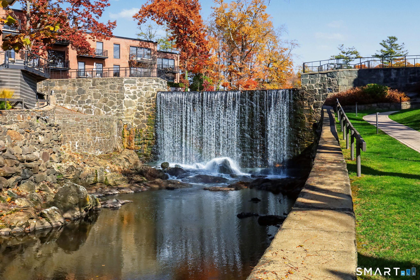
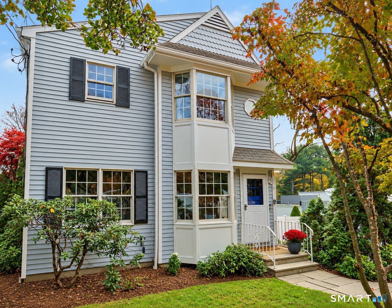
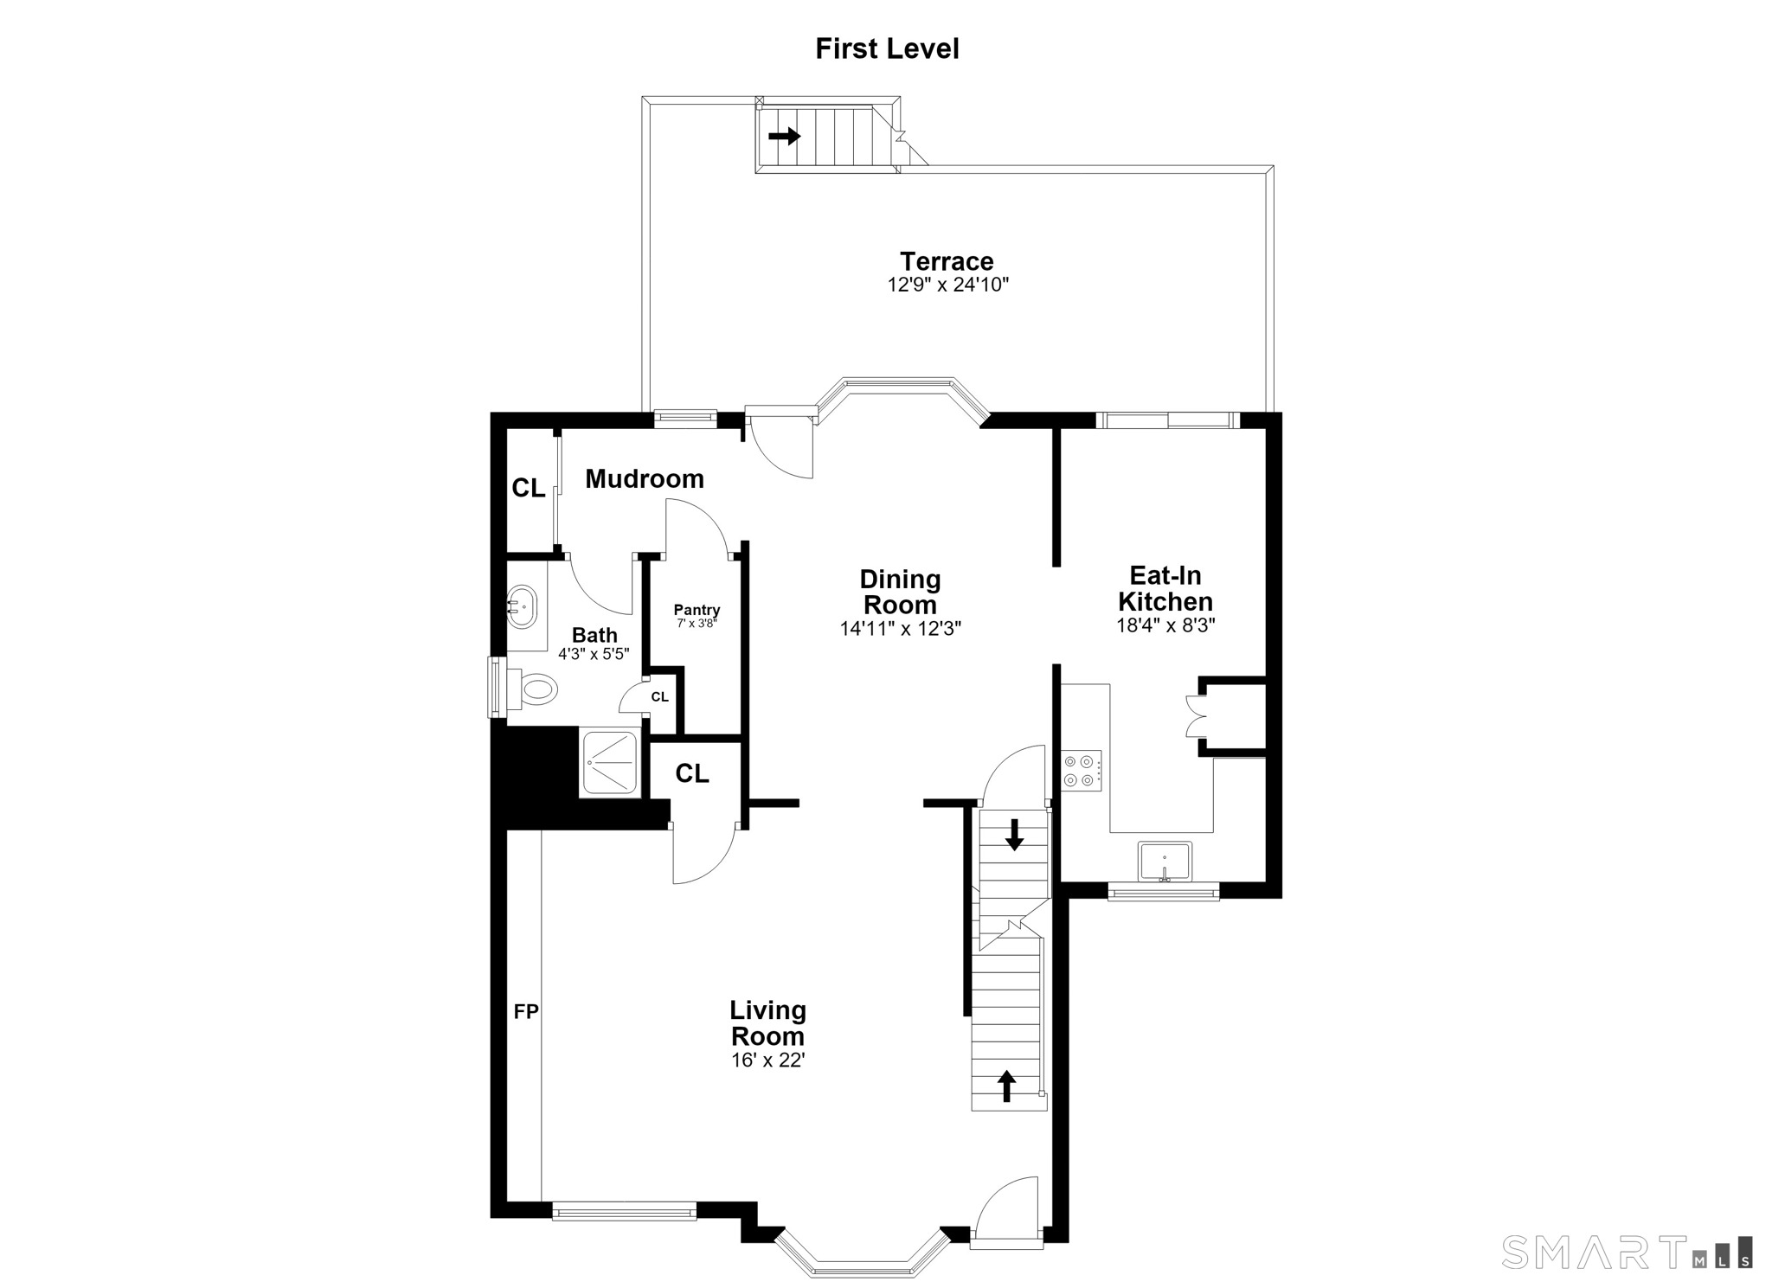
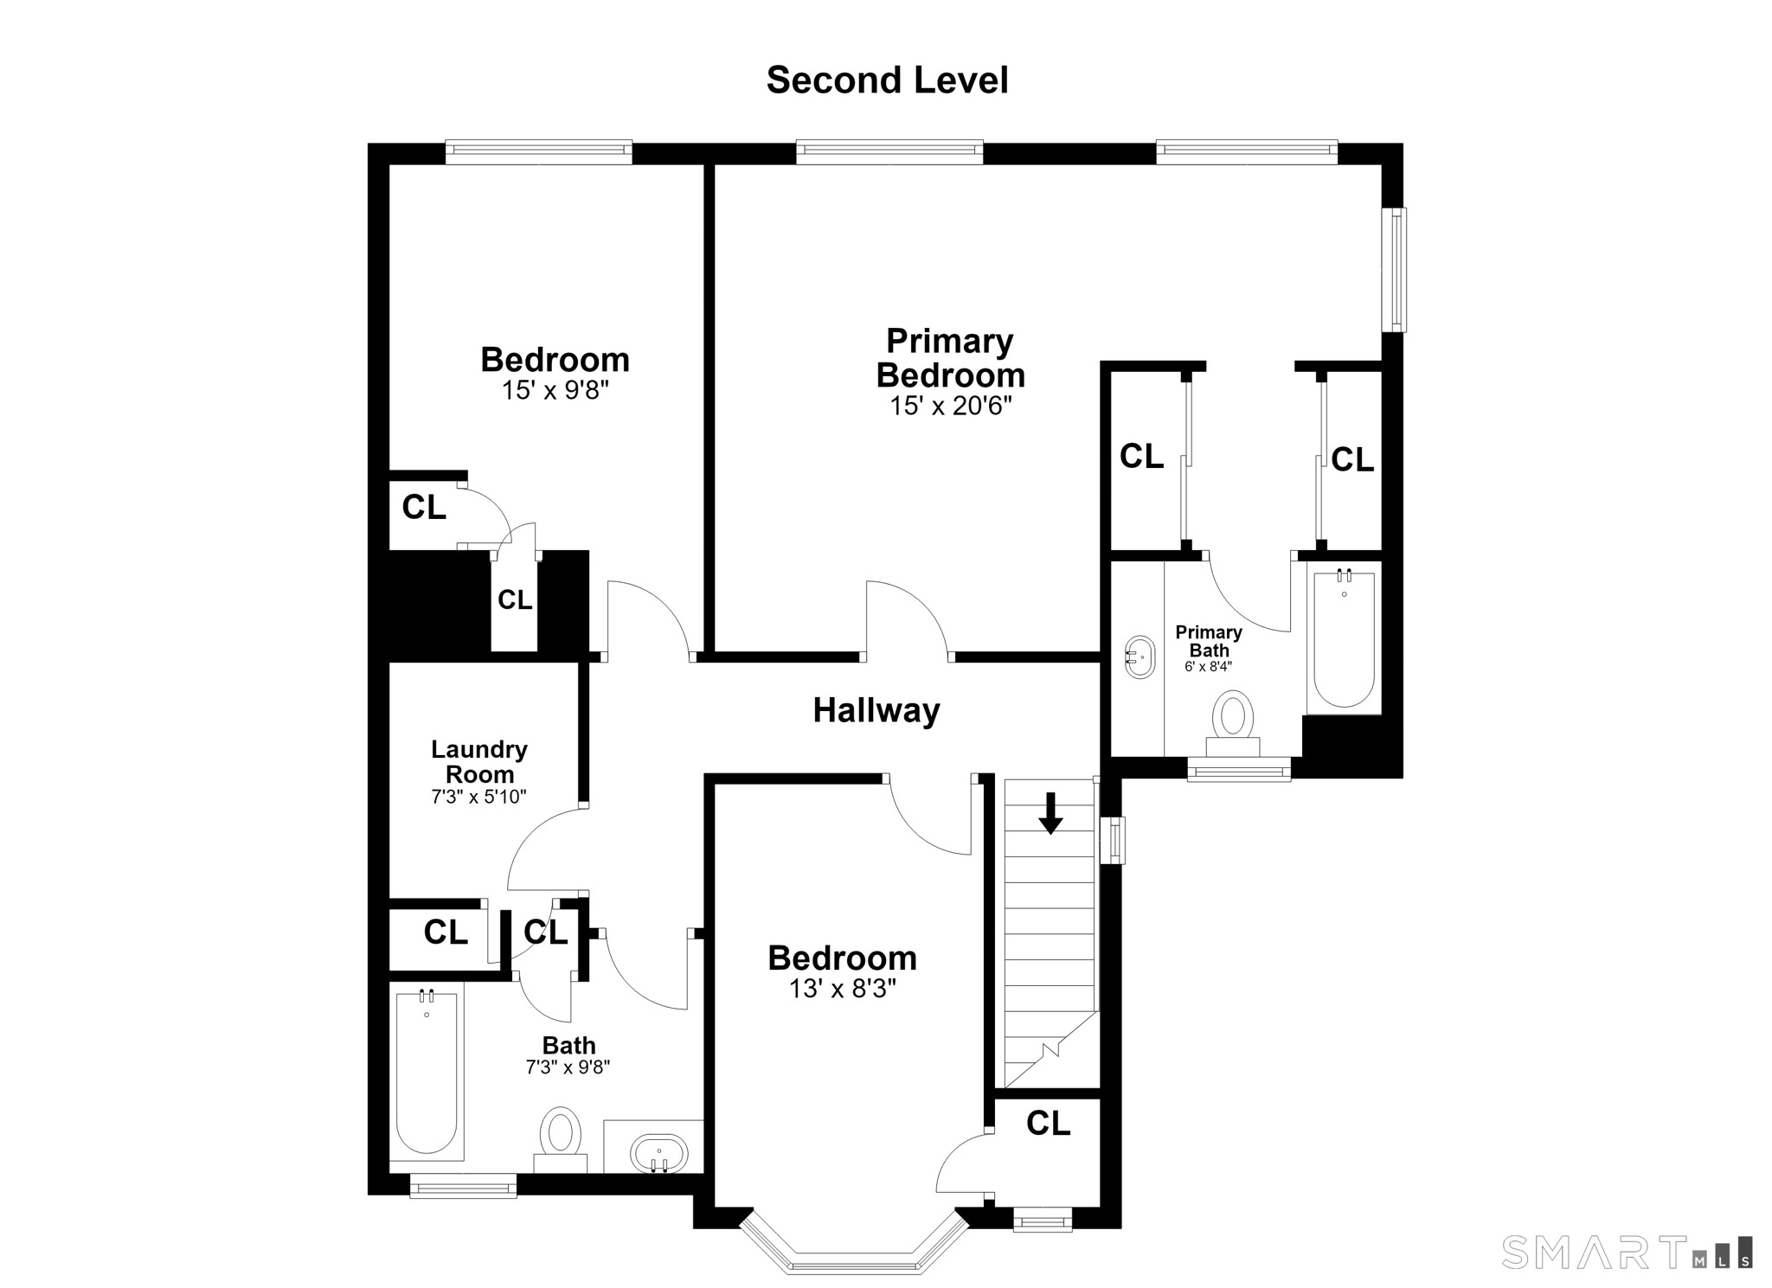
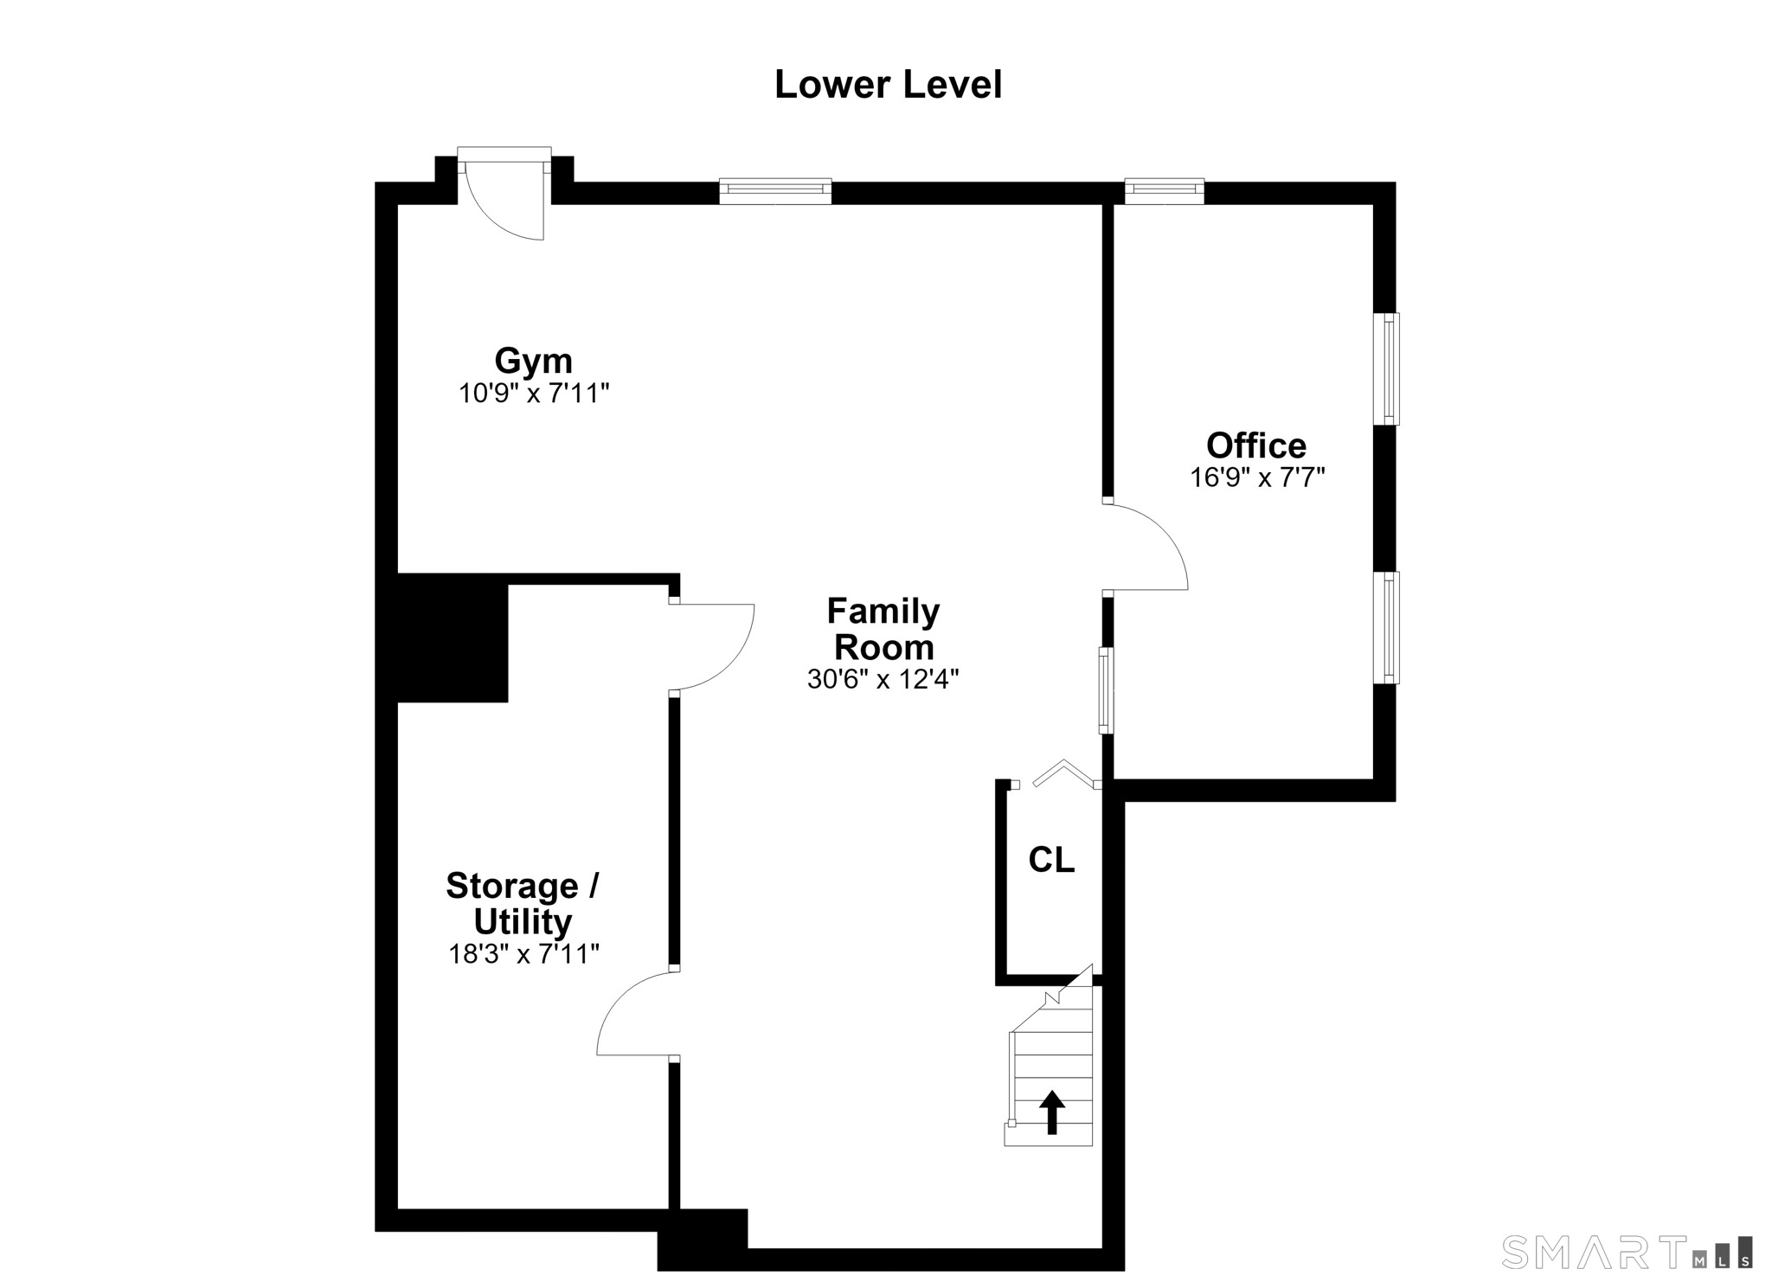
New England charm welcomes you to 40 Glenville Street. Set back, this fenced property with mature landscaping offers a private setting. Stroll to the Mill and its waterfall on the Byram River, whose cascading water can be heard from the property. Bay windows in both the living room and dining room fill the main floor with natural light and views of beautiful maple trees. Hardwood floors add warmth, while the inviting layout offers an easy flow for everyday living and entertaining. Built-ins and a fireplace add charm to the living room. The eat-in kitchen's sliders and a mudroom entrance open to the spacious deck. A full bath, closet and pantry add convenience. Upstairs, the sunny primary suite offers vaulted ceilings, an ensuite bath and room to curl up with a book. Two bedrooms share a large full bath. A dedicated laundry room adds second-floor convenience. The bonuses continue with a walk-out lower level offering playroom or gym space and a separate office, plus discreet solar panels that pack a punch with energy savings. Walk to DeCicco's gourmet market and the surrounding shops, wonderful dining and ice cream spots, plus the civic center with its popular playground. Metro-North service to NYC is approximately 2.5 miles away; the Merritt is less than a mile away. Your opportunity to call Greenwich home, with exceptional schools and beaches, in its special Glenville neighborhood, where living is easy and everything is at your fingertips.
The quiet luxury oasis on the Gold Coast
| Status | Active |
|---|---|
| Listing date | November 13, 2026 |
| List price | $ 1,195,000 |
| Current price | $ 1,195,000 |
| Tax amount | $ 5,930 |
| Tax year | july 2026-june 2027 |
| MLS ID | #24221114 |
| List Agent | Penny Schwartz |
| Co-List Agent | Ward Davol |
| List Office | William Raveis Real Estate |
| Co-List Office | william raveis real estate |

Because we love Fairfield County!
© Copyright 1999 - 2026 Dagny's LLC. - 20 Windy Ridge Place Wilton, CT 06897 - Terms & Conditions
