- $433K med. price
- 34 homes for sale

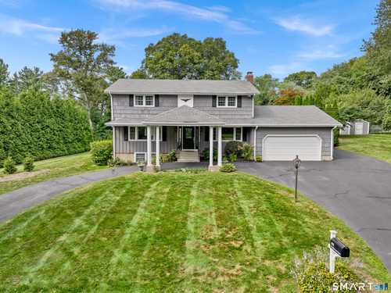
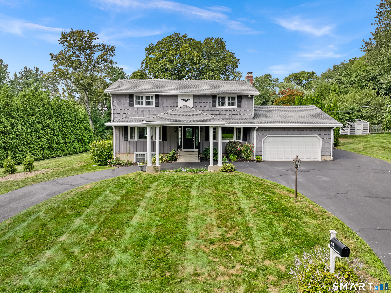
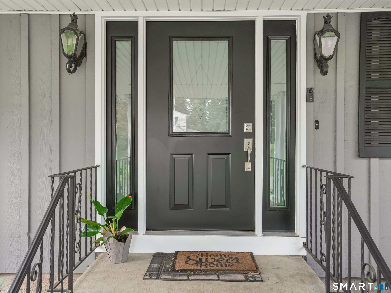
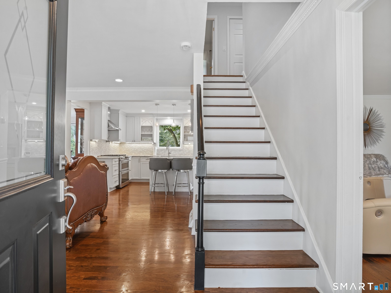
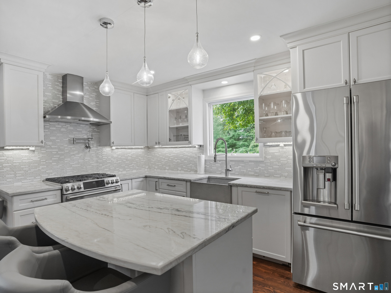
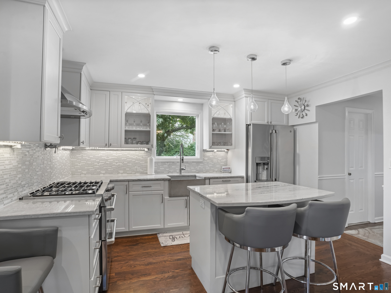
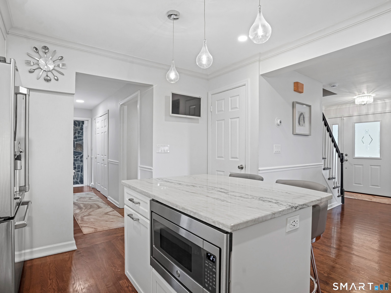
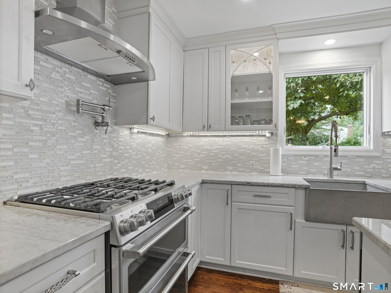
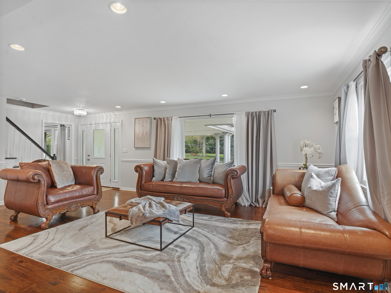
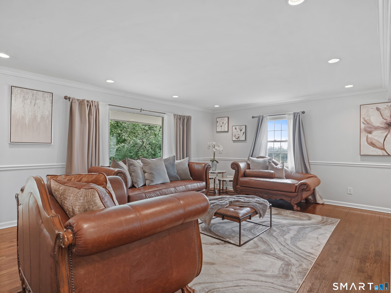
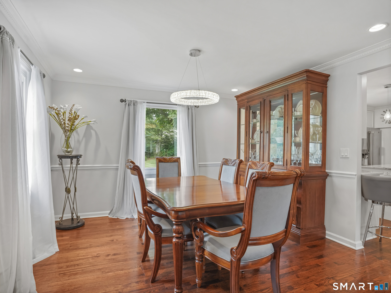
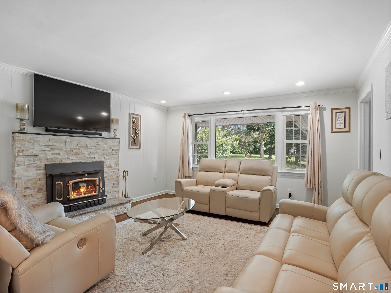
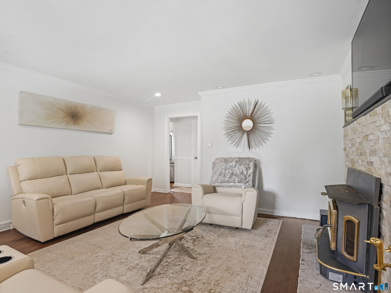
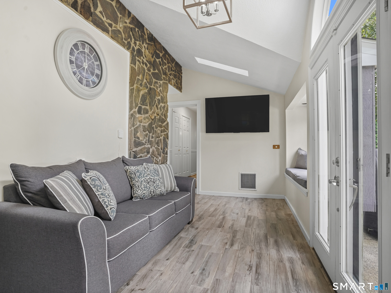
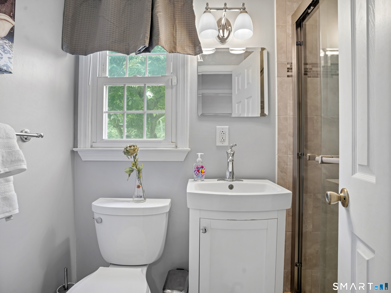
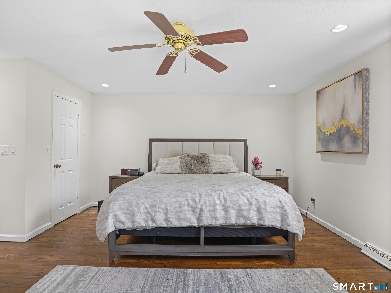
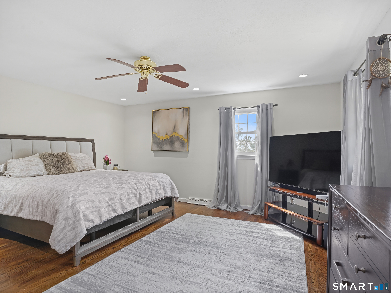
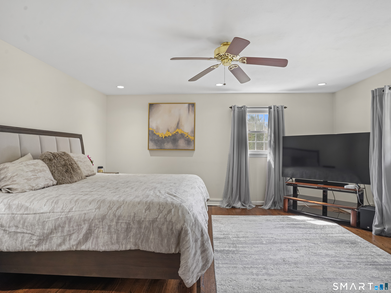
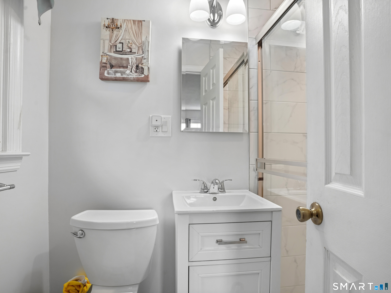
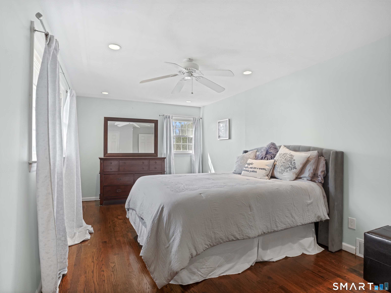
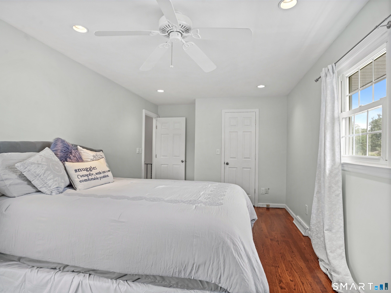
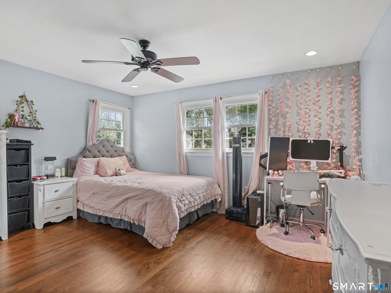
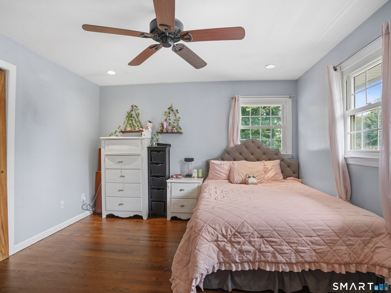
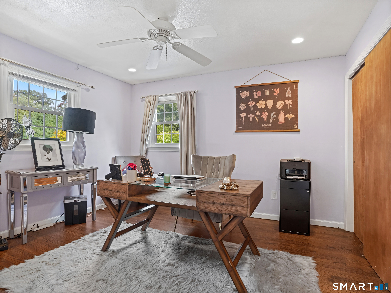
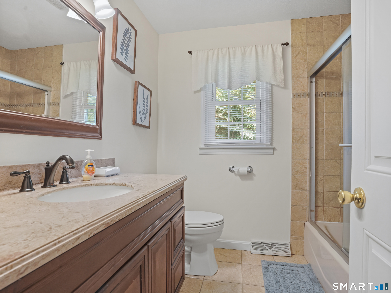
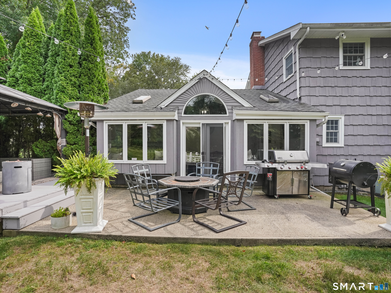
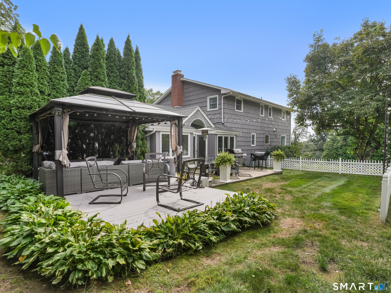
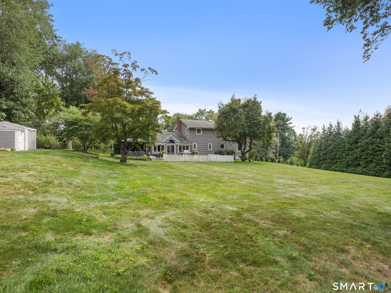
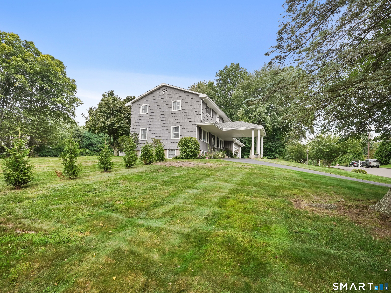
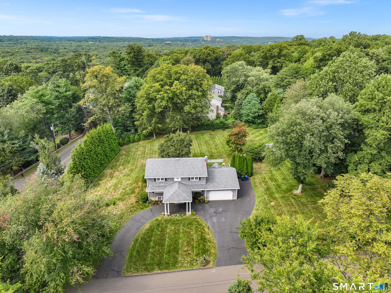
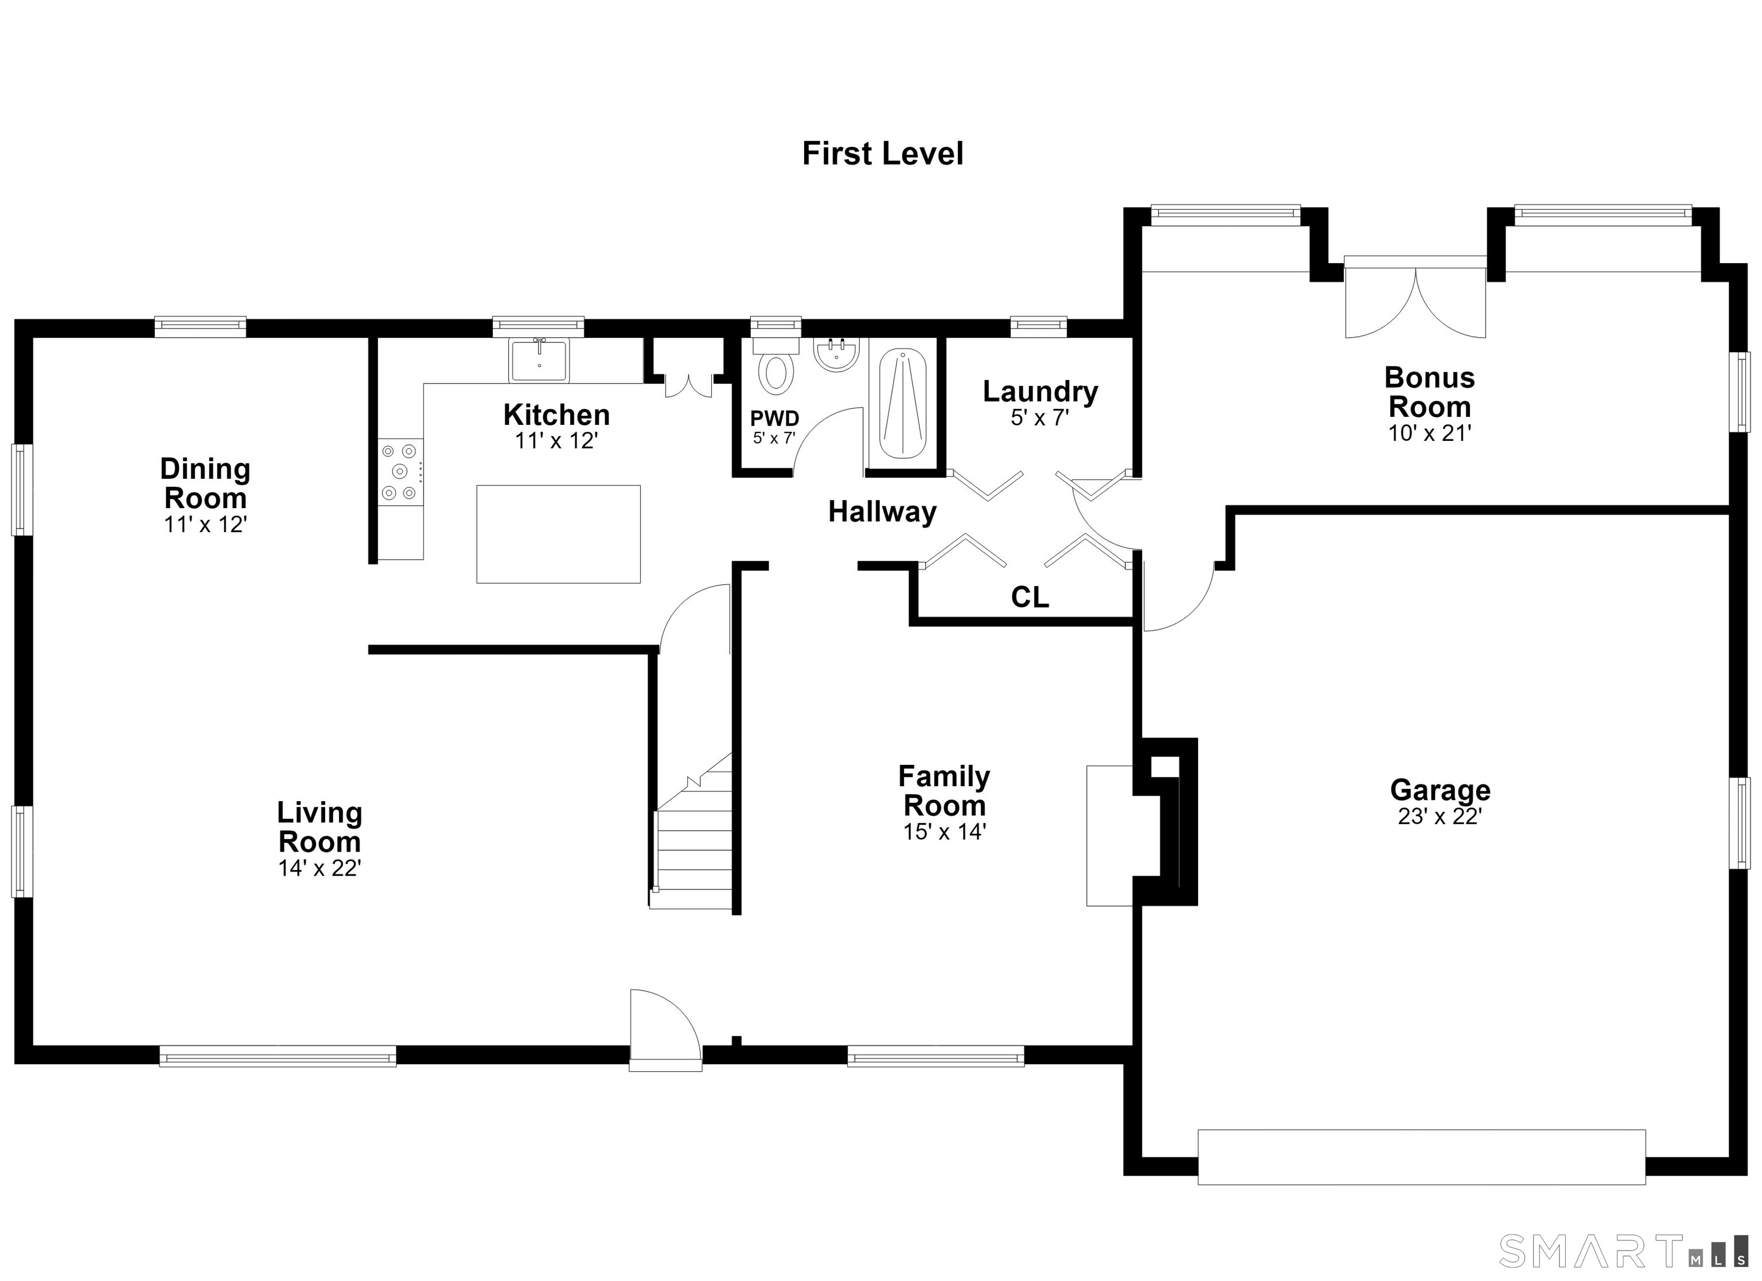
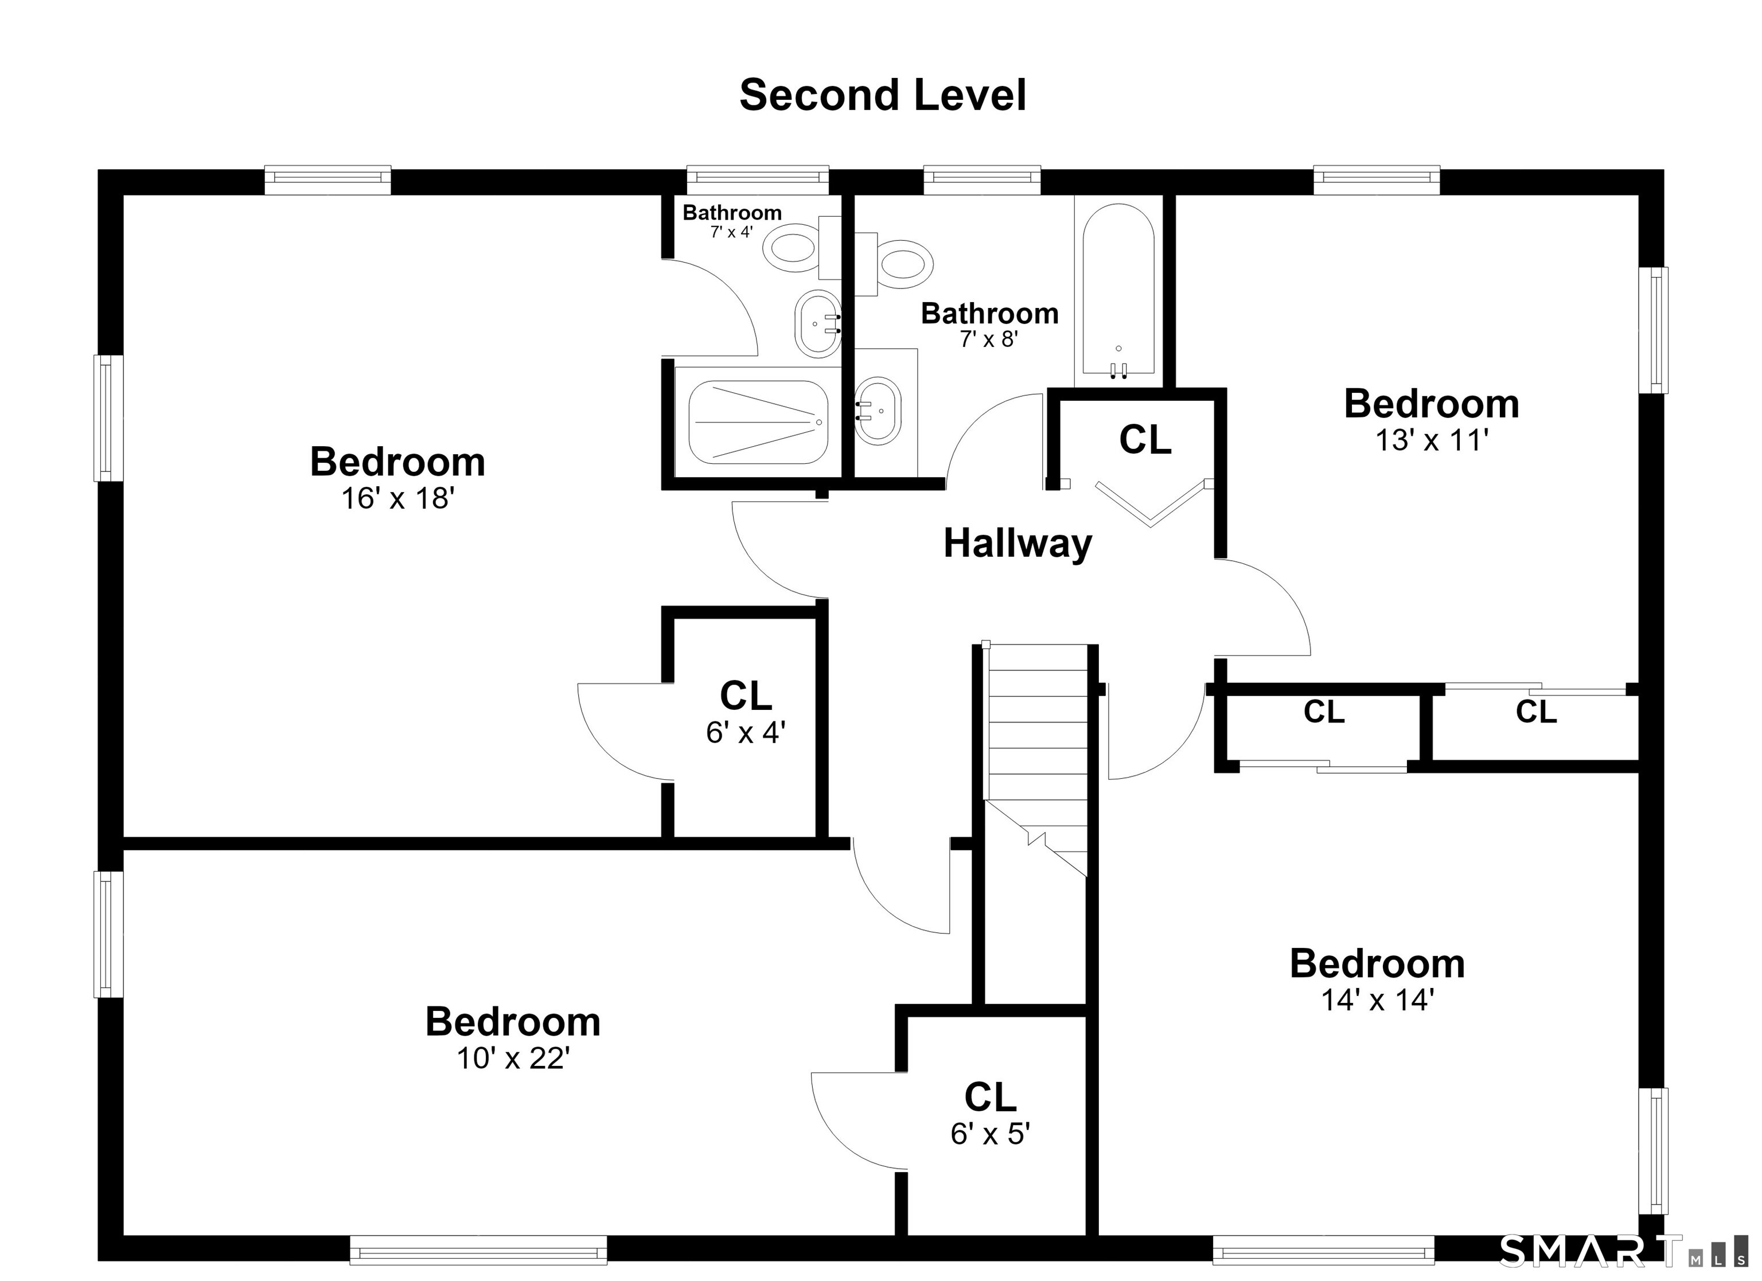
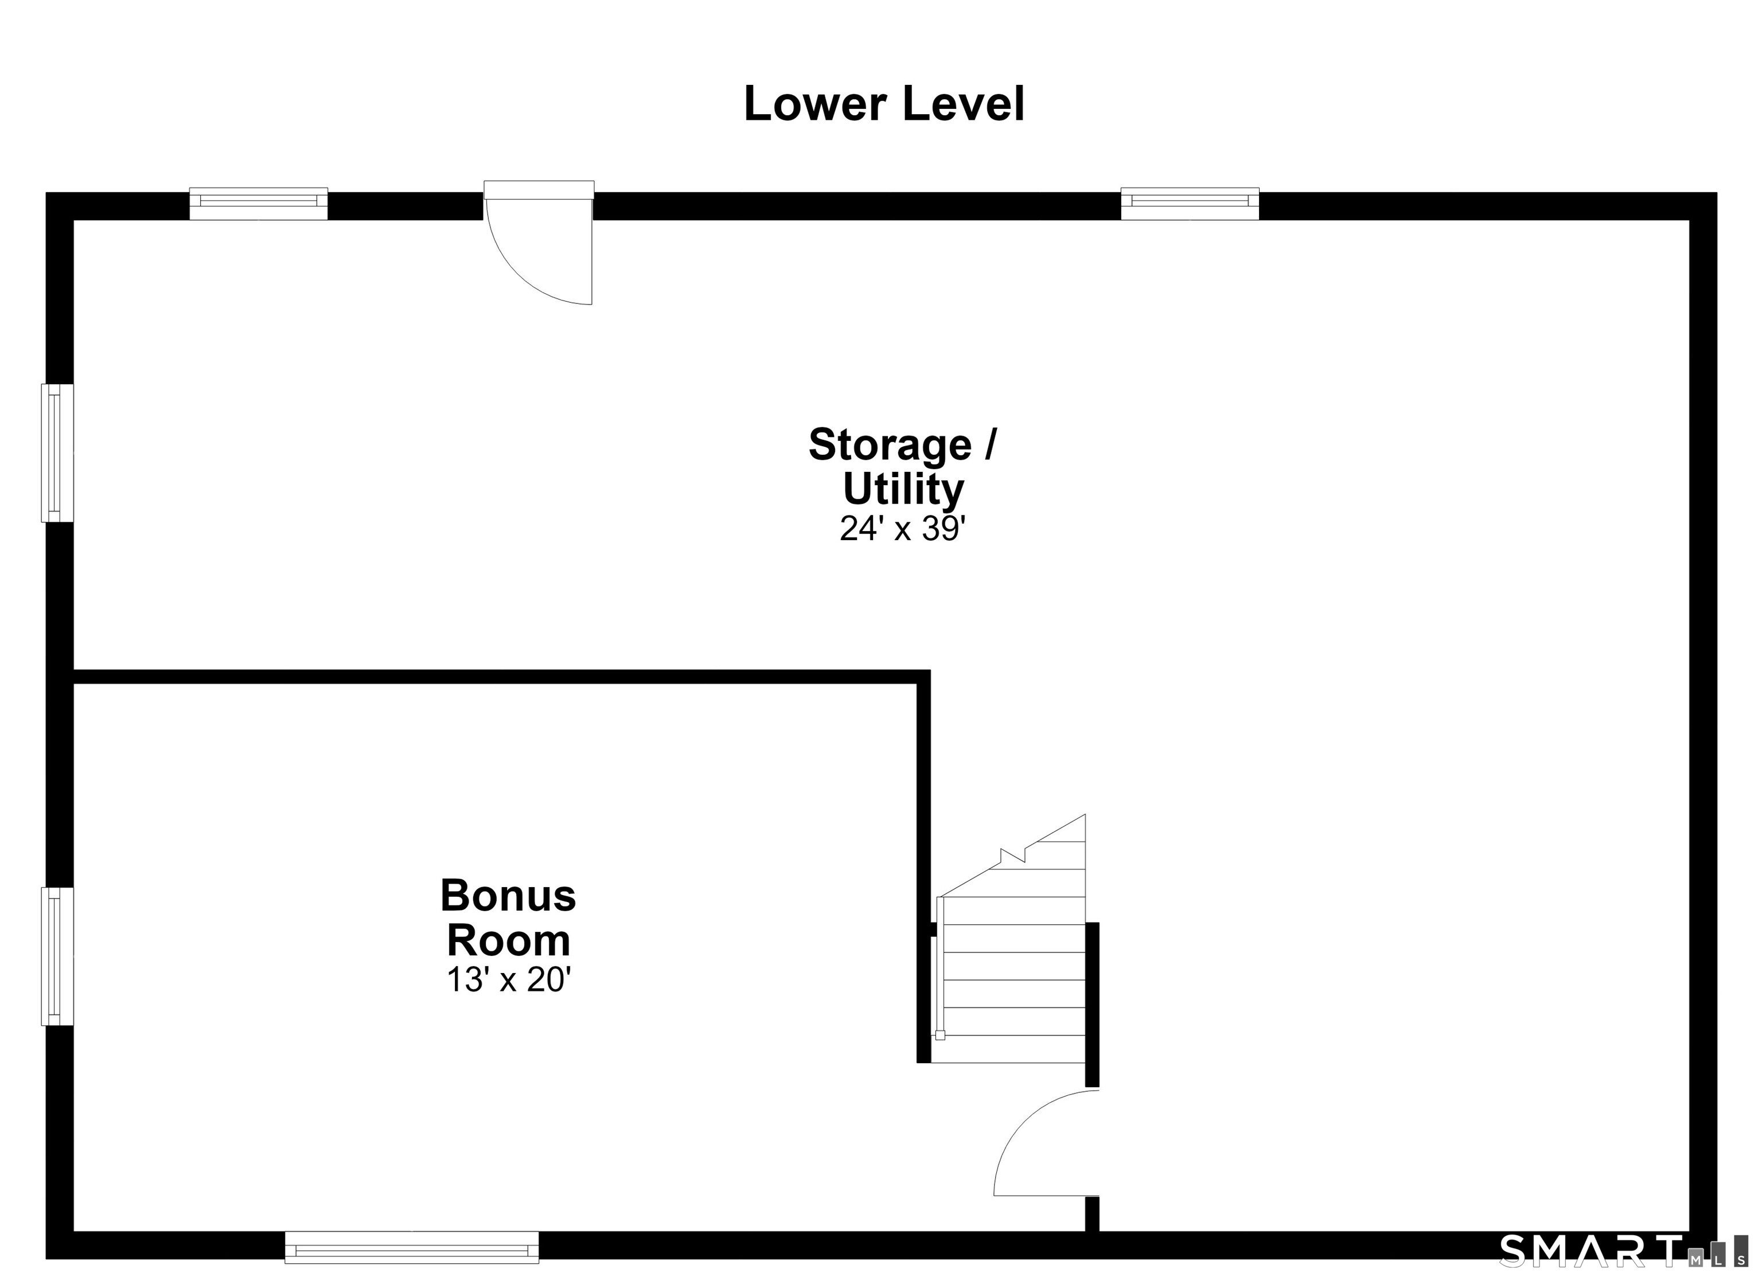
Welcome to 40 Candlewood Road, a warm and inviting four-bedroom, 3-full-bath Colonial nestled on a peaceful cul-de-sac. Designed for comfortable living and effortless entertaining, the home features a beautifully updated kitchen with quartz countertops, a center island, and a window above the sink overlooking the private backyard. The kitchen flows seamlessly into the exceptionally spacious formal living room and adjoining dining room, creating an ideal setting for gatherings and everyday enjoyment. A separate family room, anchored by a cozy wood-burning fireplace insert, offers a welcoming space to relax. Just off the back hallway, a versatile bonus room can be tailored to your lifestyle as a recreation room, home office, or lounge, with direct access to the deck and backyard. This private outdoor setting provides plenty of room for gardening, recreation, entertaining, or creating your own personal retreat. A full bath and convenient laundry complete the main level. Upstairs, the primary bedroom features a private full bath, while three additional bedrooms share a hall bath. Hardwood floors, central air, gas heat, a spacious basement, a two-car garage, a backyard shed, and the 1,040 sq. ft basement provide abundant storage. Ideally located near a golf course and country club, Roosevelt Forest's walking trails and dog park, Metro-North, Stratford's beaches, shopping, and dining, this home also offers easy access to the Merritt Parkway, Route 8, & the Route 8 connector to I-95
Offering more from forest to shore
| Status | Active |
|---|---|
| Listing date | September 10, 2026 |
| List price | $ 730,000 |
| Current price | $ 730,000 |
| Tax amount | $ 10,522 |
| Tax year | july 2025-june 2026 |
| MLS ID | #24205993 |
| List Agent | Kat Hendrickson |
| List Office | Coldwell Banker Realty |

Because we love Fairfield County!
© Copyright 1999 - 2026 Dagny's LLC. - 20 Windy Ridge Place Wilton, CT 06897 - Terms & Conditions
