40 April Dr Easton, CT, 06612

single family home
$ 939,000 For Sale Active Oct 22, 2026
  • 4 beds
  • 3 baths
  • 2,978 sq ft
  • 3 acres
  • 1988 year built
  • 2 cars garage
Open House

About the Home

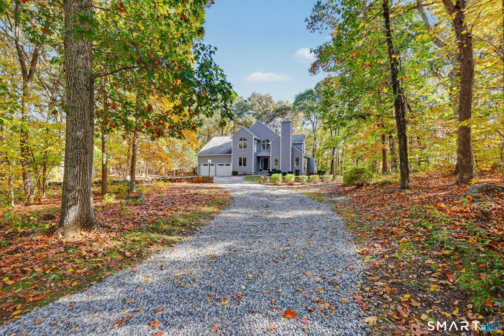
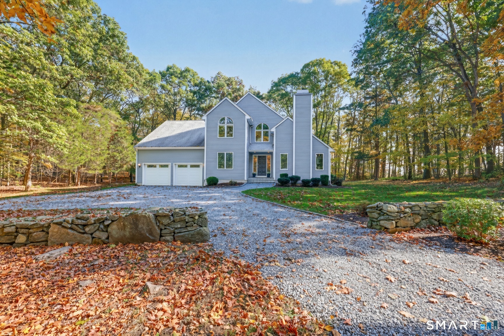
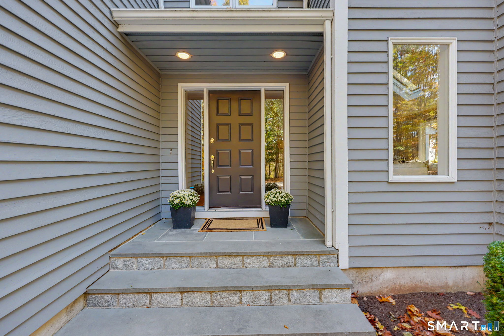
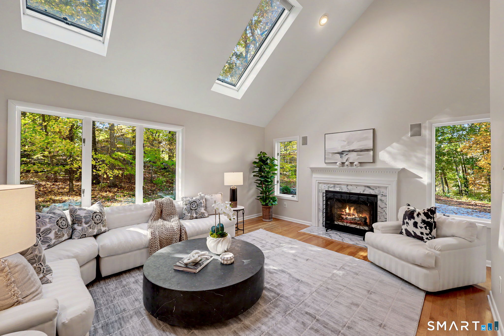
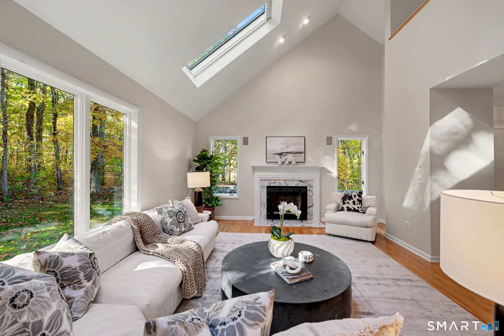
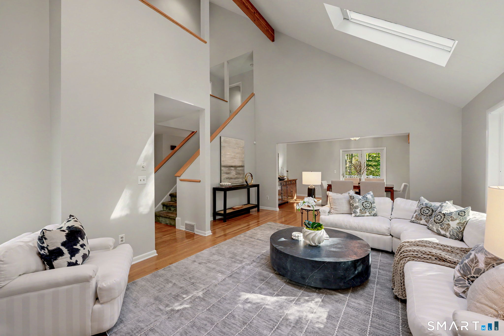
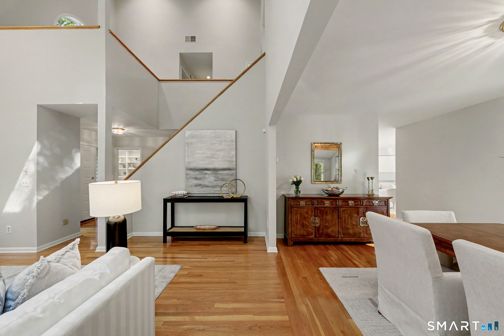
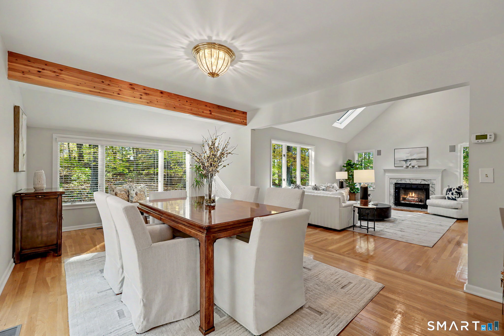
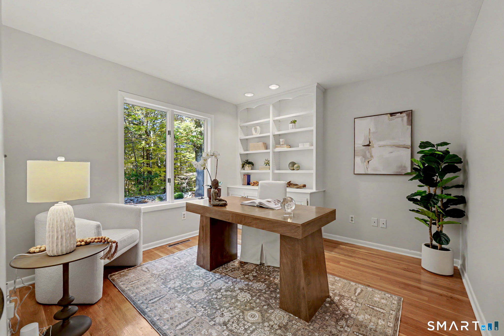
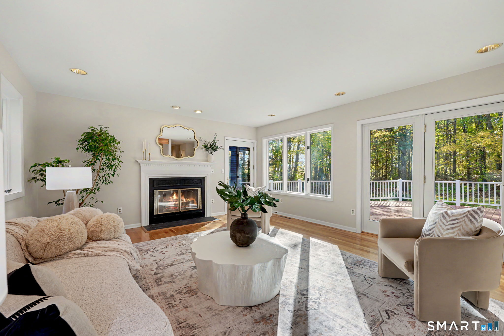
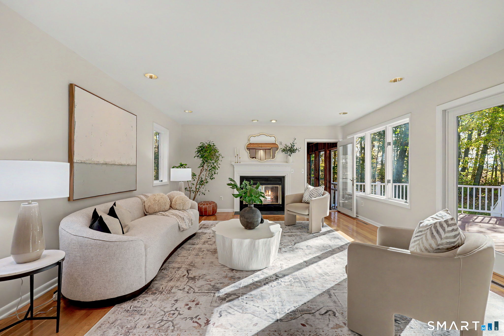
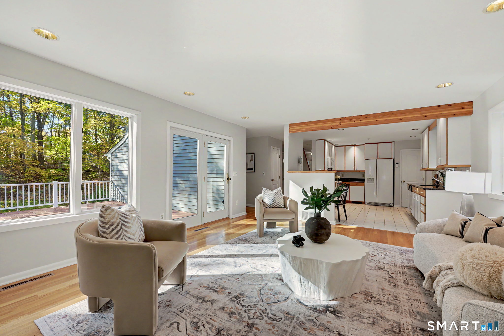
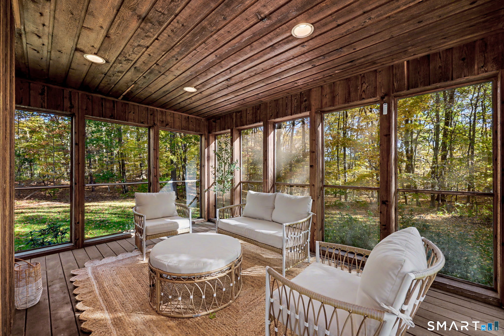
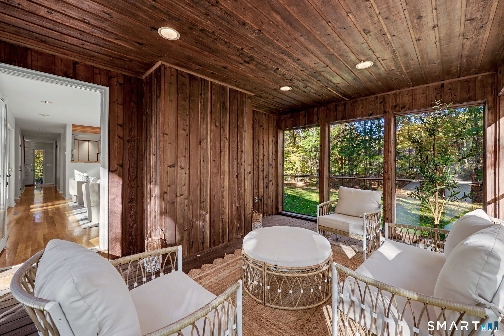
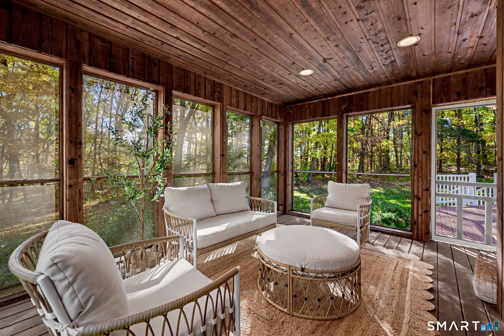
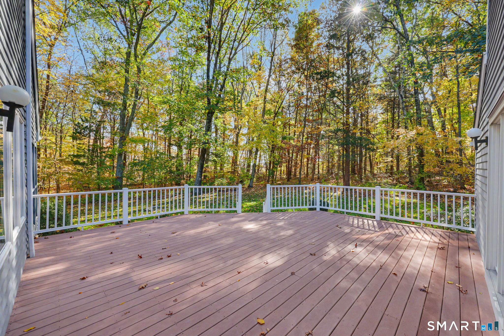
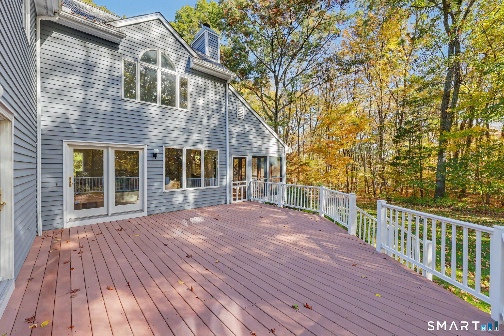
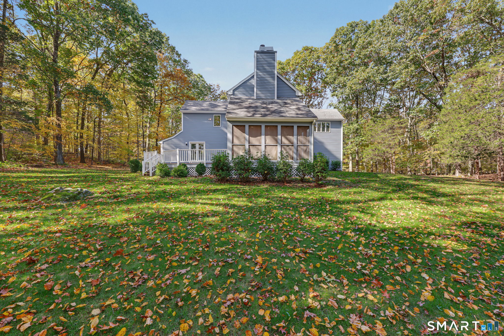
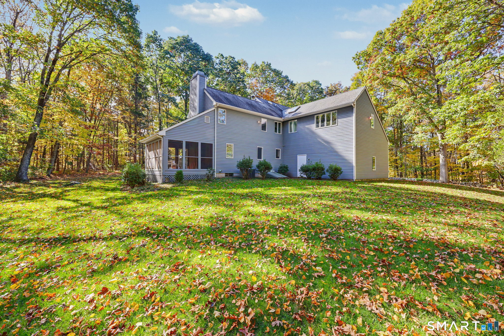
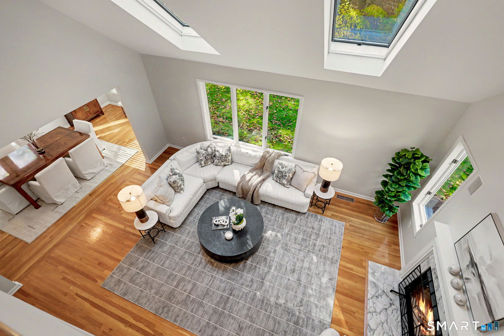
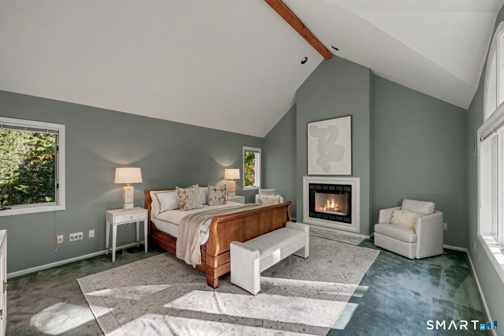
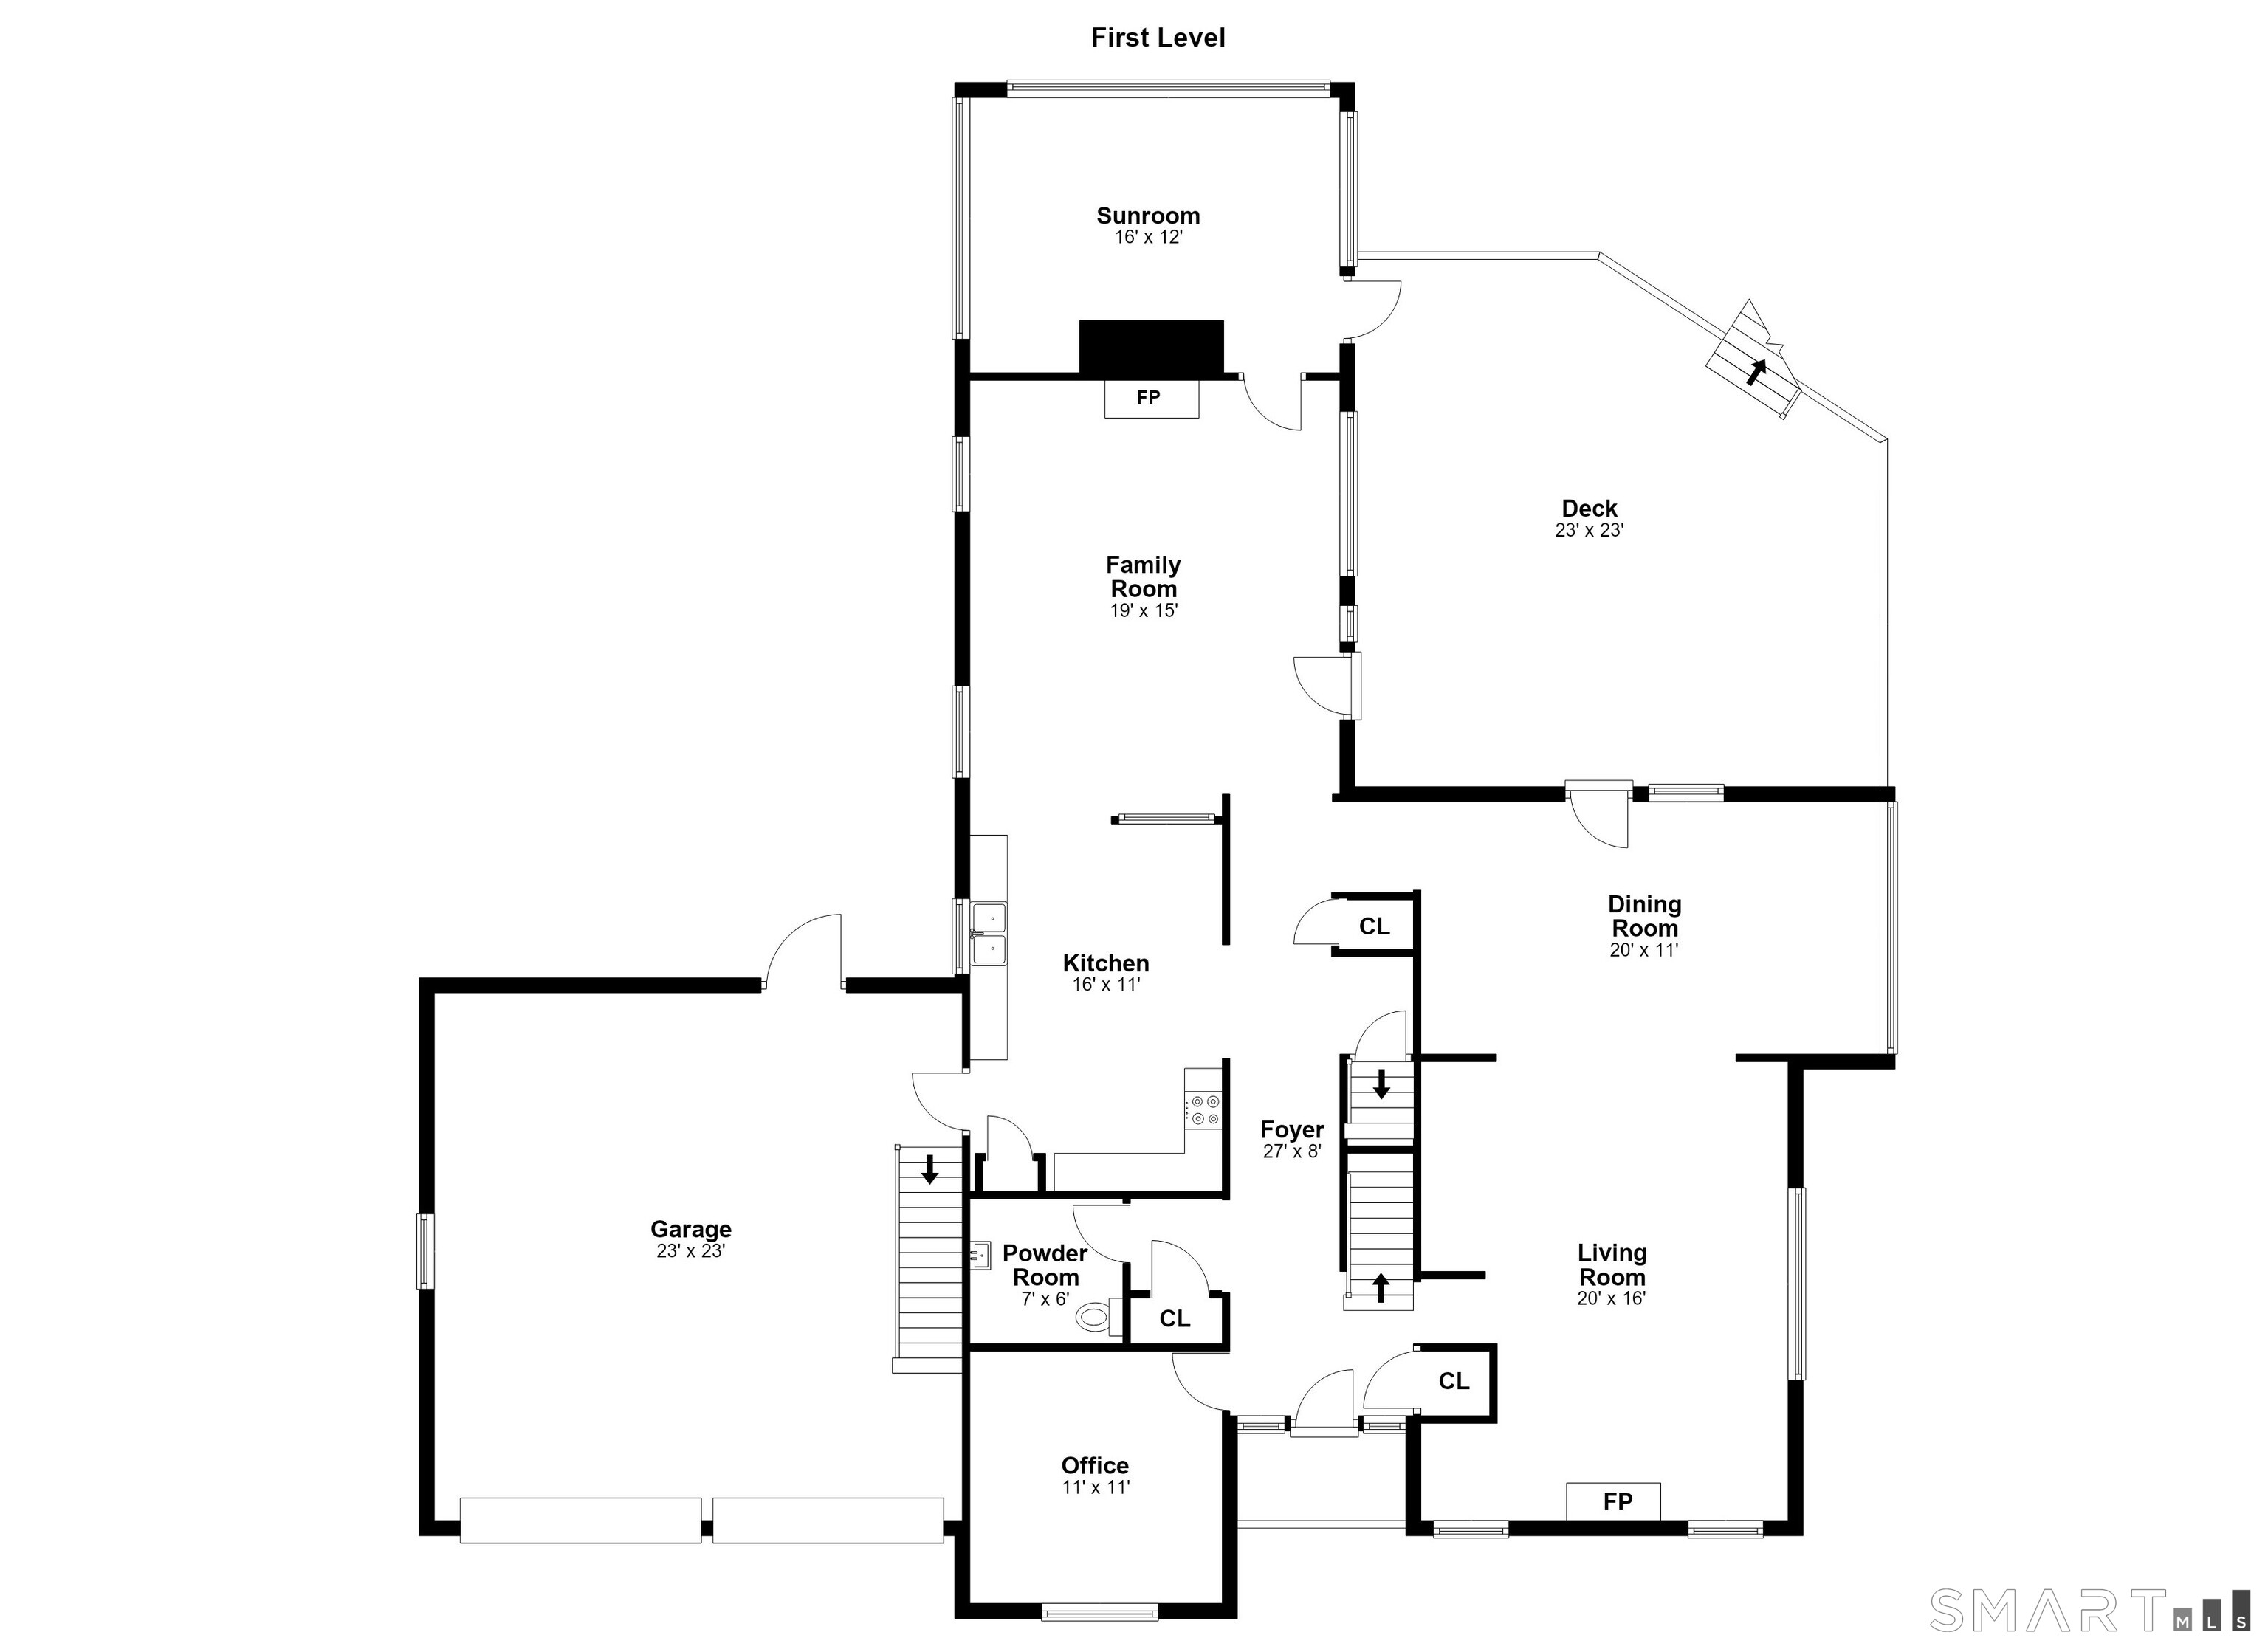
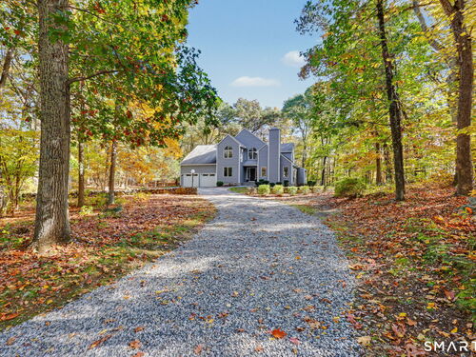
Set at the end of a cul-de-sac in a well-established neighborhood, this beautifully maintained colonial is light & bright throughout, delivering the privacy & scenic country calm of Easton living while sitting just about a mile from shops, restaurants, a drugstore & grocery stores. City water, a meaningful advantage for properties in Easton, provides a reliable convenience that most homes in town do not have access to. Soaring ceilings give the living room an open, expansive feel & 3 wood-burning fireplaces add warmth & character to the main living area and primary suite. A dedicated first-floor office supports work-from-home needs w/ the option of a second-floor office for additional flexibility. In addition to big bedrooms and large closets throughout, dual laundry areas keep everyday routines simple & efficient. Outdoors, a fabulous screened-in porch & a large, low-maintenance Trex deck provide comfortable spaces for relaxing. Classic stone walls at the front add curb appeal to the property. A spacious 2-car attached garage rounds out the practical features of this wonderful home. Private, recently painted, and high-quality windows and doors that fill the house with natural light -- yet conveniently located. First time on the market in almost 40 years.

Rooms & Interior

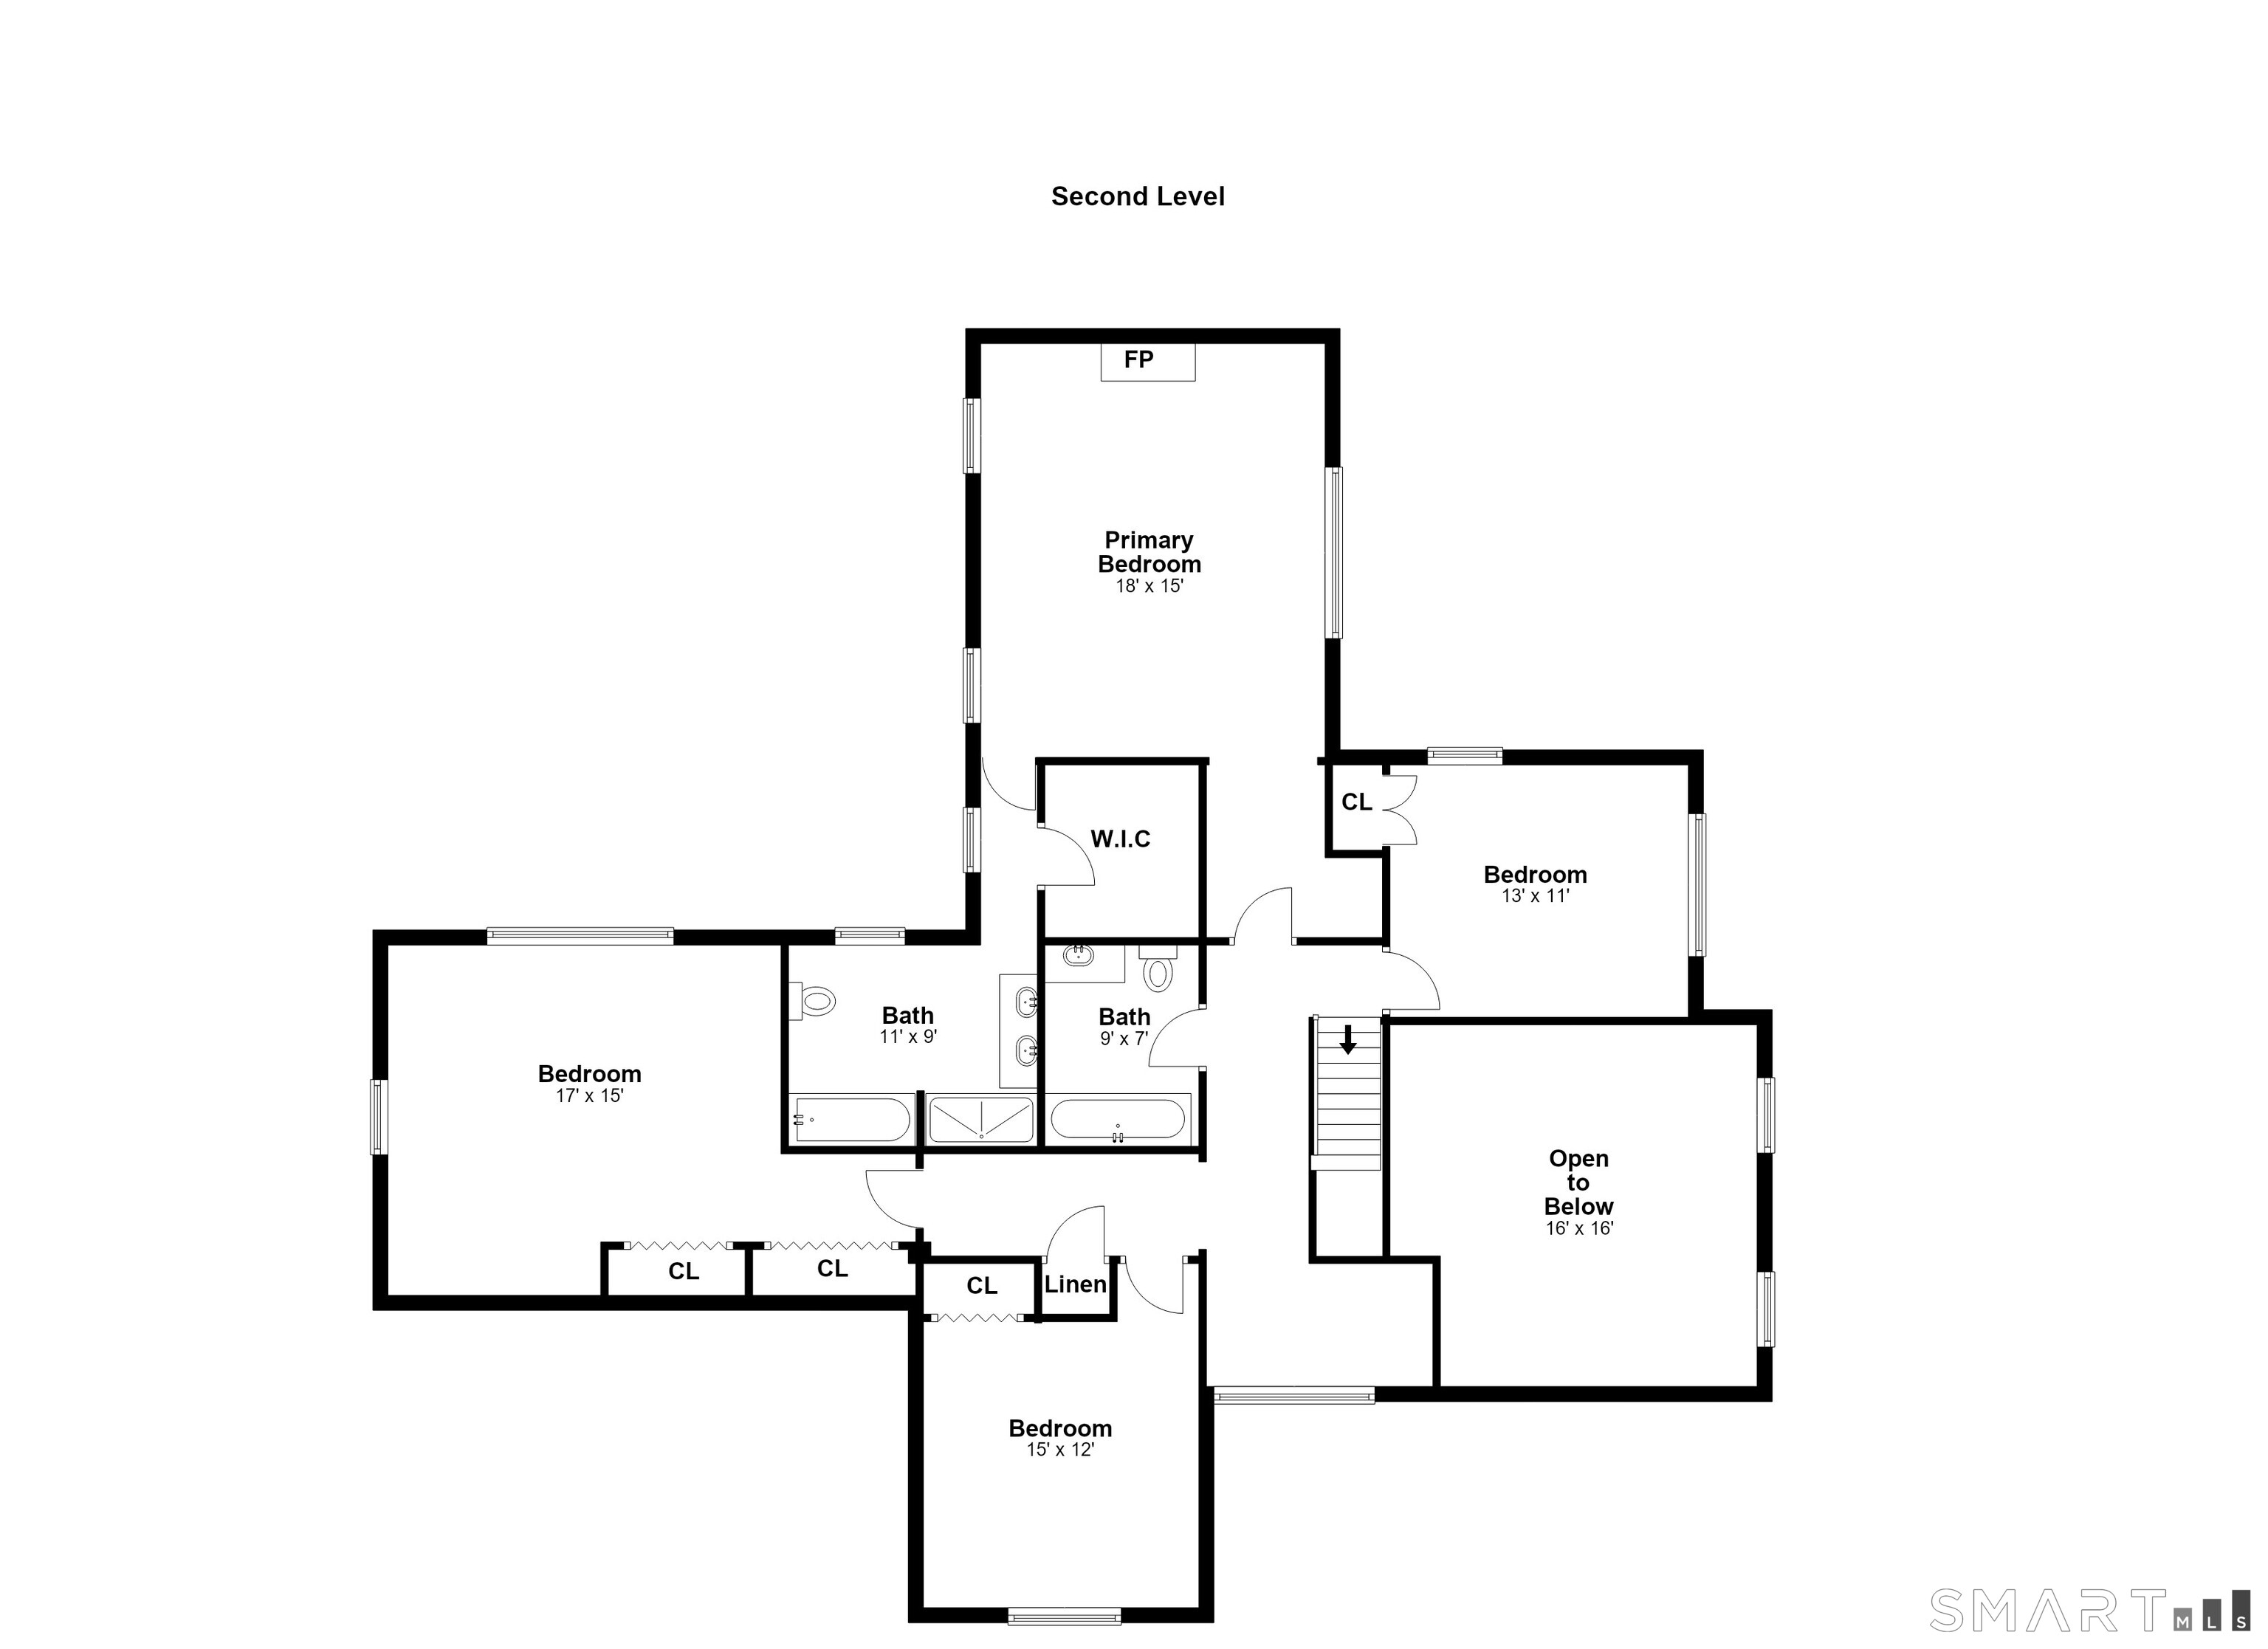
4 bedrooms beds
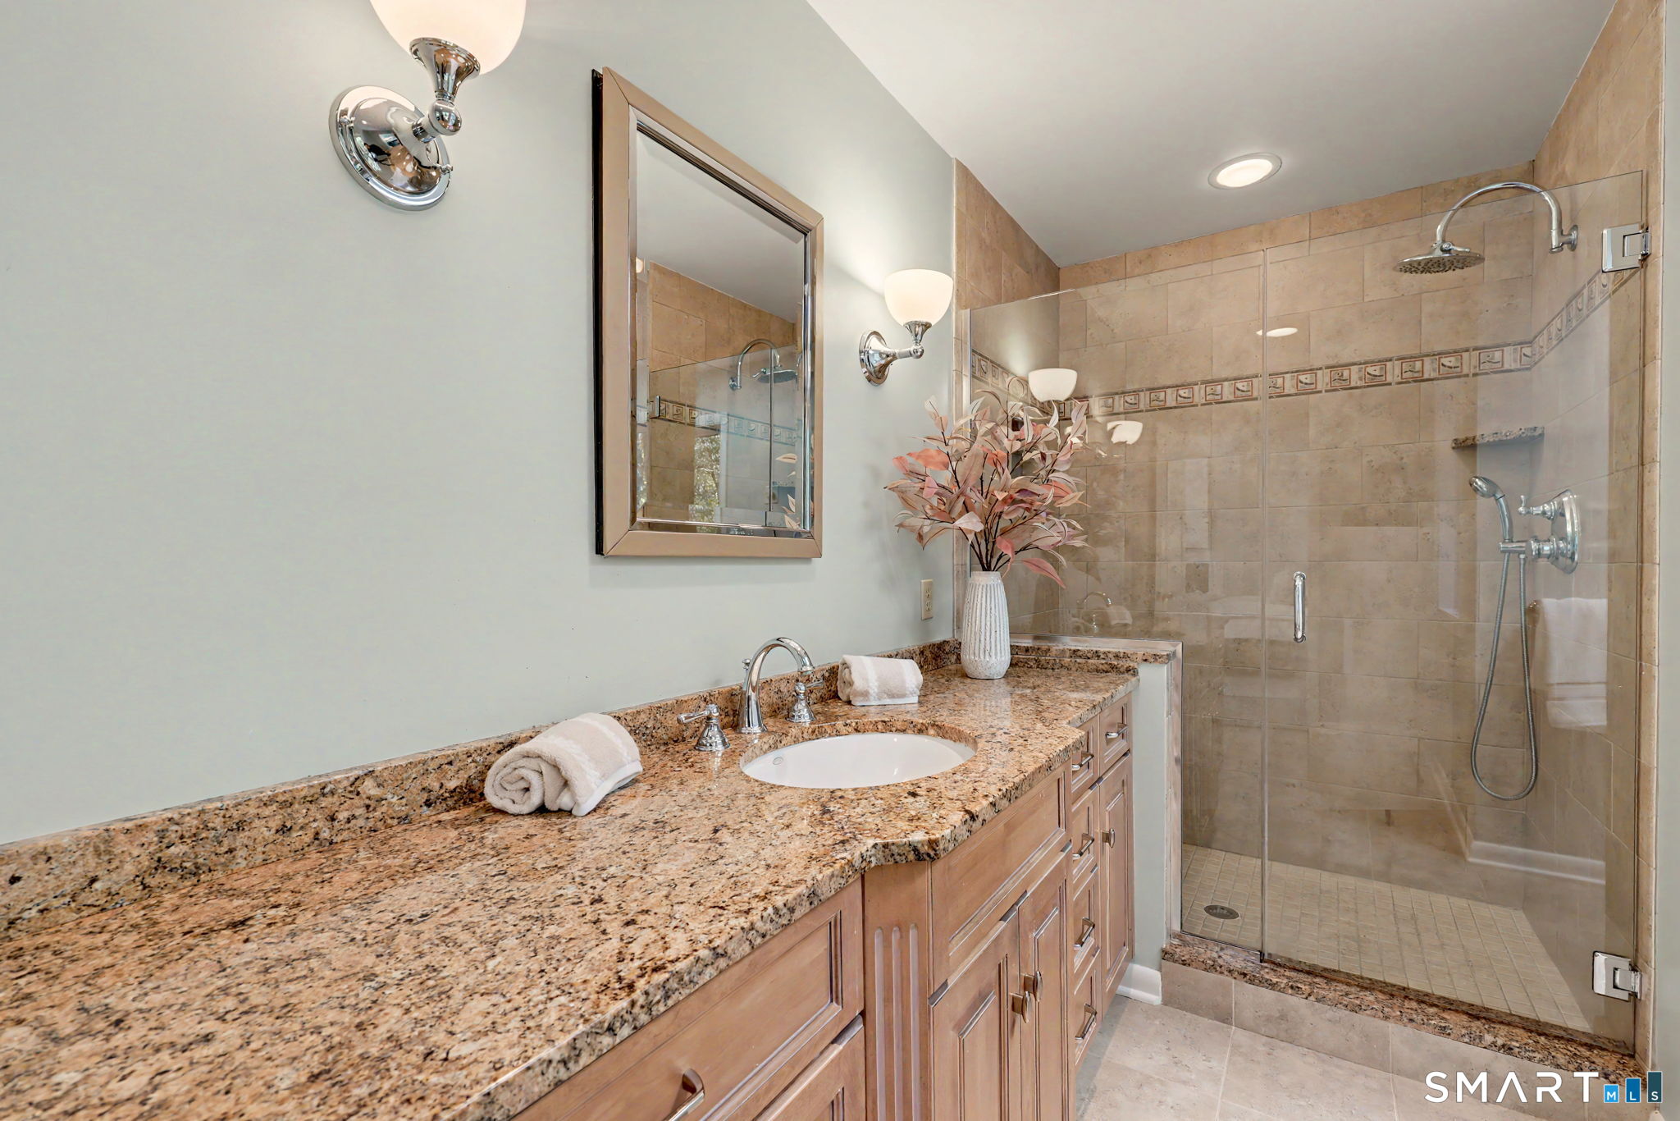
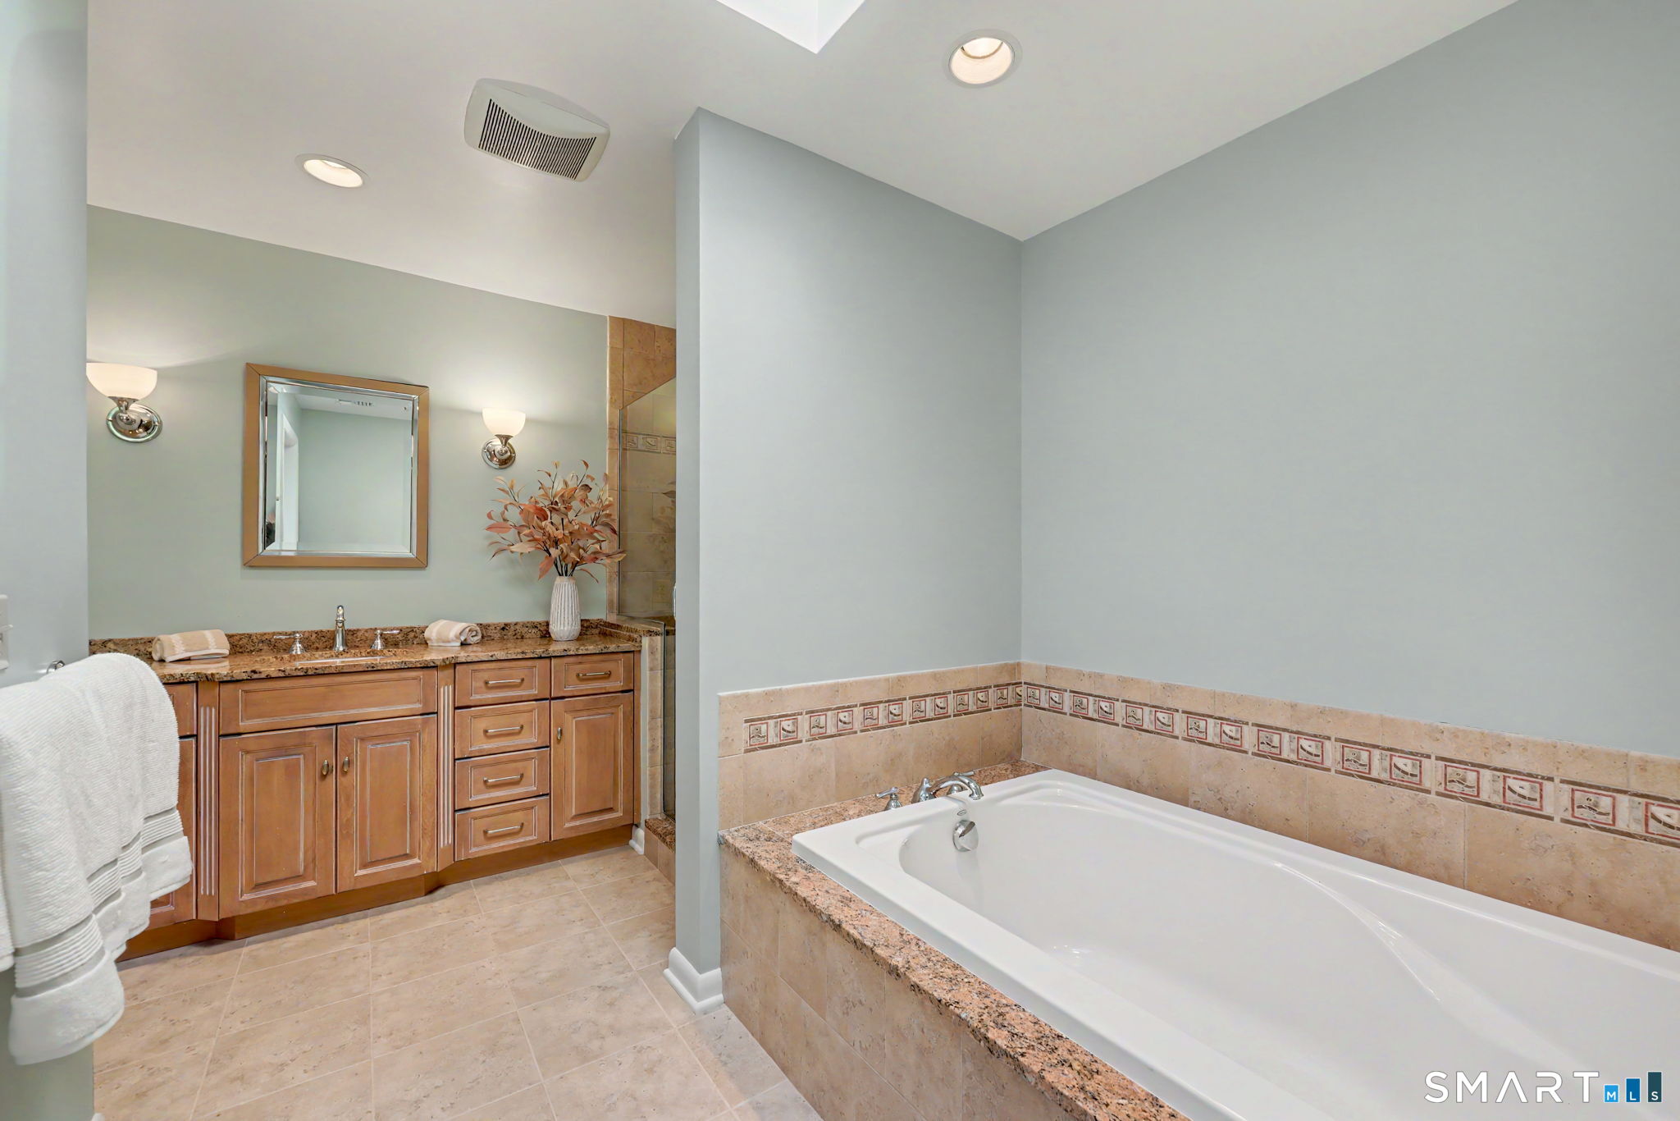
2 full + 1 half baths
2,978 square feet sq ft

Room Details

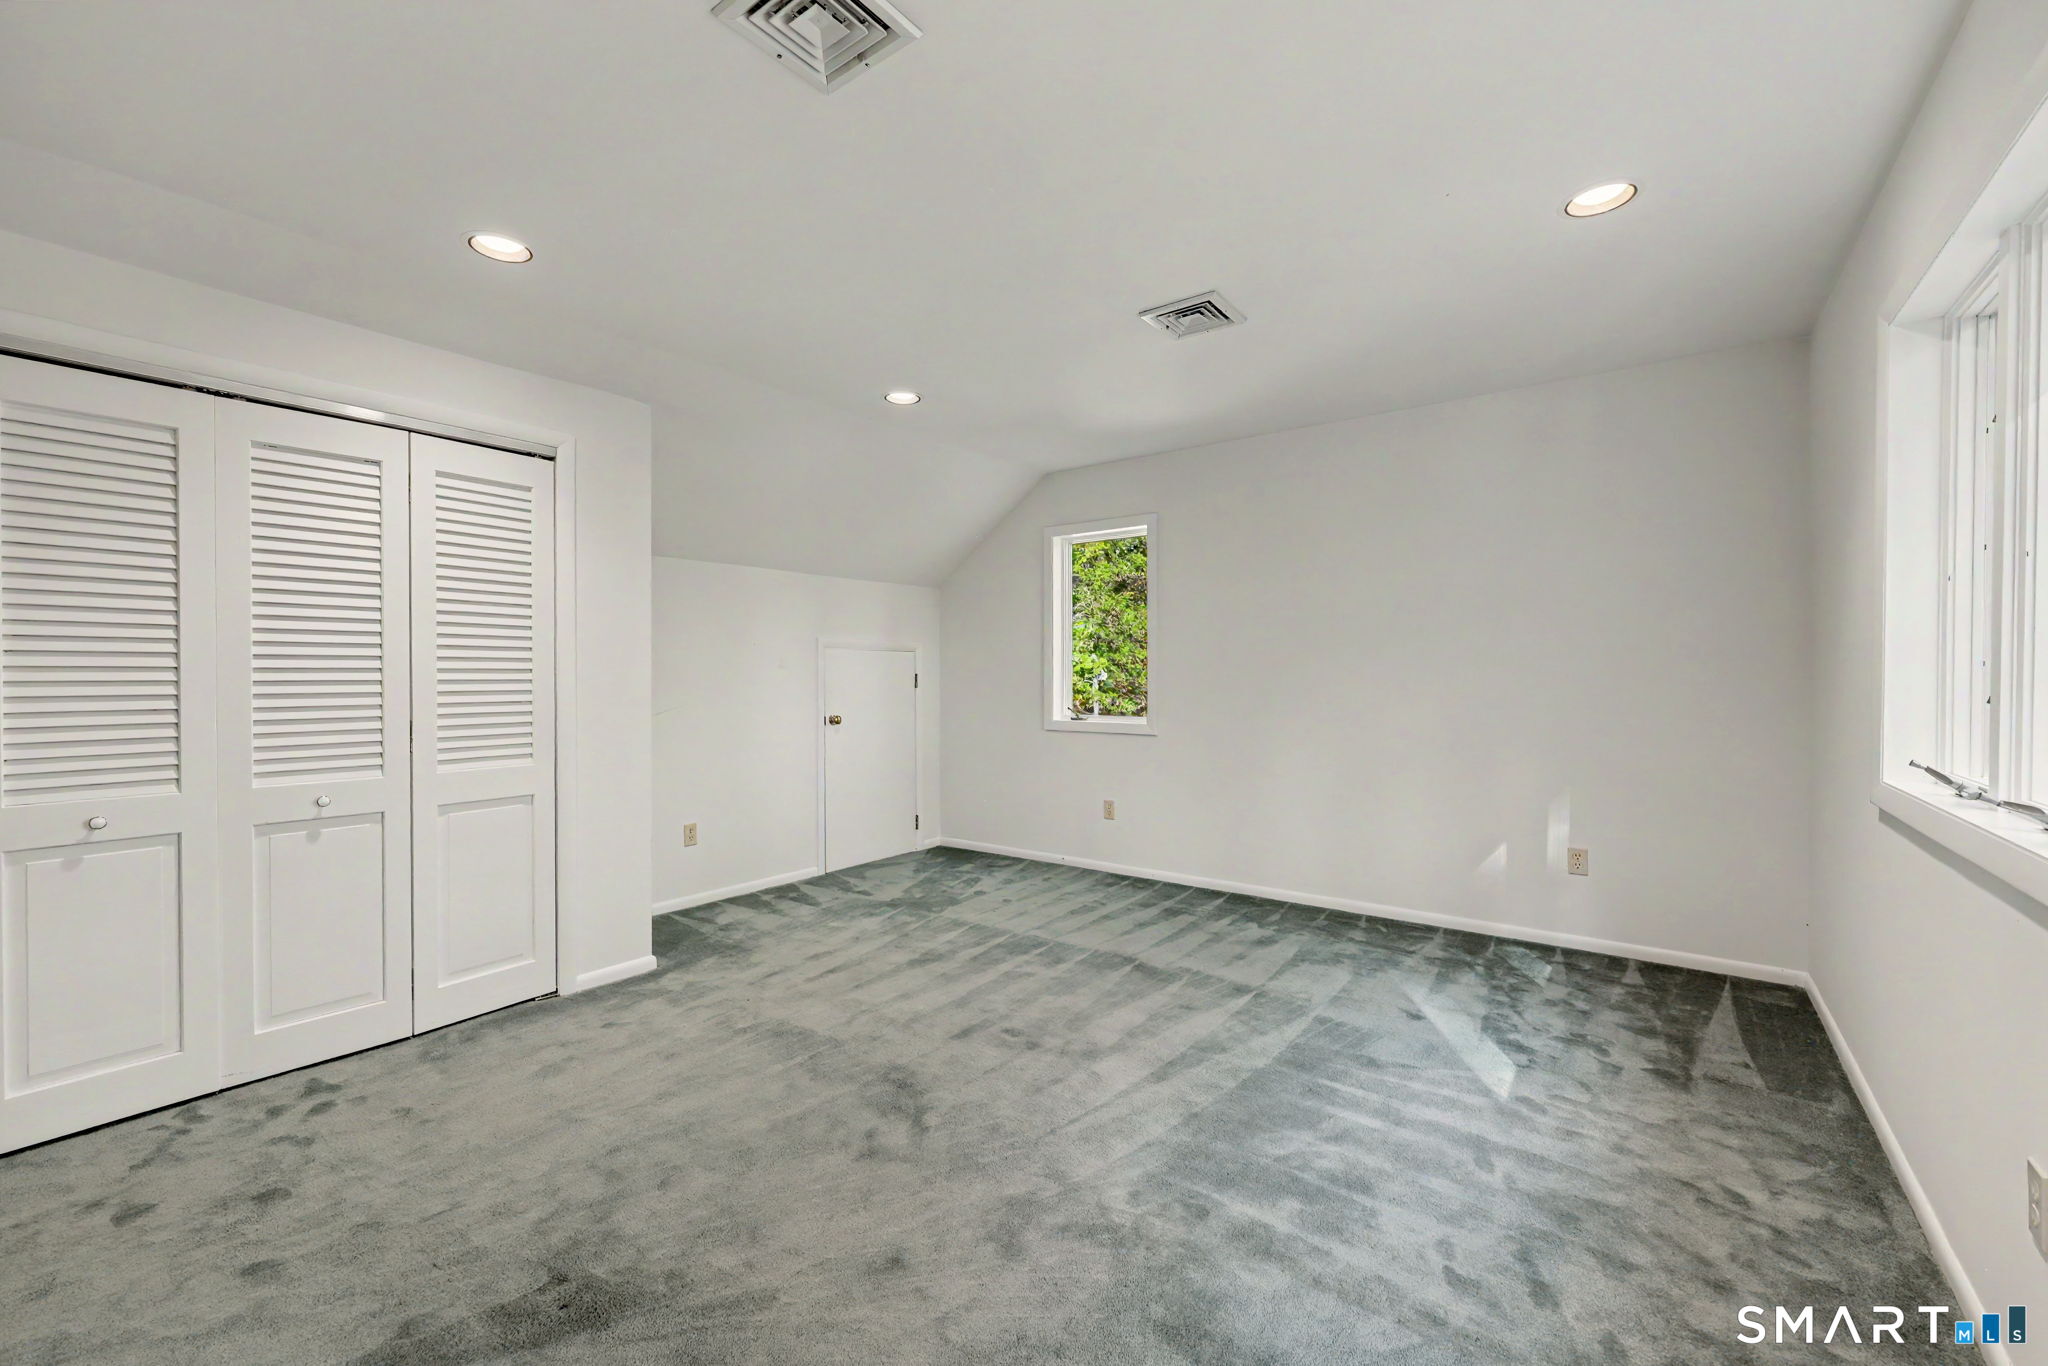
  • Bedroom (Upper Level) Walk-In Closet
  • Family Room (Main Level) Fireplace, French Doors, Hardwood Floor
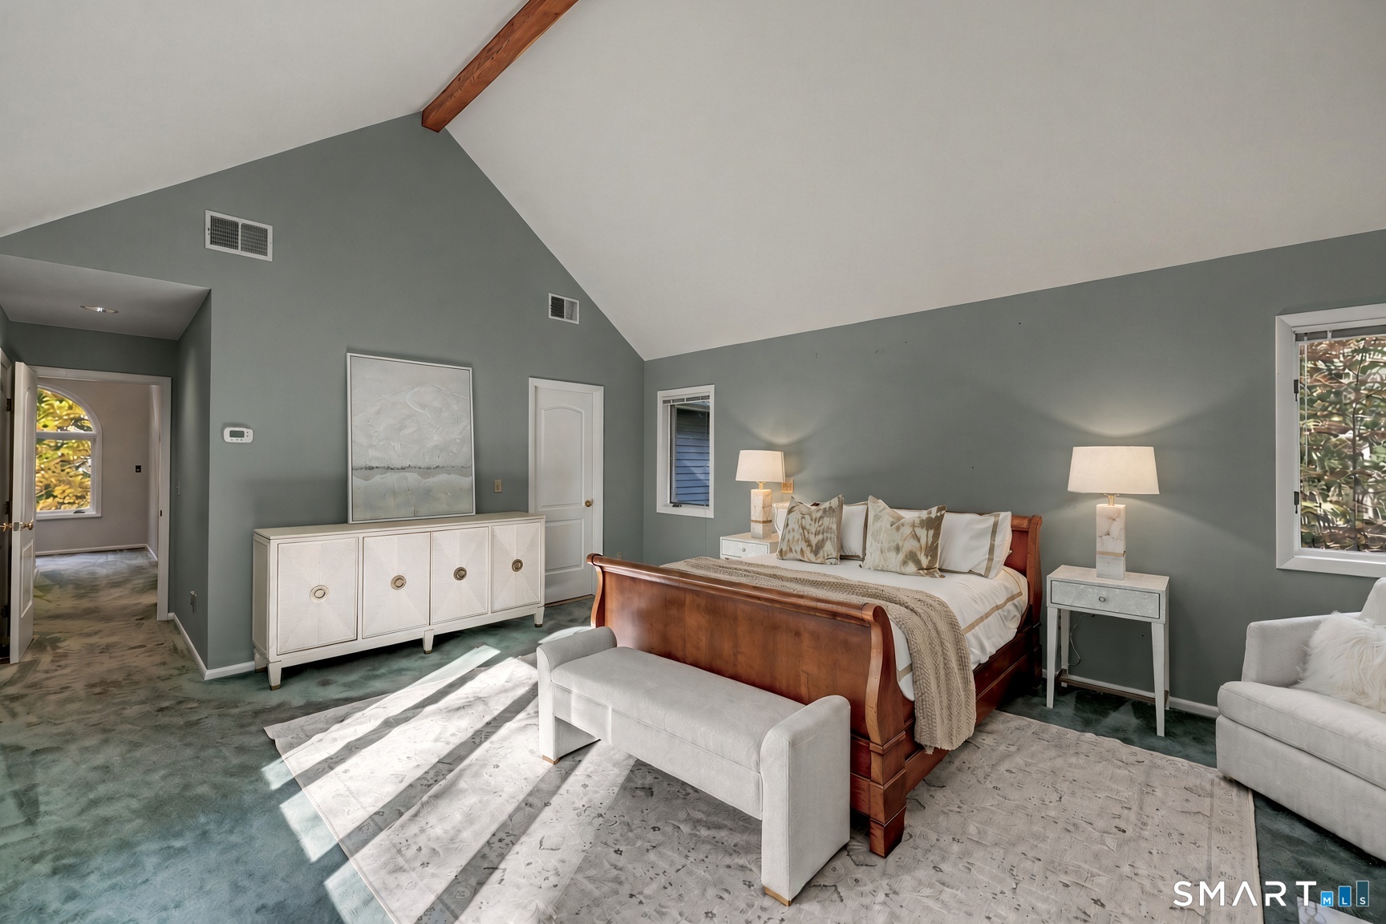
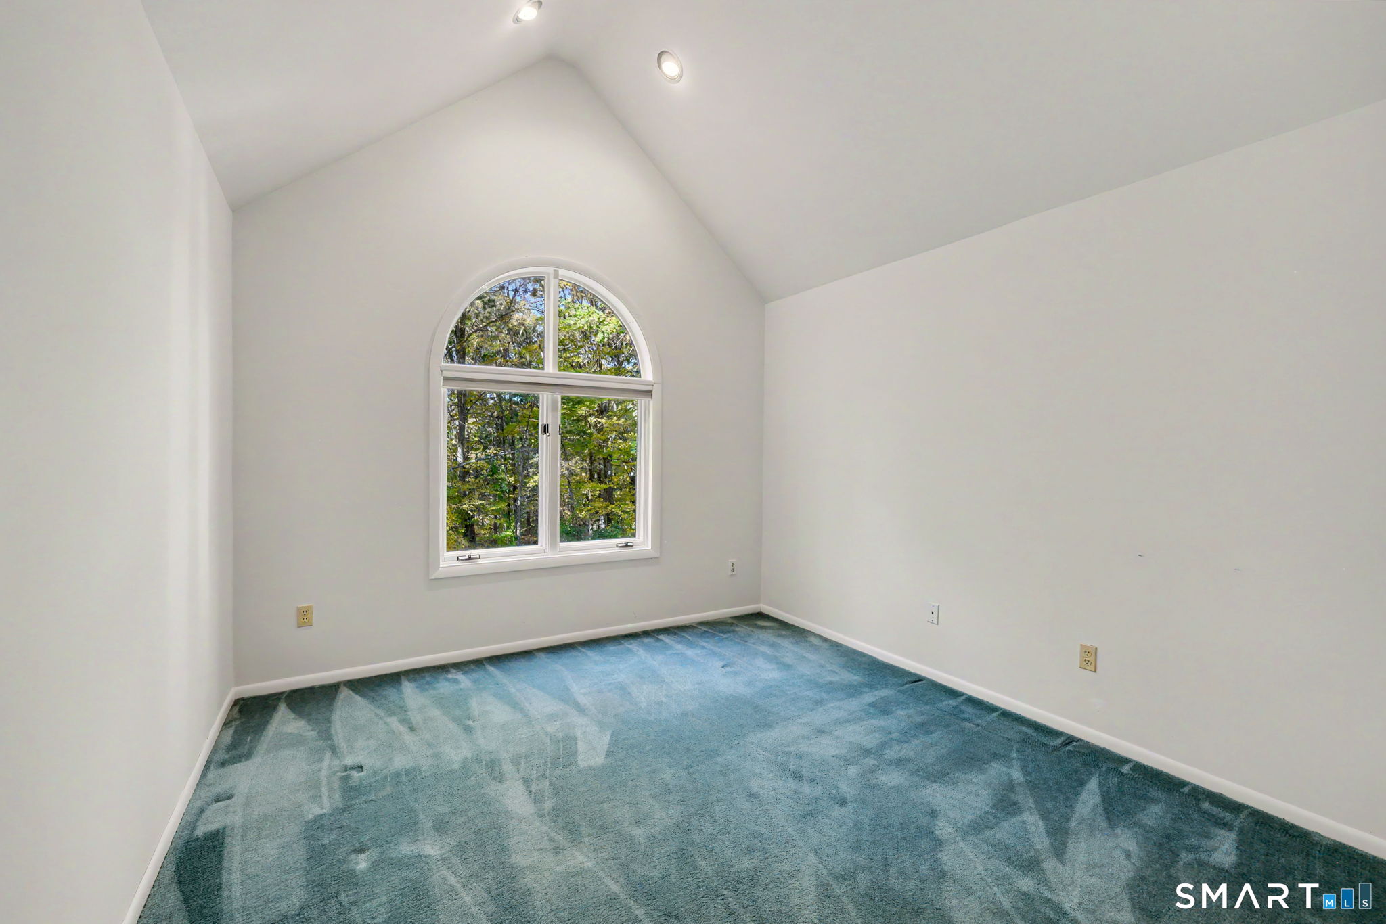
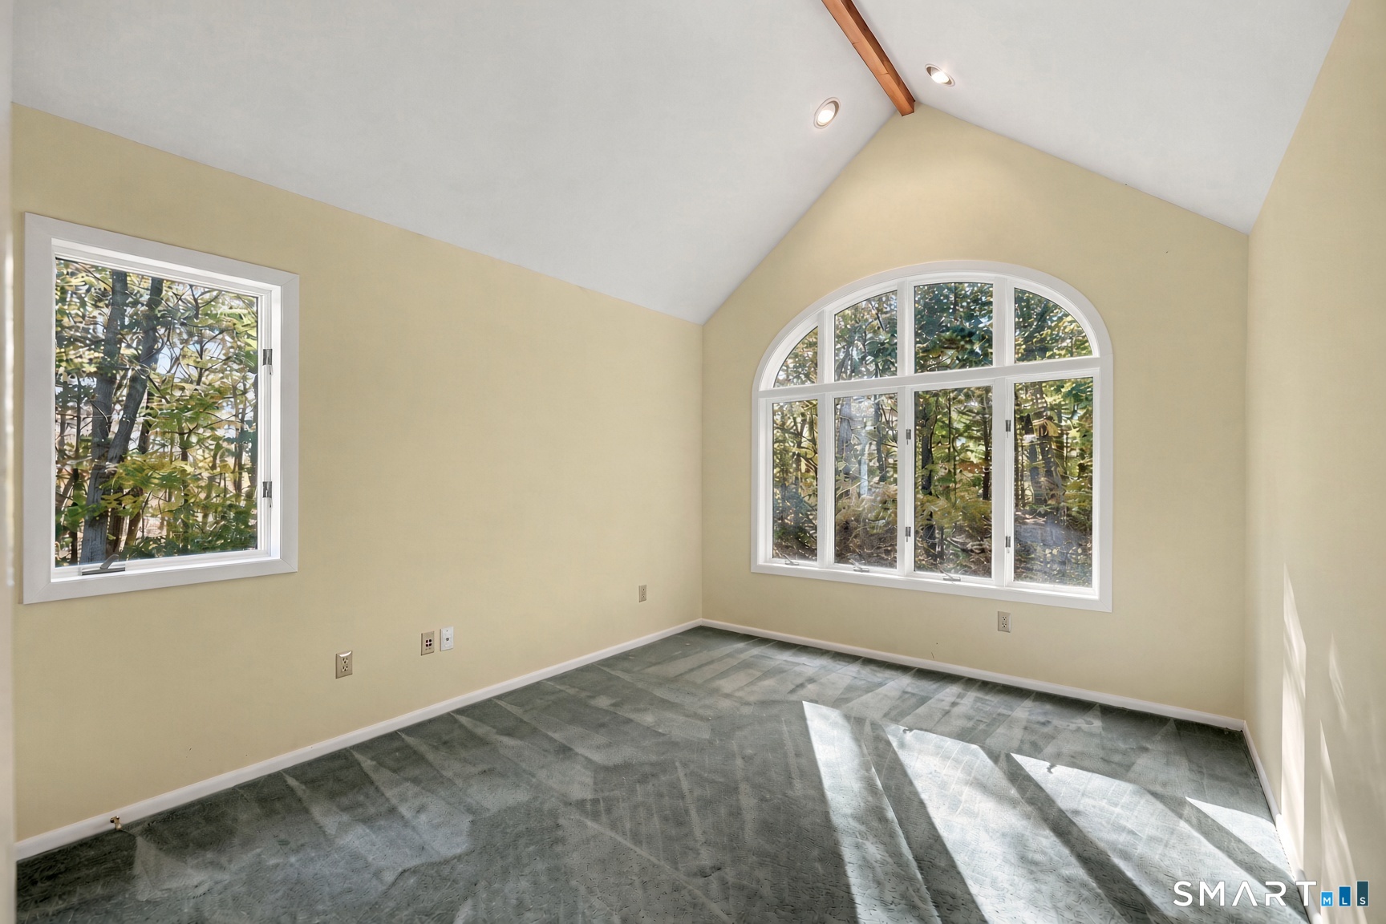
  • Bedroom (Upper Level) Vaulted Ceiling
  • Living Room (Main Level) Skylight, Vaulted Ceiling, Fireplace, Hardwood Floor
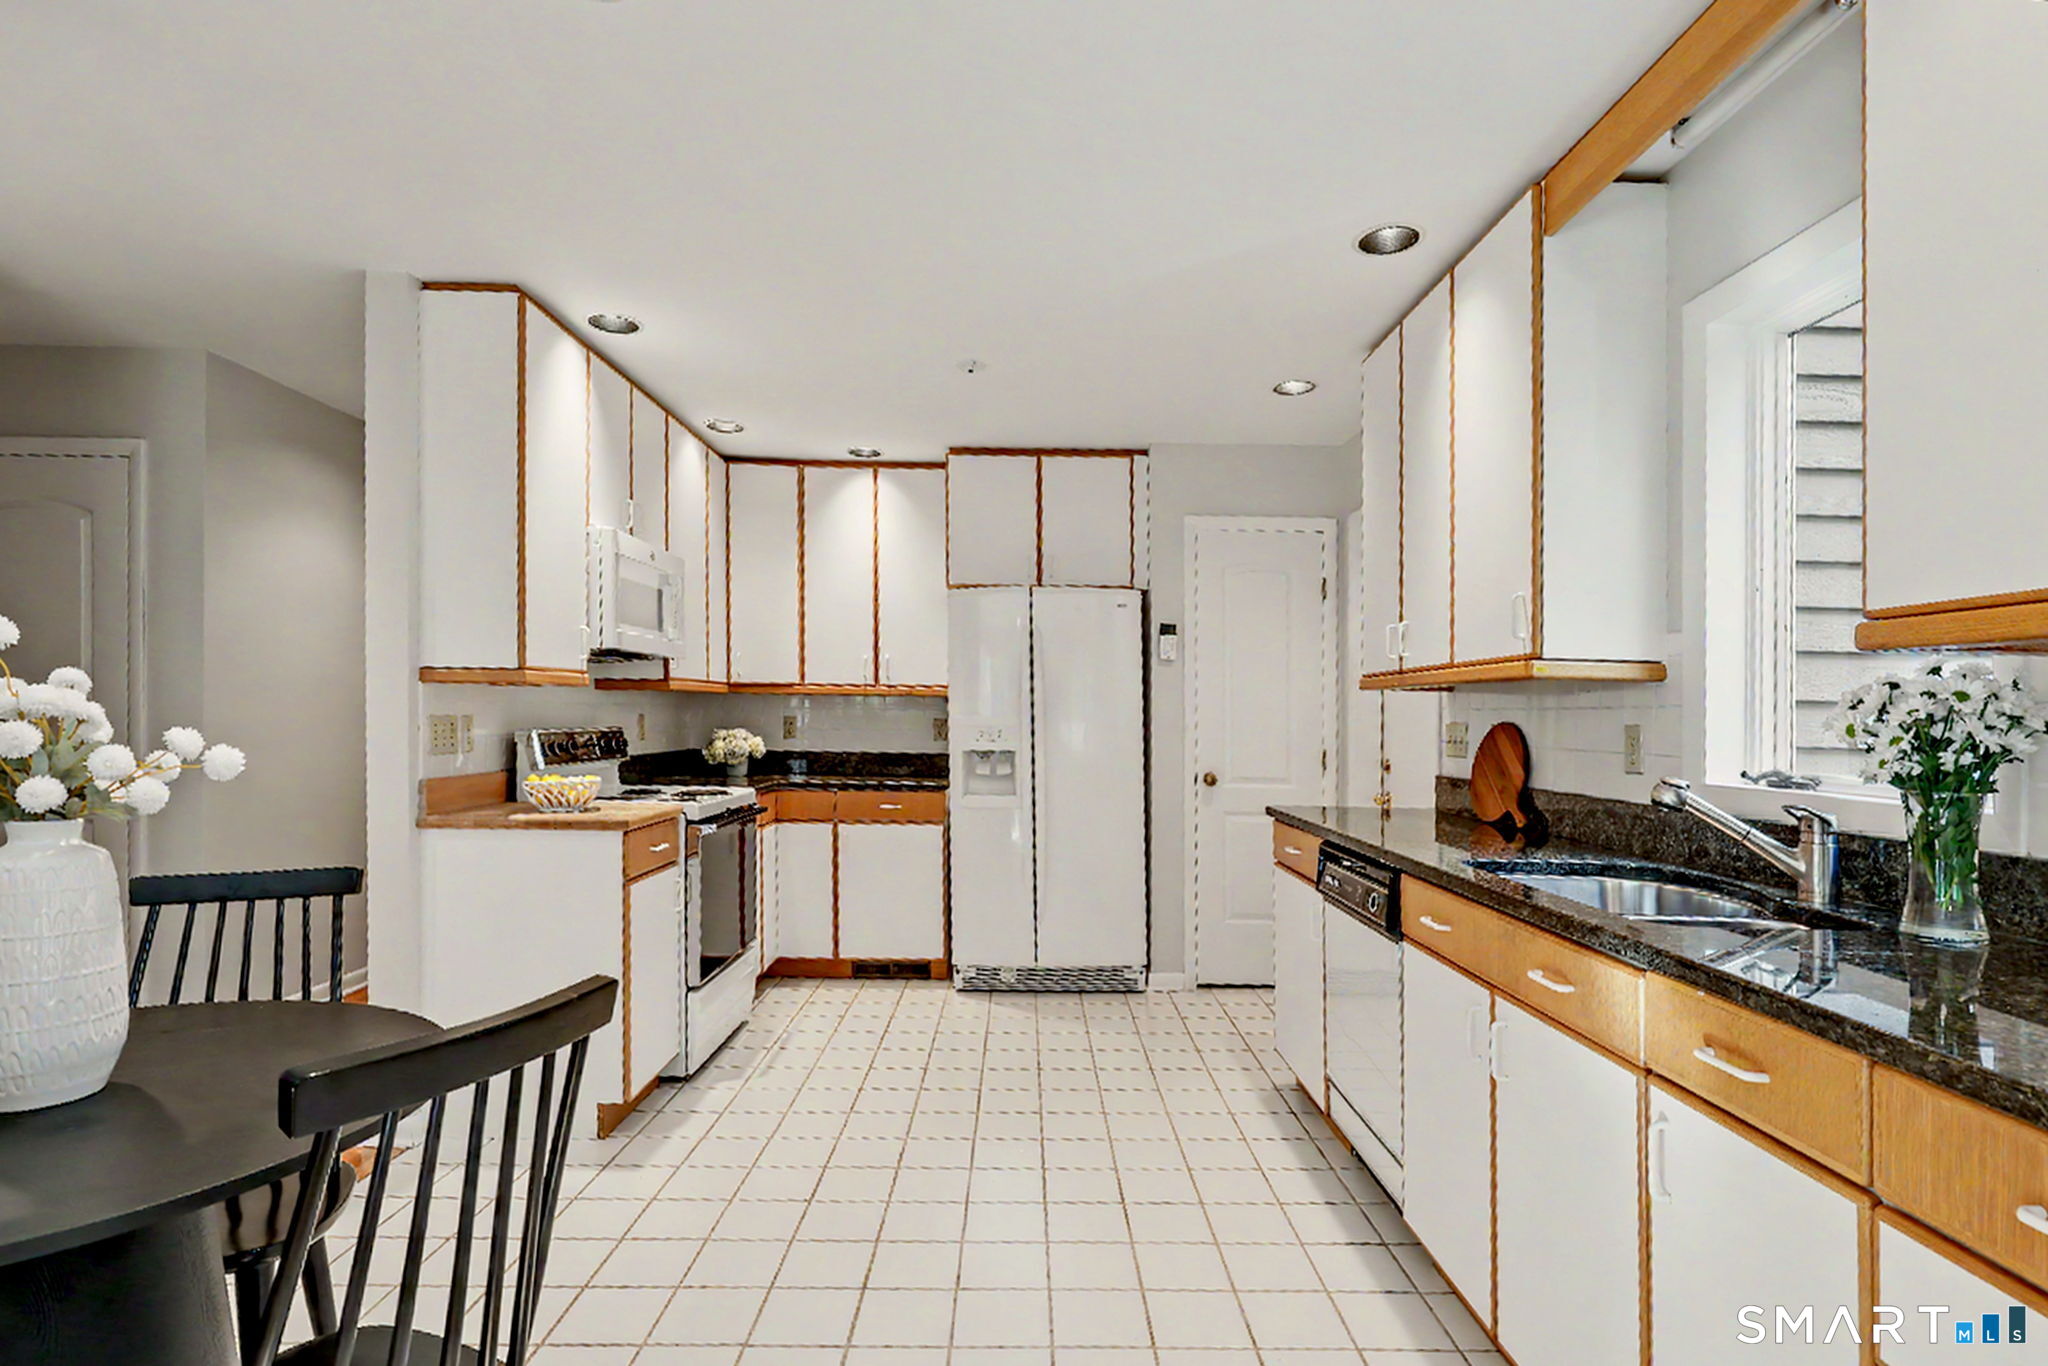
  • Eat In Kitchen (Main Level) Dining Area, Tile Floor
  • Bedroom (Upper Level) Vaulted Ceiling
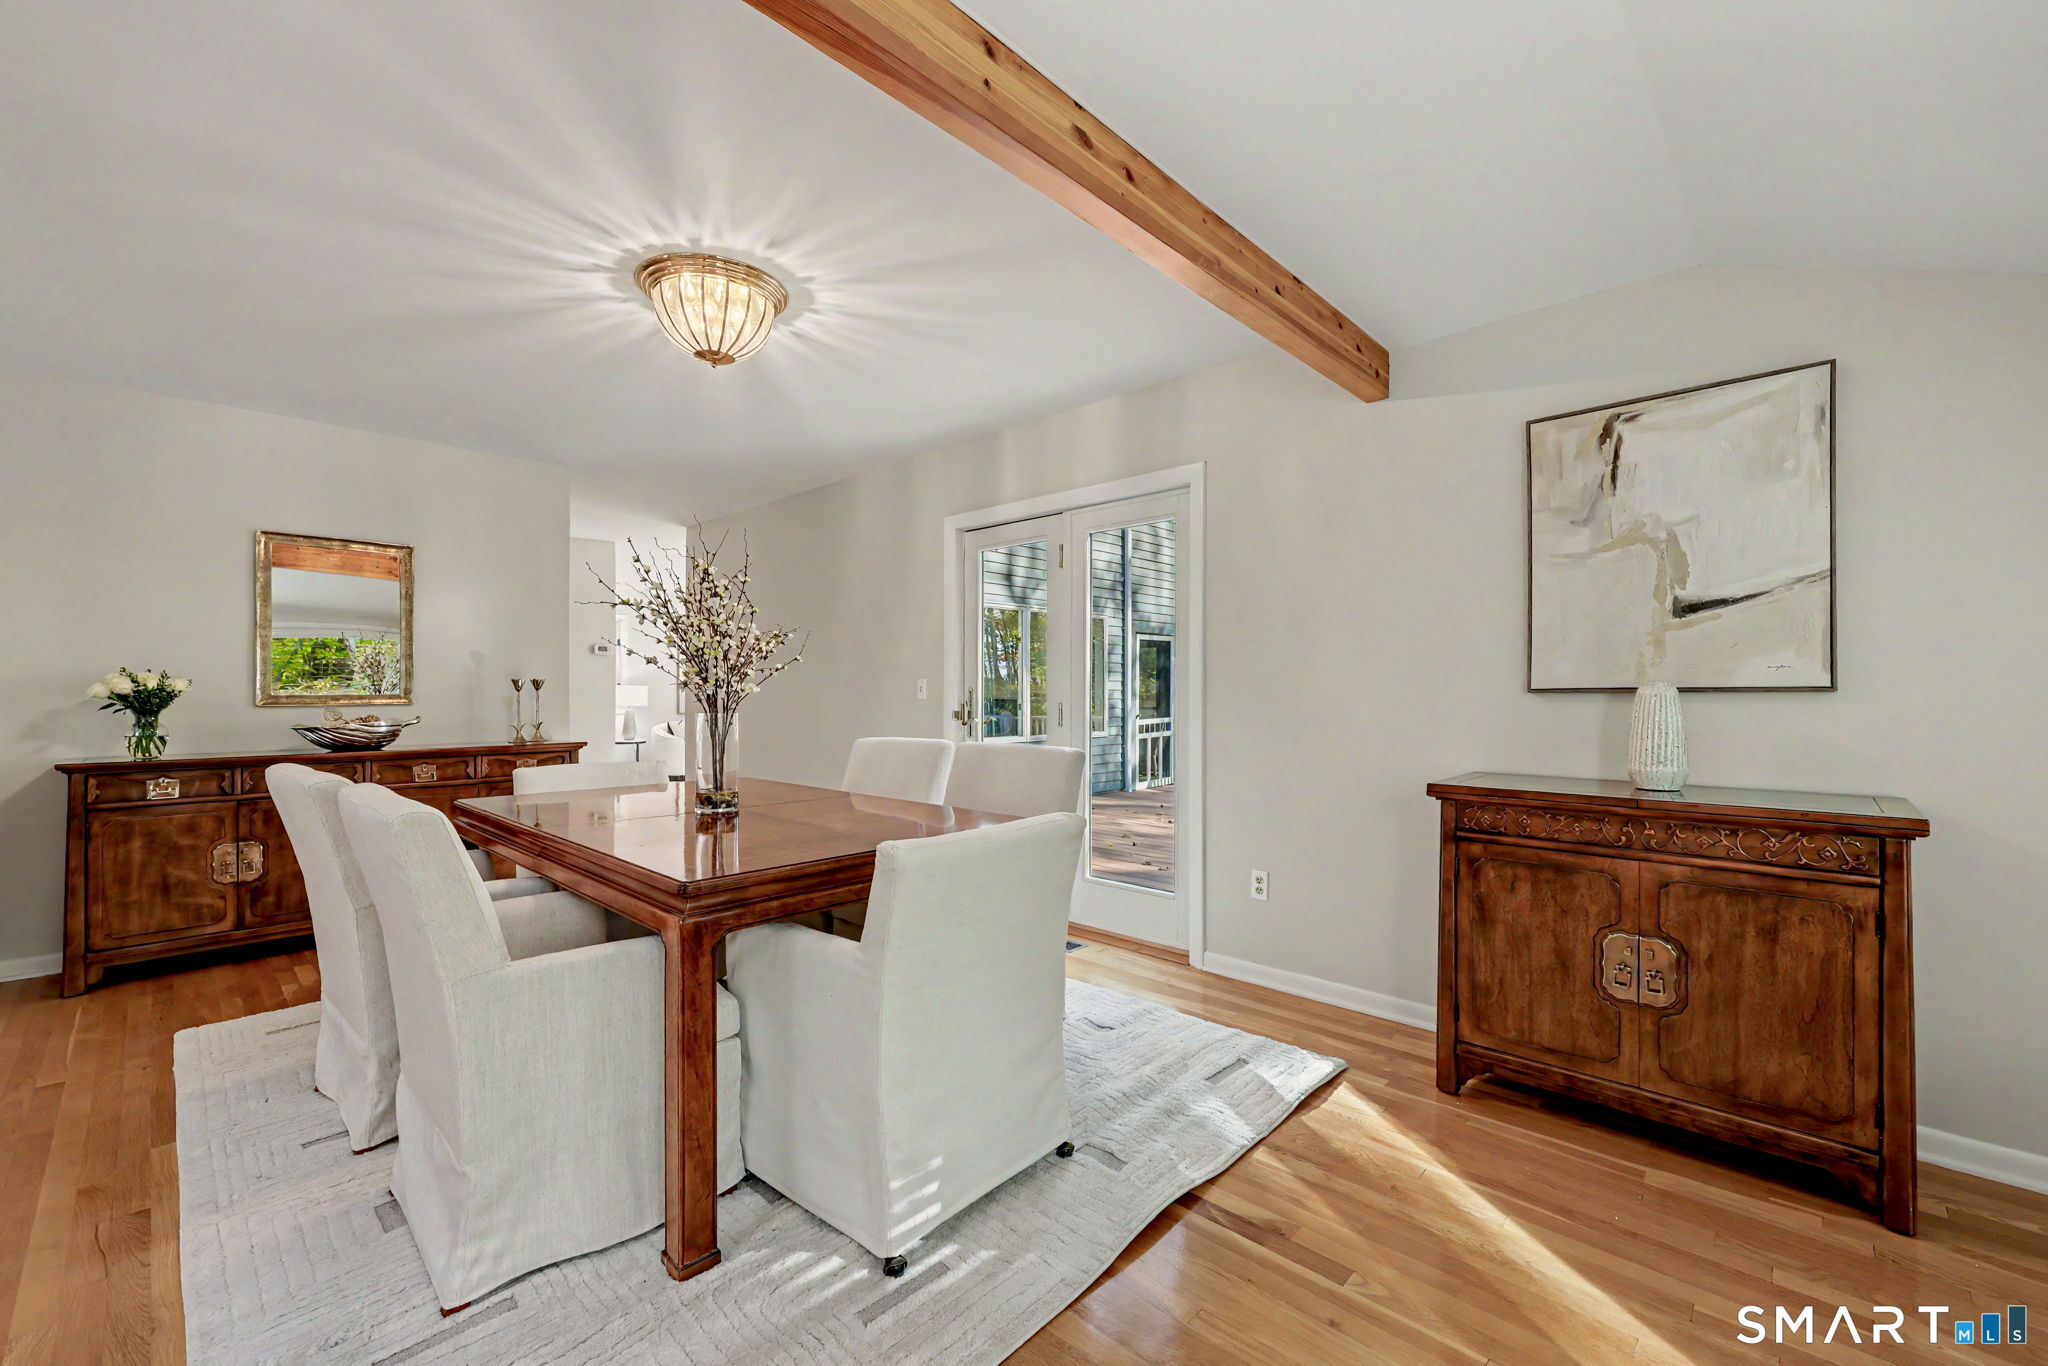
  • Dining Room (Main Level) Beams, Patio/Terrace, Hardwood Floor
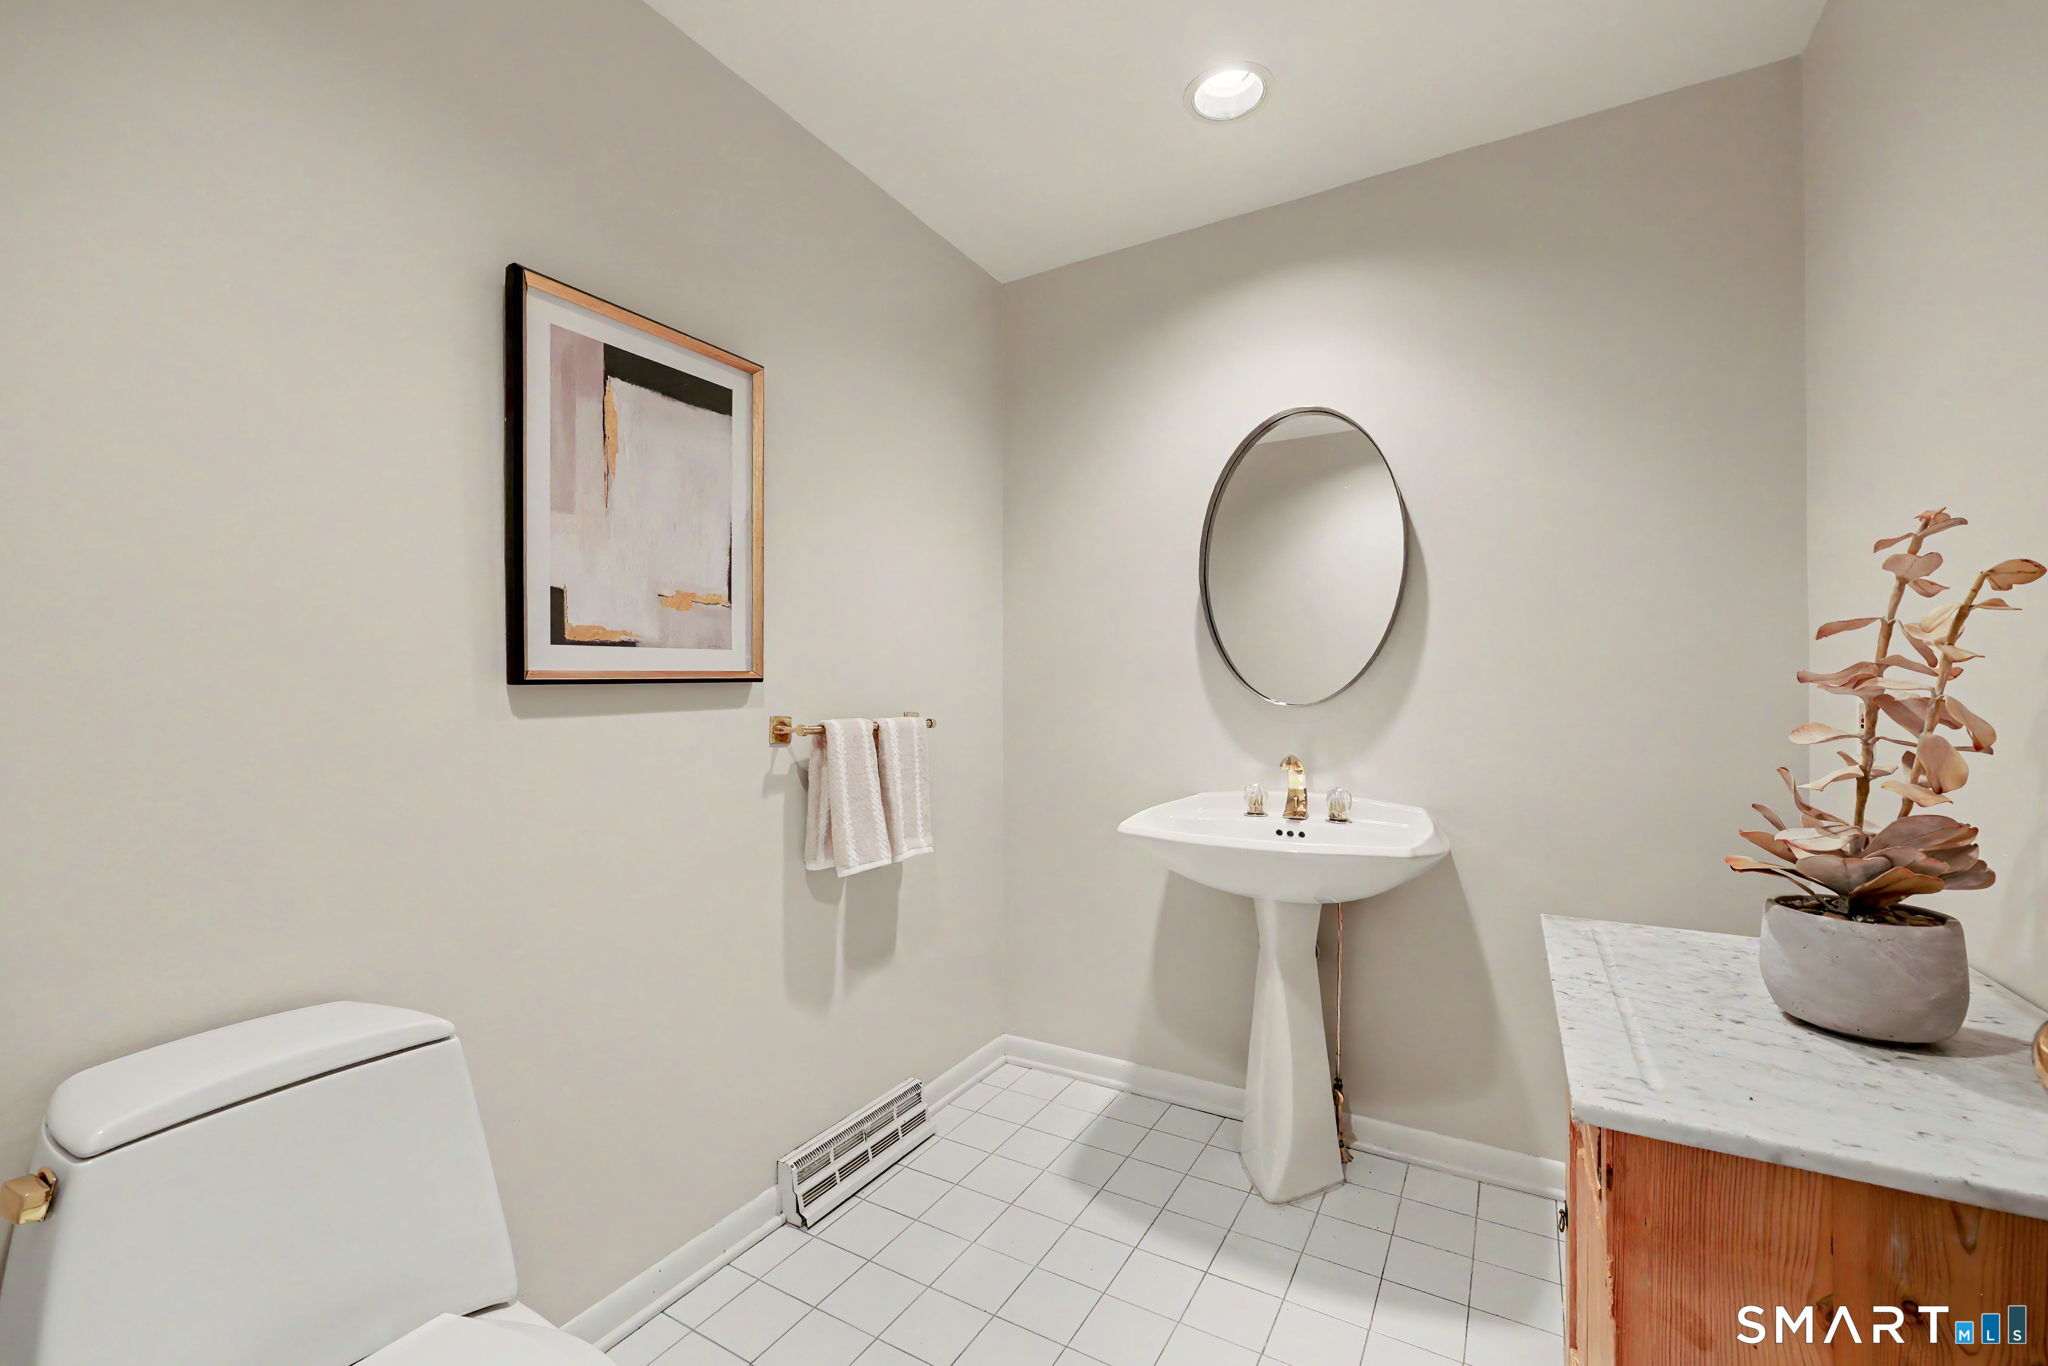
  • Half Bath (Main Level) Tile Floor
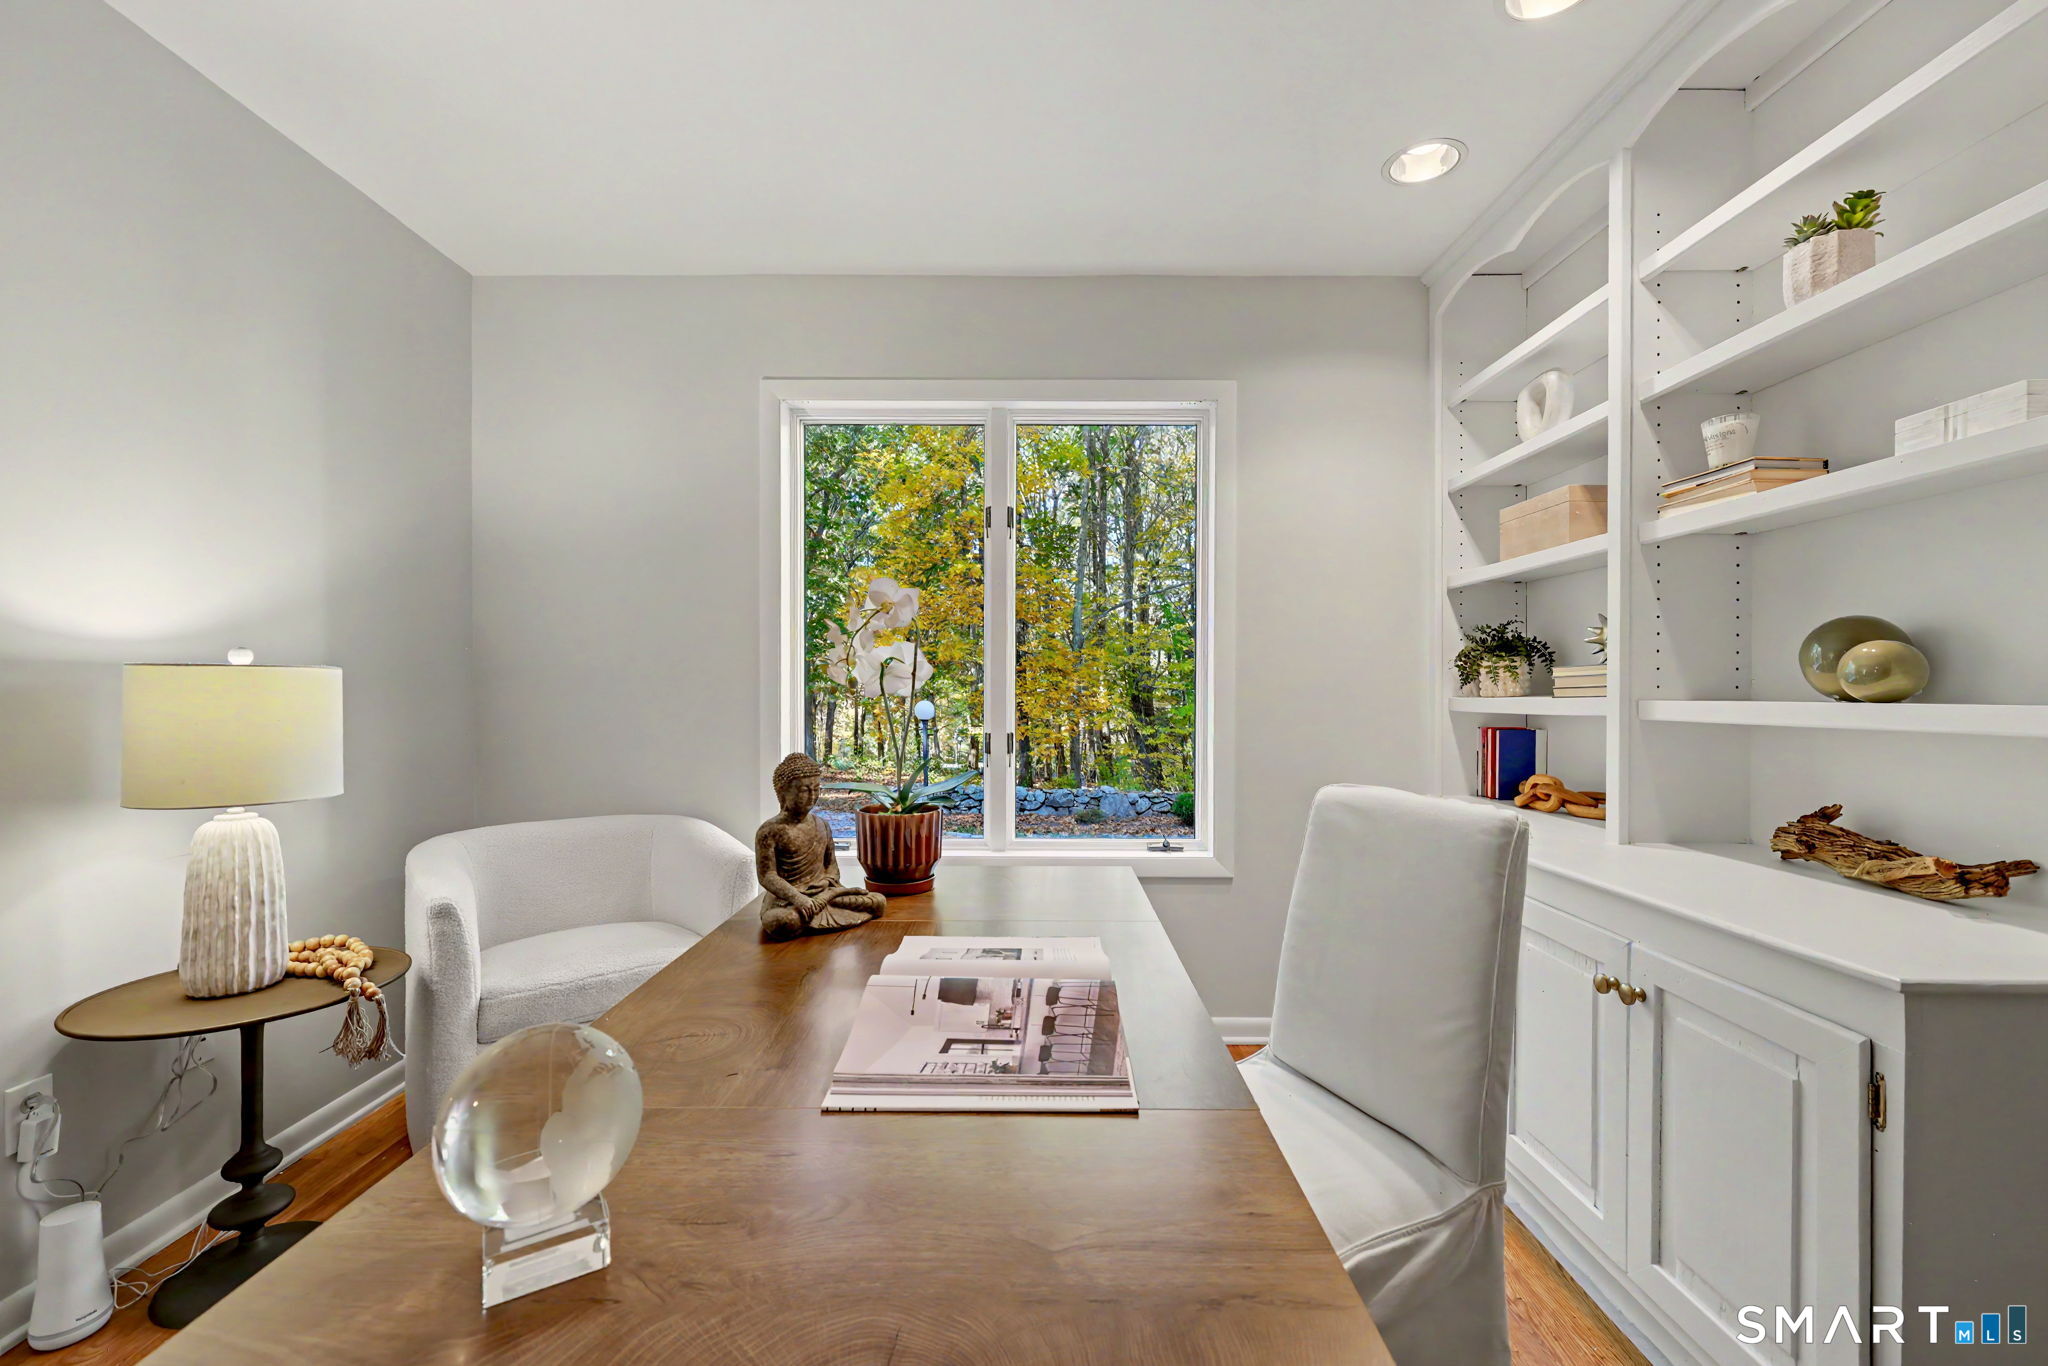
  • Office (Main Level) Built-Ins, Hardwood Floor
  • Primary Br Suite (Upper Level) 9 ft+ Ceilings, Bedroom Suite, Fireplace, Stall Shower, Whirlpool Tub, Walk-In Closet
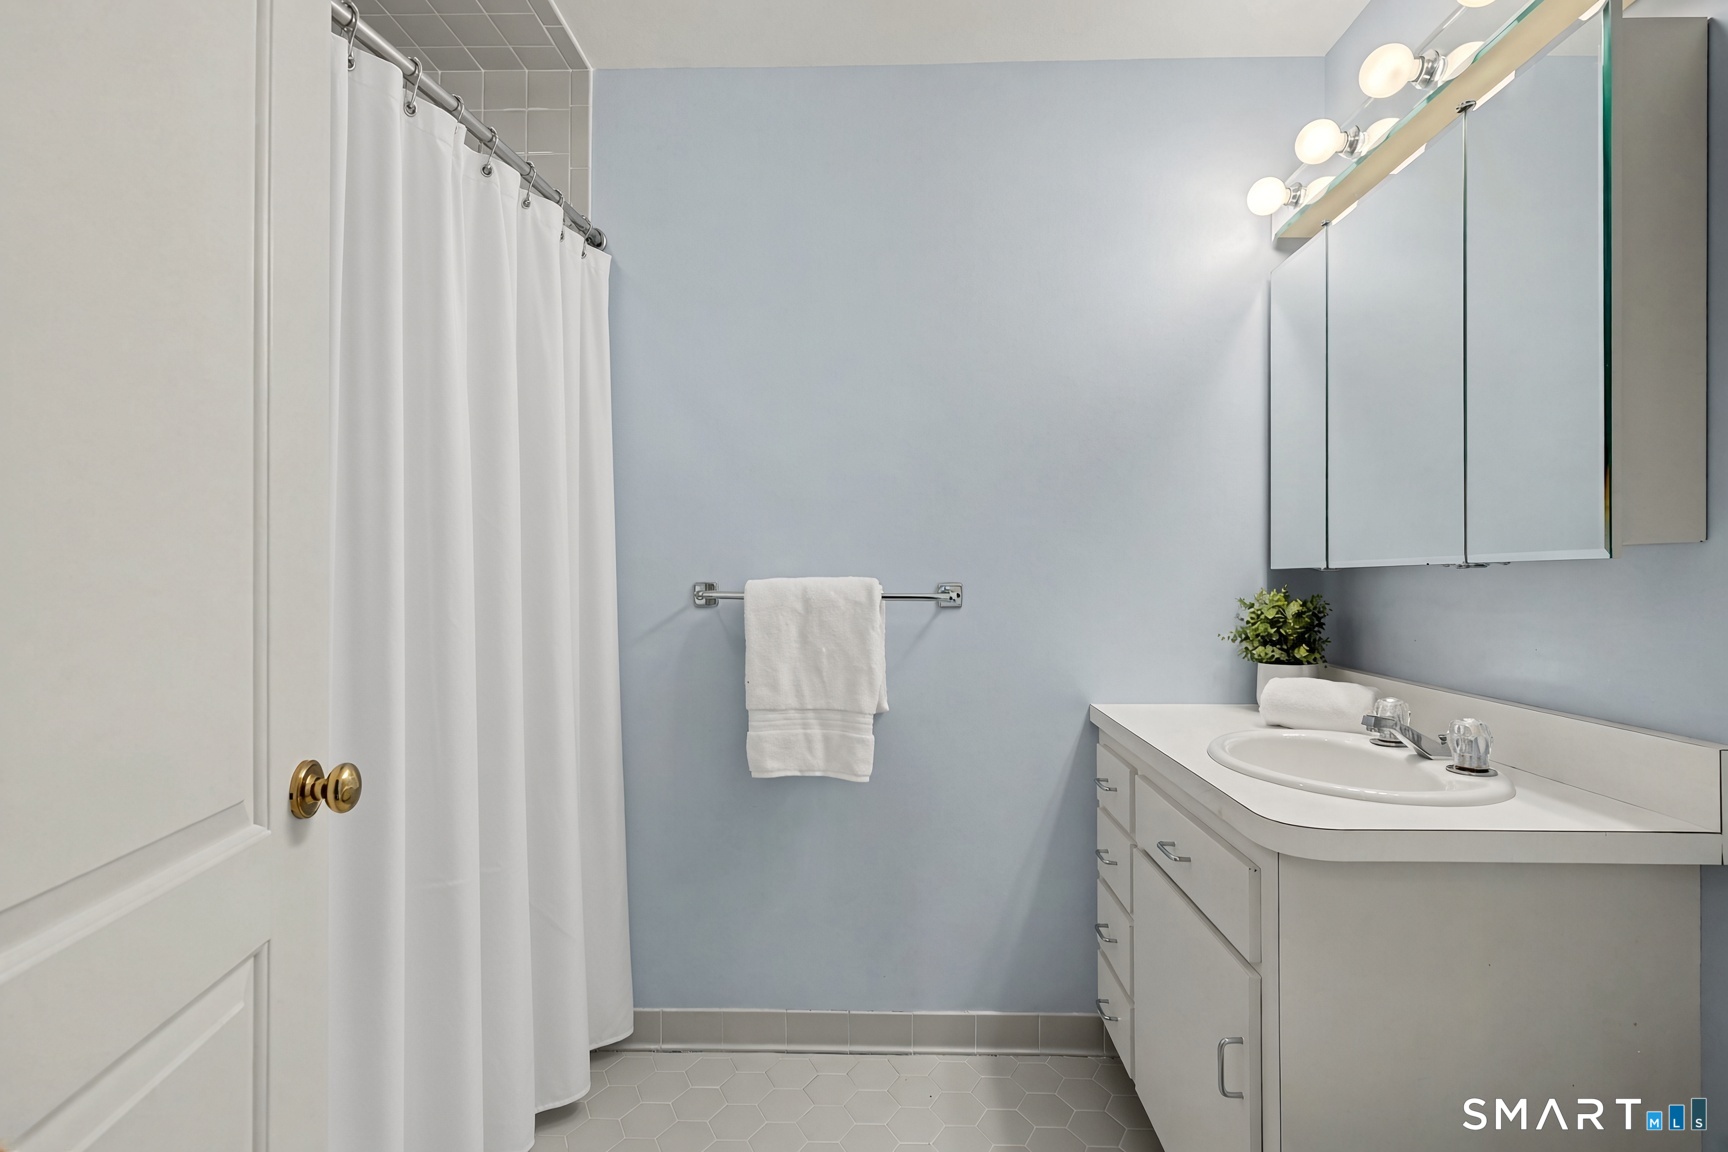
  • Full Bath (Upper Level) Tub w/Shower, Tile Floor
  • Other Rooms Foyer

Home Features

Heating

  • Fireplaces: 3
  • Heating: hot air
  • Heat fuel type: oil
  • Fuel tank: in basement

Cooling

  • Central air

Interior Features

  • Auto garage door opener
  • Cable - pre-wired
  • Central vacuum
  • Open floor plan

Appliances

  • Cook top
  • Oven/range
  • Microwave
  • Refrigerator
  • Freezer
  • Dishwasher
  • Washer
  • Dryer

Home Automation

  • Wired for audio

Attic

  • Unfinished
  • Access via hatch

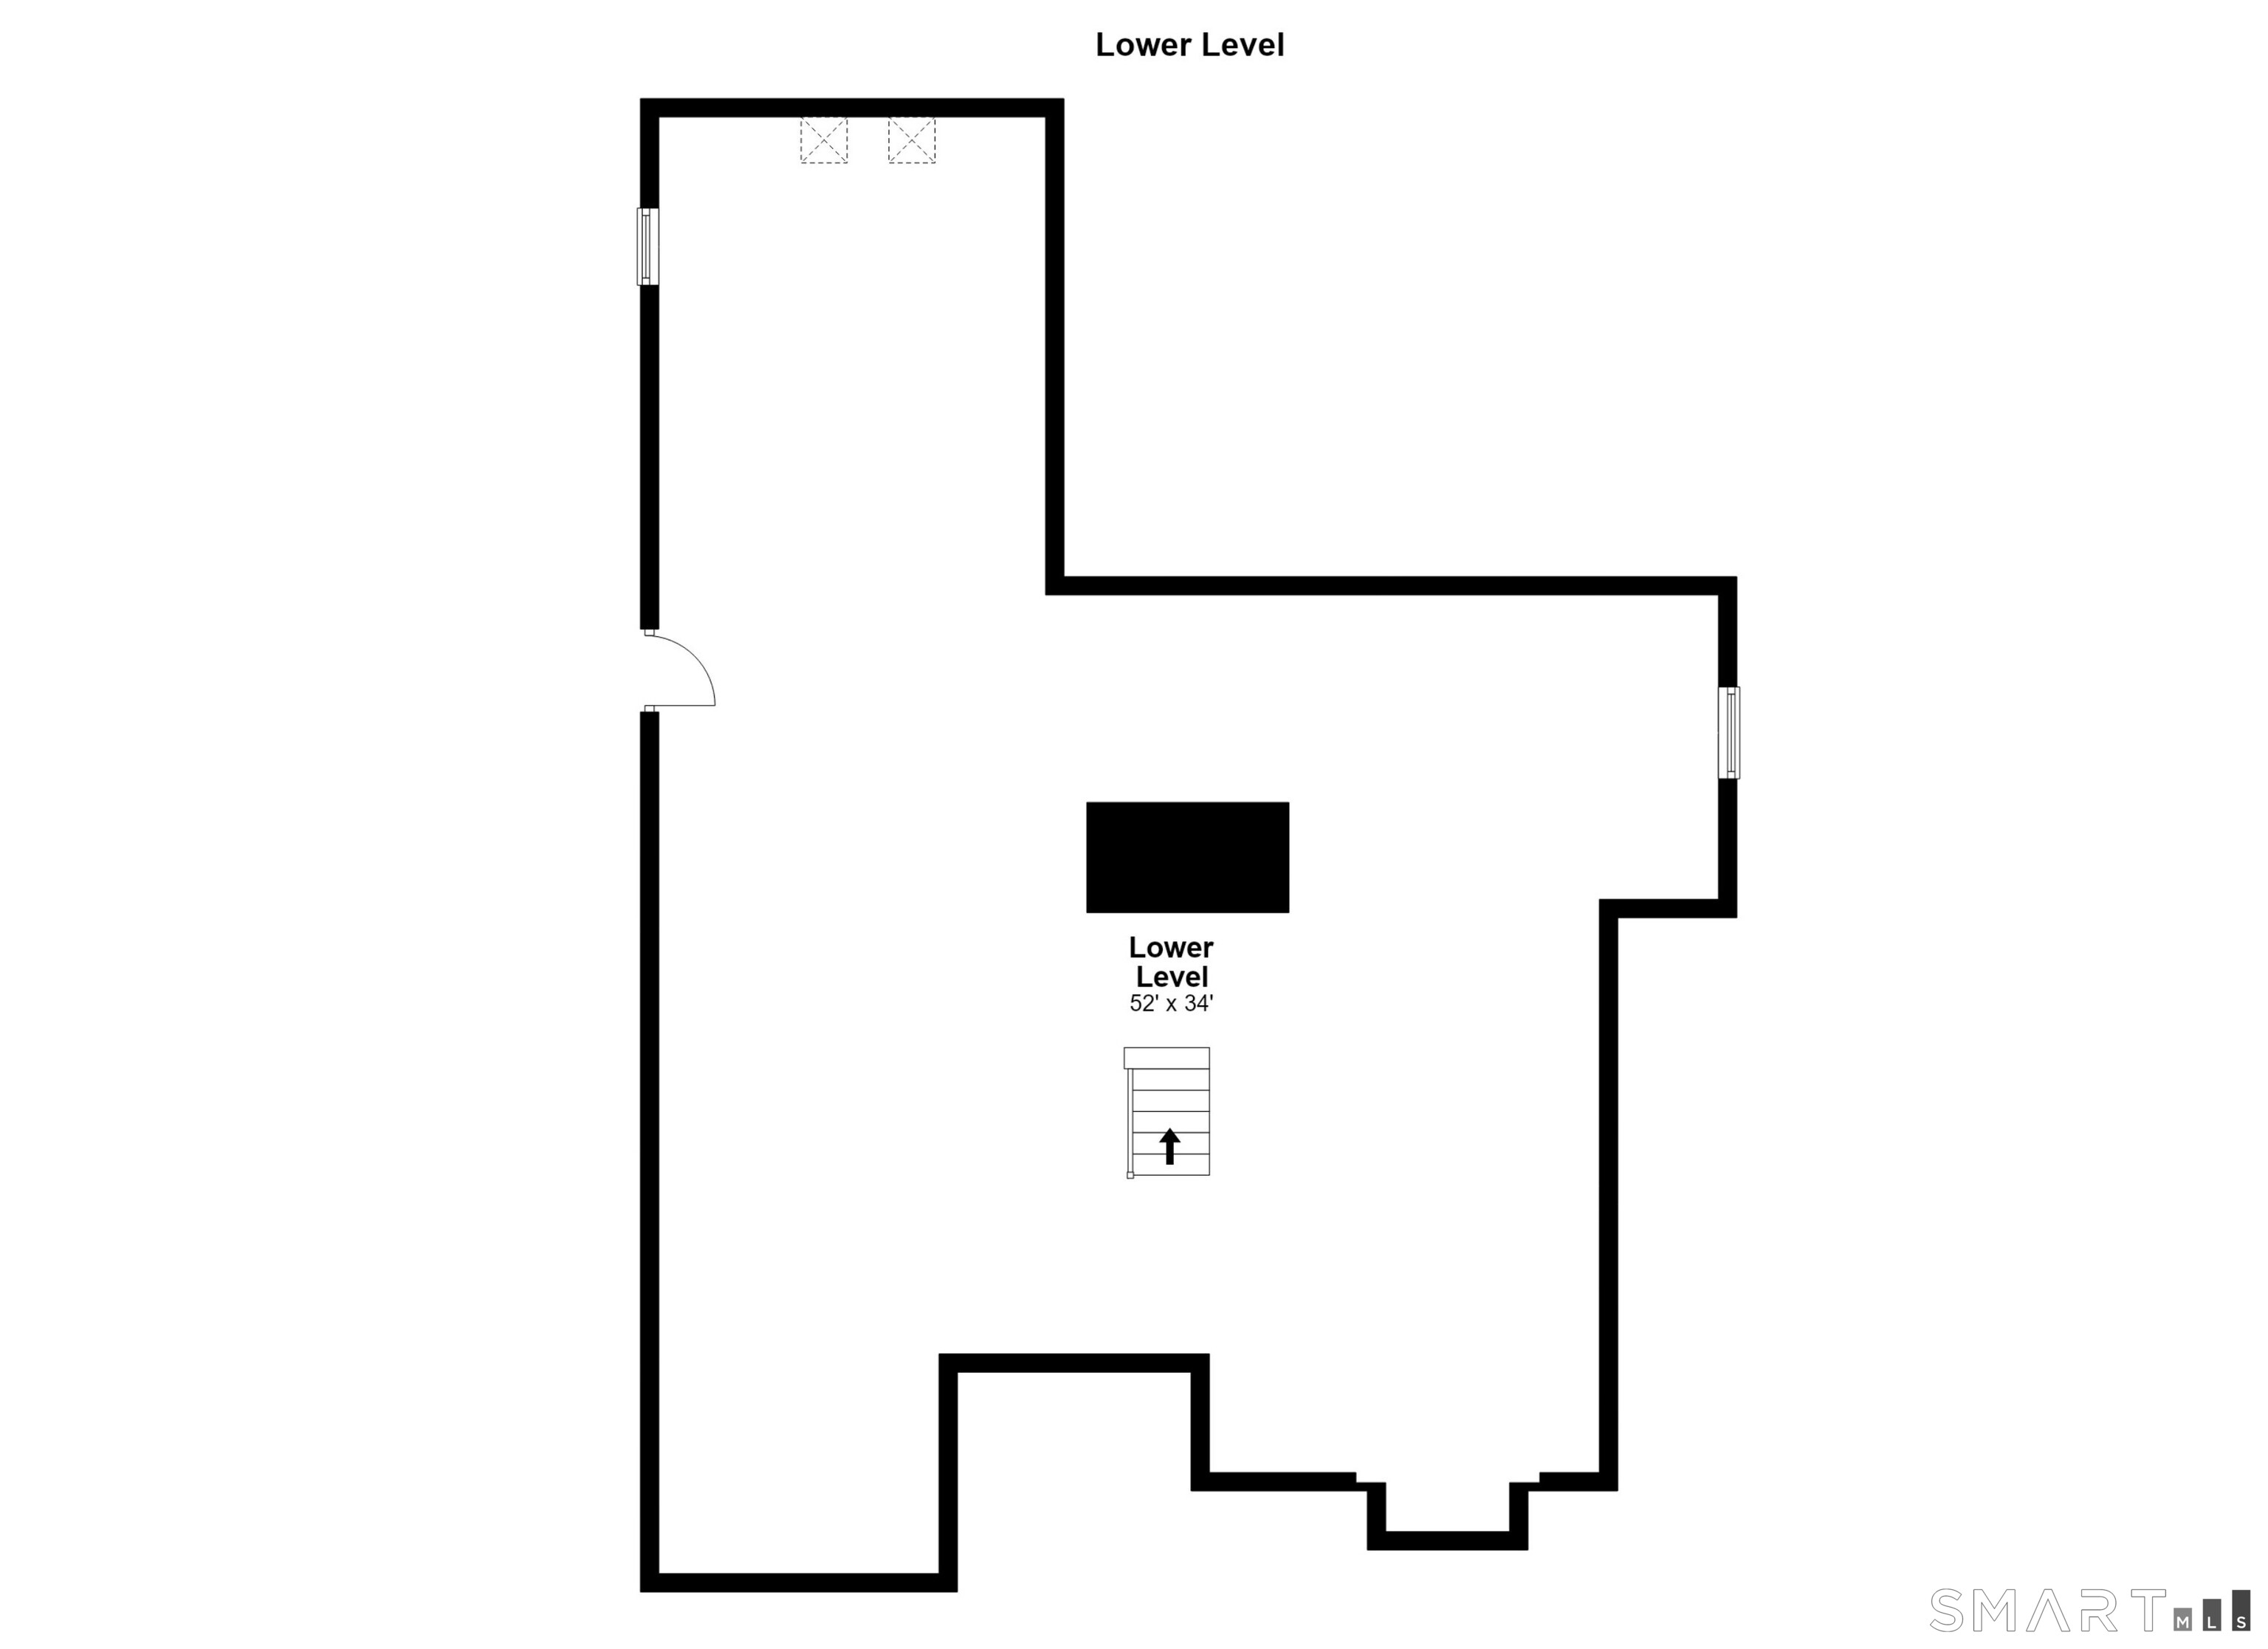
Basement

  • Full
  • Unfinished
  • Interior access
  • Concrete floor
  • Full with hatchway

Laundry

  • Location: two hook ups - lower and upper floors
  • Lower level
  • Upper level

Exterior Features

  • Porch-screened
  • Porch-enclosed
  • Porch
  • Deck
  • Gutters
  • Garden area
  • Stone wall
  • French doors

Property Details

Parking

  • Garage spaces: 2
  • Attached garage
  • Driveway

Lot Details

  • Lot surface: 3 acres
  • Dry
  • On cul-de-sac

Driveway

  • Gravel

Utilities

  • Water: public water connected
  • Sewage: septic

Near-by Amenities

  • Library
  • Medical facilities
  • Park
  • Public transportation
  • Shopping/mall
  • Tennis courts

Construction Details

Style
colonial

Construction year
1988

Exterior Siding
clapboard

Foundation
concrete

Roof
asphalt shingle


Open Houses

There is 1 scheduled open house for 40 April Drive, Easton, CT.
October 24, 2026 Oct 24, 2026 12:00 - 14:00 (public)

Area & Town

This home is located in Easton Center neighborhood, in the town of Easton.

Finance & Listing Info

Status Active
Listing date October 22, 2026
List price $ 939,000
Current price $ 939,000
Tax amount $ 15,587
Tax year july 2026-june 2027
MLS ID #24213157
List Agent Veronica Monahan
List Office Compass Connecticut, LLC

40 April Drive Home Photos

Because we love Fairfield County!

© Copyright 1999 - 2026 Dagny's LLC. - 20 Windy Ridge Place Wilton, CT 06897 - Terms & Conditions