4 Turkey Hill Ln Westport, CT, 06880

single family home
$ 3,295,000 For Sale Active Oct 7, 2026
  • 5 beds
  • 5 baths
  • 5,318 sq ft
  • 1.07 acres
  • 2013 year built
  • in ground pool
  • 3 cars garage

About the Home

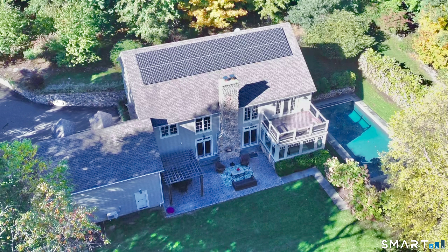
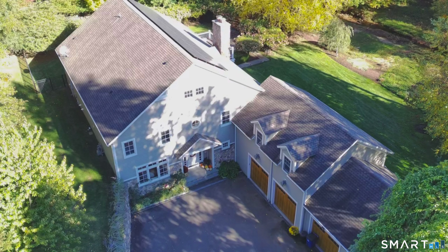
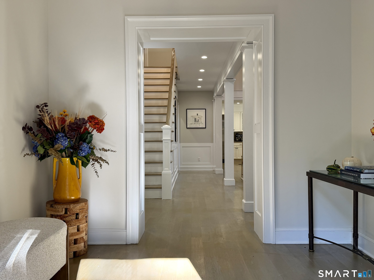
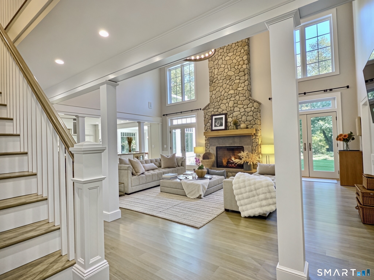
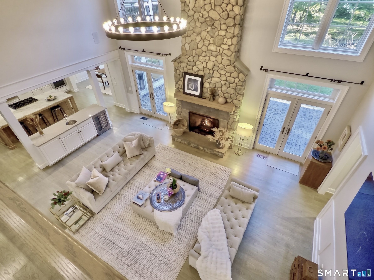
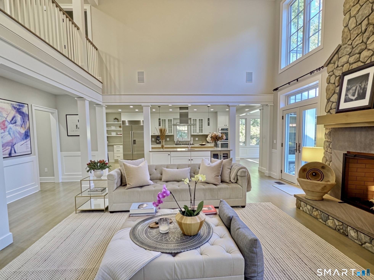
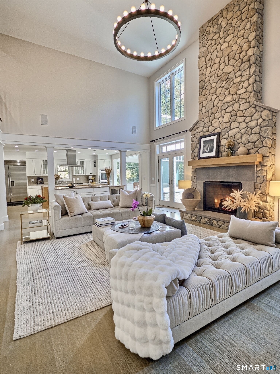
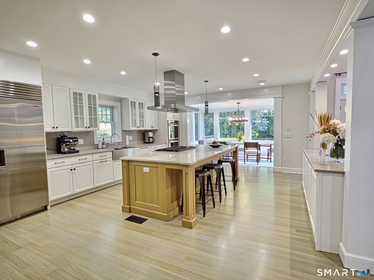
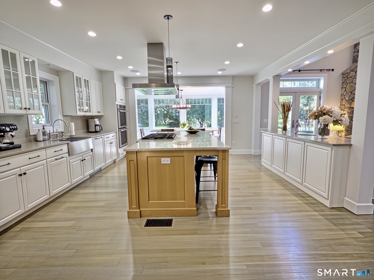
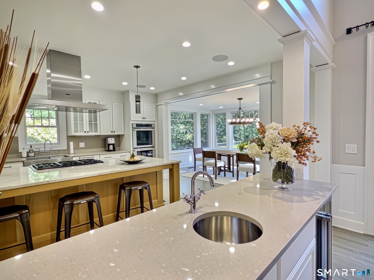
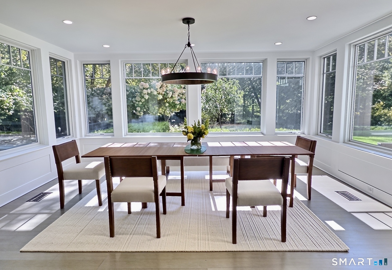
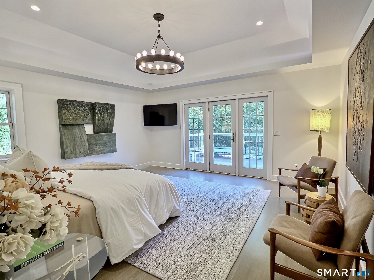
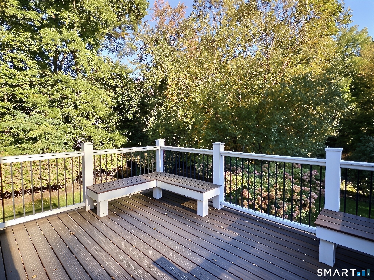
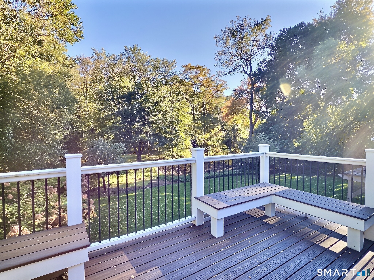
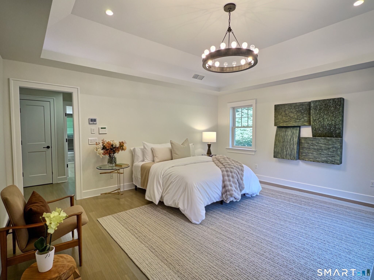
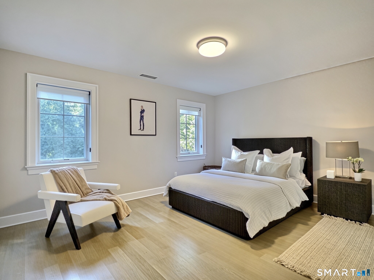
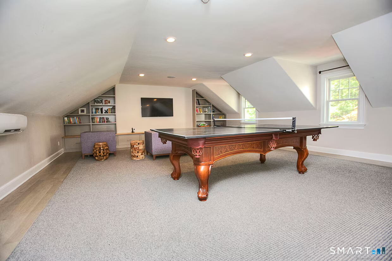
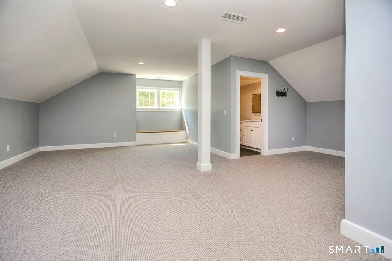
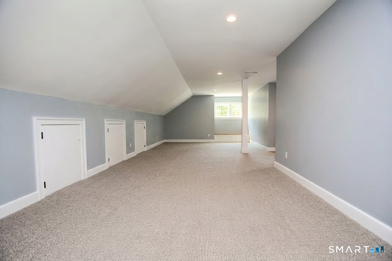
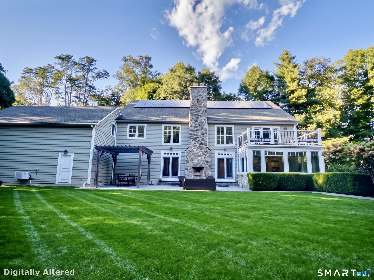
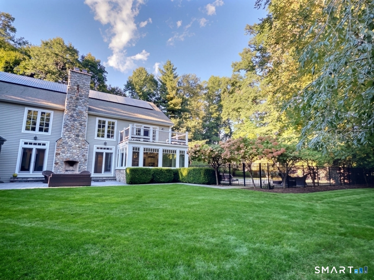
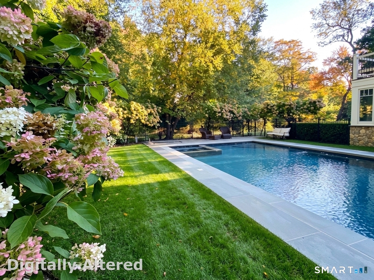
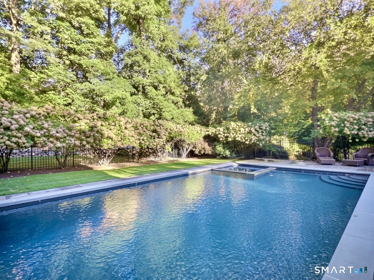
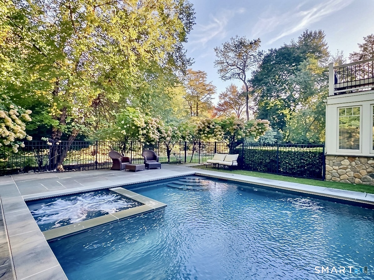
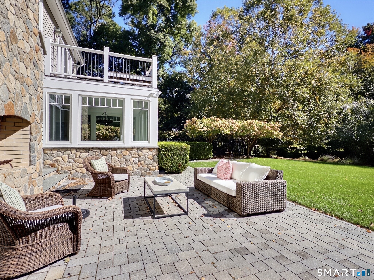
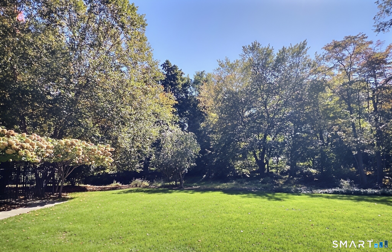
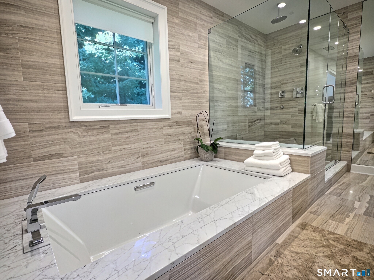
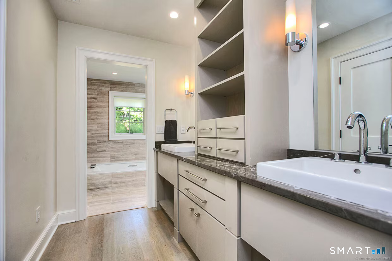
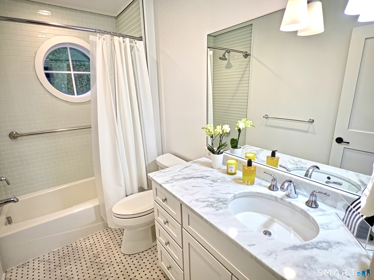
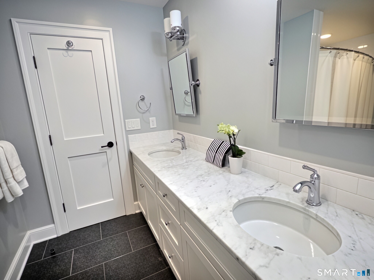
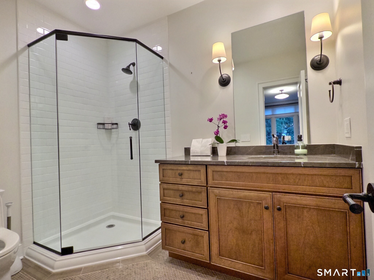
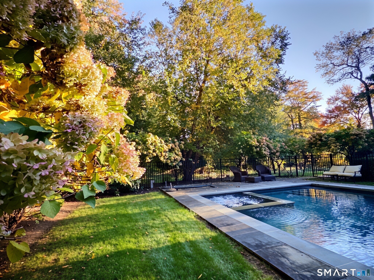
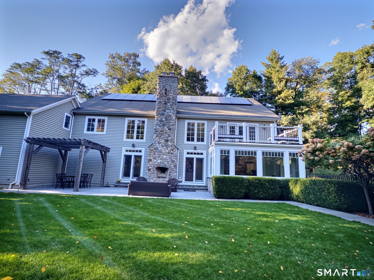
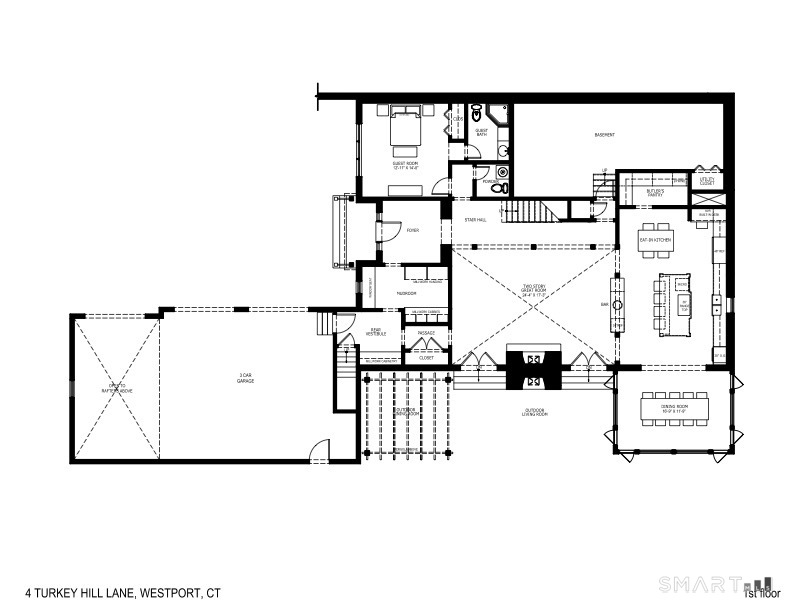
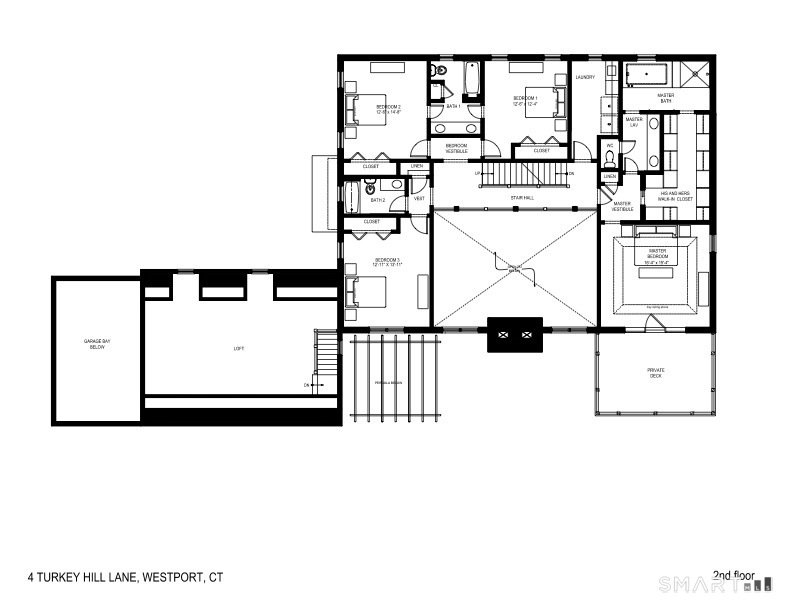
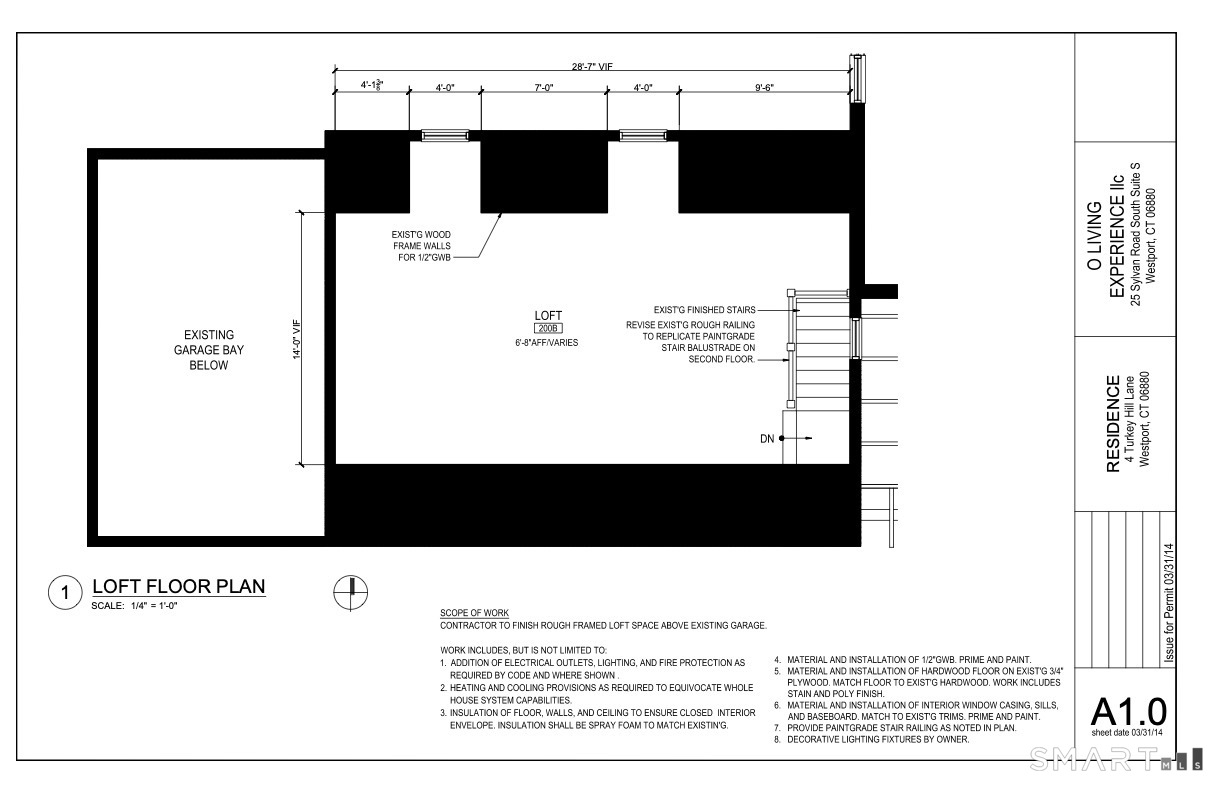
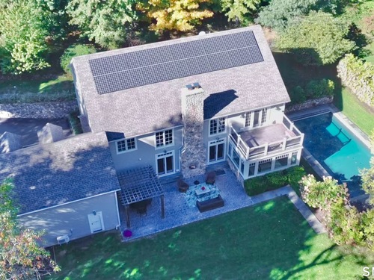
Built in 2013 by Chris O'Dell, this 5-bedroom, 5.5-bathroom, 5,318 sq. ft. home sits on 1.07 acres in Westport's Long Lots neighborhood. Used exclusively as a summer retreat by the original owners, the property is in pristine, meticulously maintained condition. The main level features a great room with a floor-to-ceiling stone fireplace and a kitchen equipped with a massive center island and Sub-Zero appliances. The primary suite includes a private balcony, dual walk-in closets, and an en-suite bath. Additional living spaces include a large family room located above the garage and a finished third-floor den complete with a full bathroom. The exterior features a heated gunite pool, integrated spa, stone patio, and outdoor fireplace. The property borders a brook, offering natural privacy while allowing for further landscaping outside the town's 20-foot wetland buffer. This home offers exceptional peace of mind. Located in FEMA Zone X, flood insurance is not required. The seller has never experienced water issues; a comprehensive French drainage system effectively directs rainwater away from the yard to safely disperse into the natural landscape. The home utilizes city water and sewer, and features a 300-gallon freshwater backup tank for premium water pressure. A well-constructed, move-in-ready property just minutes from town amenities and the train. Note: Listing Agent is related to a principal/member of the selling entity.

Rooms & Interior

5 bedrooms beds
4 full + 1 half baths
5,318 square feet sq ft

Room Details

  • Living Room (Main Level)
  • Dining Room (Main Level)
  • Den (Upper Level)
  • Primary Bedroom (Upper Level)
  • Bedroom (Main Level)
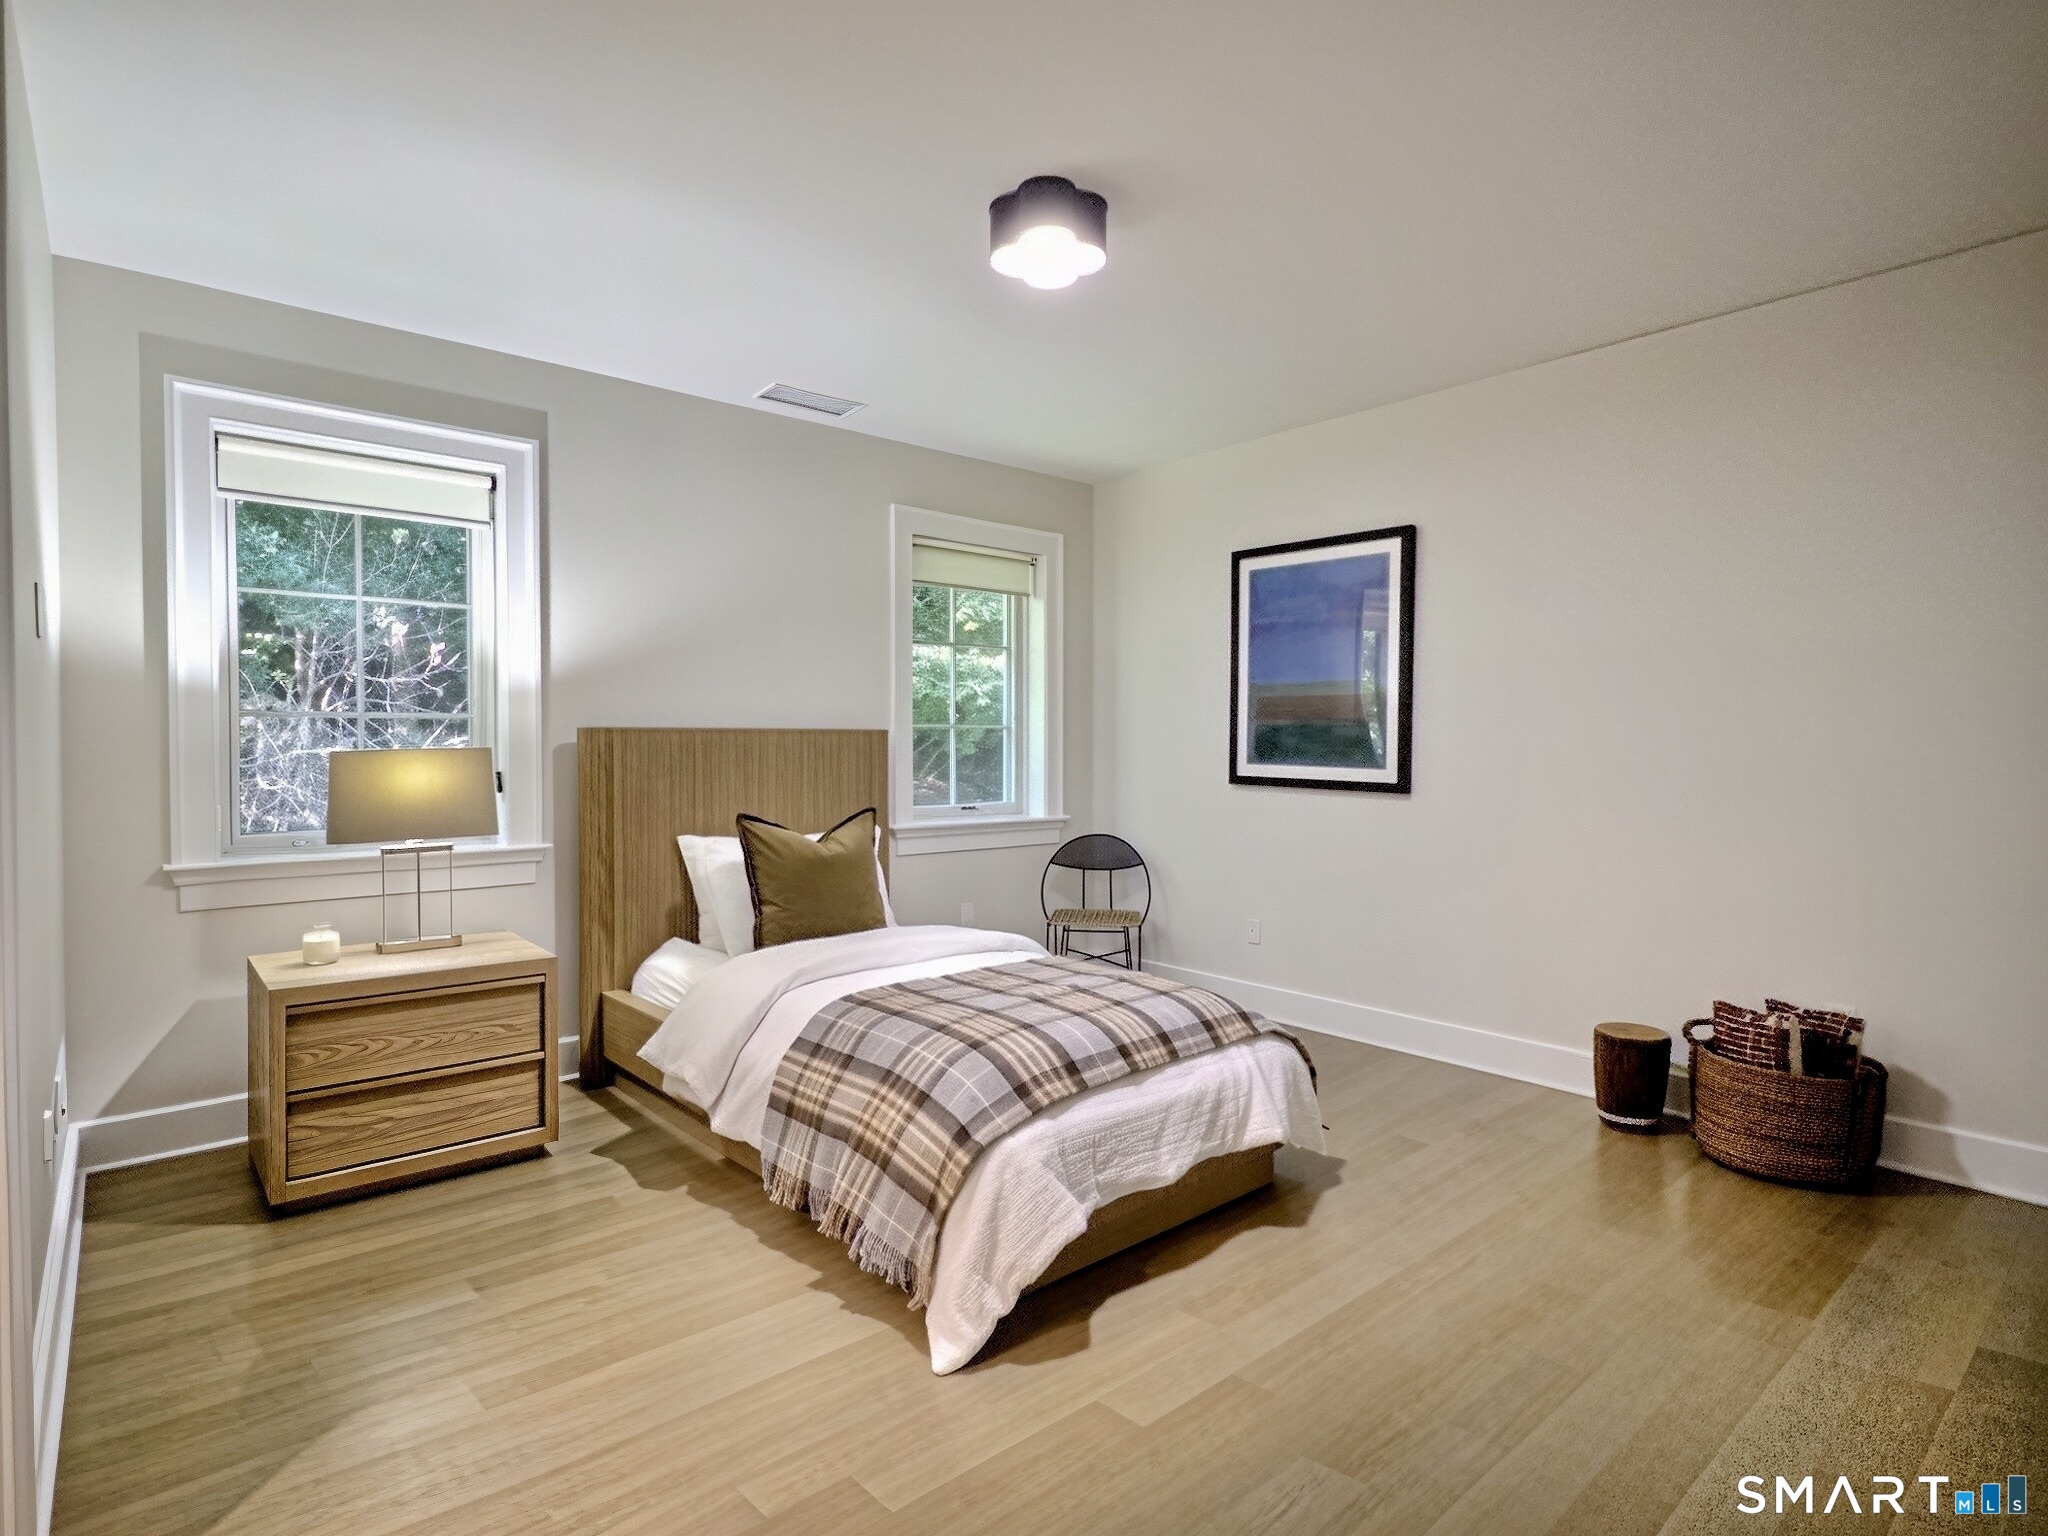
  • Bedroom (Upper Level)
  • Bedroom (Upper Level)
  • Bedroom (Upper Level)
  • Family Room (Upper Level)
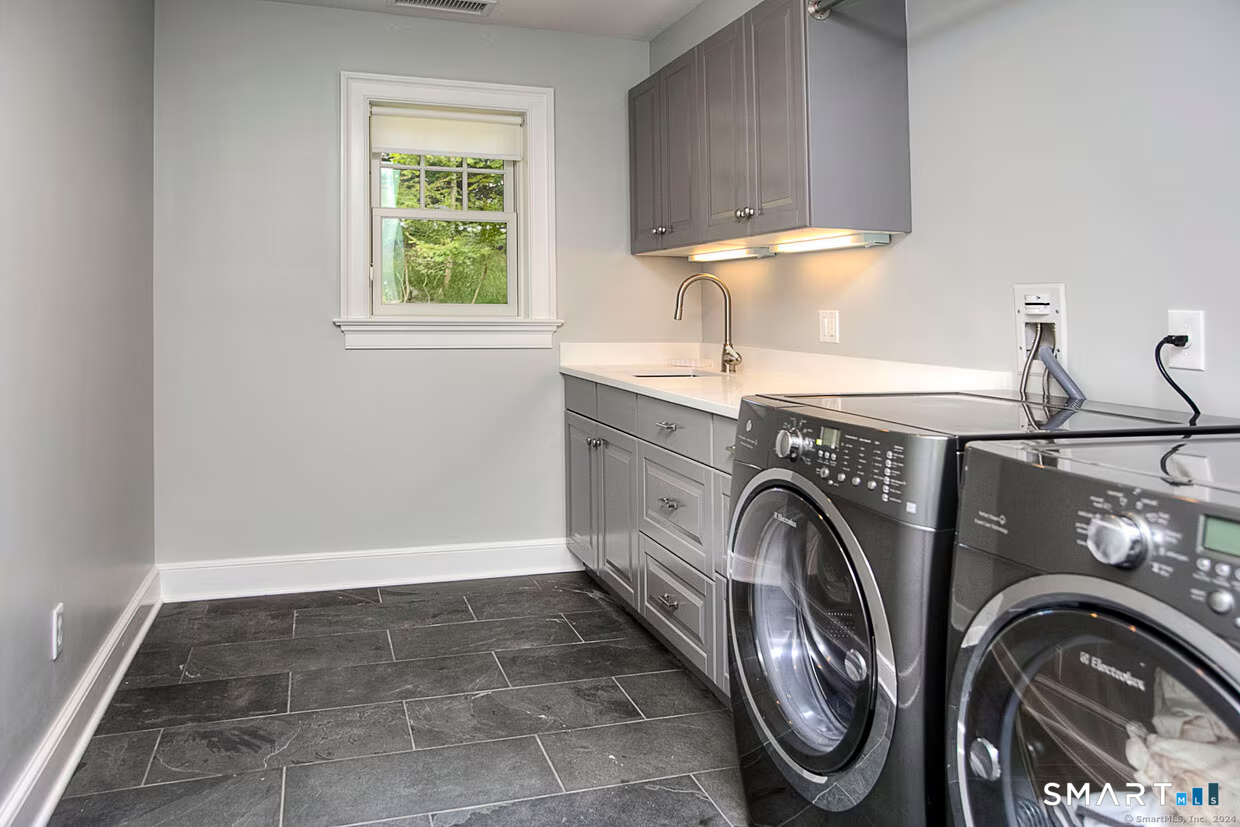
  • Other Rooms Bonus room, Foyer, Laundry room, Mud room

Home Features

Heating

  • Fireplaces: 2
  • Heating: hot air
  • Heat fuel type: natural gas

Cooling

  • Central air
  • Split system
  • Zoned

Interior Features

  • Audio system
  • Auto garage door opener
  • Cable - pre-wired
  • Open floor plan
  • Security system

Appliances

  • Gas cooktop
  • Gas range
  • Wall oven
  • Microwave
  • Range hood
  • Subzero
  • Dishwasher
  • Washer
  • Dryer
  • Wine chiller

Home Automation

  • Built in audio
  • Entertainment system
  • Lighting
  • Security system
  • Thermostat(s)
  • Wired for audio

Attic

  • Walk-in

Basement

  • Crawl space
  • Partial

Laundry

  • Upper level

Energy Features

  • Active solar
  • Fireplace insert

Property Details

Parking

  • Garage spaces: 3
  • Attached garage
  • Paved
  • Driveway

Swimming Pool

  • Gunite
  • Heated
  • Spa
  • Safety fence
  • In ground pool

Waterfront

  • Water community
  • Seasonal
Waterfront Homes in Westport

Lot Details

  • Lot surface: 1.07 acres
  • Some wetlands
  • On cul-de-sac
  • Professionally landscaped

Driveway

  • Private
  • Shared

Utilities

  • Water: public water connected
  • Sewage: pub. sewer connected

Construction Details

Style
cape cod

Construction year
2013

Exterior Siding
vinyl siding

Foundation
slab

Roof
asphalt shingle


Open Houses

There is 1 scheduled open house for 4 Turkey Hill Lane, Westport, CT.
October 25, 2026 Oct 25, 2026 13:00 - 15:00 (public)

Area & Town

This home is located in Long Lots neighborhood, in the town of Westport.

Finance & Listing Info

Status Active
Listing date October 07, 2026
List price $ 3,295,000
Current price $ 3,295,000
Tax amount $ 24,646
Tax year july 2026-june 2027
MLS ID #24212748
List Agent Arthur Richards
List Office eRealty Advisors, Inc.

4 Turkey Hill Lane Home Photos

Because we love Fairfield County!

© Copyright 1999 - 2026 Dagny's LLC. - 20 Windy Ridge Place Wilton, CT 06897 - Terms & Conditions