4 Nature Ln Shelton, CT, 06484

single family home
$ 1,159,000 For Sale Active Jun 29, 2026
  • 4 beds
  • 4 baths
  • 4,227 sq ft
  • 1.93 acres
  • 2001 year built
  • 3 cars garage
Open House

About the Home

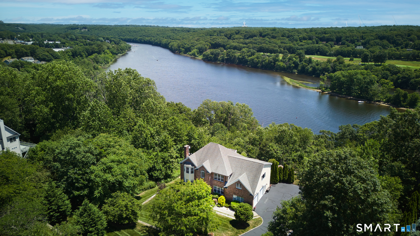
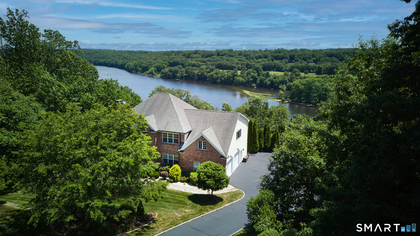
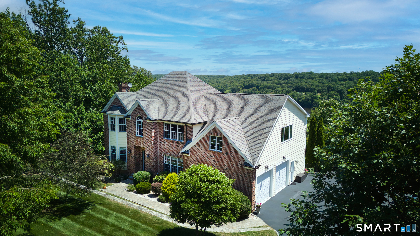
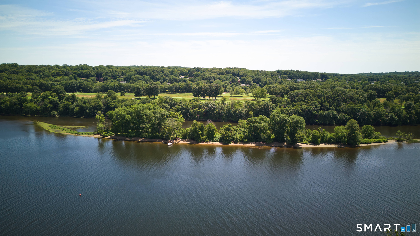
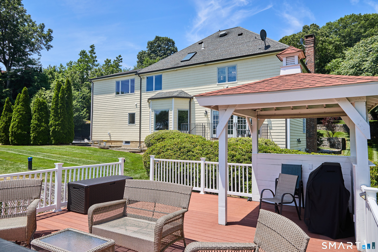
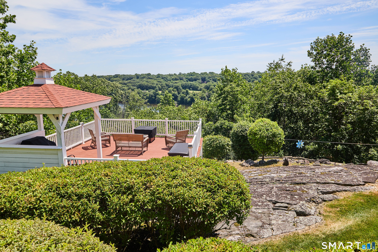
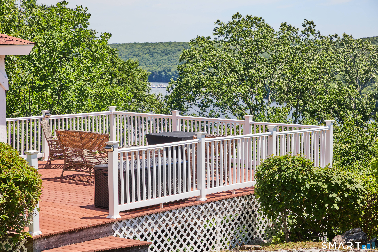
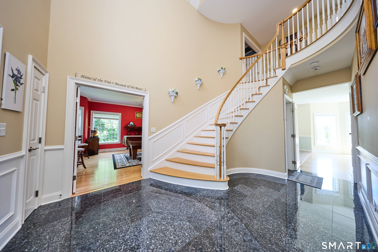
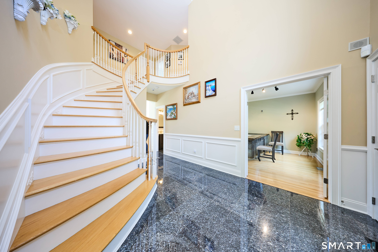
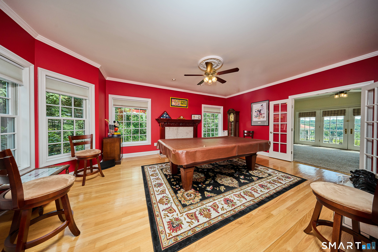
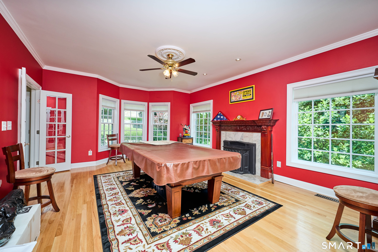
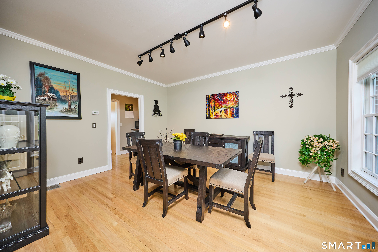
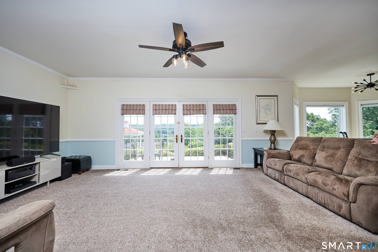
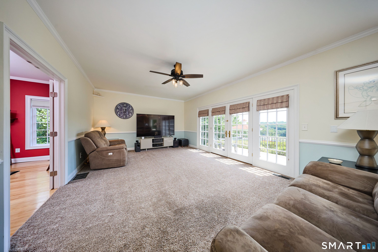
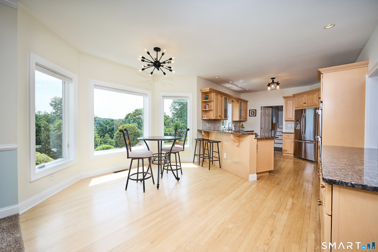
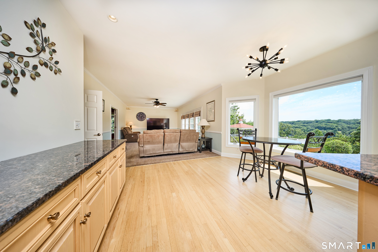
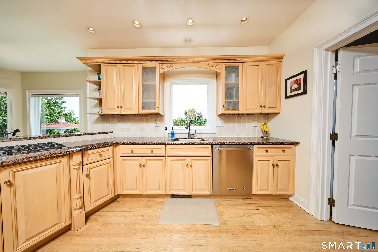
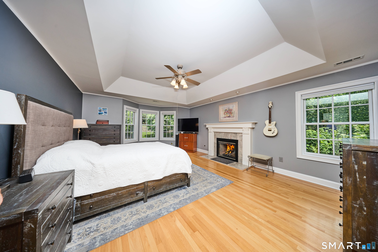
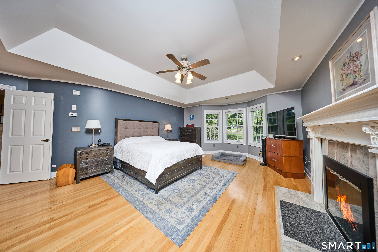
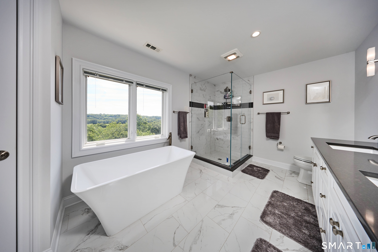
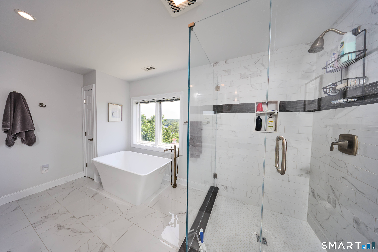
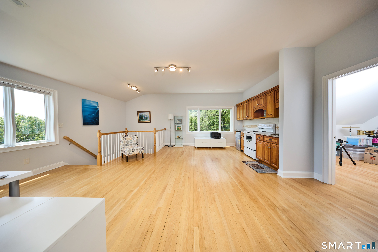
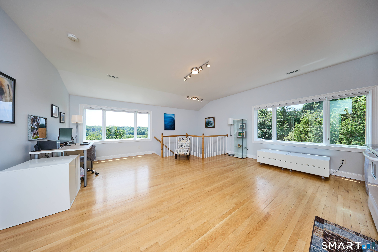
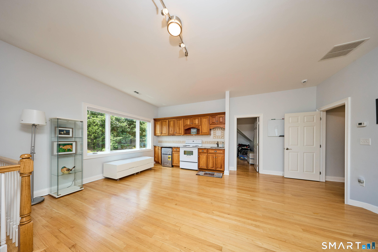
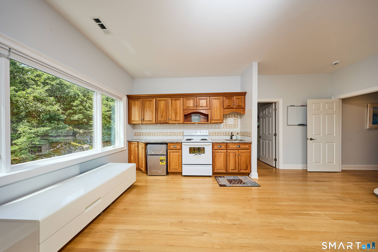
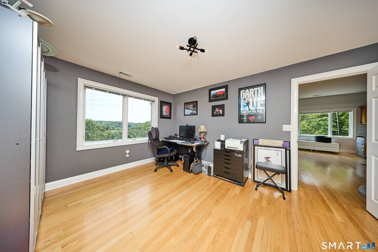
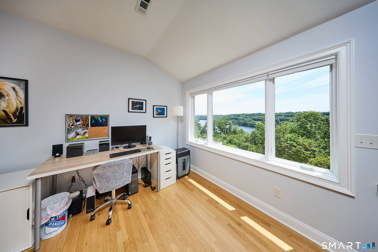
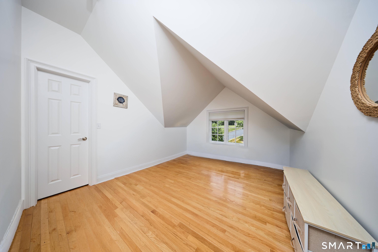
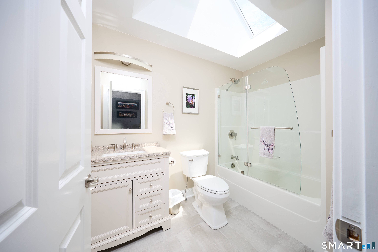
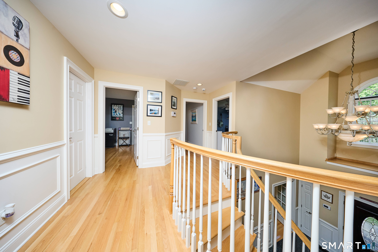
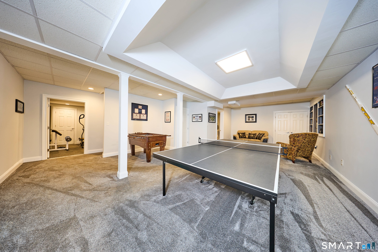
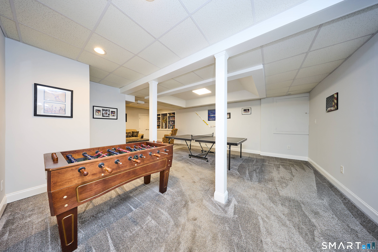
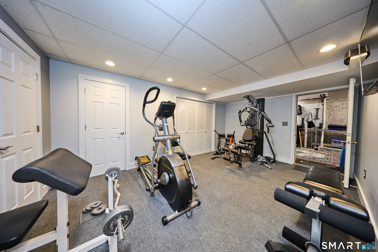
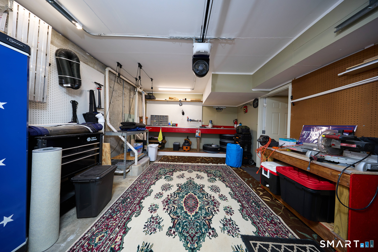
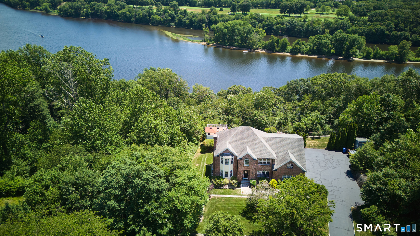
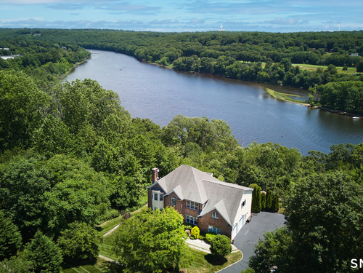
Your search ends here. This custom-built home has been completely renovated within the past five years and sits on just under 2 acres of beautifully landscaped privacy on a quiet cul-de-sac. Enjoy sweeping views of the Housatonic River and Great River Golf Course from the spacious redesigned Trex deck and newly built gazebo. The main level is made for entertaining, with a large living/game room featuring a fireplace with pellet stove, a banquet-sized formal dining room and a butler's pantry with custom cabinetry and a new wine cooler. The chef's kitchen offers granite counters, designer cabinets, stainless steel appliances and opens to the great room with french doors to the patio. Upstairs, the primary suite includes a tray ceiling, fireplace, large walk-in closet with custom built-ins and a newly designed bath. Additional generous bedrooms, walk-in closets and a private entrance with staircase lead to a large multi-purpose room with a second kitchen and bedroom, perfect for extended family or in-law use. The finished lower level includes an oversized rec or playroom, ideal for a media room, office plus a new full bath, separate gym, mechanical room, extra storage and a workshop with built-in workbench and walk-out access to the rear yard. Attention to detail prevails throughout including hardwood floors, crown moldings, custom lighting, top-of-the-line mechanicals, generator and so much more complete this exceptional home.

Rooms & Interior

4 bedrooms beds
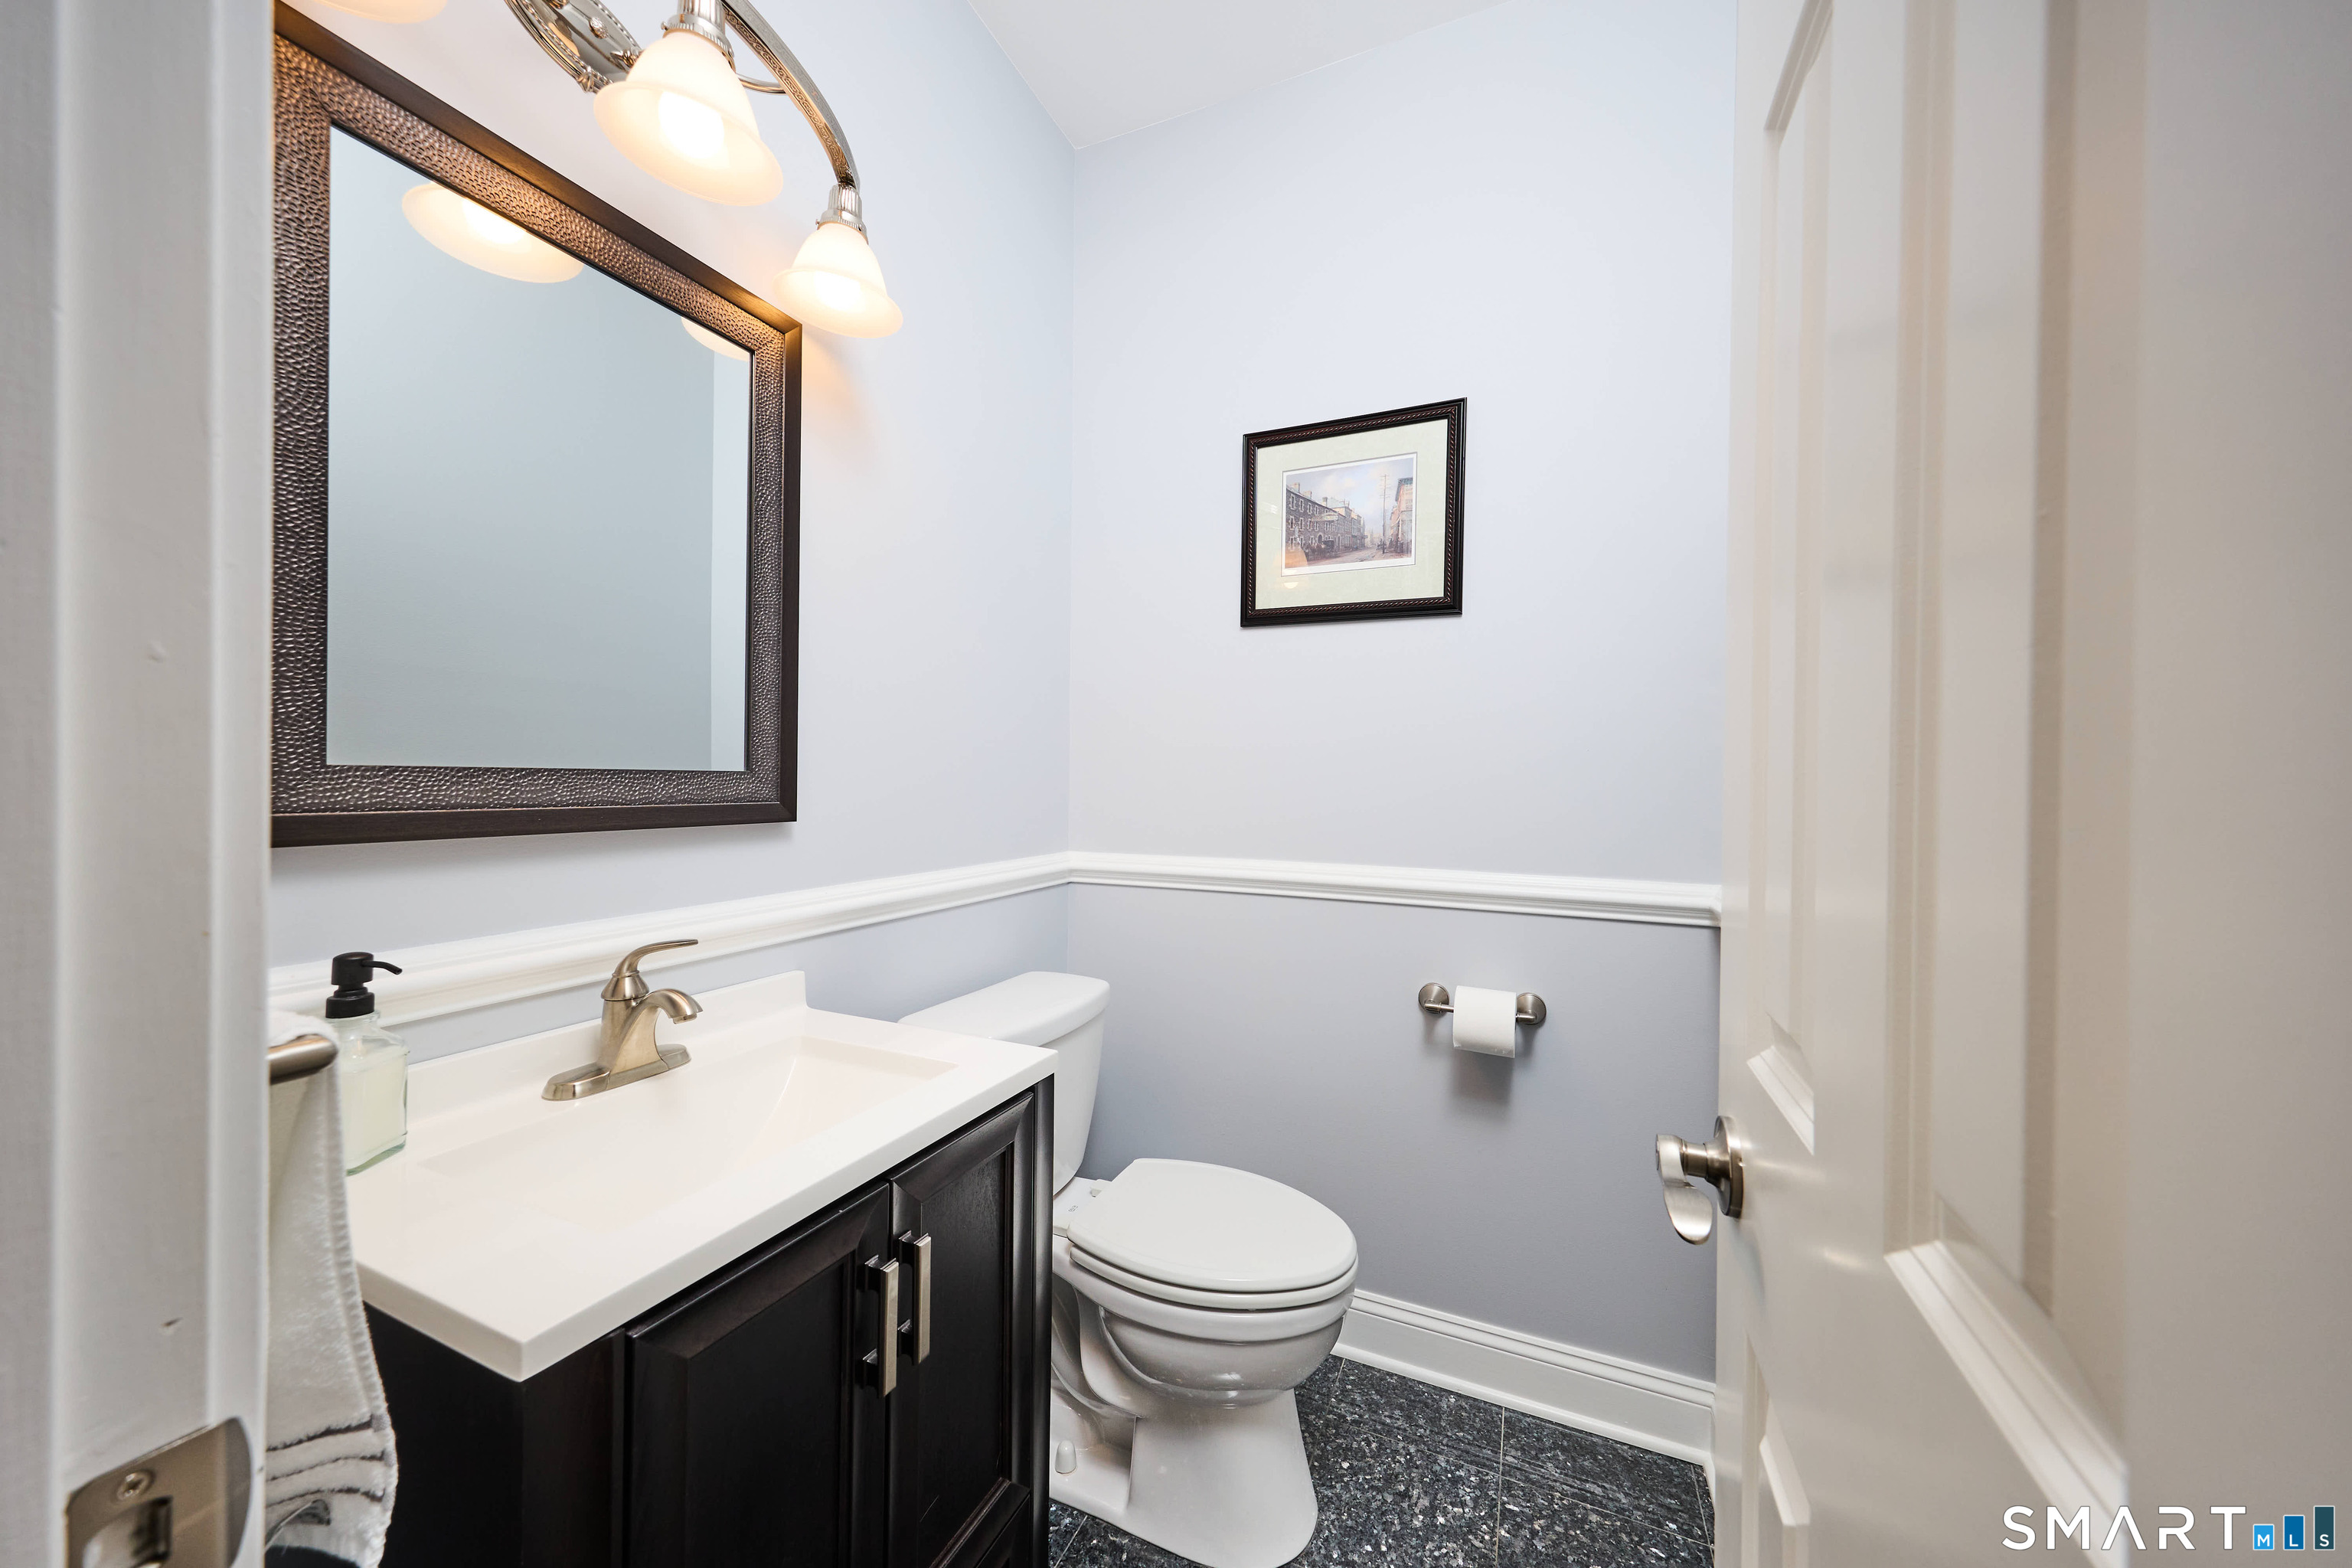
3 full + 1 half baths
4,227 square feet sq ft

Room Details

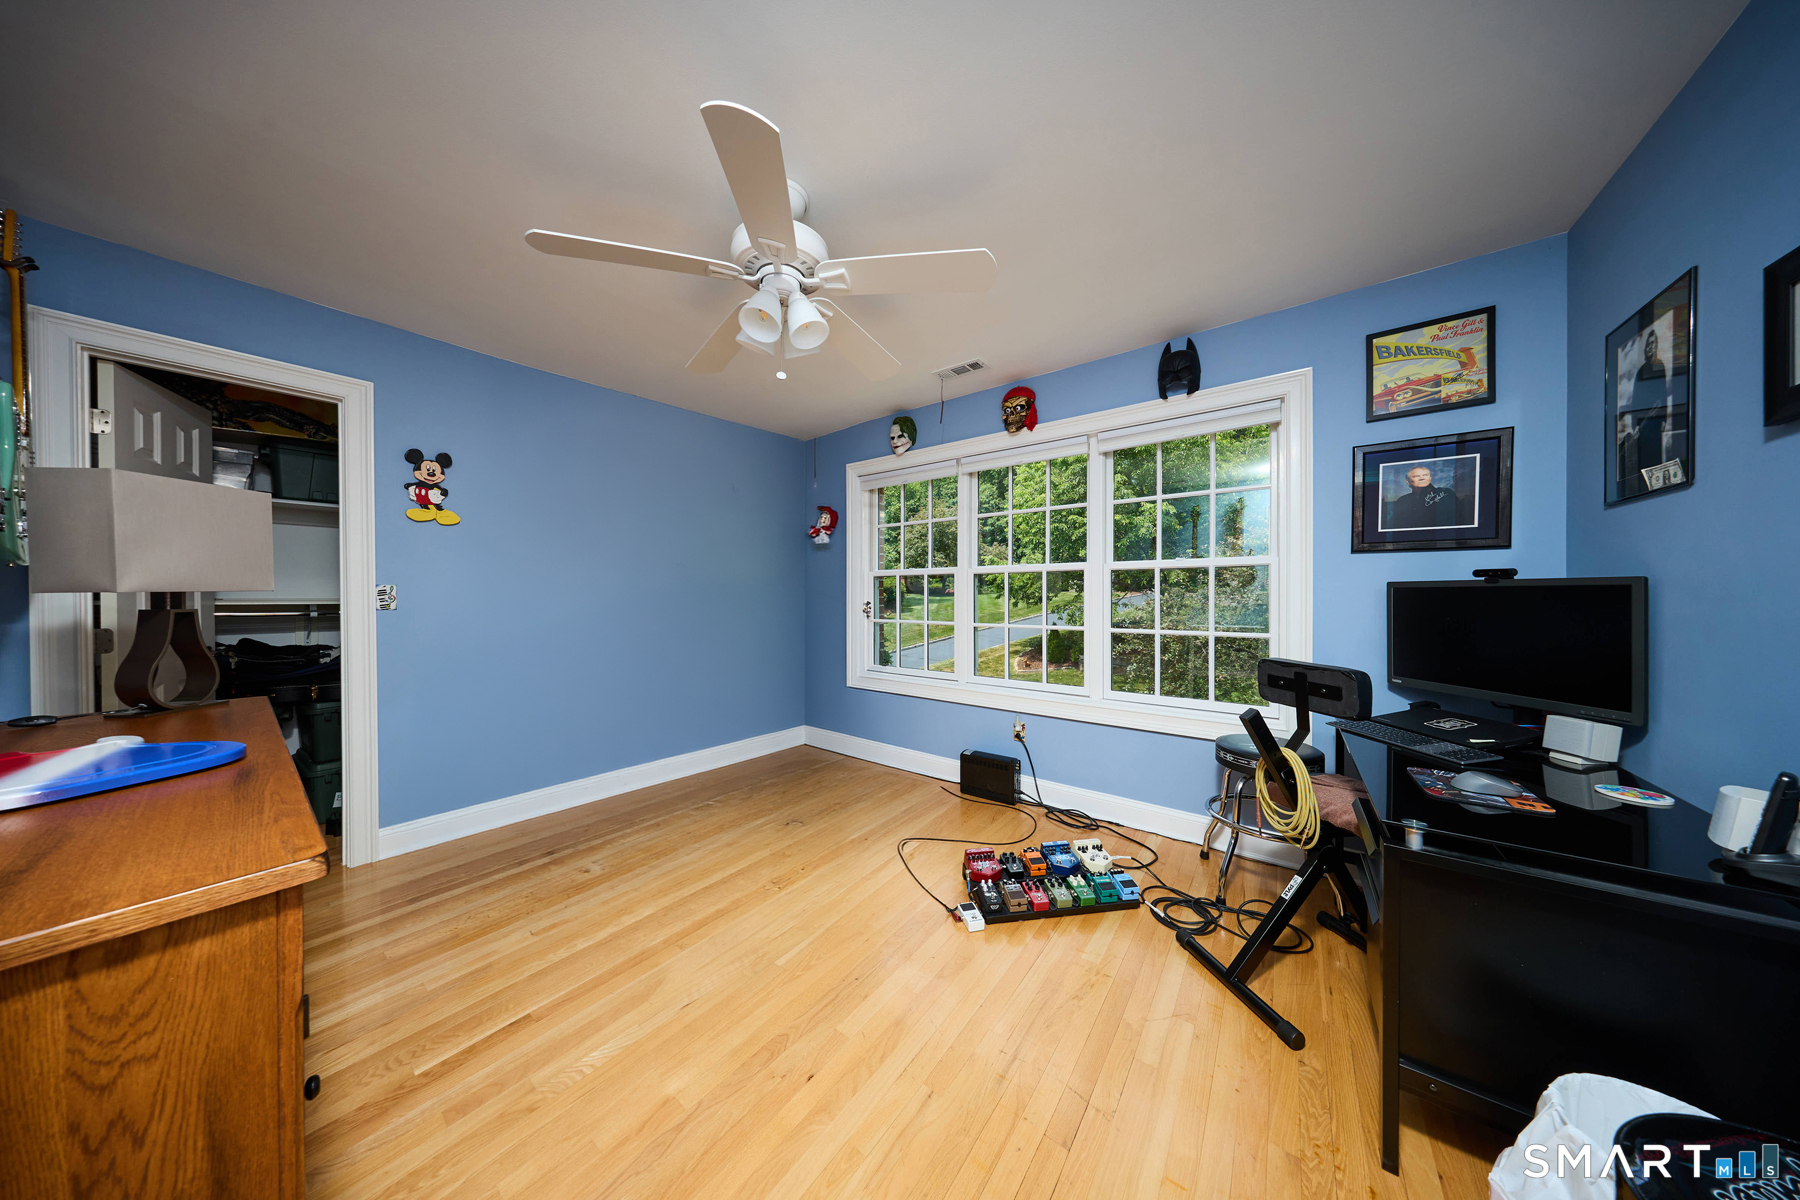
  • Bedroom (Upper Level) Ceiling Fan, Walk-In Closet, Hardwood Floor
  • Family Room (Upper Level) Vaulted Ceiling, Hardwood Floor
  • Den (Lower Level) Wall/Wall Carpet
  • Eat In Kitchen (Main Level) Bay/Bow Window, Granite Counters, Dining Area, Pantry, Hardwood Floor
  • Primary Br Suite (Upper Level) Vaulted Ceiling, Ceiling Fan, Gas Log Fireplace, Full Bath, Wall/Wall Carpet, Hardwood Floor
  • Other Rooms Foyer, Laundry room, Mud room, Workshop

Home Features

Heating

  • Fireplaces: 2
  • Heating: hot air, zoned
  • Heat fuel type: natural gas

Cooling

  • Ceiling fans
  • Central air
  • Zoned

Interior Features

  • Auto garage door opener
  • Cable - available
  • Open floor plan

Appliances

  • Gas cooktop
  • Cook top
  • Wall oven
  • Refrigerator
  • Icemaker
  • Dishwasher
  • Washer
  • Dryer
  • Wine chiller

Home Automation

  • Thermostat(s)

Attic

  • Pull-down stairs

Basement

  • Full
  • Storage
  • Garage access
  • Interior access
  • Partially finished
  • Walk-out

Laundry

  • Main level

Energy Features

  • Extra insulation
  • Fireplace insert
  • Programmable thermostat
  • Ridge vents
  • Thermopane windows

Exterior Features

  • Gutters
  • Lighting
  • French doors
  • Patio
  • Sidewalk
  • Shed
  • Gazebo
  • Deck
  • Stone wall

Property Details

Parking

  • Garage spaces: 3
  • Attached garage
  • Paved
  • Off street parking
  • Driveway

Waterfront

  • View

Lot Details

  • Lot surface: 1.93 acres
  • Fence - full
  • Lightly wooded
  • Golf course view
  • On cul-de-sac
  • Water view

Driveway

  • Private
  • Paved
  • Asphalt

Utilities

  • Water: private well
  • Sewage: pub. sewer connected

Near-by Amenities

  • Golf course
  • Health club
  • Library
  • Park
  • Private rec facilities
  • Public transportation
  • Shopping/mall
  • Stables/riding

Construction Details

Style
colonial

Construction year
2001

Exterior Siding
vinyl siding, brick

Foundation
concrete

Roof
asphalt shingle


Open Houses

There is 1 scheduled open house for 4 Nature Lane, Shelton, CT.
July 12, 2026 Jul 12, 2026 12:00 - 15:00 (public)

Area & Town

This home is located in Pine Rock Park neighborhood, in the town of Shelton.

Finance & Listing Info

Status Active
Listing date June 29, 2026
List price $ 1,159,000
Current price $ 1,159,000
Tax amount $ 10,194
Tax year july 2025-june 2026
MLS ID #24187958
List Agent John Hackett
List Office William Raveis Real Estate

4 Nature Lane Home Photos

Because we love Fairfield County!

© Copyright 1999 - 2026 Dagny's LLC. - 20 Windy Ridge Place Wilton, CT 06897 - Terms & Conditions