About the Home
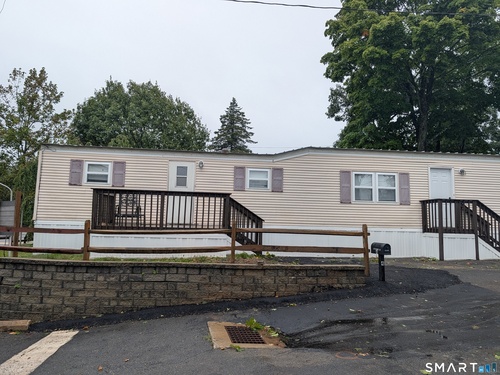
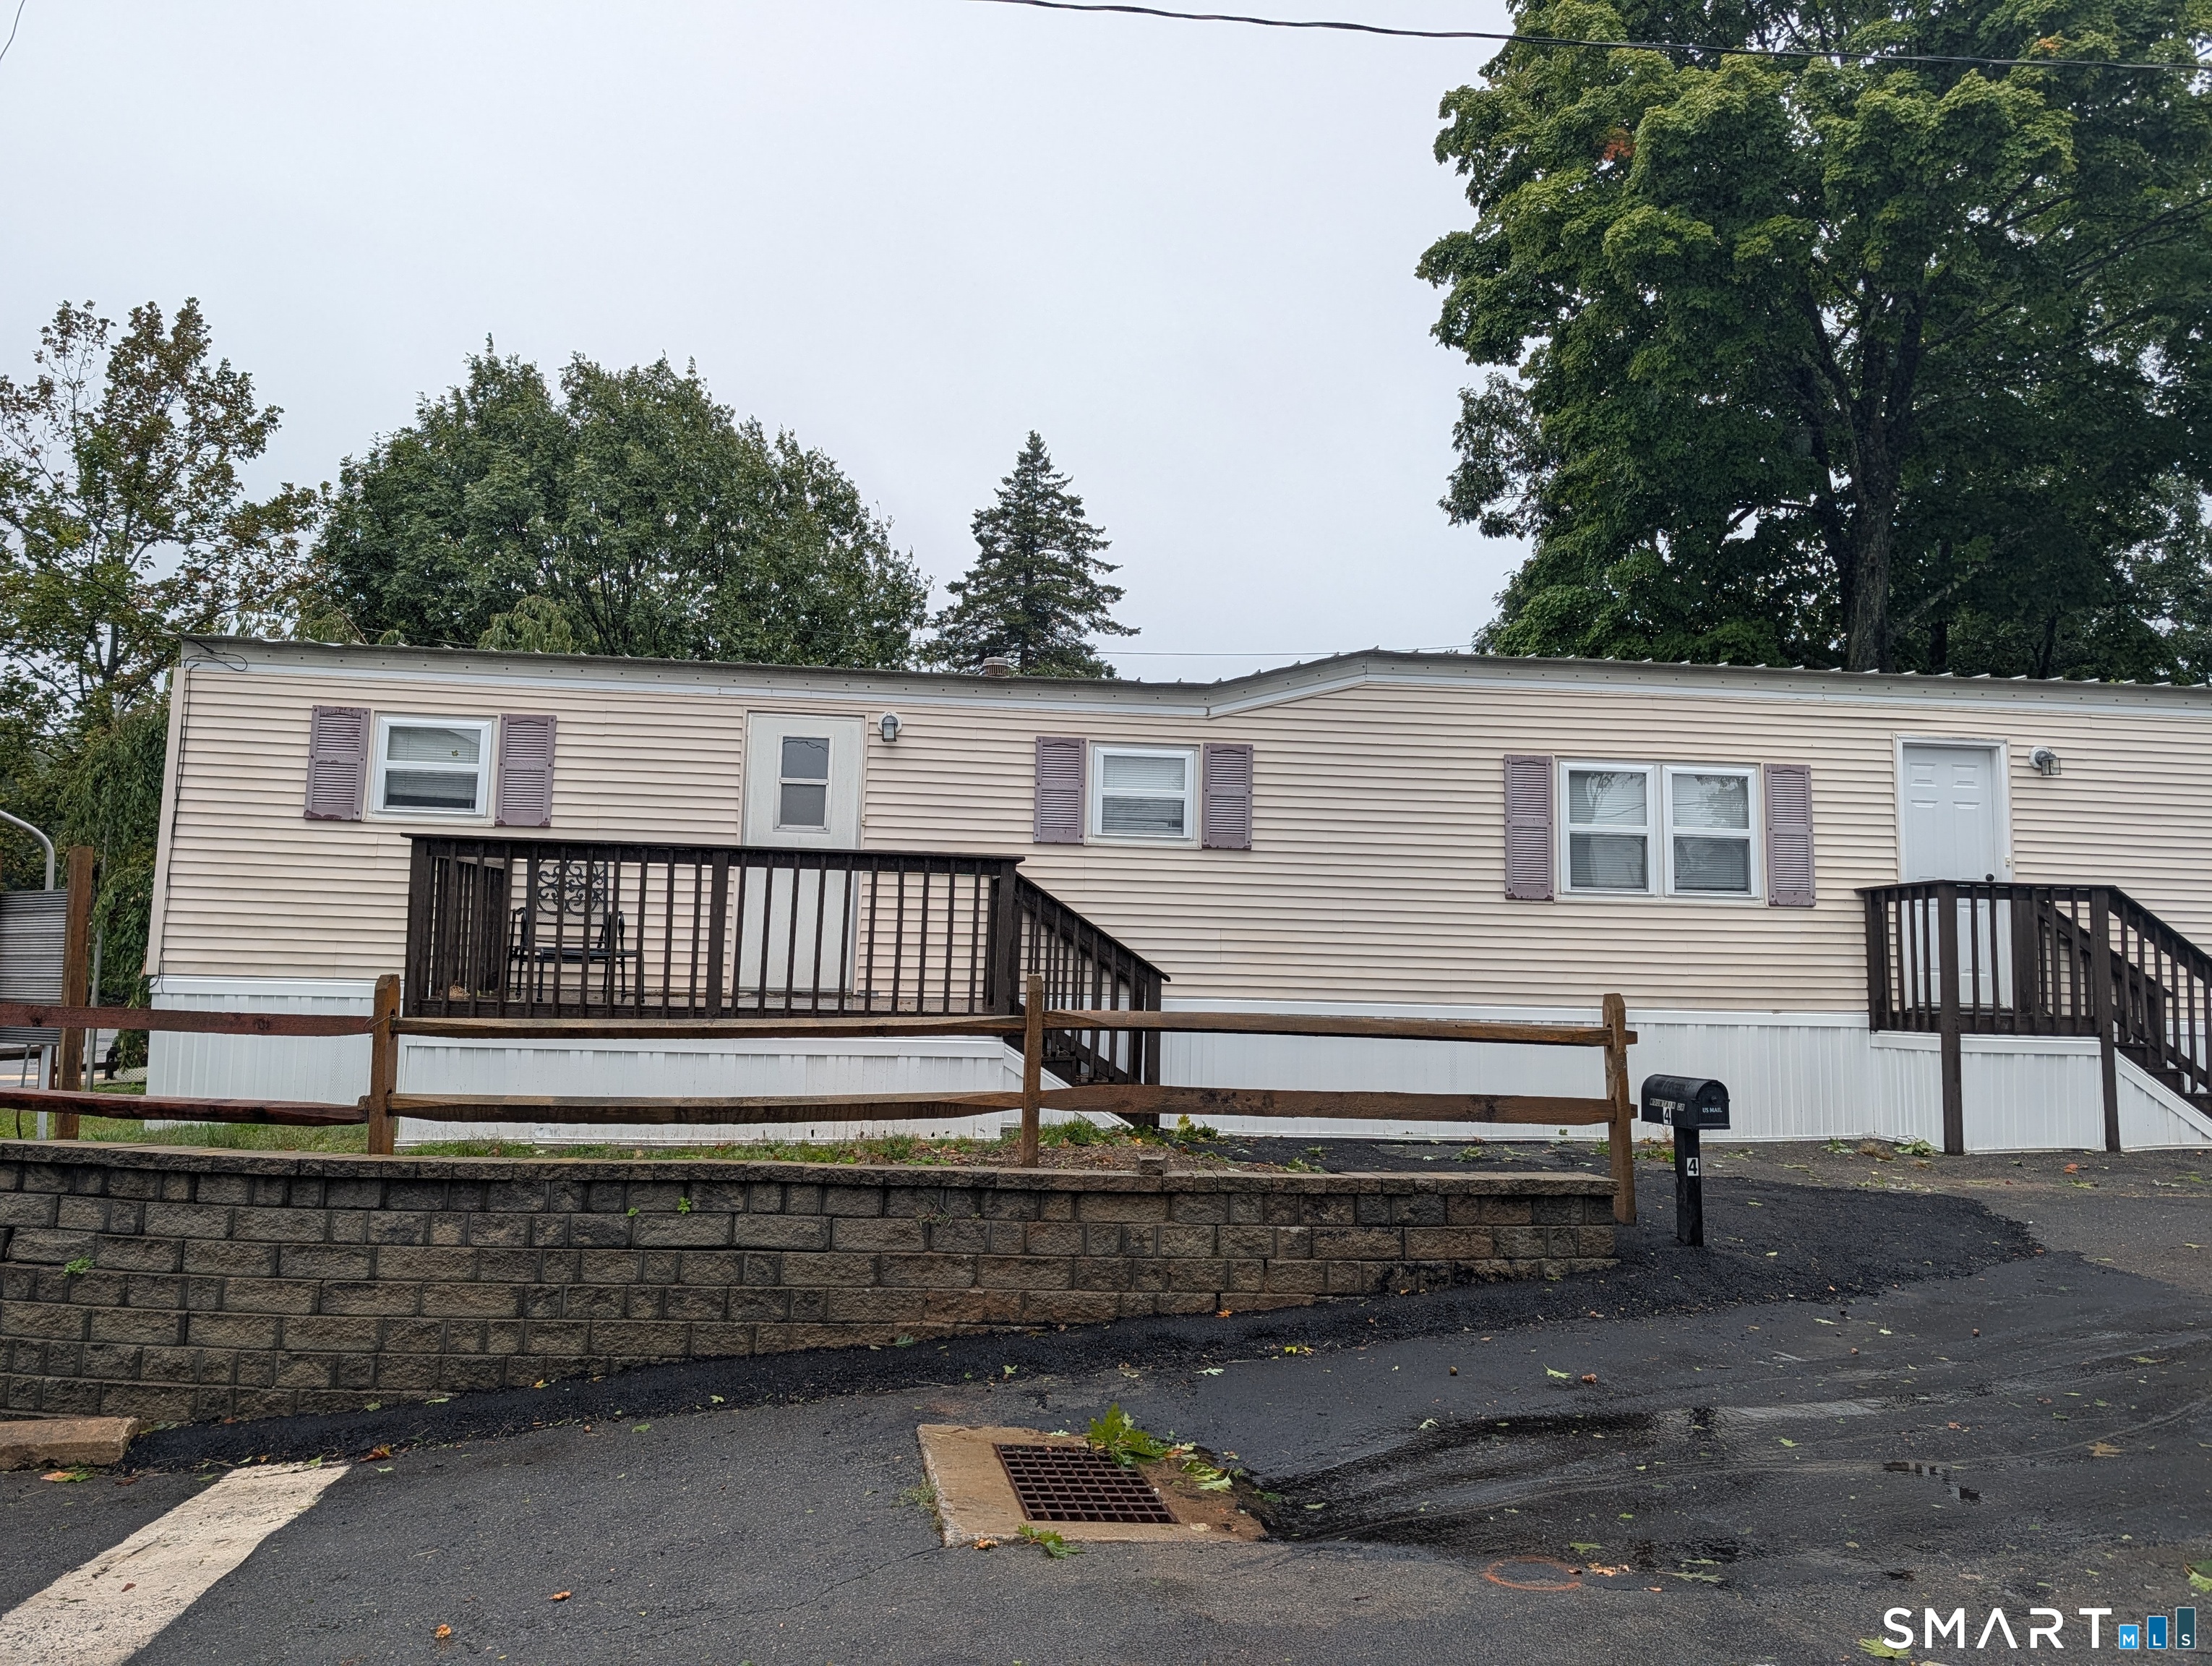
Spacious mobile home, a two bedroom unit, but the second bedroom is now the laundry room. Unit is priced to reflect the flooring needed. Lovely open space from living room and eat in kitchen, newer appliances, propane stove, refrigerator, washer and dryer. The vaulted ceilings and newer windows open the space beautifully. Park fees incl, land lease, cold water, trash, recycling, road maintenance. Located near a abundance of restaurants, shopping, and the bus stop is right at the entry to the park. 2 cars per unit, all adults are subject to park approval.
Rooms & Interior
Room Details
-
Primary Bedroom (Main Level)
Ceiling Fan, Wall/Wall Carpet
-
Bedroom (Main Level)
Wall/Wall Carpet
-
Living Room (Main Level)
Vaulted Ceiling, Ceiling Fan, Wall/Wall Carpet
-
Eat In Kitchen (Main Level)
Ceiling Fan, Vinyl Floor
Home Features
Heating
- Heating: hot air
- Heat fuel type: propane
- Fuel tank: above ground
Cooling
- Ceiling fans
- Wall unit
- Window unit
Appliances
- Gas range
- Refrigerator
- Washer
- Electric dryer
Laundry
- Location: in the second bedroom
- Main level
Property Details
Parking
- Driveway
- Off street parking
Lot Details
- Lot surface: 0 acres
- Rolling
Utilities
- Water: public water connected
- Sewage: pub. sewer connected, septic
- Sewage fee: $ 0 per year
Near-by Amenities
- Health club
- Library
- Medical facilities
- Public pool
- Private rec facilities
- Public transportation
- Shopping/mall
Construction Details
- Style
- mobile home
- Construction year
- 1967
- Exterior Siding
- vinyl siding
- Foundation
- none
- Roof
- metal
Area & Town
This home is located in Trap Falls neighborhood, in the town of Shelton.
- $283K med. price
- 7 homes for sale

- $540K med. price
- 135 homes for sale
Finance & Listing Info
| Status |
Active |
| Listing date |
September 27, 2026 |
| List price |
$ 102,900 |
| Current price |
$ 102,900 |
| Tax amount |
$ 747 |
| Tax year |
july 2026-june 2027 |
| MLS ID |
#24210139 |
| List Agent |
Ellen Zern |
| List Office |
Pepe Realty, Inc |
(c) 2026 Based on information provided to and compiled by the Smart MLS, Inc.
4 Mountain Drive
Home Photos