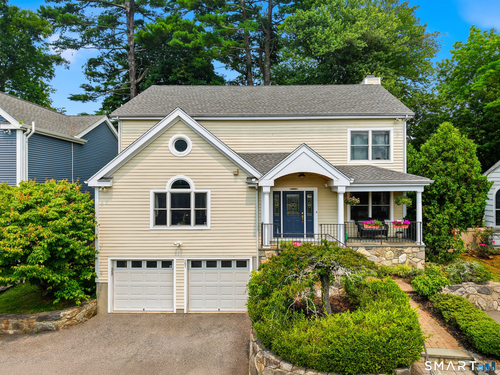
387 Stillwater Ave Stamford, CT, 06902

single family home
$ 1,150,000 For Sale Active Jul 16, 2026
  • 4 beds
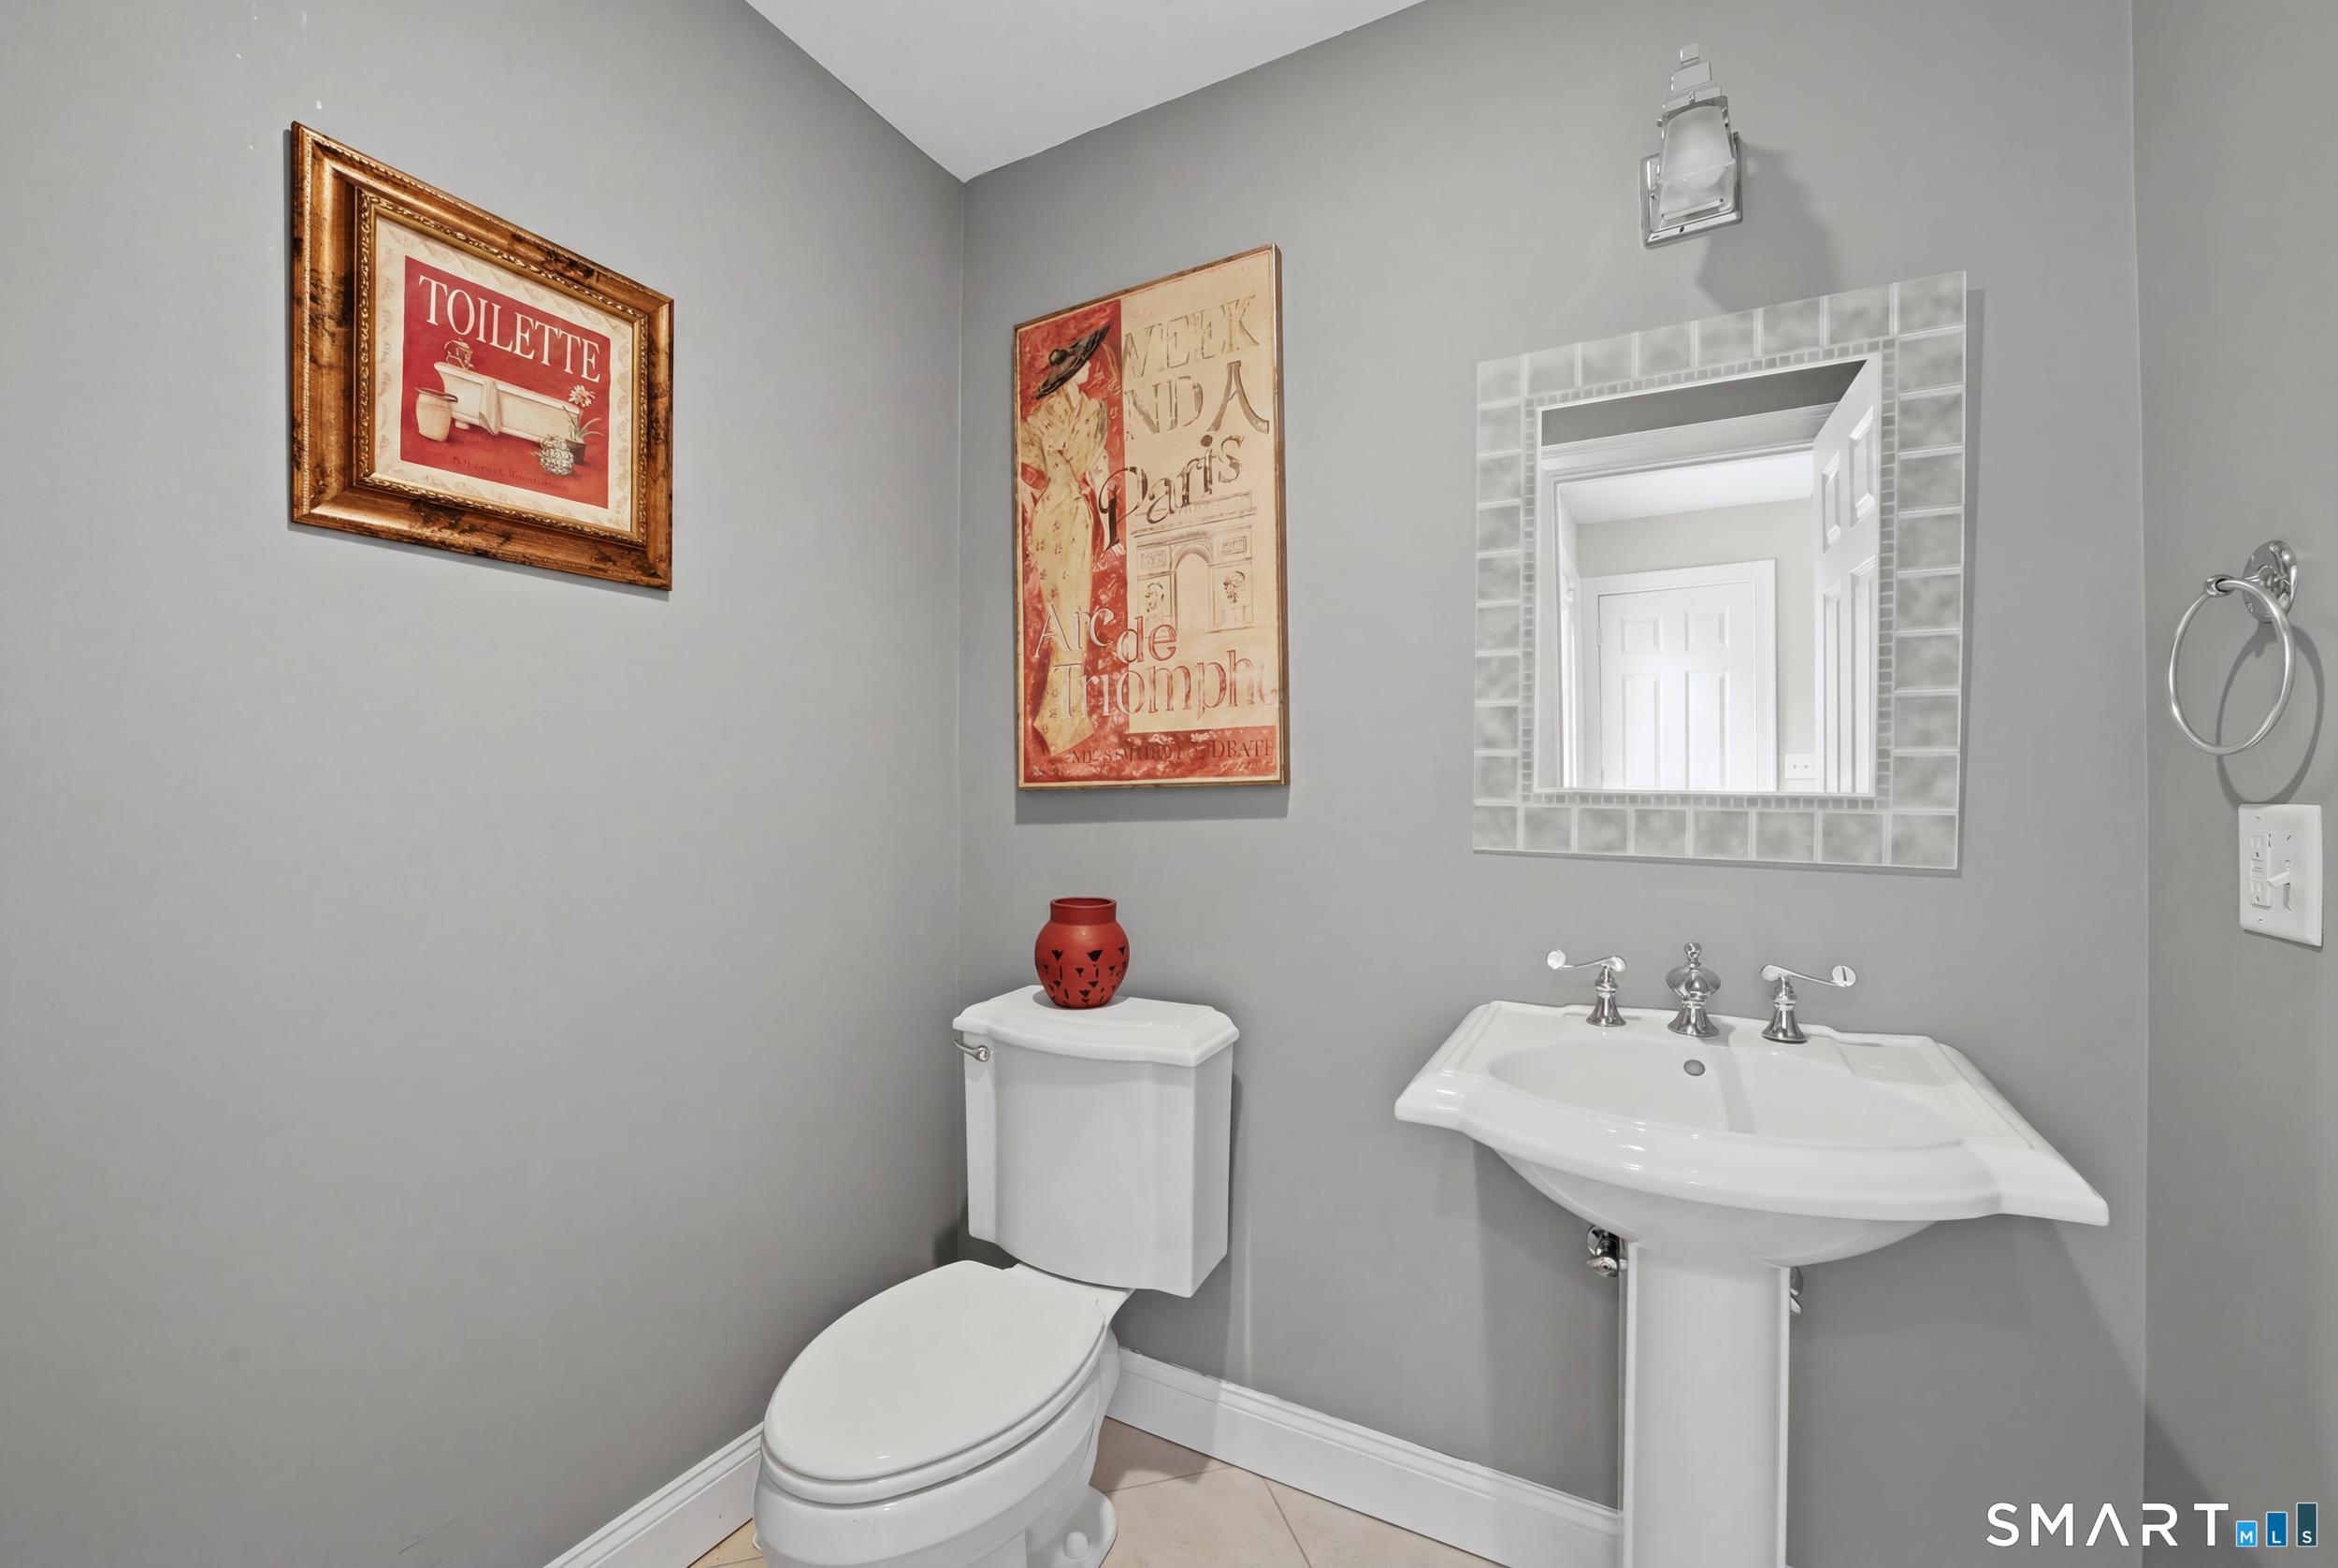
  • 5 baths
  • 3,179 sq ft
  • 2004 year built
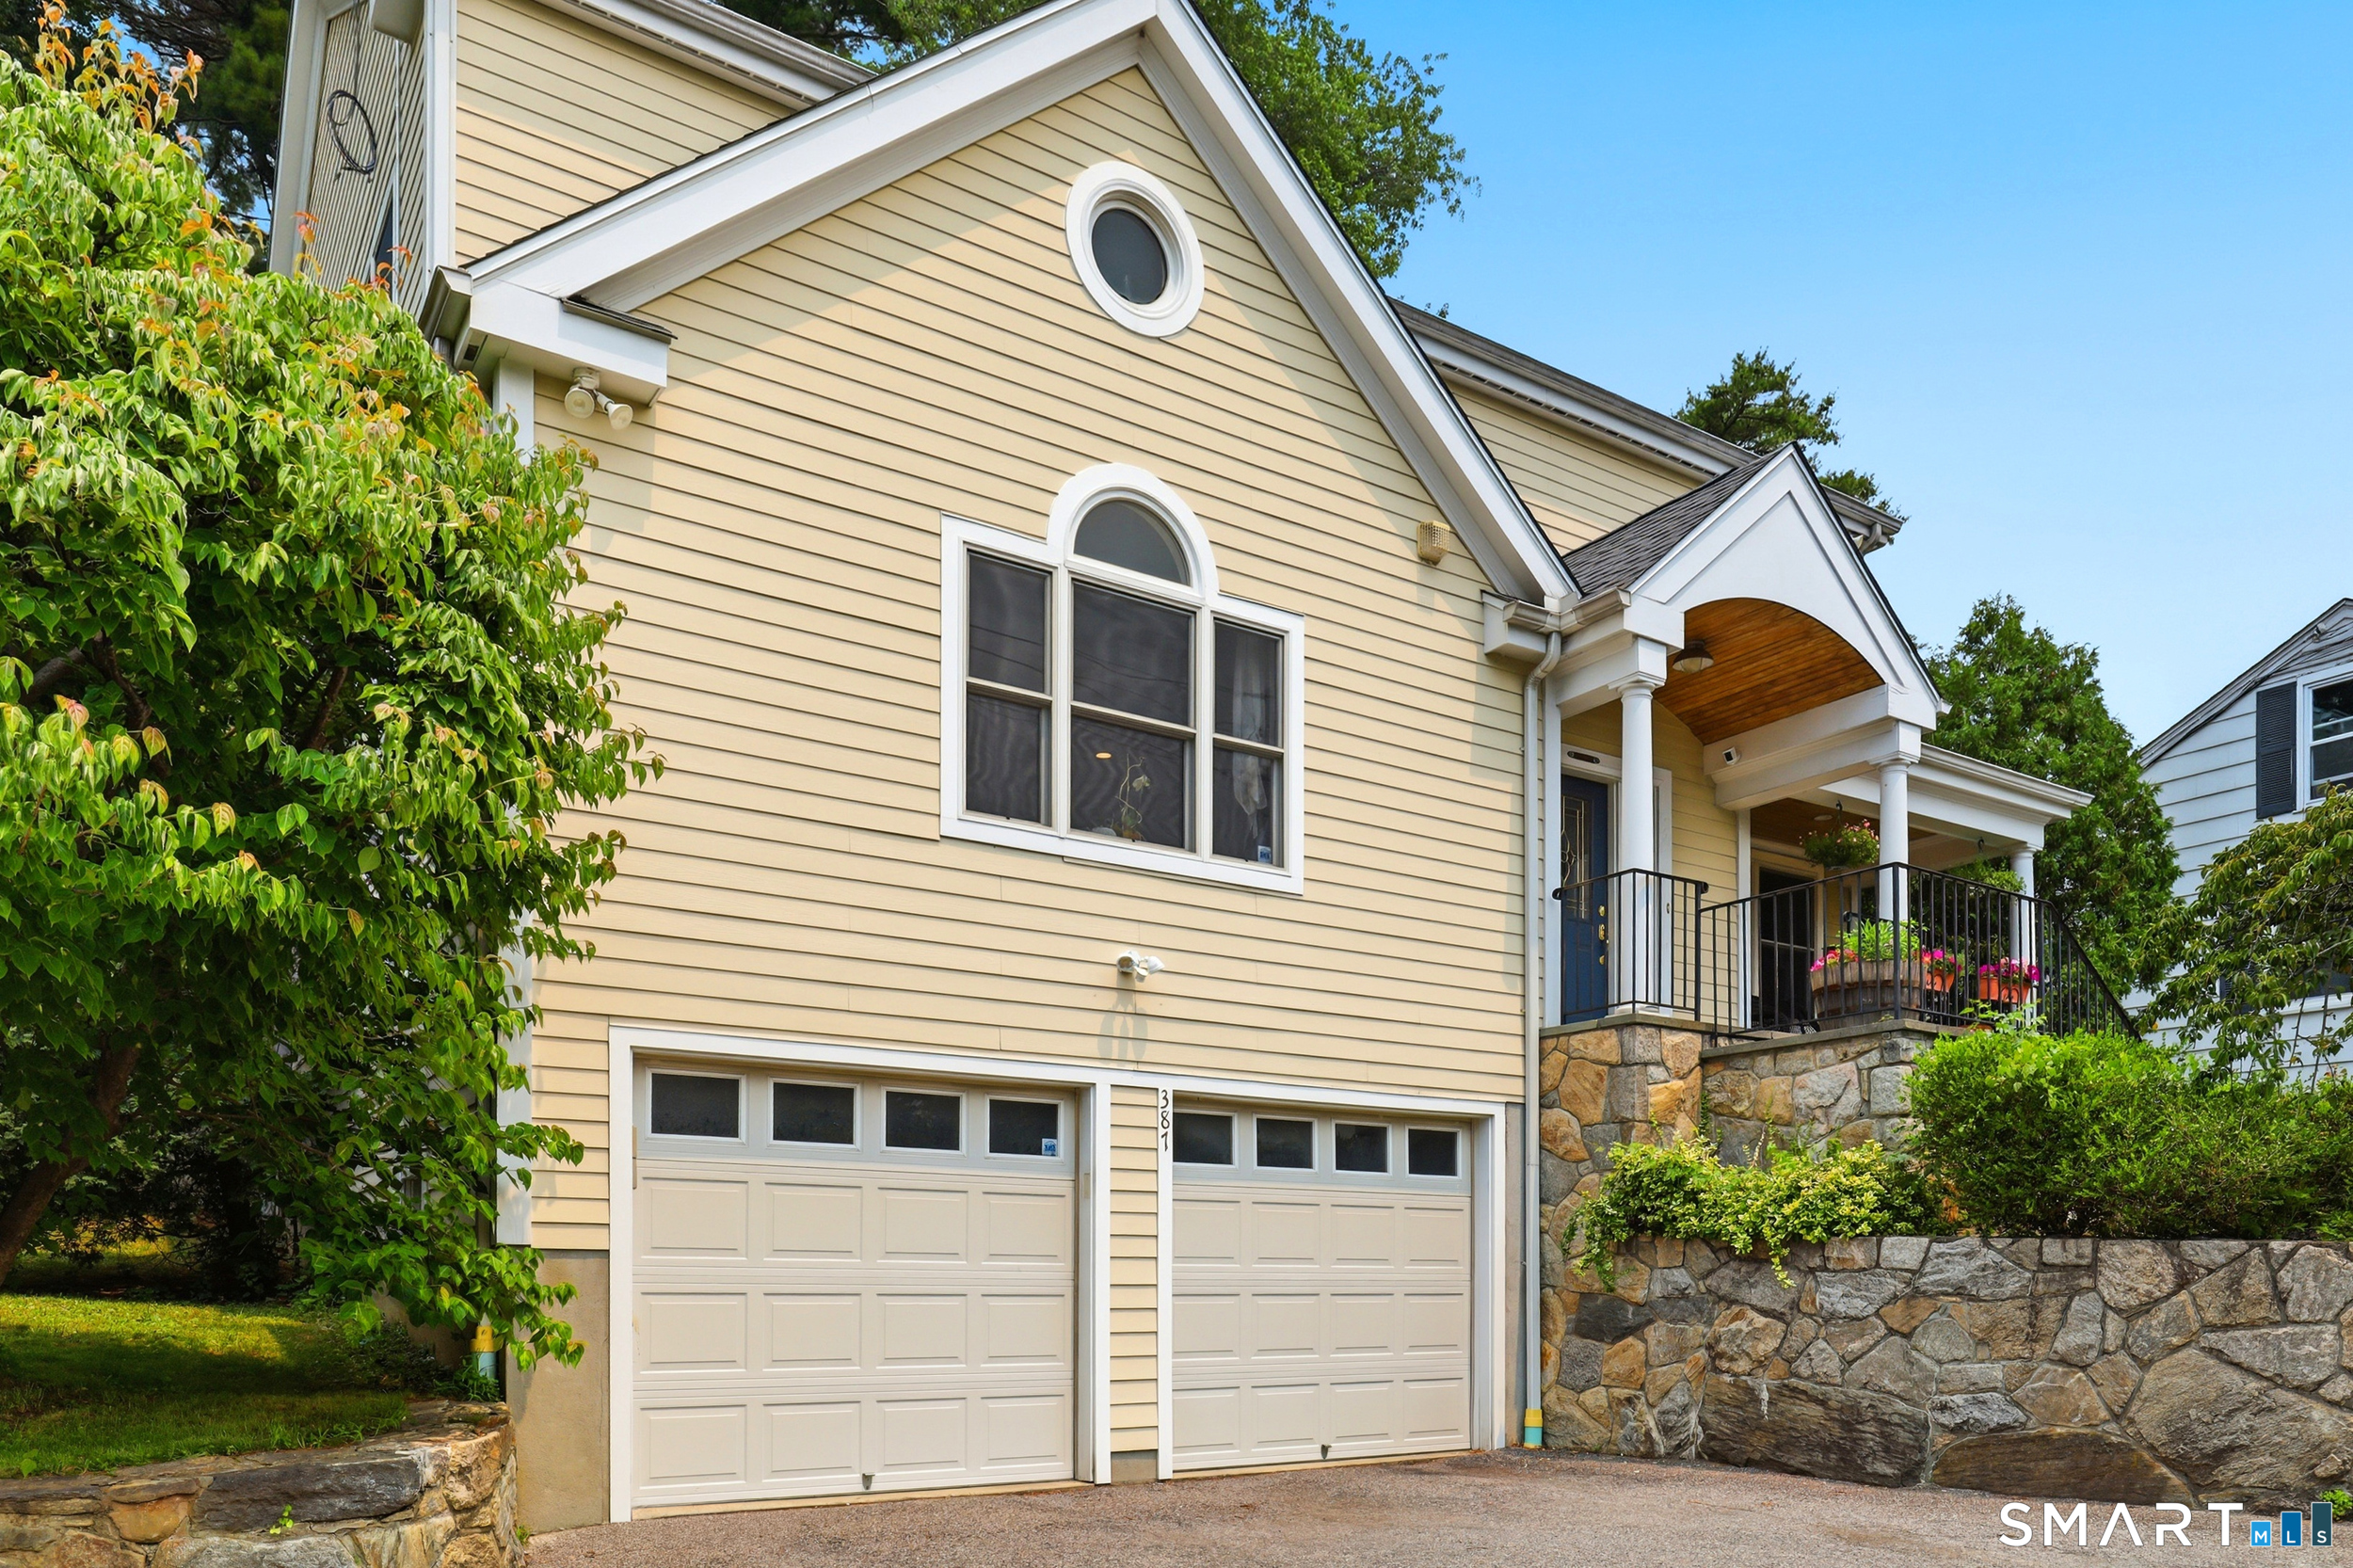
  • 2 cars garage

About the Home

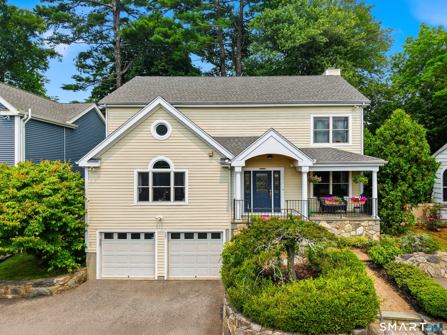
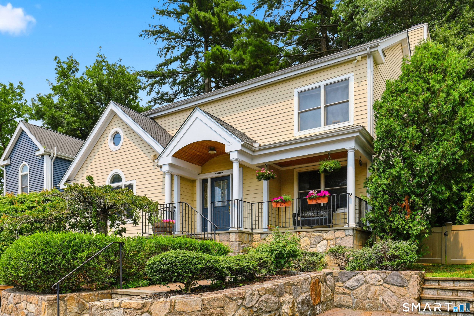
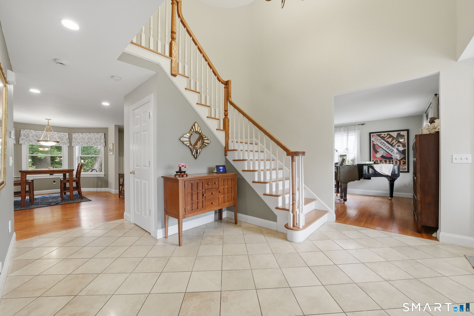
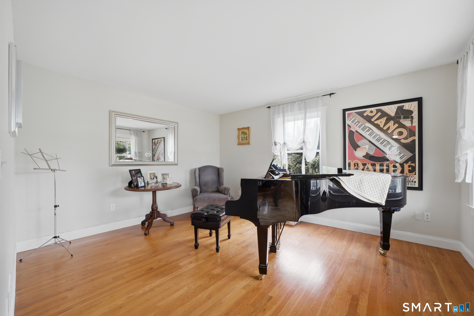
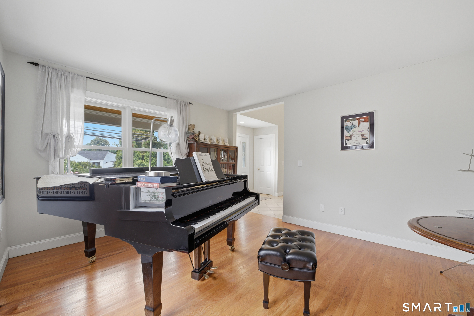
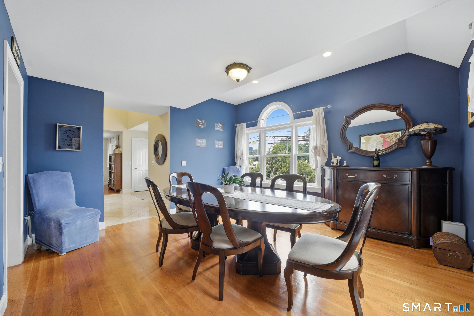
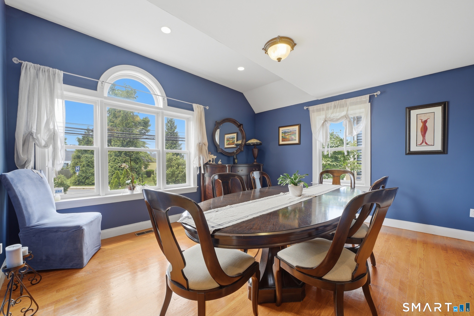
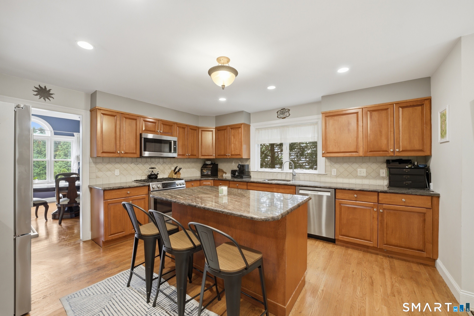
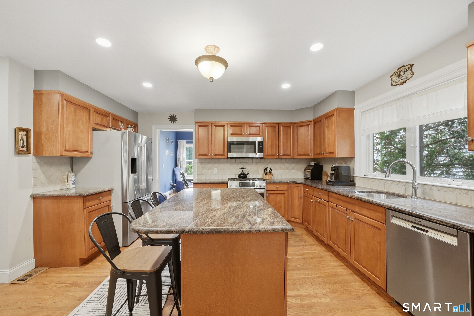
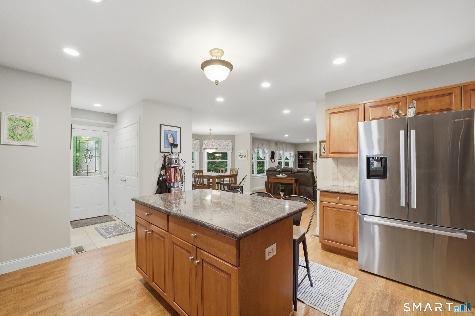
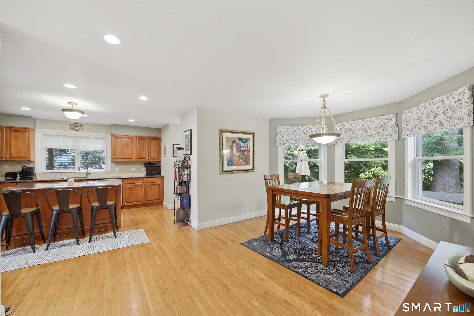
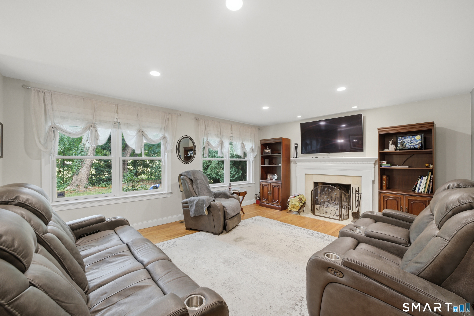
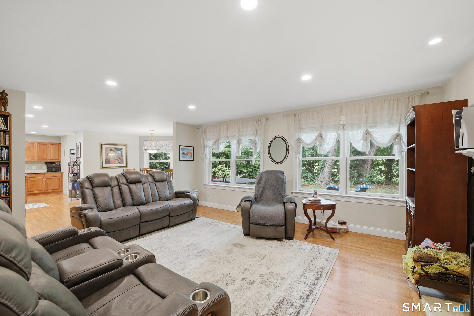
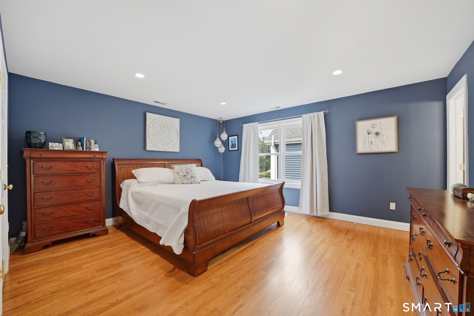
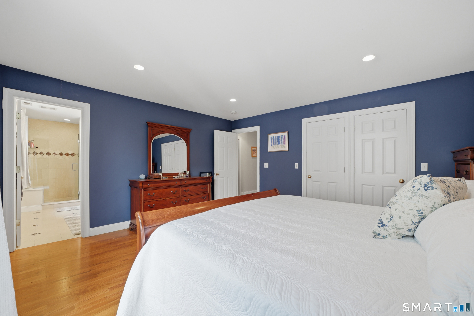
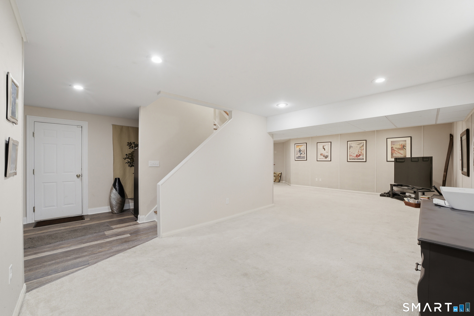
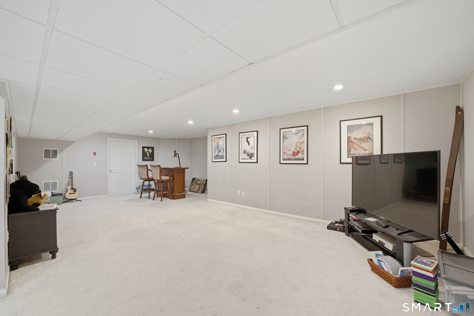
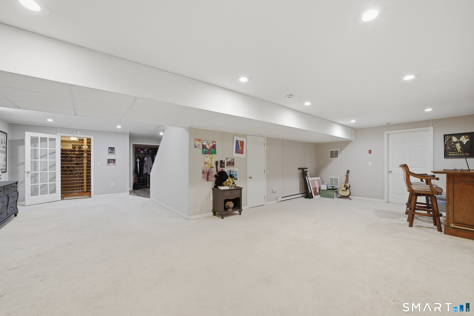
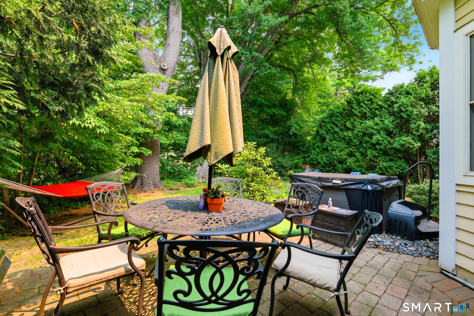
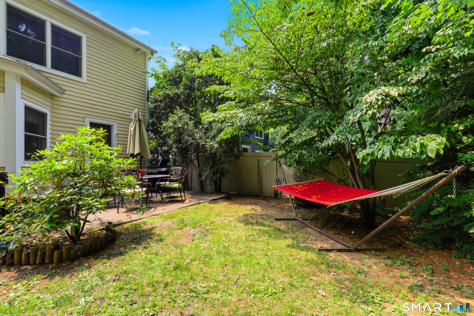
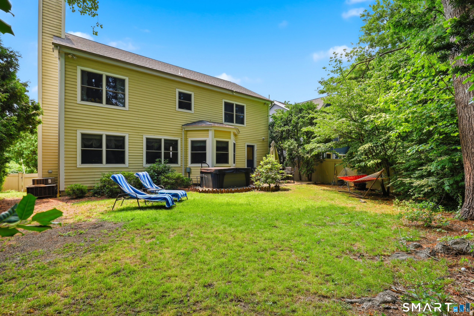
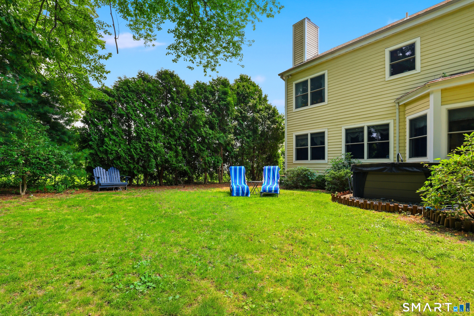
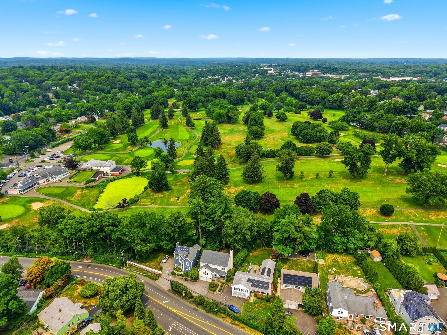
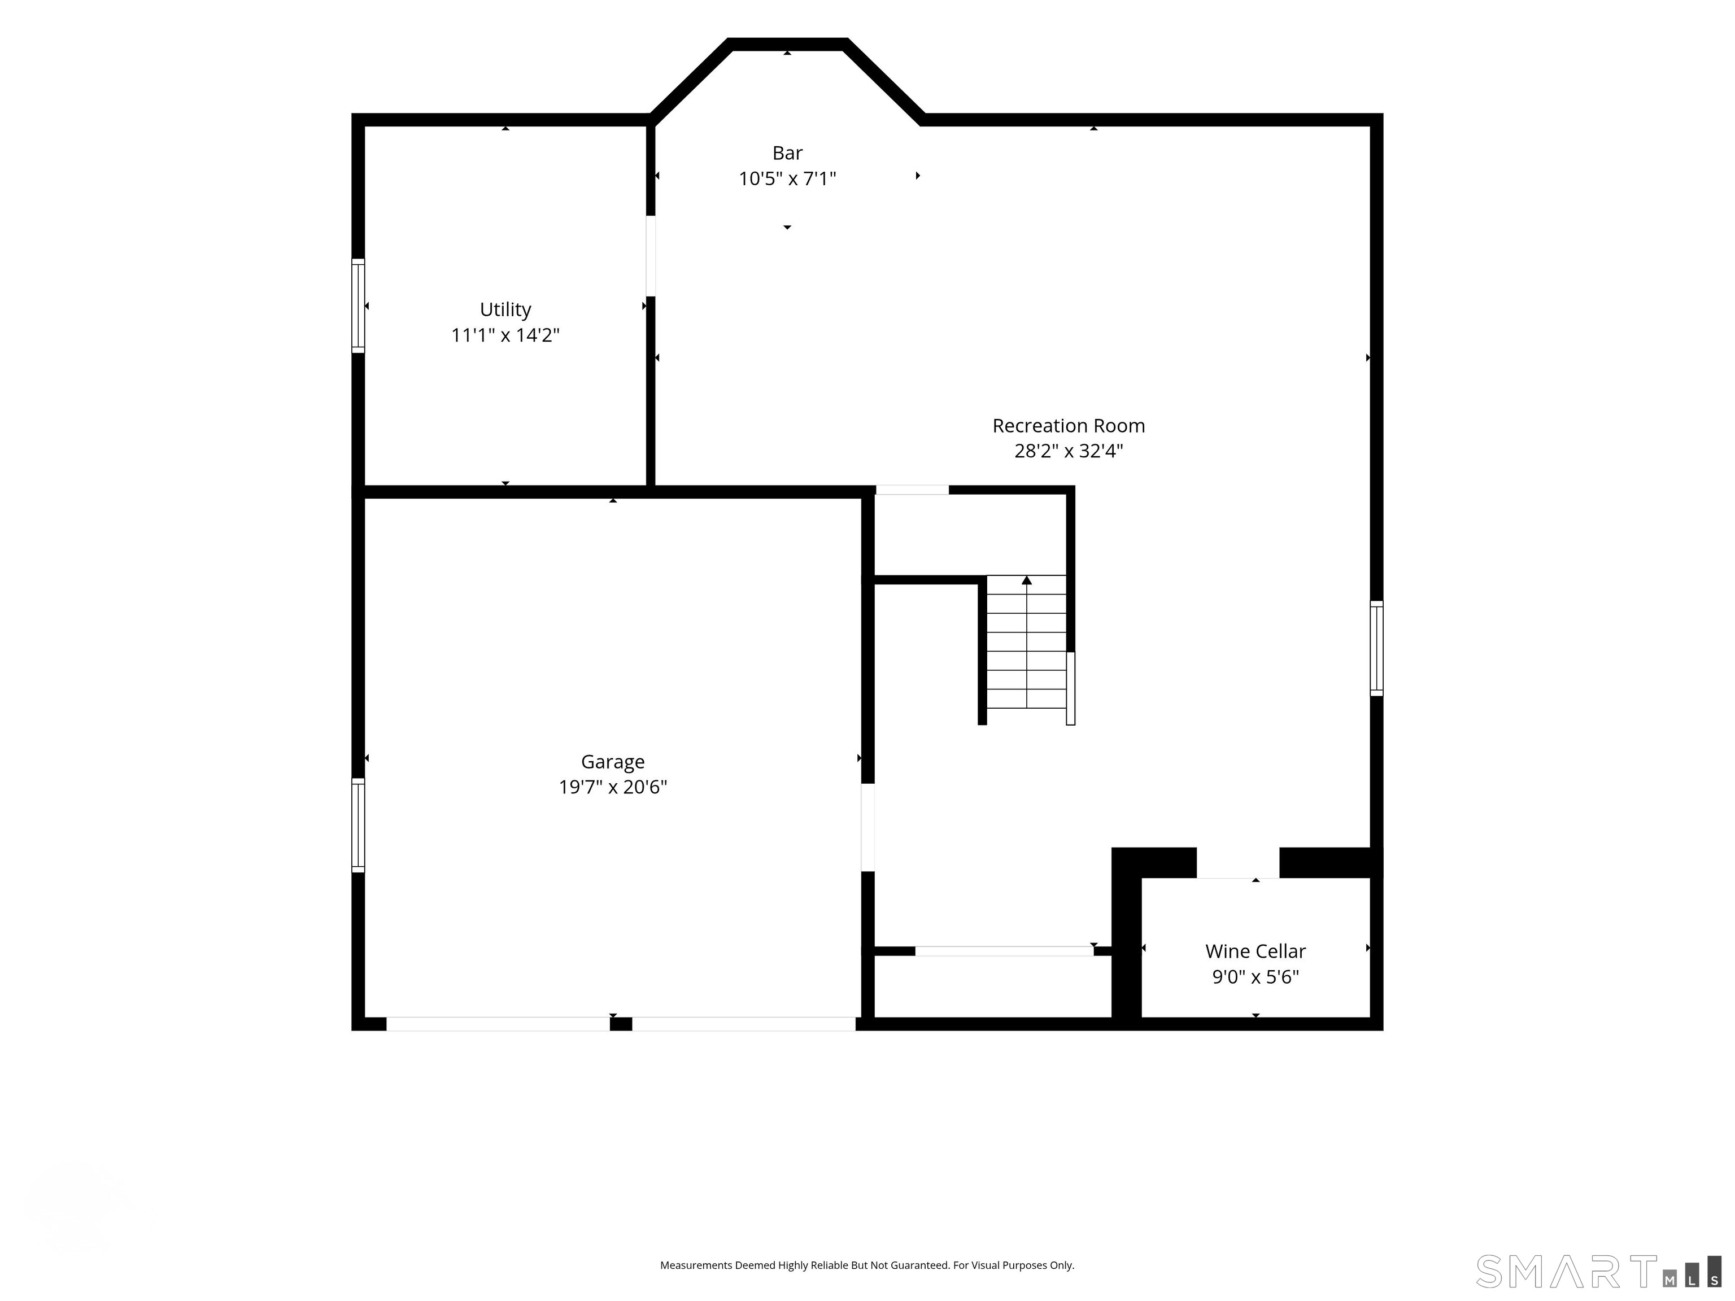
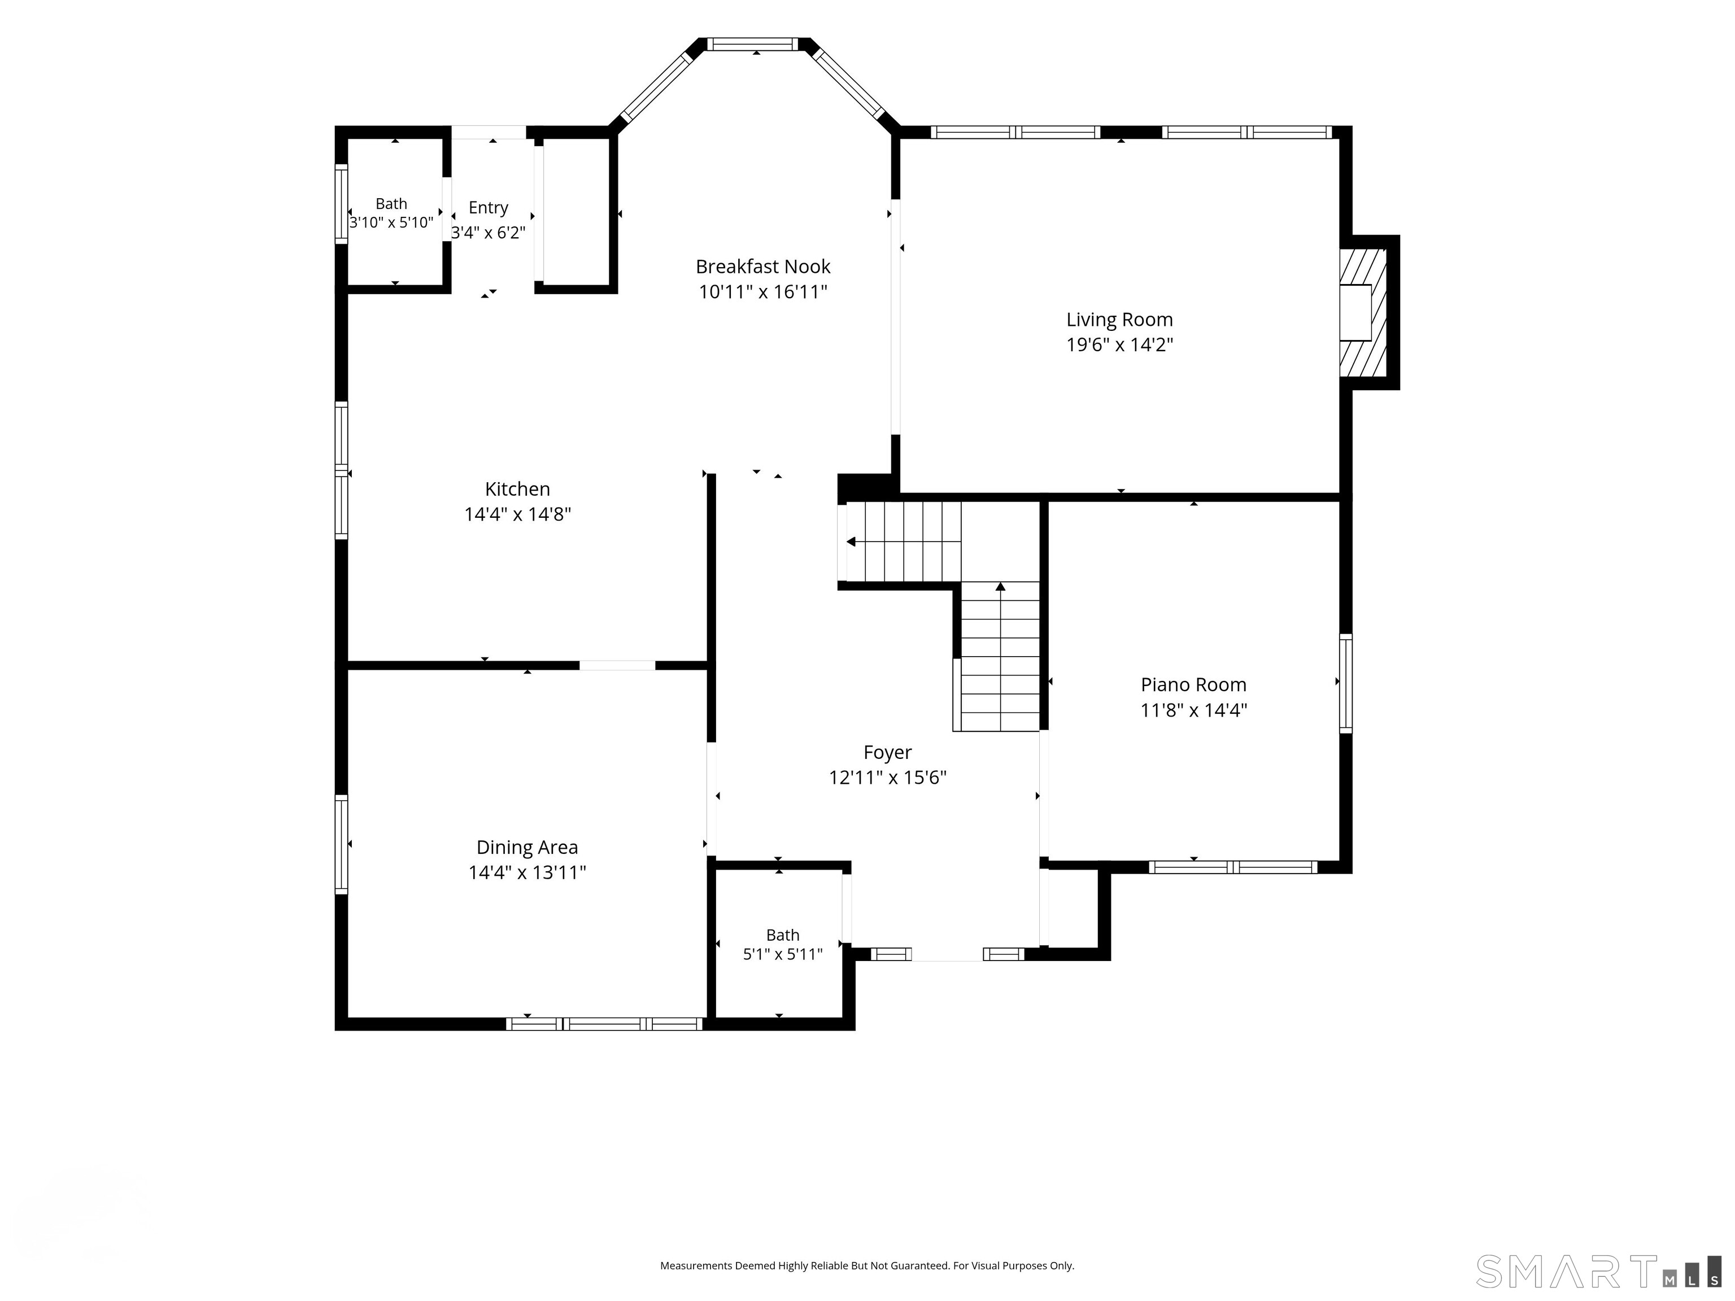
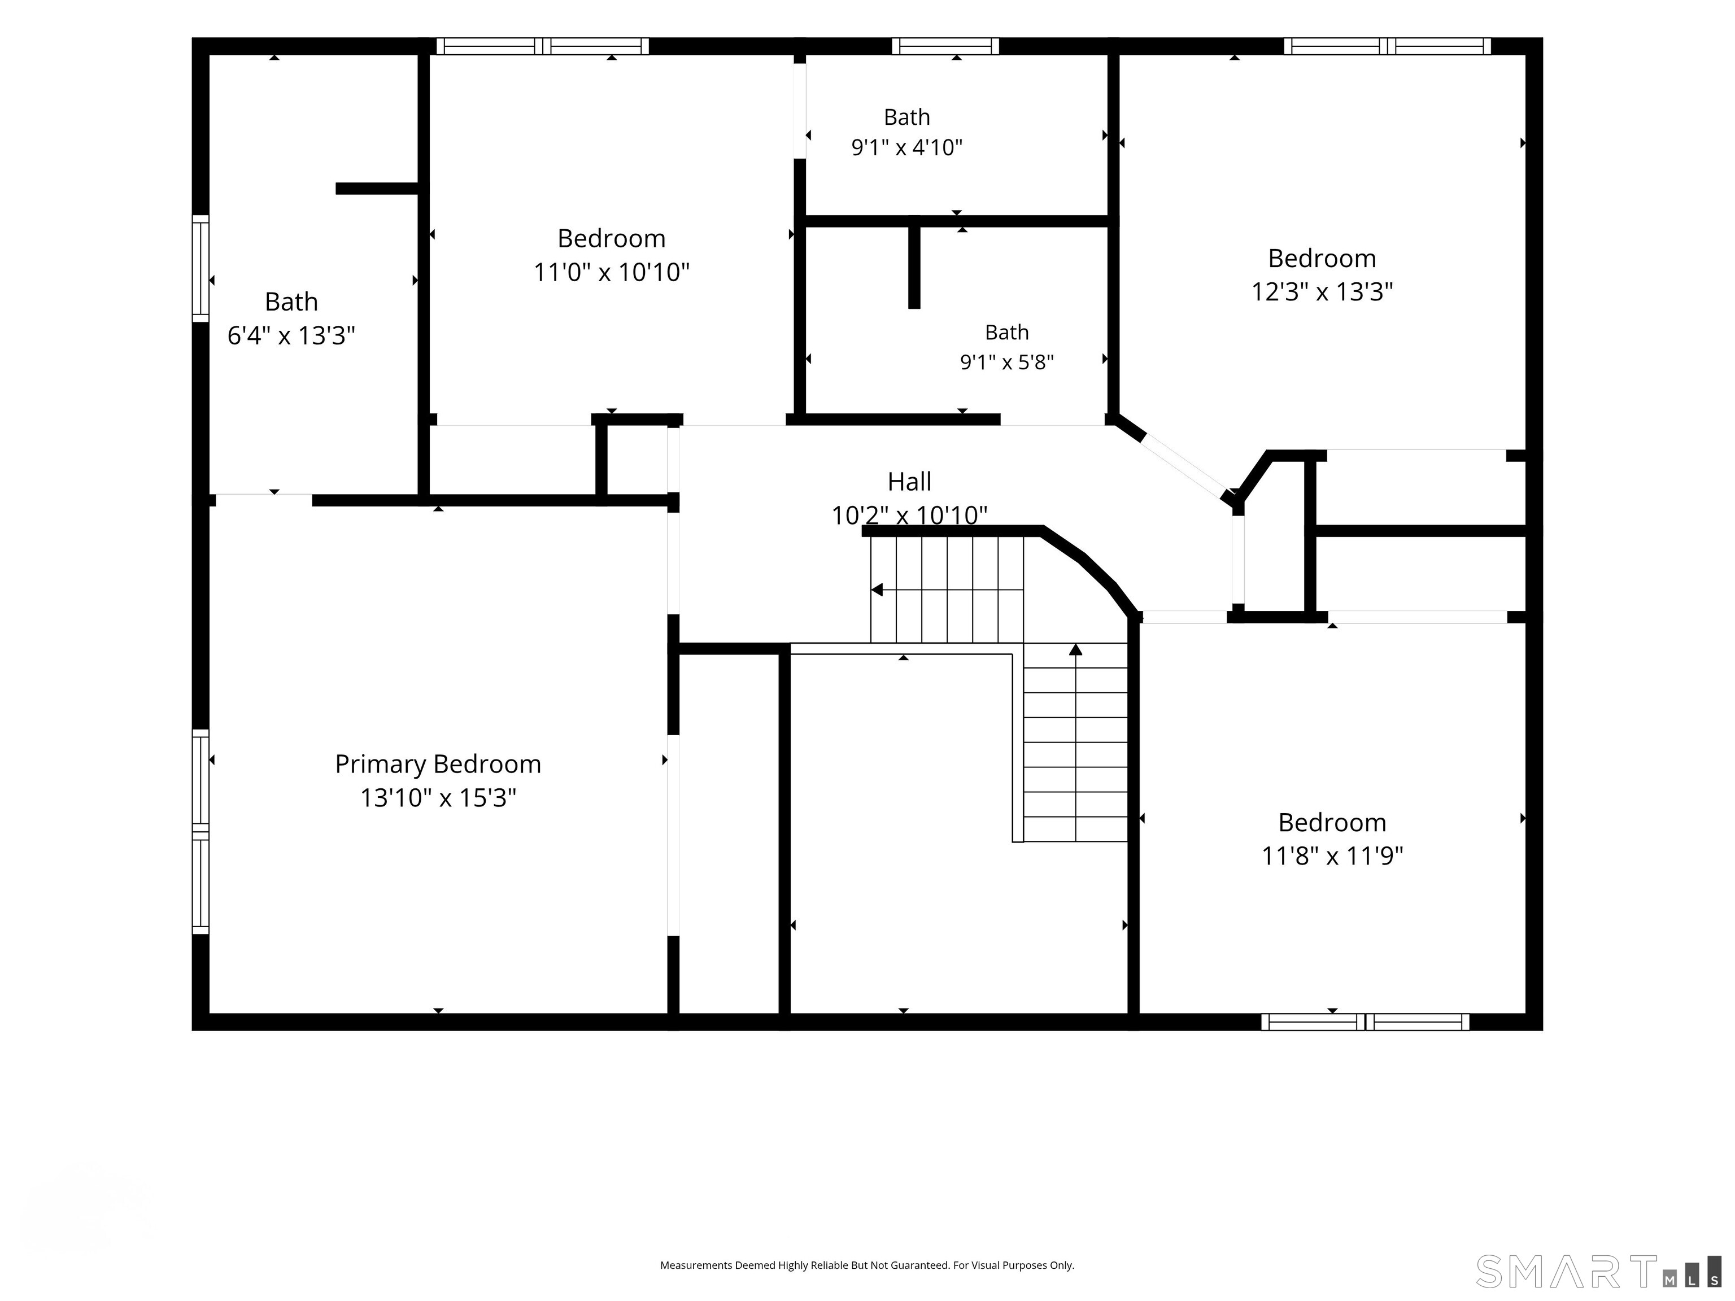
Thoughtfully designed for both comfortable everyday living and effortless entertaining, this spacious home offers an inviting layout and a backyard setting overlooking the E. Gaynor Brennan Golf Course. A dramatic two-story foyer greets you upon entry and leads to a formal living room and formal dining room. Adjacent to the dining room, the large kitchen features a center island, breakfast nook, and overlooks the backyard and golf course beyond. The kitchen opens seamlessly to an expansive family room with a fireplace, creating a natural gathering space, while two powder rooms complete the main level. Upstairs, the generously sized primary bedroom suite includes a spa-like bathroom, complemented by three additional bedrooms and two full bathrooms. The lower level offers a large rec room, wine room, additional storage space, and a convenient mudroom with direct access to the attached two-car garage with an EV charger. Step outside to a private backyard retreat featuring a hot tub, providing the perfect place to unwind while overlooking the golf course. Ideally located, and just minutes from shopping, restaurants, parks, Metro-North, and major commuter routes.

Rooms & Interior

4 bedrooms beds
3 full + 2 half baths
3,179 square feet sq ft

Room Details

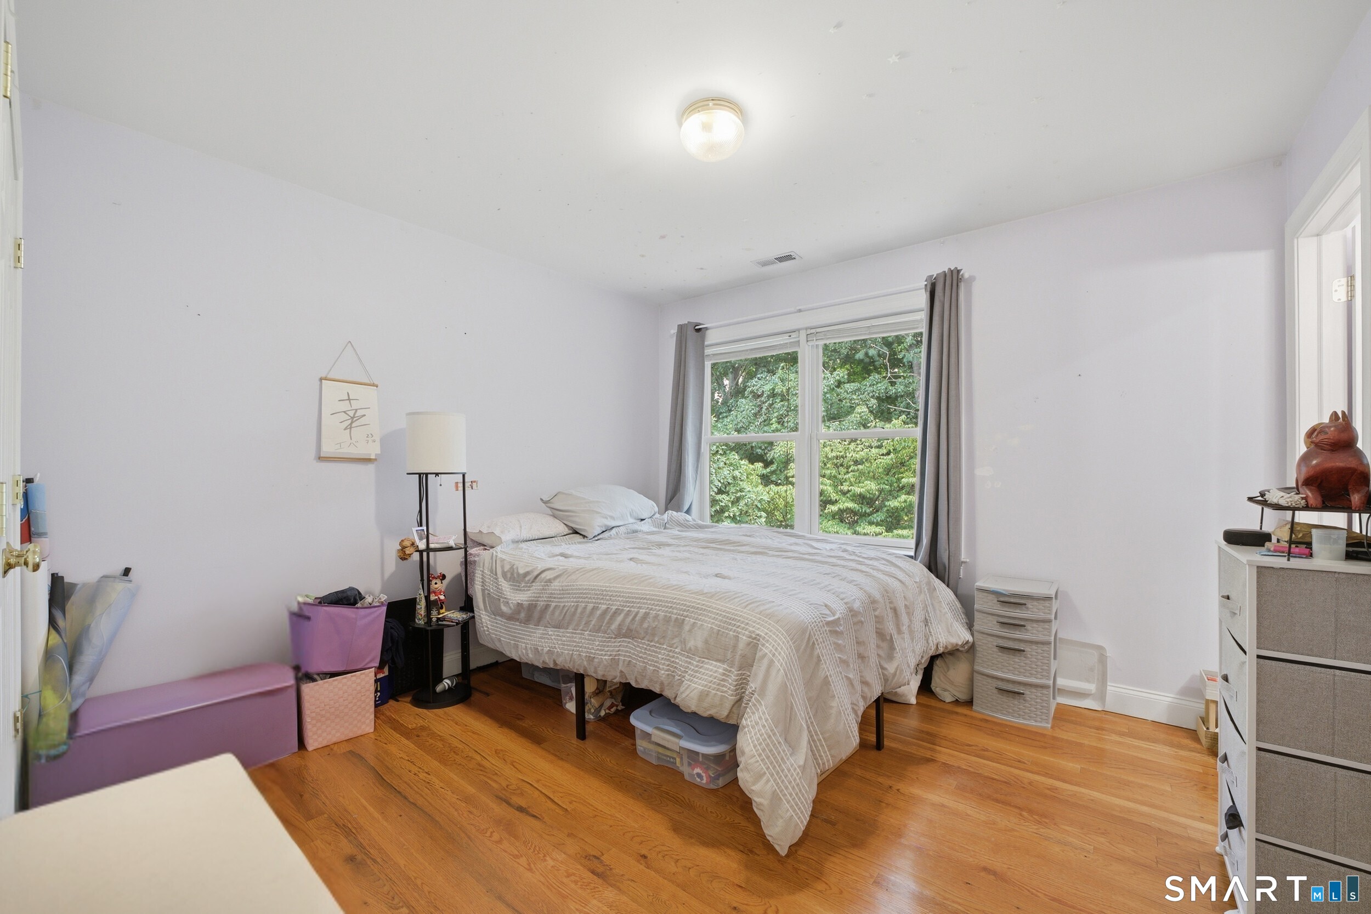
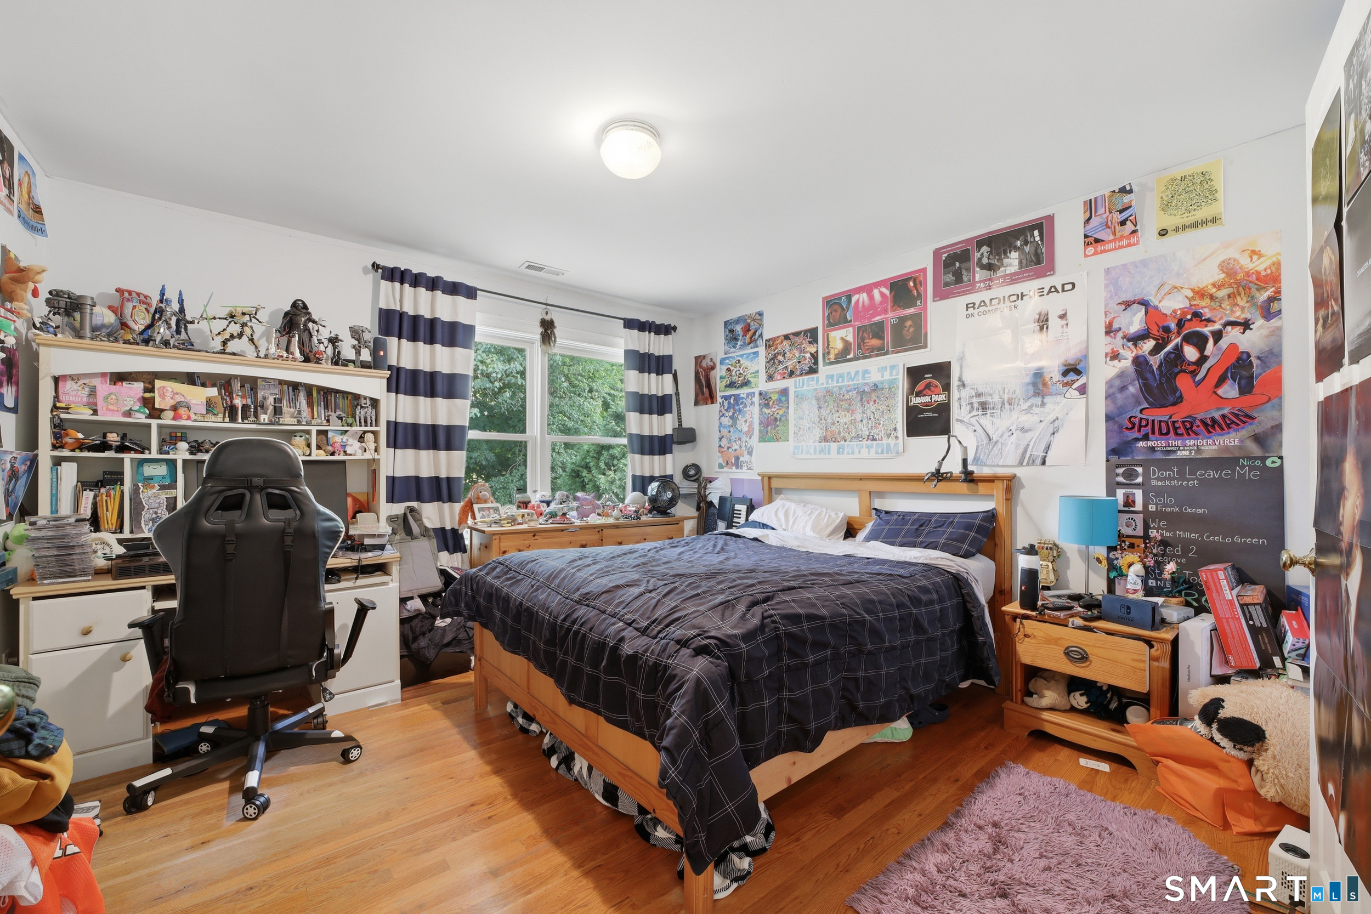
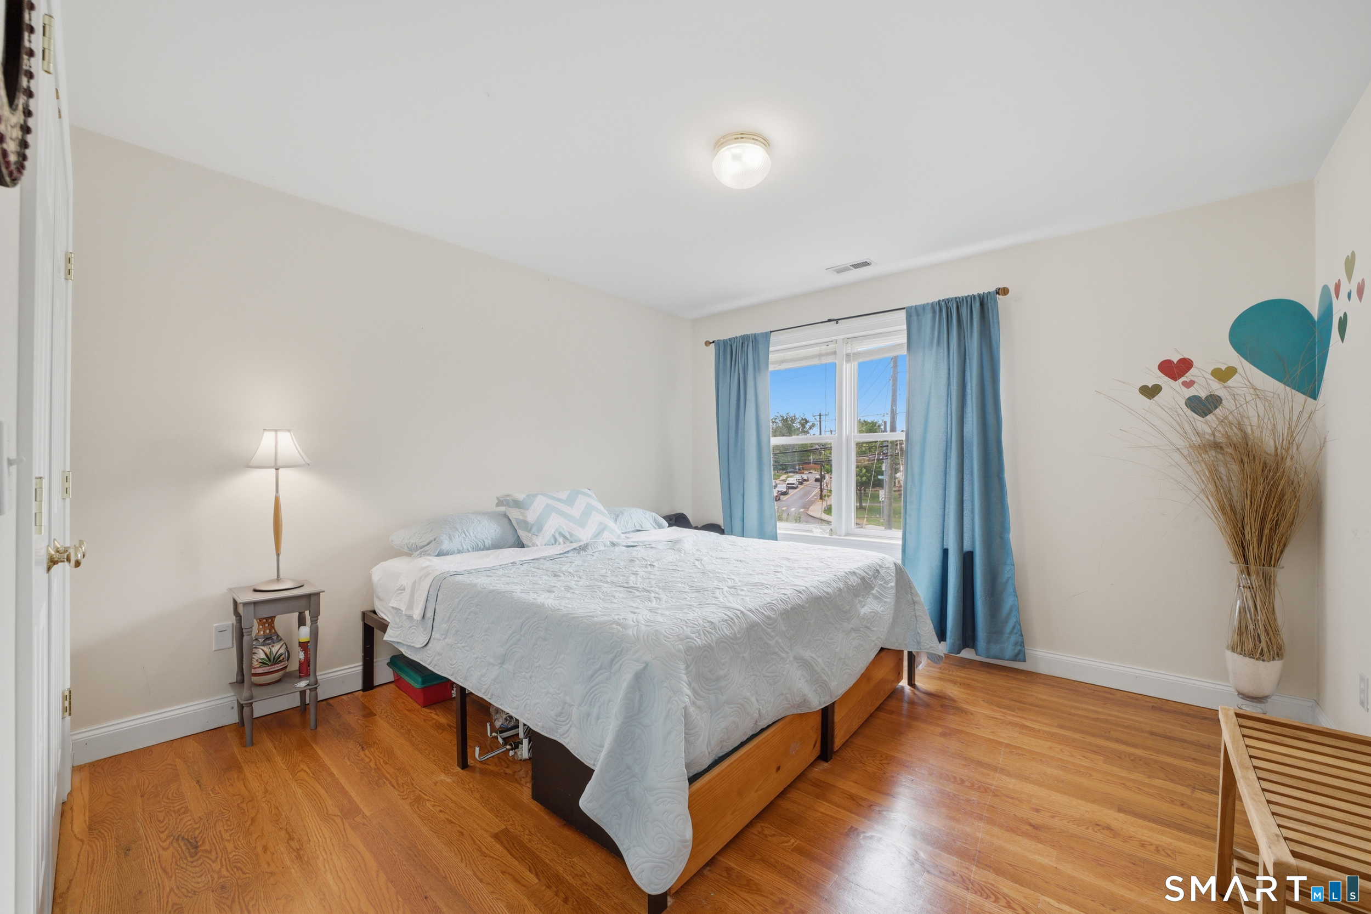
  • Bedroom (Upper Level) Hardwood Floor
  • Bedroom (Upper Level) Hardwood Floor
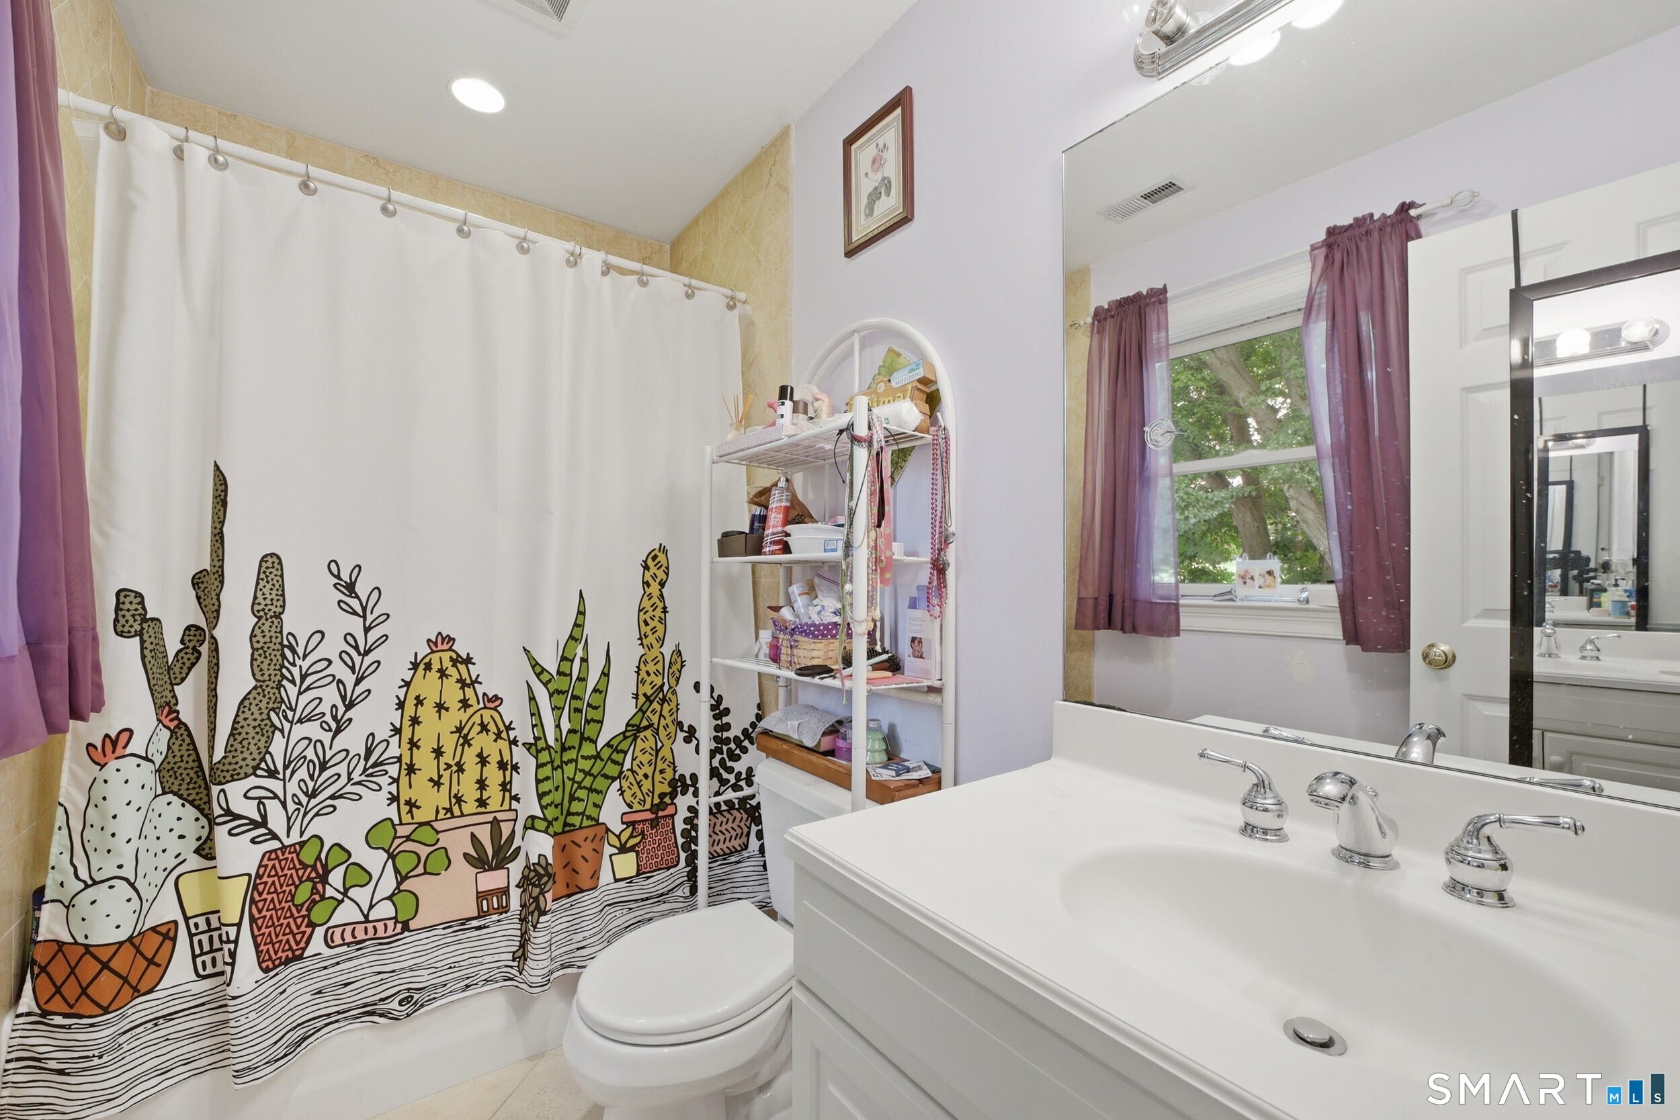
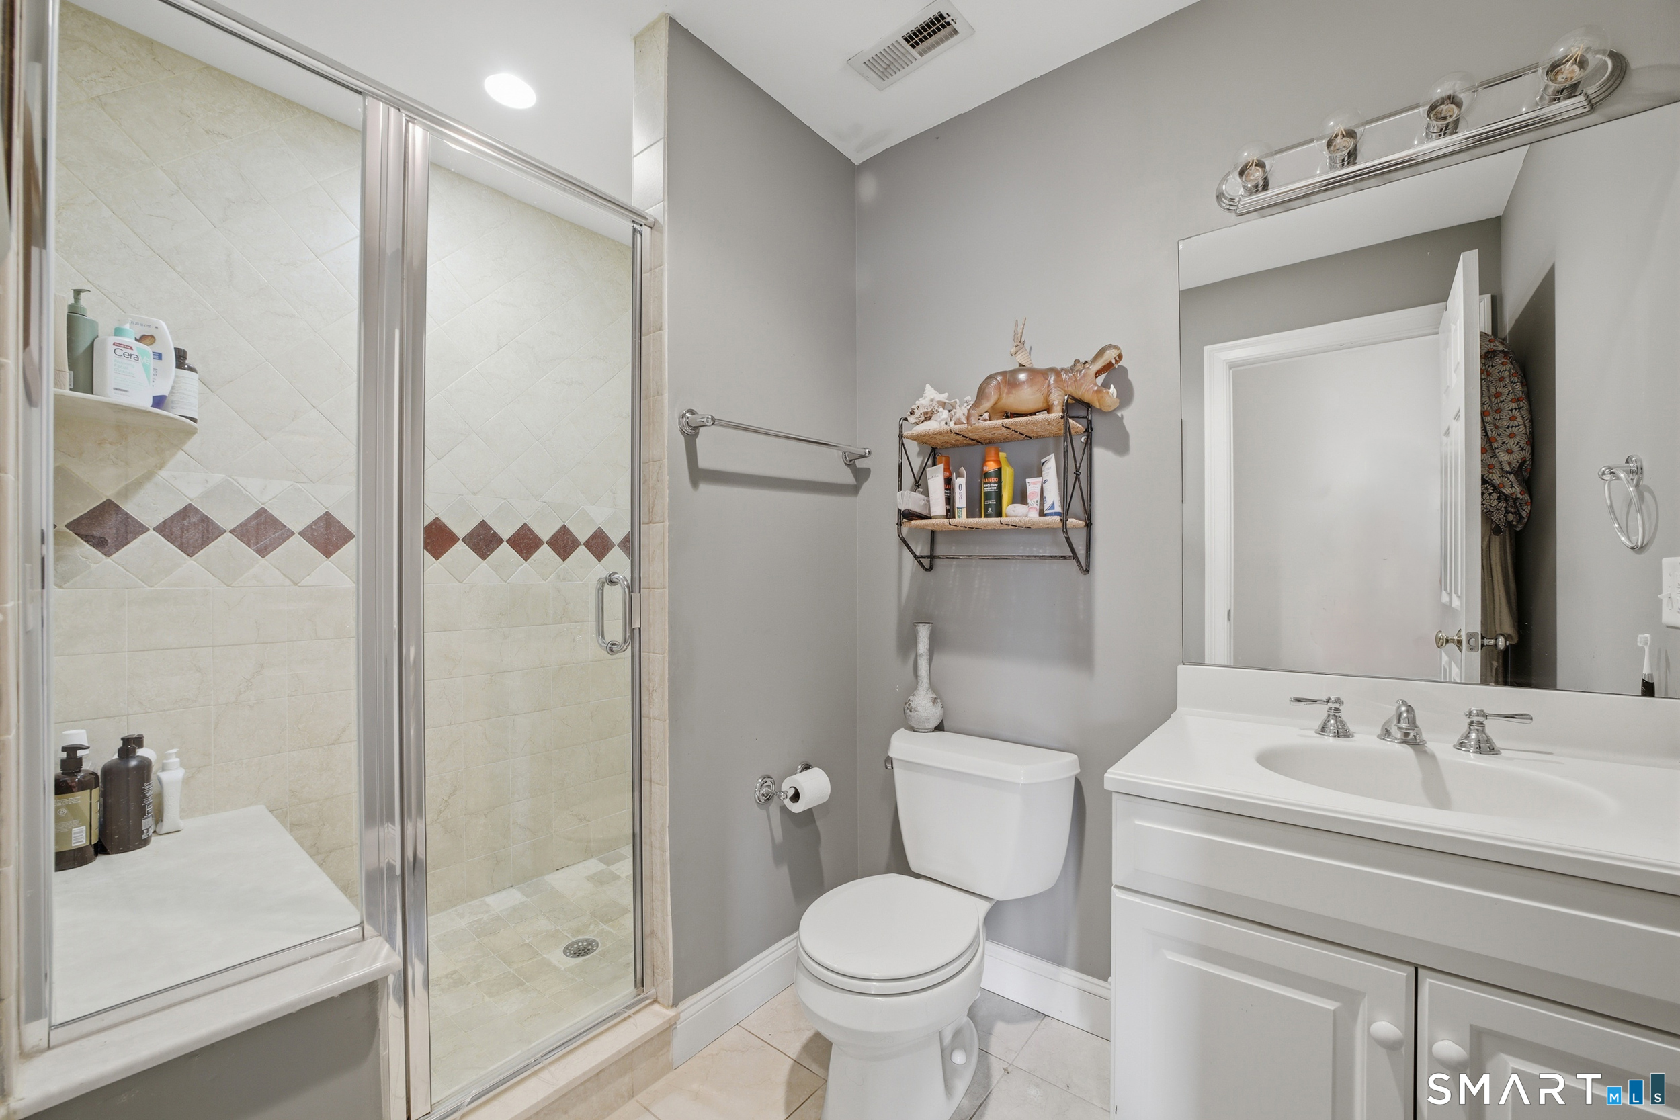
  • Full Bath (Upper Level) Full Bath, Tub w/Shower, Tile Floor
  • Rec/Play Room (Lower Level) Wall/Wall Carpet
  • Kitchen (Main Level) Breakfast Nook, Island, Hardwood Floor
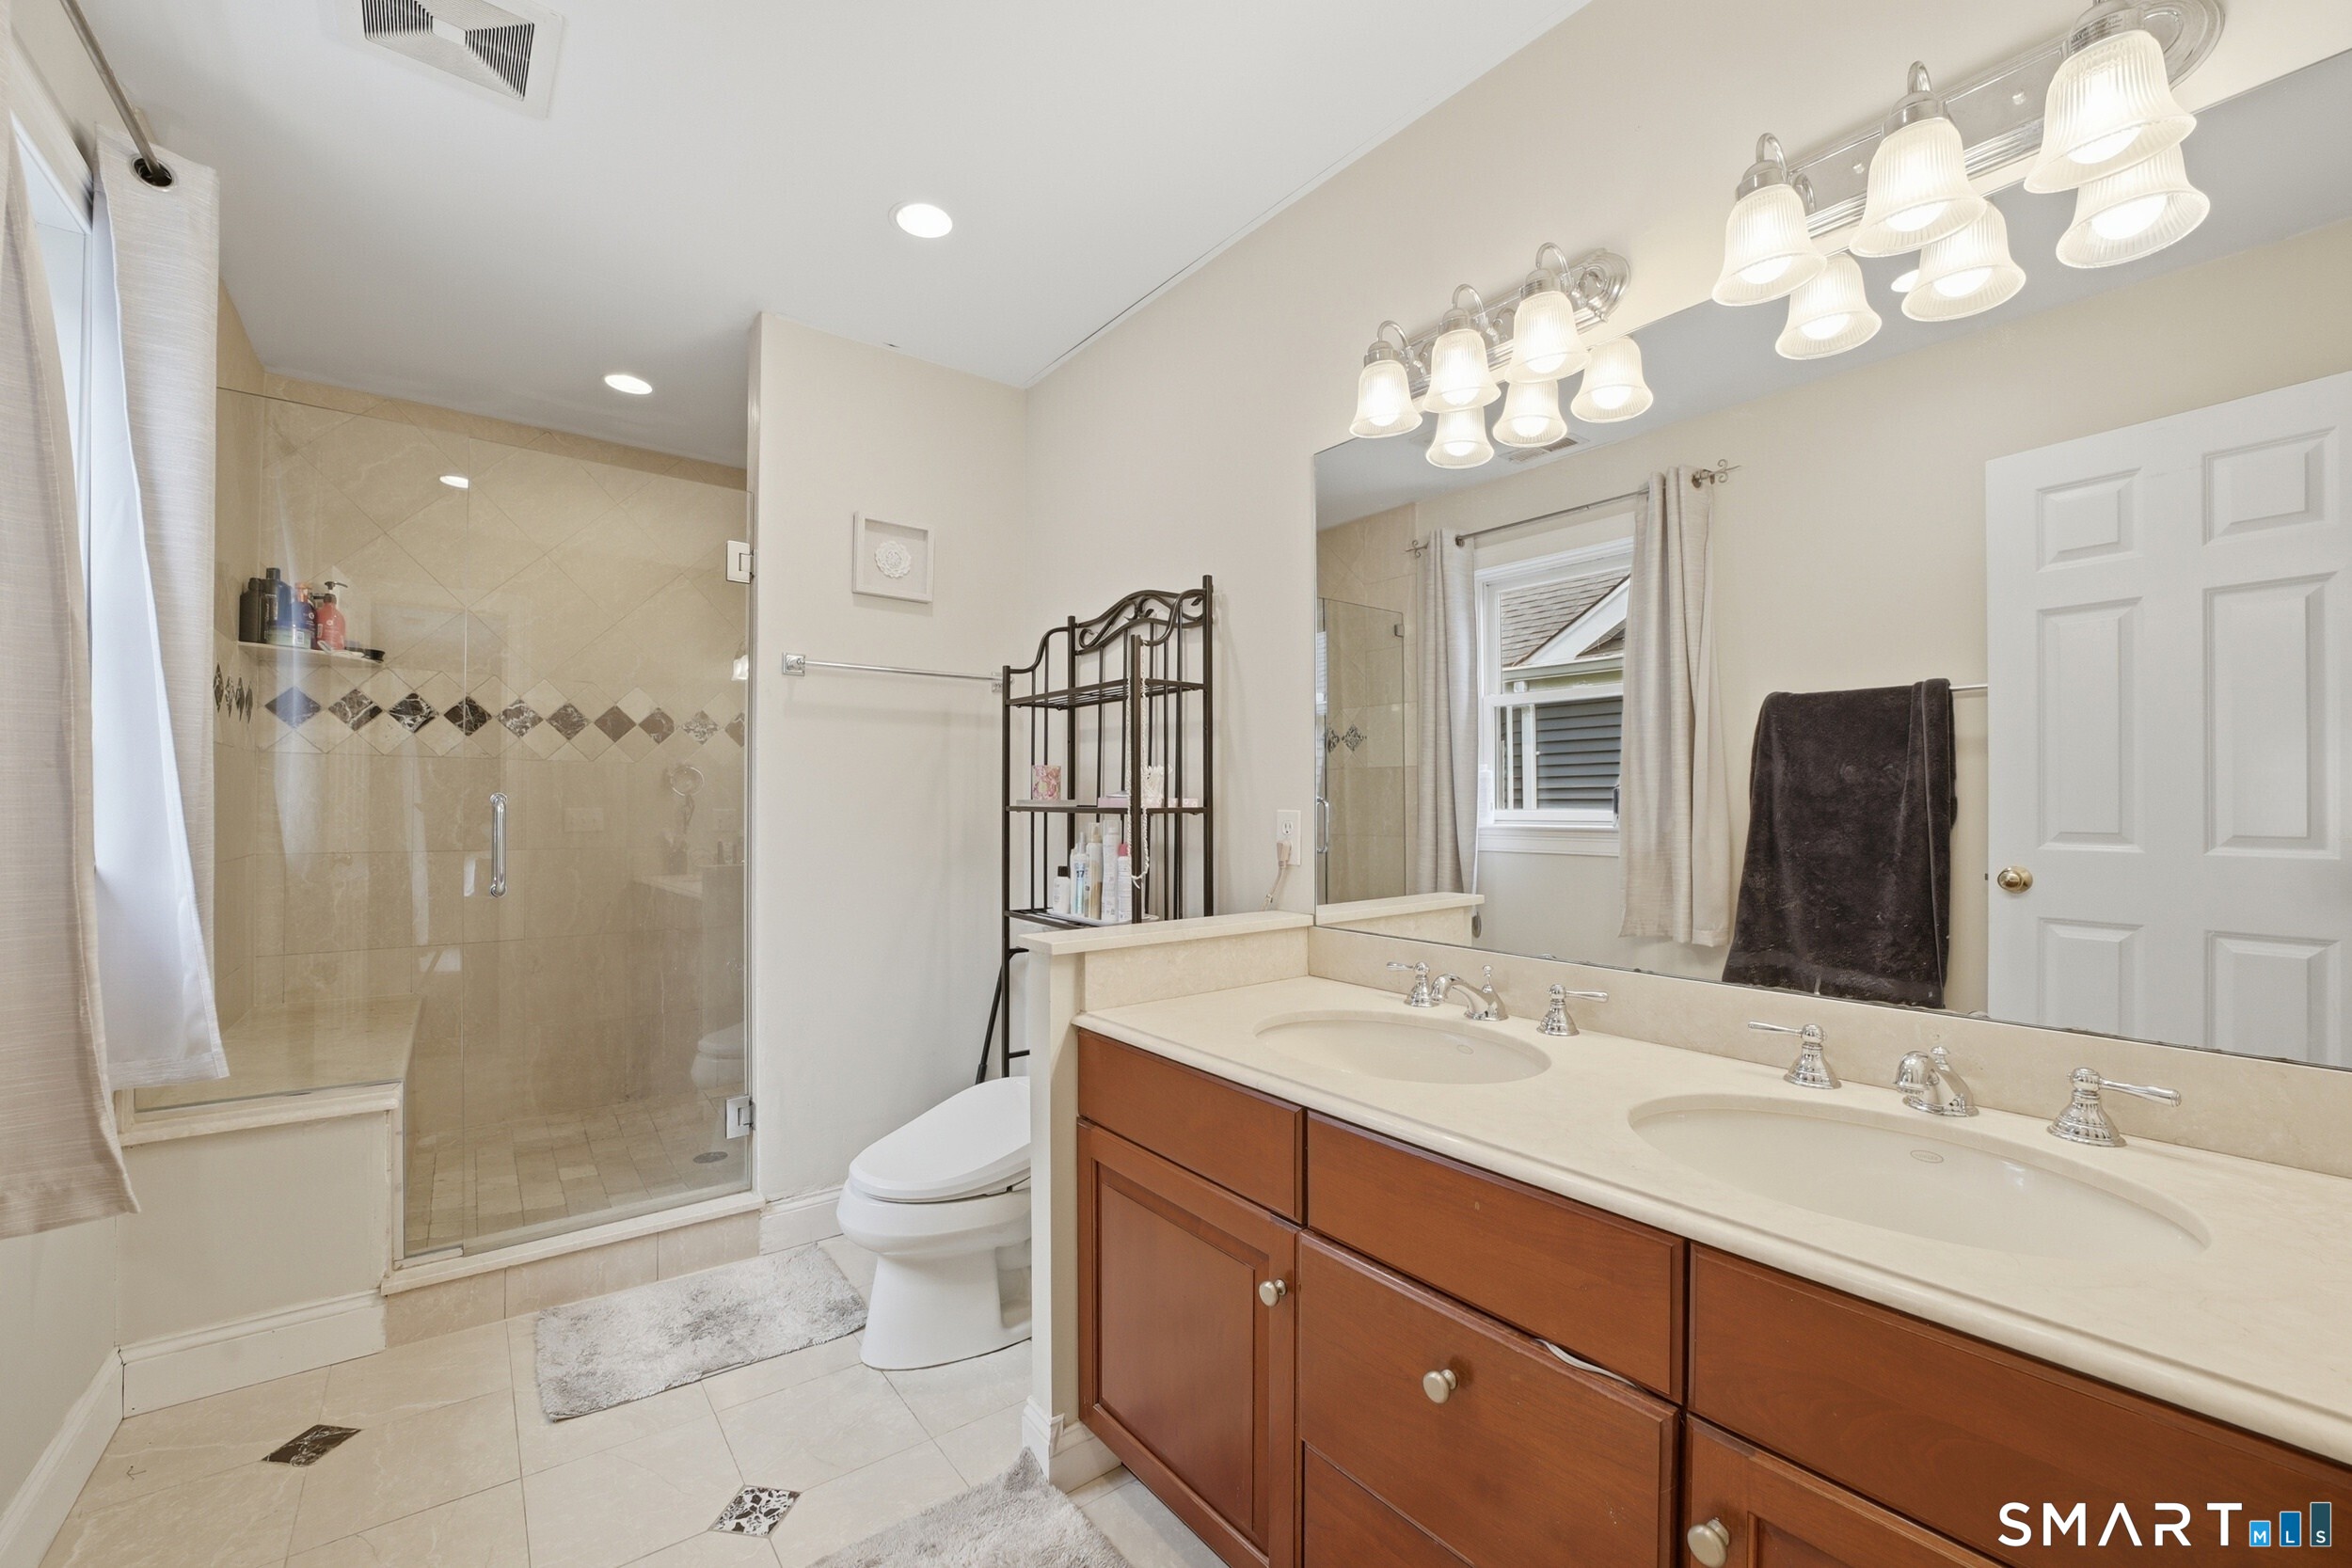
  • Primary Bath (Upper Level) Double-Sink, Full Bath, Stall Shower, Tile Floor
  • Living Room (Main Level) Hardwood Floor
  • Dining Room (Main Level) Vaulted Ceiling, Hardwood Floor
  • Family Room (Main Level) Fireplace, Hardwood Floor
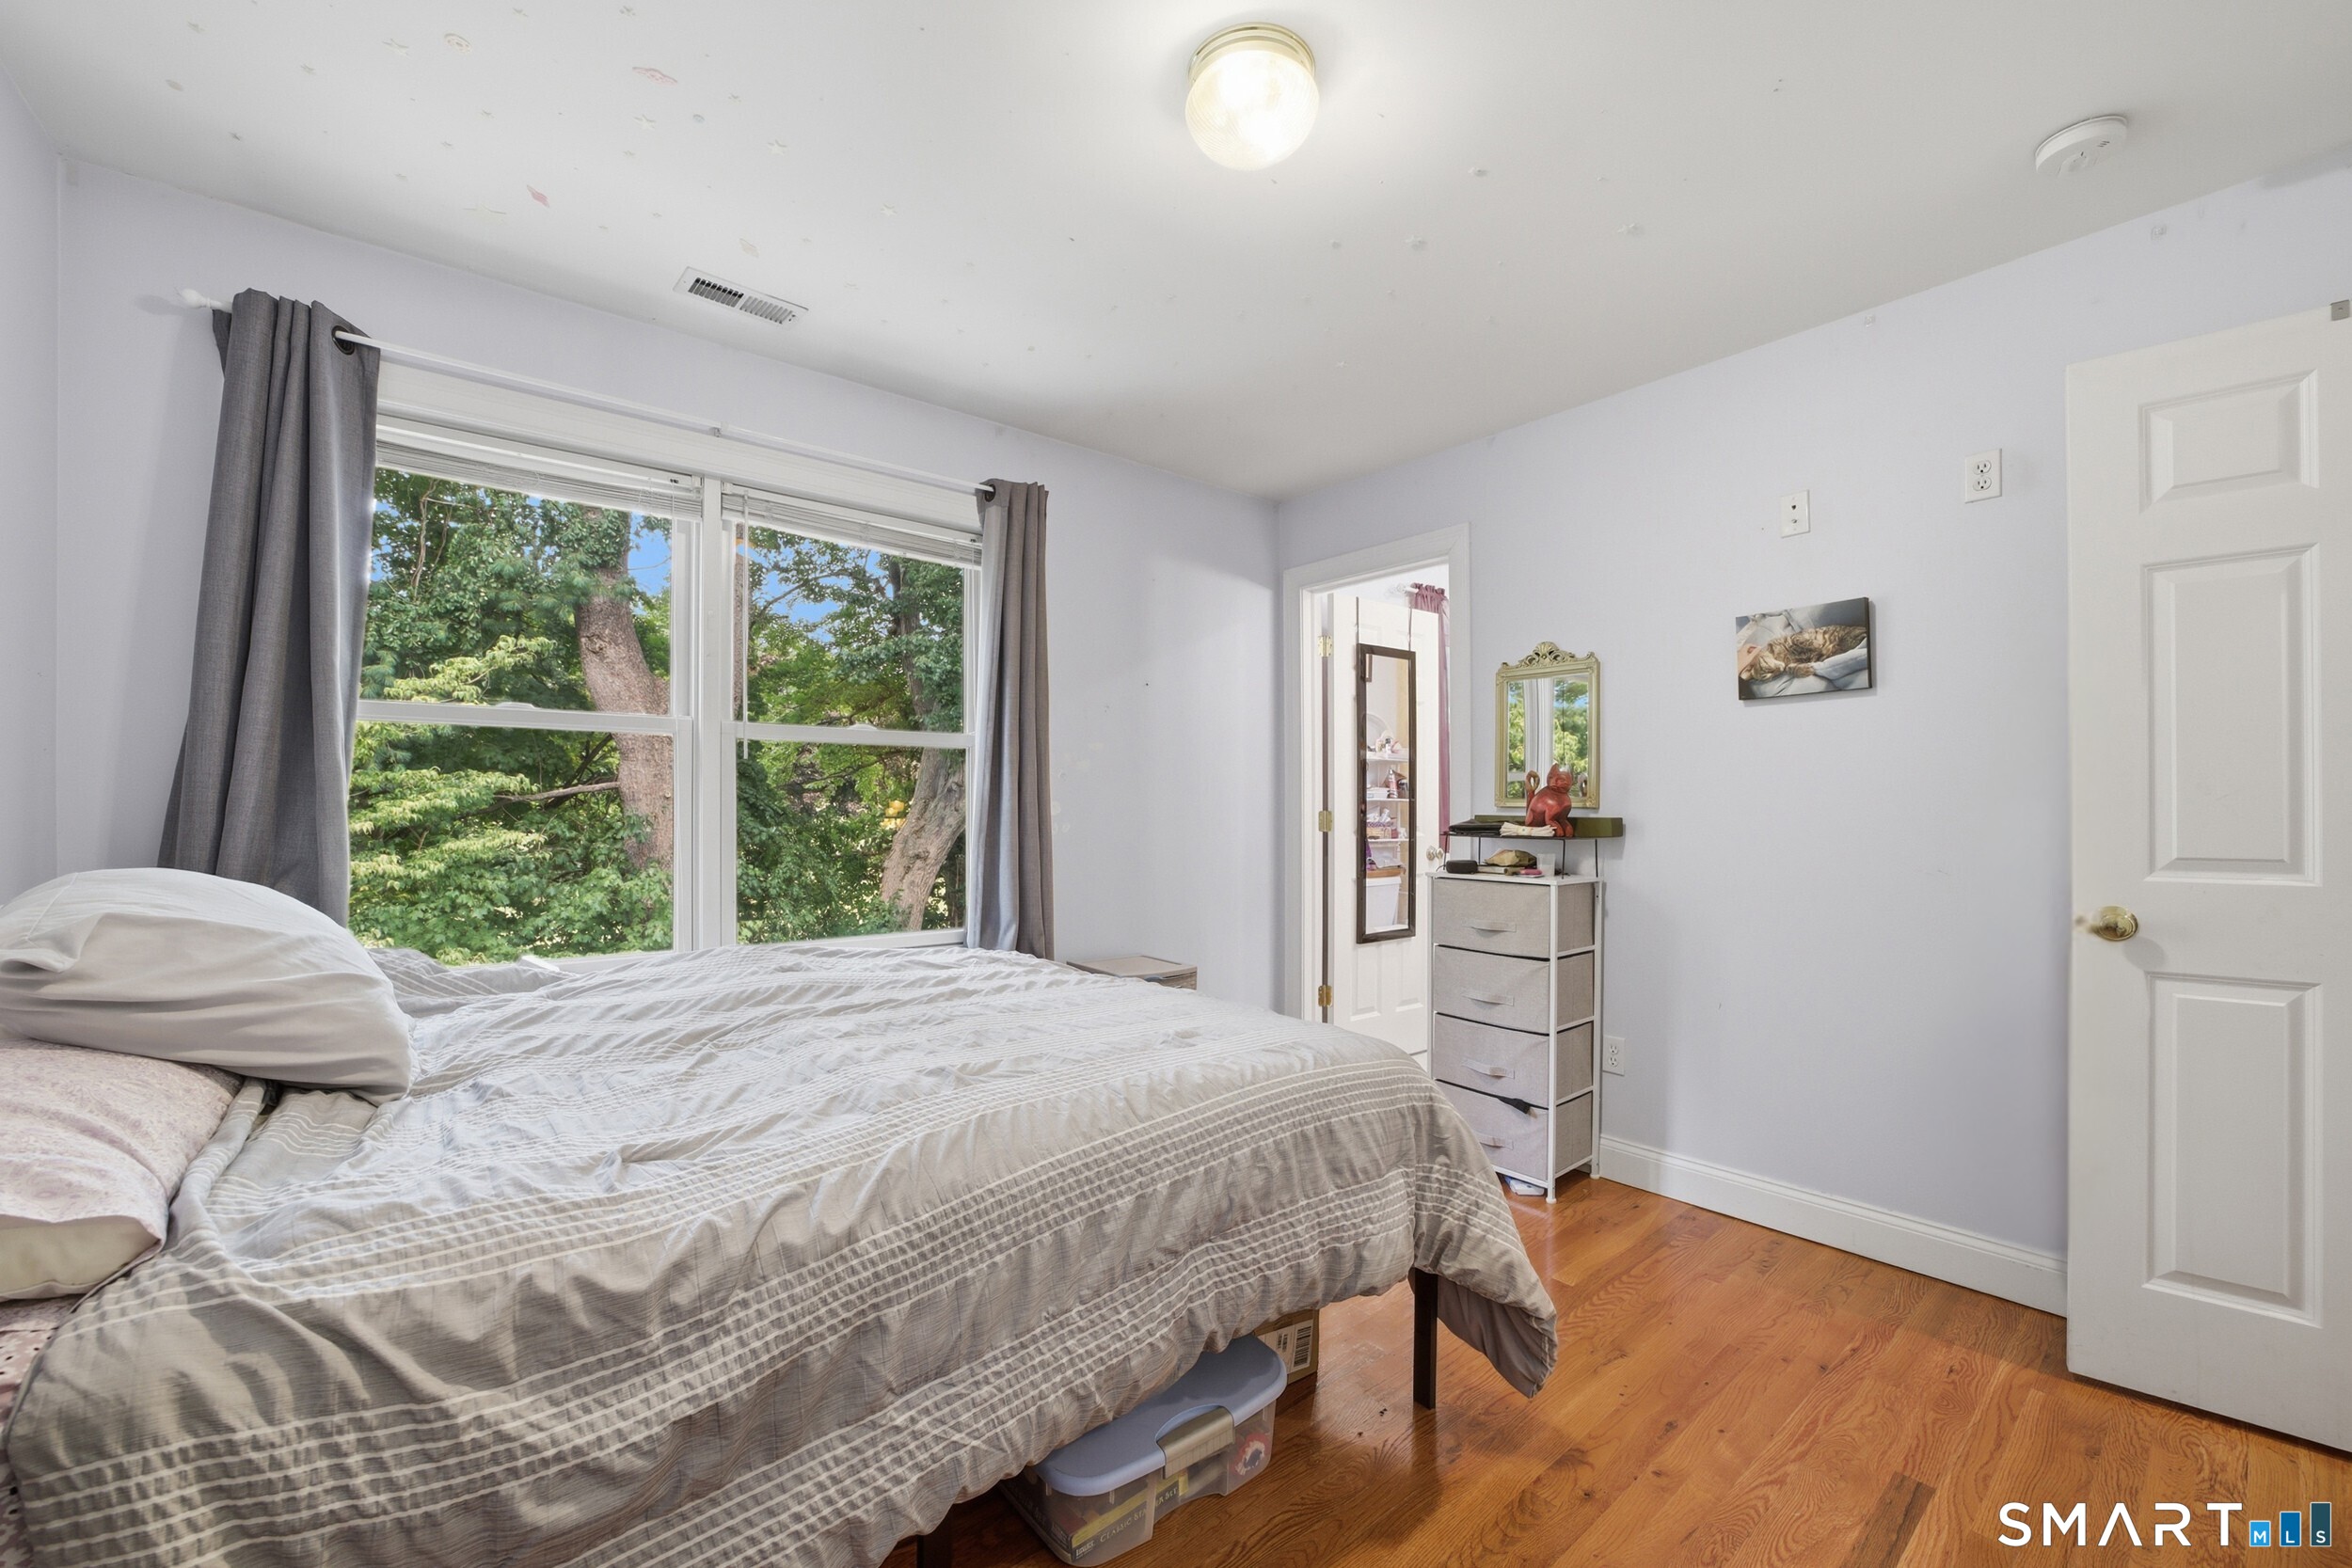
  • Bedroom (Upper Level) Bedroom Suite, Full Bath, Hardwood Floor
  • Full Bath (Upper Level) Full Bath, Stall Shower, Tile Floor
  • Primary Bedroom (Upper Level) Bedroom Suite, Hardwood Floor
  • Other Rooms Foyer, Mud room, Wine cellar

Home Features

Heating

  • Fireplaces: 1
  • Heating: hot air, zoned
  • Heat fuel type: natural gas

Cooling

  • Central air
  • Zoned

Appliances

  • Oven/range
  • Microwave
  • Refrigerator
  • Dishwasher
  • Washer
  • Dryer

Attic

  • Storage space
  • Pull-down stairs

Basement

  • Full
  • Fully finished
  • Garage access
  • Interior access
  • Full with walk-out

Laundry

  • Location: off the kitchen on the main level
  • Main level

Exterior Features

  • Gutters
  • Lighting
  • Patio

Property Details

Parking

  • Garage spaces: 2
  • Attached garage

Waterfront

  • Beach rights

Lot Details

  • Lot surface: 0.17 acres
  • Level lot
  • Golf course view

Utilities

  • Water: public water connected
  • Sewage: pub. sewer connected

Construction Details

Style
colonial

Construction year
2004

Exterior Siding
hardie board, brick, stone

Foundation
block, concrete

Roof
asphalt shingle


Area & Town

This home is located at the intersection of two neighborhoods,
Ridgeway and West Side, in the town of Stamford.

Finance & Listing Info

Status Active
Listing date July 16, 2026
List price $ 1,150,000
Current price $ 1,150,000
Tax amount $ 13,565
Tax year july 2025-june 2026
MLS ID #24191783
List Agent Chris Carozza
List Office RE/MAX Right Choice

387 Stillwater Avenue Home Photos

Because we love Fairfield County!

© Copyright 1999 - 2026 Dagny's LLC. - 20 Windy Ridge Place Wilton, CT 06897 - Terms & Conditions