- $600K med. price
- 46 homes for sale

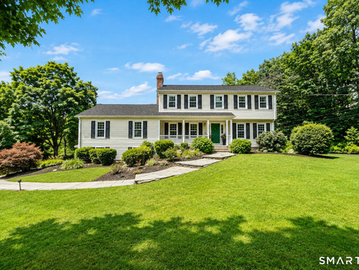
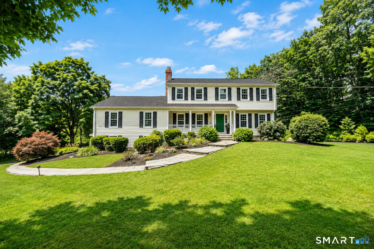
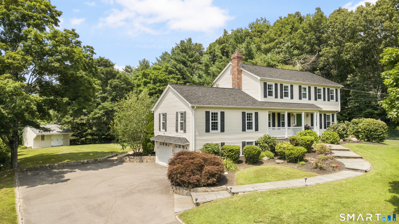
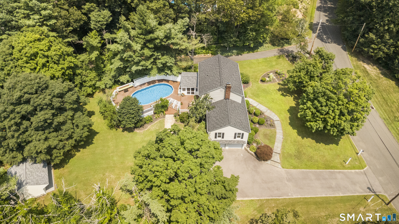
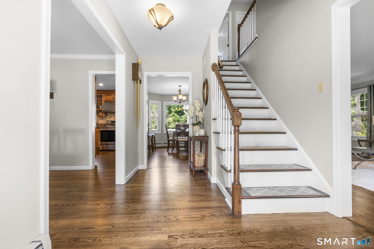
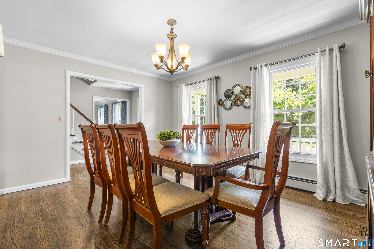
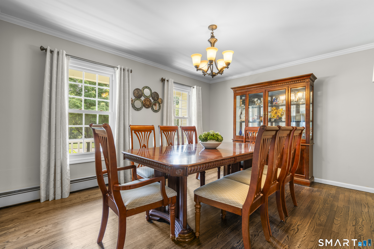
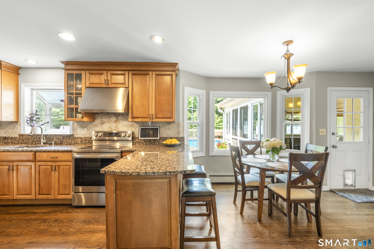
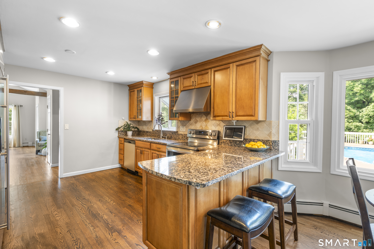
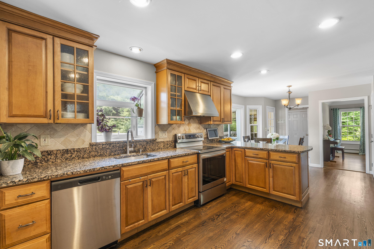
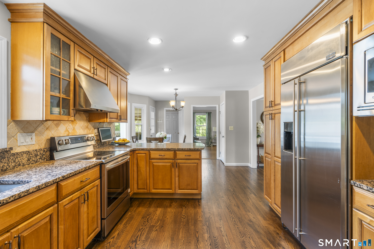
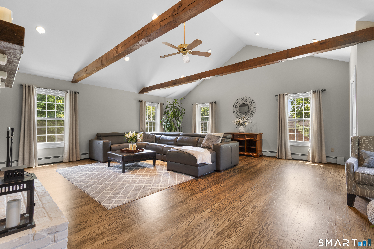
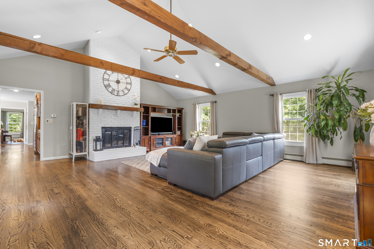
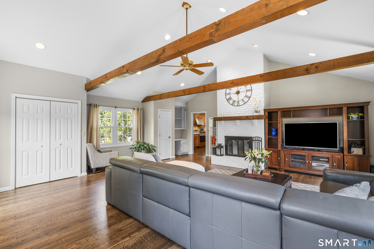
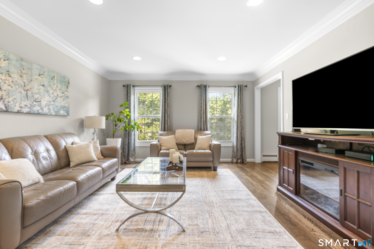
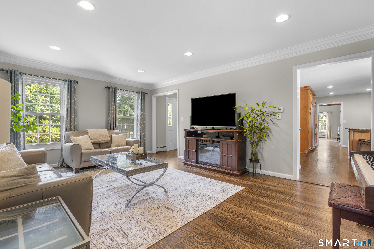
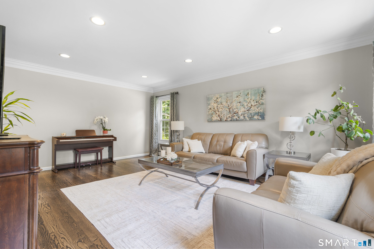
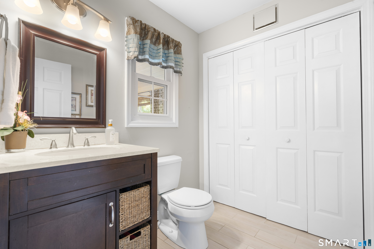
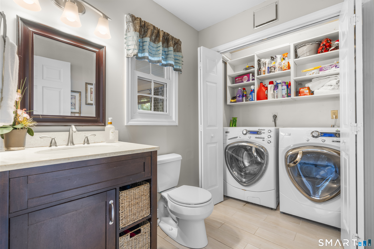
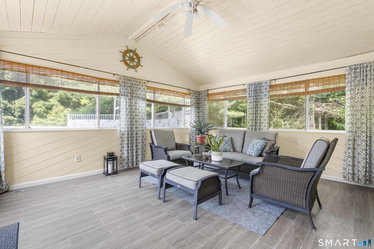
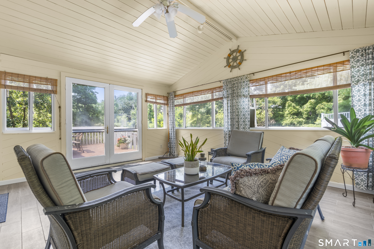
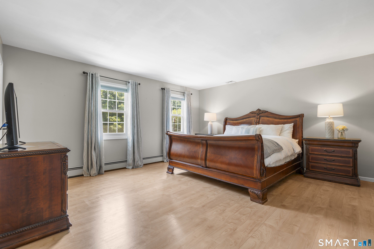
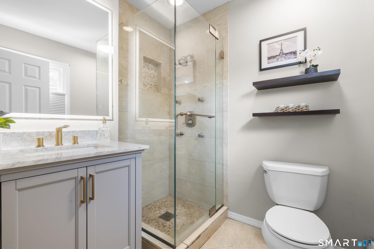
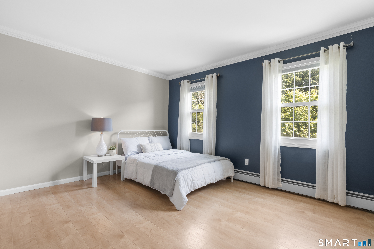
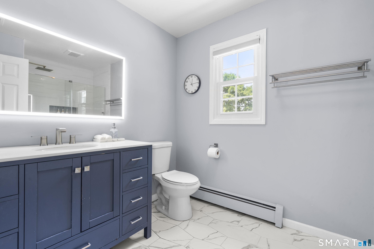
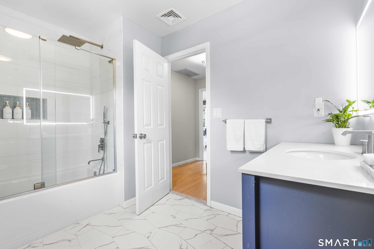
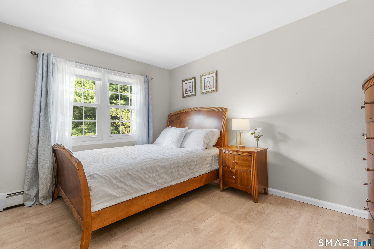
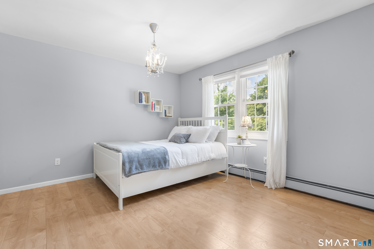
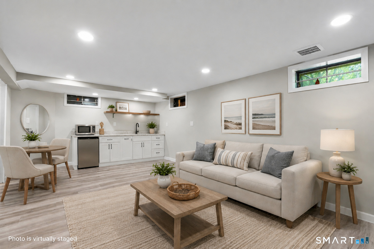
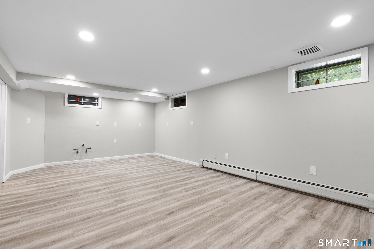
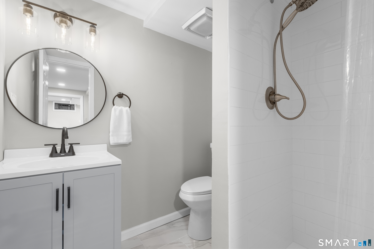
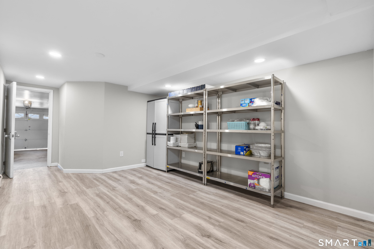
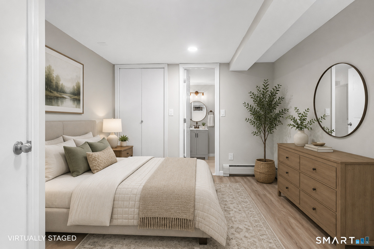
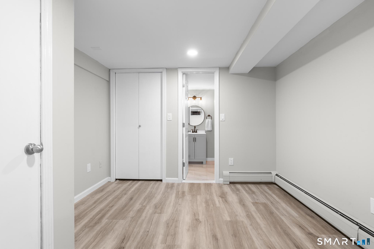
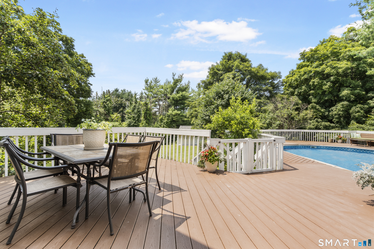
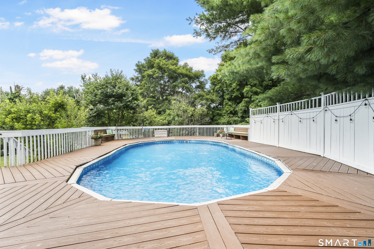
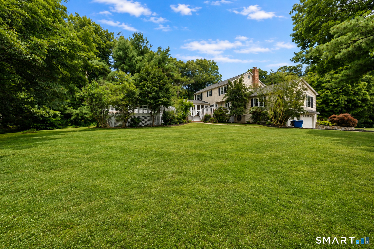
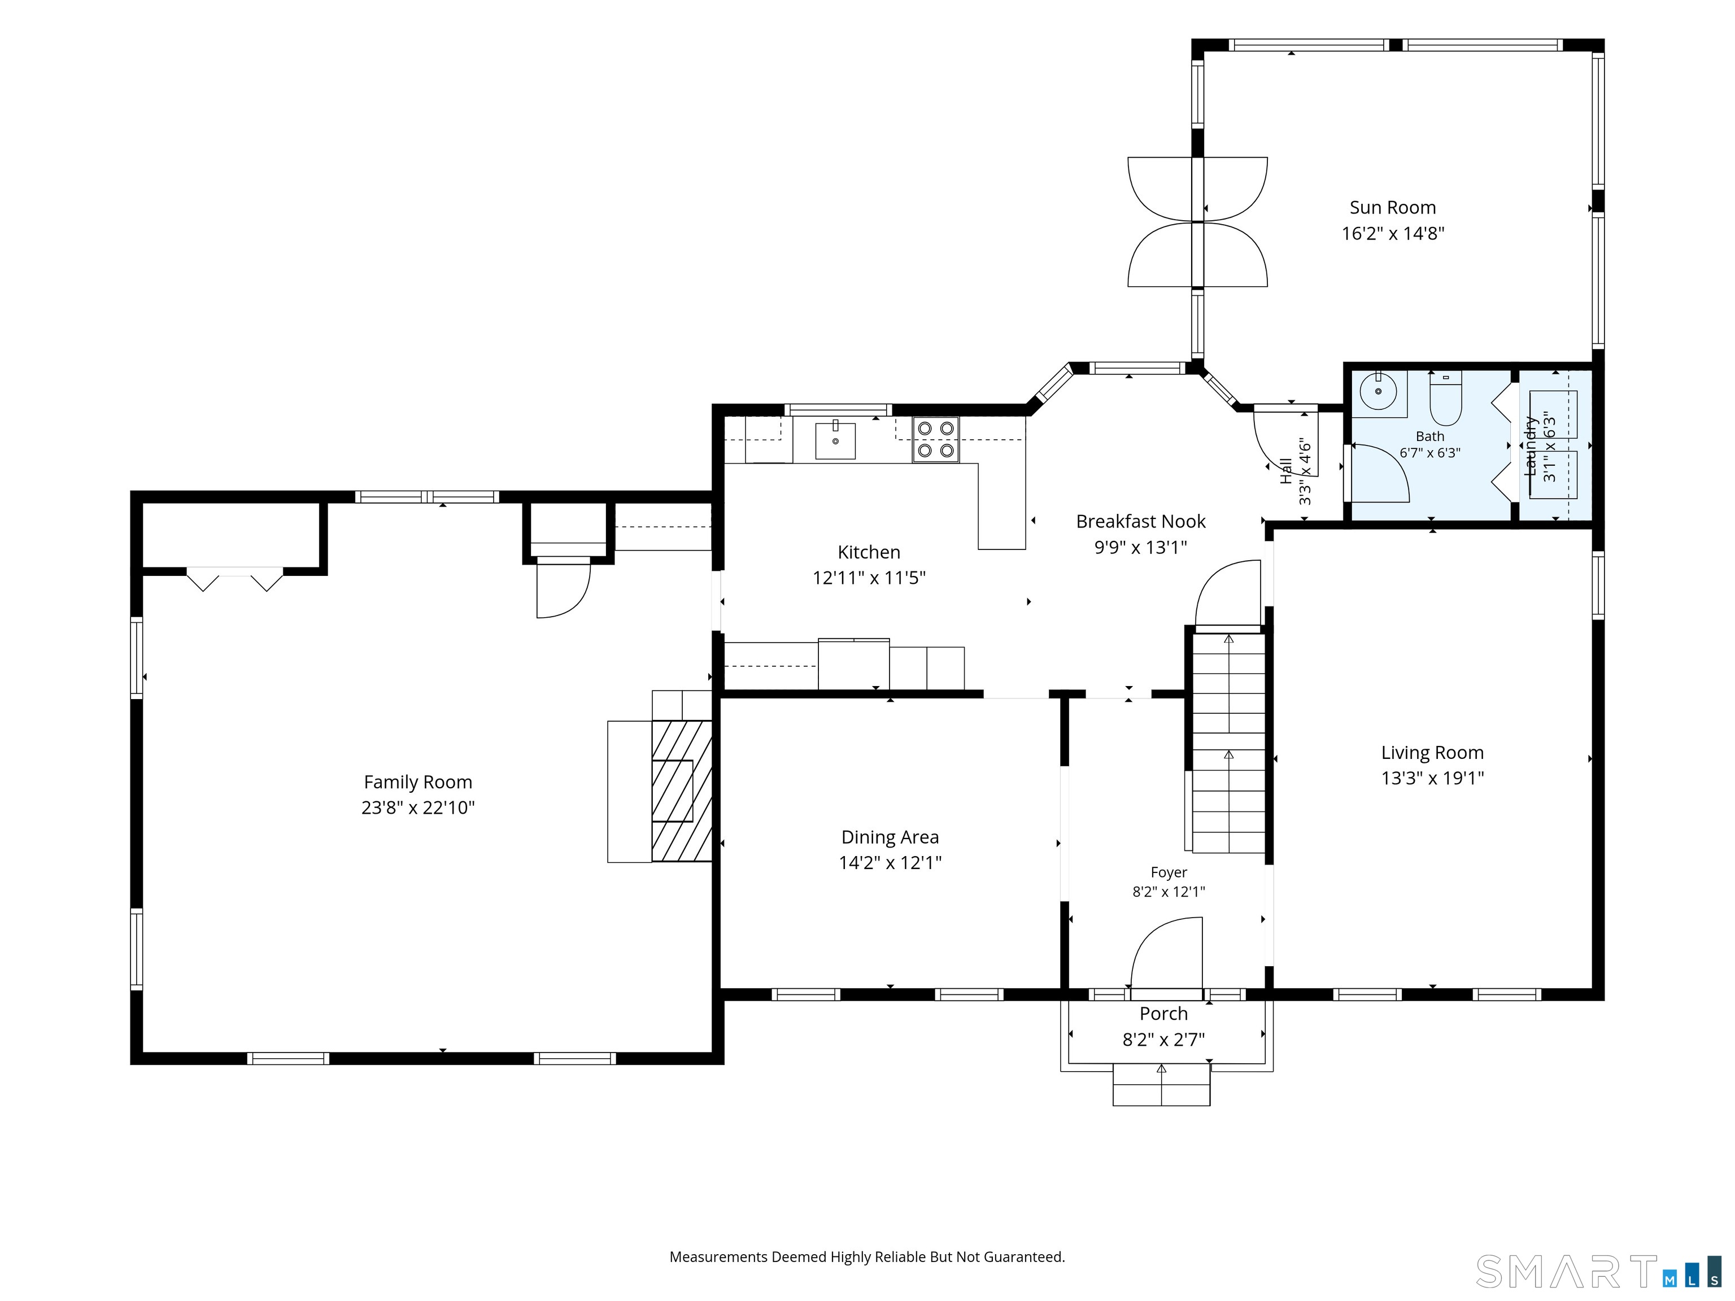
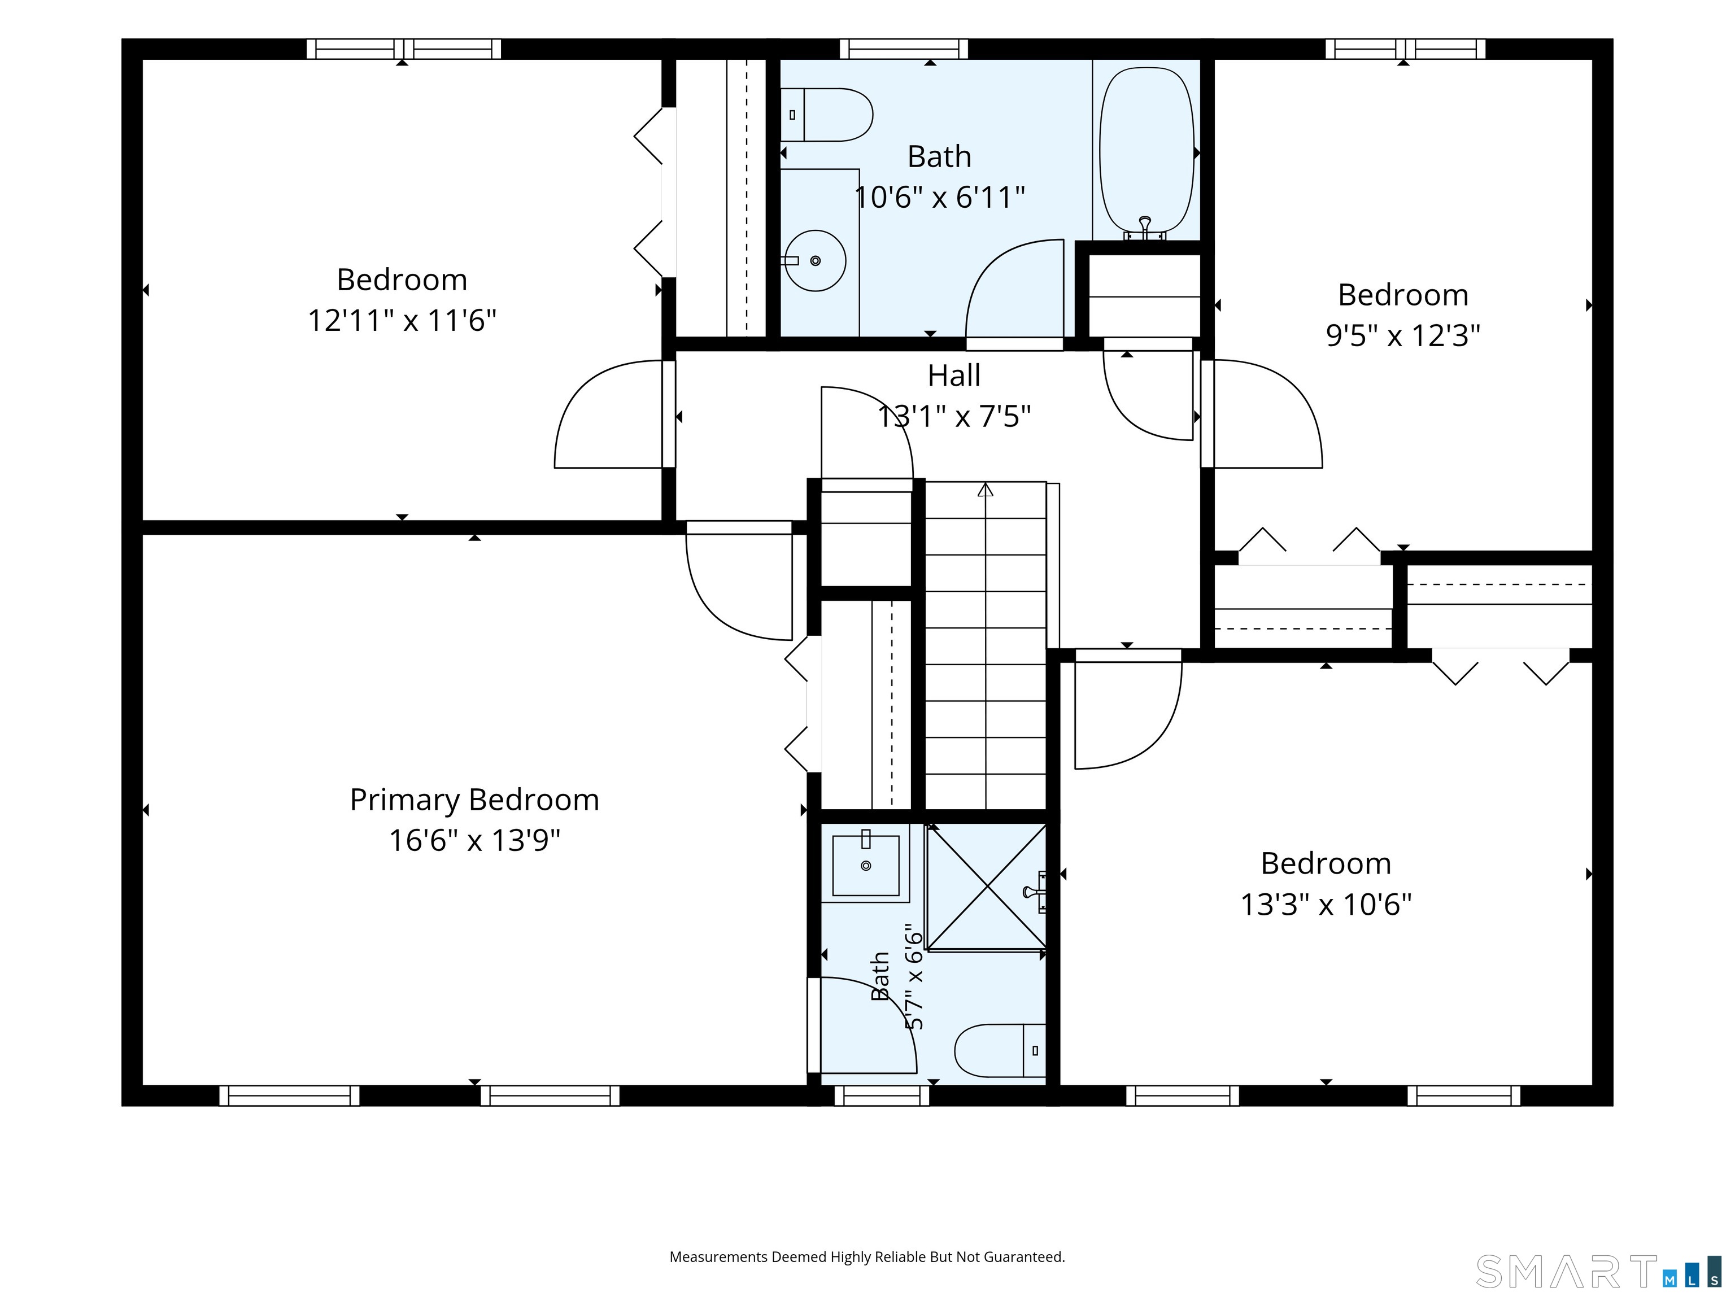
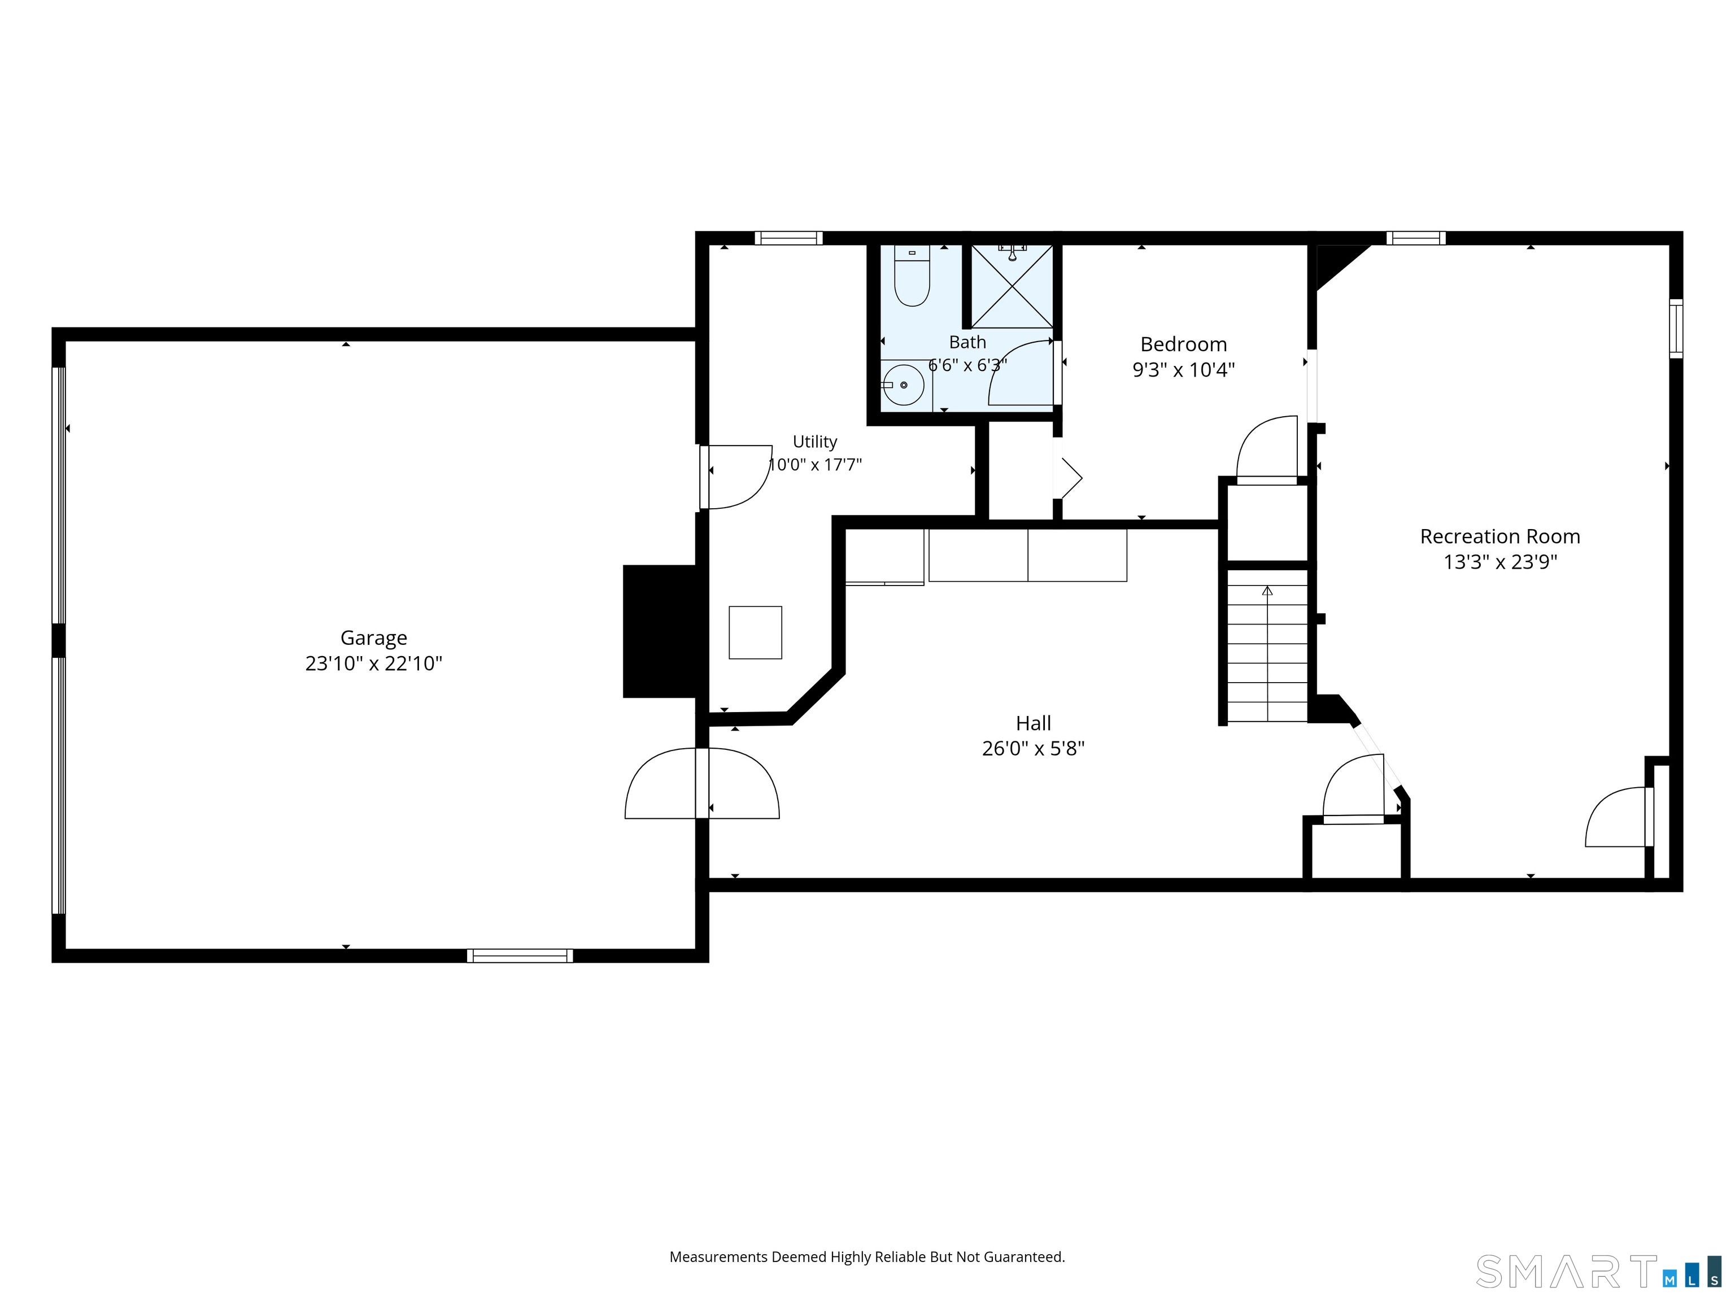
Welcome to 38 Wigwam Drive-a beautifully maintained 8-room Colonial tucked away on a private wooded 1.14-acre lot in one of Huntington's most desirable neighborhoods. Located within the highly sought-after Mohegan Elementary School district, this 4-bedroom, 3.5-bath home features a stunning kitchen with stainless steel appliances, granite counters & custom tiled backsplash. Large formal dining room. Large formal living room. The heart of the home is the family room with vaulted ceilings & a wood-burning fireplace. A sunroom leads to a large Trex deck with an above-ground pool. Main level laundry with a half bath. Hardwood floors on the main level. The primary bedroom has its own private full bath. 3 additional bedrooms & a newer hallway bath finish the 2nd floor. Finished lower level has a full bath and in-law potential. Wet bar. Wet bar hookup in basement. It's a dream backyard with mature plantings and an Asian pear tree. Newer windows (2018), vinyl siding, newer roof (2018), newer central air on the second floor (2022). Take advantage of all the town of Shelton has to offer: excellent schools, restaurants, shopping, walking trails, a dog park, & low tax. Schedule a private showing today & discover the possibilities that 38 Wigwam holds for you!
Quiet rural, quaint historic, hip downtown
| Status | Closed |
|---|---|
| Listing date | August 03, 2026 |
| Closed date | October 09, 2026 |
| Days on market | 67 days |
| List price | $ 819,900 |
| Close price | $ 810,000 |
| Sale-to-list ratio | 98% |
| Tax amount | $ 7,909 |
| Tax year | july 2026-june 2027 |
| Financing used | Conventional fixed |
| MLS ID | #24192985 |
| List Agent | Marissa Papa |
| List Office | Preston Gray Real Estate |

Because we love Fairfield County!
© Copyright 1999 - 2026 Dagny's LLC. - 20 Windy Ridge Place Wilton, CT 06897 - Terms & Conditions
