- $475K med. price
- 38 homes for sale

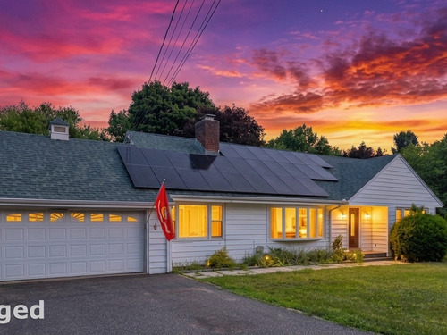
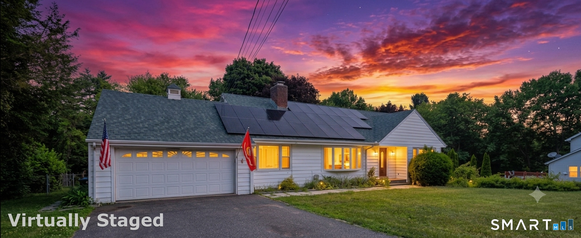
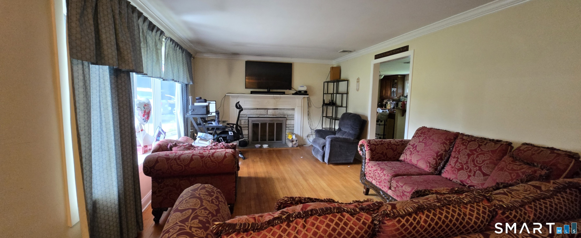
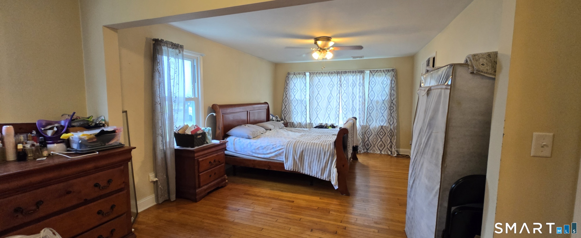
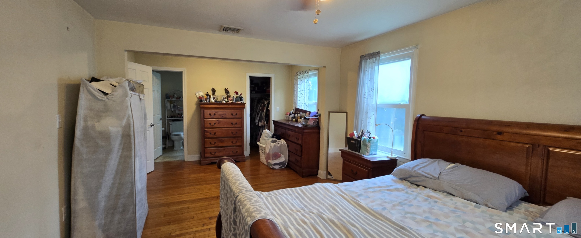
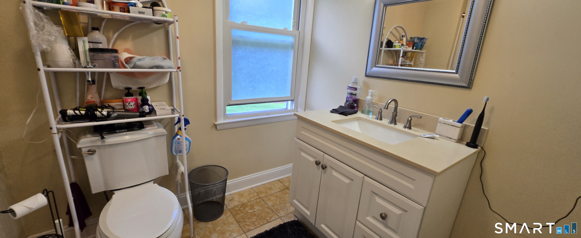
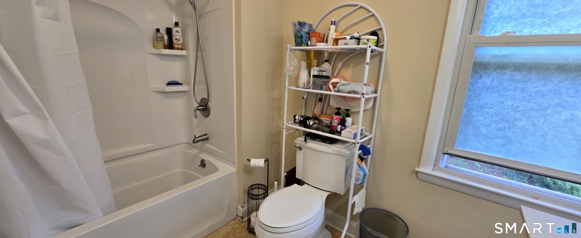
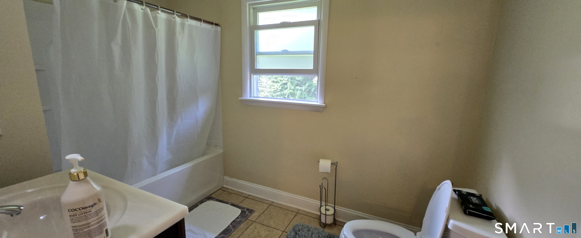
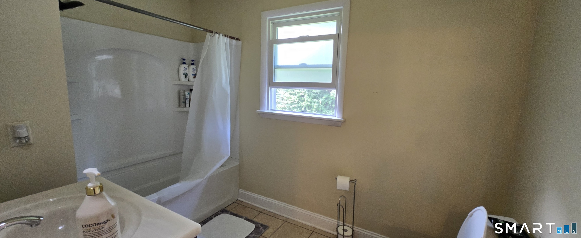
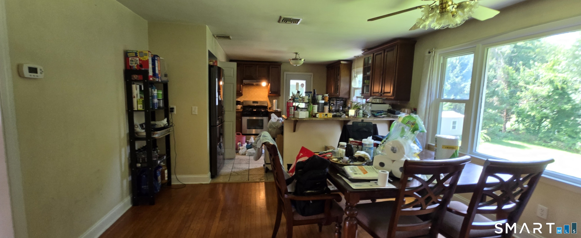
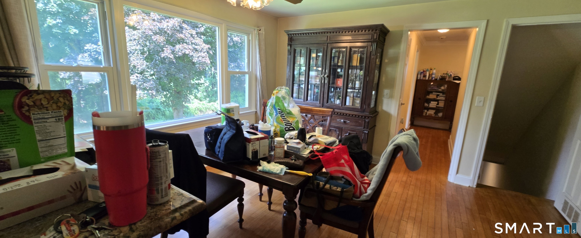
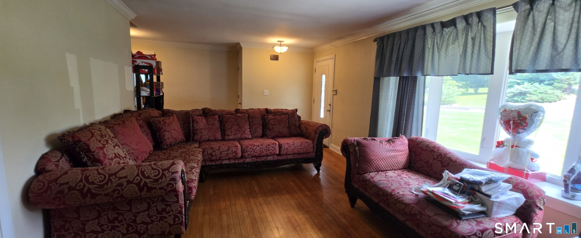
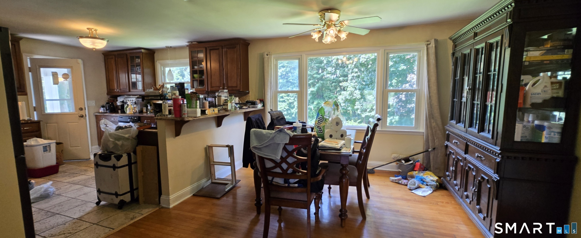
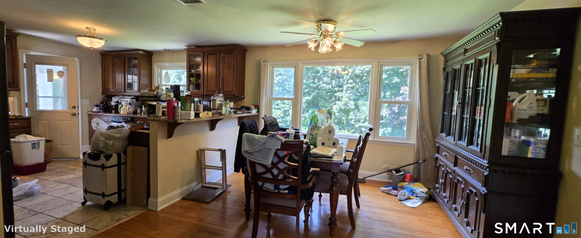
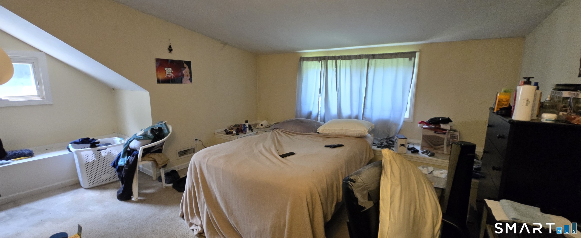
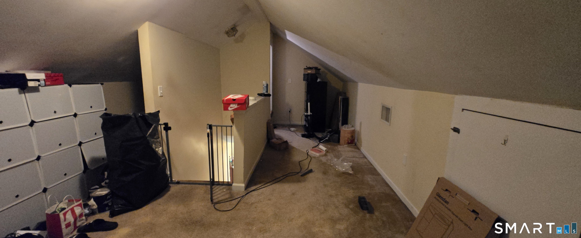
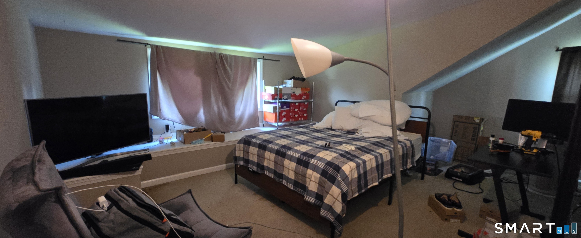
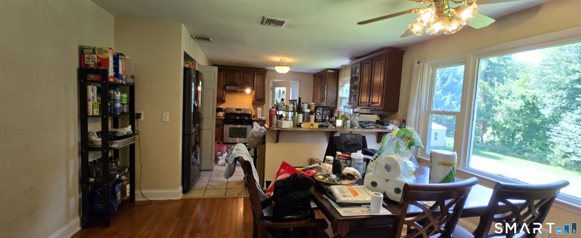
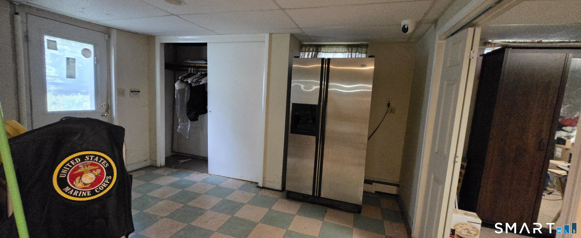
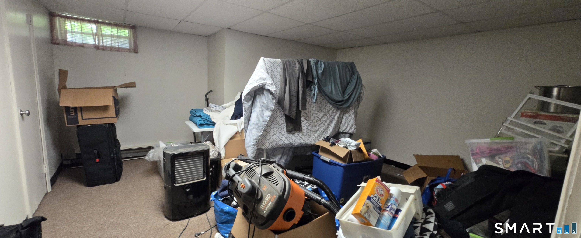
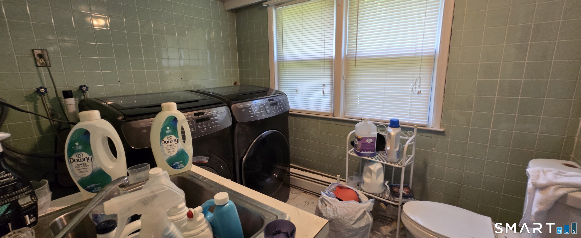
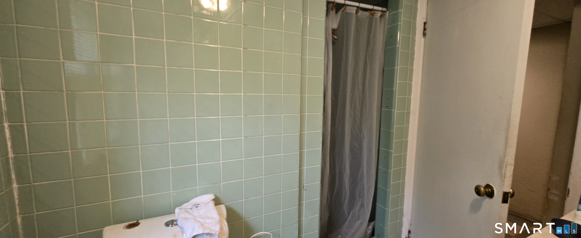
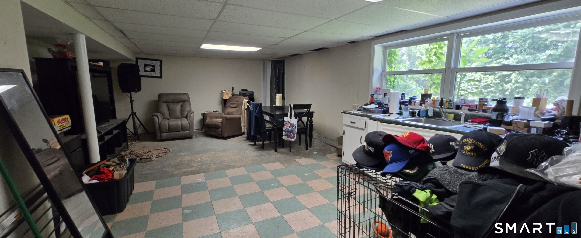
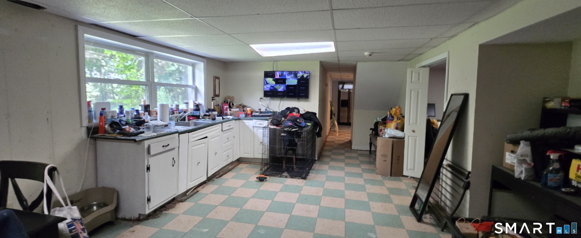
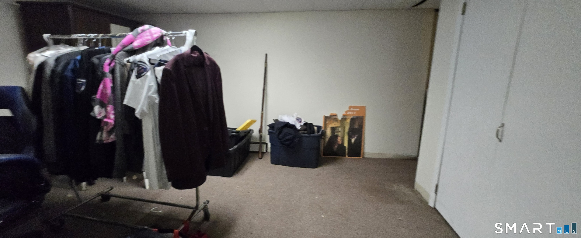
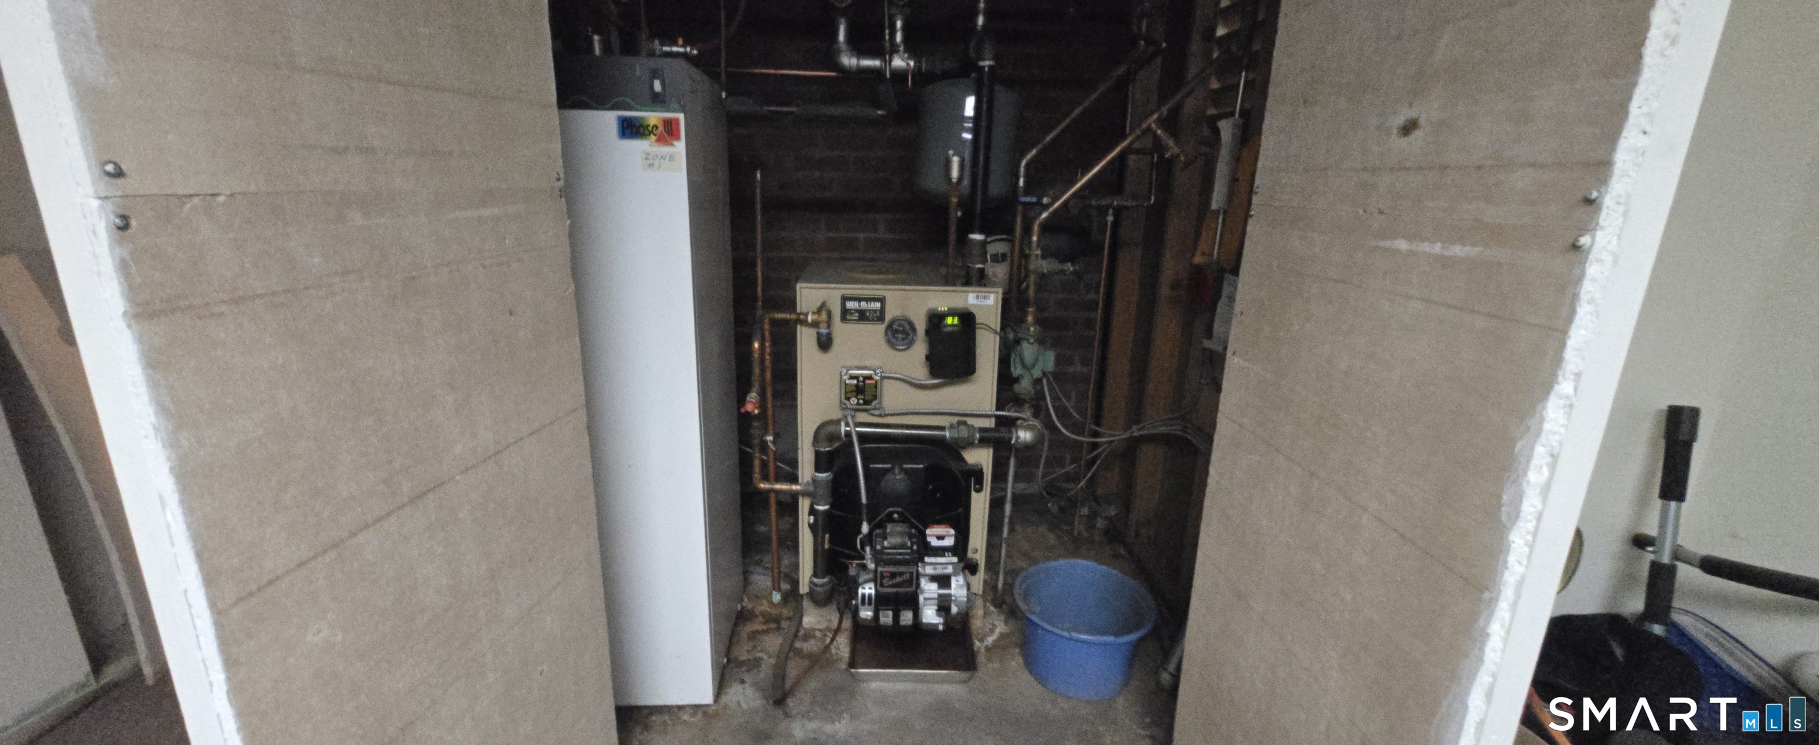
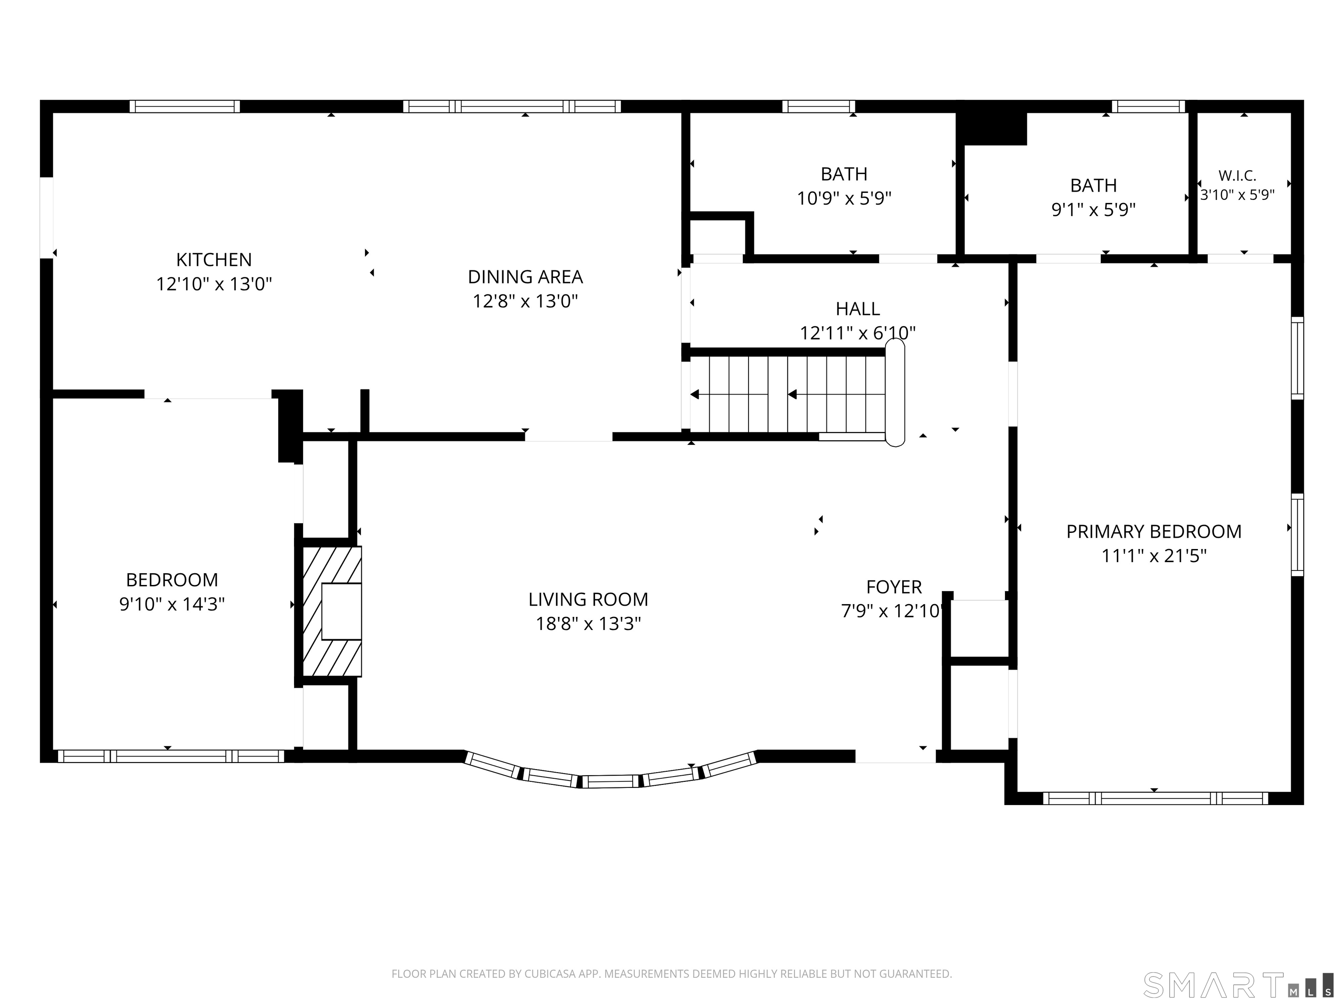
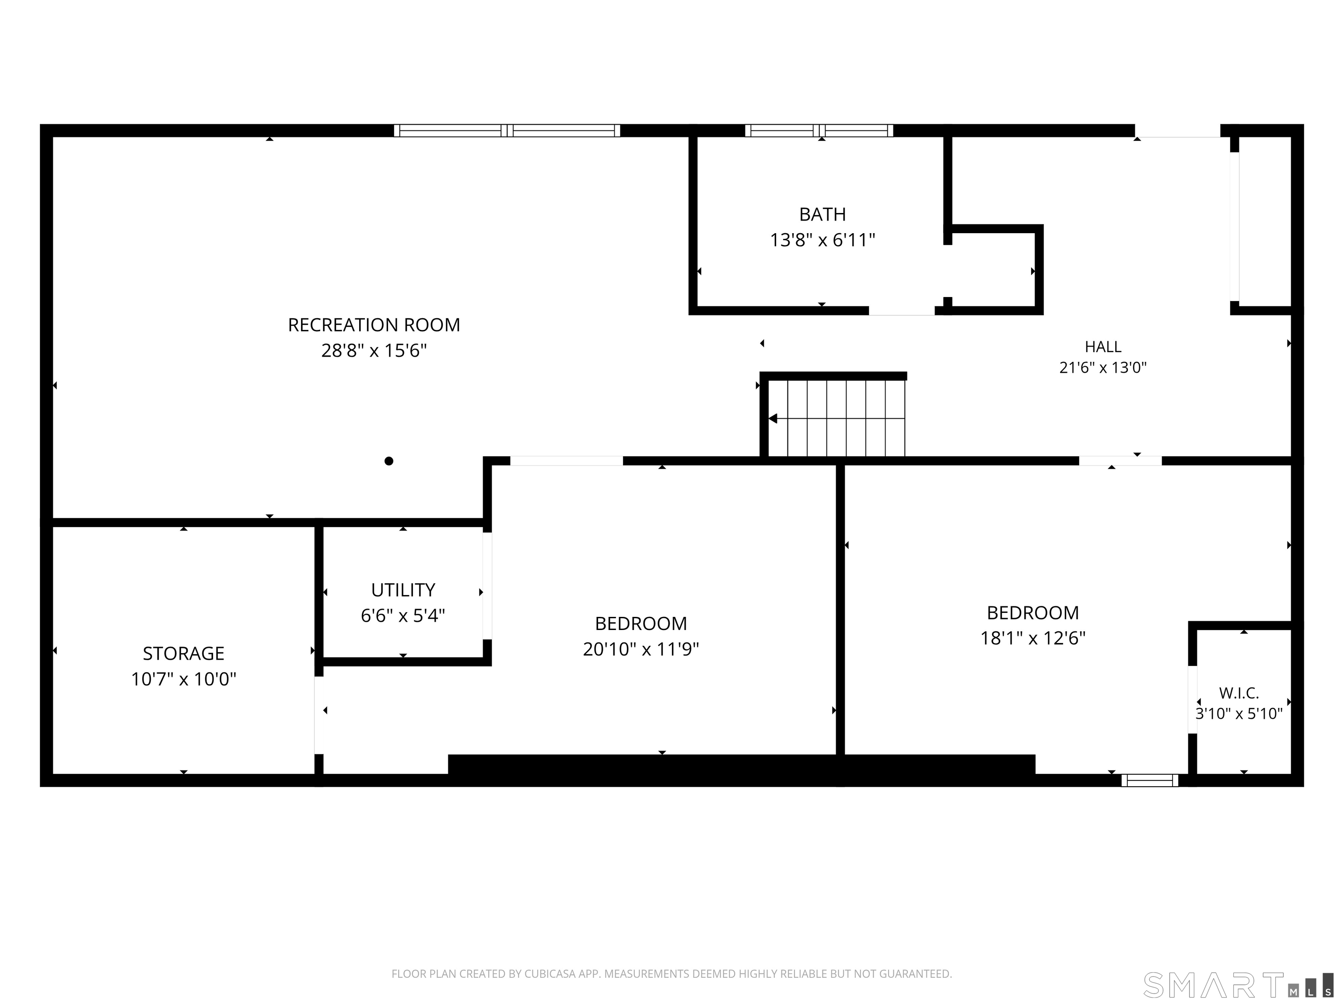
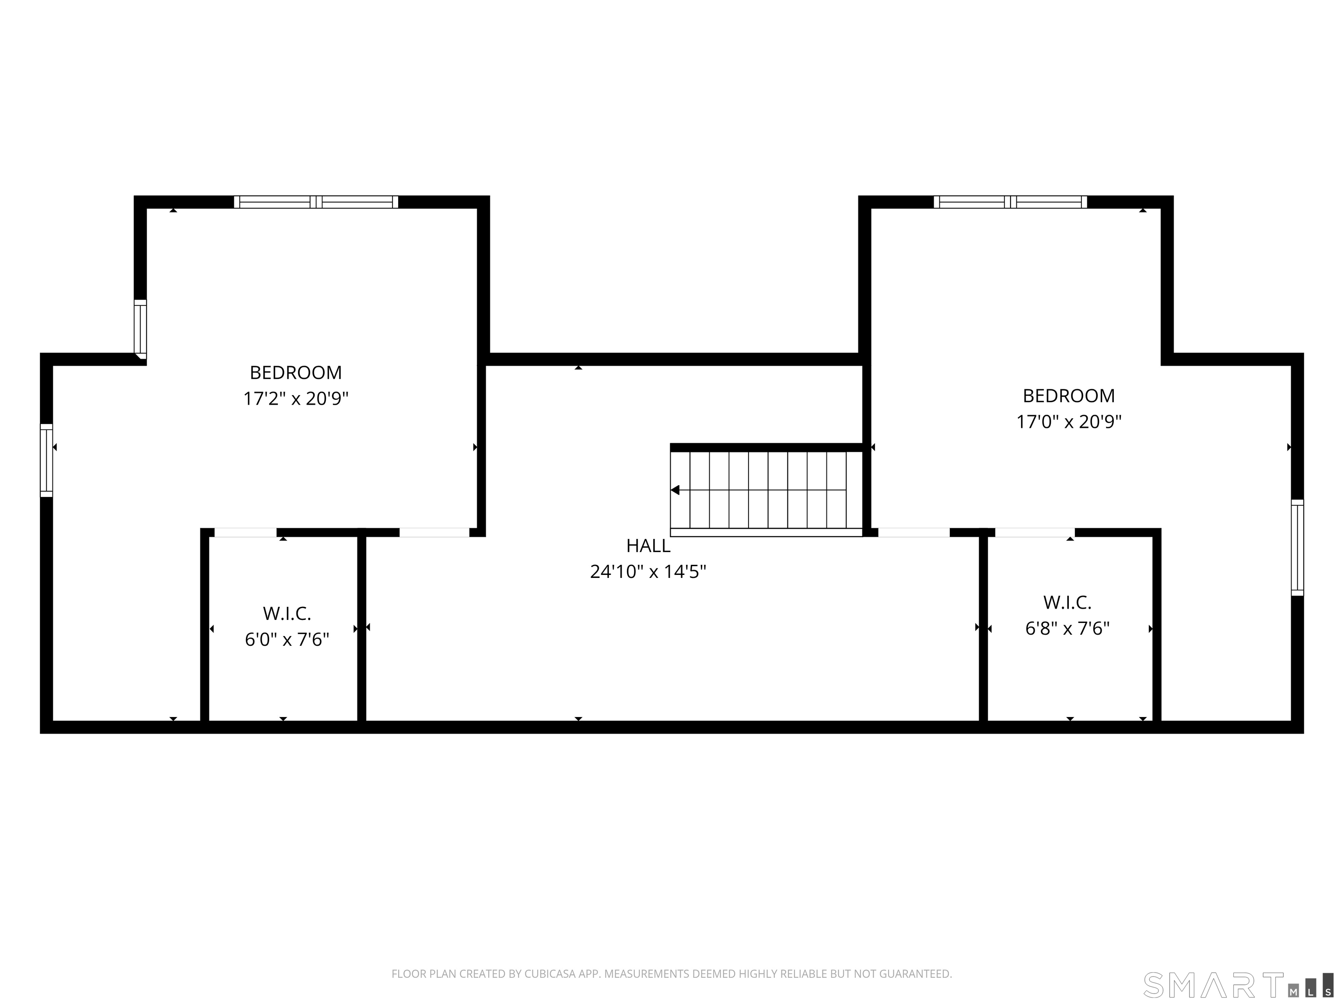
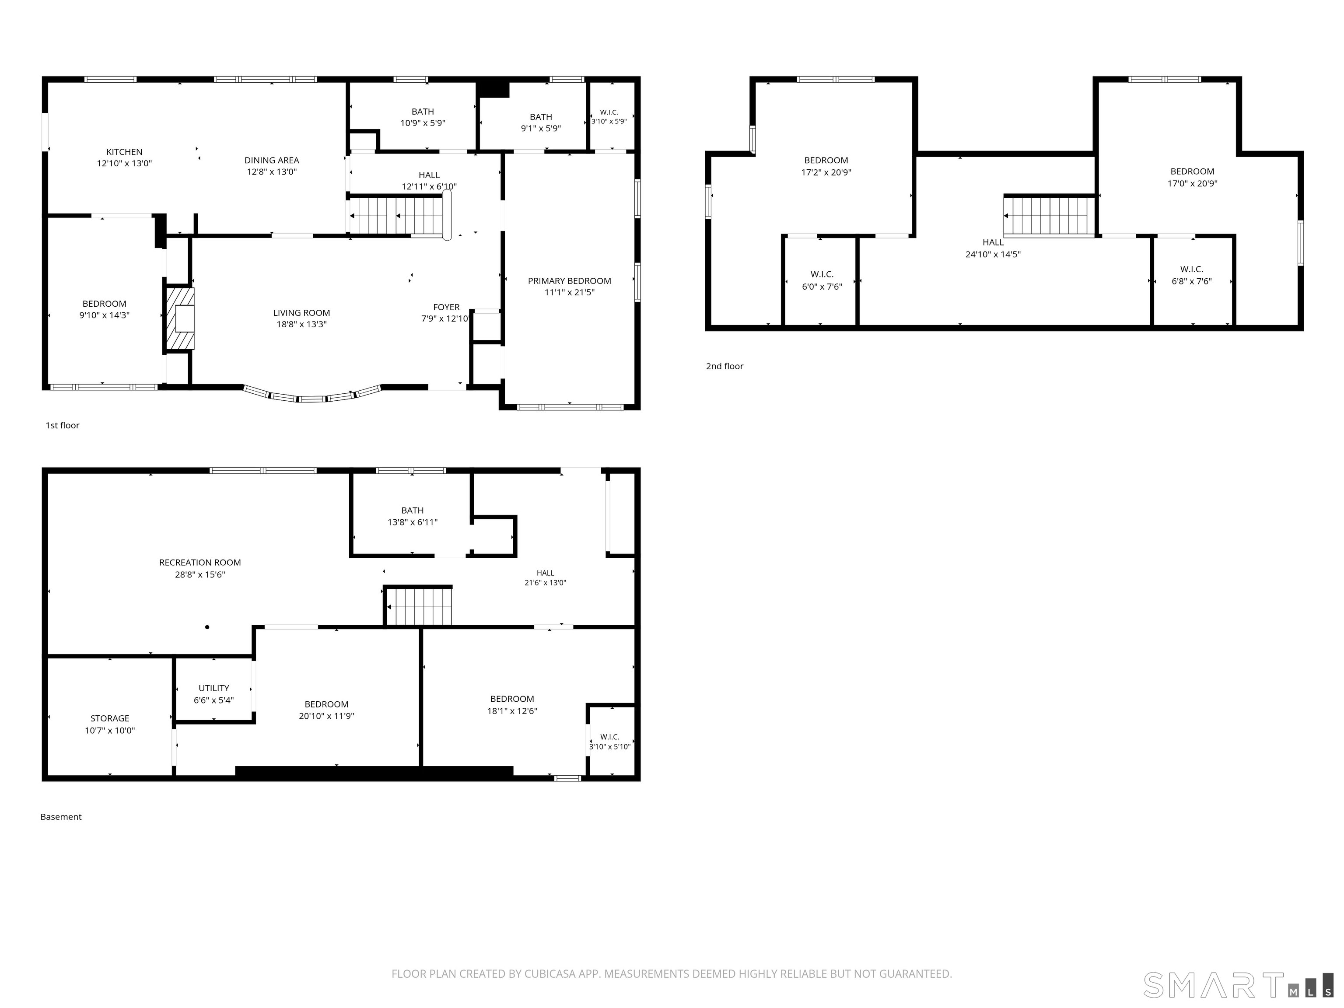
Spacious Expanded Cape with In-Law Potential This spacious Expanded Cape offers the perfect combination of comfort, flexibility, and value. The home features a large living room with a cozy fireplace, a formal dining room, five generously sized bedrooms, including an oversized primary bedroom, and three full bathrooms. Hardwood floors and central air conditioning add to the home's appeal. The extensively finished lower level provides exceptional additional living space and includes a second kitchen, making it ideal for an in-law suite, au pair, or extended family. A first-floor den/home office offers the perfect space for working remotely or as a private study. Recent improvements include a new roof. The leased solar panels help improve energy efficiency, and solar panel are lease. The home is in overall good condition and presents an excellent opportunity to add your personal touches with some interior painting, cosmetic updates, and new flooring in the finished lower level. Conveniently located near schools, shopping, and Route 8 for an easy commute.
Quiet rural, quaint historic, hip downtown
| Status | Closed |
|---|---|
| Listing date | July 08, 2026 |
| Closed date | October 09, 2026 |
| Days on market | 93 days |
| List price | $ 450,000 |
| Close price | $ 450,000 |
| Sale-to-list ratio | 100% |
| Tax amount | $ 6,723 |
| Tax year | july 2026-june 2027 |
| Financing used | Conventional fixed |
| MLS ID | #24190096 |
| List Agent | Kurt Jain |
| Co-List Agent | Floddy Jules |
| List Office | NextHome Real Estate Services |
| Co-List Office | exp realty |

Because we love Fairfield County!
© Copyright 1999 - 2026 Dagny's LLC. - 20 Windy Ridge Place Wilton, CT 06897 - Terms & Conditions
