370 Pepper St Monroe, CT, 06468

single family home
$ 650,000 For Sale Active Sep 18, 2026
  • 5 beds
  • 2 baths
  • 2,286 sq ft
  • 1 acre
  • 1947 year built
  • 1 car garage

About the Home

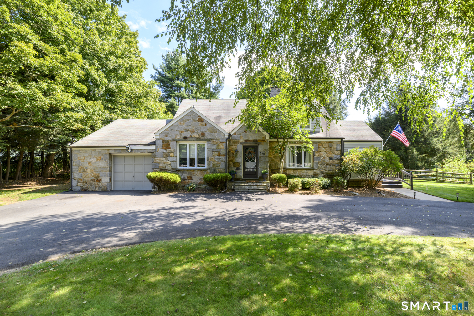
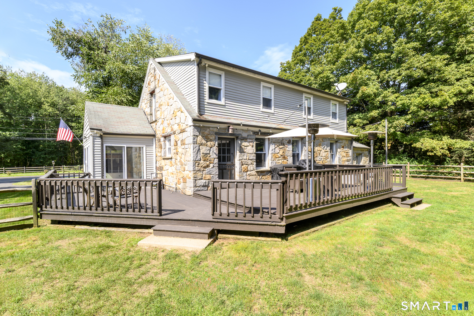
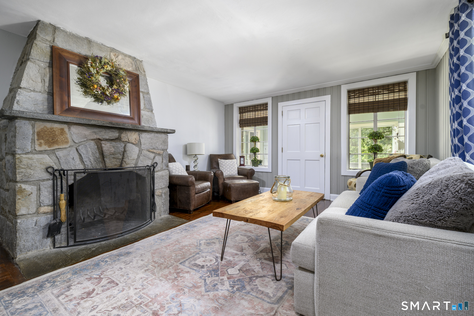
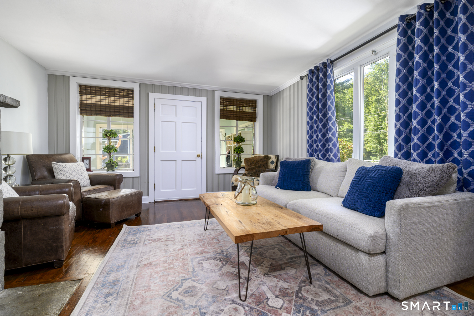
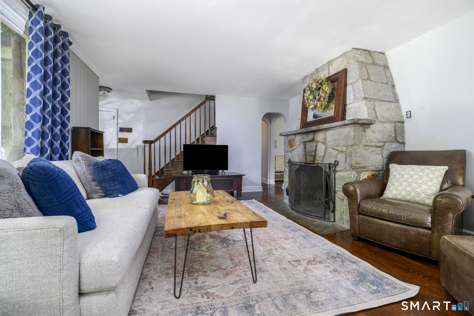
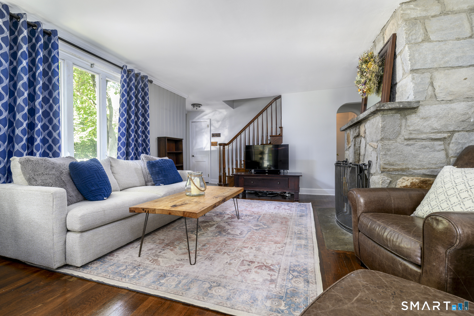
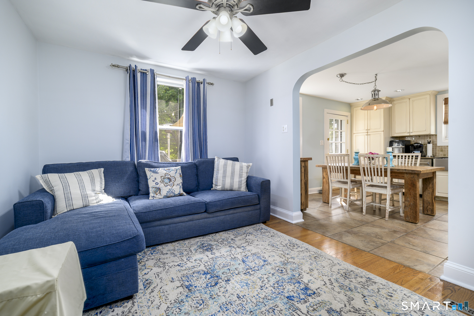
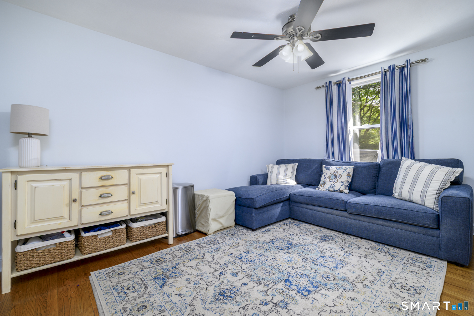
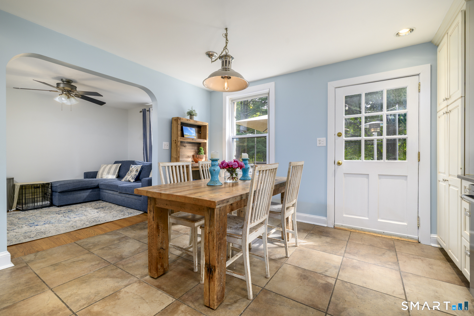
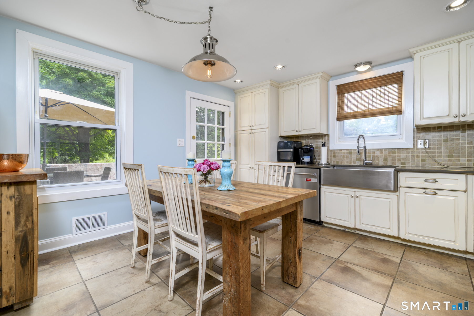
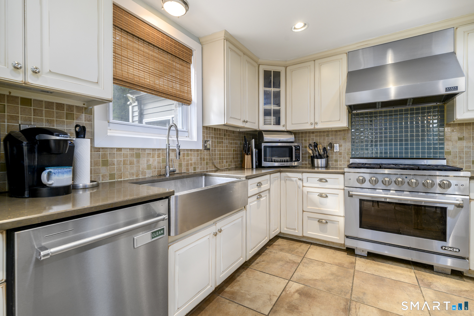
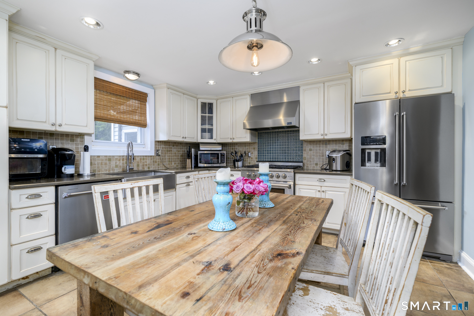
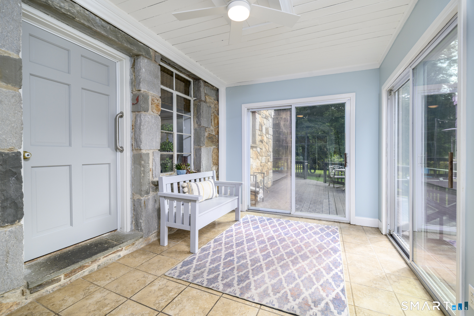
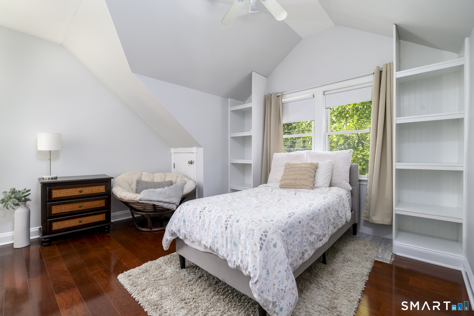
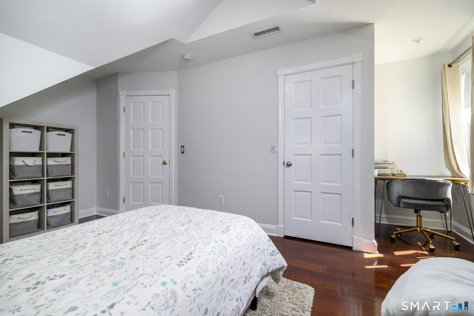
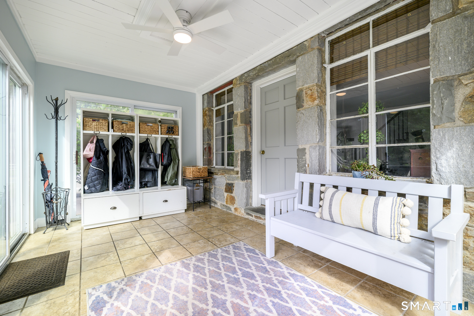
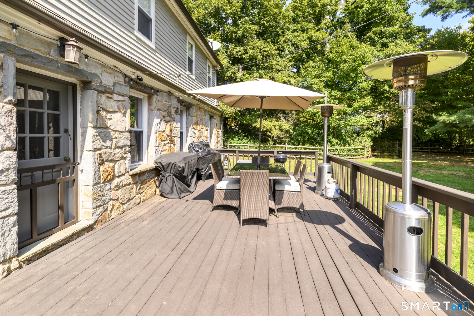
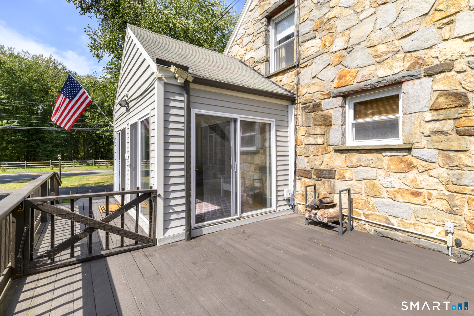
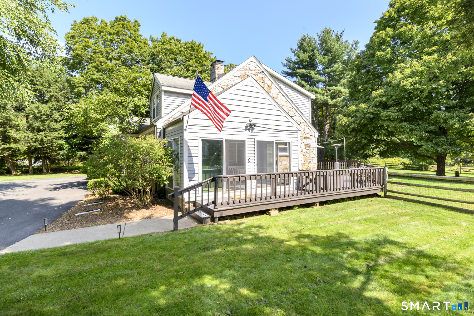
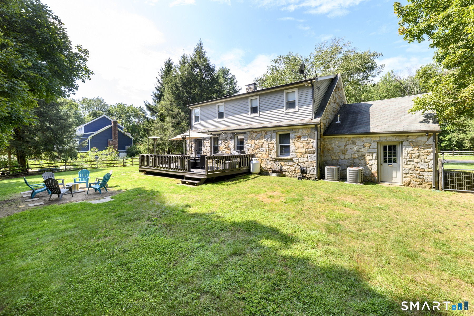
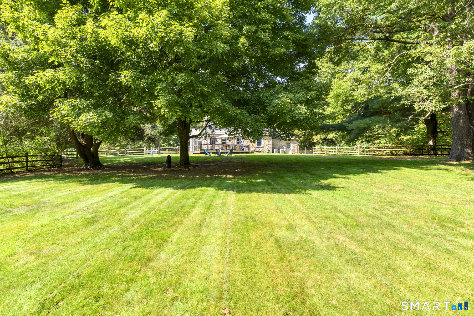
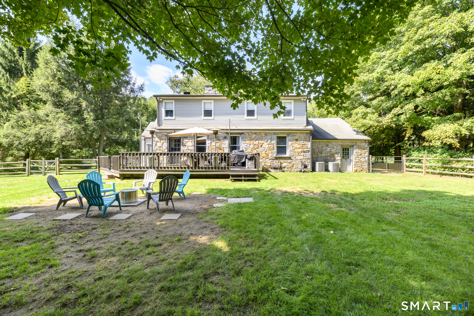
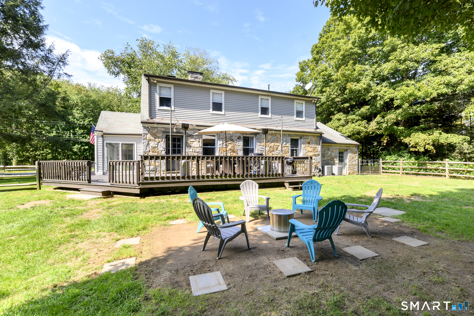
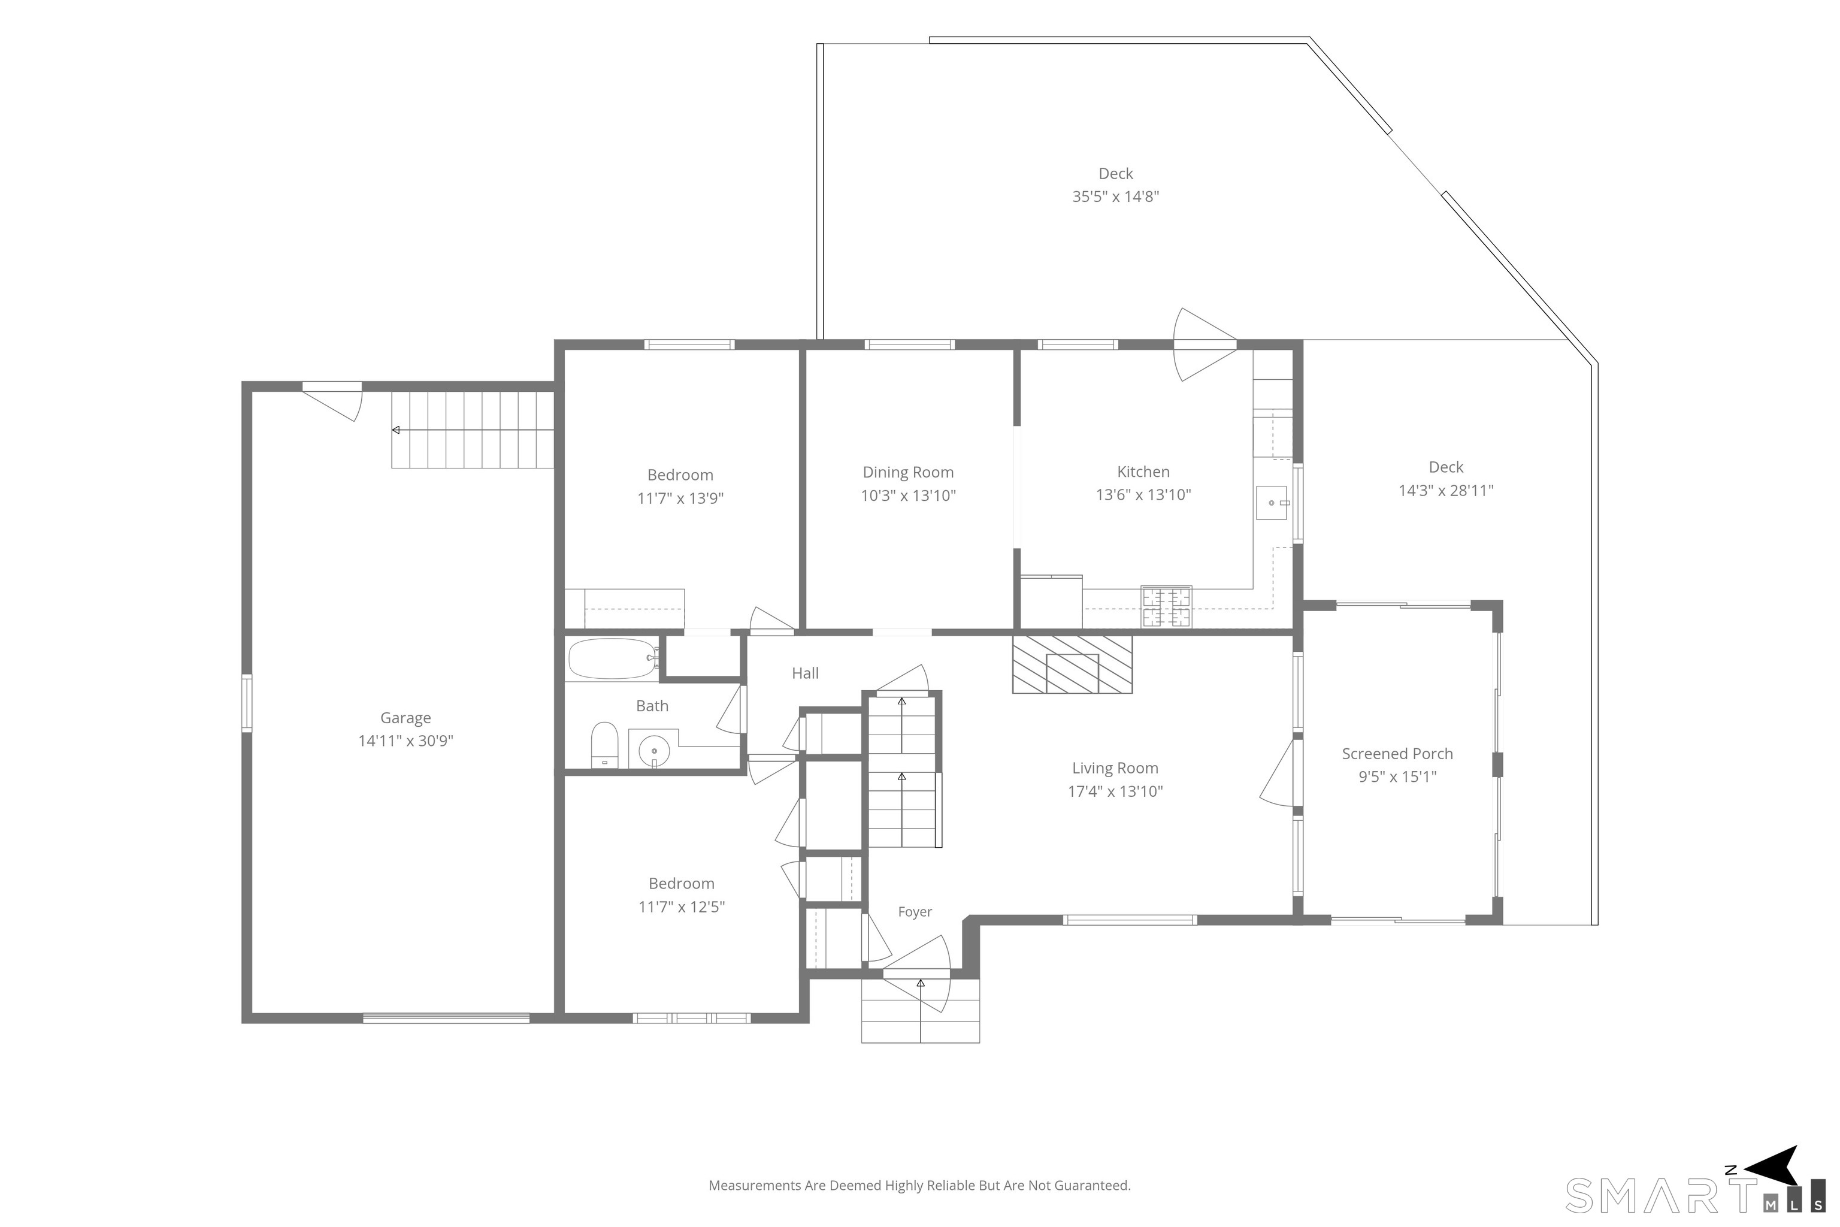
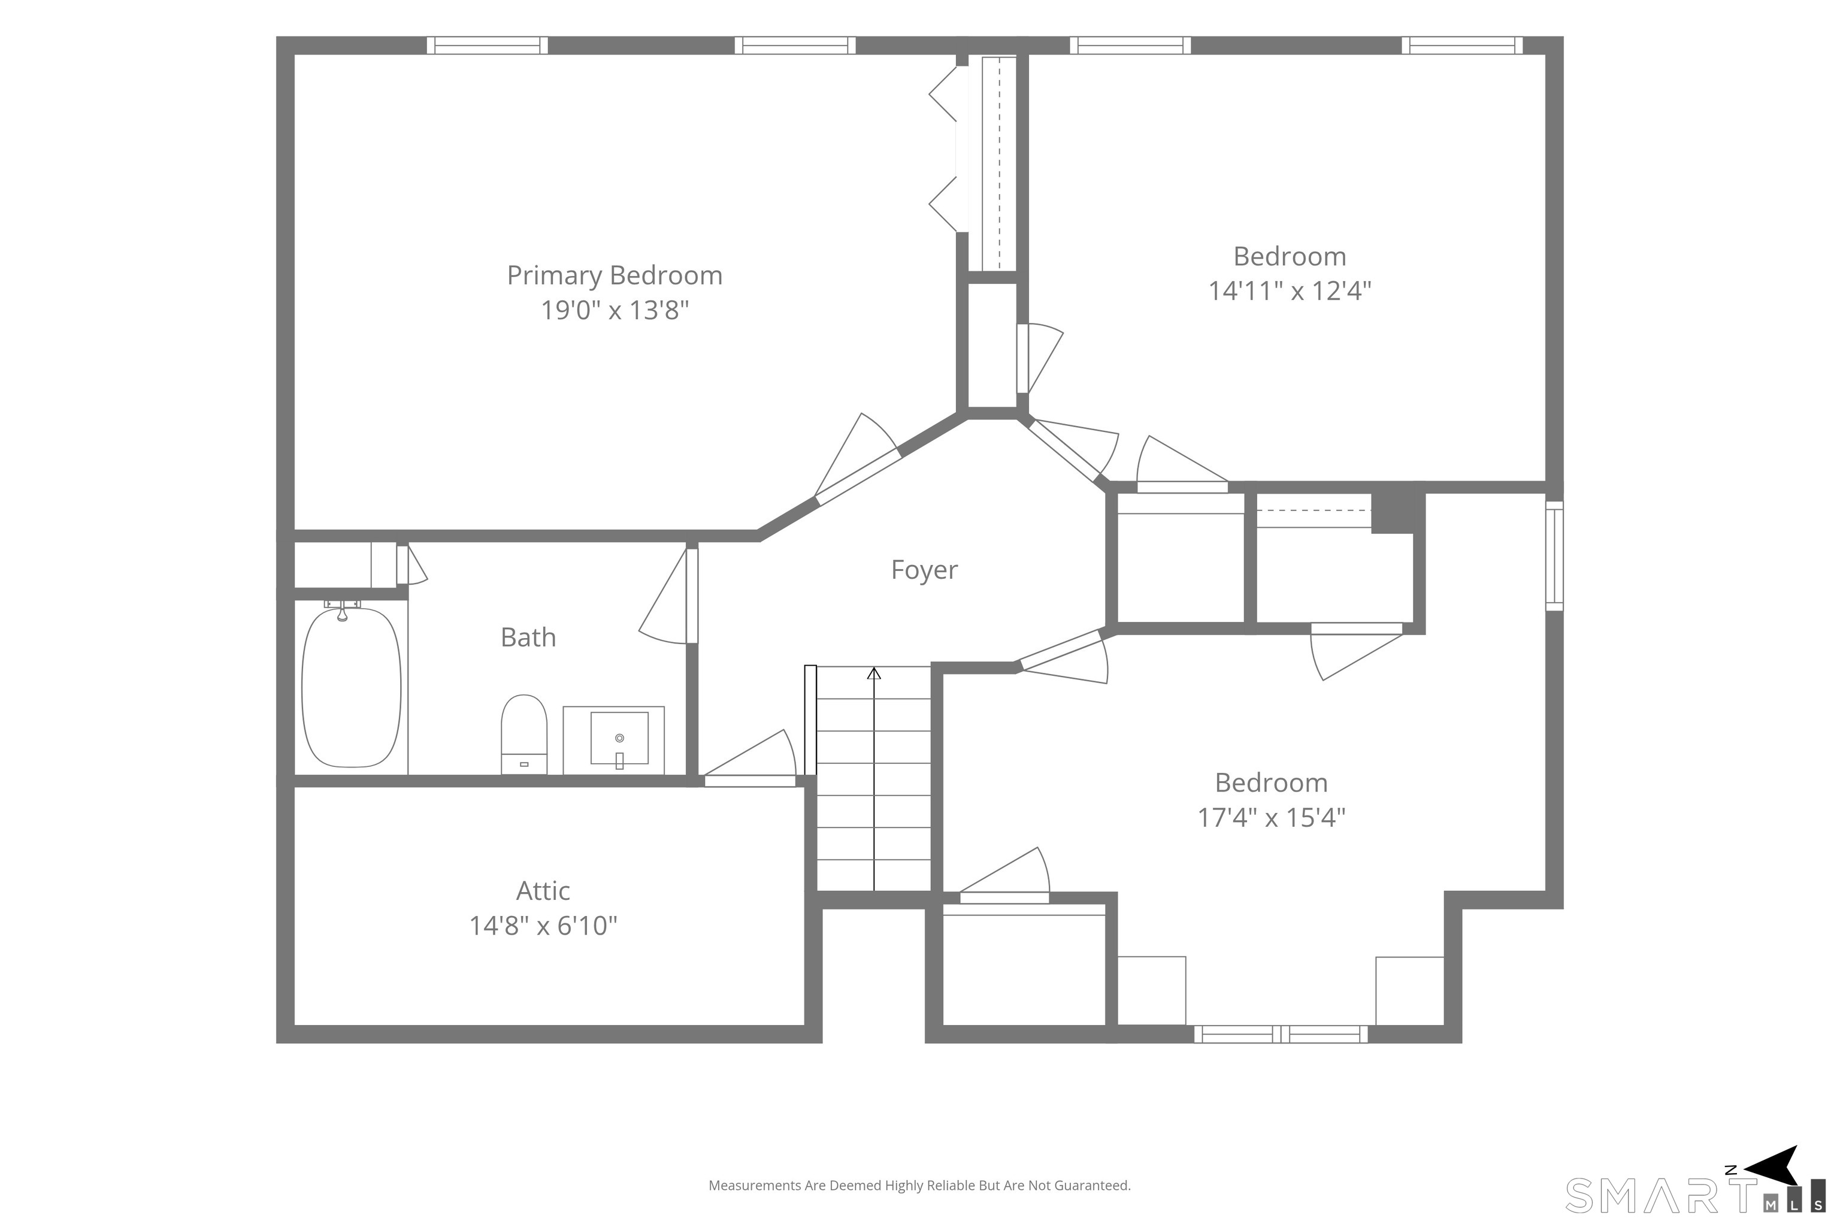
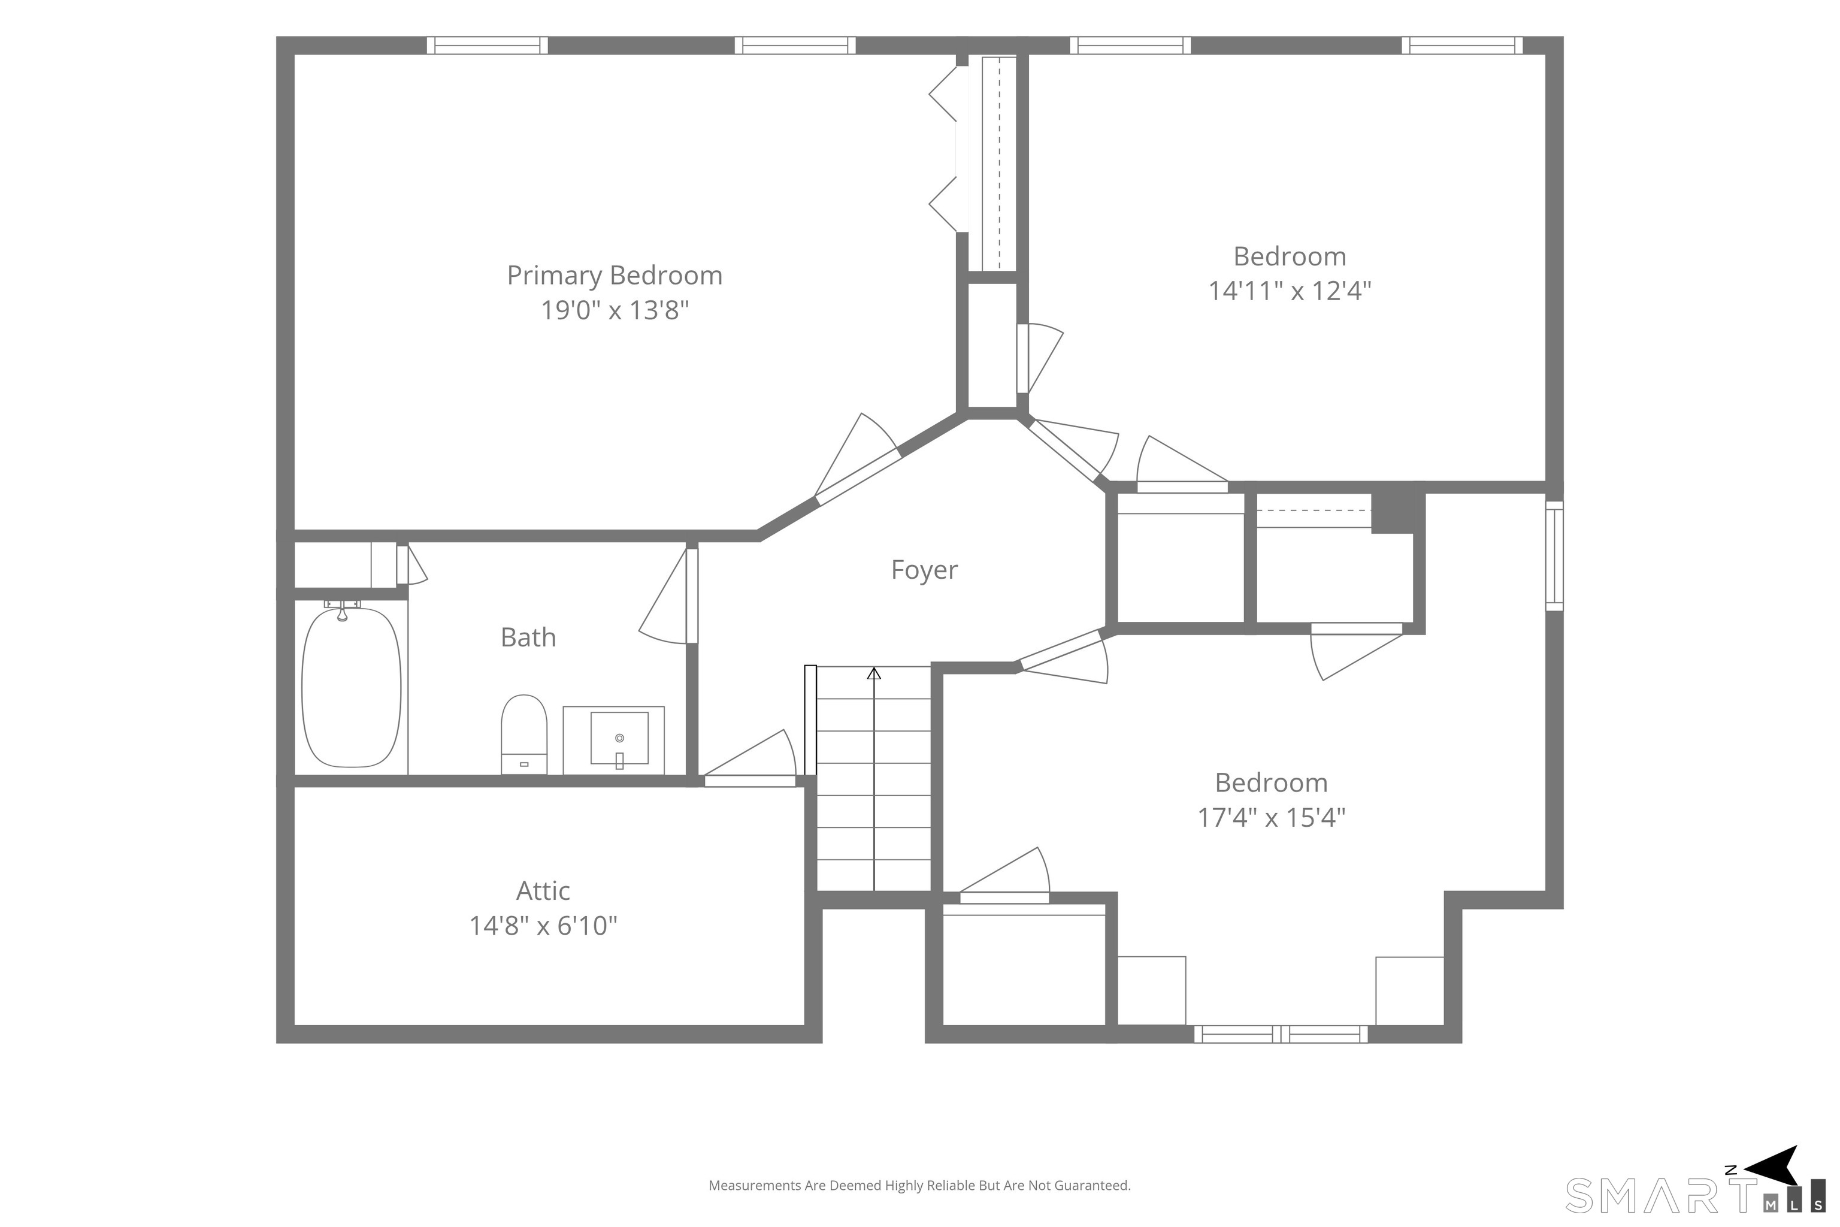
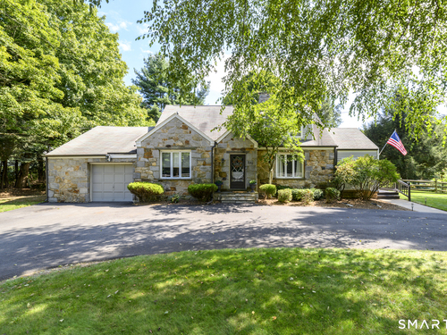
Step back in time with this charming 1947 fieldstone expanded cape, where Old World character meets modern amenities and remarkably solid construction. Built with genuine fieldstone-not stone veneer-along with cinder brick and a steel I-beam for added structural strength, this home was built to last. Inside, period details including arched entryways, hardwood floors and impressive fieldstone fireplaces create a warmth and character rarely found in newer homes. A true 5 bedroom home on a flat acre of land with a large fenced in area perfect for pets. Two bedrooms are situated on the main level and three bedrooms on the second level. Each floor offers access to a full bath. New paint throughout the majority of the interior. For the home cook the eat-in-kitchen features a 6-burner professional propane fueled range with hood, two-year-old refrigerator and antiqued style cabinetry with pull out drawers. The formal dining room is currently being used as a den. Gracious three season porch is perfect for leaf peeping this fall. The 1,500 gallon septic tank is less than 20 years old and accommodates 5 bedrooms. City water, so no need to worry about maintaining a well.

Rooms & Interior

5 bedrooms beds
2 full baths
2,286 square feet sq ft

Room Details

  • Living Room (Main Level) Fireplace, Hardwood Floor
  • Dining Room (Main Level) Ceiling Fan
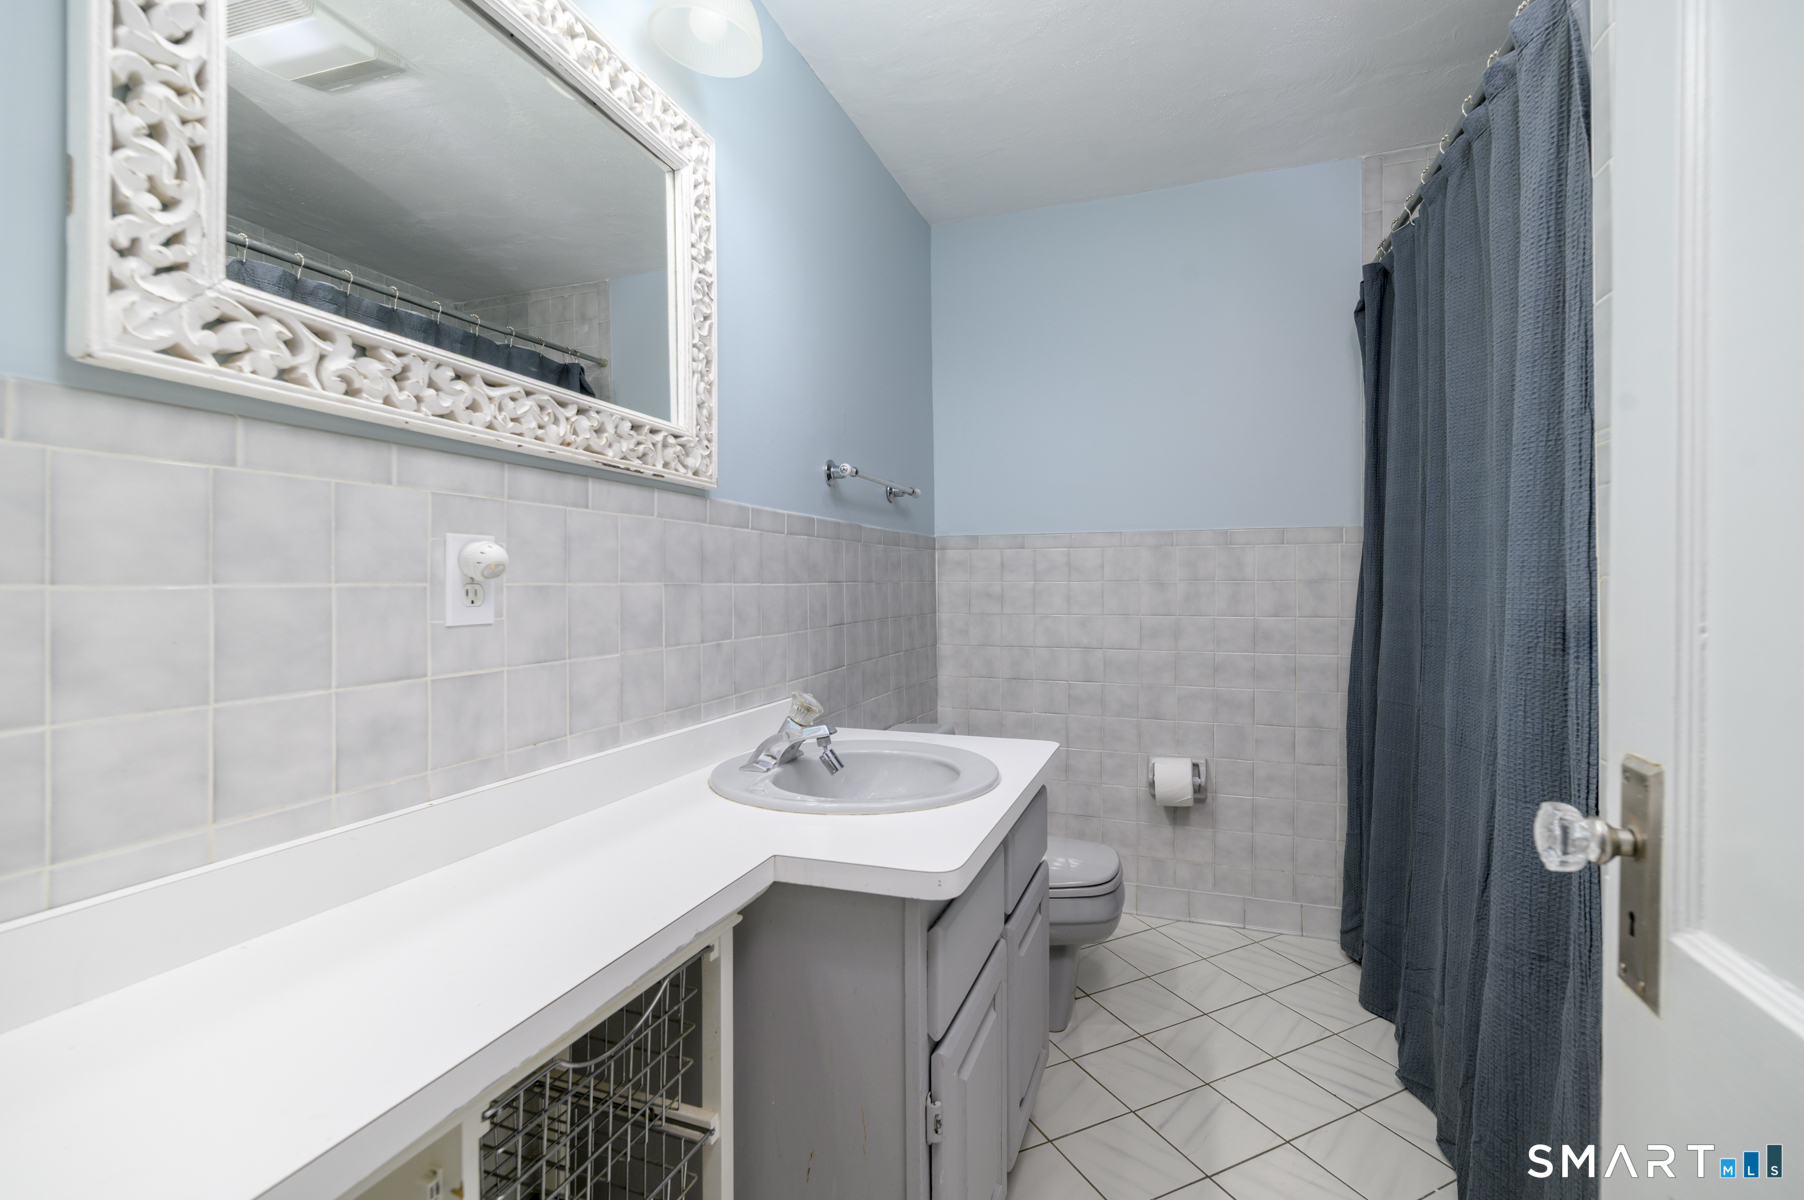
  • Full Bath (Main Level) Tub w/Shower
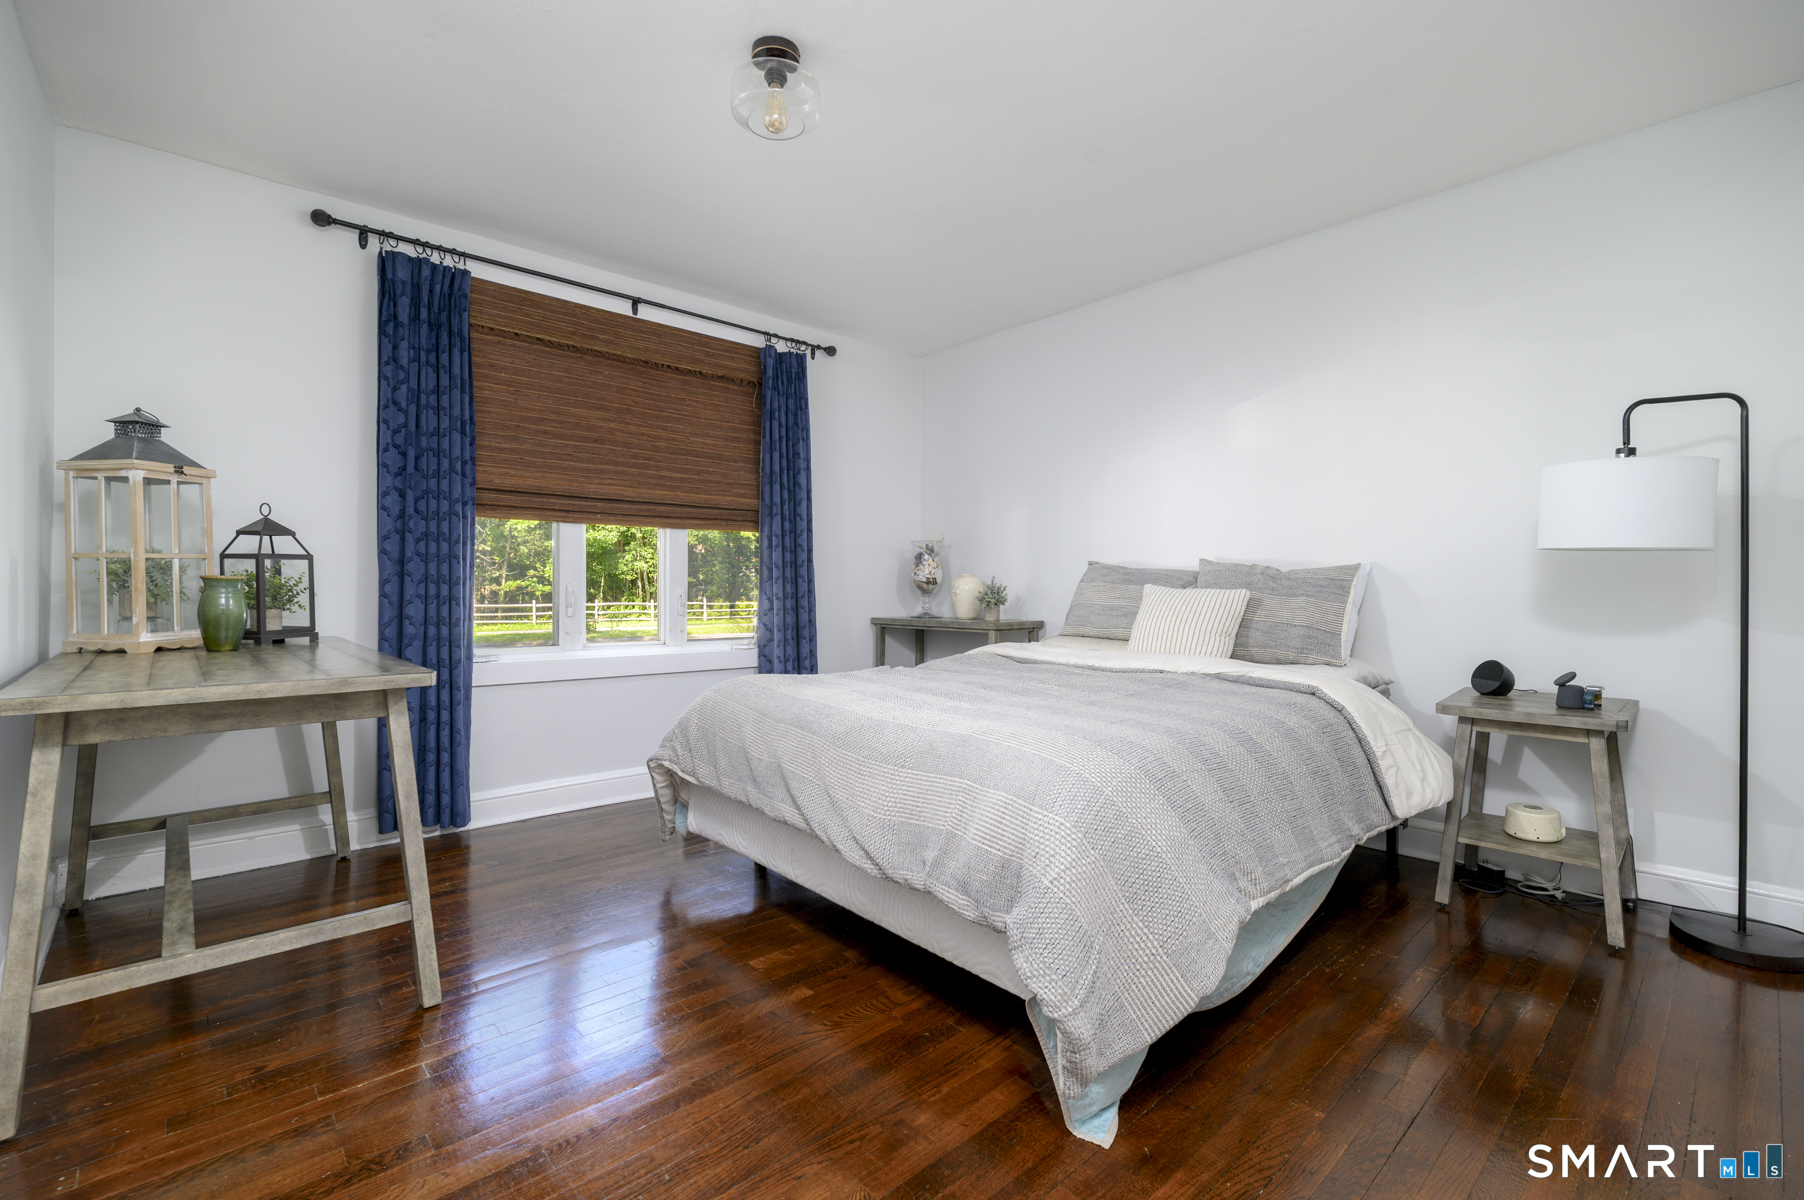
  • Bedroom (Main Level) Hardwood Floor
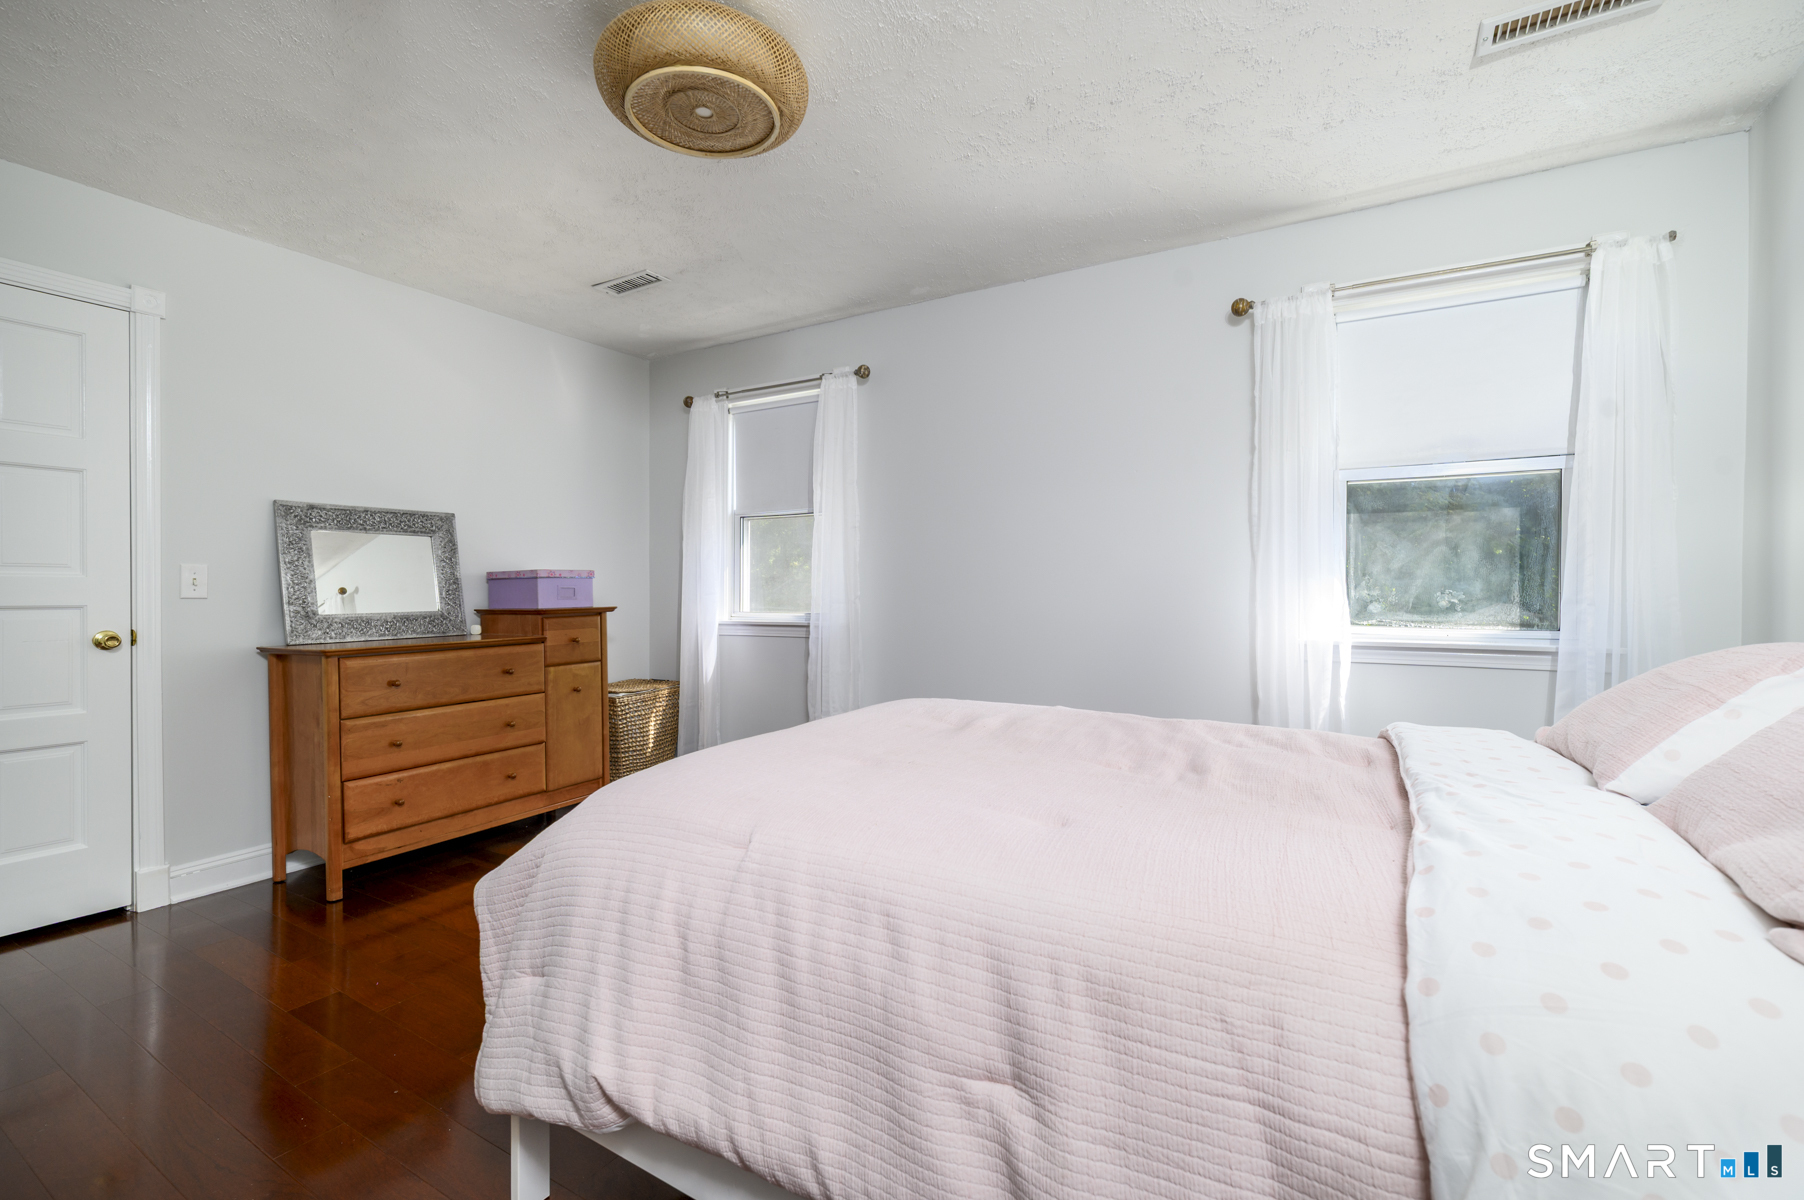
  • Bedroom (Upper Level) Cedar Closet, Engineered Wood Floor
  • Kitchen (Main Level) Quartz Counters, Tile Floor
  • Bedroom (Main Level) Hardwood Floor
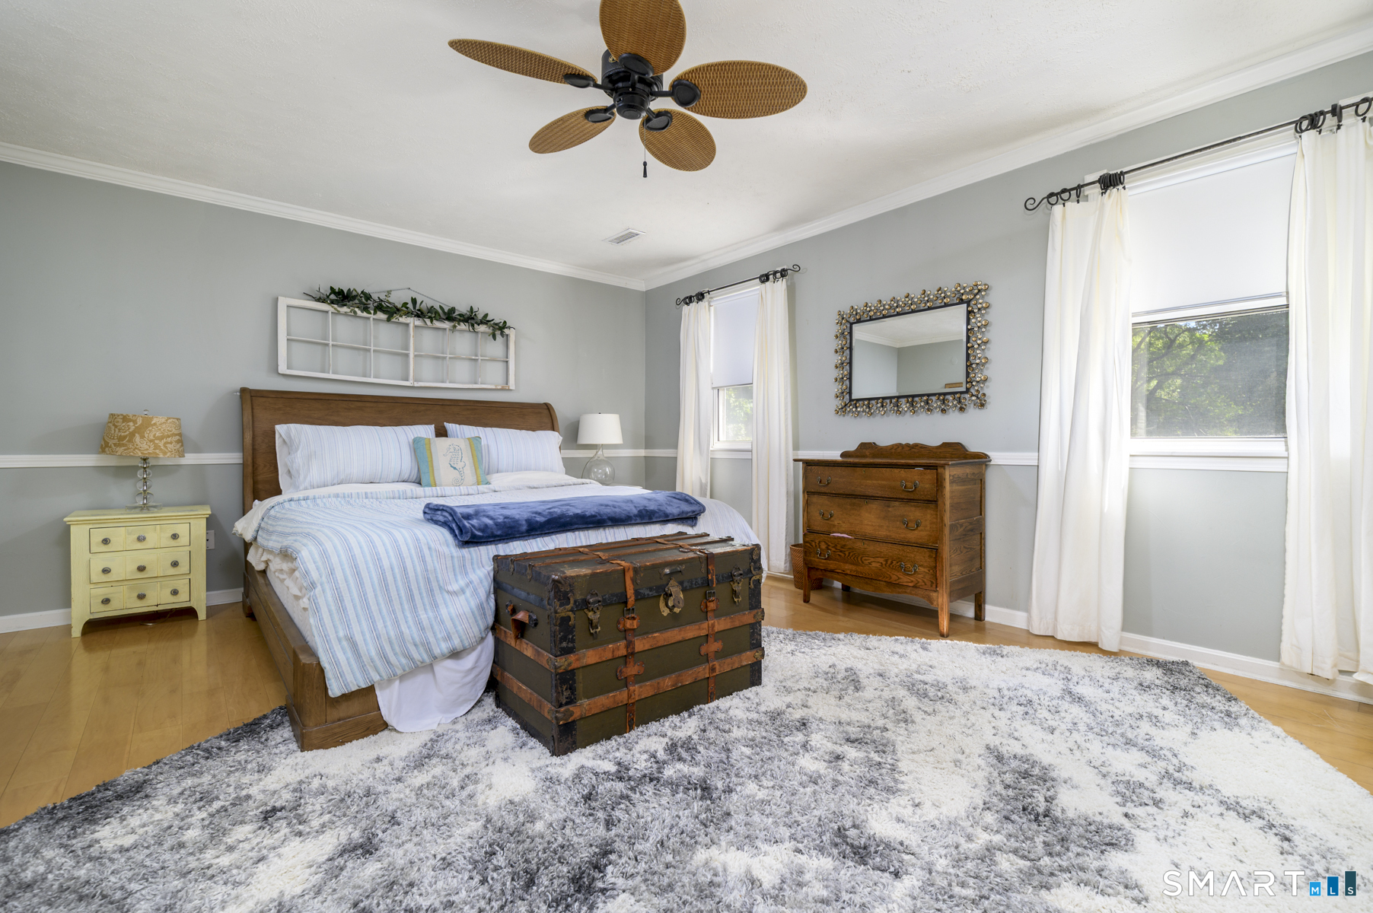
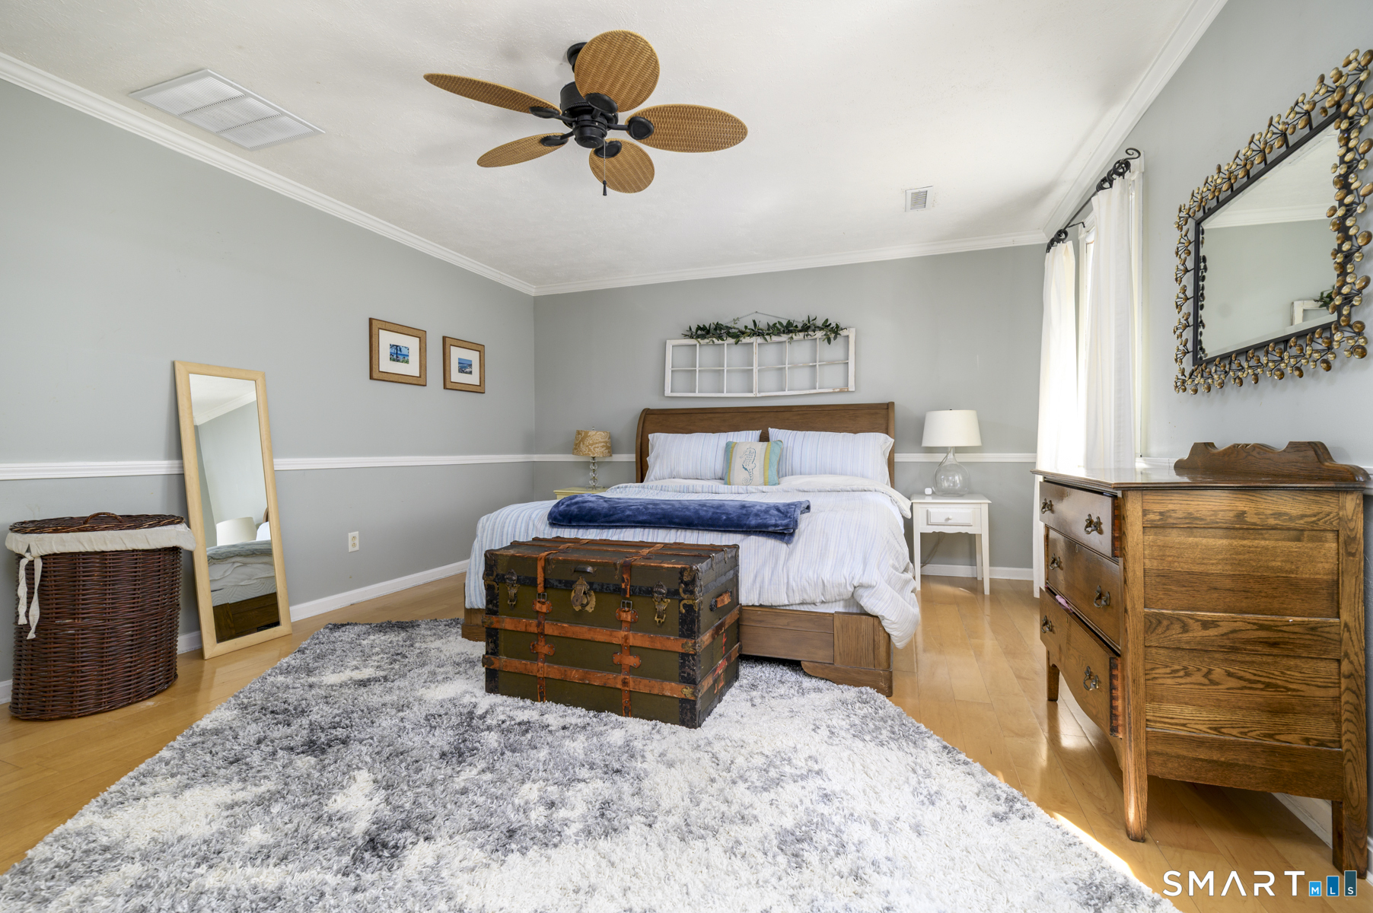
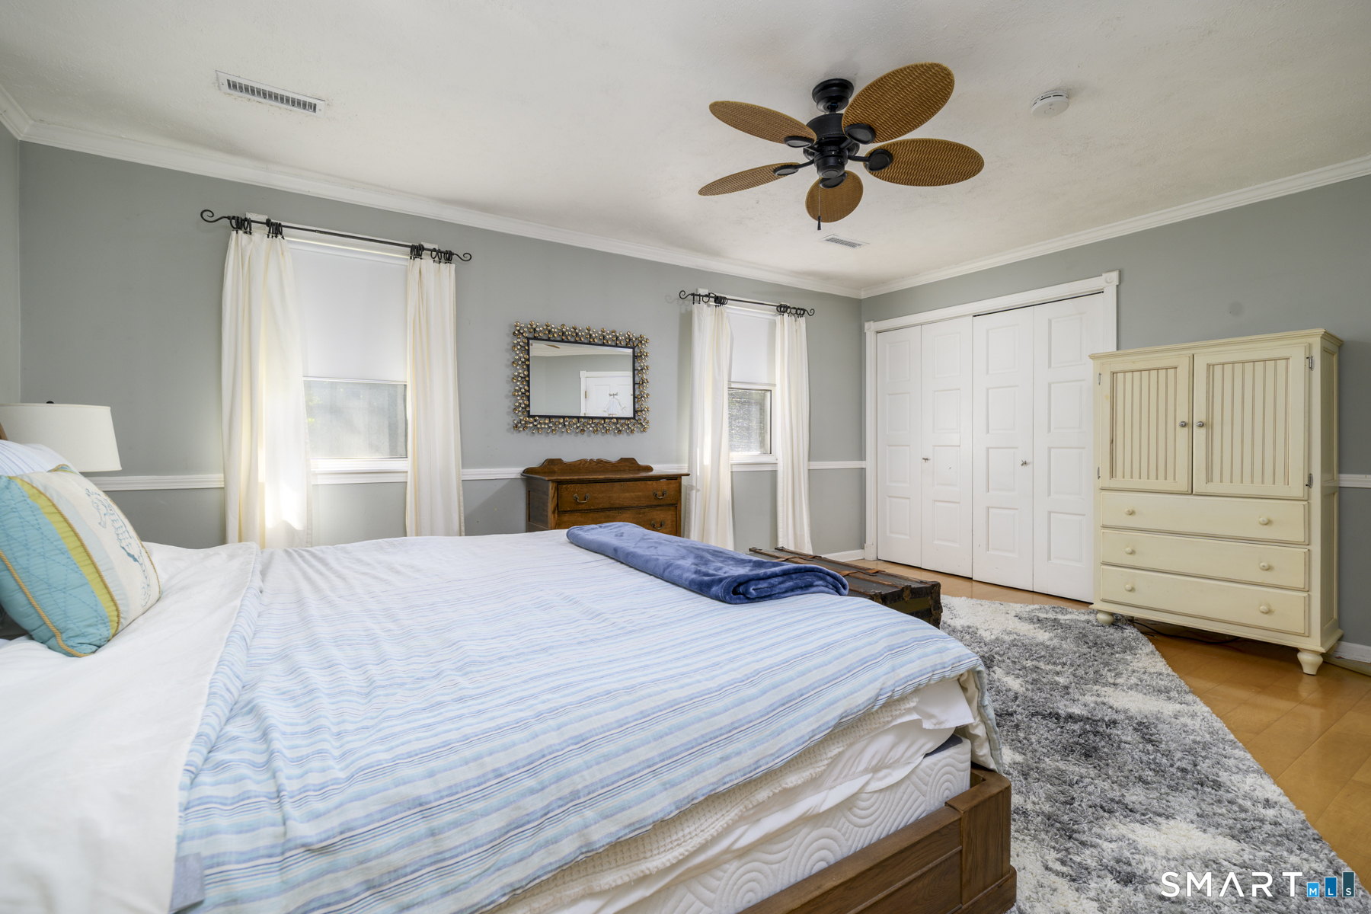
  • Primary Bedroom (Upper Level) Cedar Closet, Engineered Wood Floor
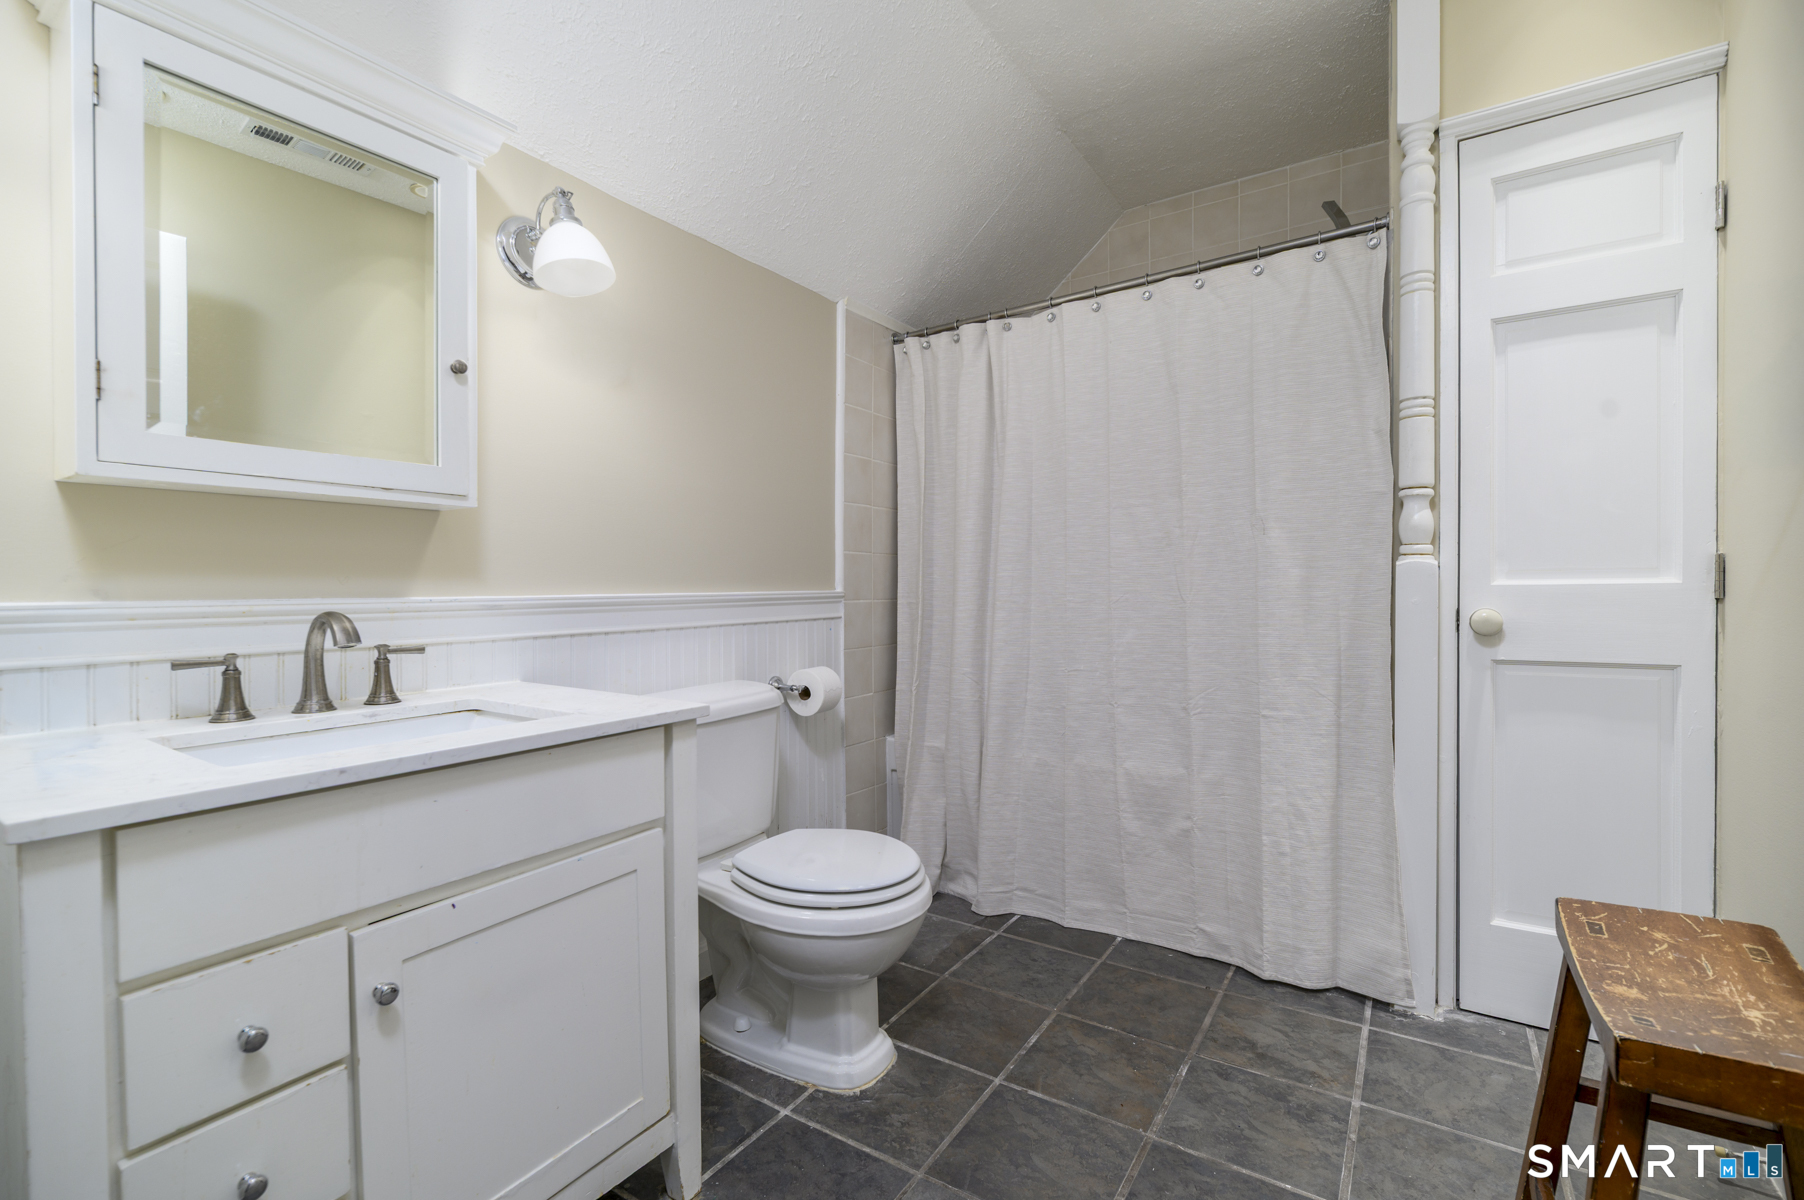
  • Full Bath (Upper Level) Whirlpool Tub, Tub w/Shower
  • Bedroom (Upper Level) Cedar Closet, Engineered Wood Floor
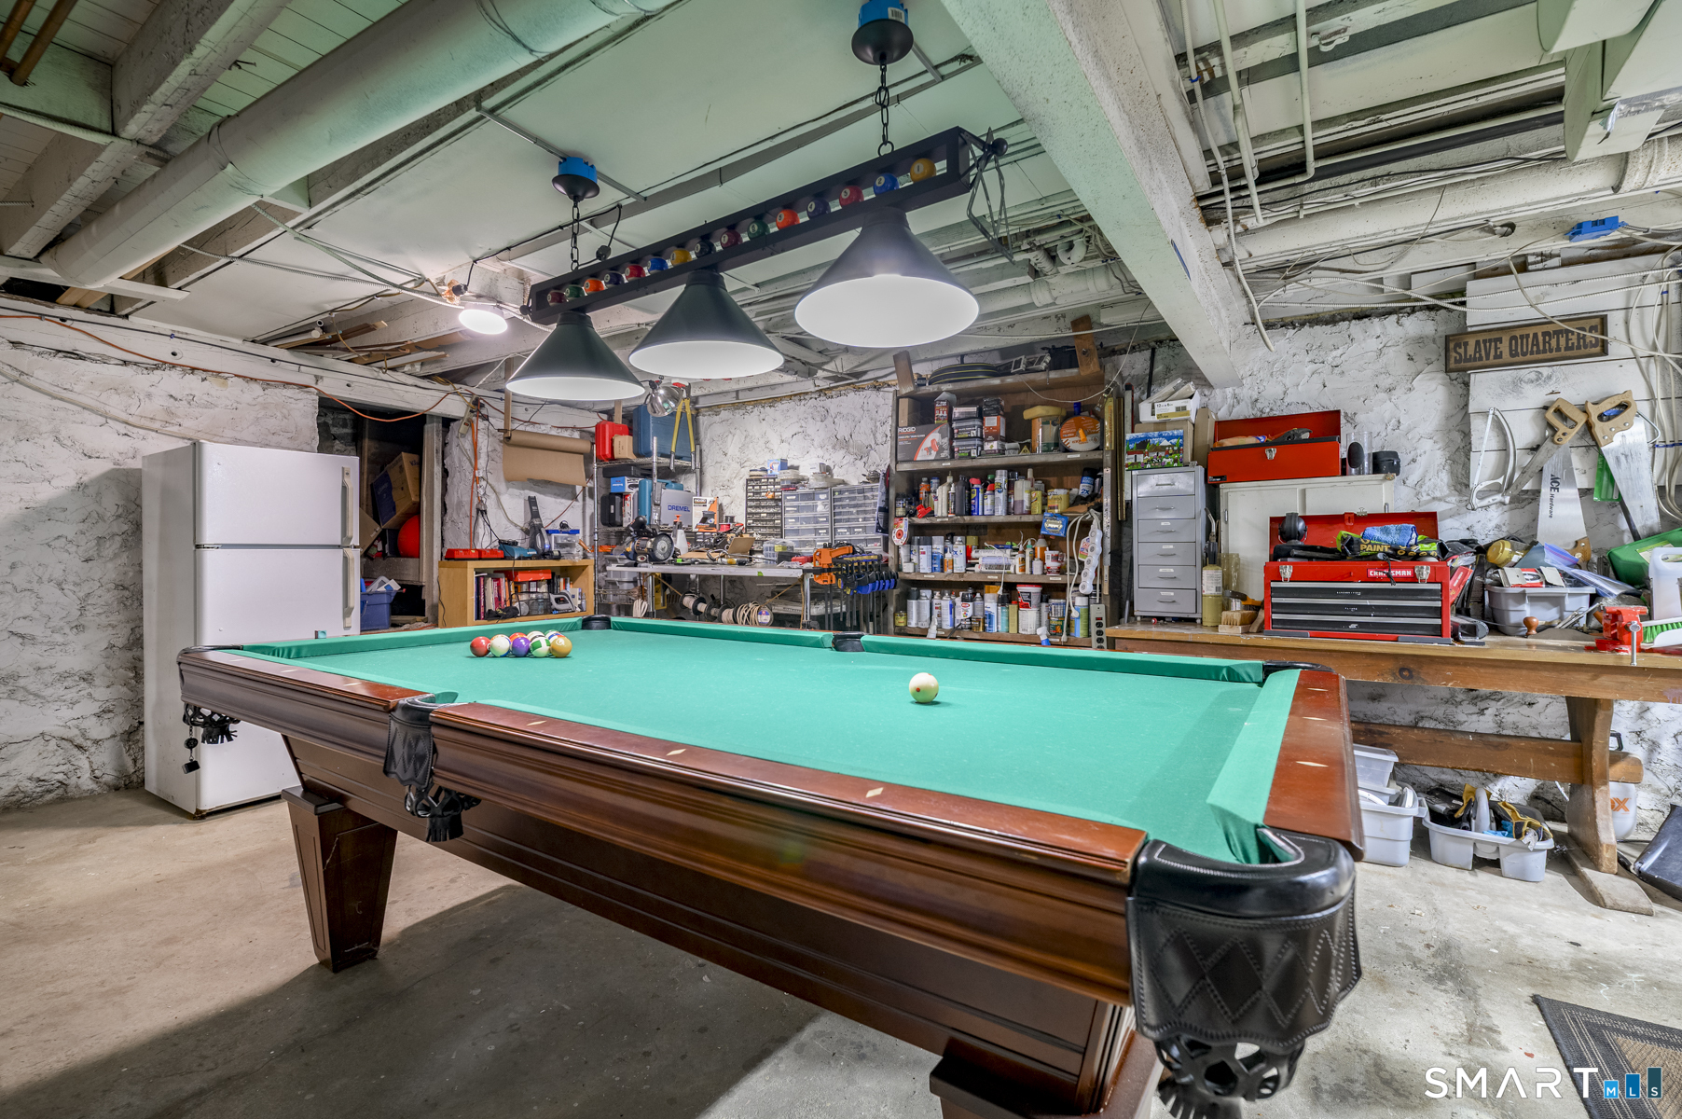
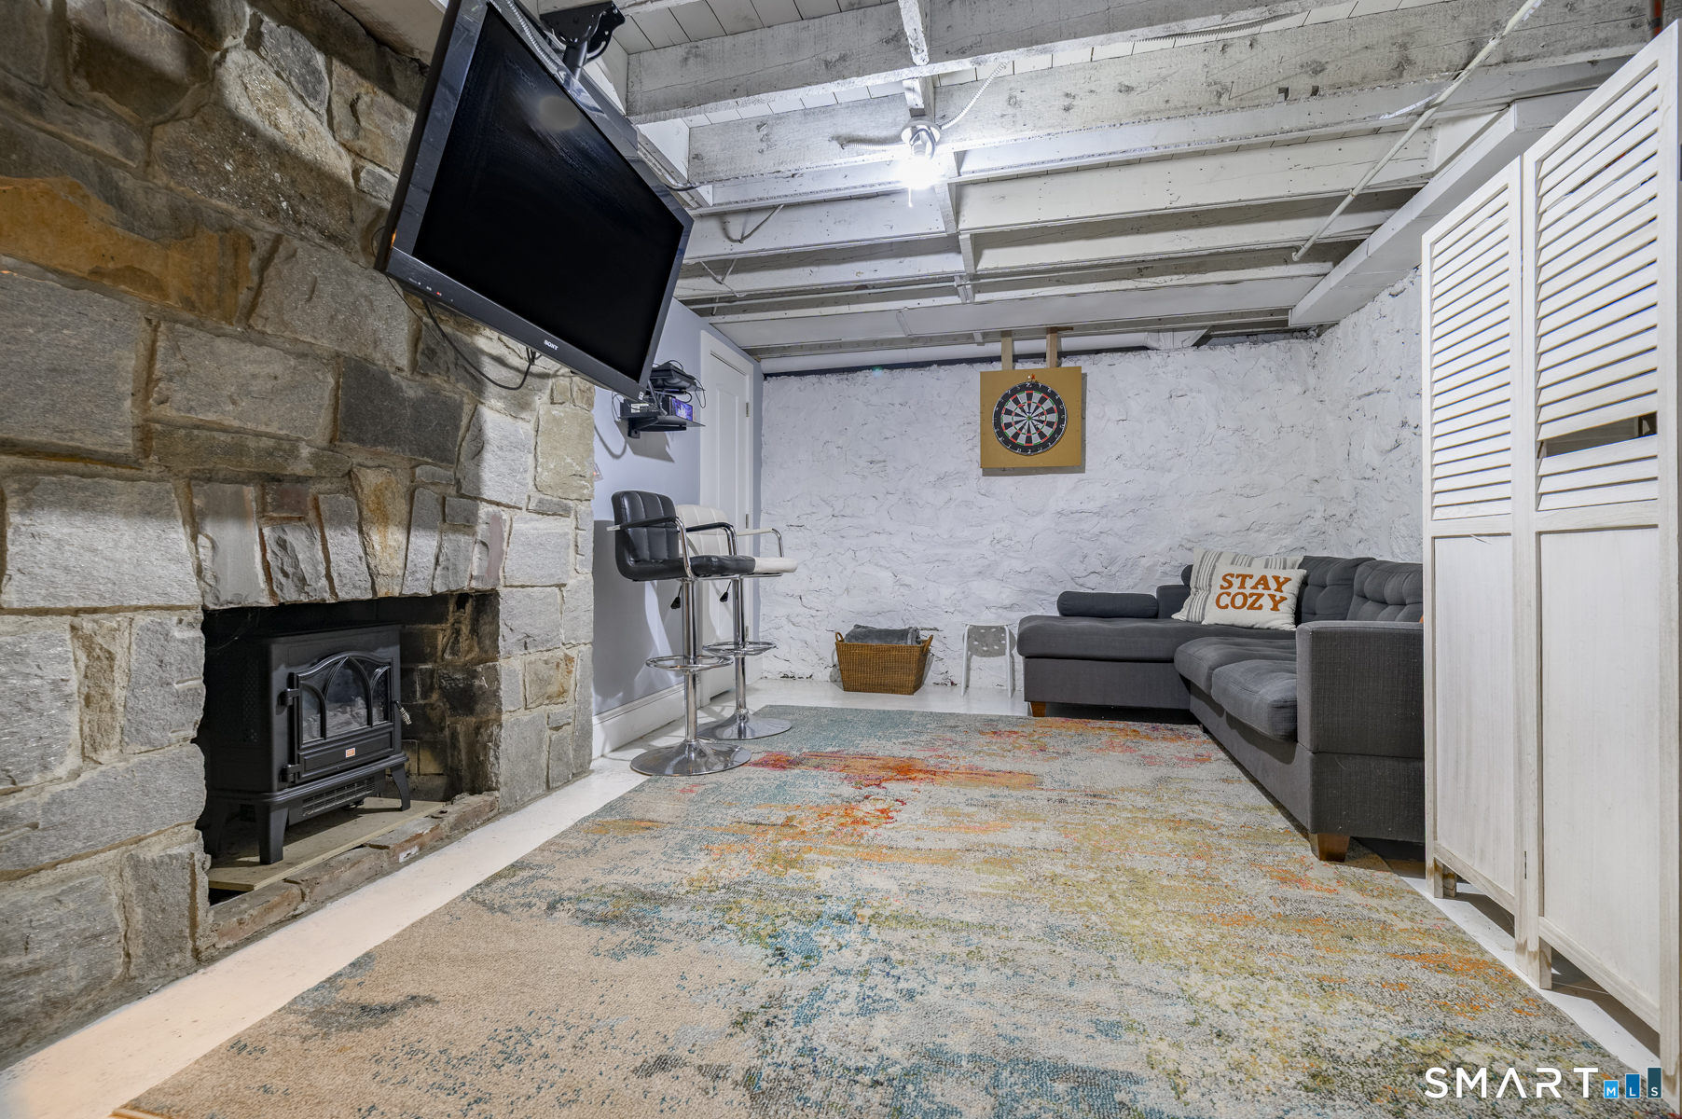
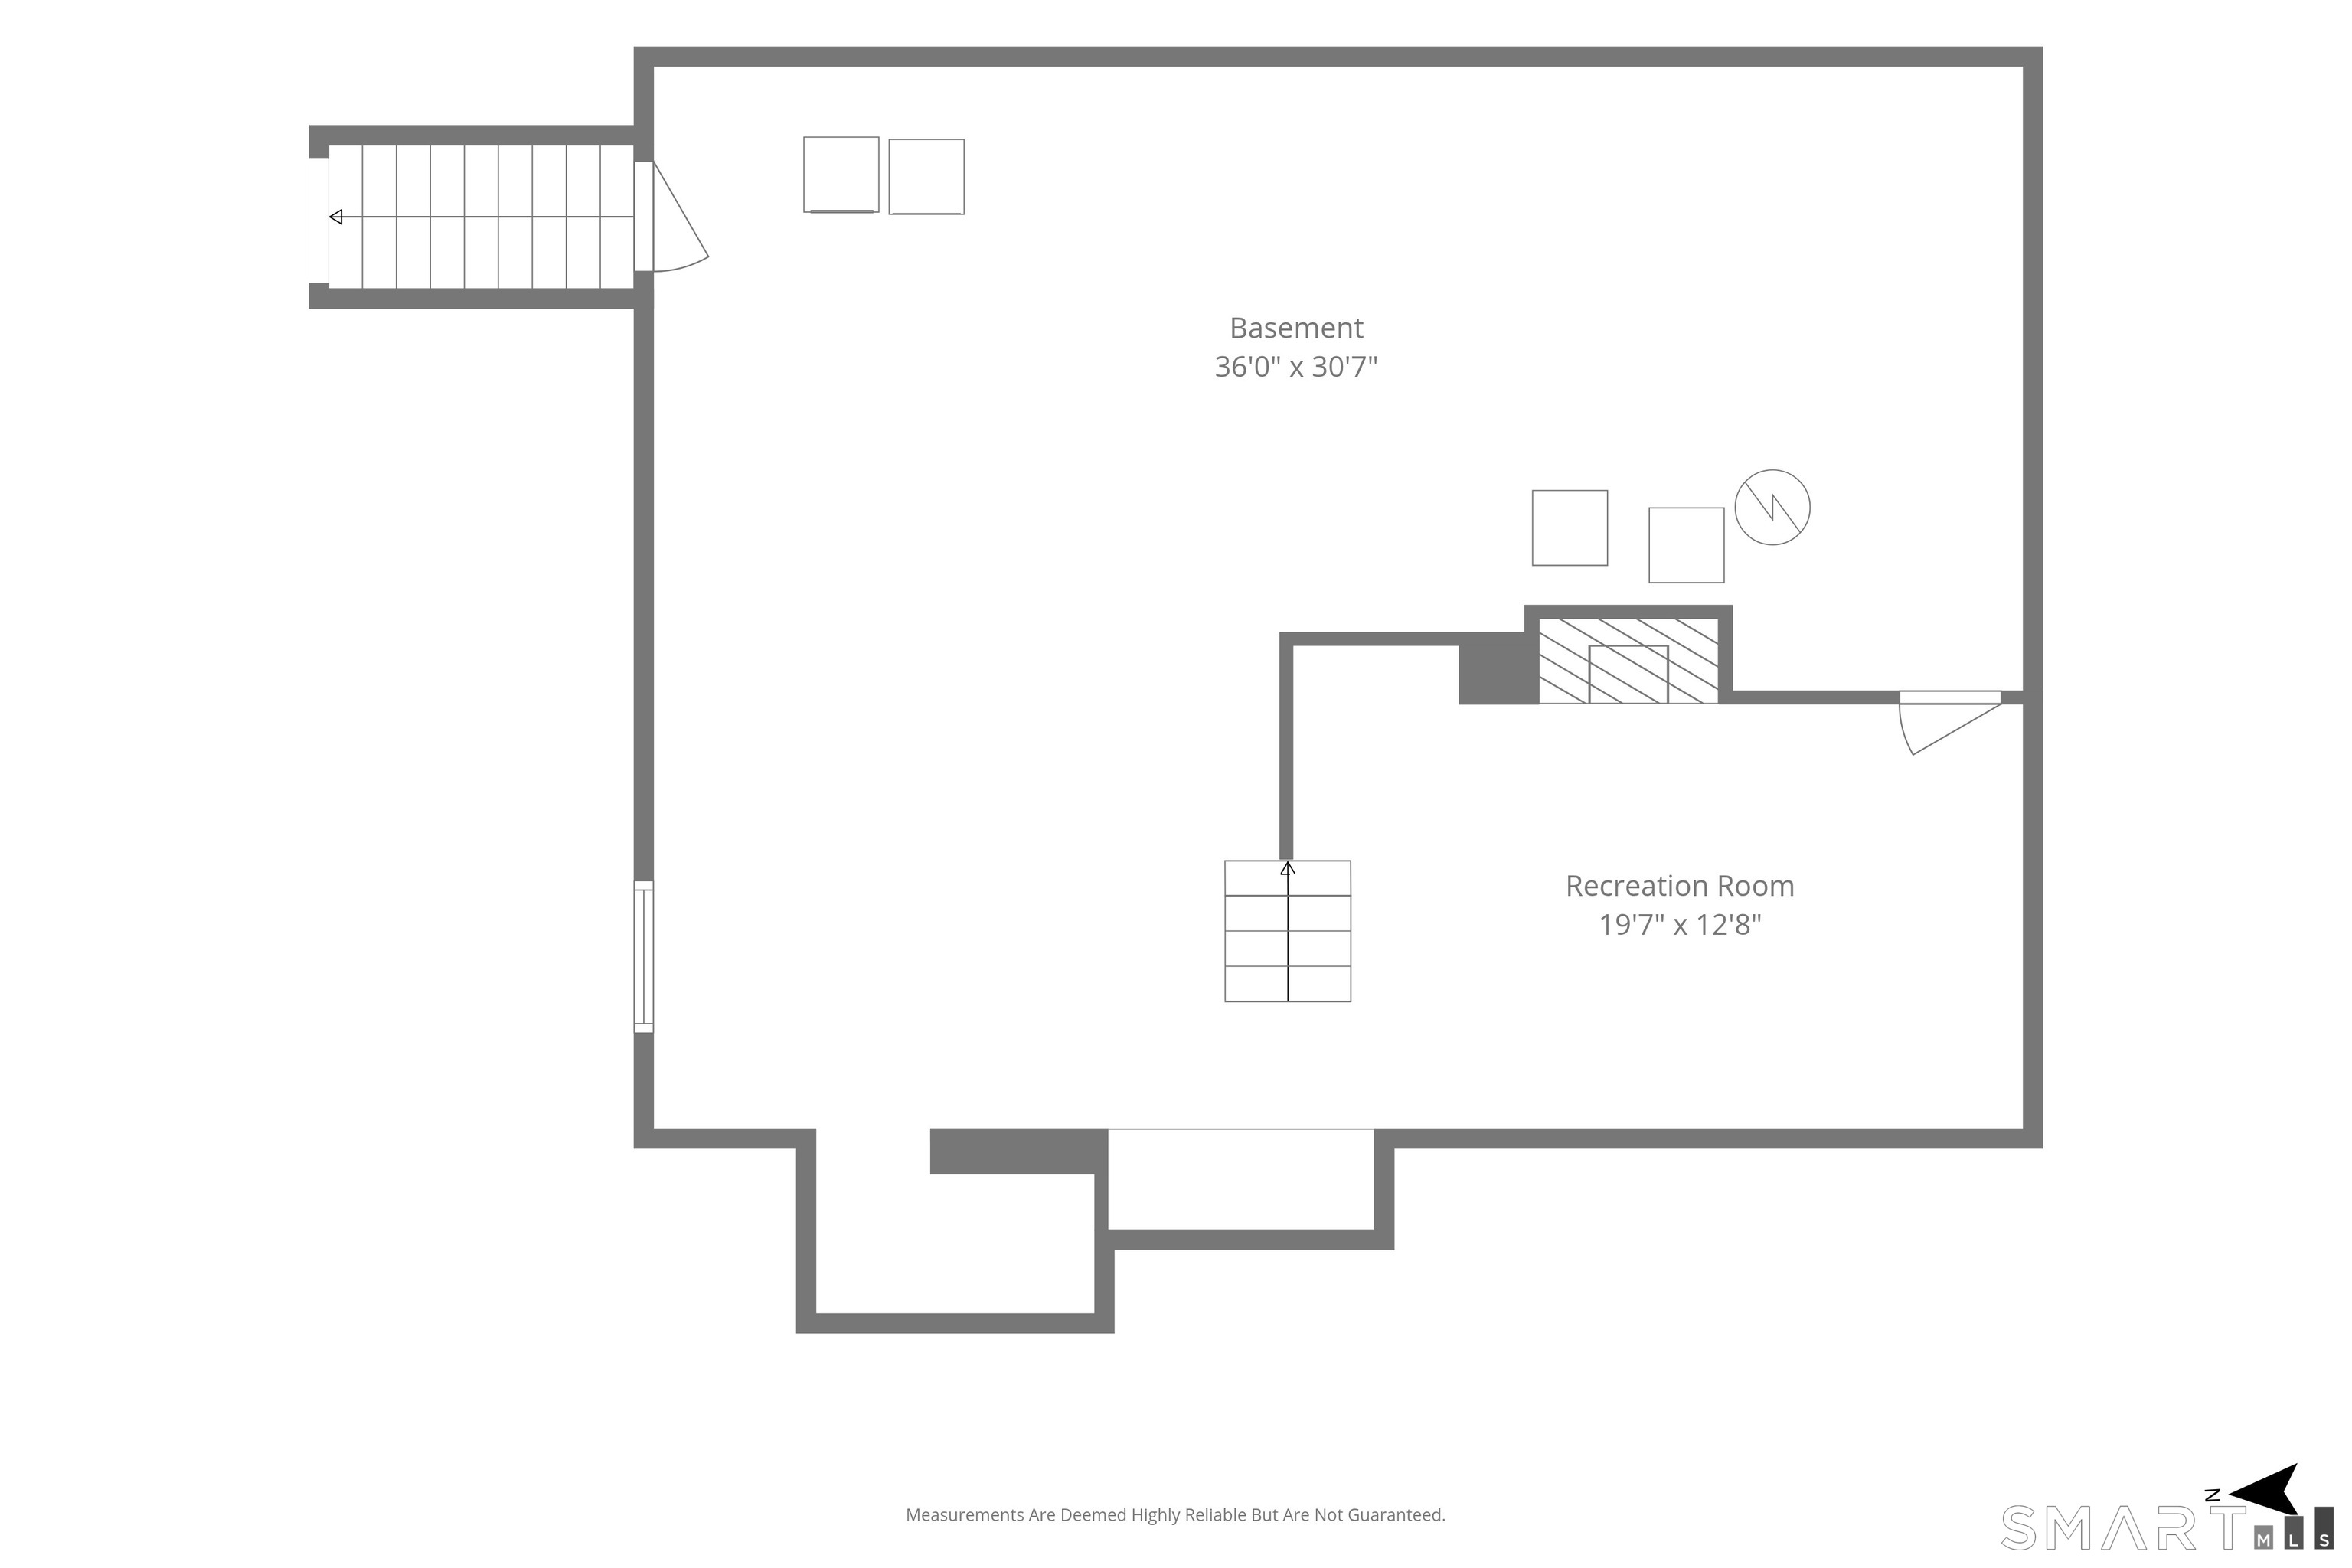
  • Rec/Play Room (Lower Level) Fireplace
  • Sun Room (Main Level) Ceiling Fan, Sliders, Tile Floor
  • Other Rooms Bonus room

Home Features

Heating

  • Fireplaces: 2
  • Heating: hot air
  • Heat fuel type: oil
  • Fuel tank: in basement

Cooling

  • Ceiling fans
  • Central air
  • Zoned

Interior Features

  • Auto garage door opener
  • Cable - pre-wired

Appliances

  • Gas range
  • Convection oven
  • Range hood
  • Refrigerator
  • Dishwasher
  • Washer
  • Dryer

Home Automation

  • Security system
  • Thermostat(s)

Attic

  • Unfinished
  • Crawl space
  • Storage space
  • Pull-down stairs

Basement

  • Full
  • Sump pump
  • Garage access
  • Interior access
  • Partially finished
  • Concrete floor
  • Full with walk-out

Laundry

  • Location: basement
  • Lower level

Energy Features

  • Programmable thermostat

Handicap Access

  • Bath grab bars

Exterior Features

  • Fruit trees
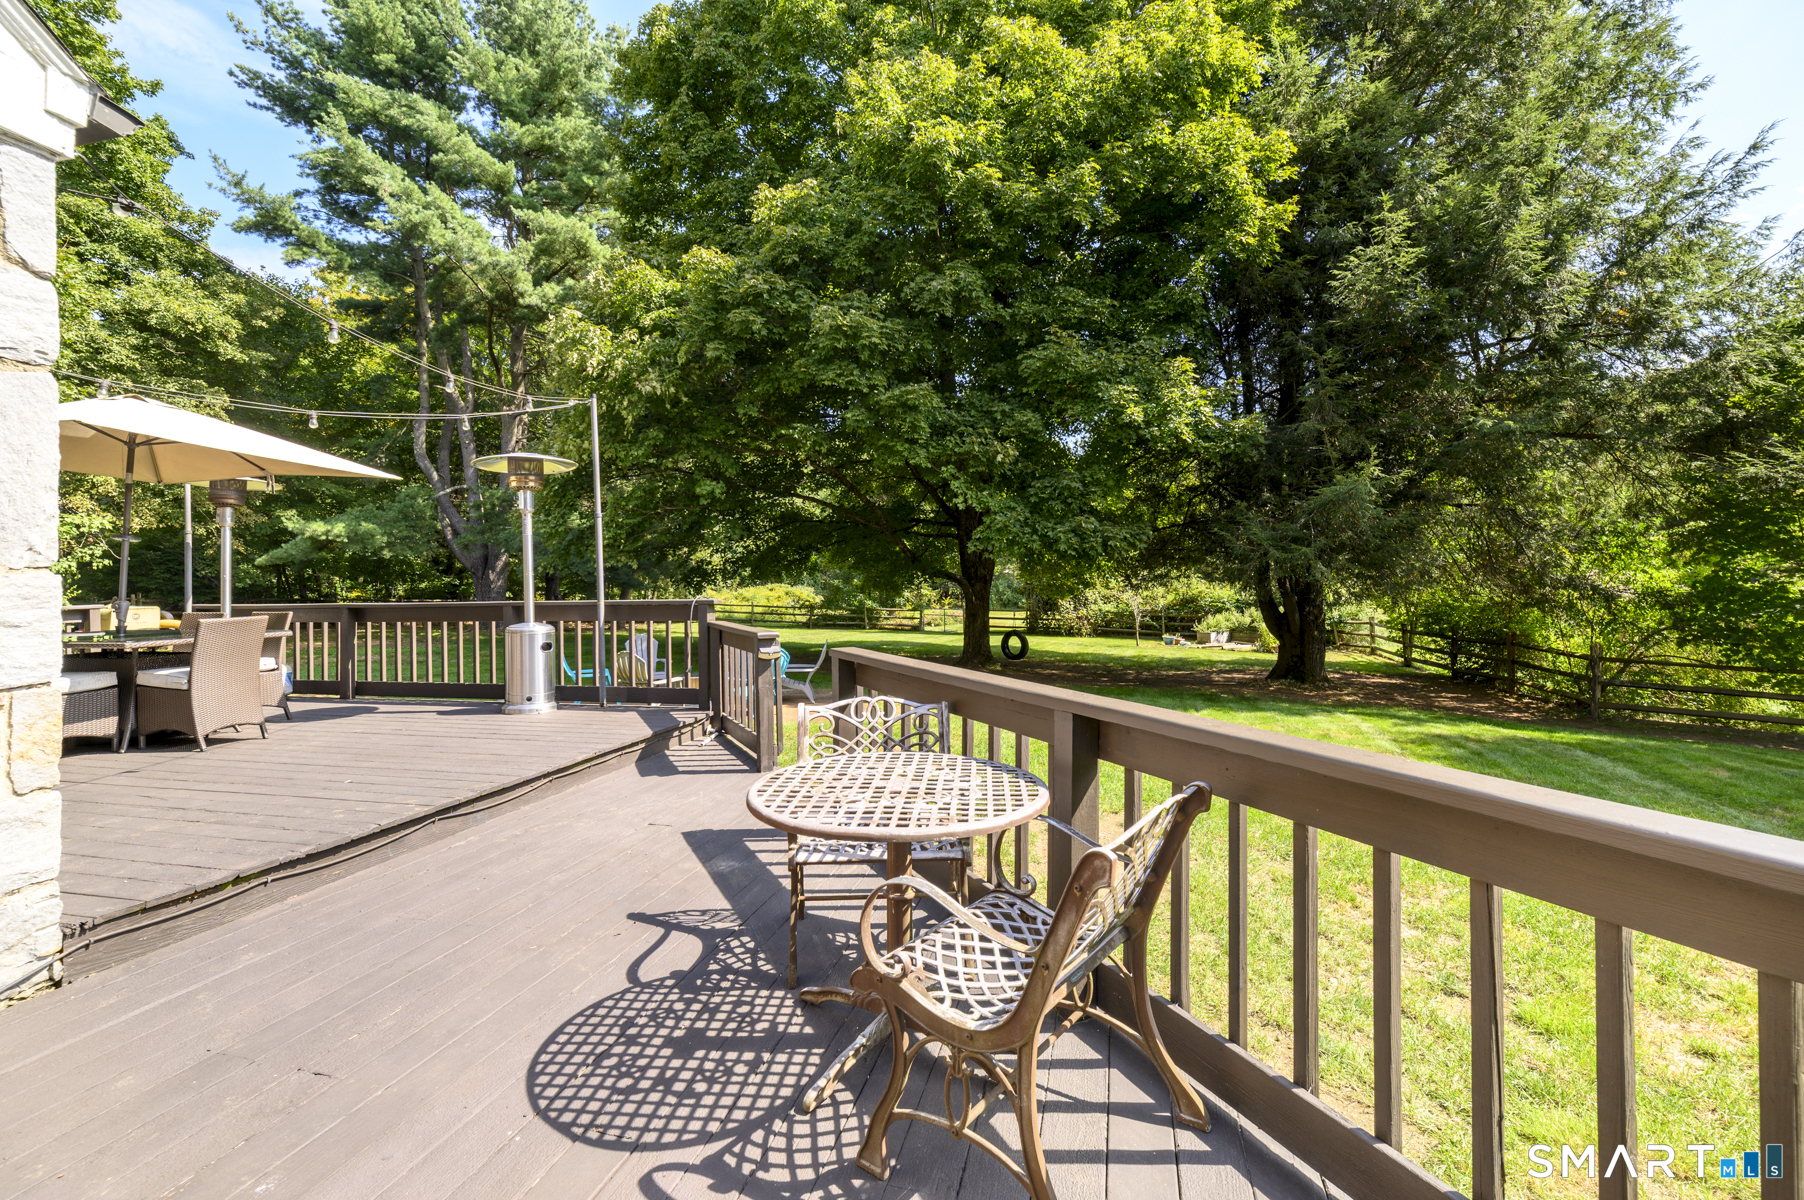
  • Wrap around deck
  • Gutters
  • Garden area
  • Lighting

Property Details

Parking

  • Garage spaces: 1
  • Attached garage
  • Driveway
  • Paved
  • Off street parking

Lot Details

  • Lot surface: 1 acres
  • Fence - partial
  • Lightly wooded
  • Dry
  • Level lot

Driveway

  • Private
  • Circular
  • Paved

Utilities

  • Water: public water connected
  • Sewage: septic

Near-by Amenities

  • Lake
  • Park
  • Public pool
  • Private rec facilities
  • Tennis courts

Construction Details

Style
cape cod

Construction year
1947

Exterior Siding
clapboard, stone, wood

Foundation
concrete, stone

Roof
asphalt shingle


Area & Town

This home is located in Monroe Center neighborhood, in the town of Monroe.

Monroe Connecticut

A charming, rural feel with modern amenities

  • $650K med. price
  • 80 homes for sale

Finance & Listing Info

Status Active
Listing date September 18, 2026
List price $ 650,000
Current price $ 650,000
Tax amount $ 10,763
Tax year july 2026-june 2027
MLS ID #24206851
List Agent Melodye Colucci
List Office Keller Williams Prestige Prop.

370 Pepper Street Home Photos

Because we love Fairfield County!

© Copyright 1999 - 2026 Dagny's LLC. - 20 Windy Ridge Place Wilton, CT 06897 - Terms & Conditions