37 Tunnel Rd Newtown, CT, 06470

single family home
$ 799,900 For Sale Active Sep 19, 2026
  • 4 beds
  • 3 baths
  • 2,896 sq ft
  • 2.46 acres
  • 1994 year built
  • pool house
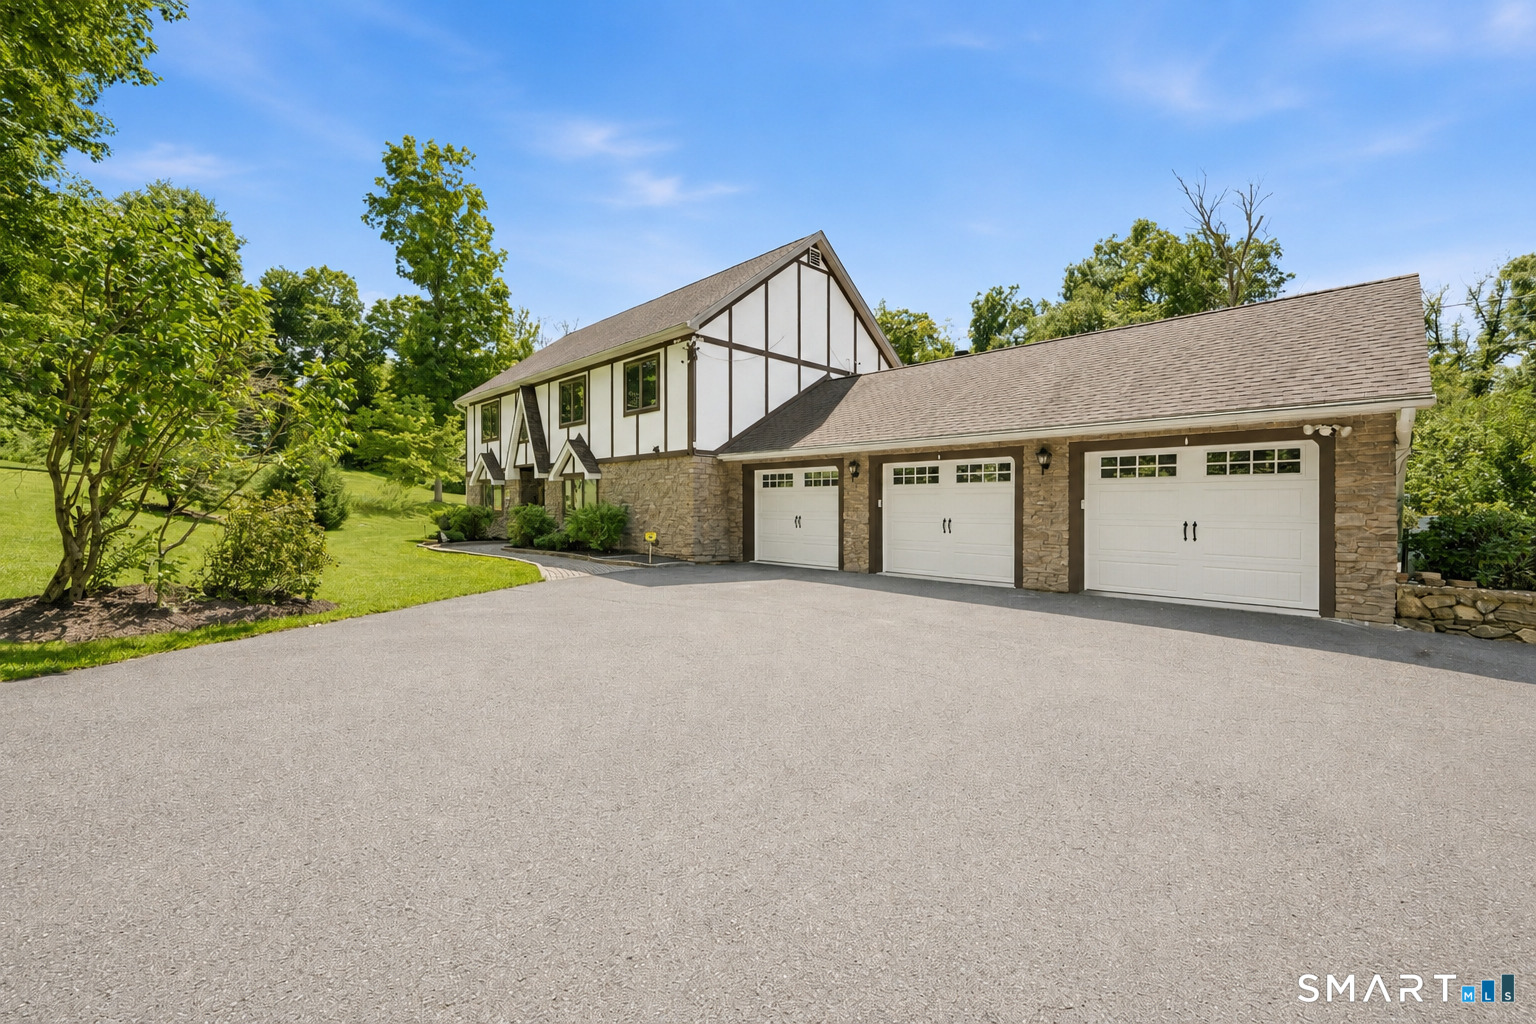
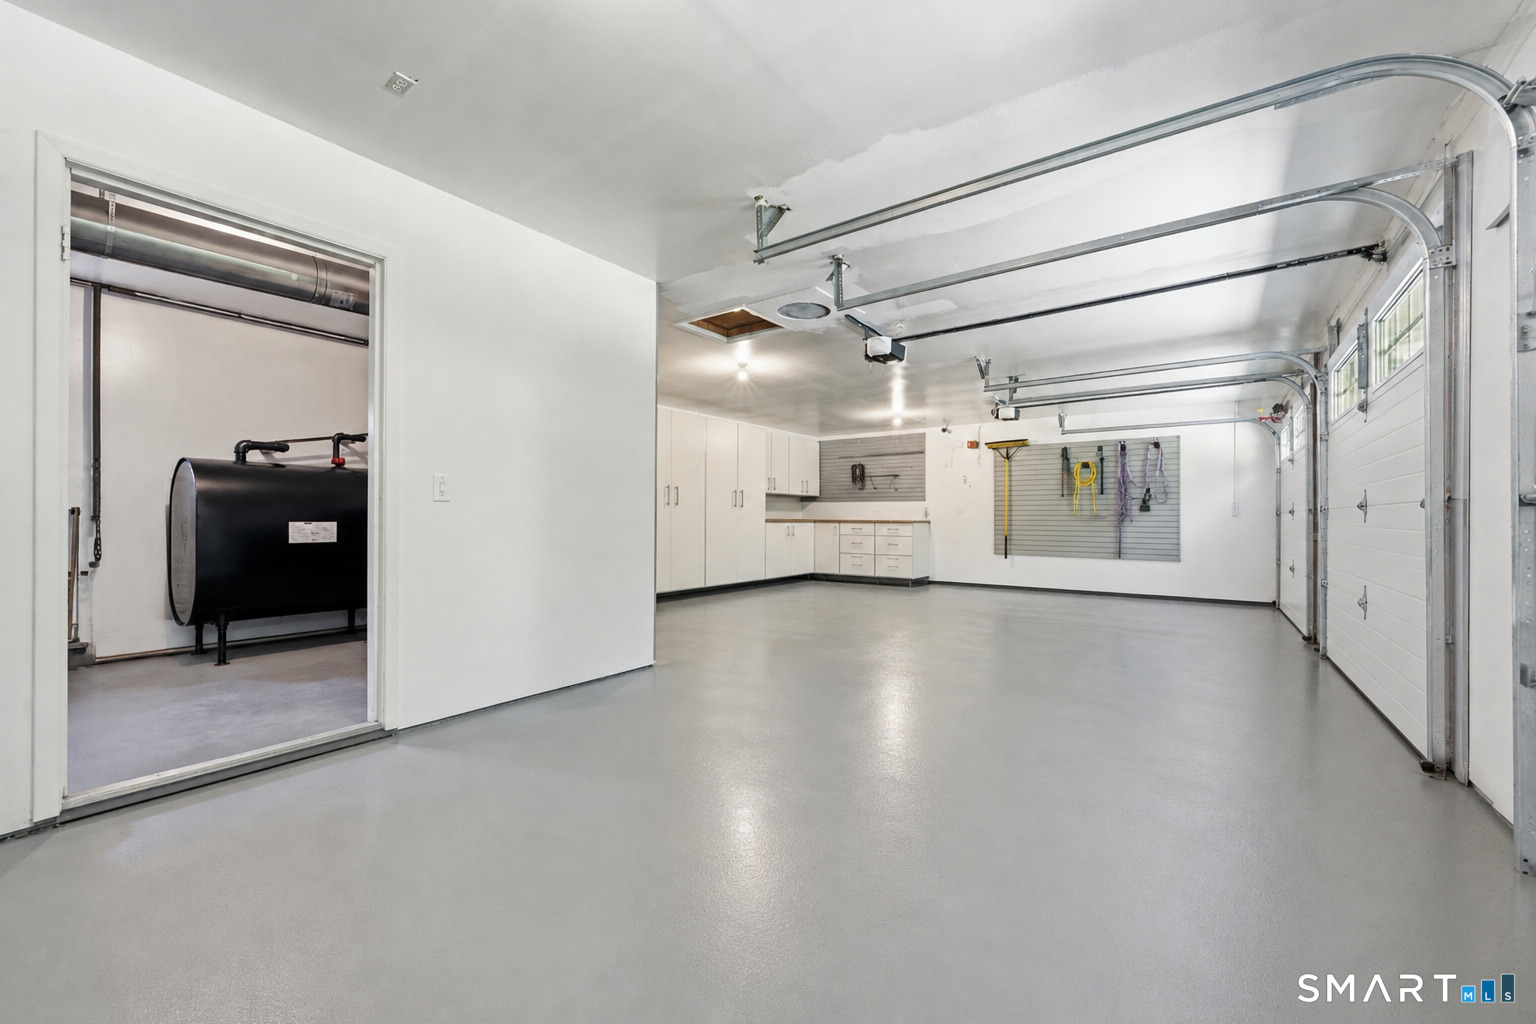
  • 3 cars garage

About the Home

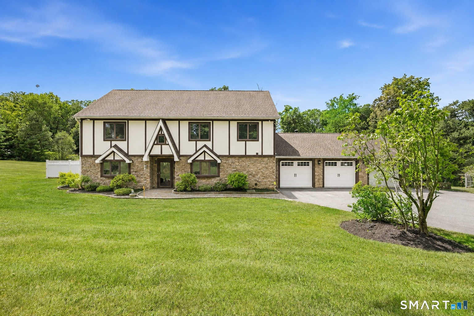
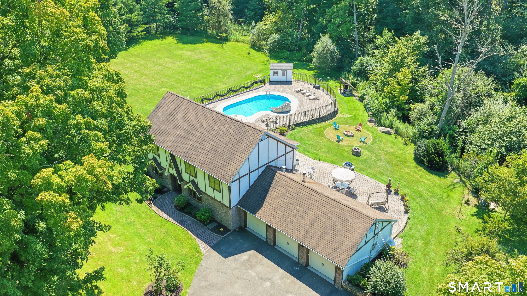
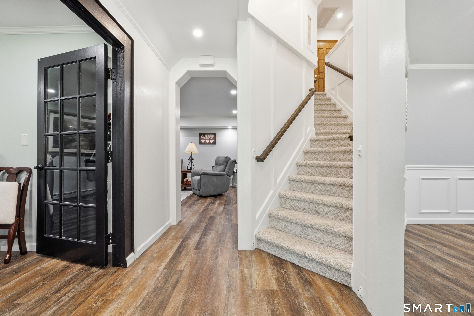
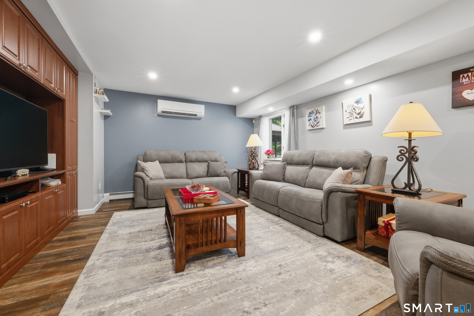
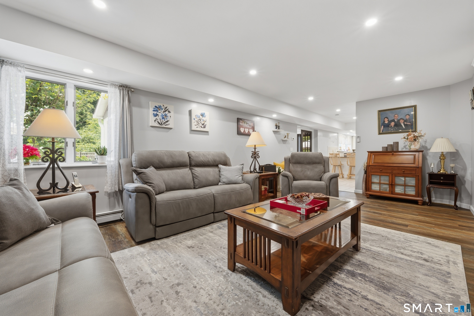
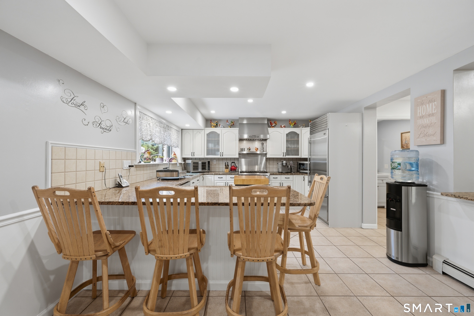
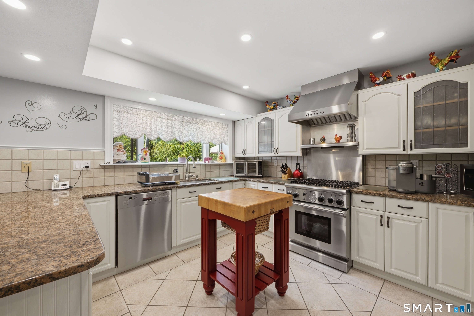
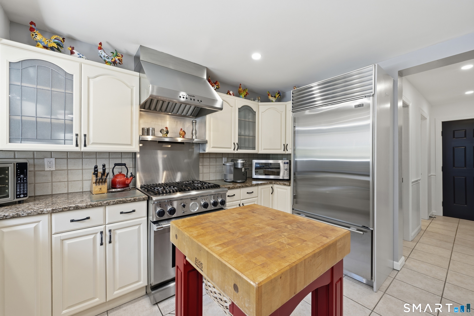
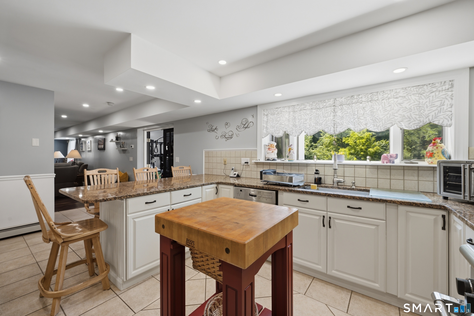
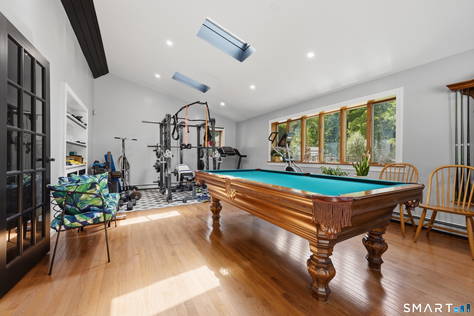
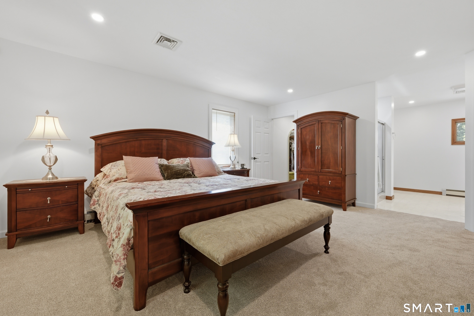
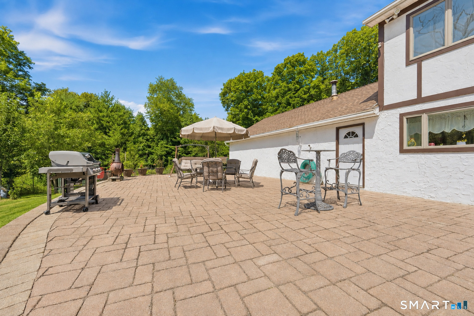
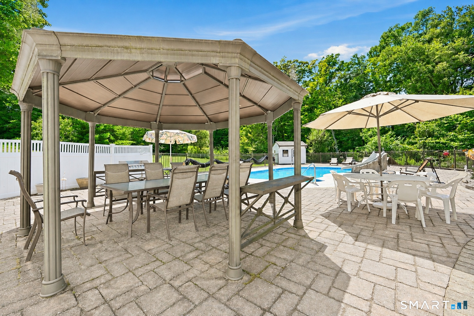
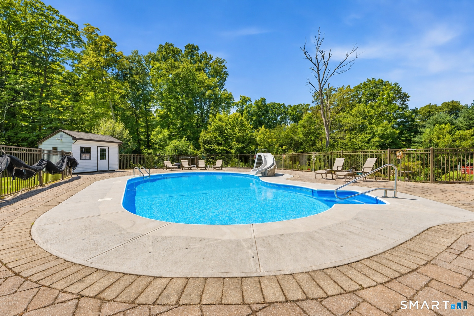
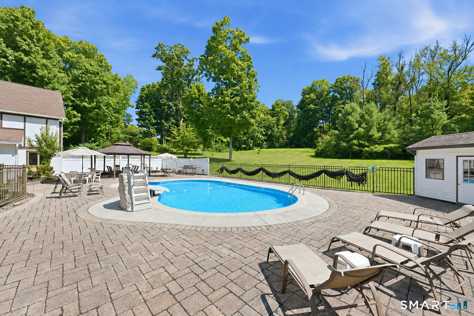
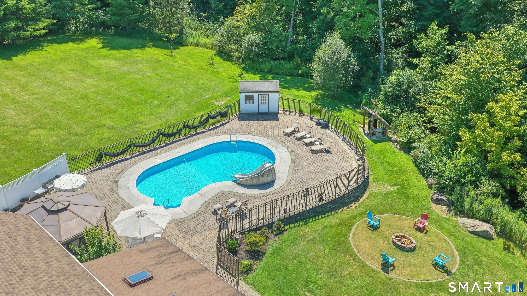
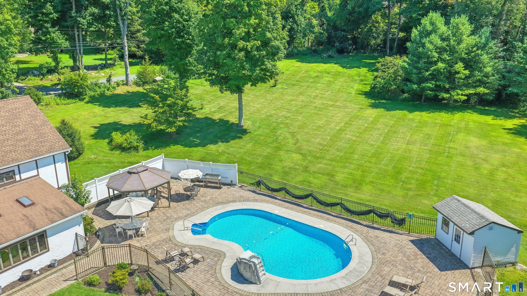
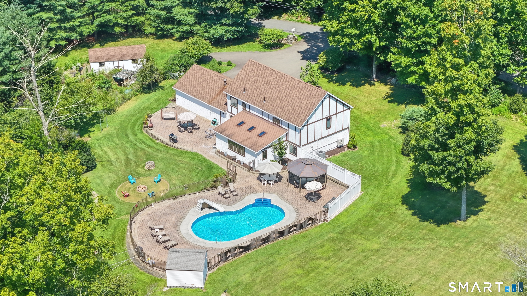
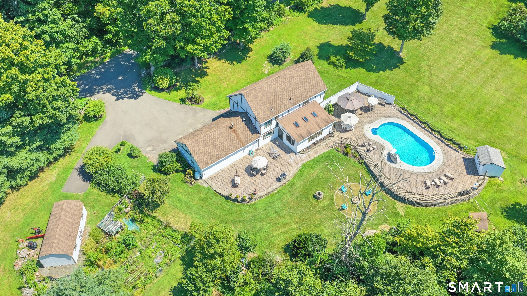
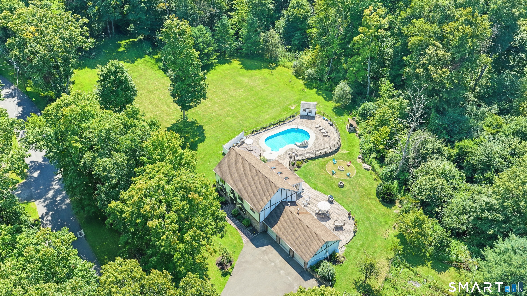
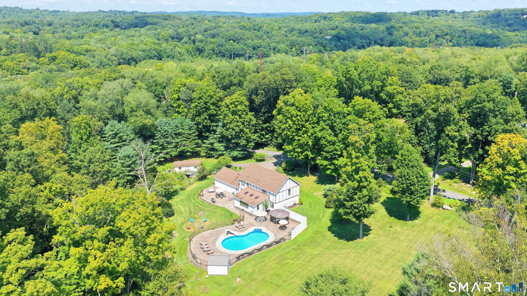
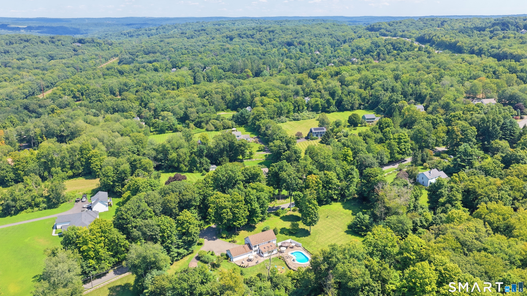
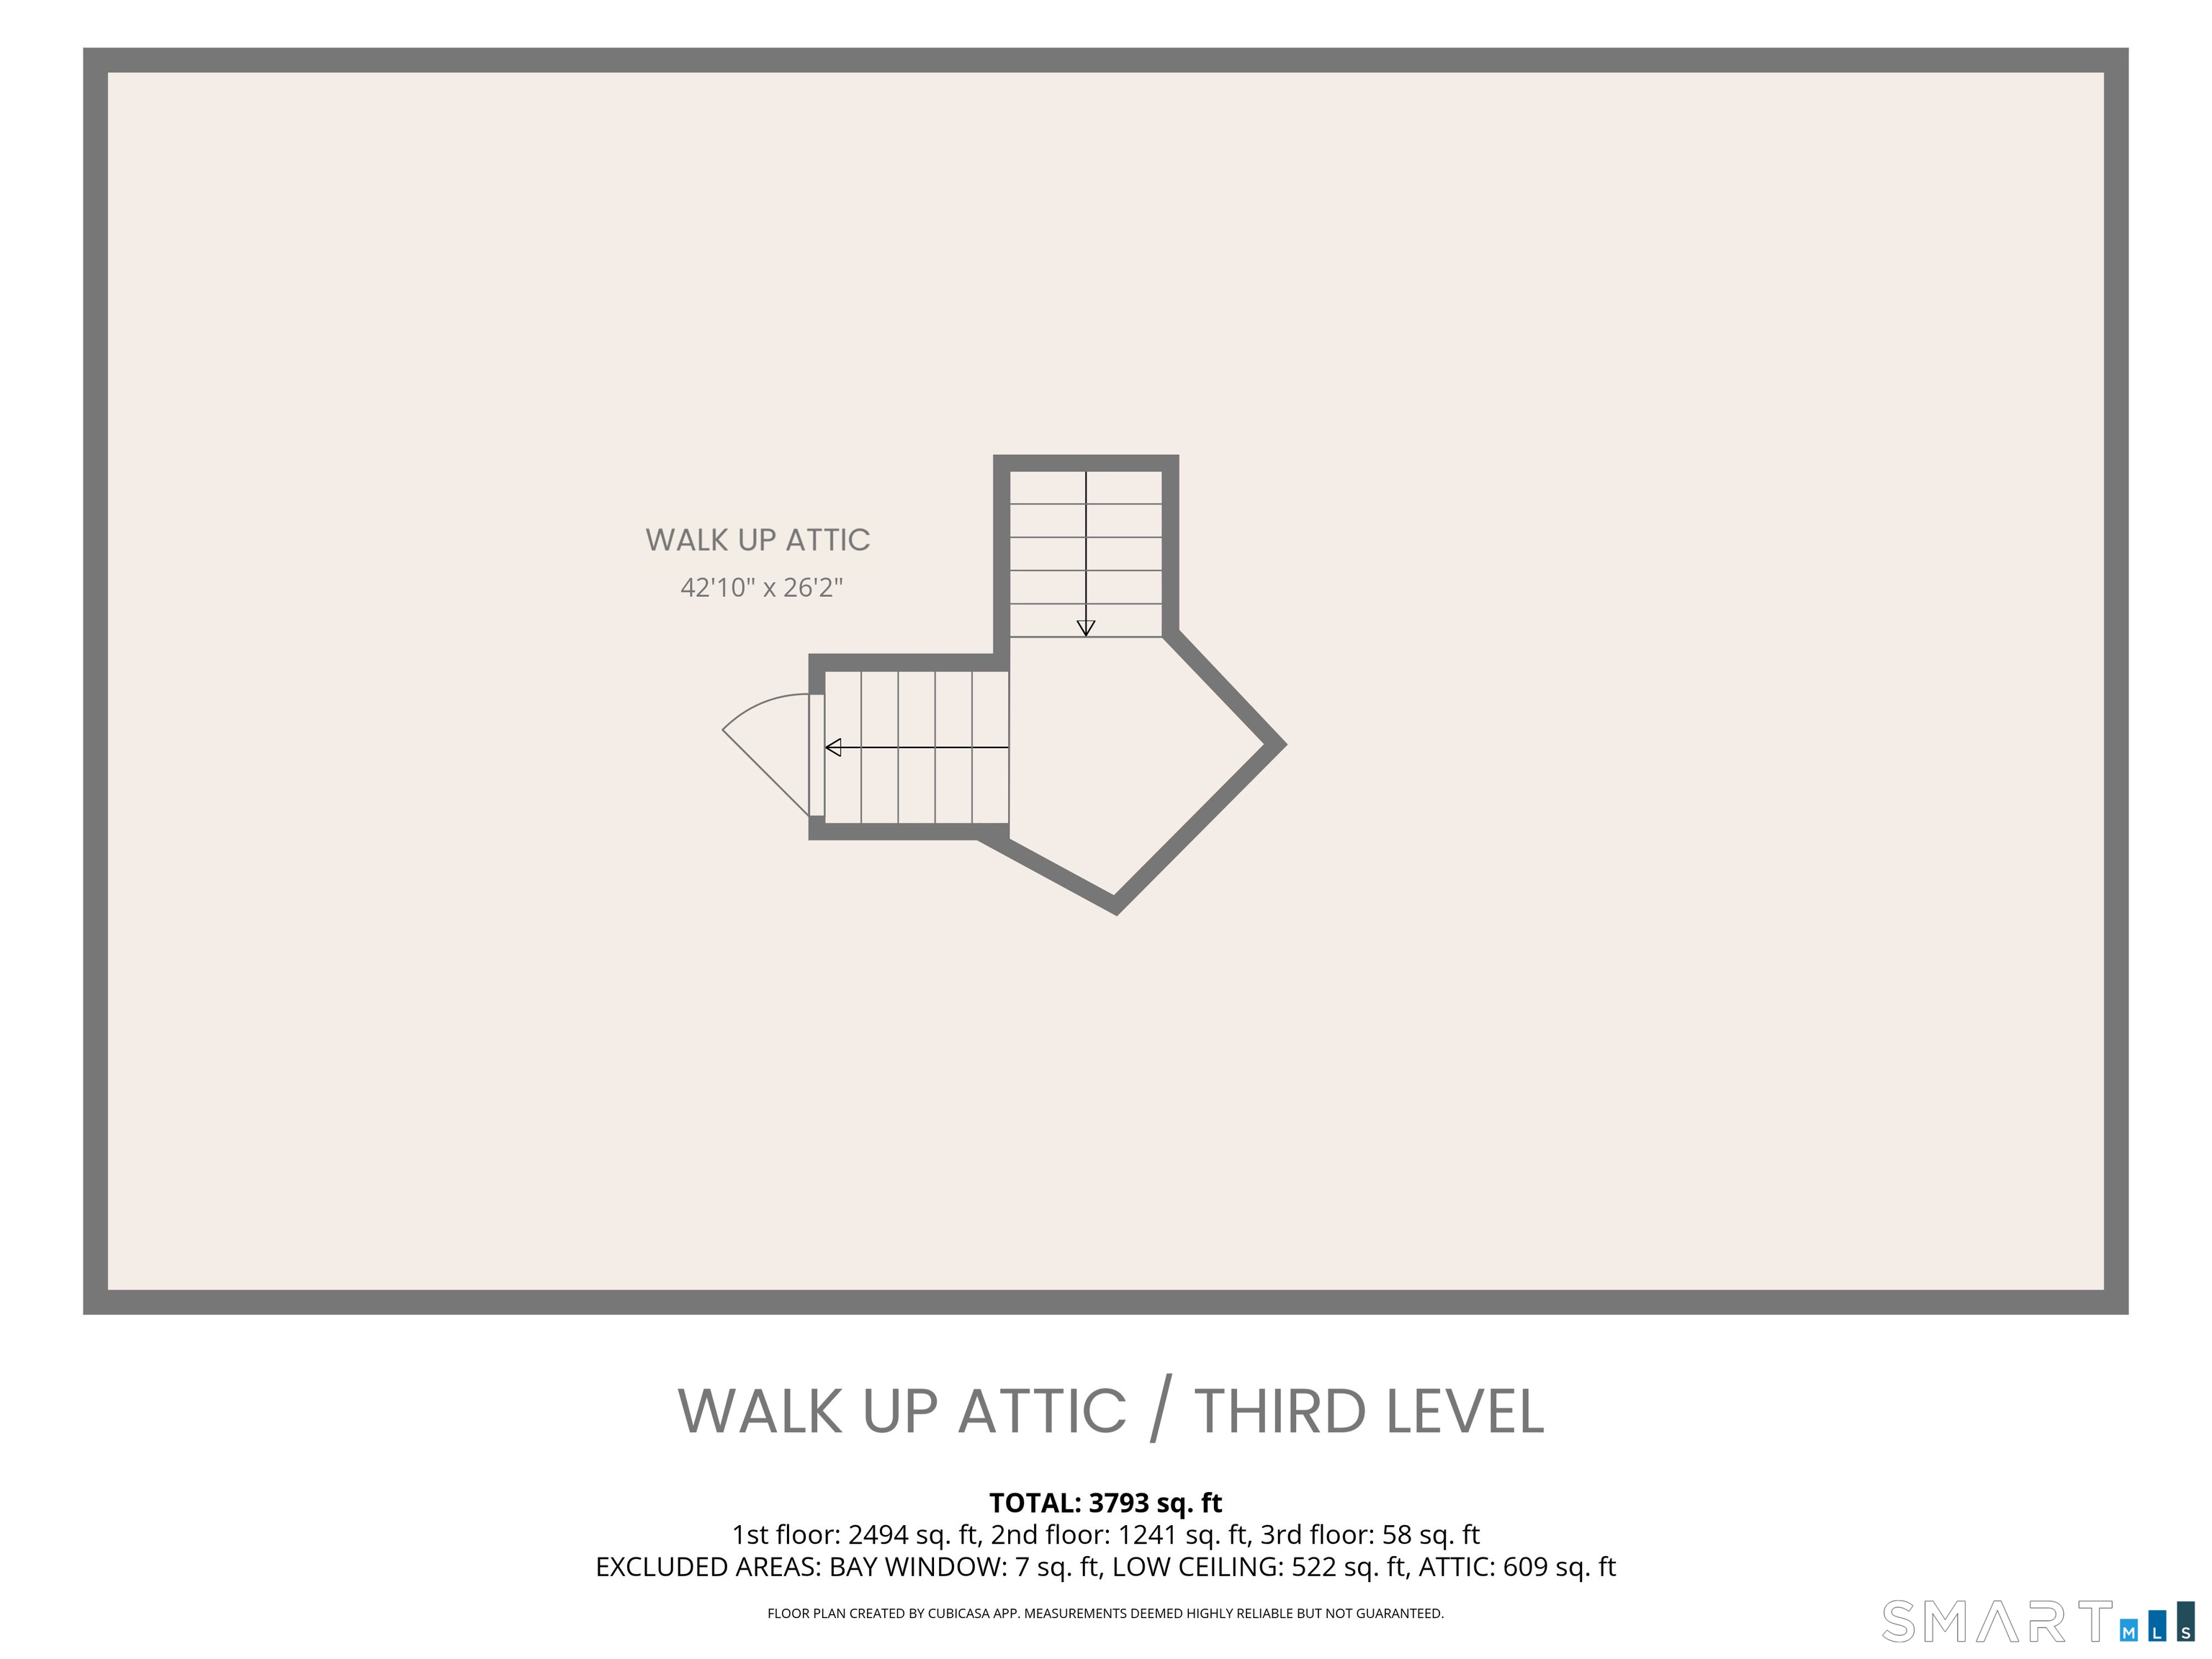
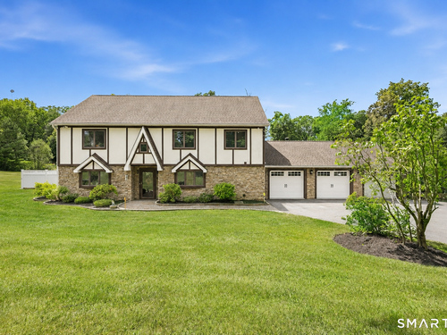
Welcome to 37 Tunnel Road, a truly special 4-bedroom, 2.5-bath Colonial offering nearly 3000 sqft. of beautifully maintained living space on 2.46 private acres in Newtown! Thoughtfully improved over the years, this home is loaded with quality & functionality throughout. Remodeled kitchen features granite countertops, Thermador & Sub-Zero appliances, Bosch dishwasher, and Thermador commercial gas range and hood. Custom millwork, built-ins, engineered hardwood flooring, new bedroom & stair carpeting, and an oversized sunroom/rec room add warmth & versatility. Upstairs, the spacious primary suite offers dual walk-in closets & a full walk-up attic provides exceptional storage & future potential. Outside is where this property truly shines: a heated saltwater pool, expansive patio, metal pergola, pool house with electricity, fire pit, gardens, mature fruit trees, & a wooded brook backdrop create an incredible private retreat. An oversized garage/workshop with epoxy flooring and extensive cabinetry plus a permitted 30' shed provide serious space for storage, hobbies, equipment, trailers, or recreational vehicles. Major updates include a new Peerless boiler (2024), all new well components (2024), newly updated central A/C (2025), new mini-split system (2023), new insulated garage doors (2025), & more. This is a one-of-a-kind Newtown property that must be seen to be fully appreciated! Don't miss the full feature sheet in the attachments! Make it yours today this one won't last!

Rooms & Interior

4 bedrooms beds
2 full + 1 half baths
2,896 square feet sq ft

Room Details

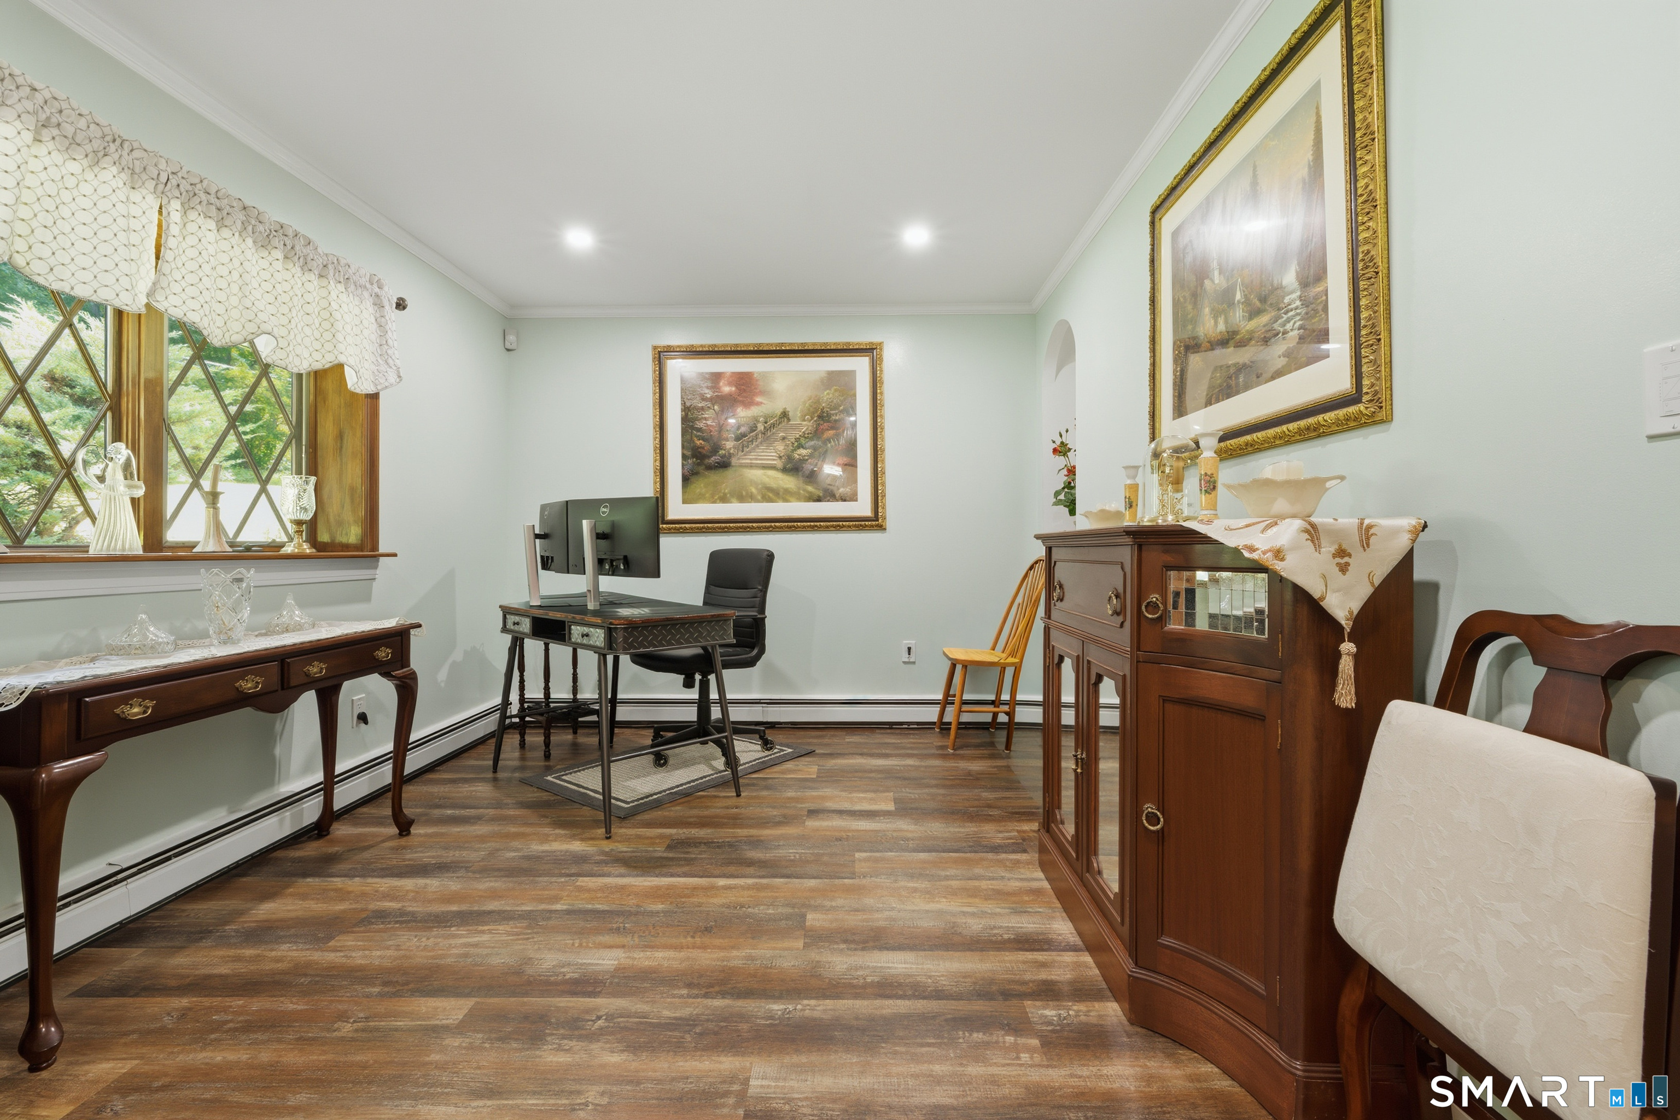
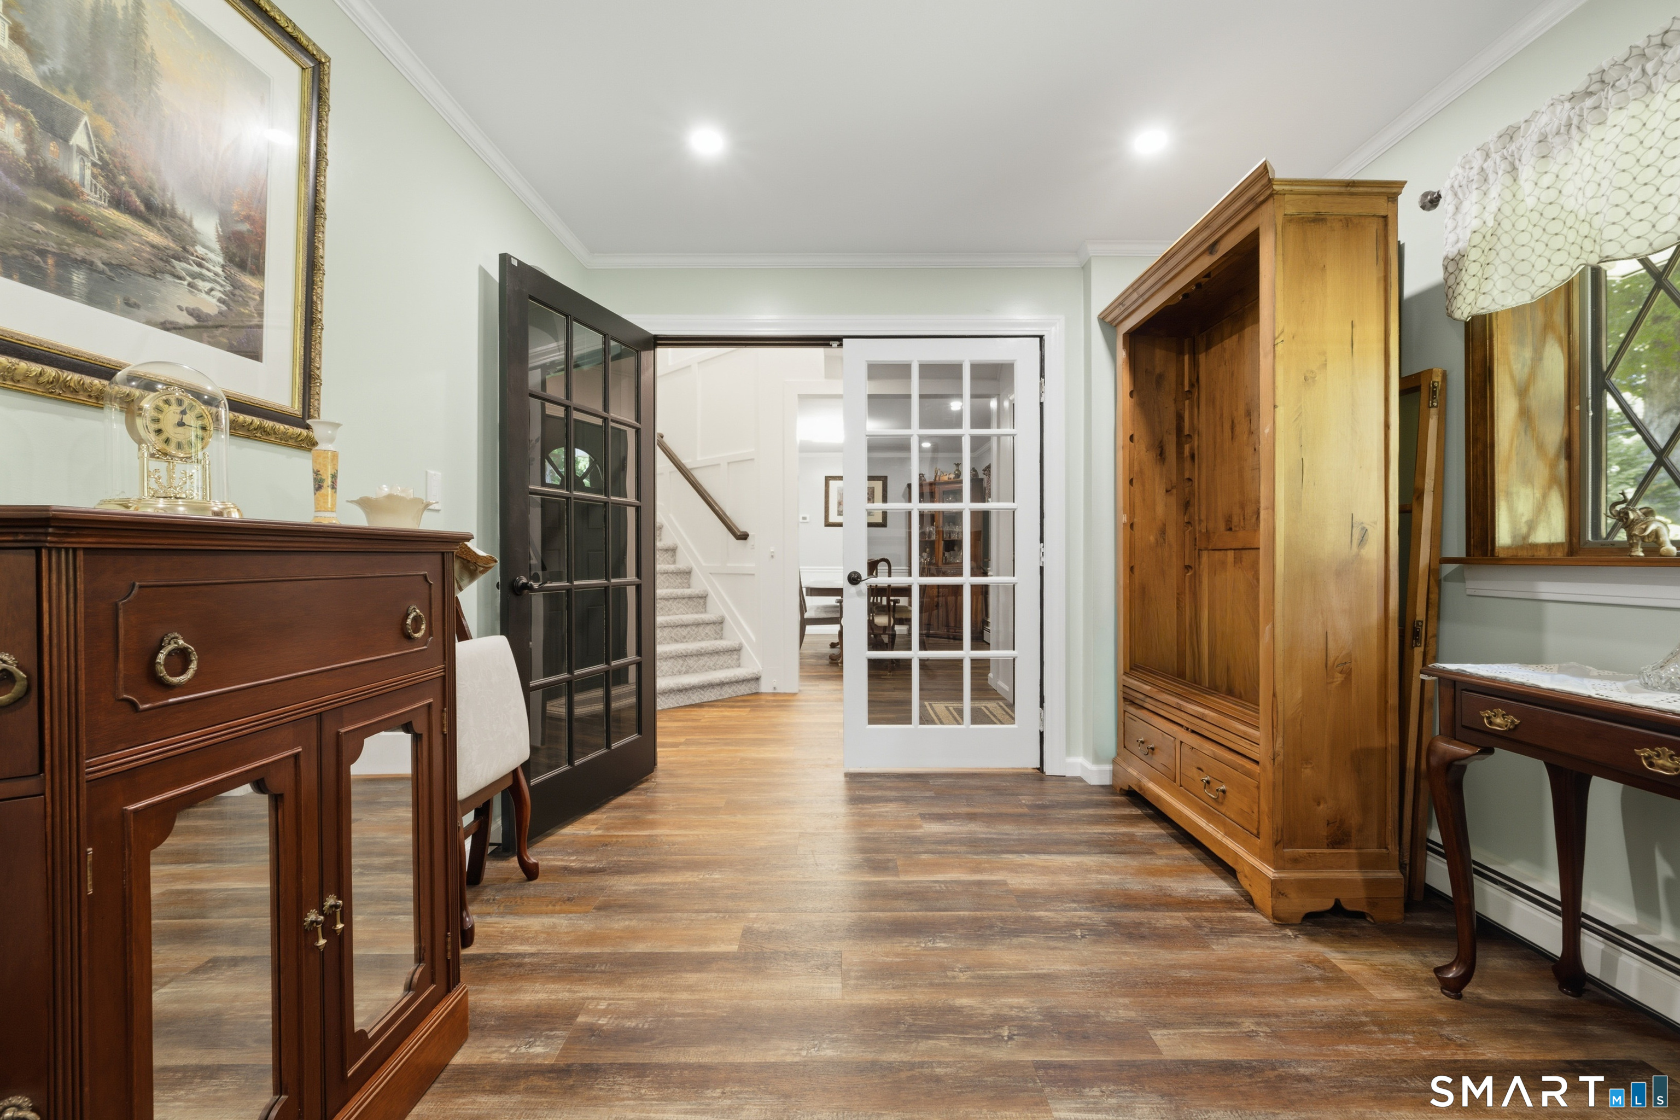
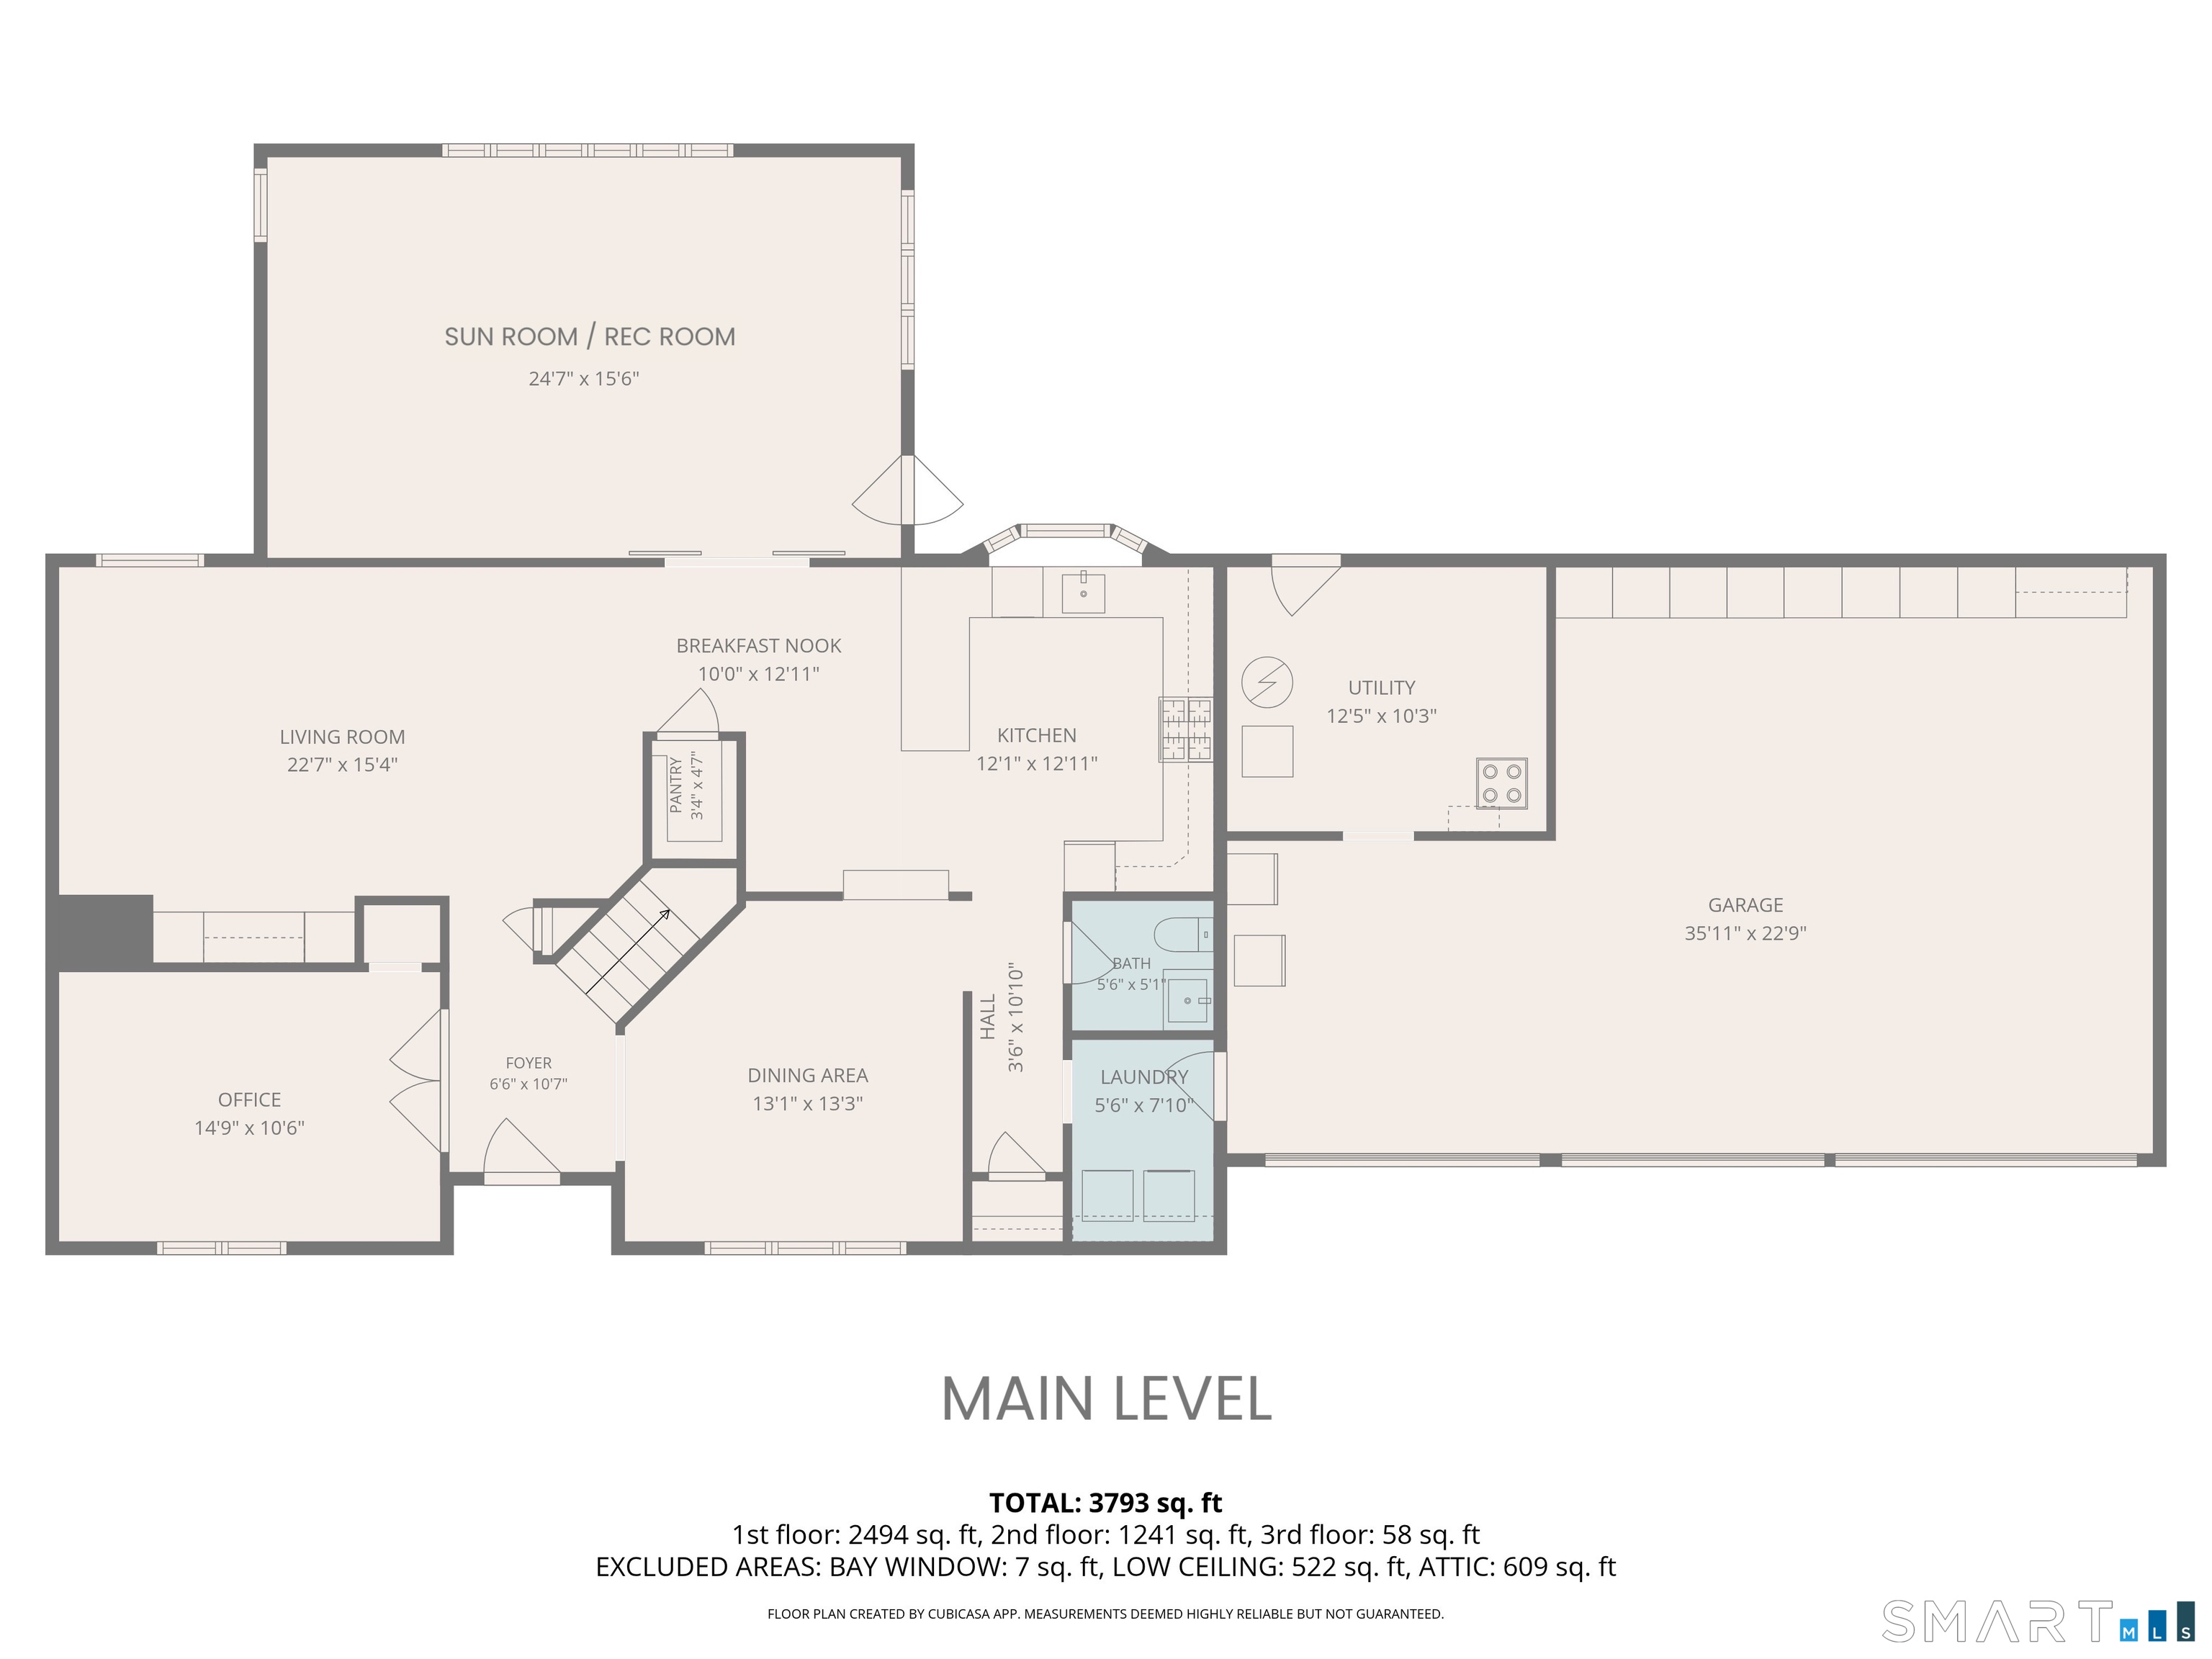
  • Office (Main Level) Bay/Bow Window, French Doors, Engineered Wood Floor
  • Rec/Play Room (Main Level) Skylight, 9 ft+ Ceilings, Vaulted Ceiling, Built-Ins, French Doors, Engineered Wood Floor
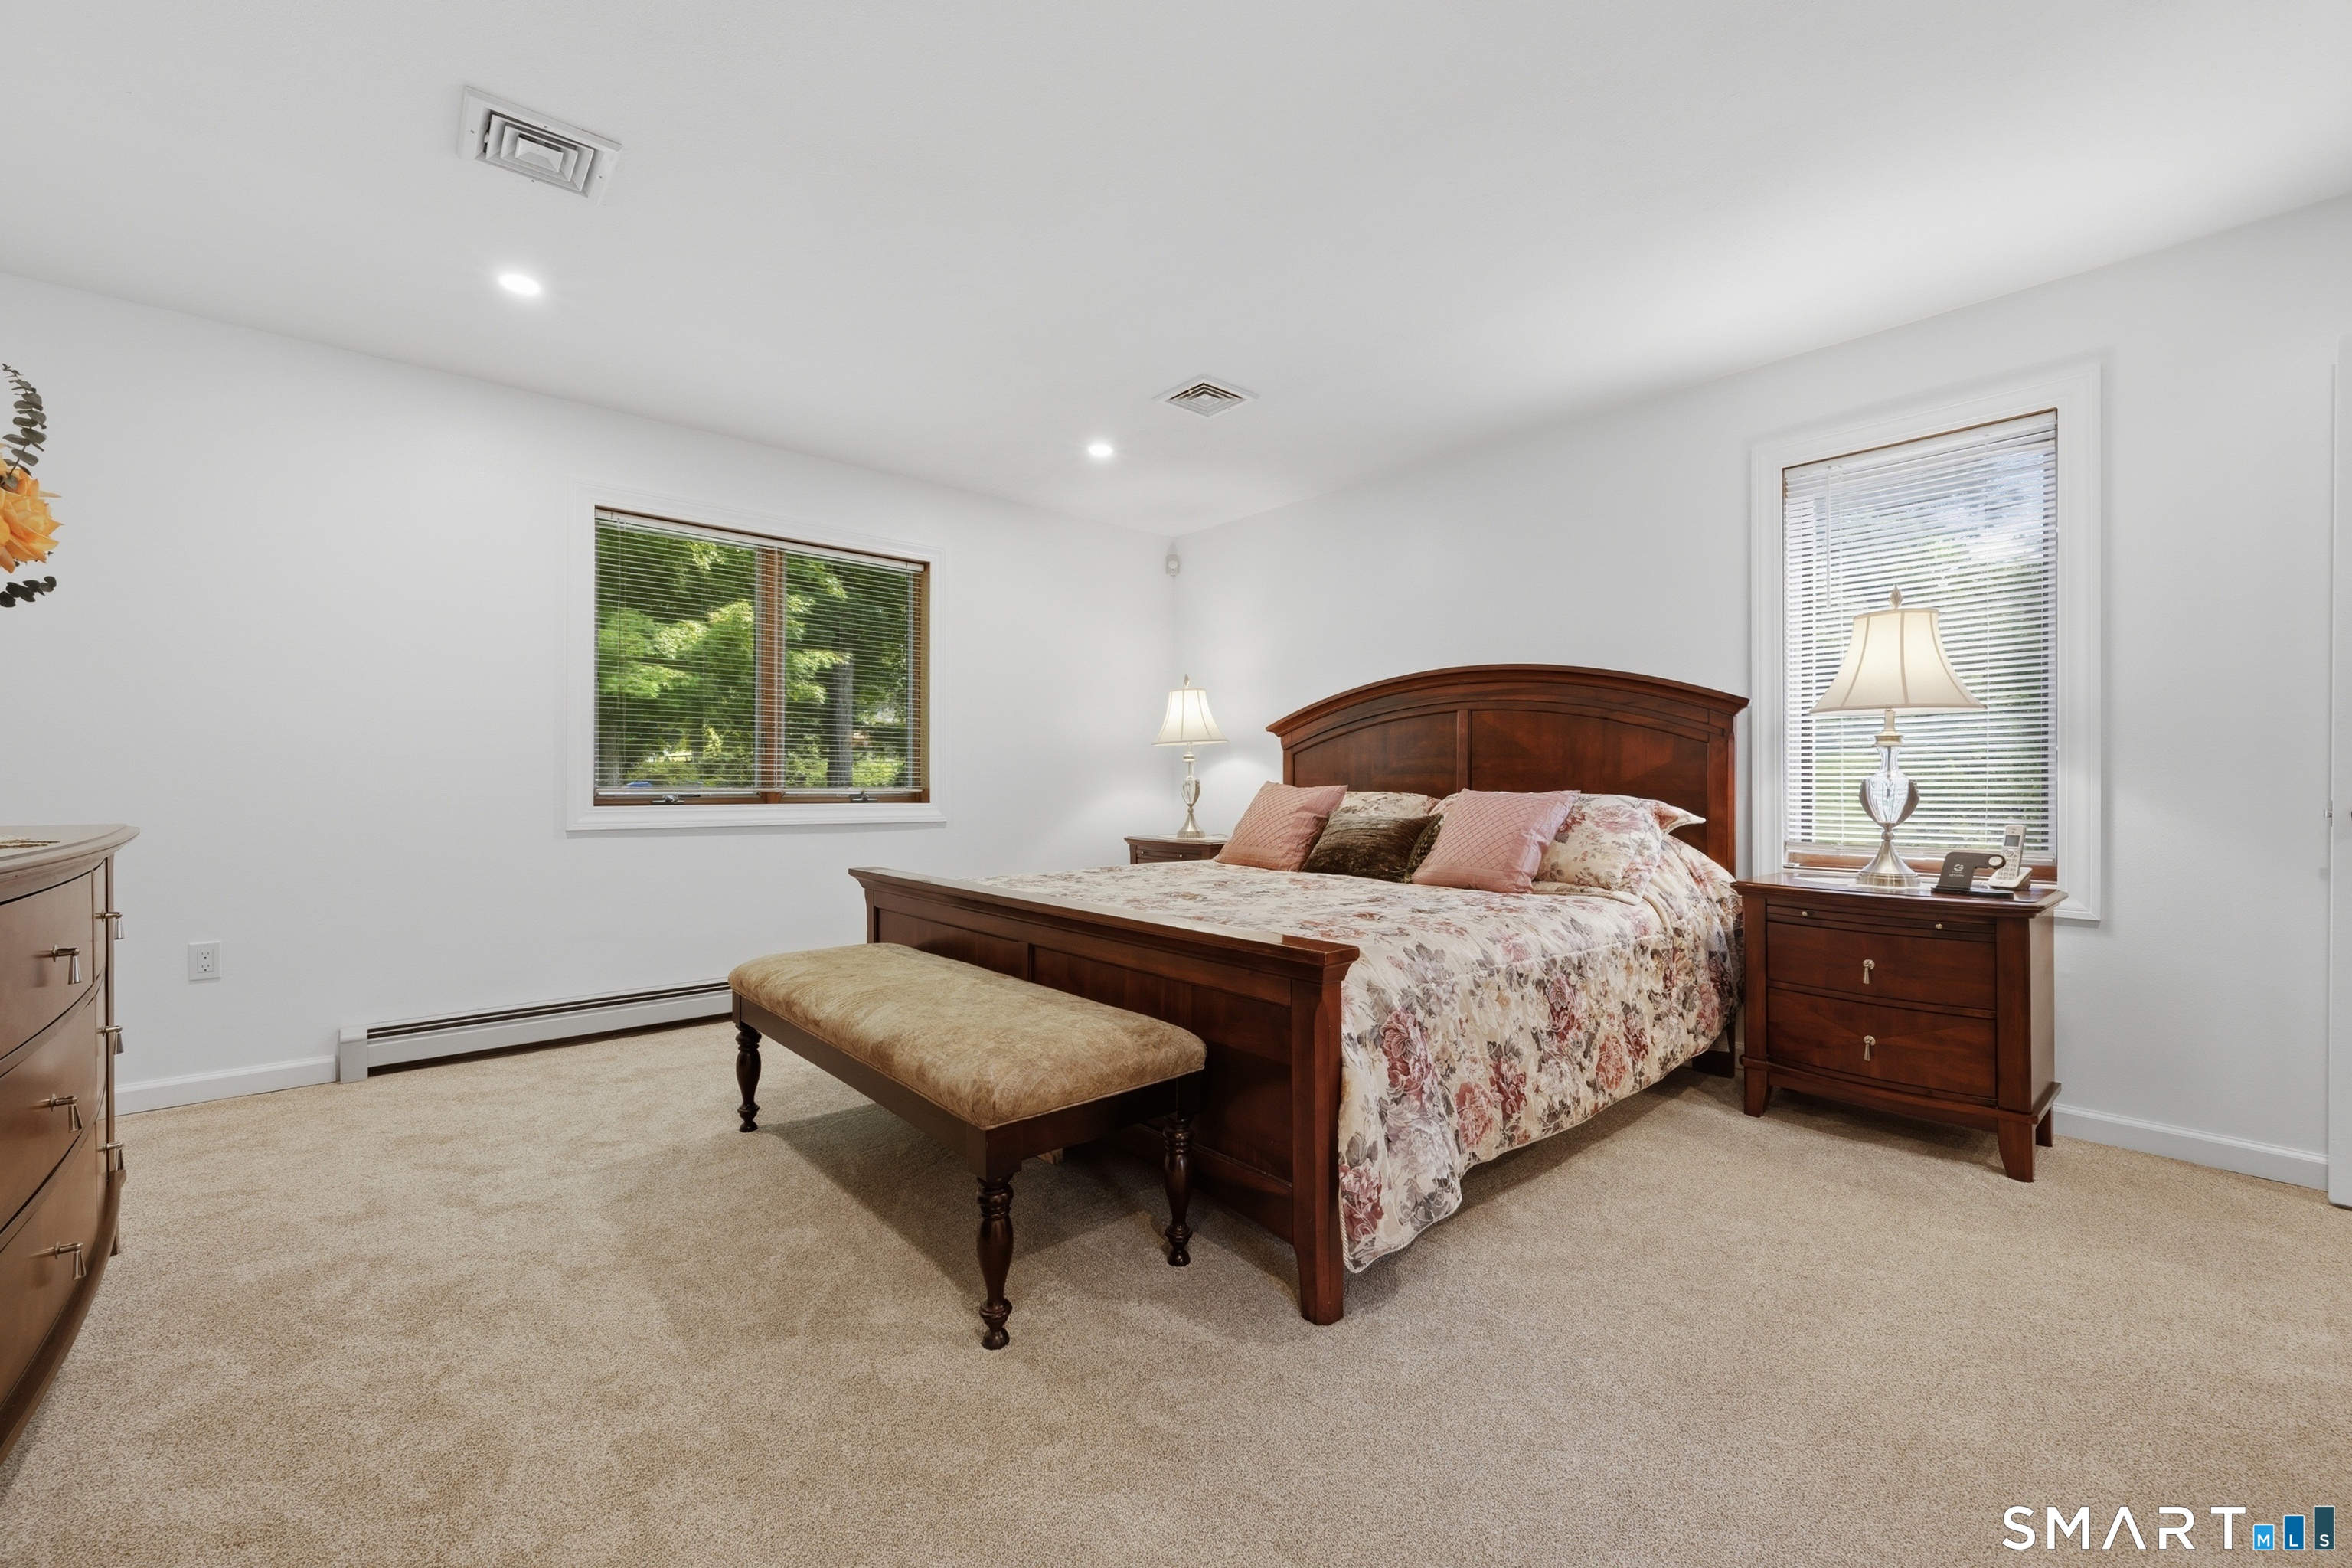
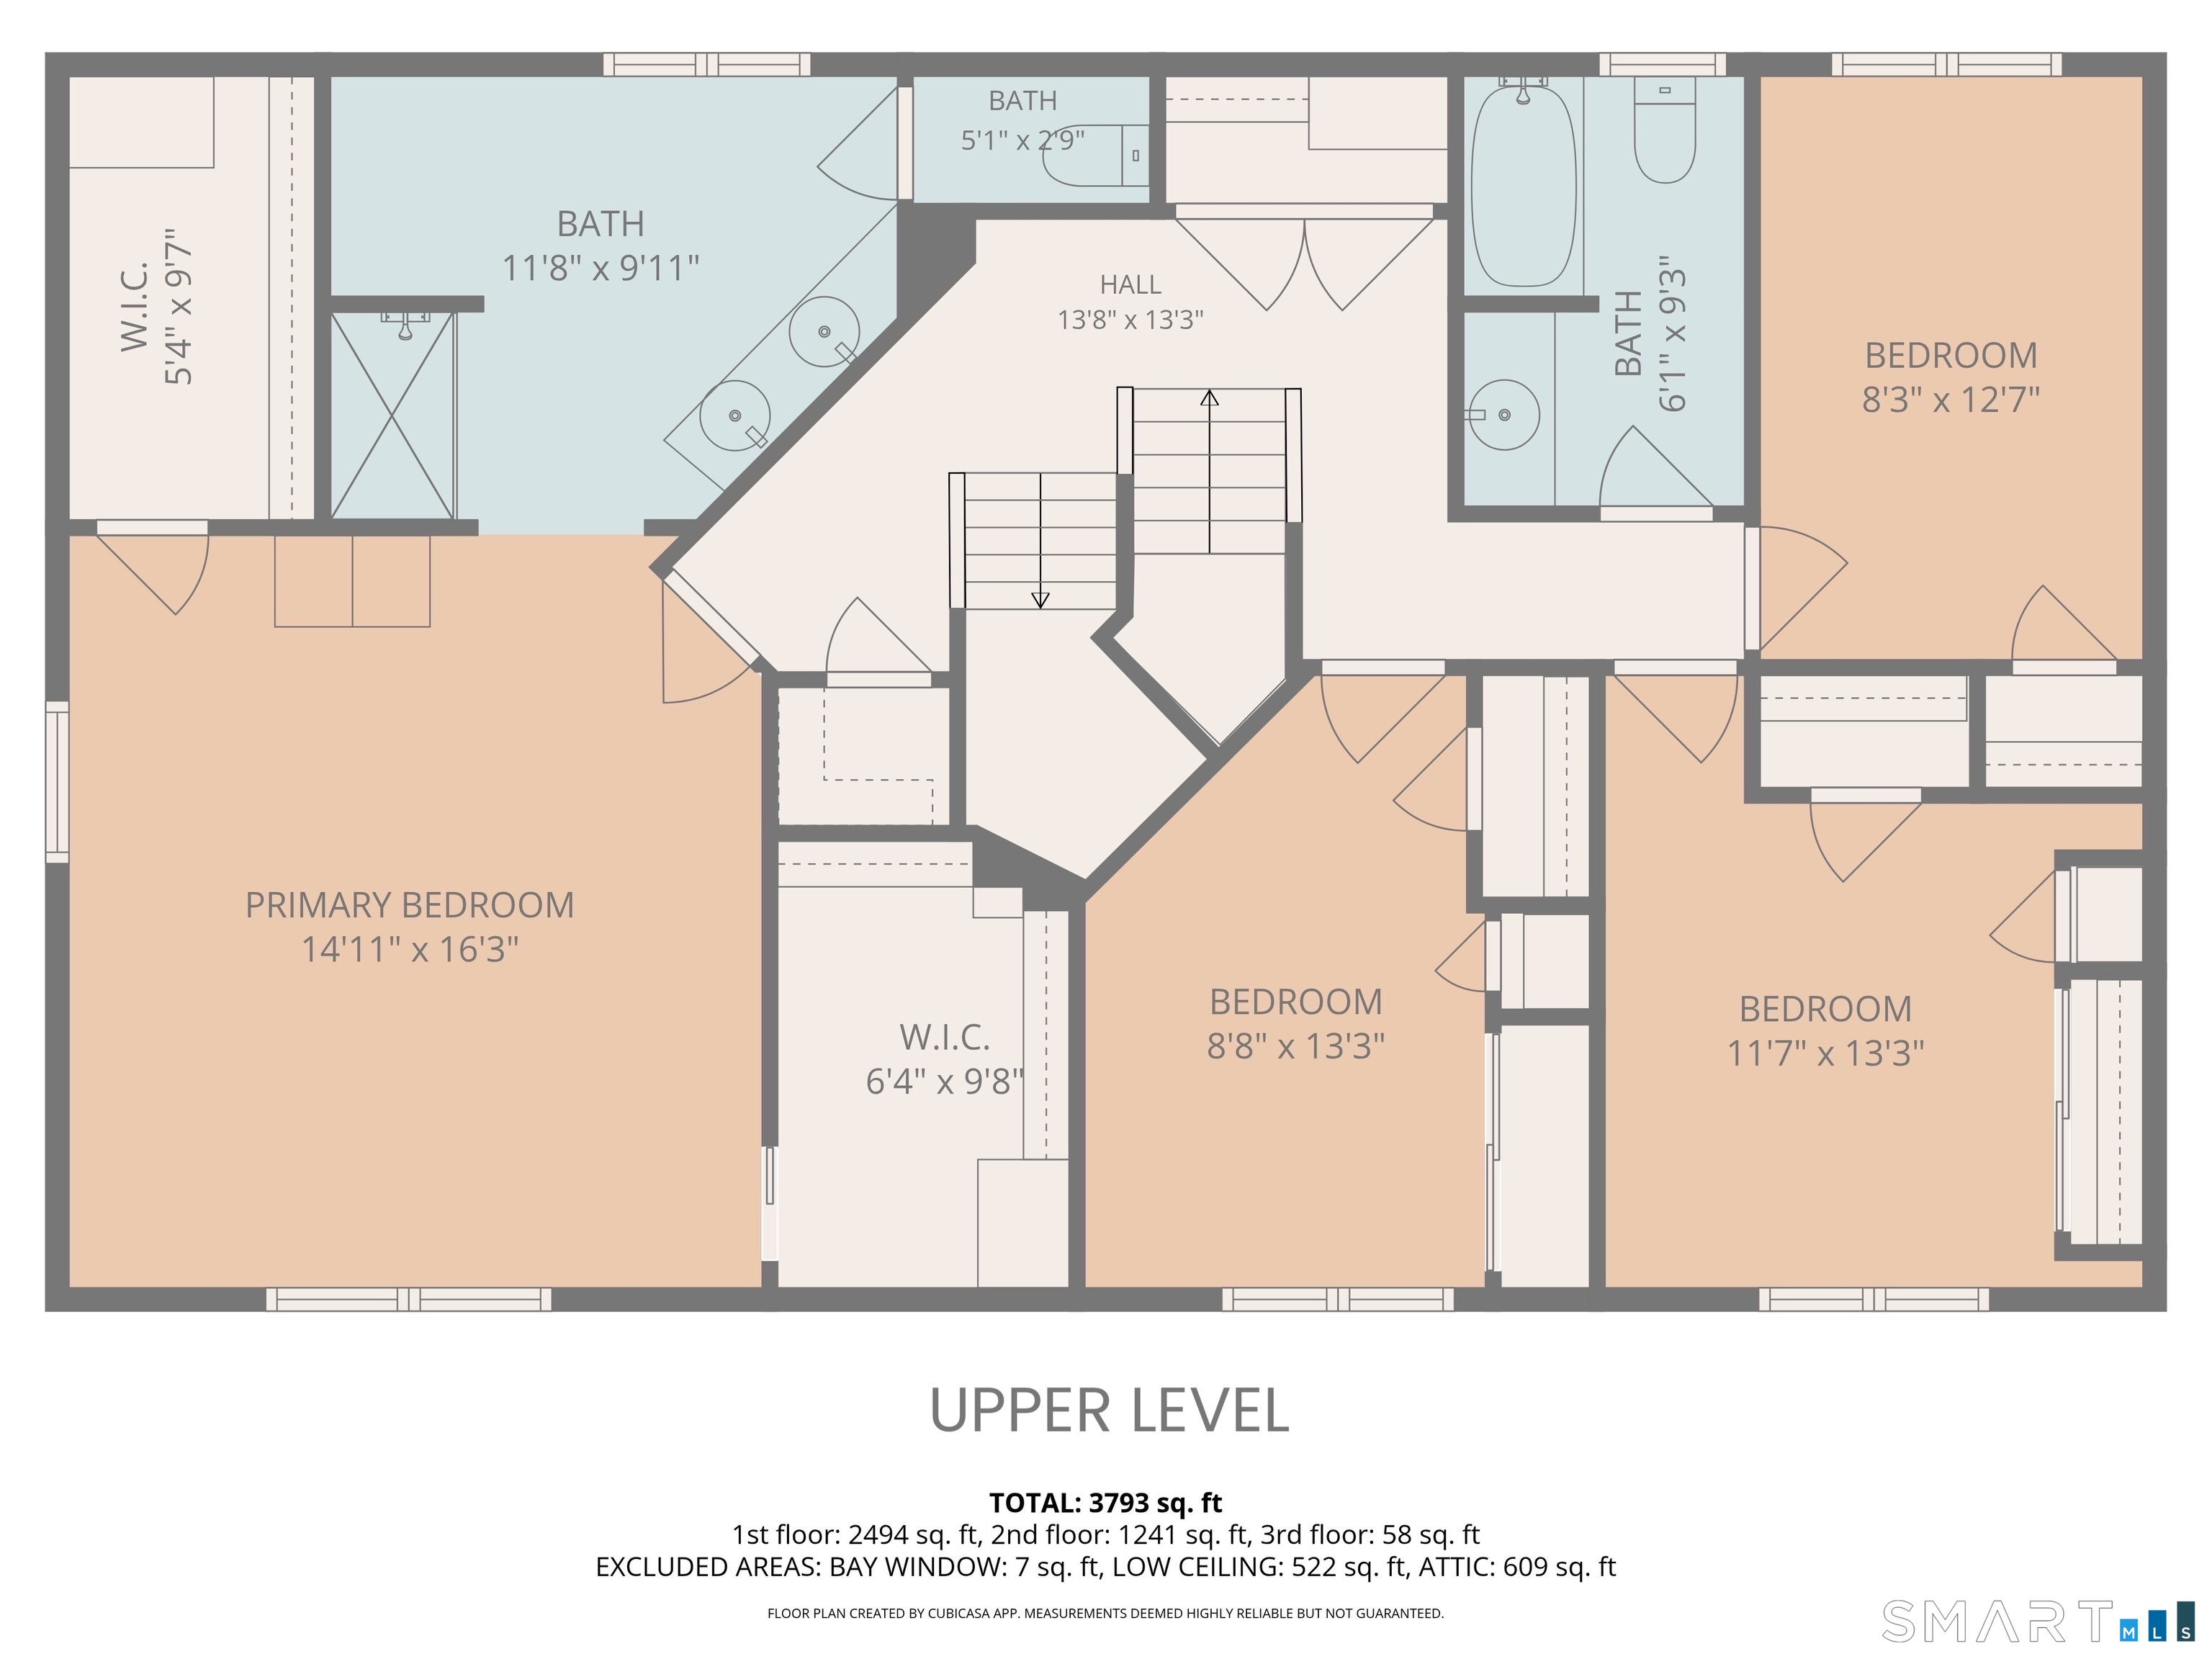
  • Primary Br Suite (Upper Level) Bedroom Suite, Built-Ins, Full Bath, Stall Shower, Walk-In Closet, Wall/Wall Carpet
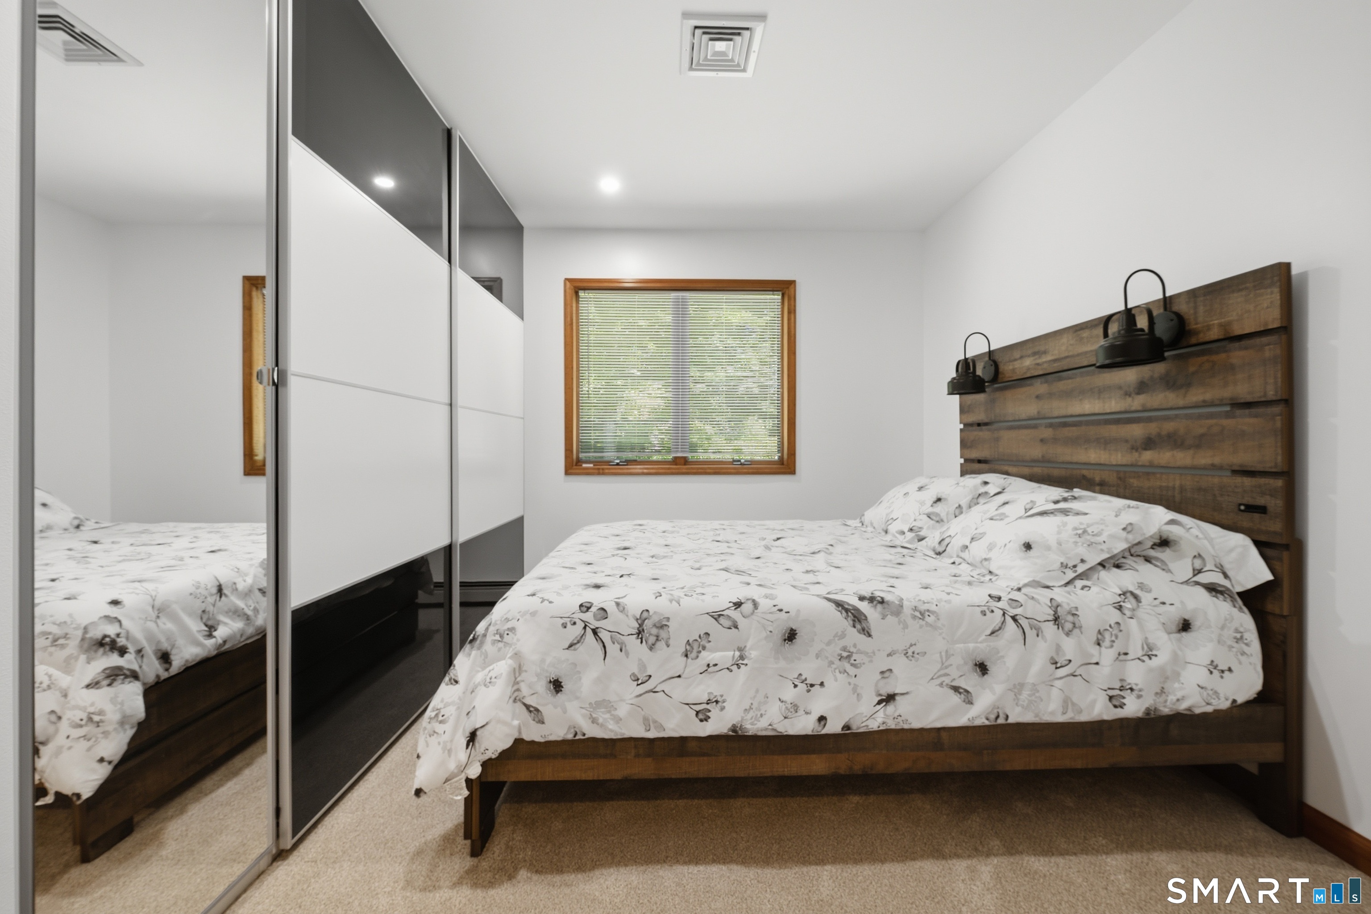
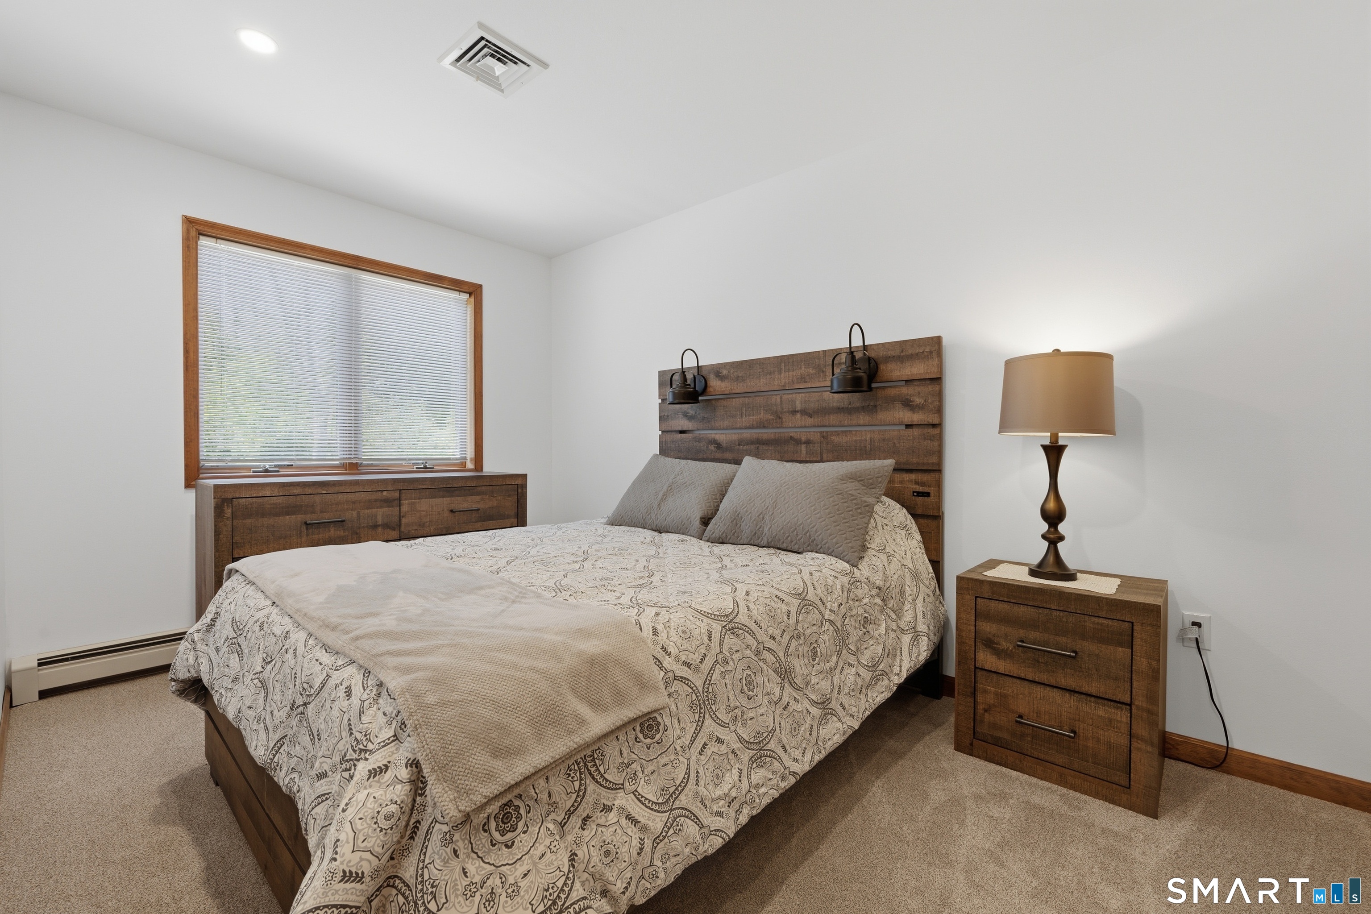
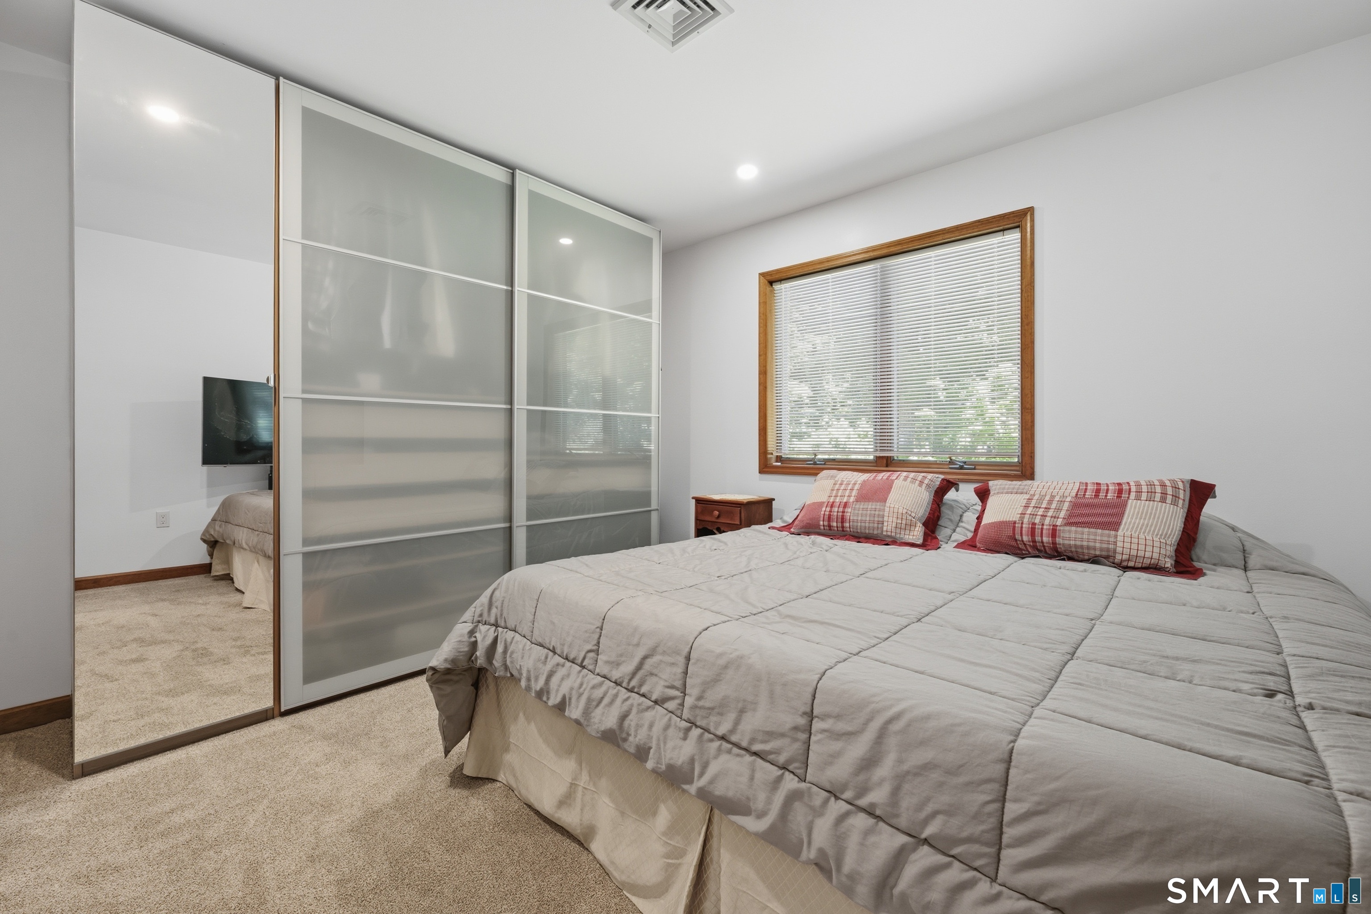
  • Bedroom (Upper Level) Built-Ins, Wall/Wall Carpet
  • Bedroom (Upper Level) Built-Ins, Wall/Wall Carpet
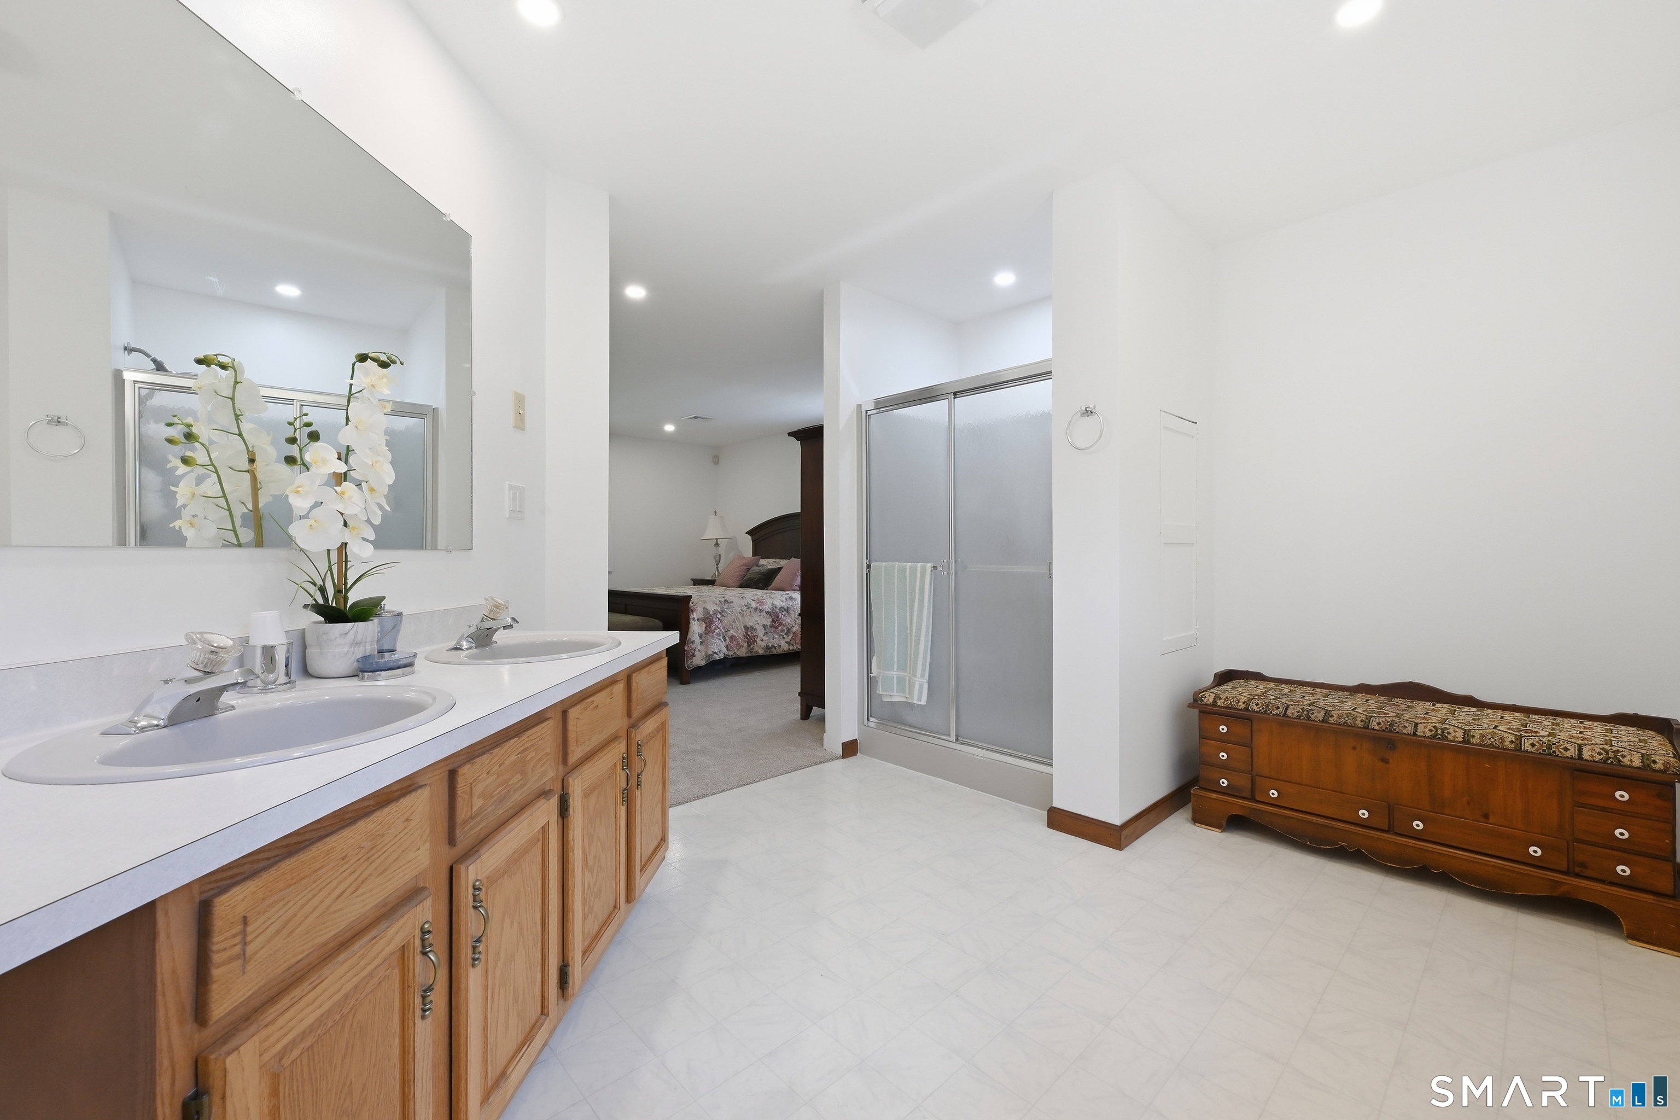
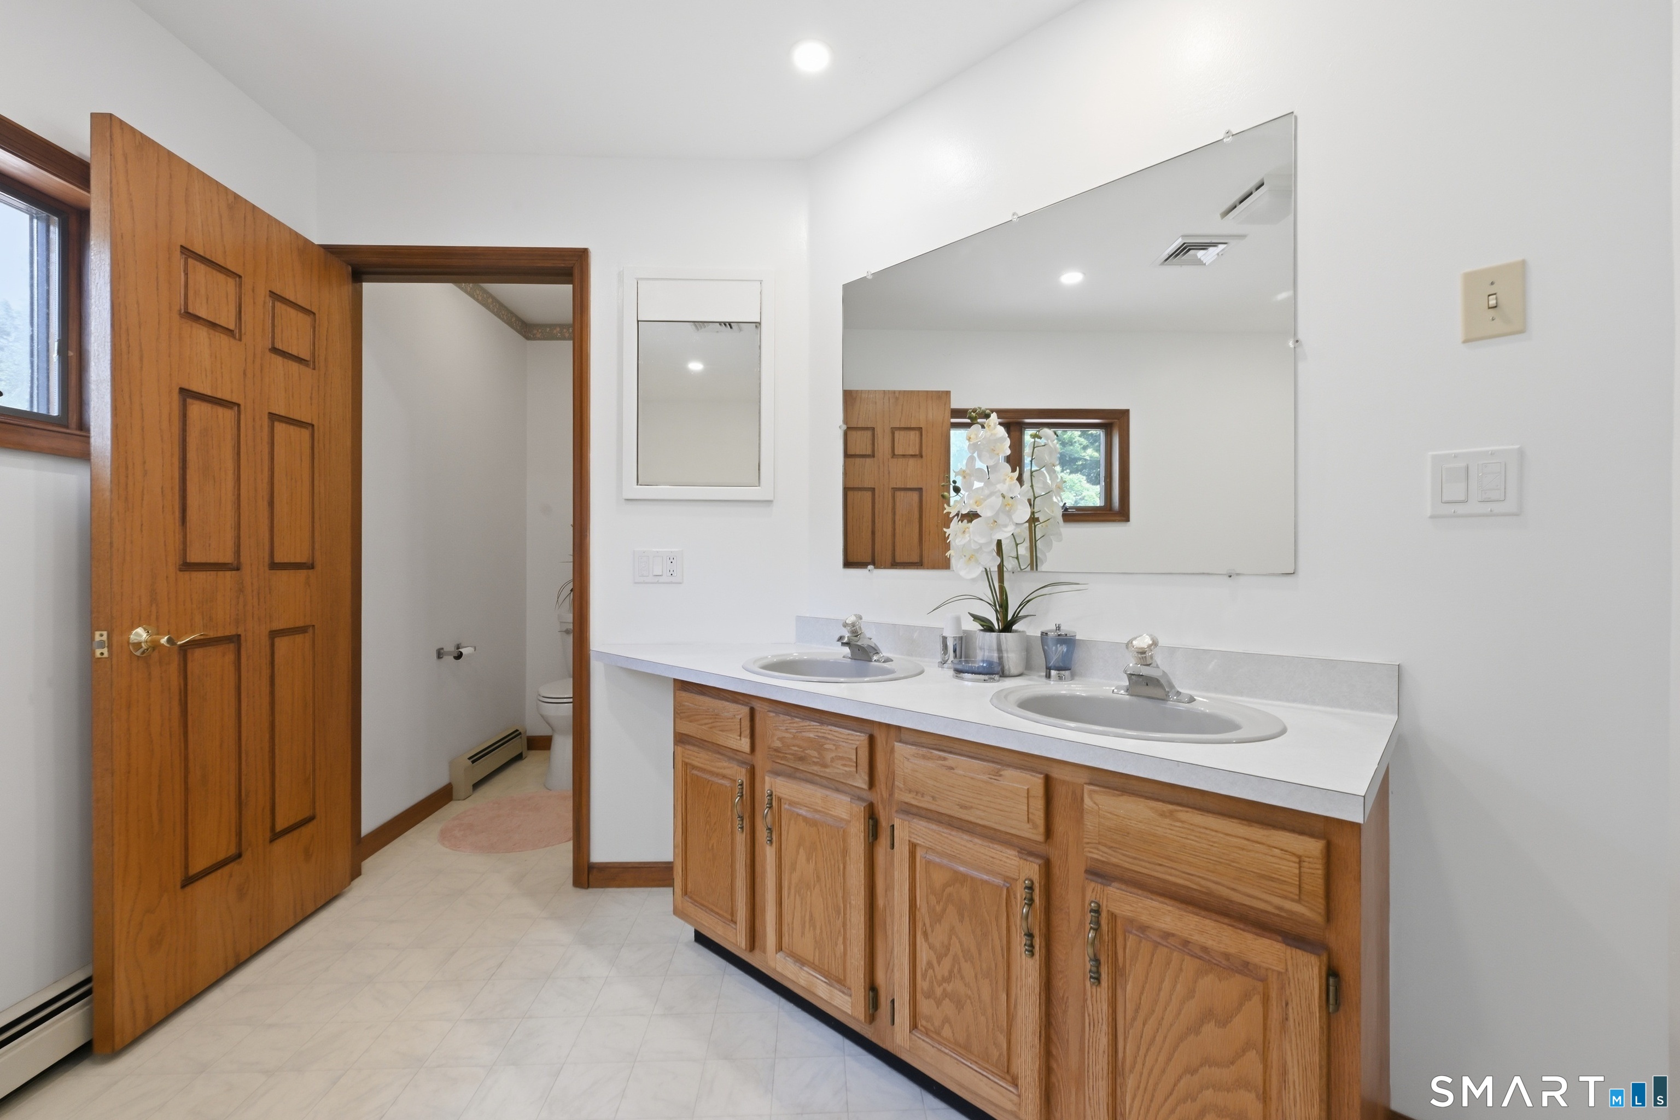
  • Primary Bath (Upper Level) Full Bath, Double-Sink, Stall Shower, Tile Floor
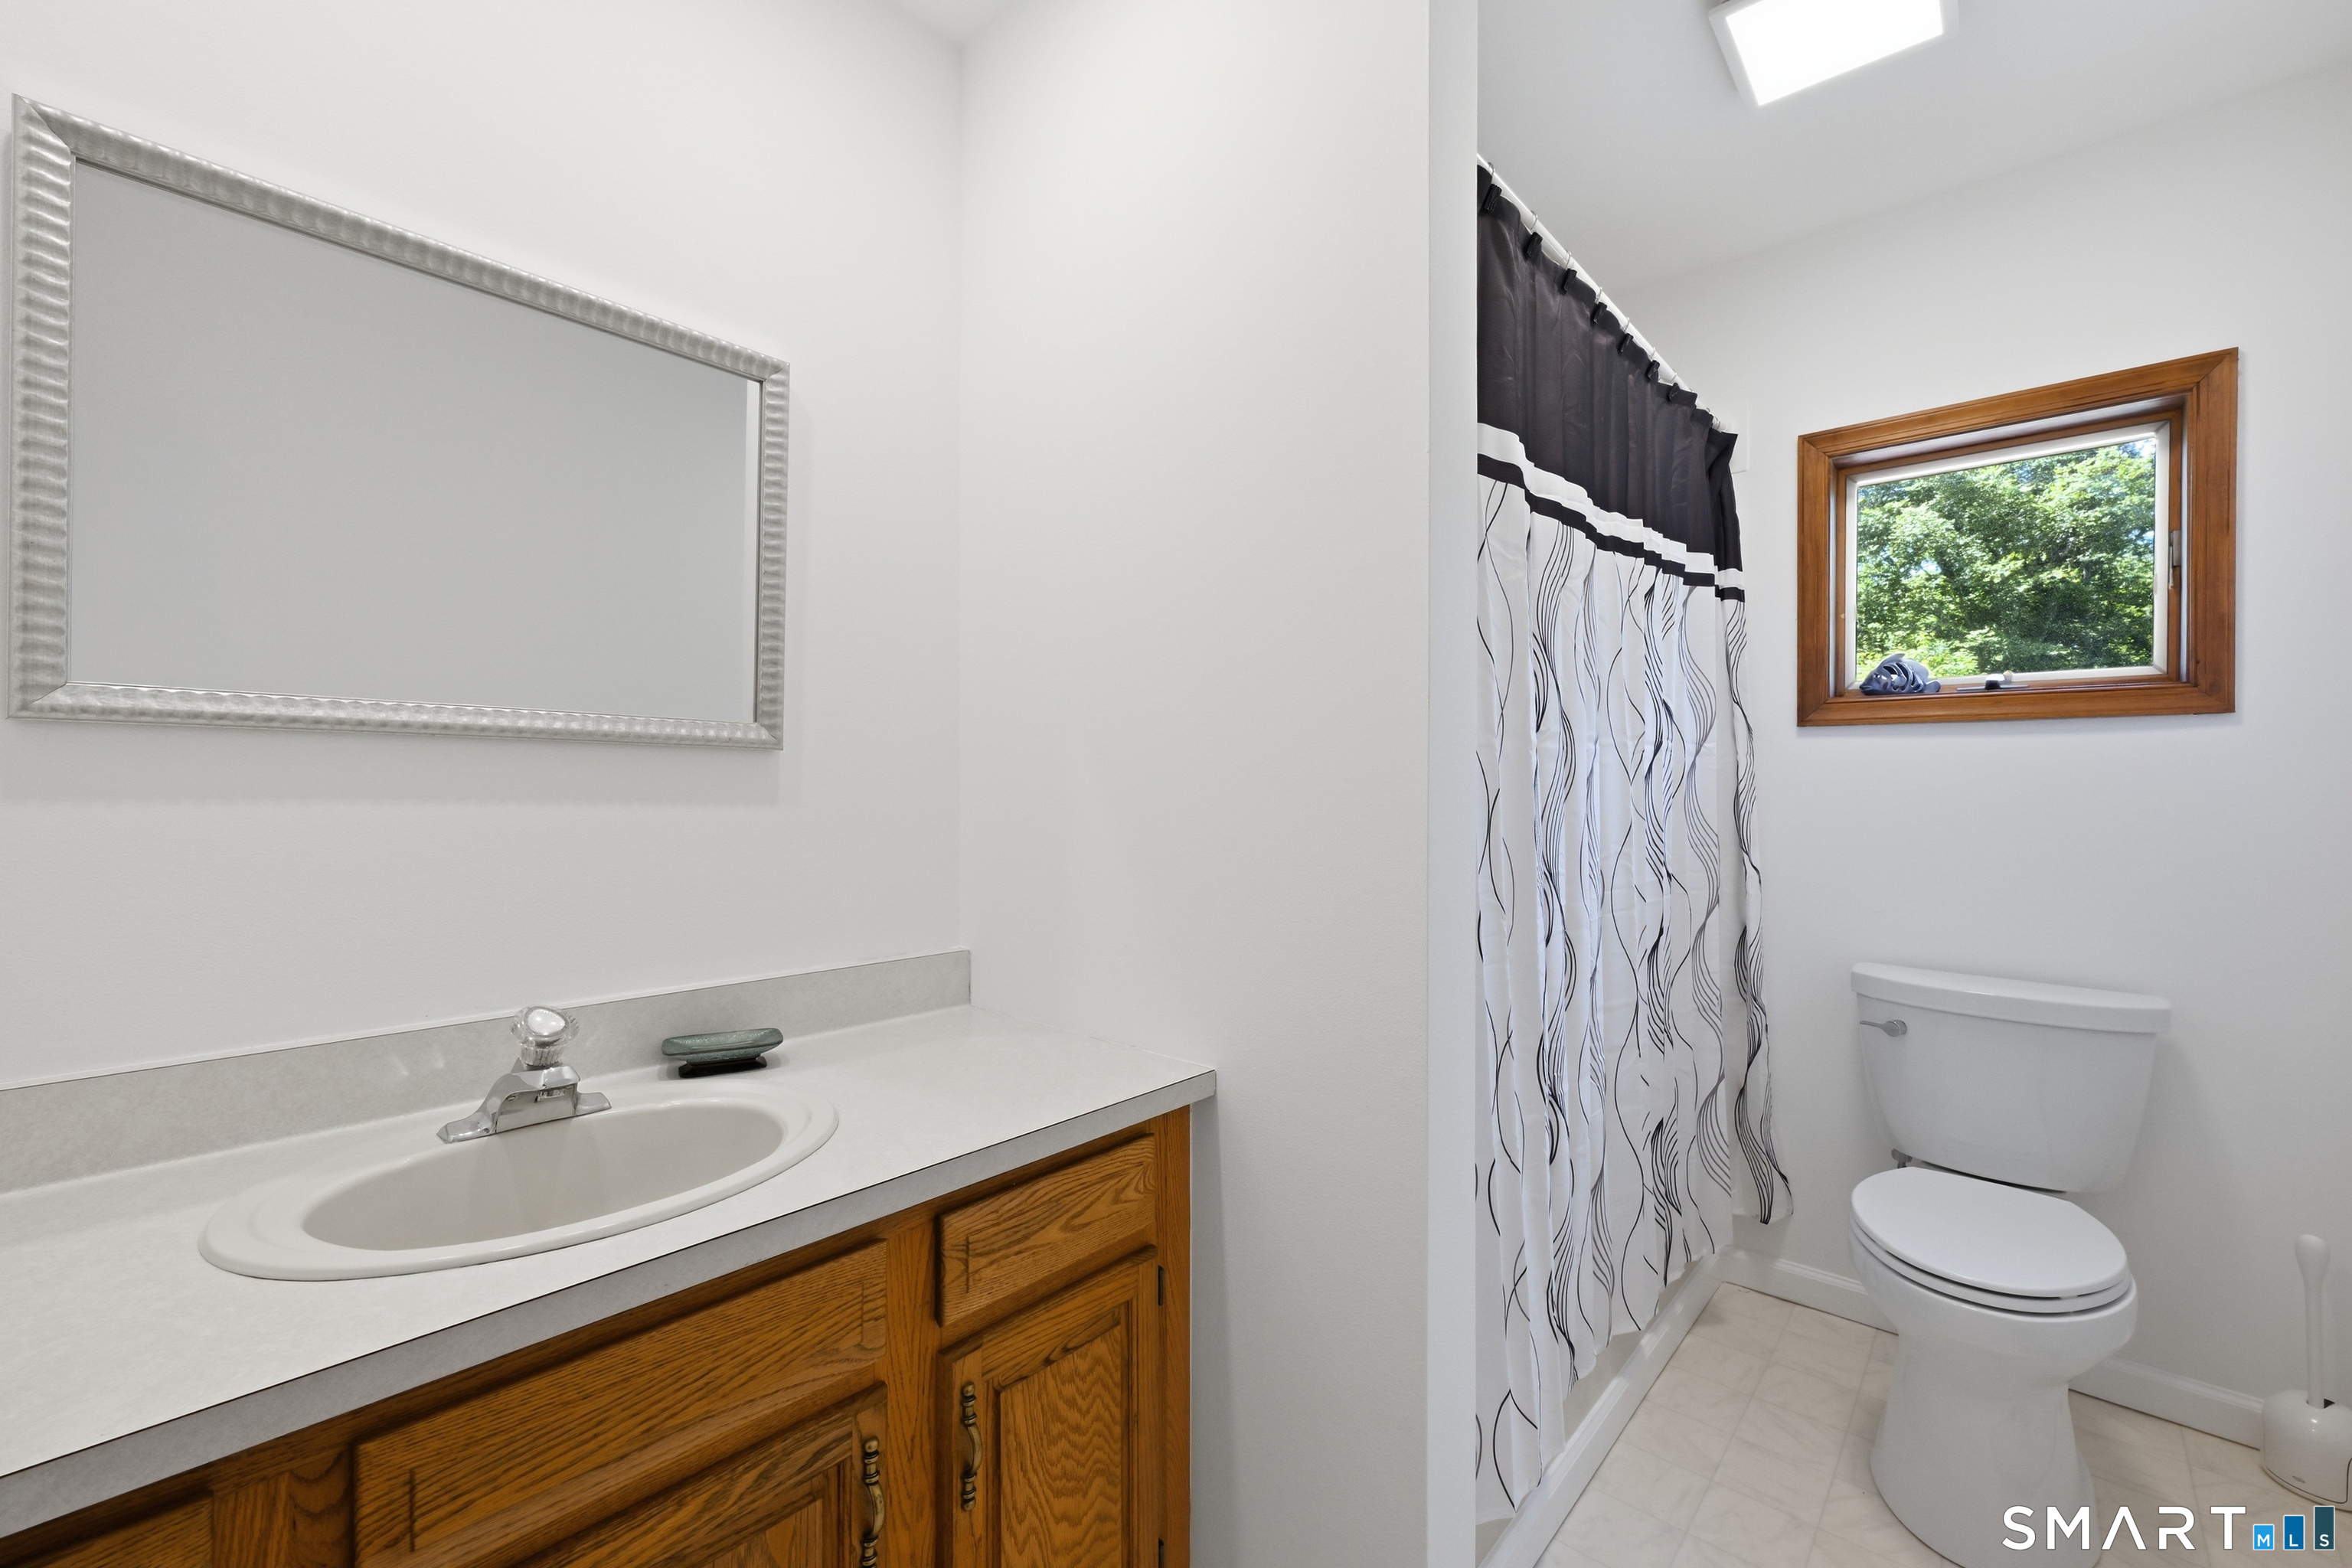
  • Full Bath (Upper Level) Full Bath, Tub w/Shower, Tile Floor
  • Kitchen (Main Level) Remodeled, Breakfast Bar, Breakfast Nook, Granite Counters, Tile Floor
  • Bedroom (Upper Level) Built-Ins, Wall/Wall Carpet
  • Living Room (Main Level) Remodeled, Built-Ins, Entertainment Center, Engineered Wood Floor
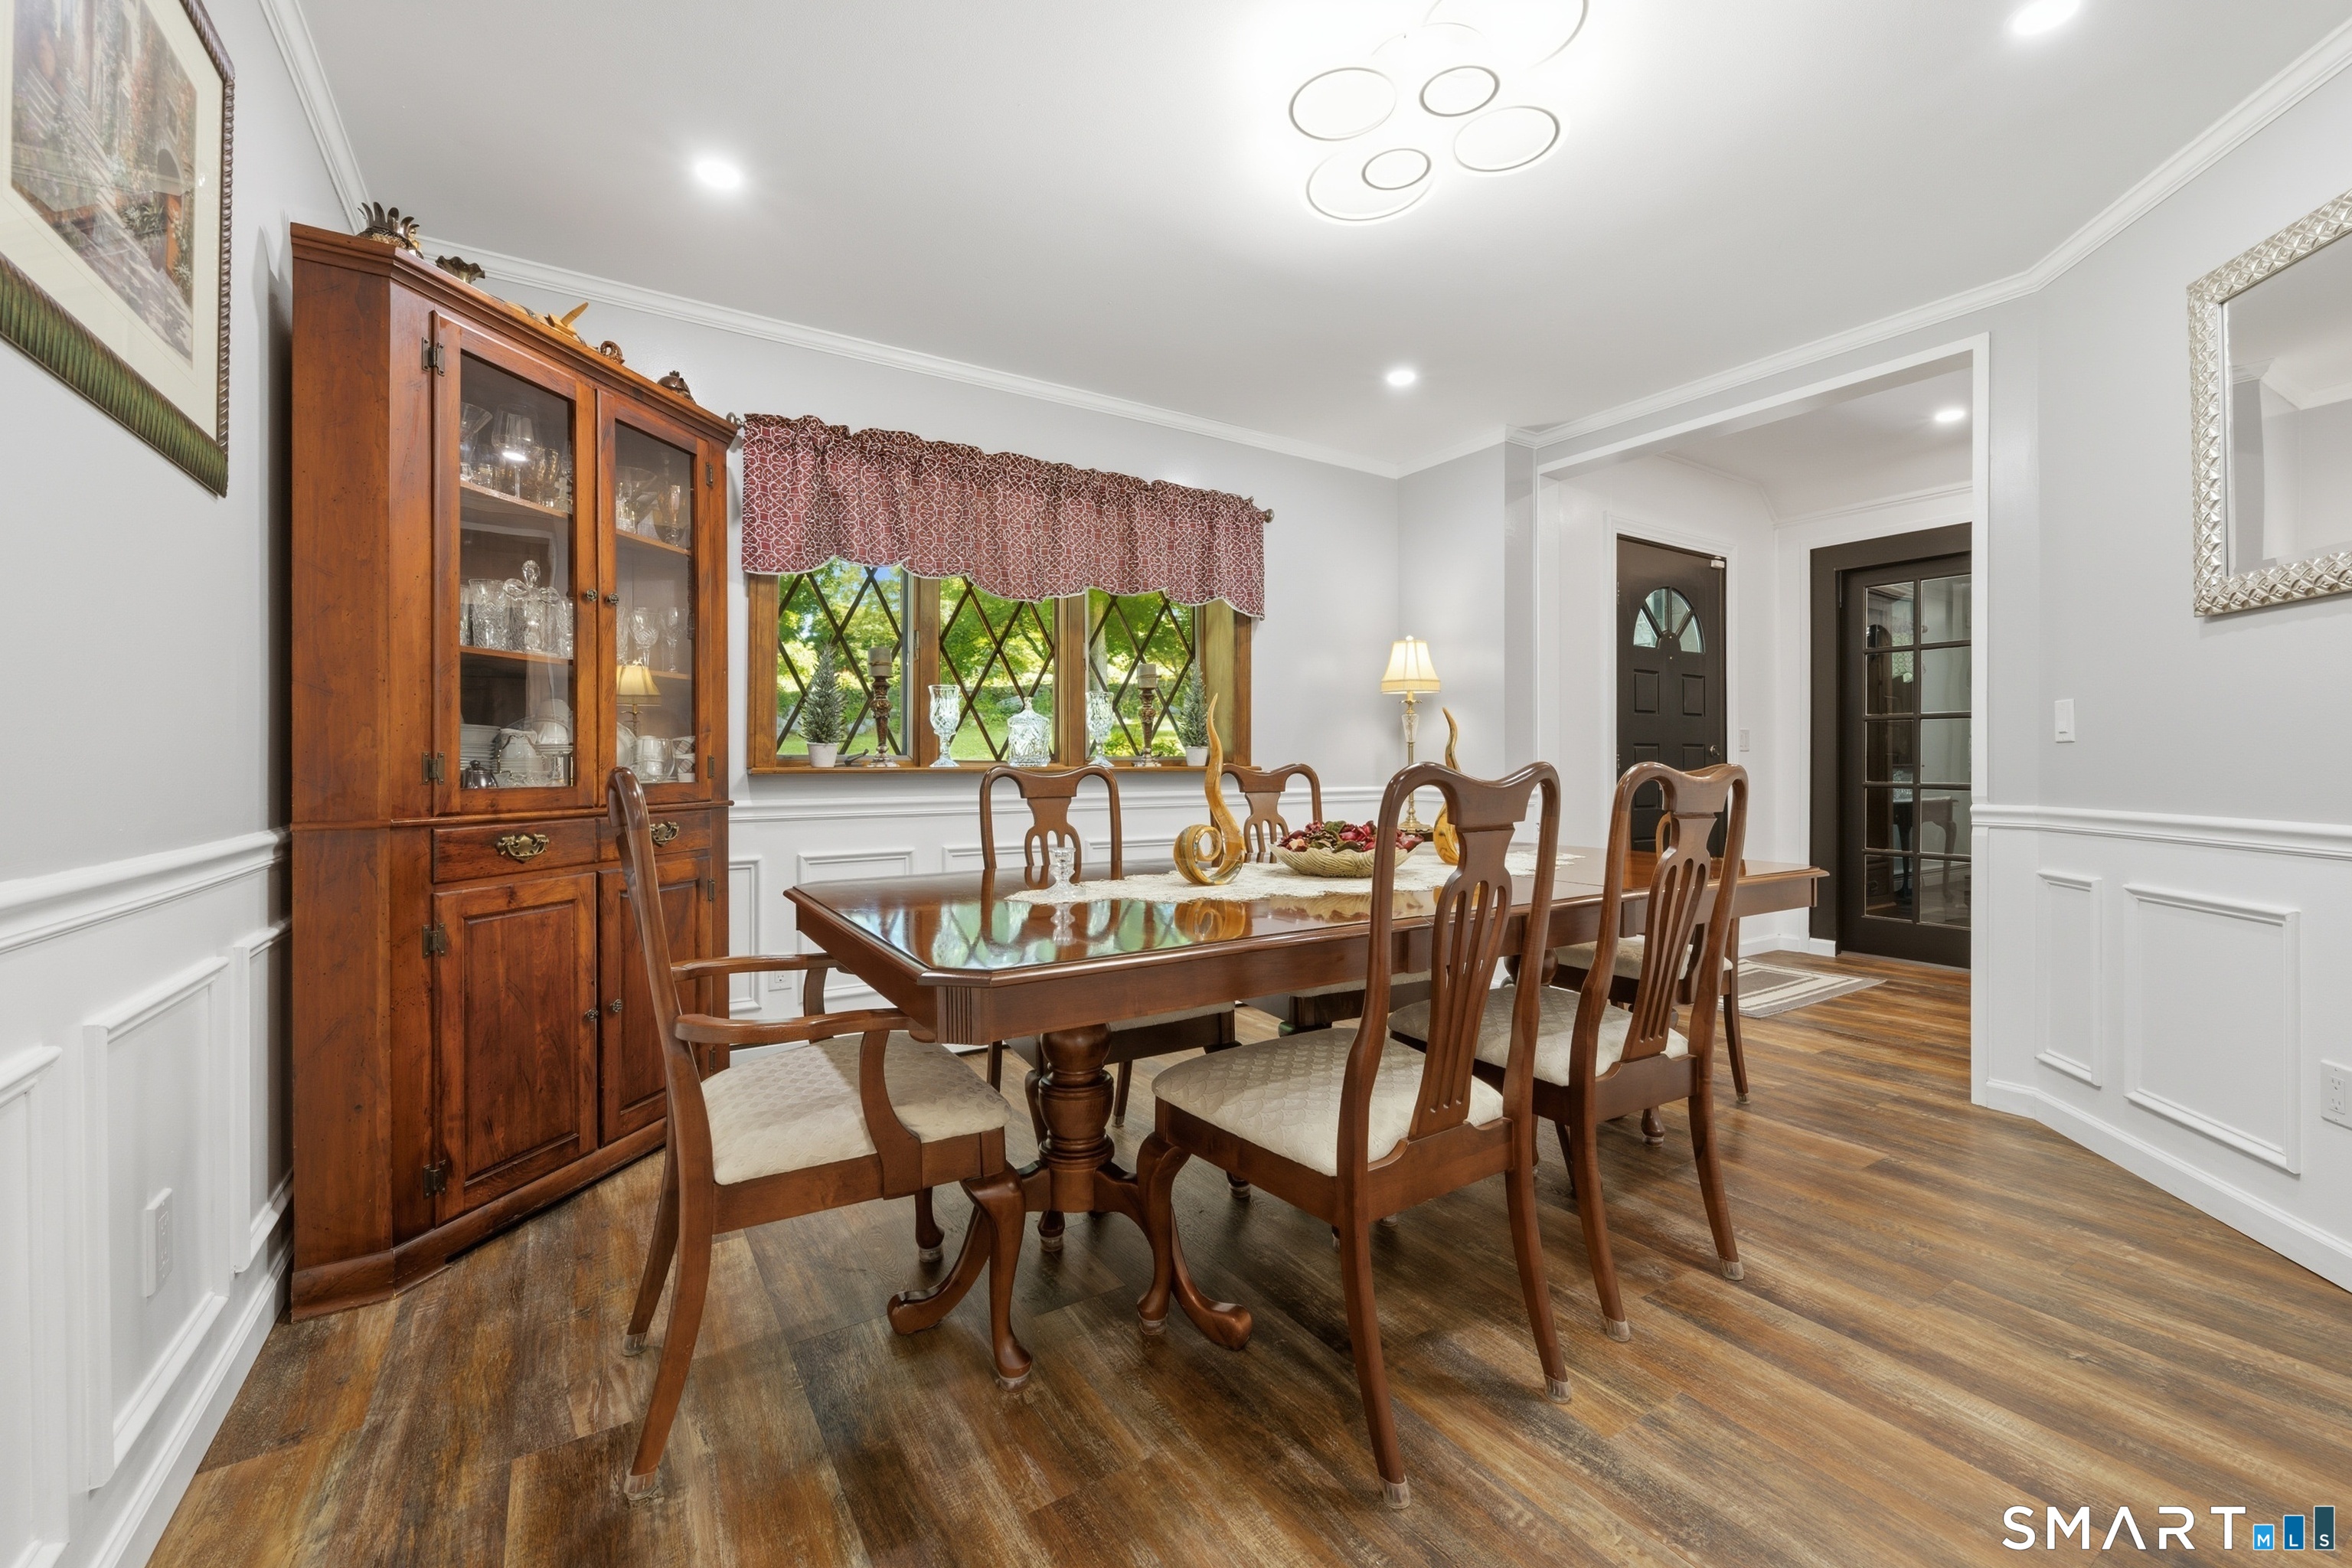
  • Dining Room (Main Level) Breakfast Bar, Granite Counters, Engineered Wood Floor
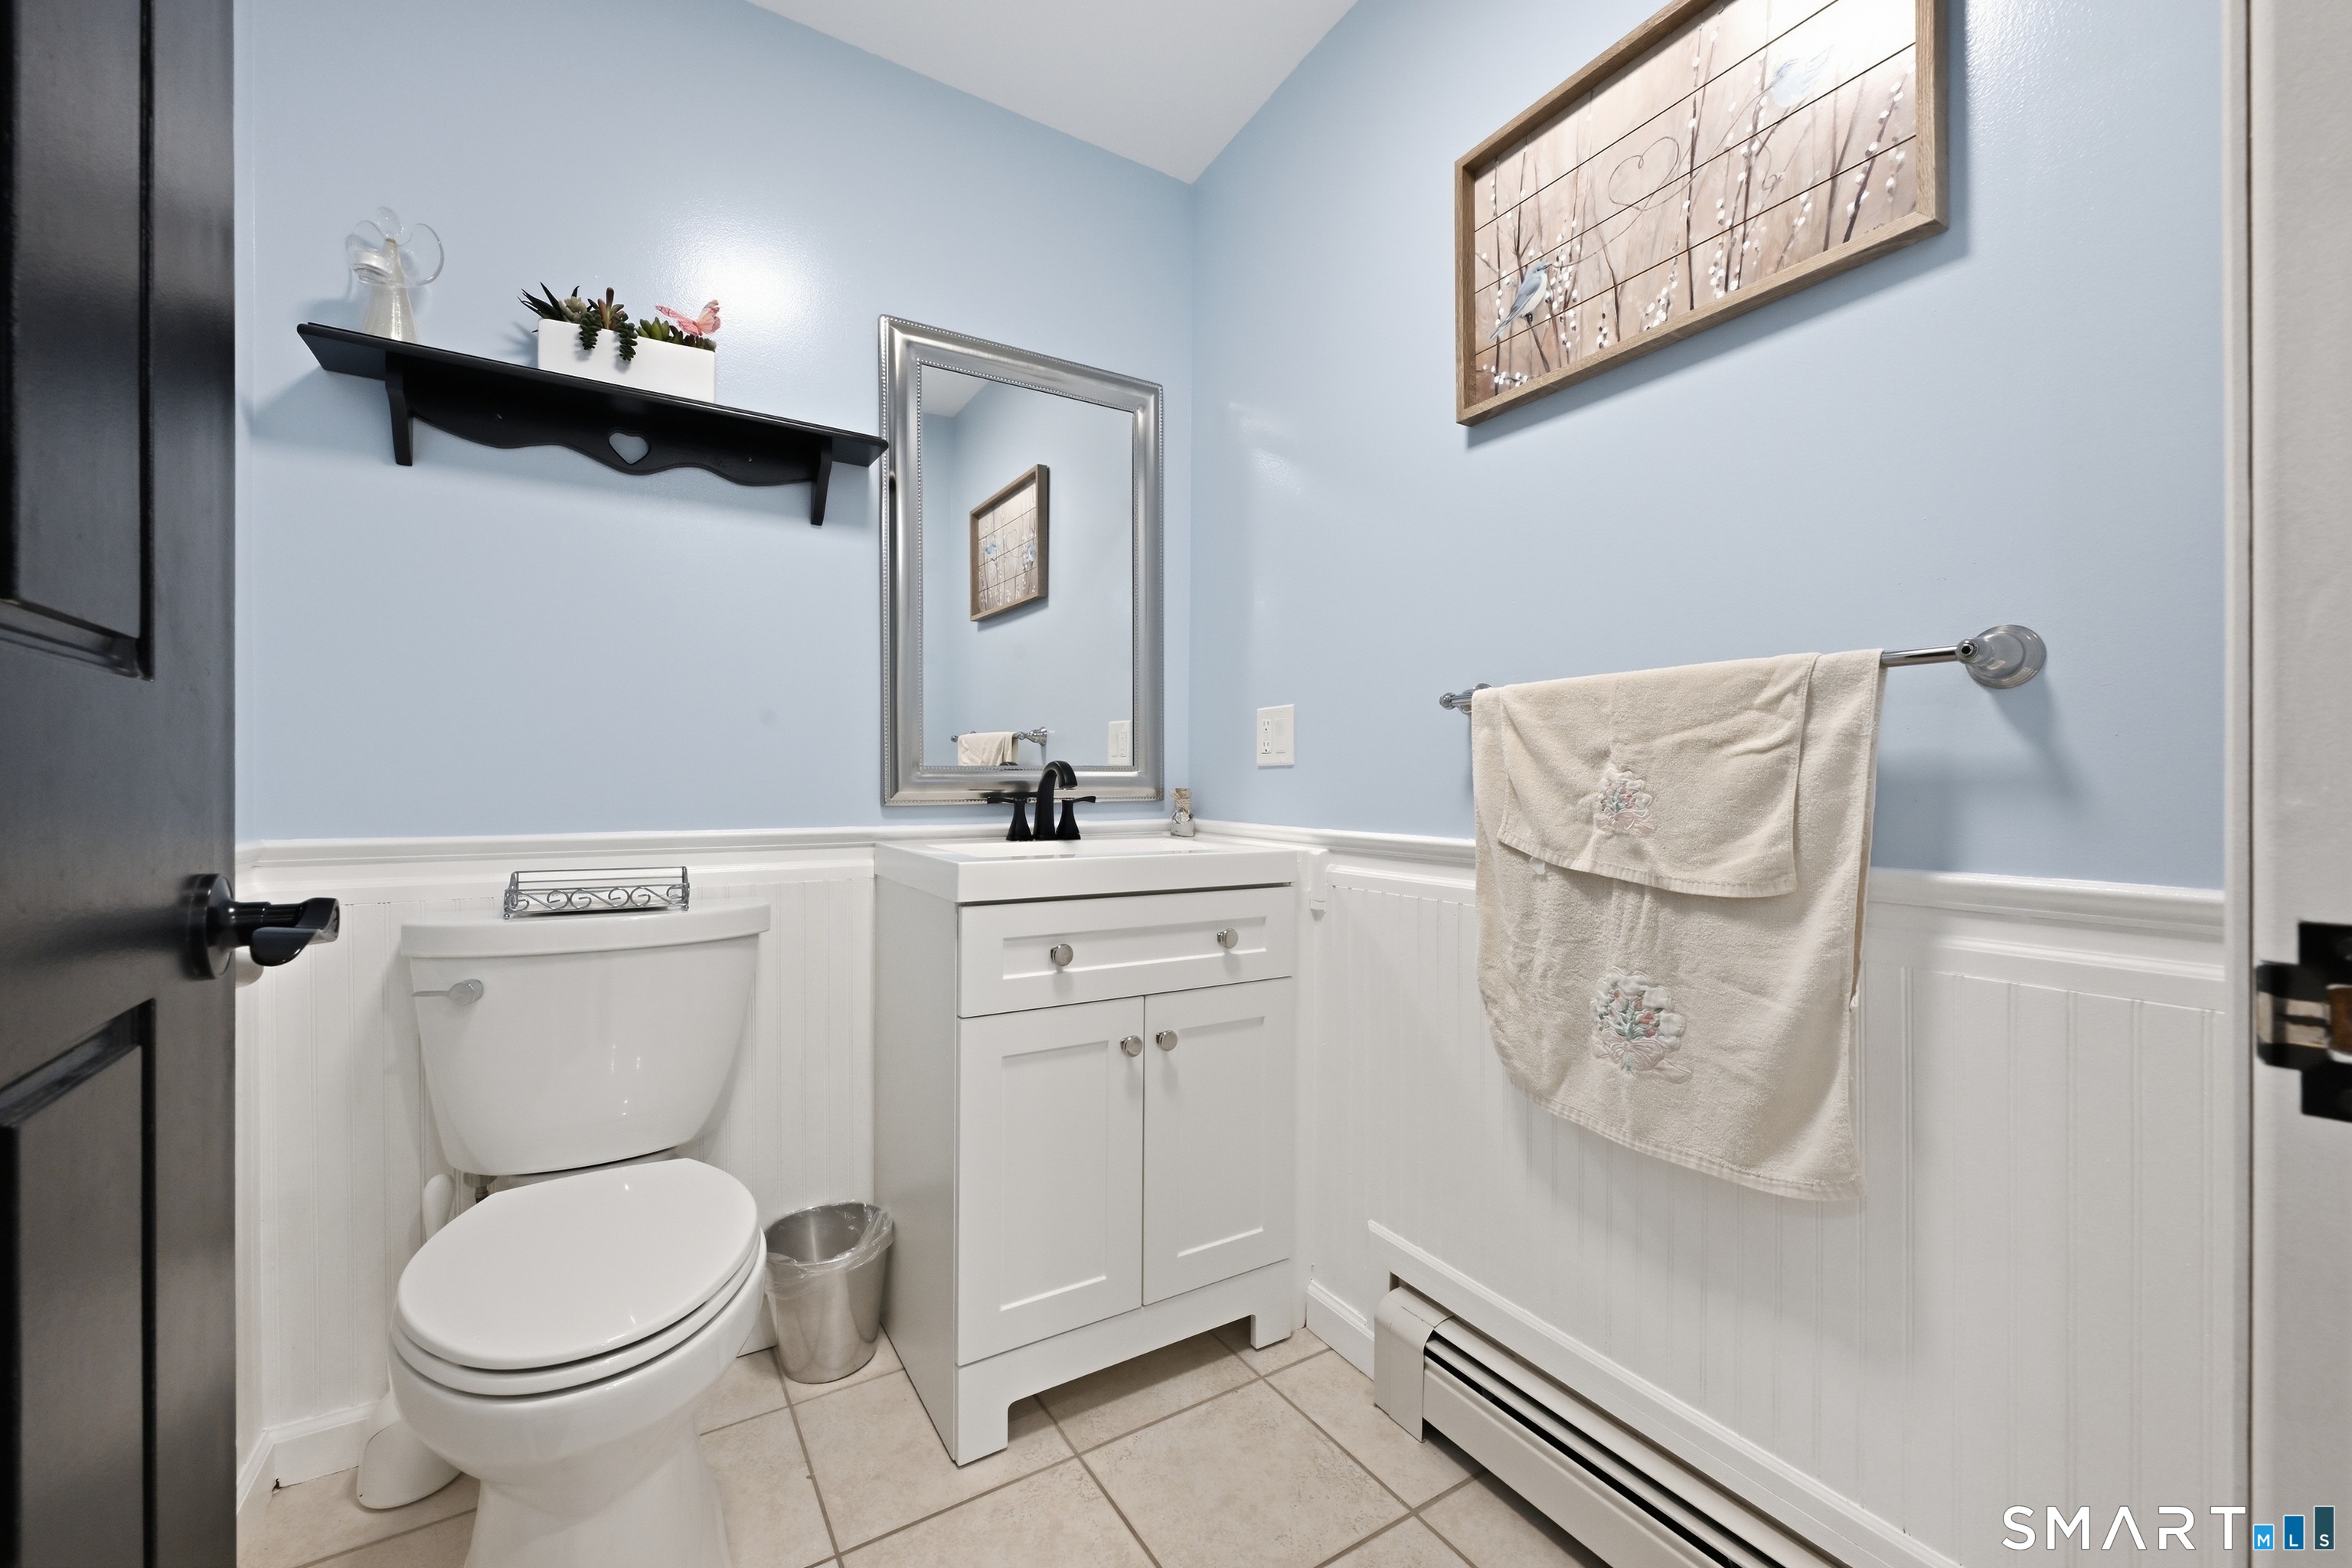
  • Half Bath (Main Level) Remodeled, Tile Floor
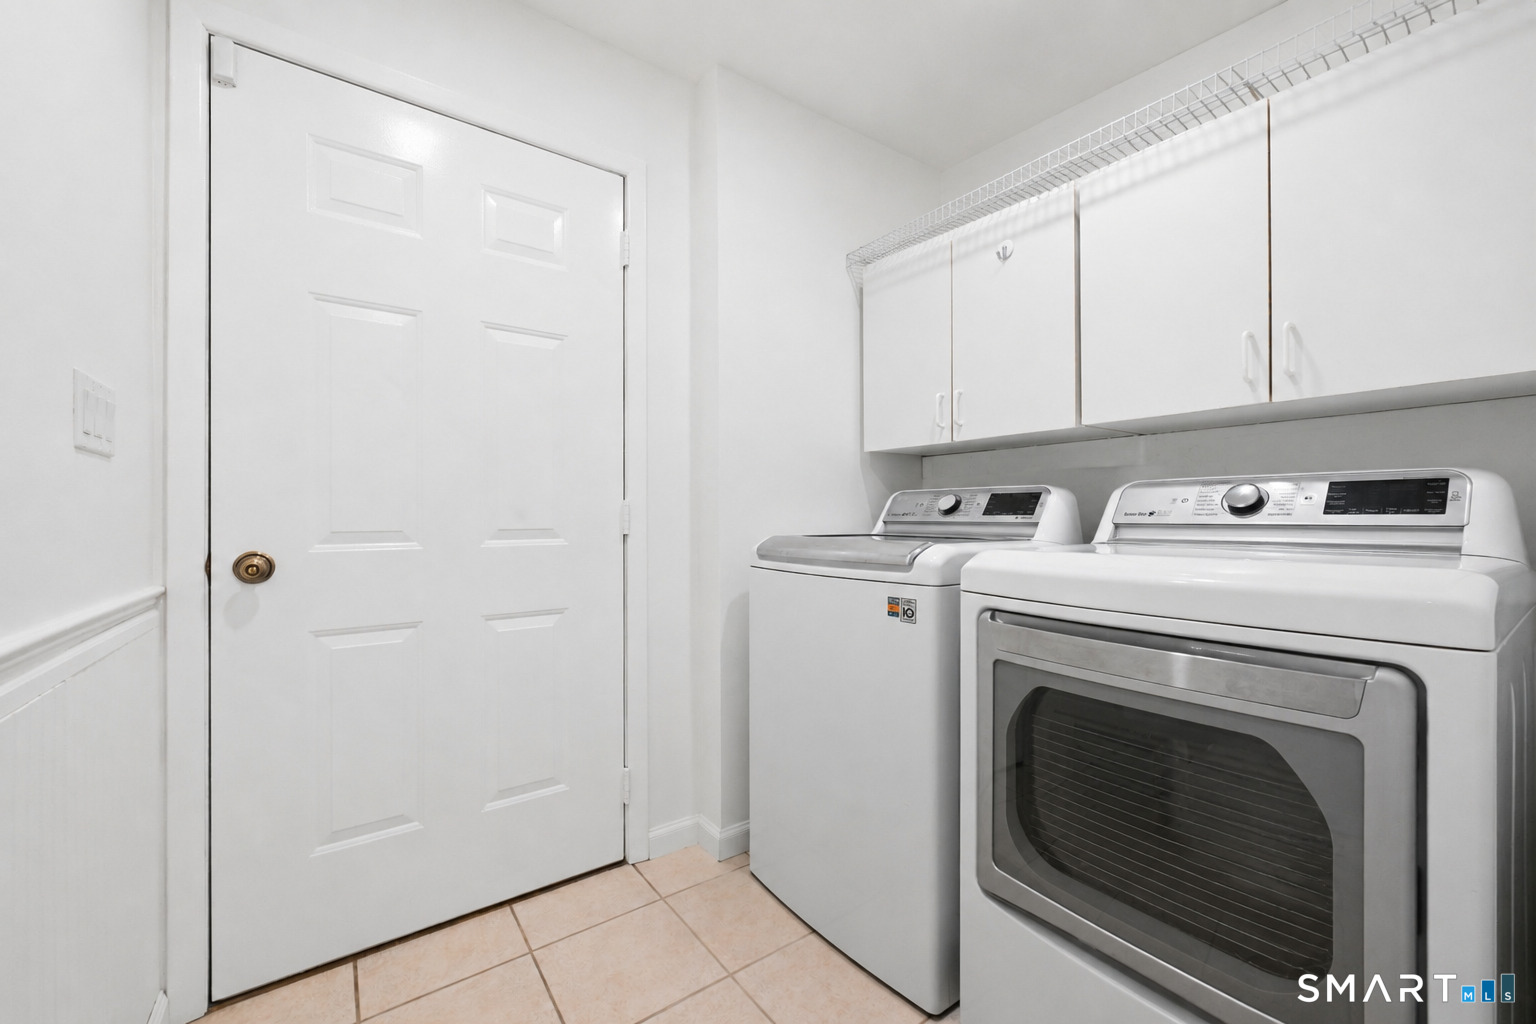
  • Other Rooms Laundry room, Mud room

Home Features

Heating

  • Heating: hot water
  • Heat fuel type: oil
  • Fuel tank: above ground

Cooling

  • Central air
  • Heat pump
  • Split system

Interior Features

  • Auto garage door opener
  • Cable - pre-wired
  • Open floor plan
  • Security system

Appliances

  • Electric range
  • Gas range
  • Oven/range
  • Range hood
  • Refrigerator
  • Freezer
  • Dishwasher
  • Washer
  • Dryer

Home Automation

  • Security system
  • Thermostat(s)

Attic

  • Unfinished
  • Storage space
  • Floored
  • Walk-up

Basement

  • None

Laundry

  • Location: laundry/mudroom
  • Main level

Energy Features

  • Extra insulation
  • Generator
  • Programmable thermostat
  • Ridge vents
  • Thermopane windows

Handicap Access

  • 32" minimum door widths
  • Hallways 36+ inches wide
  • Hard/low nap floors

Exterior Features

  • Grill
  • Shed
  • Gutters
  • Garden area
  • Lighting
  • Stone wall
  • Patio

Property Details

Parking

  • Garage spaces: 3
  • Attached garage
  • Paved
  • Rv/boat pad
  • Driveway

Swimming Pool

  • Gunite
  • Heated
  • Pool house
  • Slide
  • Salt water
  • In ground pool

Lot Details

  • Lot surface: 2.46 acres
  • Fence - electric pet
  • Fence - full
  • Secluded
  • Dry
  • Level lot
  • Cleared
  • Professionally landscaped

Driveway

  • Private
  • Paved
  • Asphalt

Utilities

  • Water: private well
  • Sewage: septic

Near-by Amenities

  • Golf course
  • Health club
  • Medical facilities
  • Private school(s)
  • Shopping/mall

Construction Details

Style
colonial

Construction year
1994

Exterior Siding
stone, stucco

Foundation
concrete, slab

Roof
asphalt shingle


Open Houses

There is 1 scheduled open house for 37 Tunnel Road, Newtown, CT.
September 26, 2026 Sep 26, 2026 11:00 - 15:00 (public)

Area & Town

This home is located in Hawleyville neighborhood, in the town of Newtown.

Finance & Listing Info

Status Active
Listing date September 19, 2026
List price $ 799,900
Current price $ 799,900
Tax amount $ 11,952
Tax year july 2026-june 2027
MLS ID #24208454
List Agent Storm Steinberg
Co-List Agent Christopher Farrell
List Office Carbutti & Co., Realtors
Co-List Office carbutti & co., realtors

37 Tunnel Road Home Photos

Because we love Fairfield County!

© Copyright 1999 - 2026 Dagny's LLC. - 20 Windy Ridge Place Wilton, CT 06897 - Terms & Conditions