About the Home
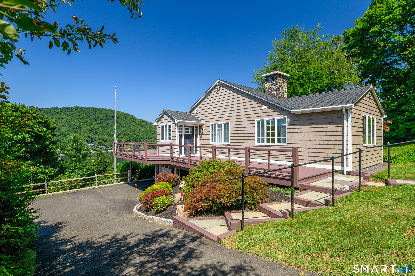
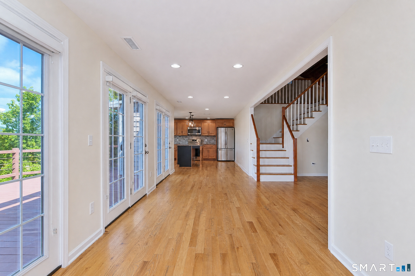
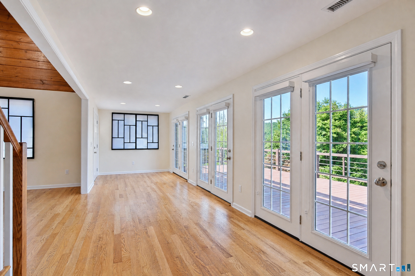
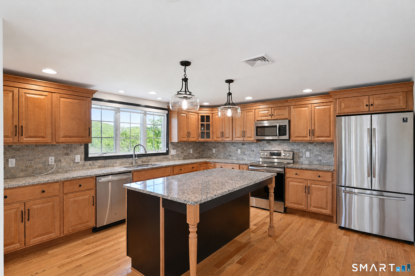
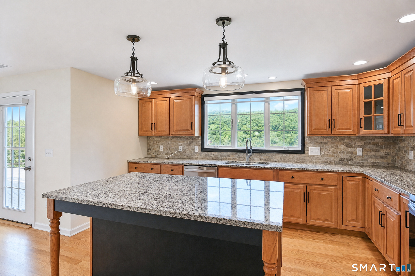
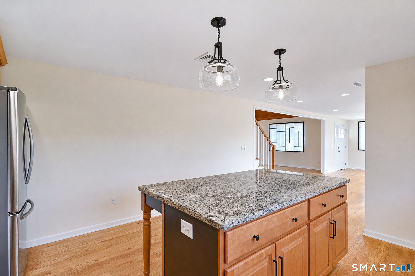
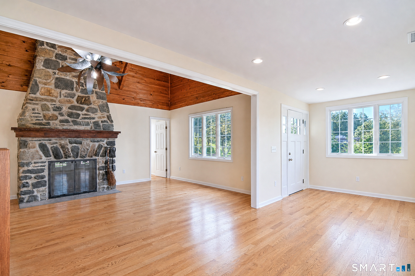
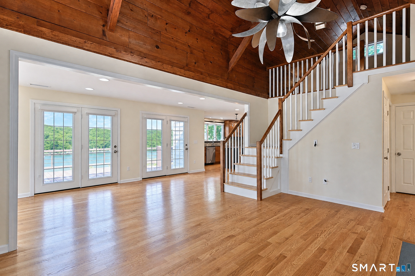
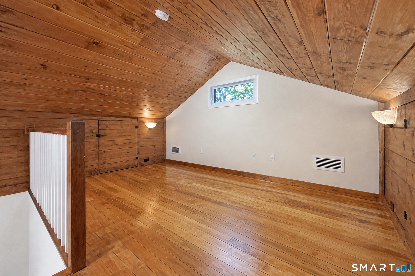
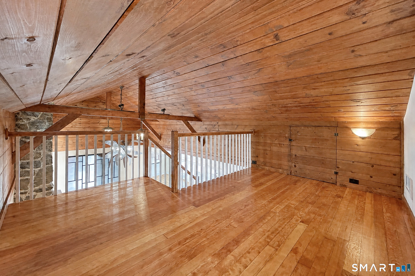
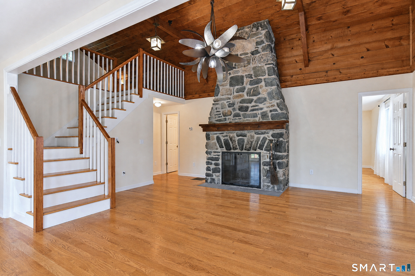
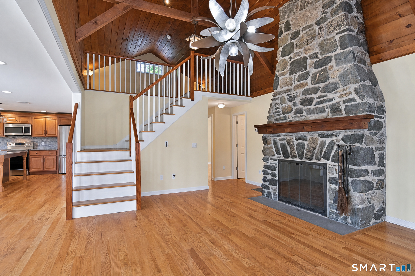
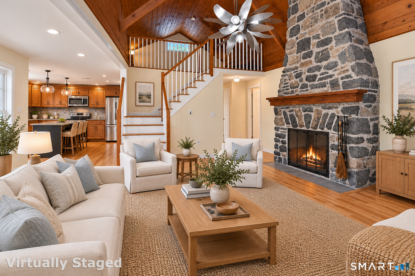
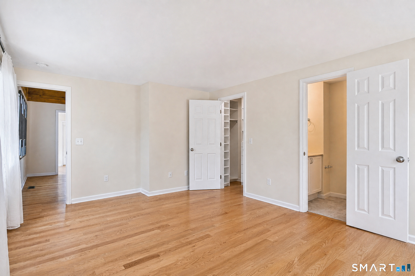
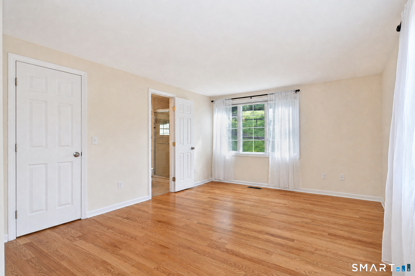
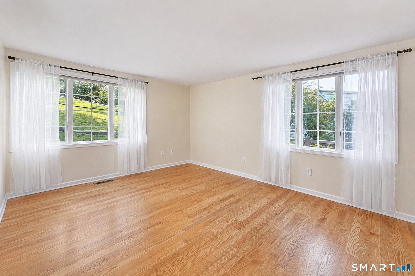
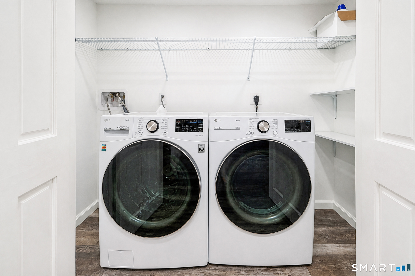
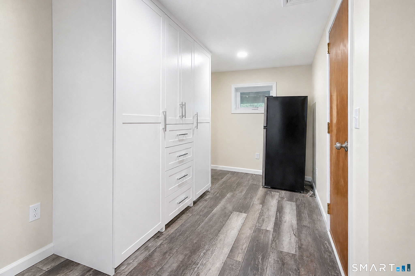
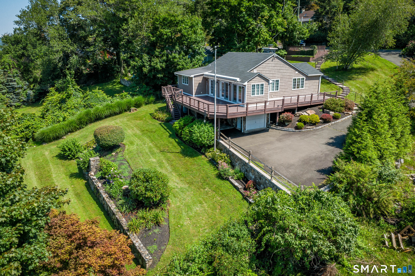
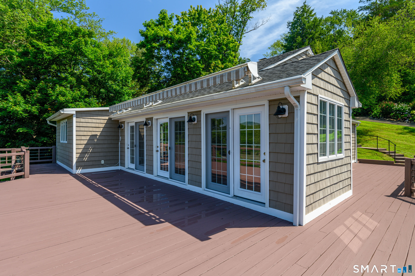
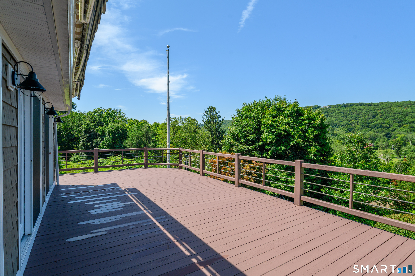
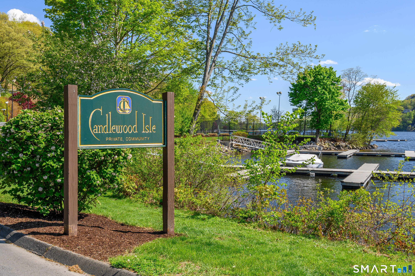
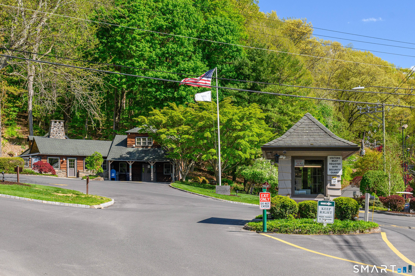
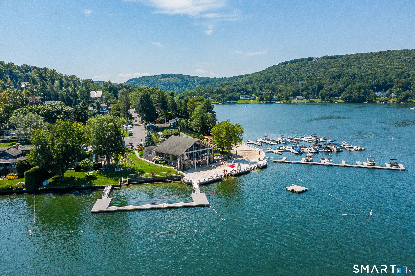
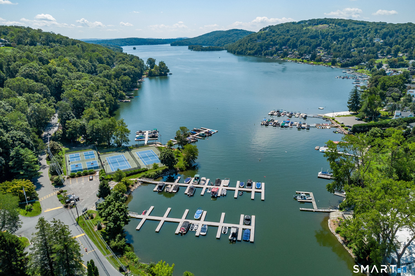
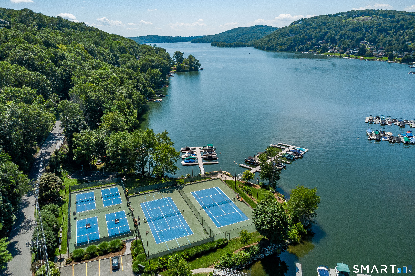
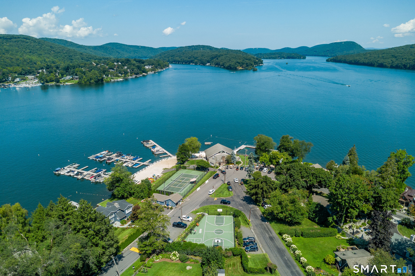
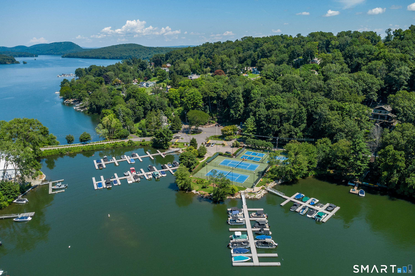
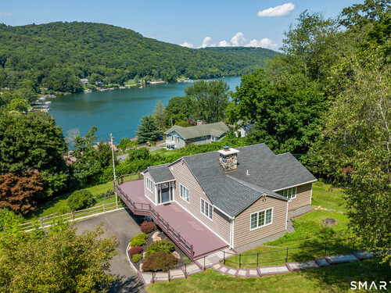
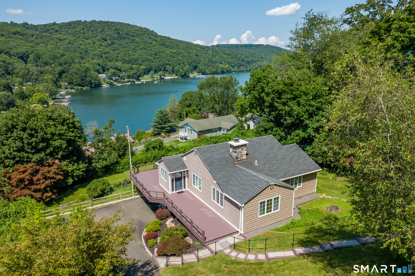
Enjoy year-round resort living at Candlewood Isle, one of Candlewood Lake's most sought-after private lake communities. Perfectly sited to capture year-round breathtaking western exposure and unforgettable sunsets, this move-in ready, one-level-living ranch offers +2,260 square feet of beautifully maintained living space in total with spectacular lake views. The inviting open floor plan is enhanced by walls of windows that flood the home with natural light while showcasing the stunning lake views. Hardwood floors flow throughout the main living areas, beginning with a spacious entry and dining area designed for effortless entertaining. The chef's kitchen features granite countertops, a center island, pull-out cabinetry, abundant storage, and panoramic lake views that make meal preparation a pleasure. The expansive family room boasts a striking floor-to-ceiling stone fireplace and a loft above, ideal for a reading nook, home office, exercise space, and has access to eaves attic storage. The main level offers a spacious primary suite with a private full bath featuring a walk-in shower, plus two additional bedrooms, including one with a cozy electric fireplace. A full hall bath with tub/shower combination completes the main floor. The finished lower level provides exceptional flexibility with a large recreation room perfect for game nights, a home gym, office, or overnight guests, along with a convenient half bath, mechanical room, abundant storage and laundry closet.
Rooms & Interior
Room Details
-
Eat In Kitchen (Main Level)
Granite Counters, Dining Area, Island, Hardwood Floor
-
Loft (Upper Level)
Cathedral Ceiling, Interior Balcony, Hardwood Floor
-
Family Room (Main Level)
9 ft+ Ceilings, Cathedral Ceiling, Beams, Fireplace, Hardwood Floor
-
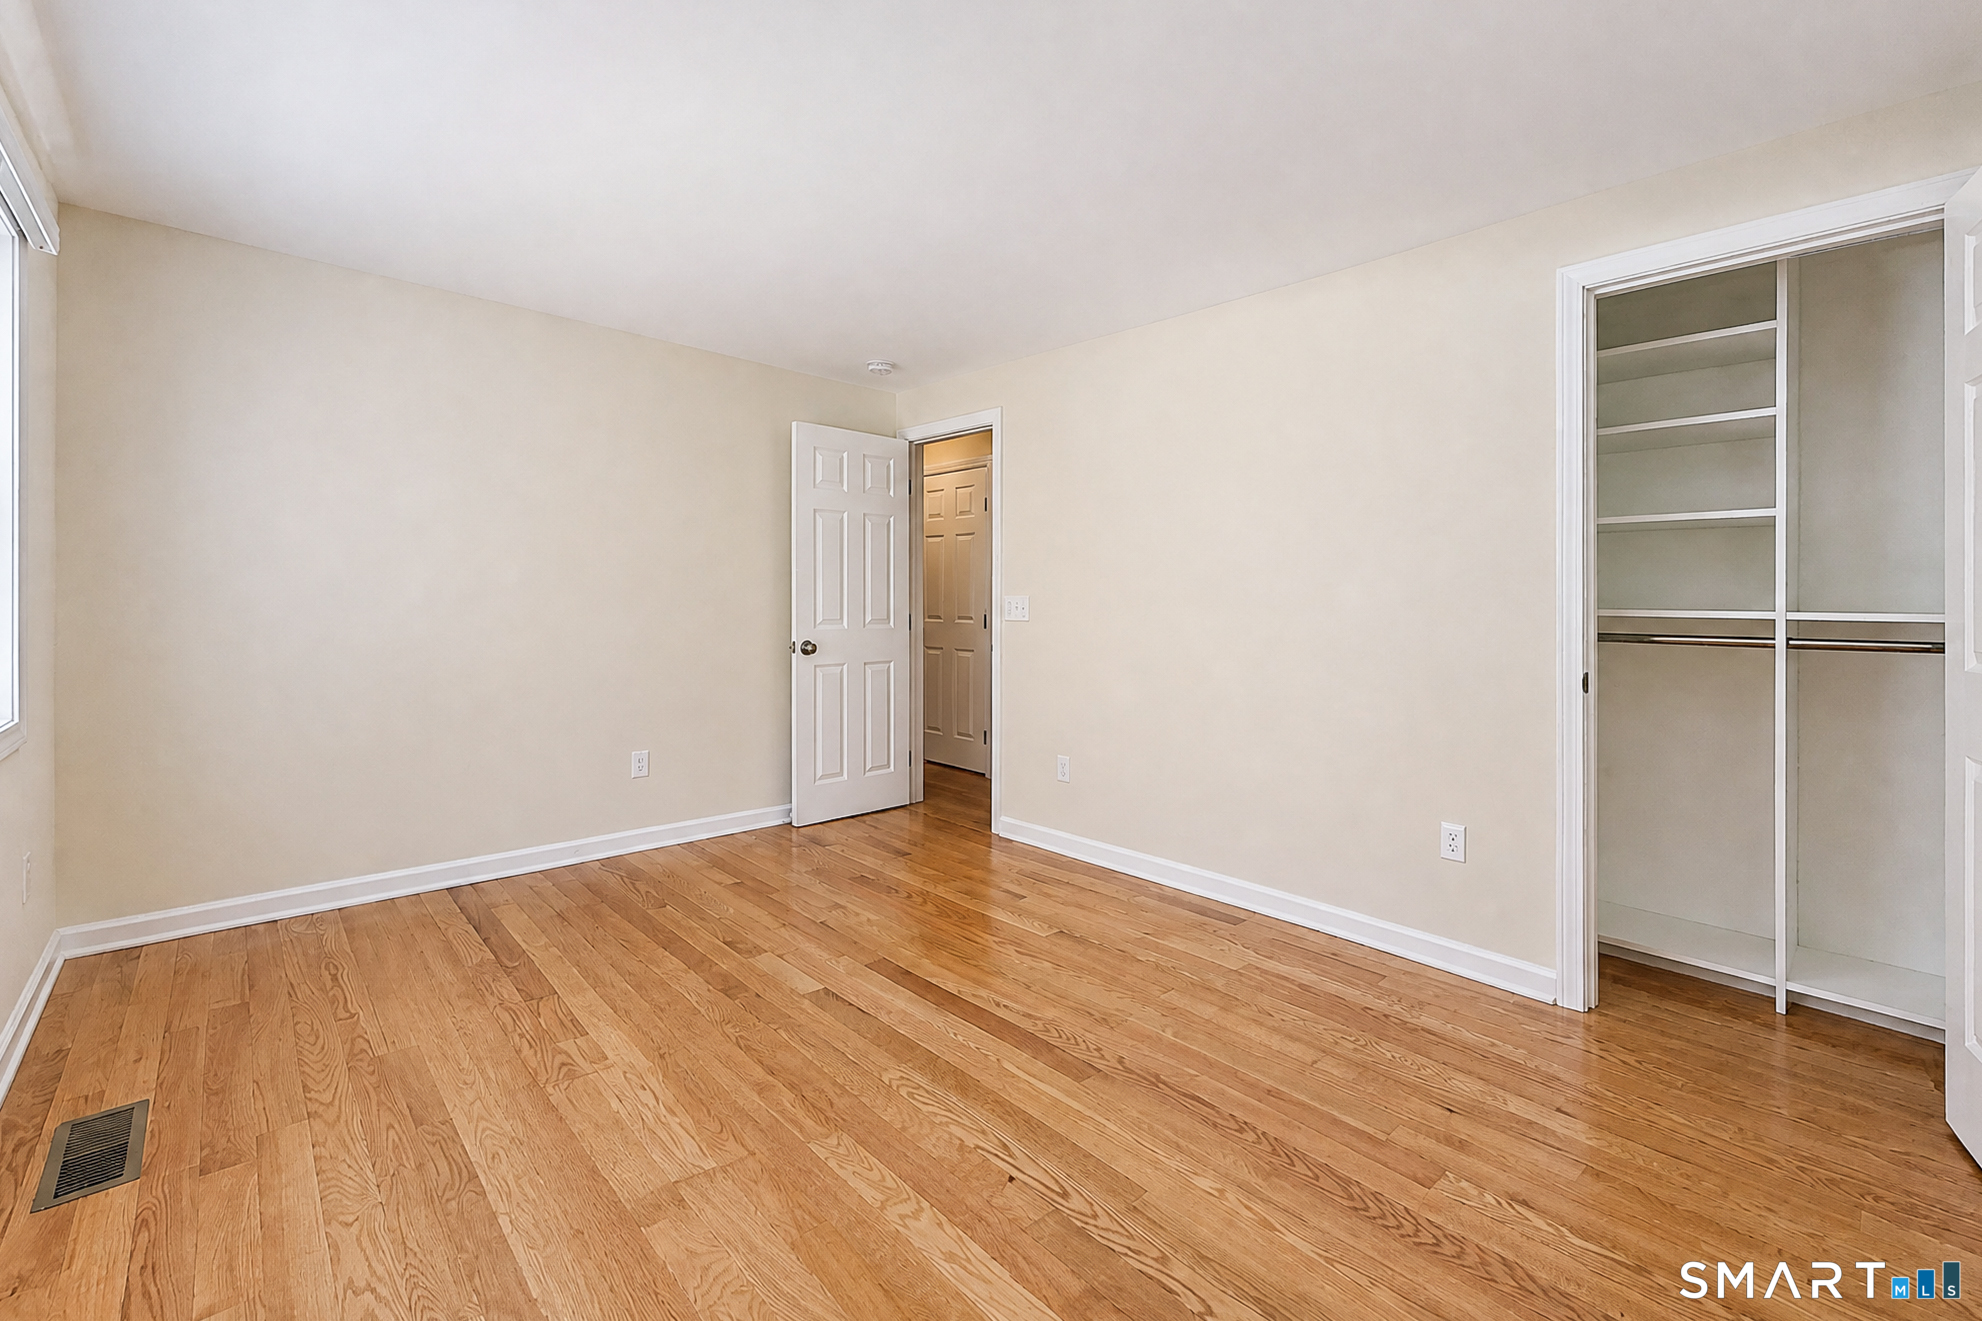
Primary Bedroom (Main Level)
Full Bath, Hardwood Floor
-
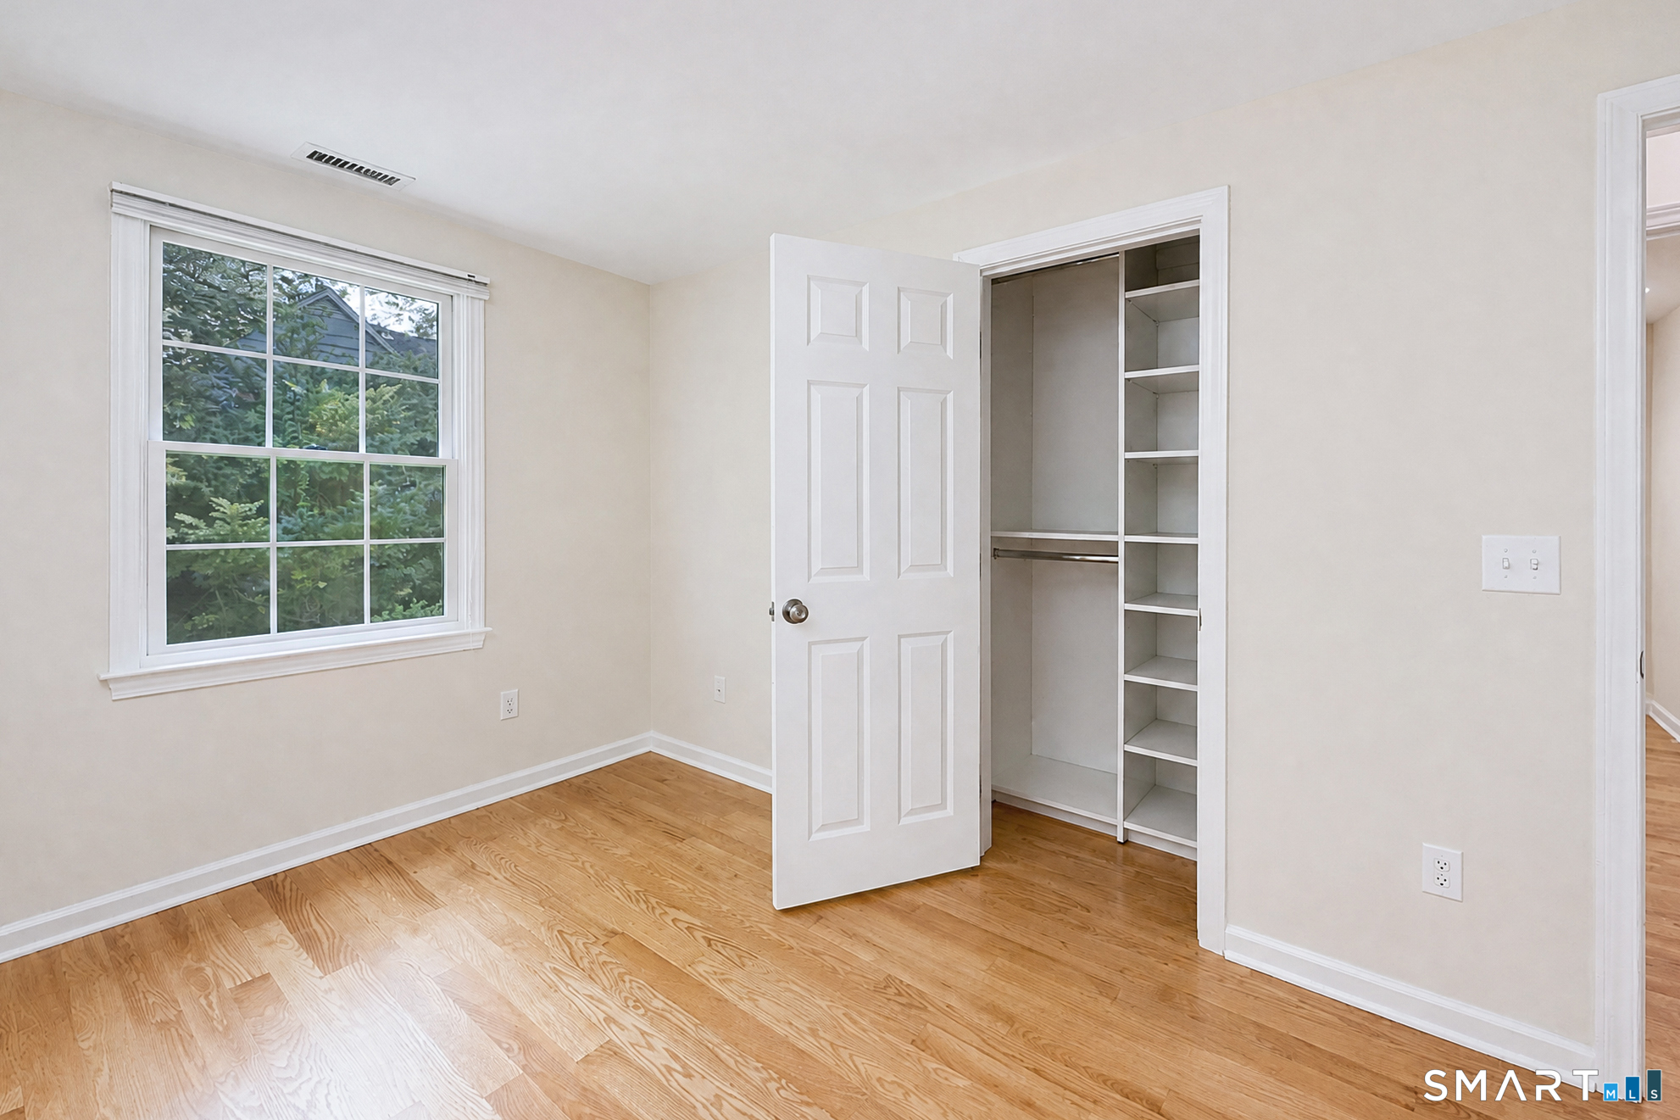
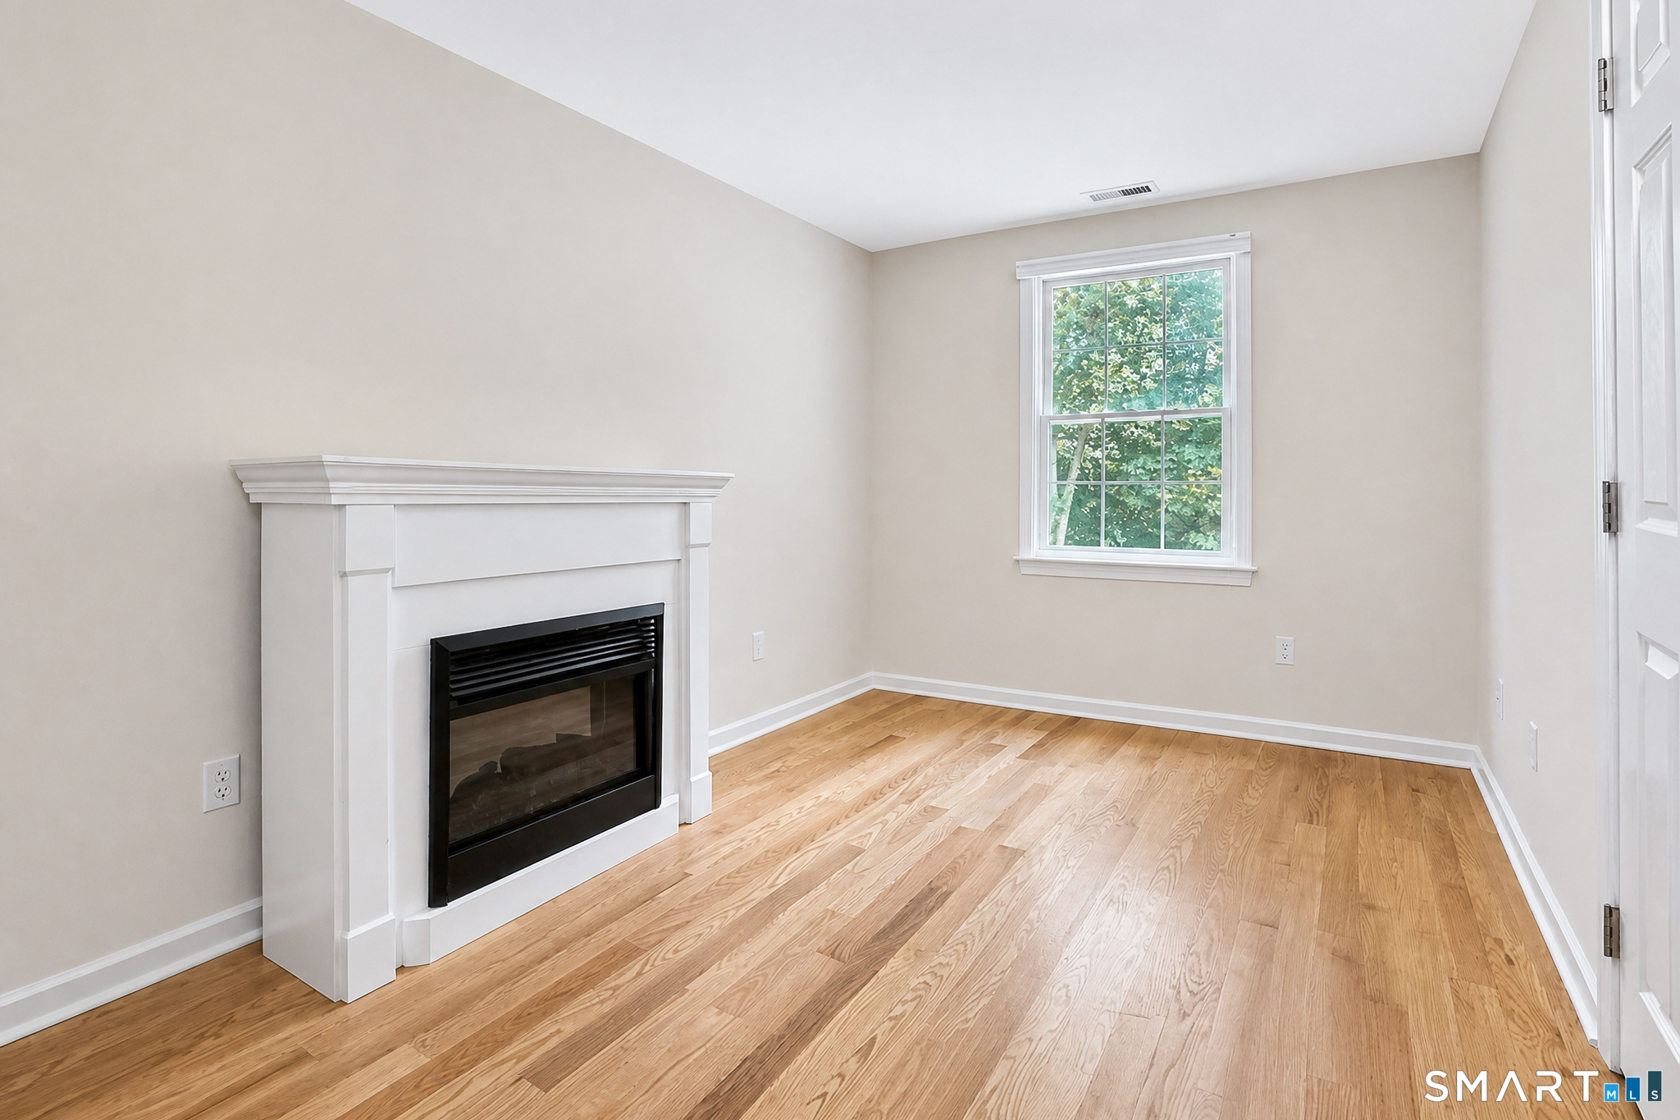
Bedroom (Main Level)
Fireplace, Hardwood Floor
-
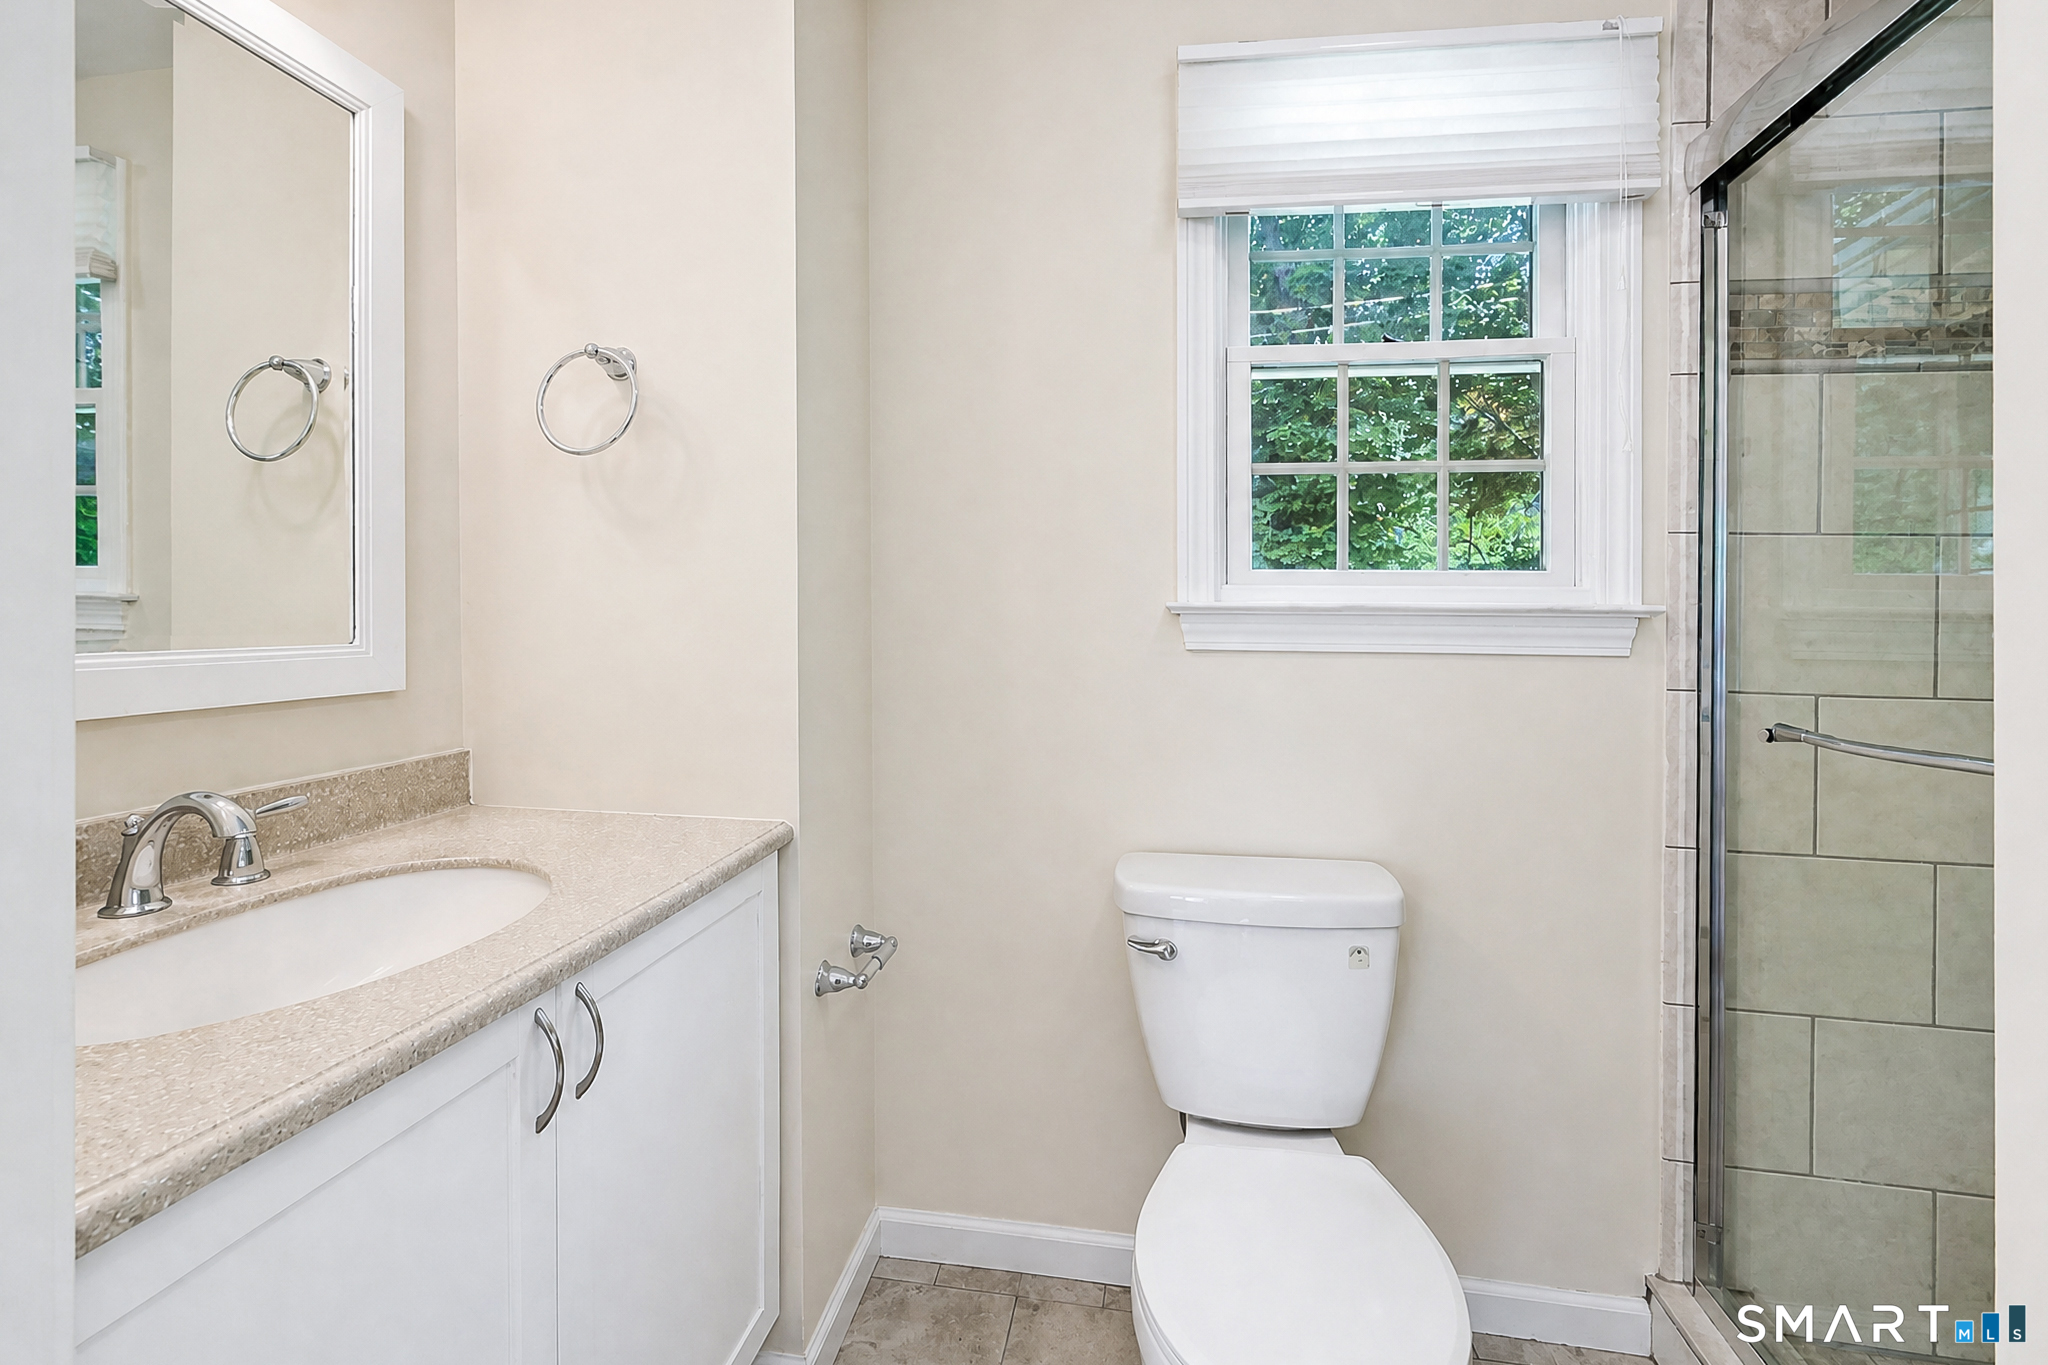
Primary Bath (Main Level)
Corian Counters, Full Bath, Stall Shower, Tile Floor
-
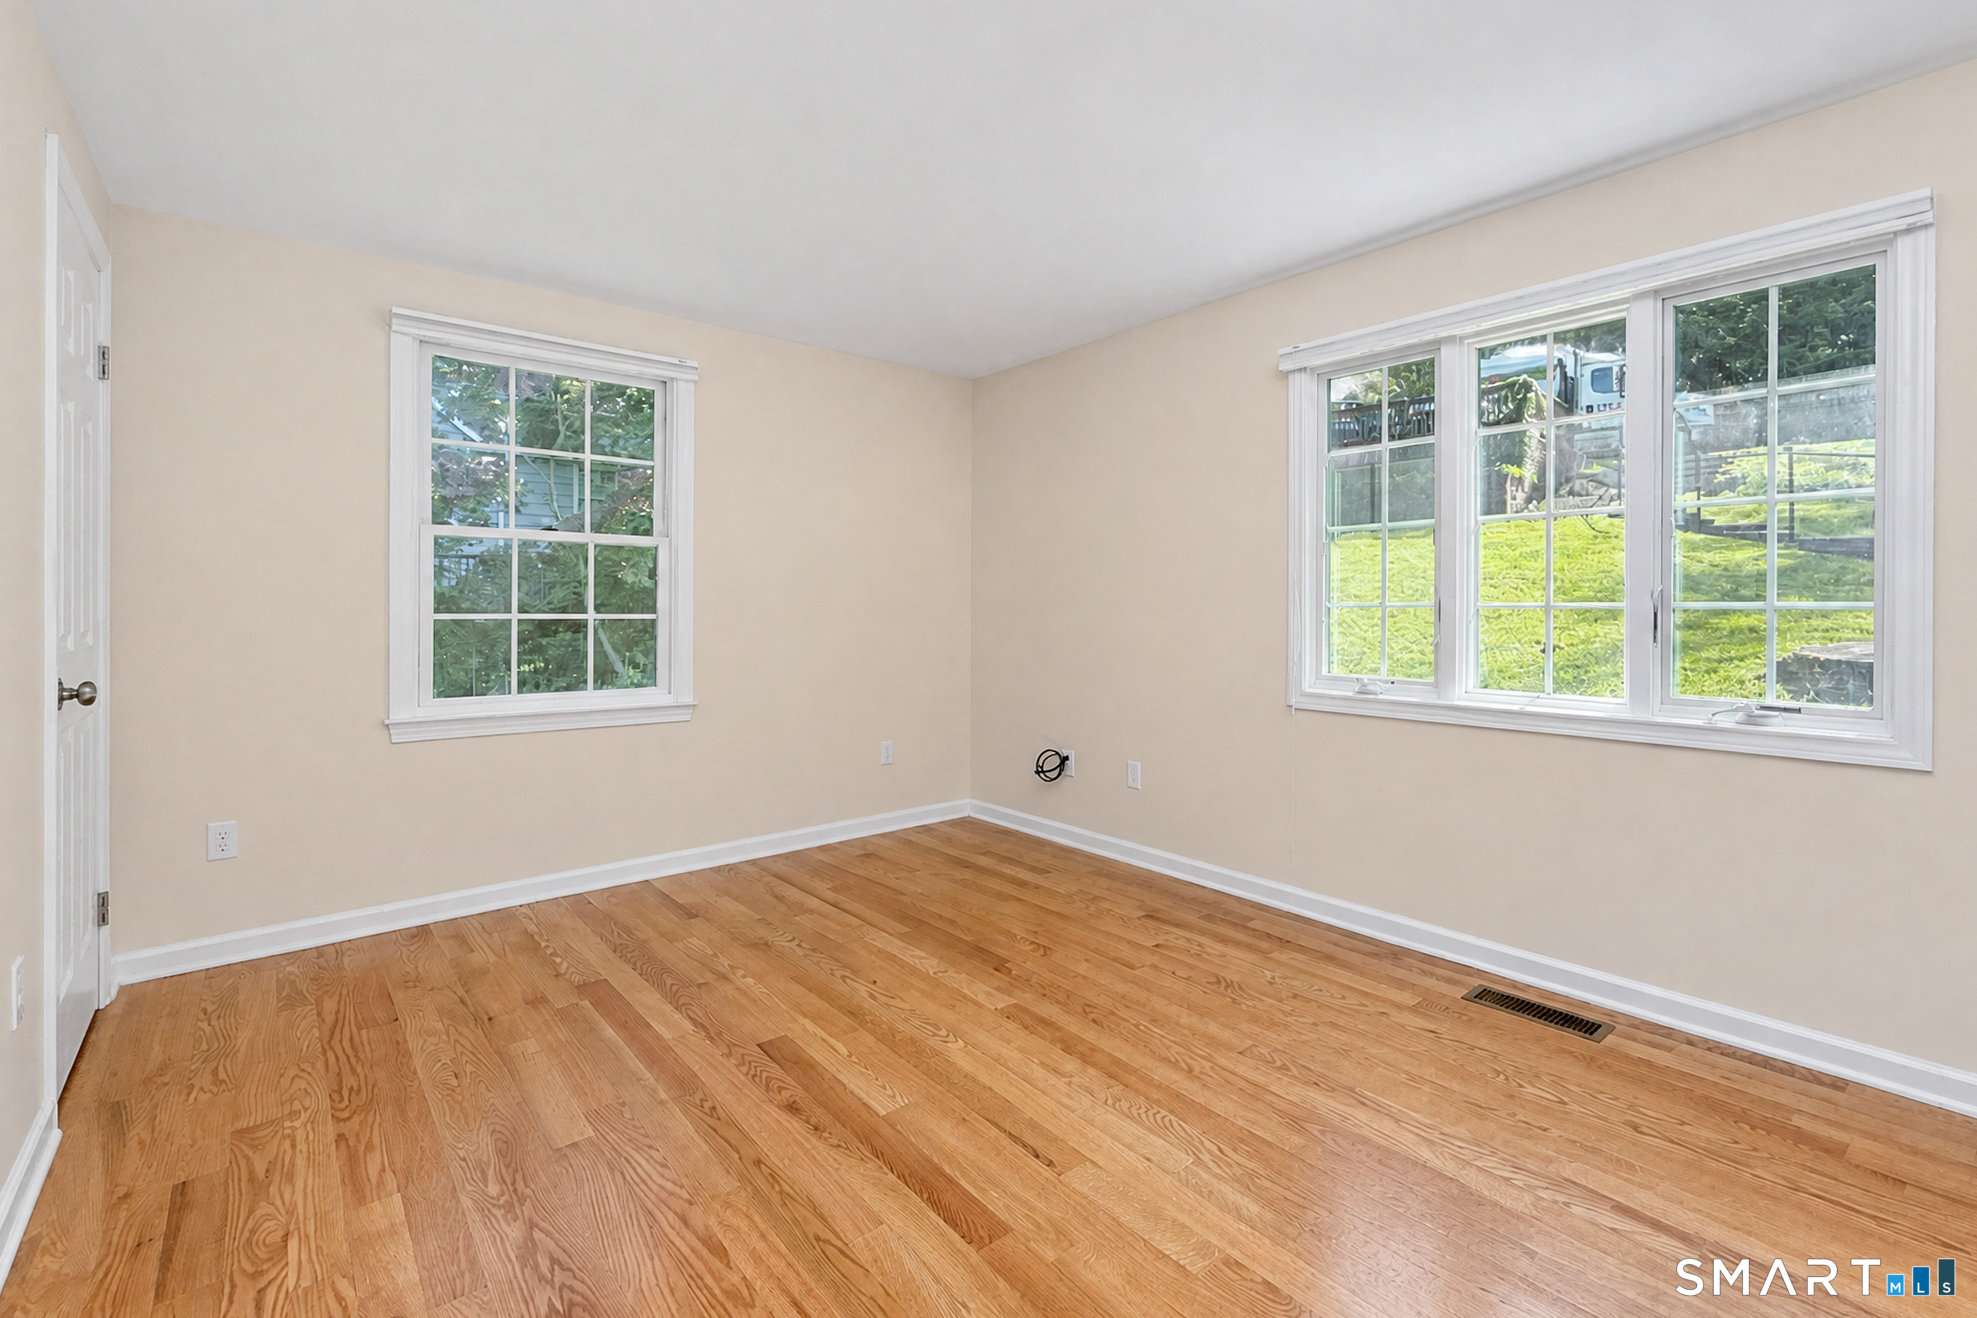
Bedroom (Main Level)
Hardwood Floor
-
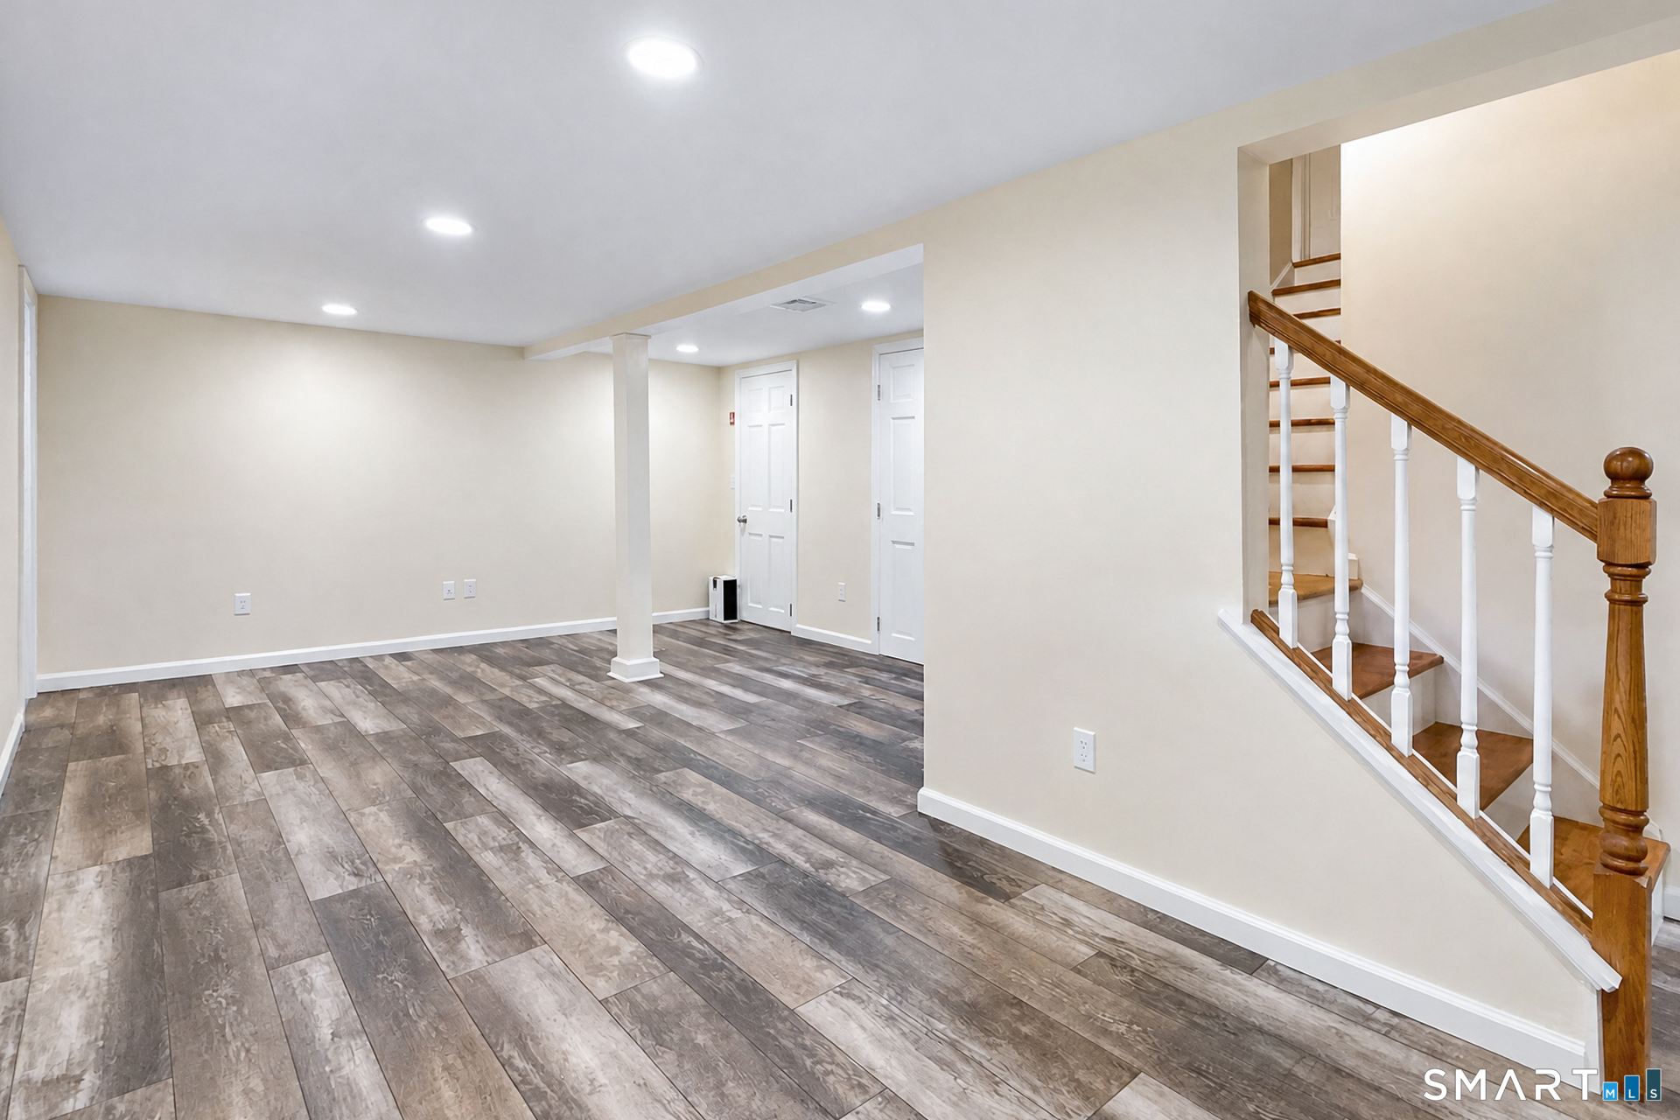
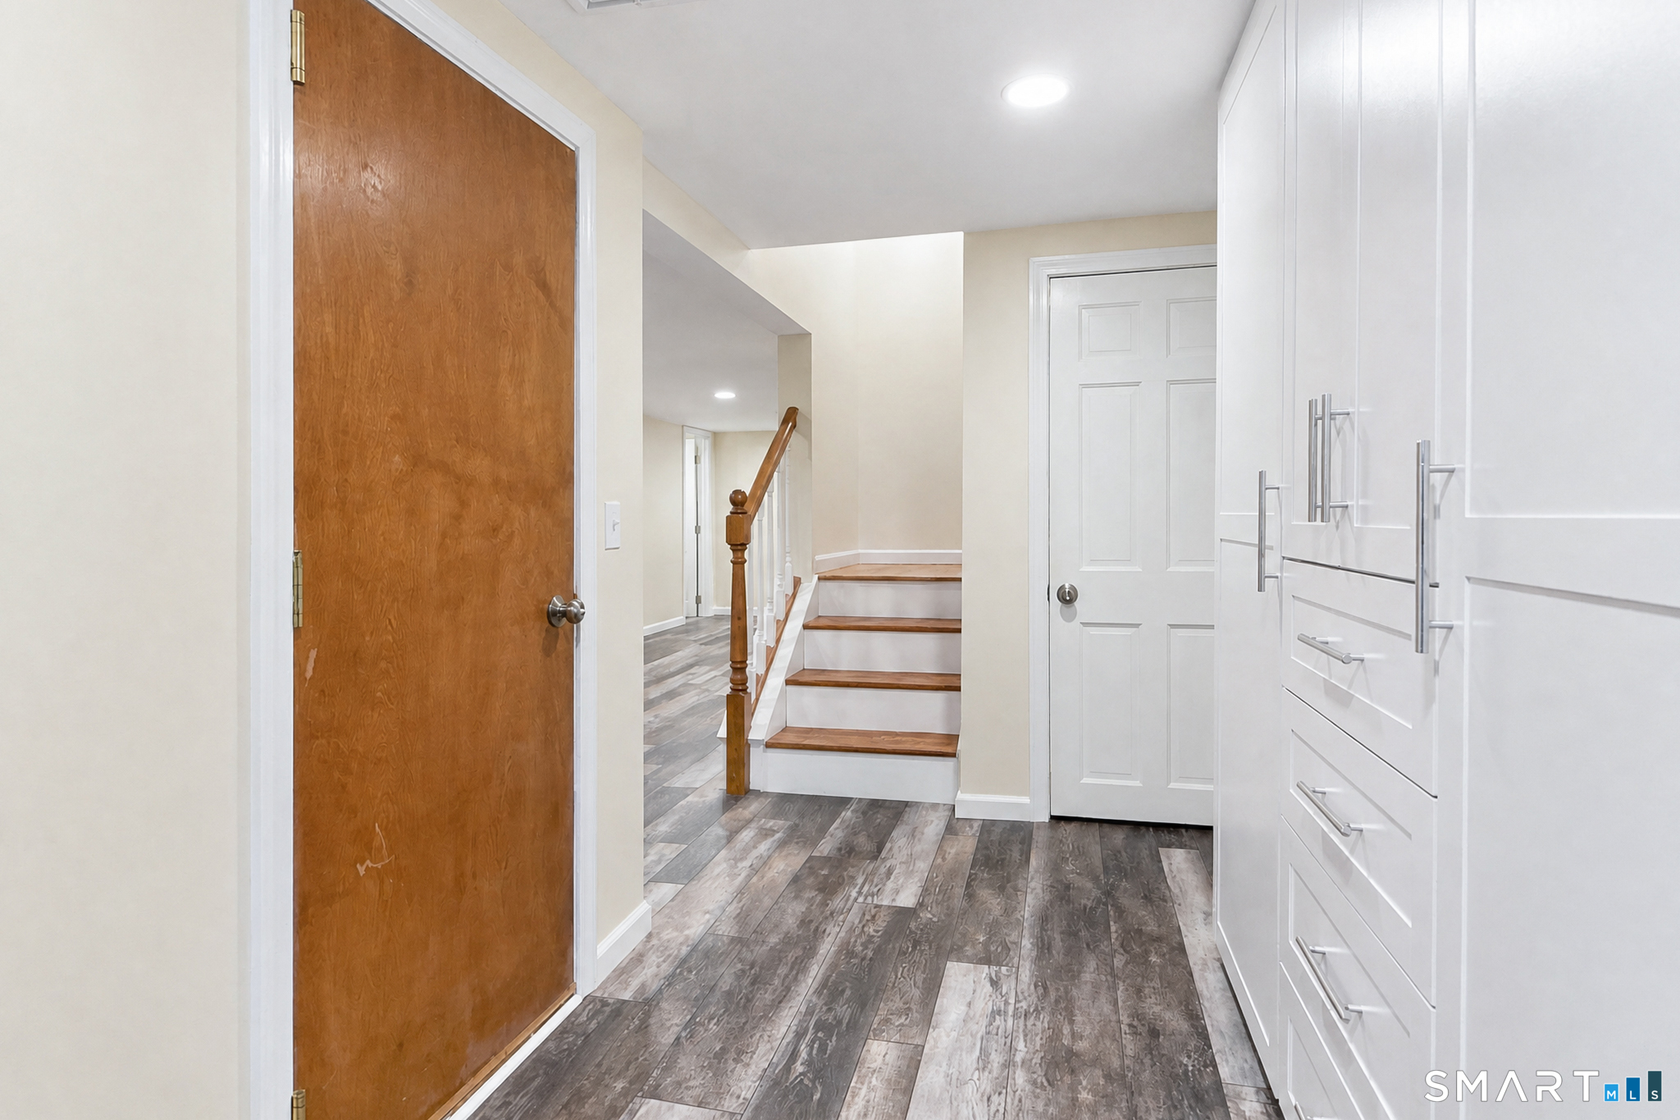
Rec/Play Room (Lower Level)
Half Bath, Vinyl Floor
-
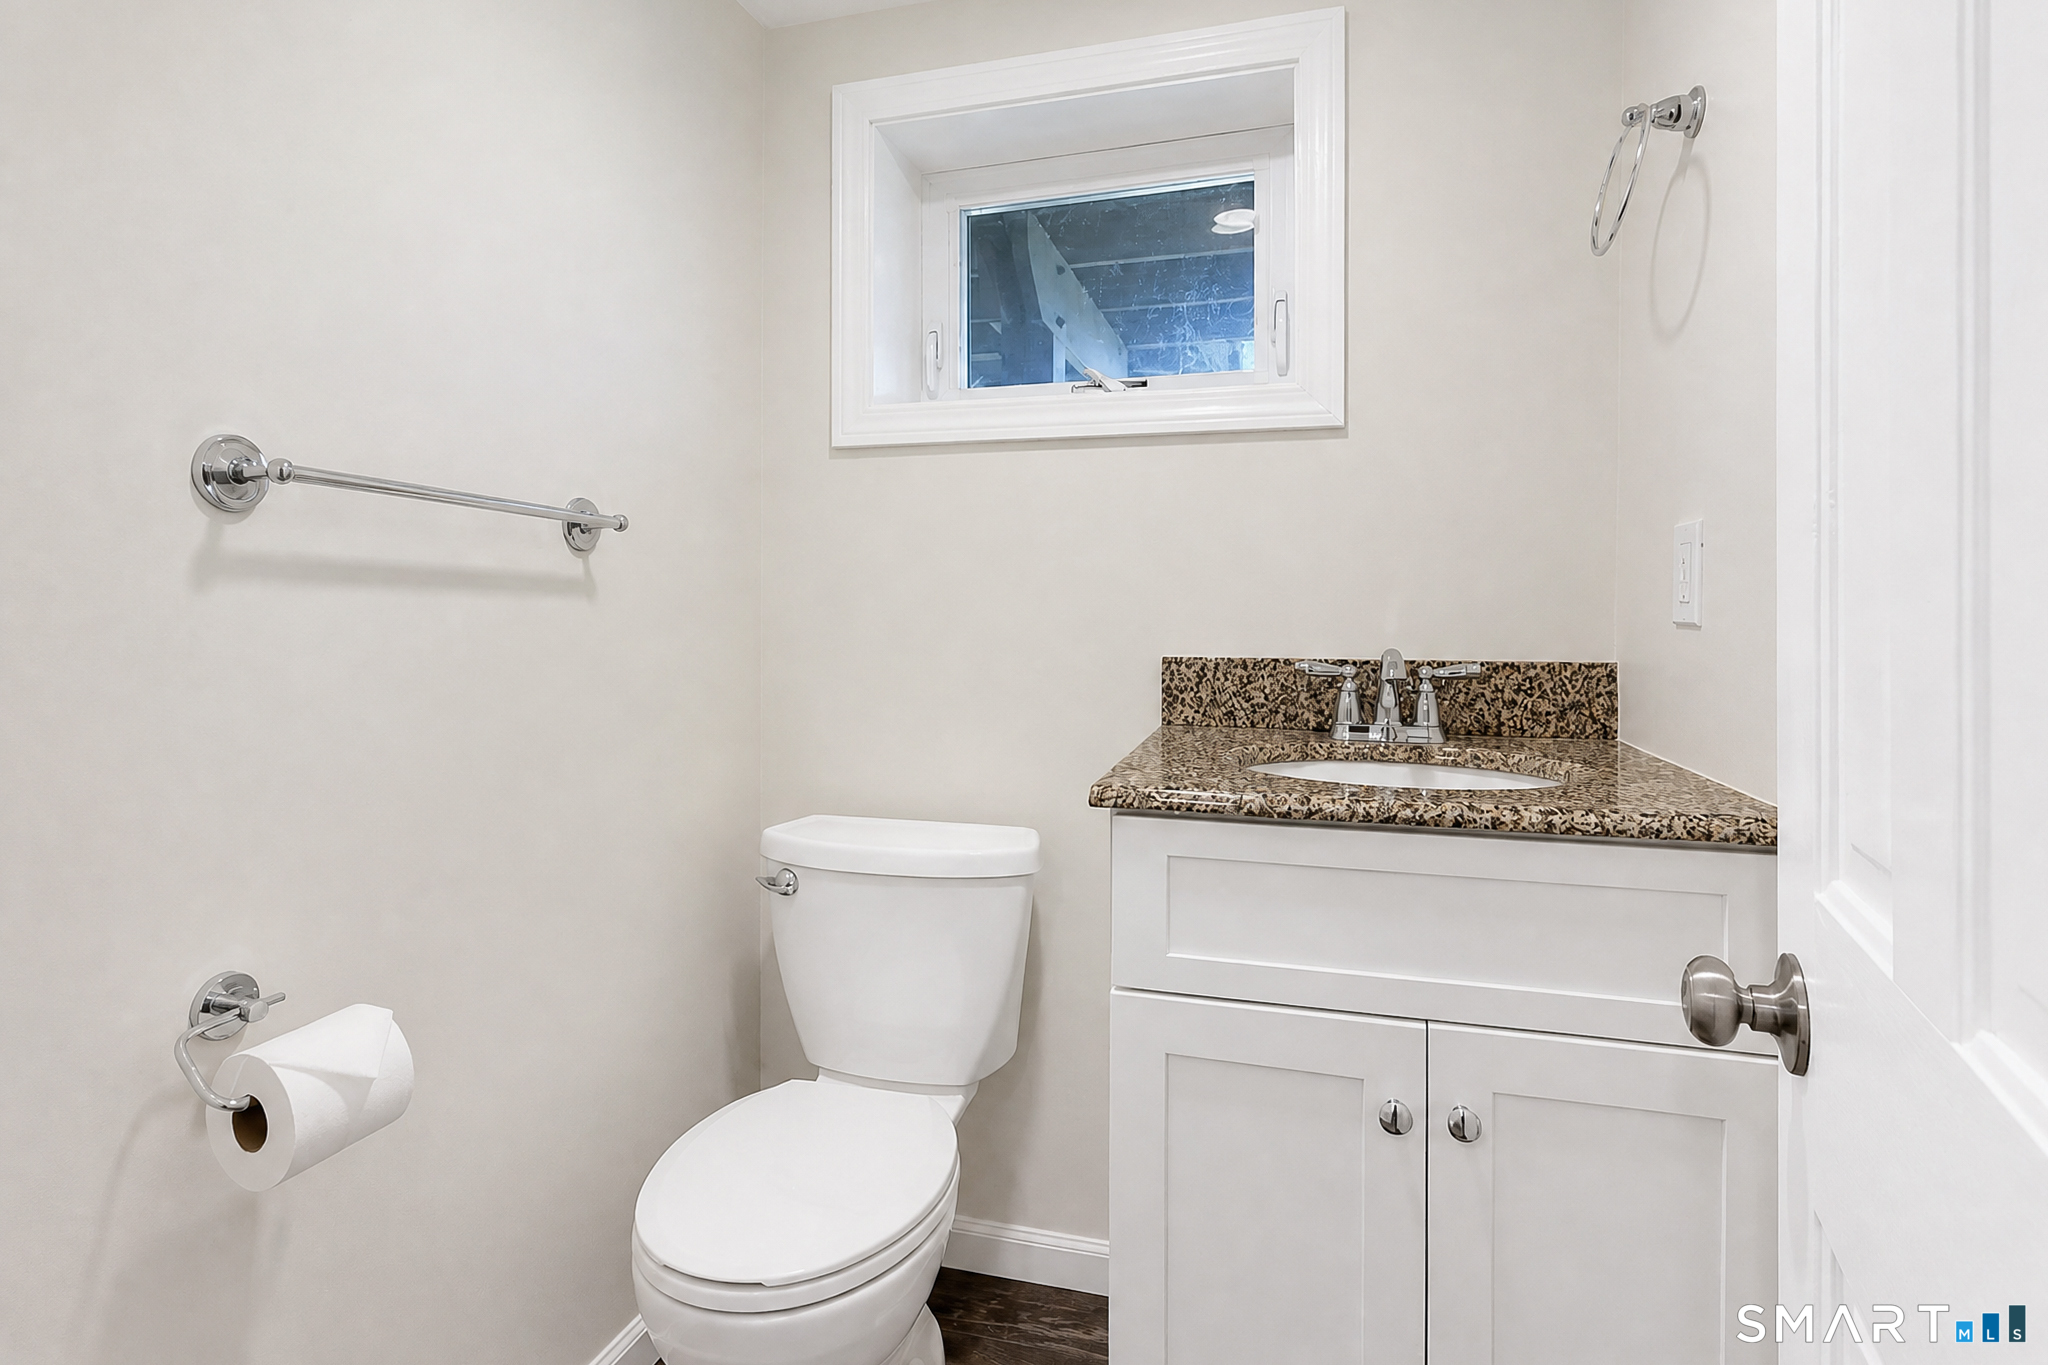
Half Bath (Lower Level)
Granite Counters, Vinyl Floor
-
Dining Room (Main Level)
Balcony/Deck, French Doors, Hardwood Floor
-
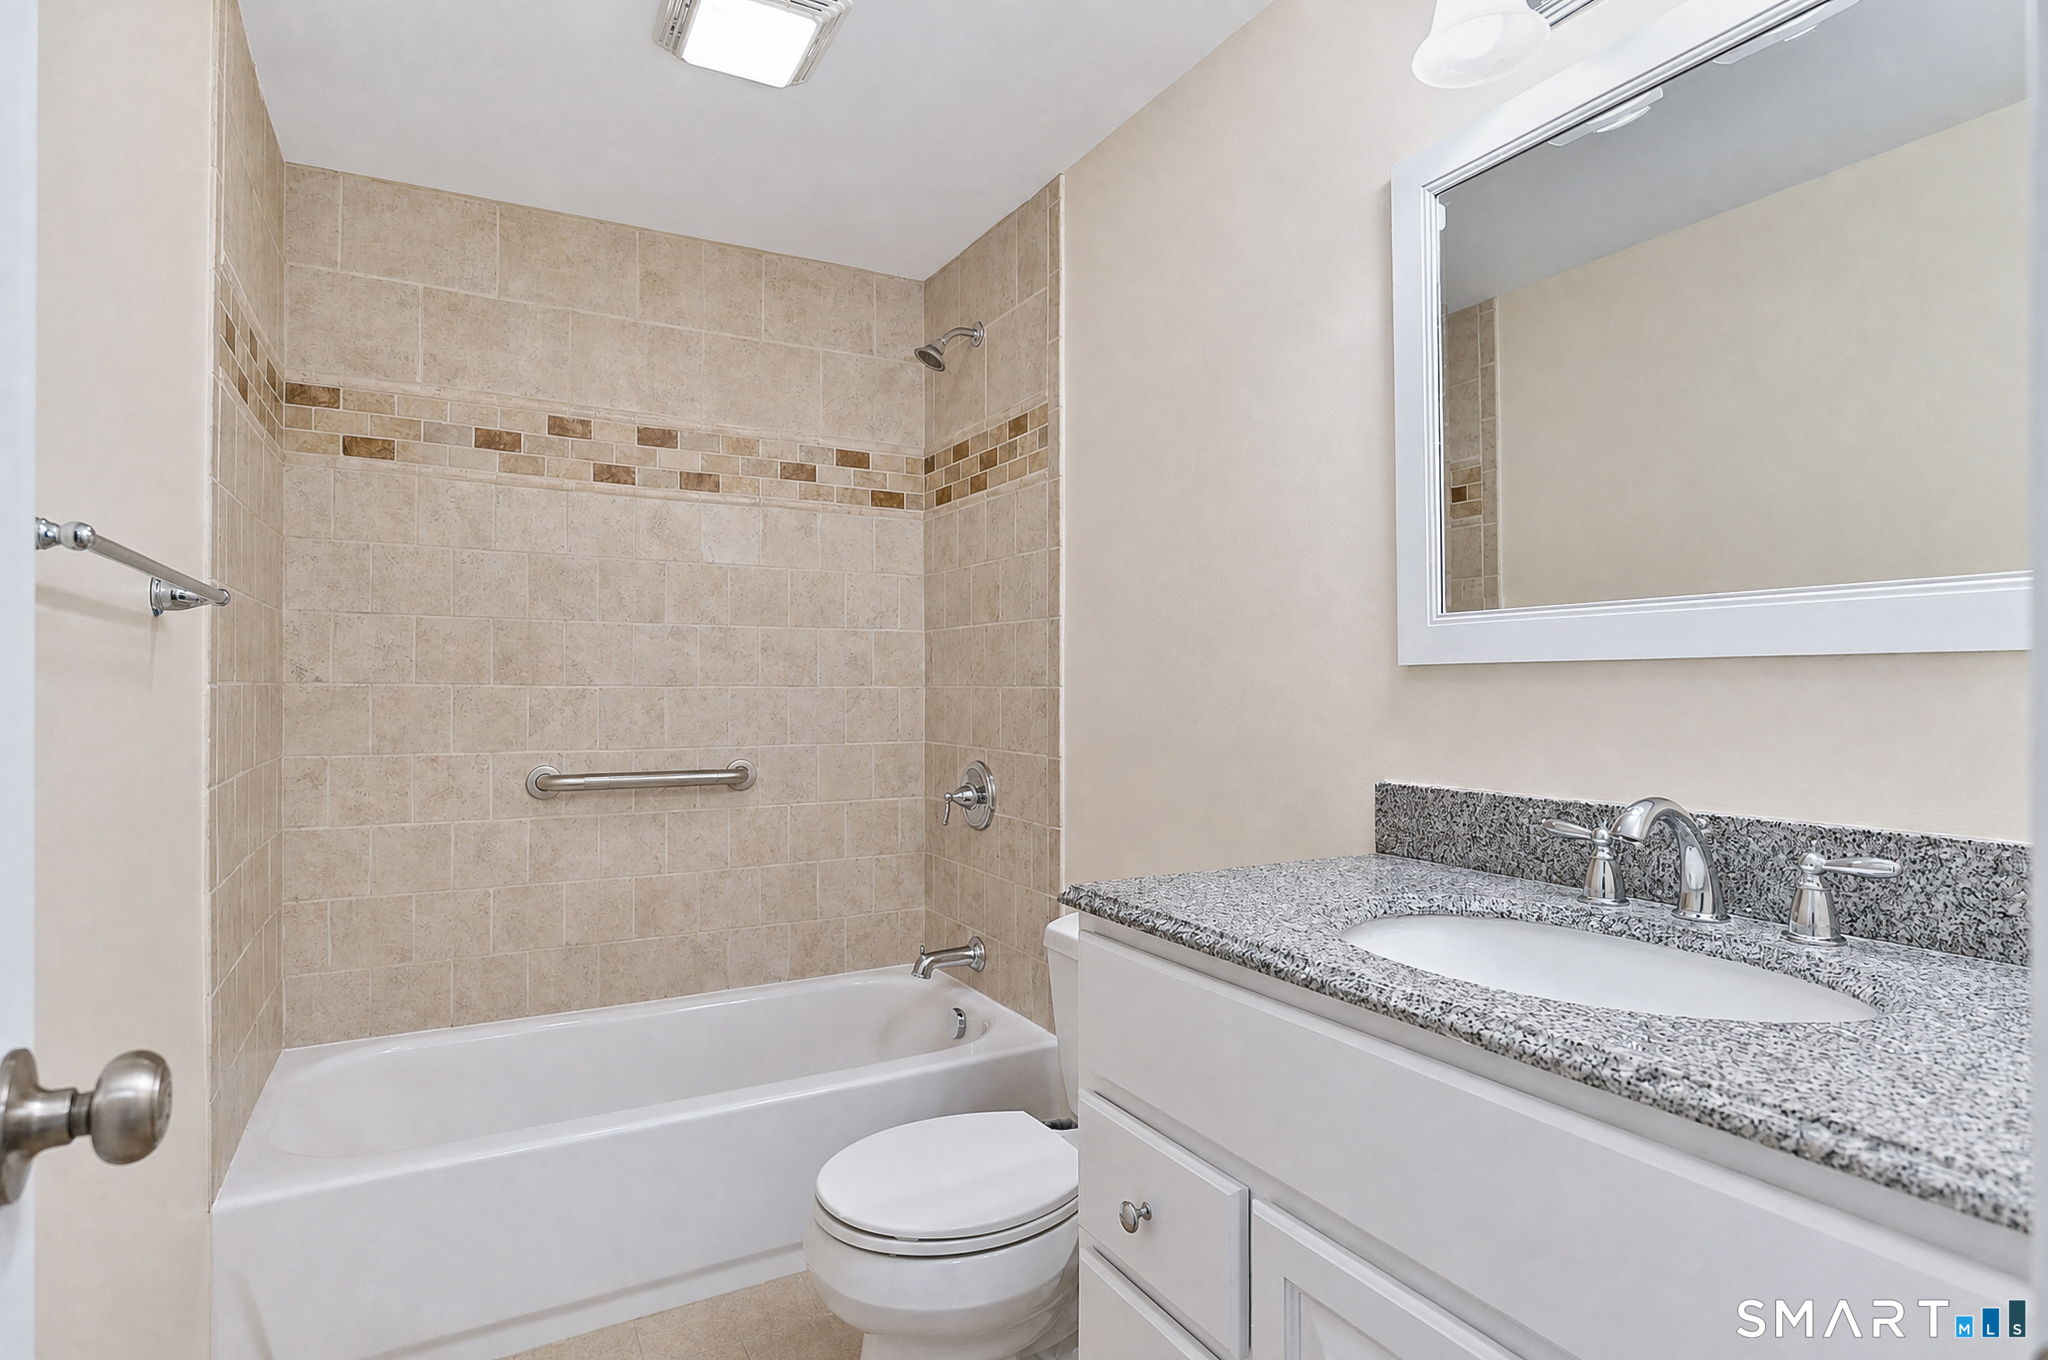
Full Bath (Main Level)
Granite Counters, Full Bath, Tub w/Shower, Tile Floor
-
Eat In Kitchen (Main Level)
Granite Counters, Dining Area, Island, Hardwood Floor
-
Loft (Upper Level)
Cathedral Ceiling, Interior Balcony, Hardwood Floor
-
Family Room (Main Level)
9 ft+ Ceilings, Cathedral Ceiling, Beams, Fireplace, Hardwood Floor
-
Primary Bedroom (Main Level)
Full Bath, Hardwood Floor
-
Bedroom (Main Level)
Fireplace, Hardwood Floor
-
Primary Bath (Main Level)
Corian Counters, Full Bath, Stall Shower, Tile Floor
-
Bedroom (Main Level)
Hardwood Floor
-
Rec/Play Room (Lower Level)
Half Bath, Vinyl Floor
-
Half Bath (Lower Level)
Granite Counters, Vinyl Floor
-
Dining Room (Main Level)
Balcony/Deck, French Doors, Hardwood Floor
-
Full Bath (Main Level)
Granite Counters, Full Bath, Tub w/Shower, Tile Floor
Home Features
Heating
- Fireplaces: 1
- Heating: hot air
- Heat fuel type: propane
- Fuel tank: in basement
Appliances
- Electric range
- Microwave
- Refrigerator
- Dishwasher
- Washer
- Dryer
Attic
- Unfinished
- Access via hatch
Basement
- Full
- Heated
- Garage access
- Cooled
- Interior access
- Partially finished
- Liveable space
Laundry
- Location: lower level
- Lower level
Exterior Features
- Awnings
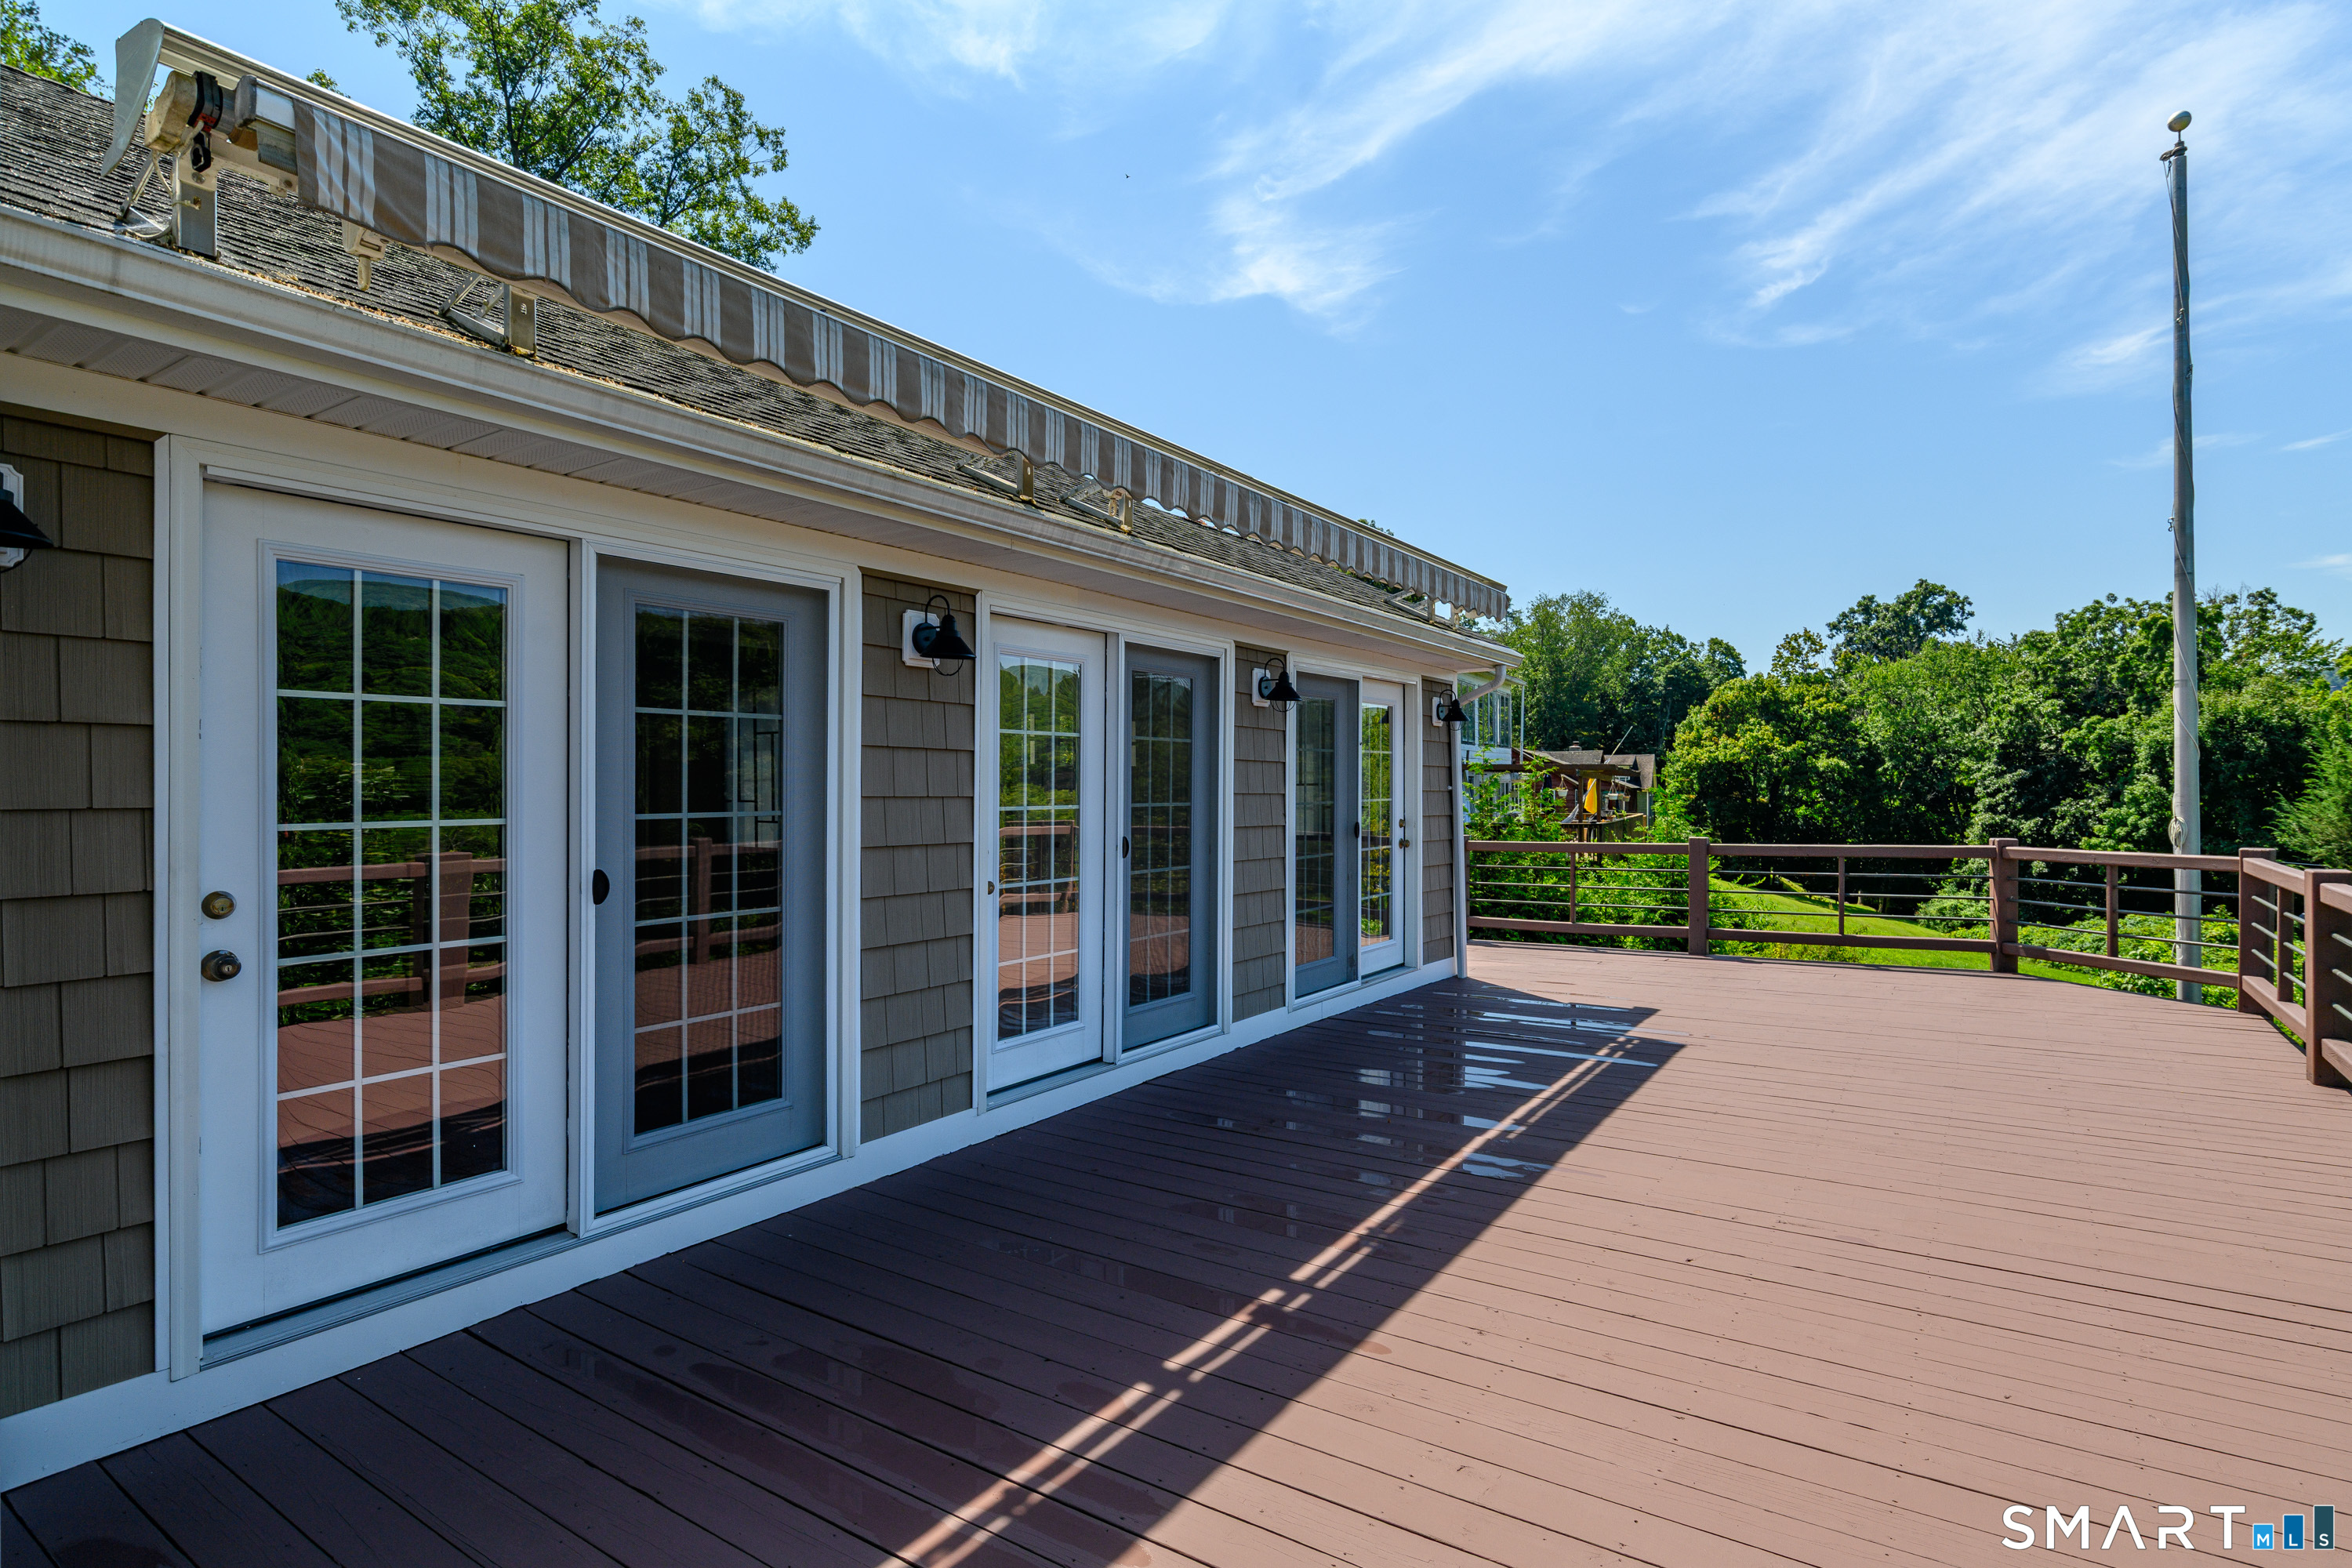
- Wrap around deck
- Deck
- Gutters
- Lighting
Property Details
Parking
- Garage spaces: 1
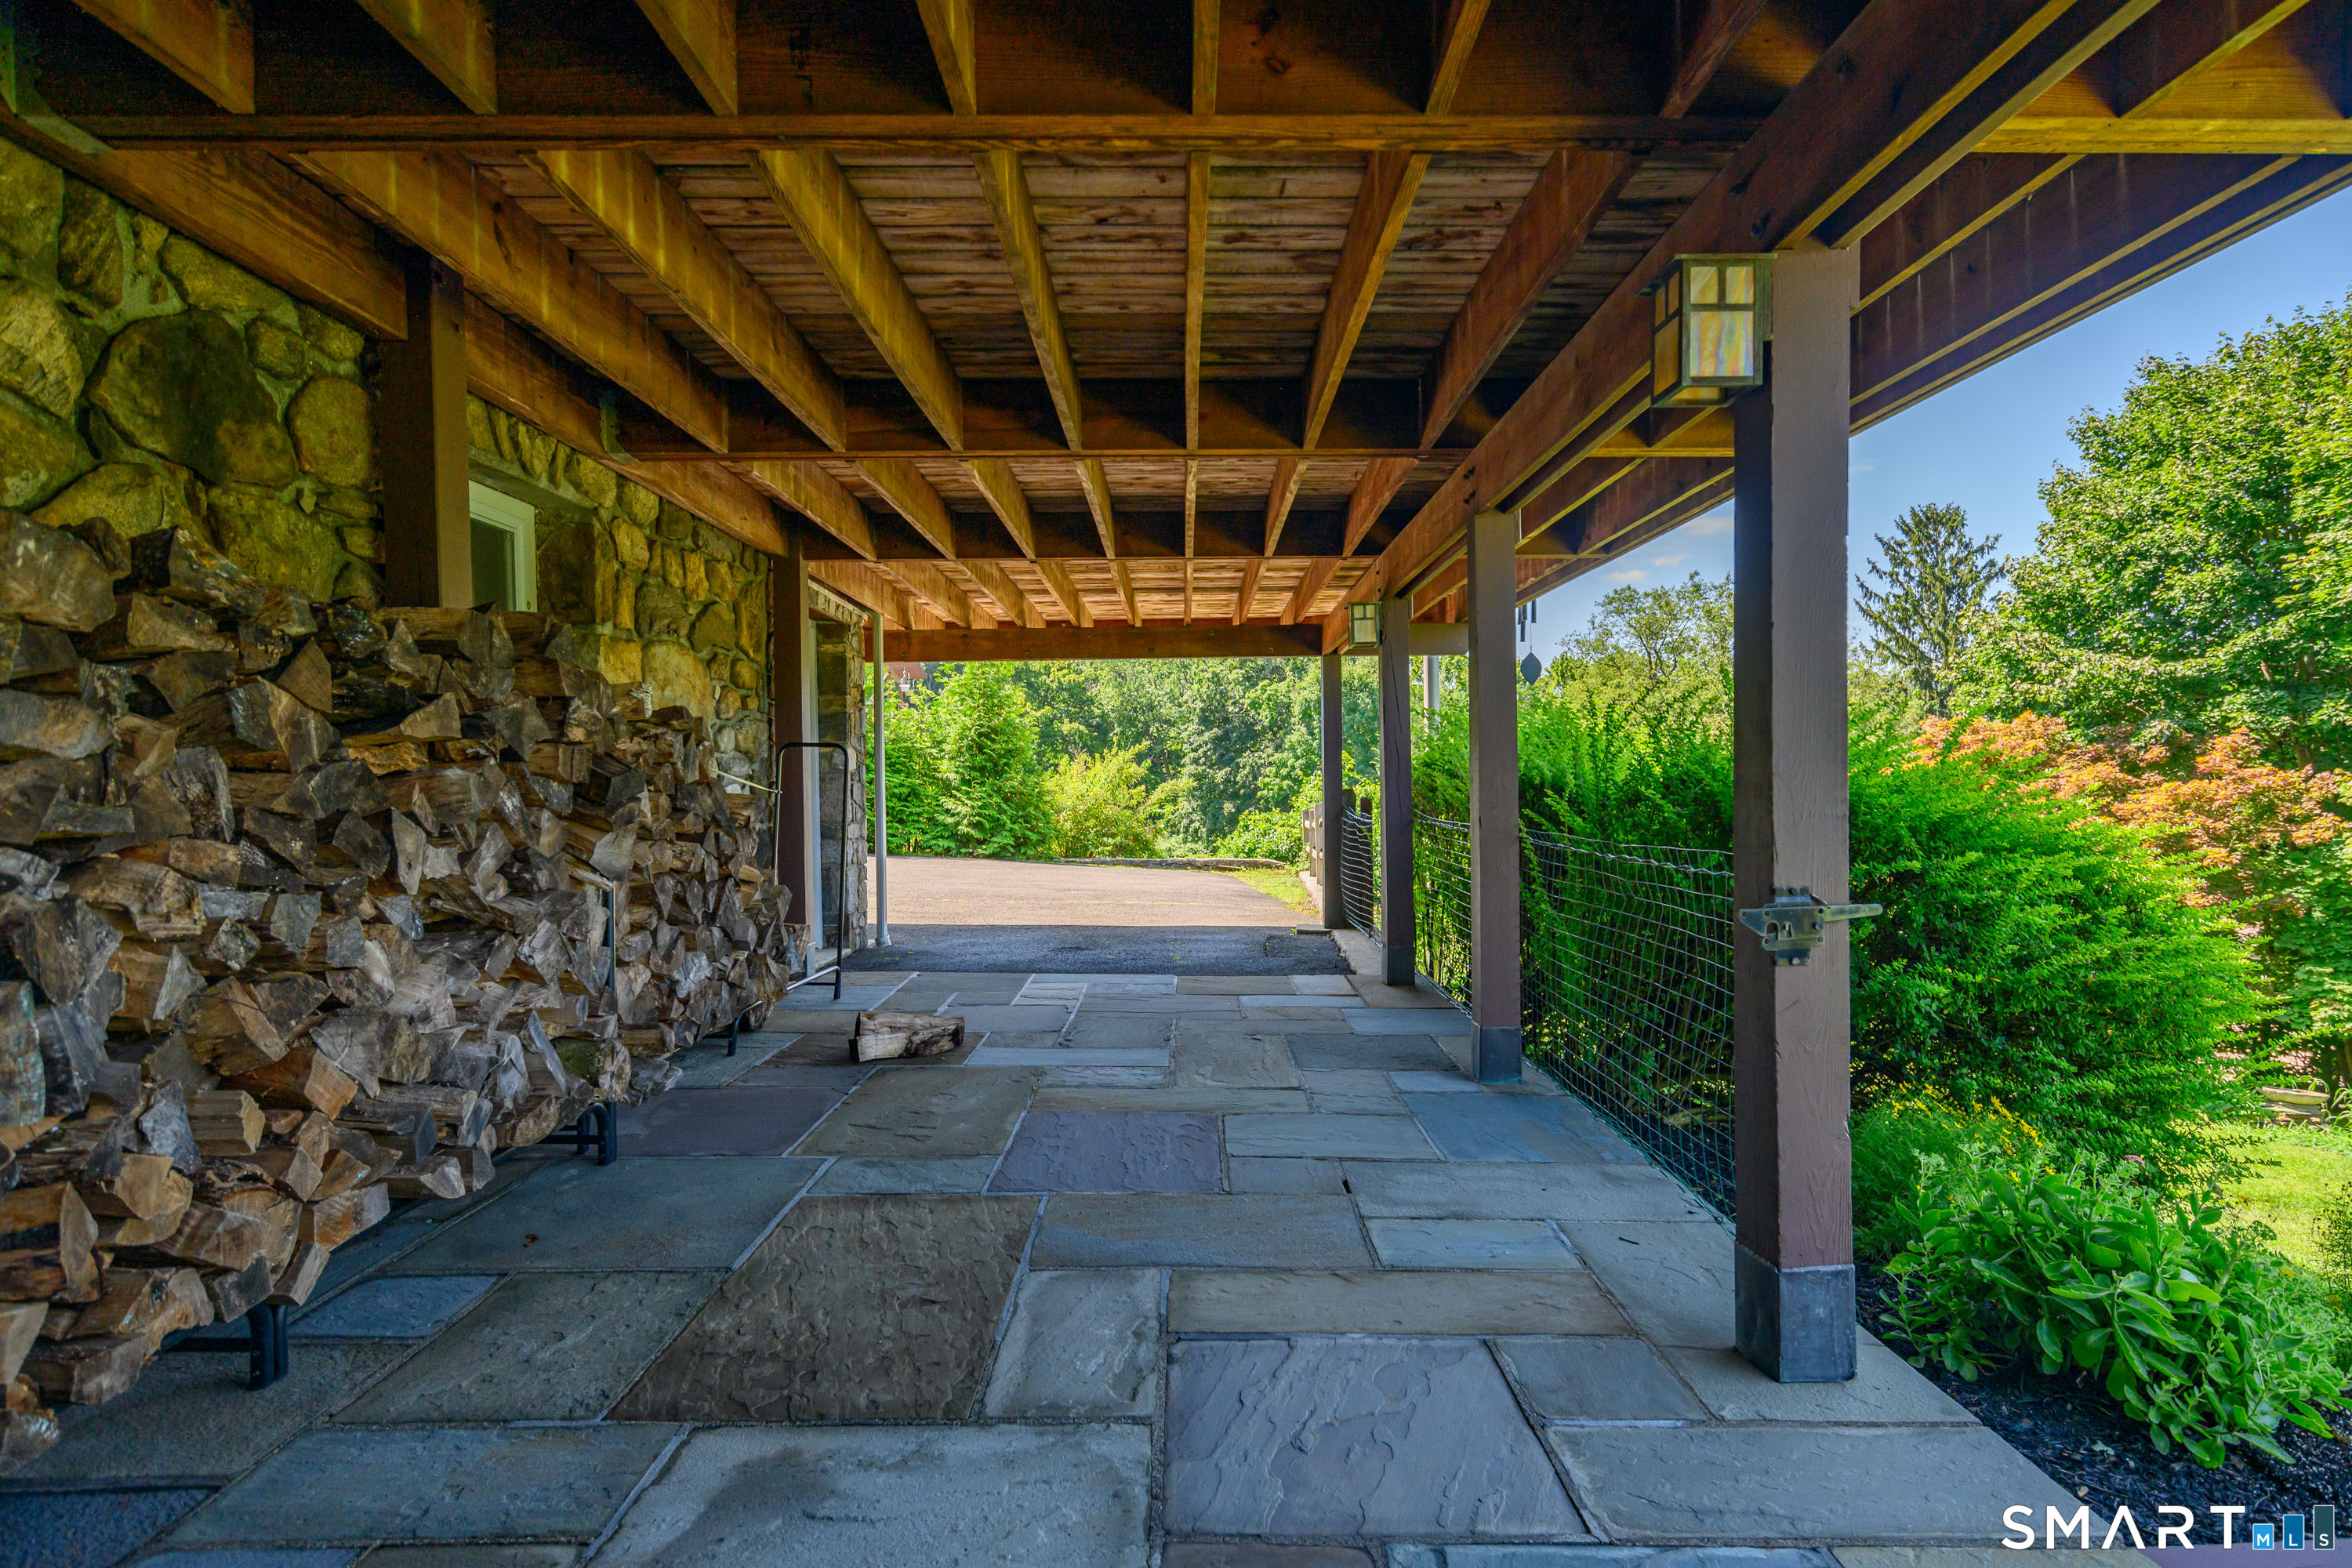
- Under house garage
Waterfront
- Walk to water
- Dock or mooring
- Beach rights
- View
Lot Details
- Lot surface: 0.4 acres
- In subdivision
- Level lot
- Sloping lot
- Cleared
- Professionally landscaped
- Water view
Utilities
- Water: private well
- Sewage: septic
Construction Details
- Style
- ranch
- Construction year
- 1936
- Exterior Siding
- vinyl siding
- Foundation
- block, stone
- Roof
- asphalt shingle
- Home is near -
Candlewood Lake
- Direct waterfront:
- YES
- Islands:
- 12
- Beaches:
- 7
- Marinas:
- 10
- Allowed boats:
- all boats
- Boat launches:
- 2
- Fishing:
- YES
- Swimming:
- YES / public
- Water / ice sports:
- boating, canoeing, jet skiing, kayaking, paddle boarding, wake surfing, water skiing
read more
Area & Town
This home is located in South New Fairfield neighborhood, in the town of New Fairfield.
- $589K med. price
- 31 homes for sale
- $599K med. price
- 45 homes for sale
Finance & Listing Info
| Status |
Active |
| Listing date |
August 08, 2026 |
| List price |
$ 949,000 |
| Current price |
$ 949,000 |
| Tax amount |
$ 12,833 |
| Tax year |
july 2025-june 2026 |
| MLS ID |
#24193688 |
| List Agent |
Angelina Valentini |
| List Office |
Coldwell Banker Realty |
(c) 2026 Based on information provided to and compiled by the Smart MLS, Inc.
36 Sunset Trail
Home Photos