35 Wabuda Pl Shelton, CT, 06484

single family home
$ 1,079,000 For Sale Coming Soon Nov 1, 2026
  • 4 beds
  • 4 baths
  • 4,444 sq ft
  • 1.14 acres
  • 2007 year built
  • 3 cars garage

About the Home

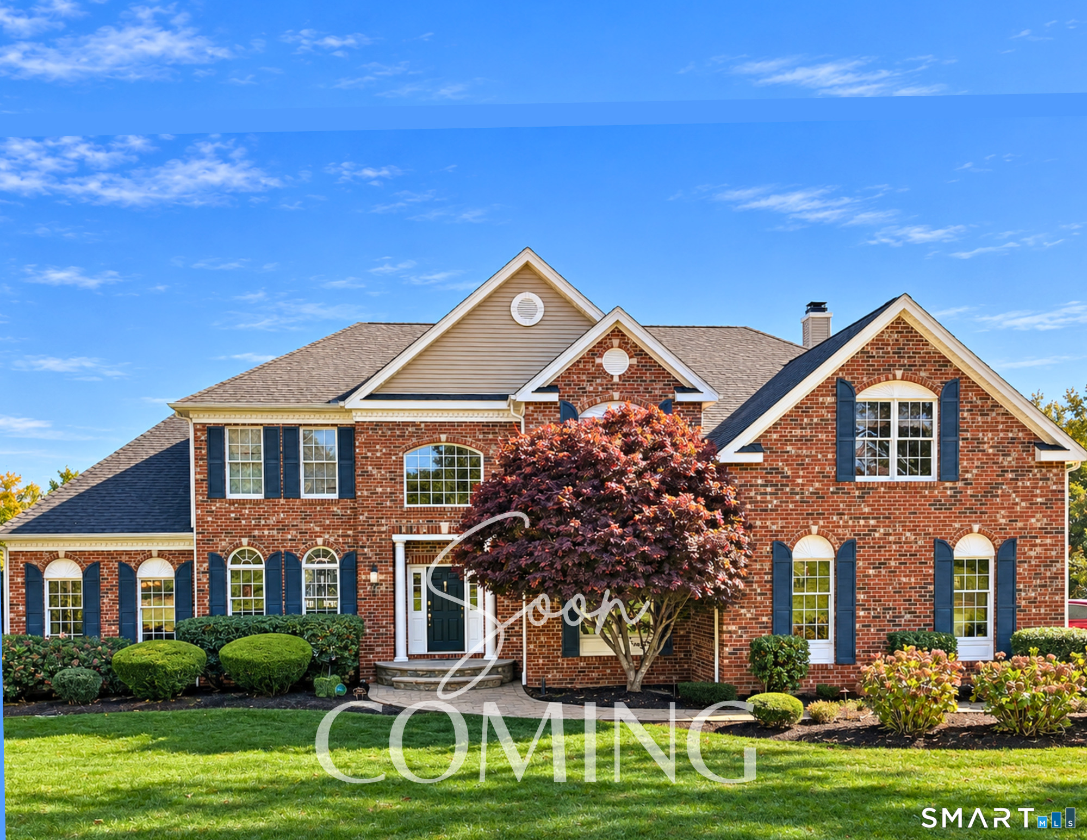
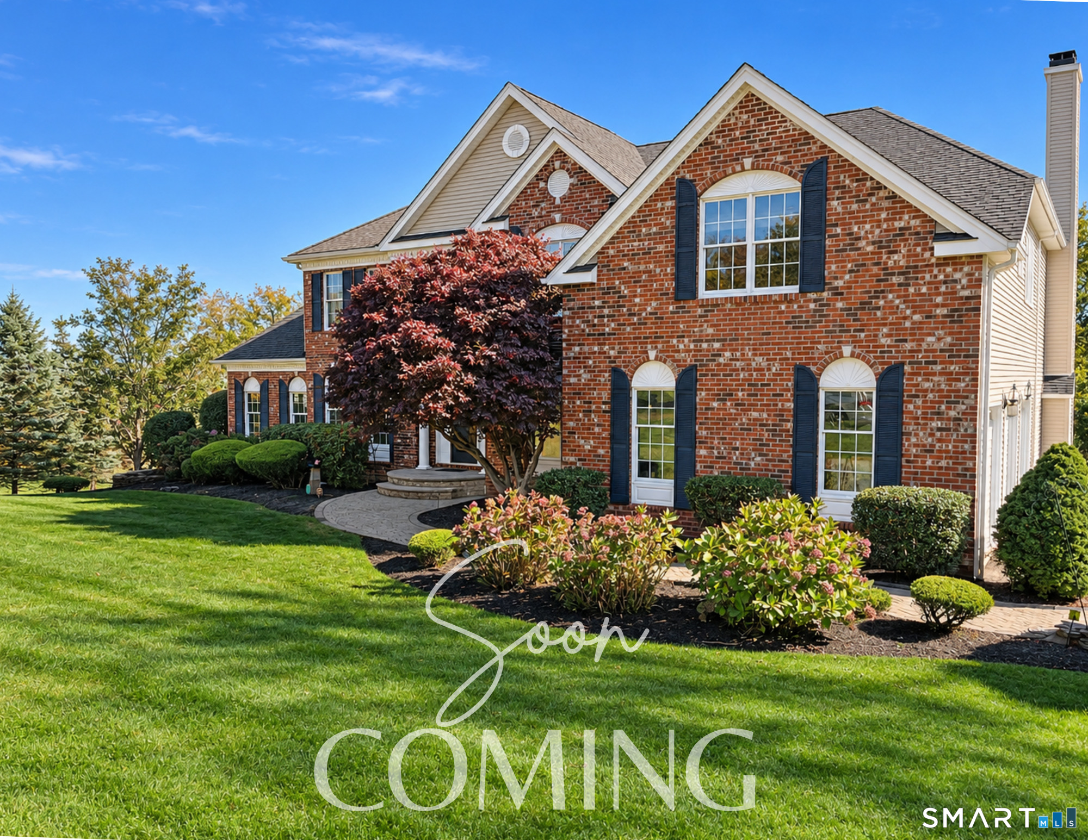
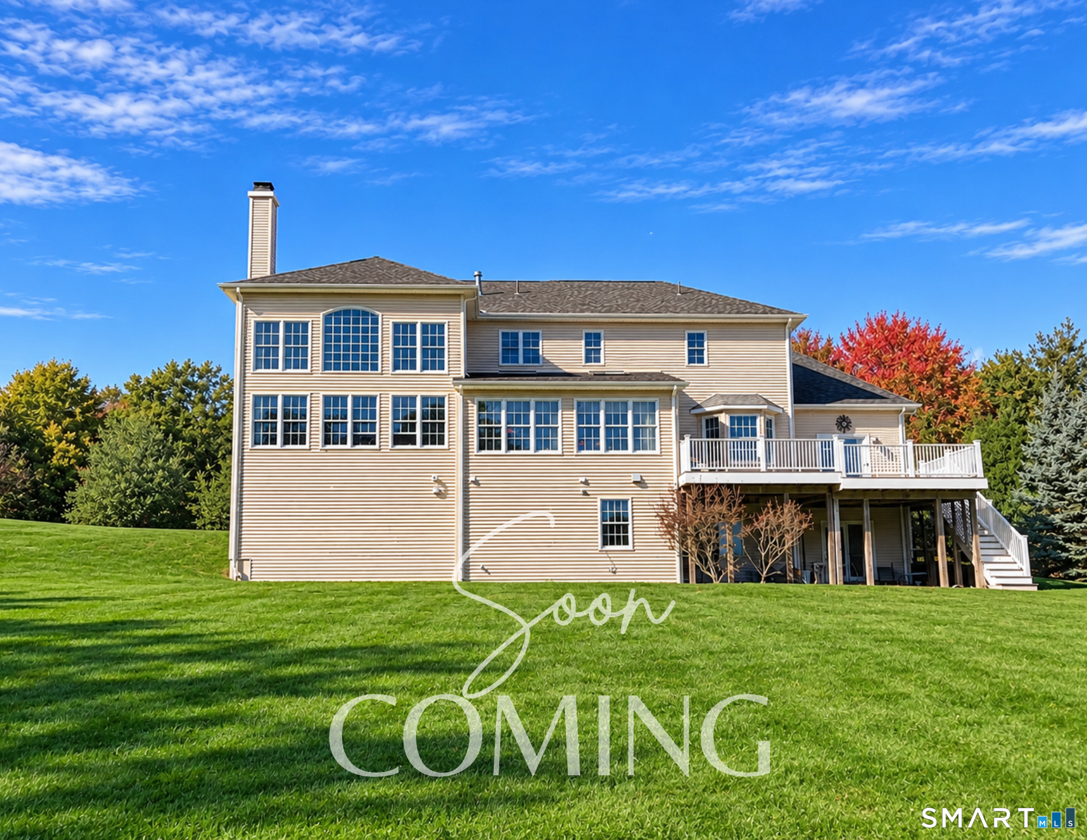
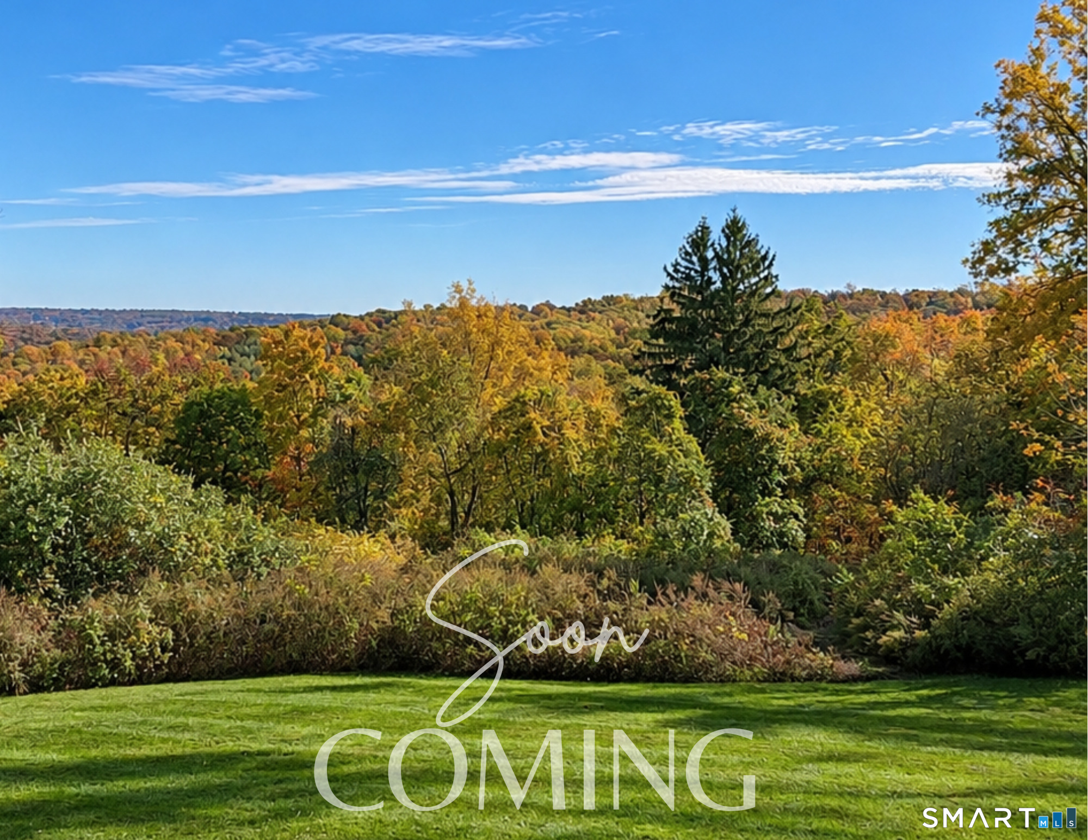
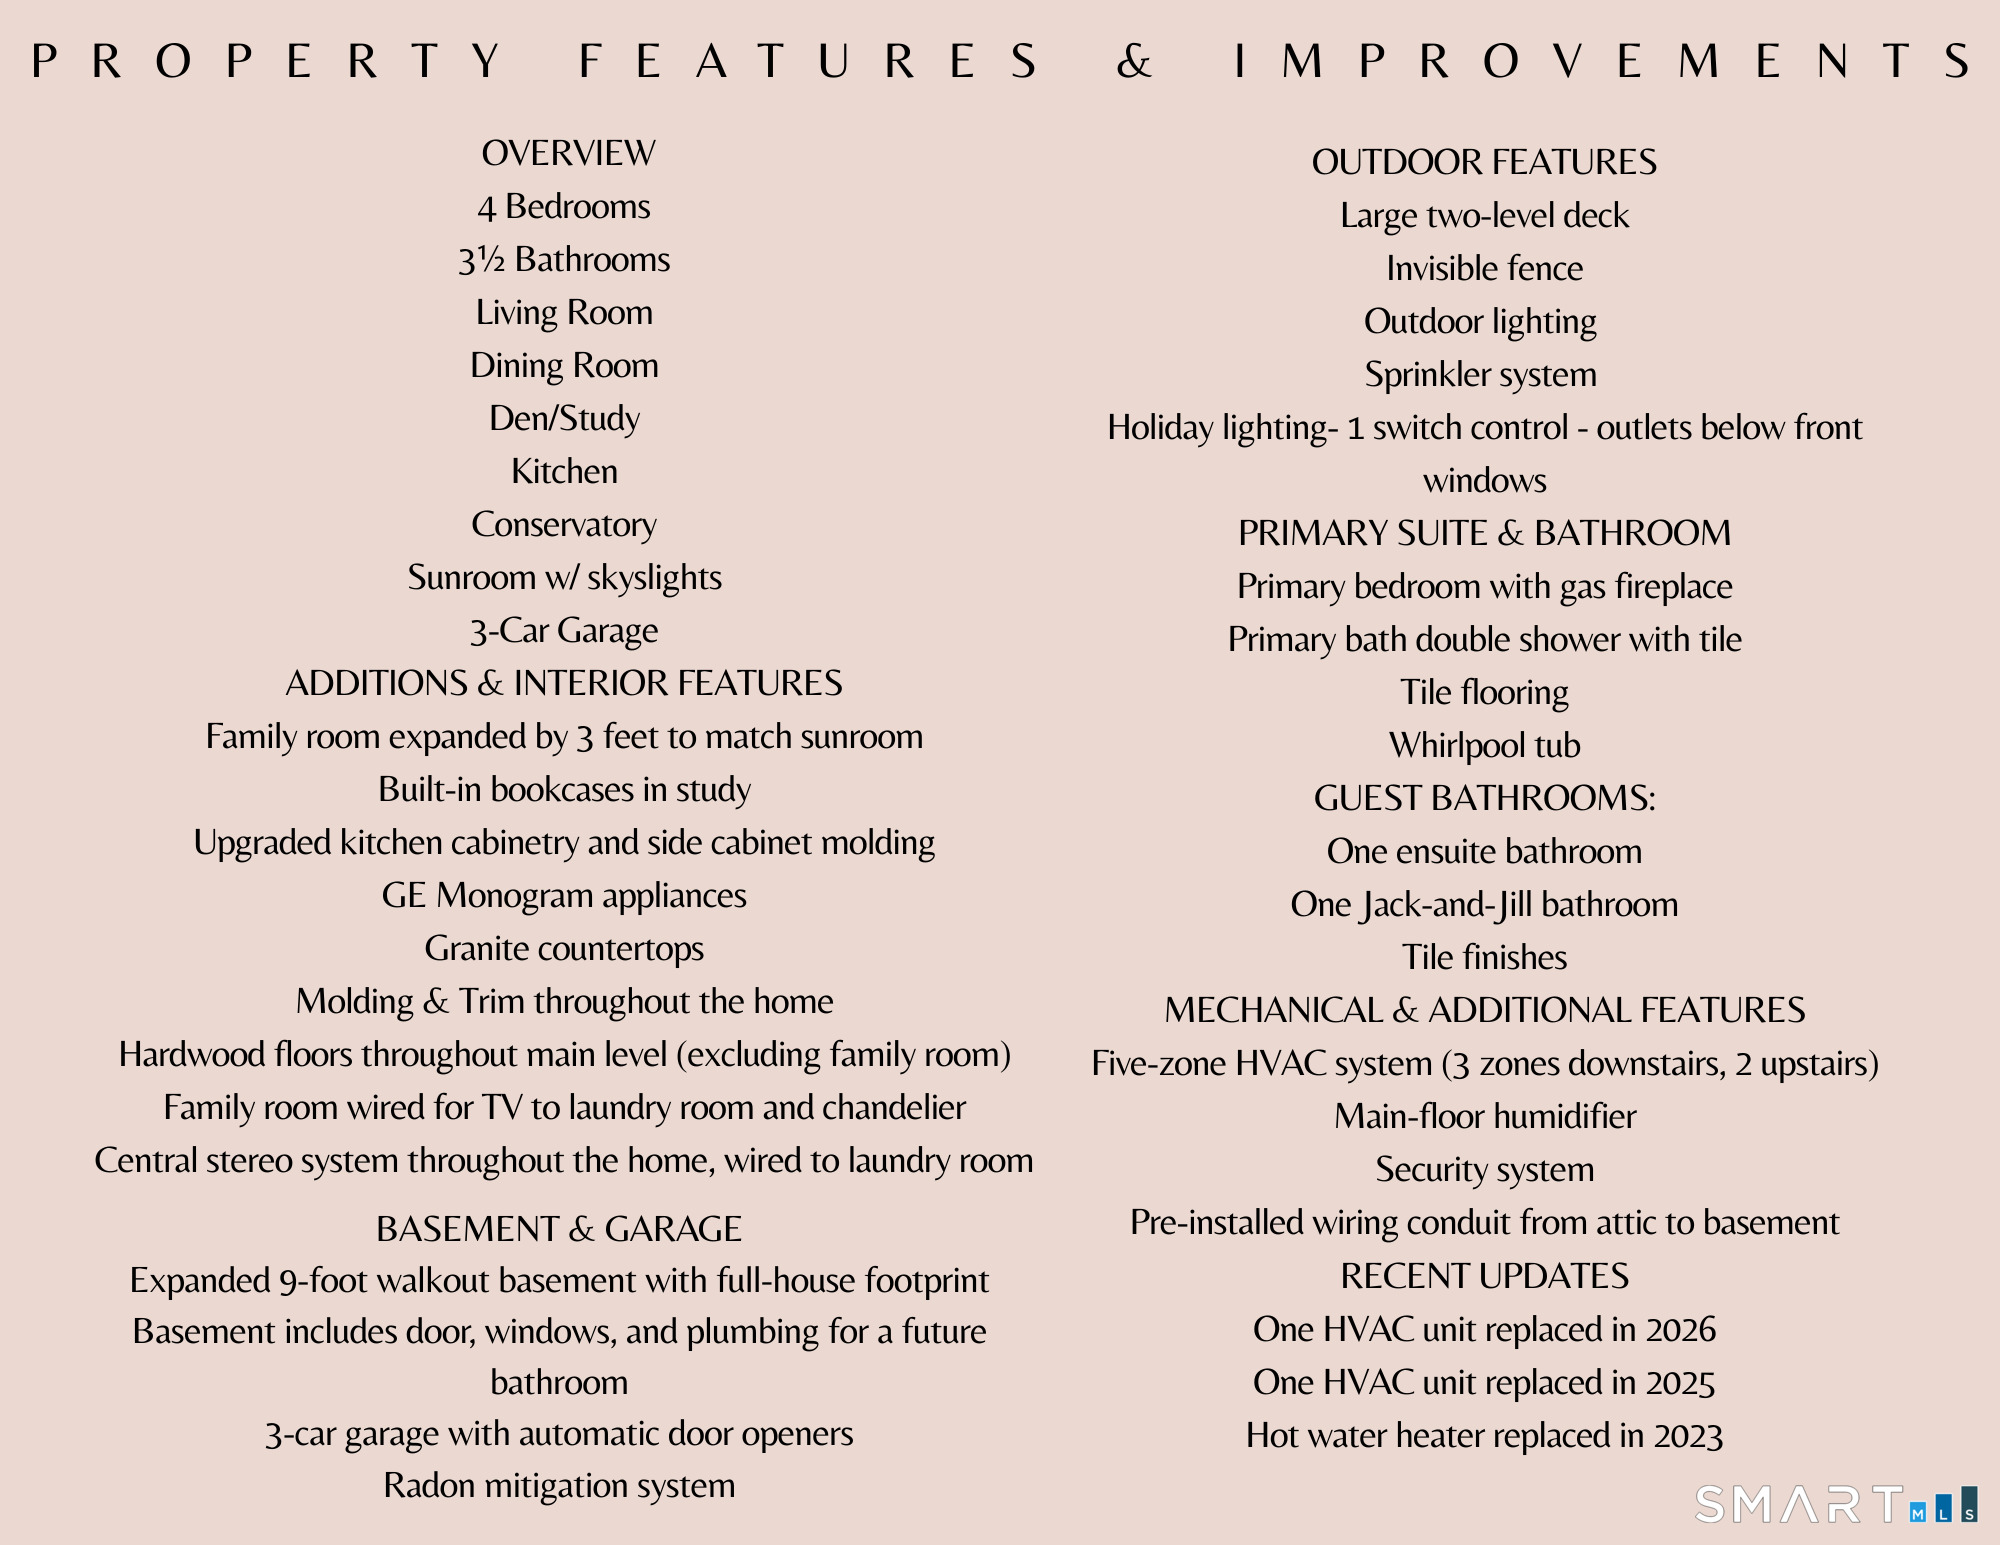
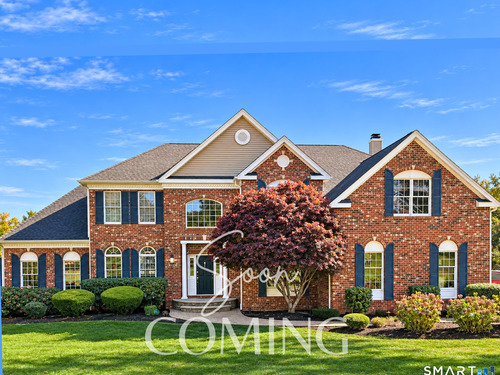
Welcome to this Toll Brothers community, "Vistas at White Hills" -A brick showstopper, perched high on Wabuda Place w/ stunning views! Beautifully revitalized, this 4-bedroom, 3.5-bath home offers a living room, dining room, den/study, kitchen, conservatory, sunroom and 3-car garage. Features include an expanded conservatory, skylit sunroom, built-in study bookcases, upgraded kitchen with granite and GE Monogram appliances, hardwood floors and custom molding. The primary suite boasts a gas fireplace and spa-inspired bath with double shower and whirlpool tub. Enjoy a 9' walkout basement with future bath potential, large two-level deck and generous yard with room for a pool, recreation or expansion. Additional highlights include 5-zone HVAC, two recently replaced HVAC units (2025 & 2026), hot water heater (2023), sprinkler system, security system, invisible fence and outdoor lighting. Thoughtfully maintained with important mechanical updates, this home offers space, quality and an exceptional setting!

Rooms & Interior

4 bedrooms beds
3 full + 1 half baths
4,444 square feet sq ft

Room Details

  • Sun Room (Main Level) Hardwood Floor
  • Bedroom (Upper Level) Hardwood Floor
  • Great Room (Main Level) Hardwood Floor
  • Office (Main Level) Built-Ins, Hardwood Floor
  • Half Bath (Main Level) Hardwood Floor
  • Living Room (Main Level) 9 ft+ Ceilings, Vaulted Ceiling, Hardwood Floor
  • Full Bath (Upper Level) Tile Floor
  • Eat In Kitchen (Main Level) Hardwood Floor
  • Jack & Jill Bath (Upper Level) Full Bath, Tile Floor
  • Dining Room (Main Level) 9 ft+ Ceilings, Hardwood Floor
  • Primary Br Suite (Upper Level) Bedroom Suite, Dressing Room, Fireplace, Wall/Wall Carpet
  • Bedroom (Upper Level) Hardwood Floor
  • Bedroom (Upper Level) Hardwood Floor
  • Other Rooms Foyer

Home Features

Heating

  • Fireplaces: 2
  • Heating: hot air
  • Heat fuel type: gas in street

Cooling

  • Central air

Interior Features

  • Audio system
  • Auto garage door opener
  • Cable - available
  • Cable - pre-wired
  • Security system

Appliances

  • Gas range
  • Refrigerator
  • Freezer
  • Dishwasher
  • Washer
  • Dryer

Basement

  • Full
  • Unfinished
  • Walk-out
  • Concrete floor

Laundry

  • Location: main floor laundry room

Exterior Features

  • Deck
  • Lighting
  • French doors
  • Underground sprinkler

Property Details

Parking

  • Garage spaces: 3
  • Attached garage
  • Under house garage

Lot Details

  • Lot surface: 1.14 acres
  • Treed
  • Level lot
  • Rolling

Utilities

  • Water: public water connected
  • Sewage: septic

Near-by Amenities

  • Commuter bus
  • Golf course
  • Health club
  • Library
  • Medical facilities

Construction Details

Style
colonial

Construction year
2007

Exterior Siding
vinyl siding, brick

Foundation
concrete

Roof
asphalt shingle


Area & Town

This home is located in White Hills neighborhood, in the town of Shelton.

Finance & Listing Info

Status Coming soon
Listing date November 01, 2026
List price $ 1,079,000
Current price $ 1,079,000
Tax amount $ 11,409
Tax year july 2026-june 2027
MLS ID #24218404
List Agent Elizabeth Altobelli
List Office William Raveis Real Estate

35 Wabuda Place Home Photos

Because we love Fairfield County!

© Copyright 1999 - 2026 Dagny's LLC. - 20 Windy Ridge Place Wilton, CT 06897 - Terms & Conditions