- $615K med. price
- 51 homes for sale

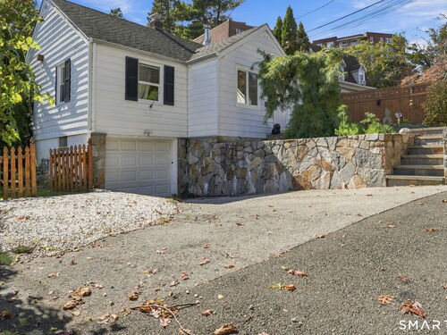
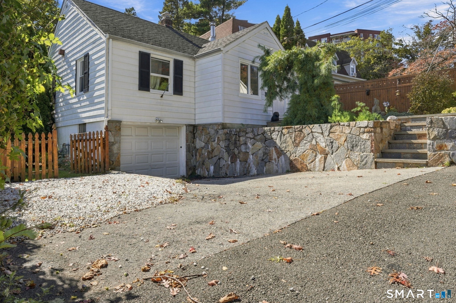
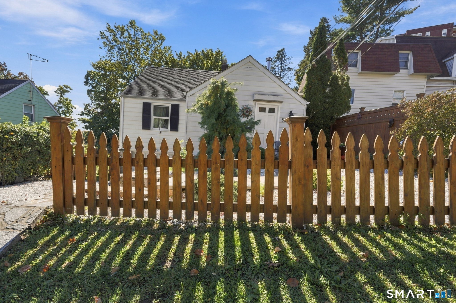
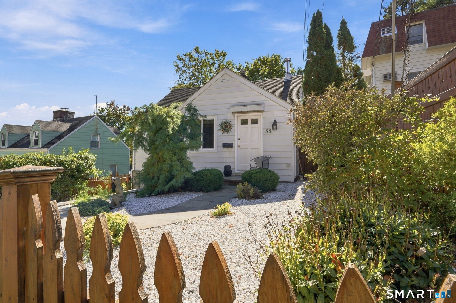
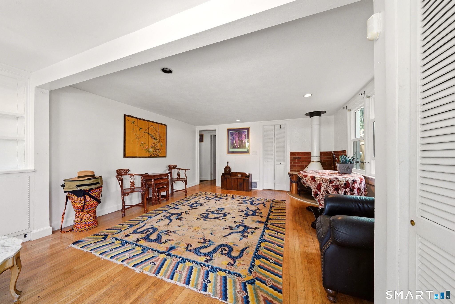
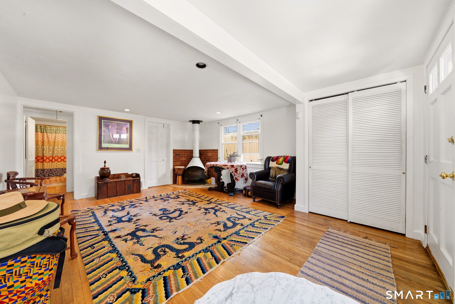
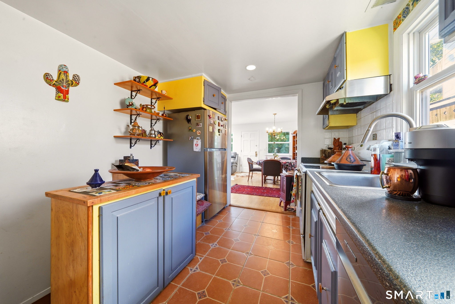
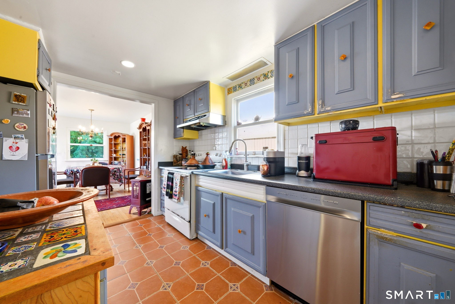
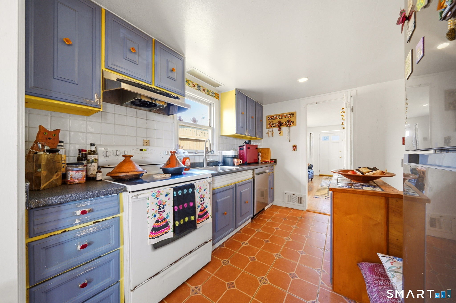
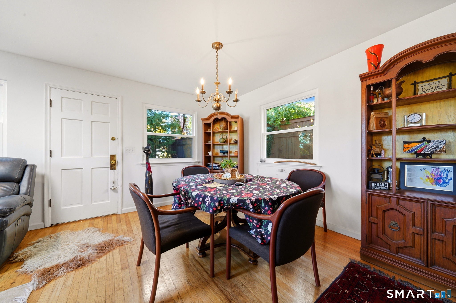
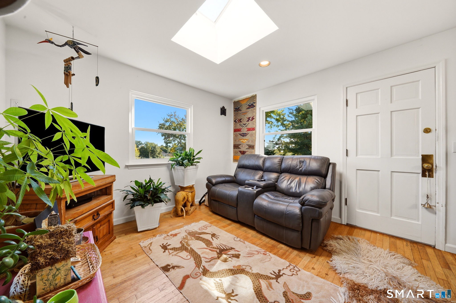
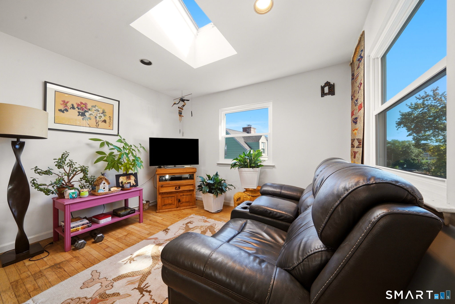
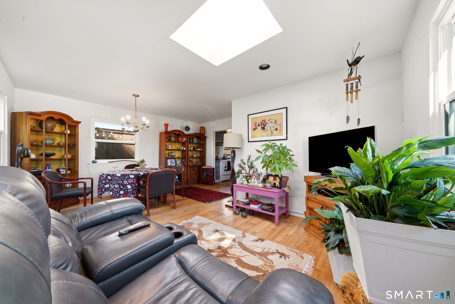
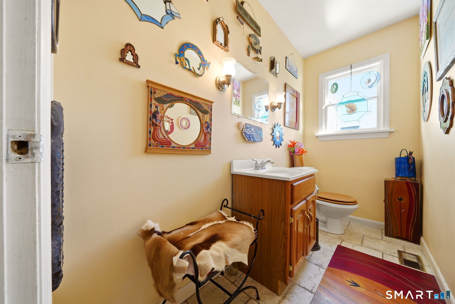
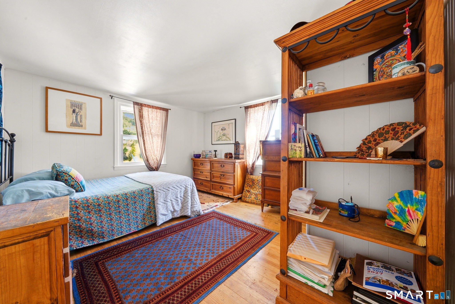
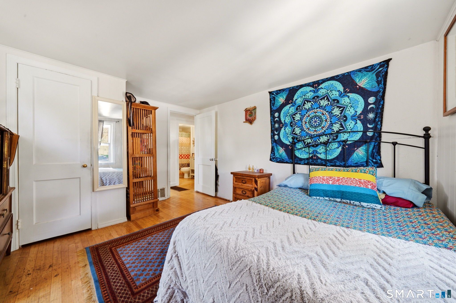
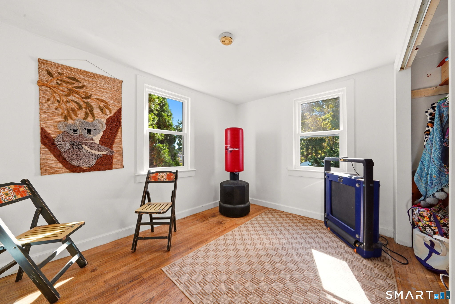
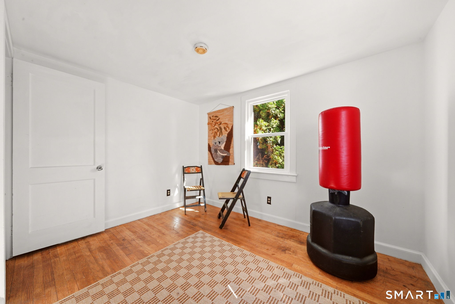
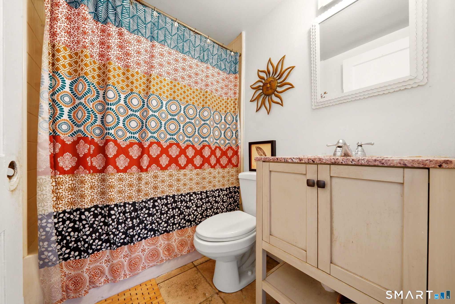
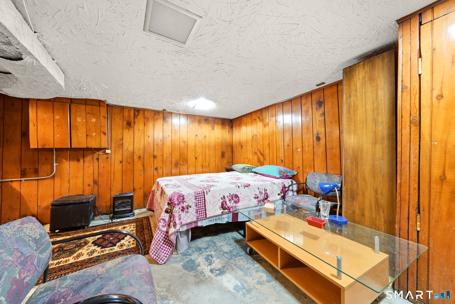
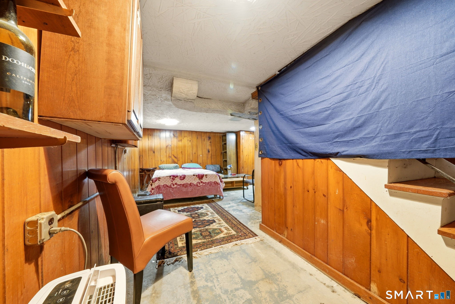
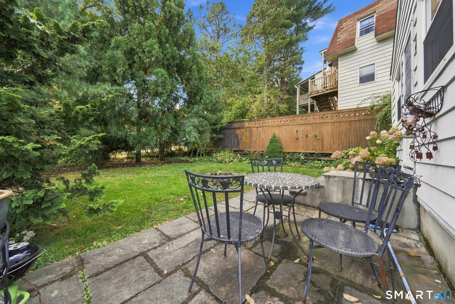
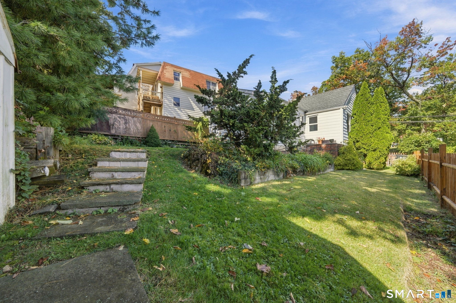
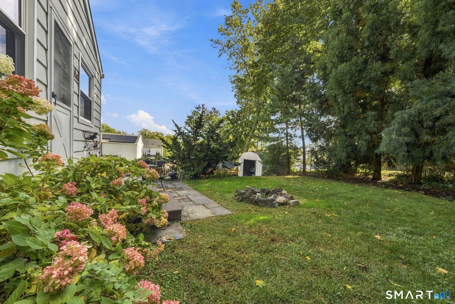
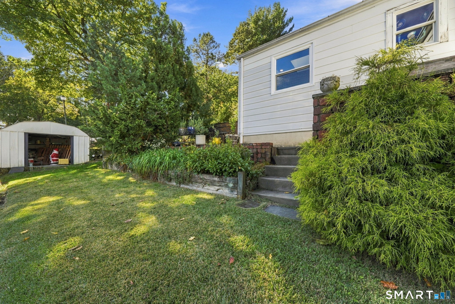
Don't miss this warm and inviting Ranch, featuring a bright, airy living room with a freestanding fireplace. A fully equipped kitchen flows into a sunlit dining area, family room with skylight and access to a private fenced yard and stone patio. The home also offers 2 comfortable bedrooms, 1.5 baths, a partially finished basement, beautiful hardwood floors, and central air. Conveniently located near downtown, shopping, schools, and Tully Health Center.
Business, boating, beautiful nature
| Status | Coming soon |
|---|---|
| Listing date | October 12, 2026 |
| List price | $ 529,000 |
| Current price | $ 529,000 |
| Tax amount | $ 6,800 |
| Tax year | july 2025-june 2026 |
| MLS ID | #24214109 |
| List Agent | Glenn Marr |
| List Office | Marr Caruso Realty Group |

Because we love Fairfield County!
© Copyright 1999 - 2026 Dagny's LLC. - 20 Windy Ridge Place Wilton, CT 06897 - Terms & Conditions
