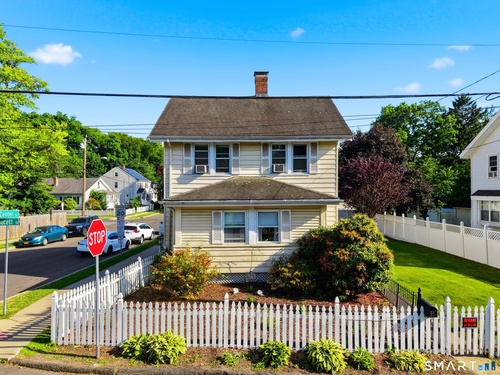
About the Home
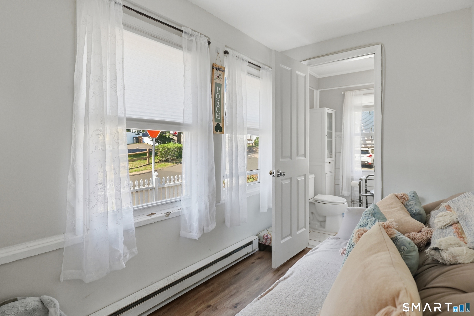
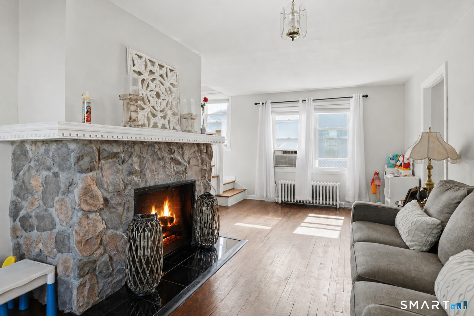
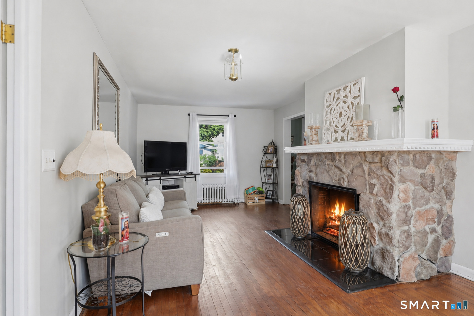
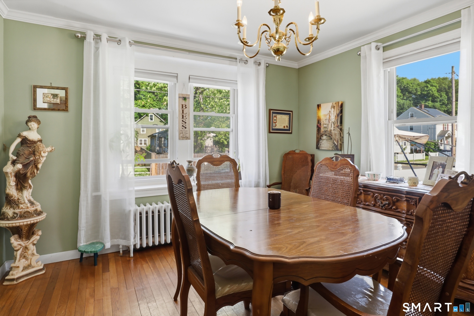
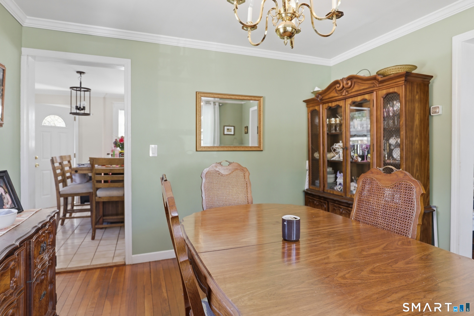
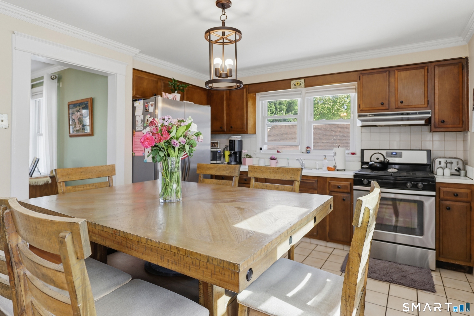
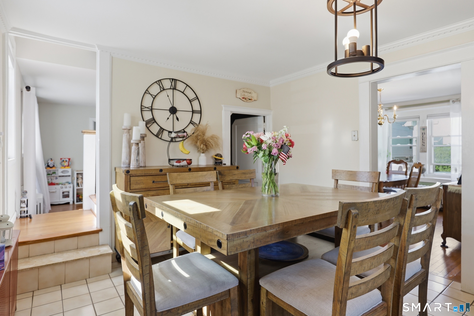
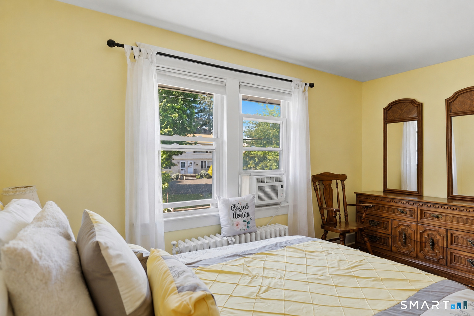
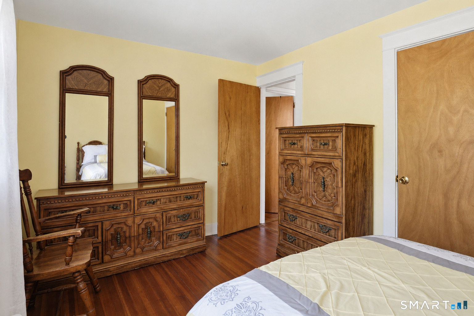
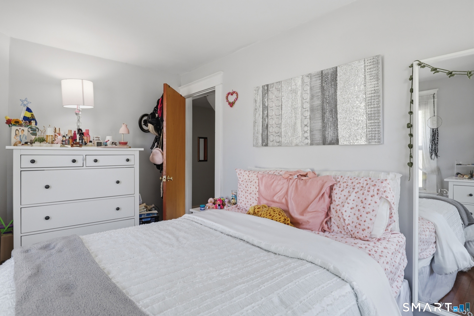
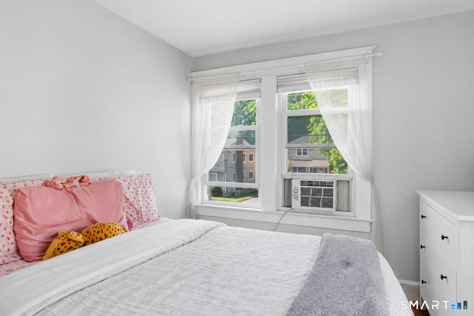
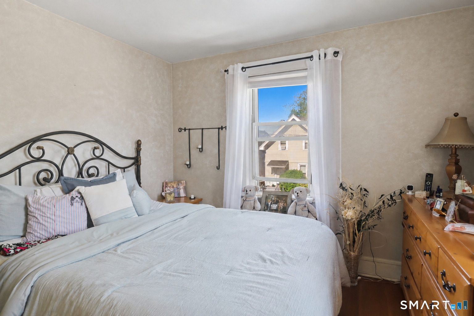
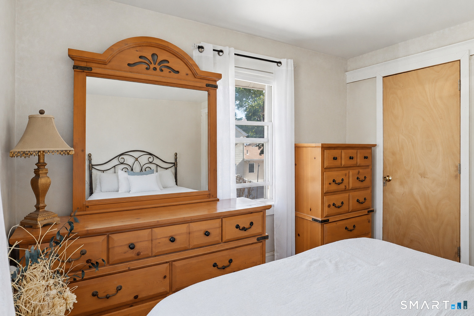
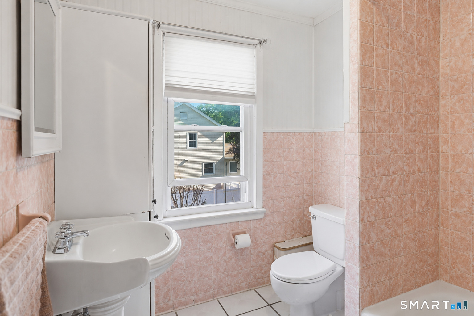
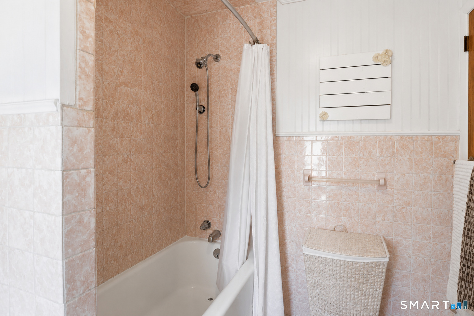
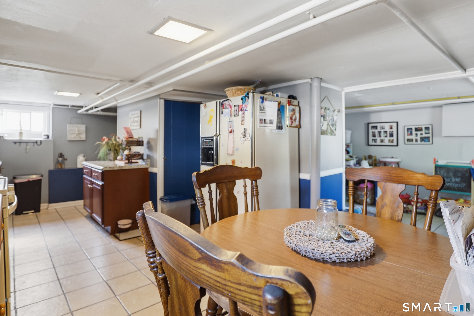
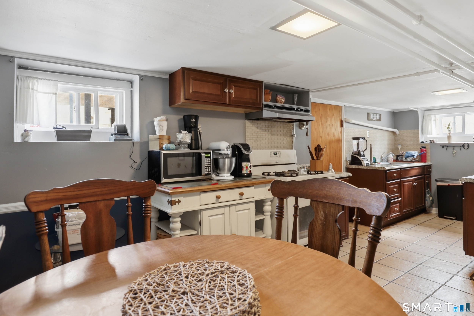
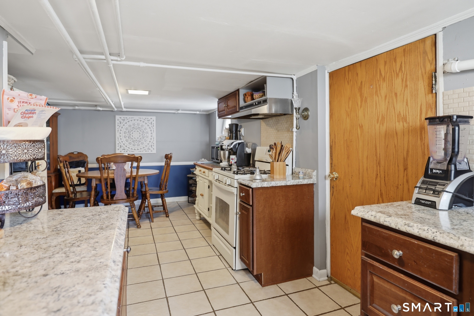
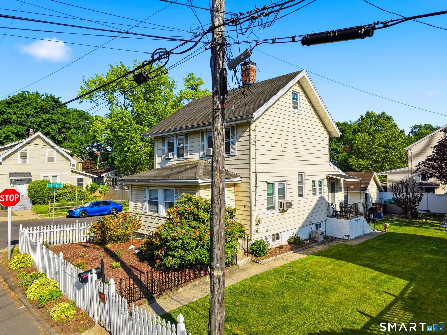
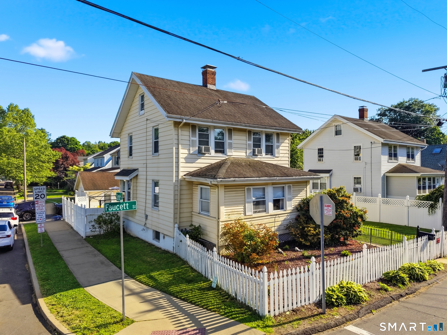
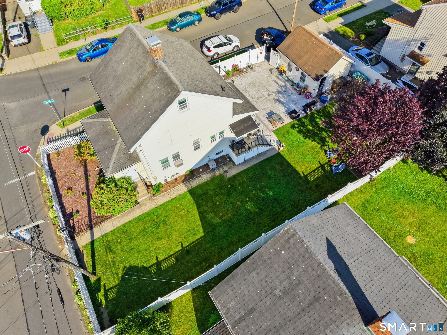
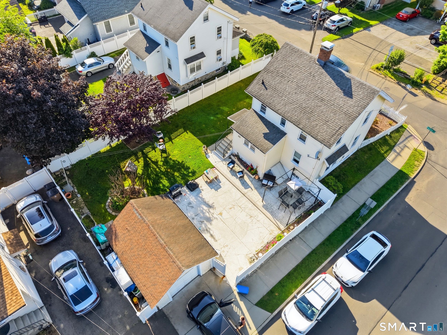
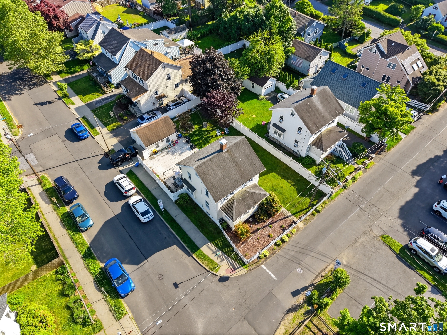
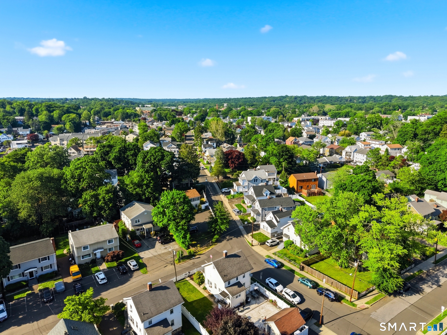
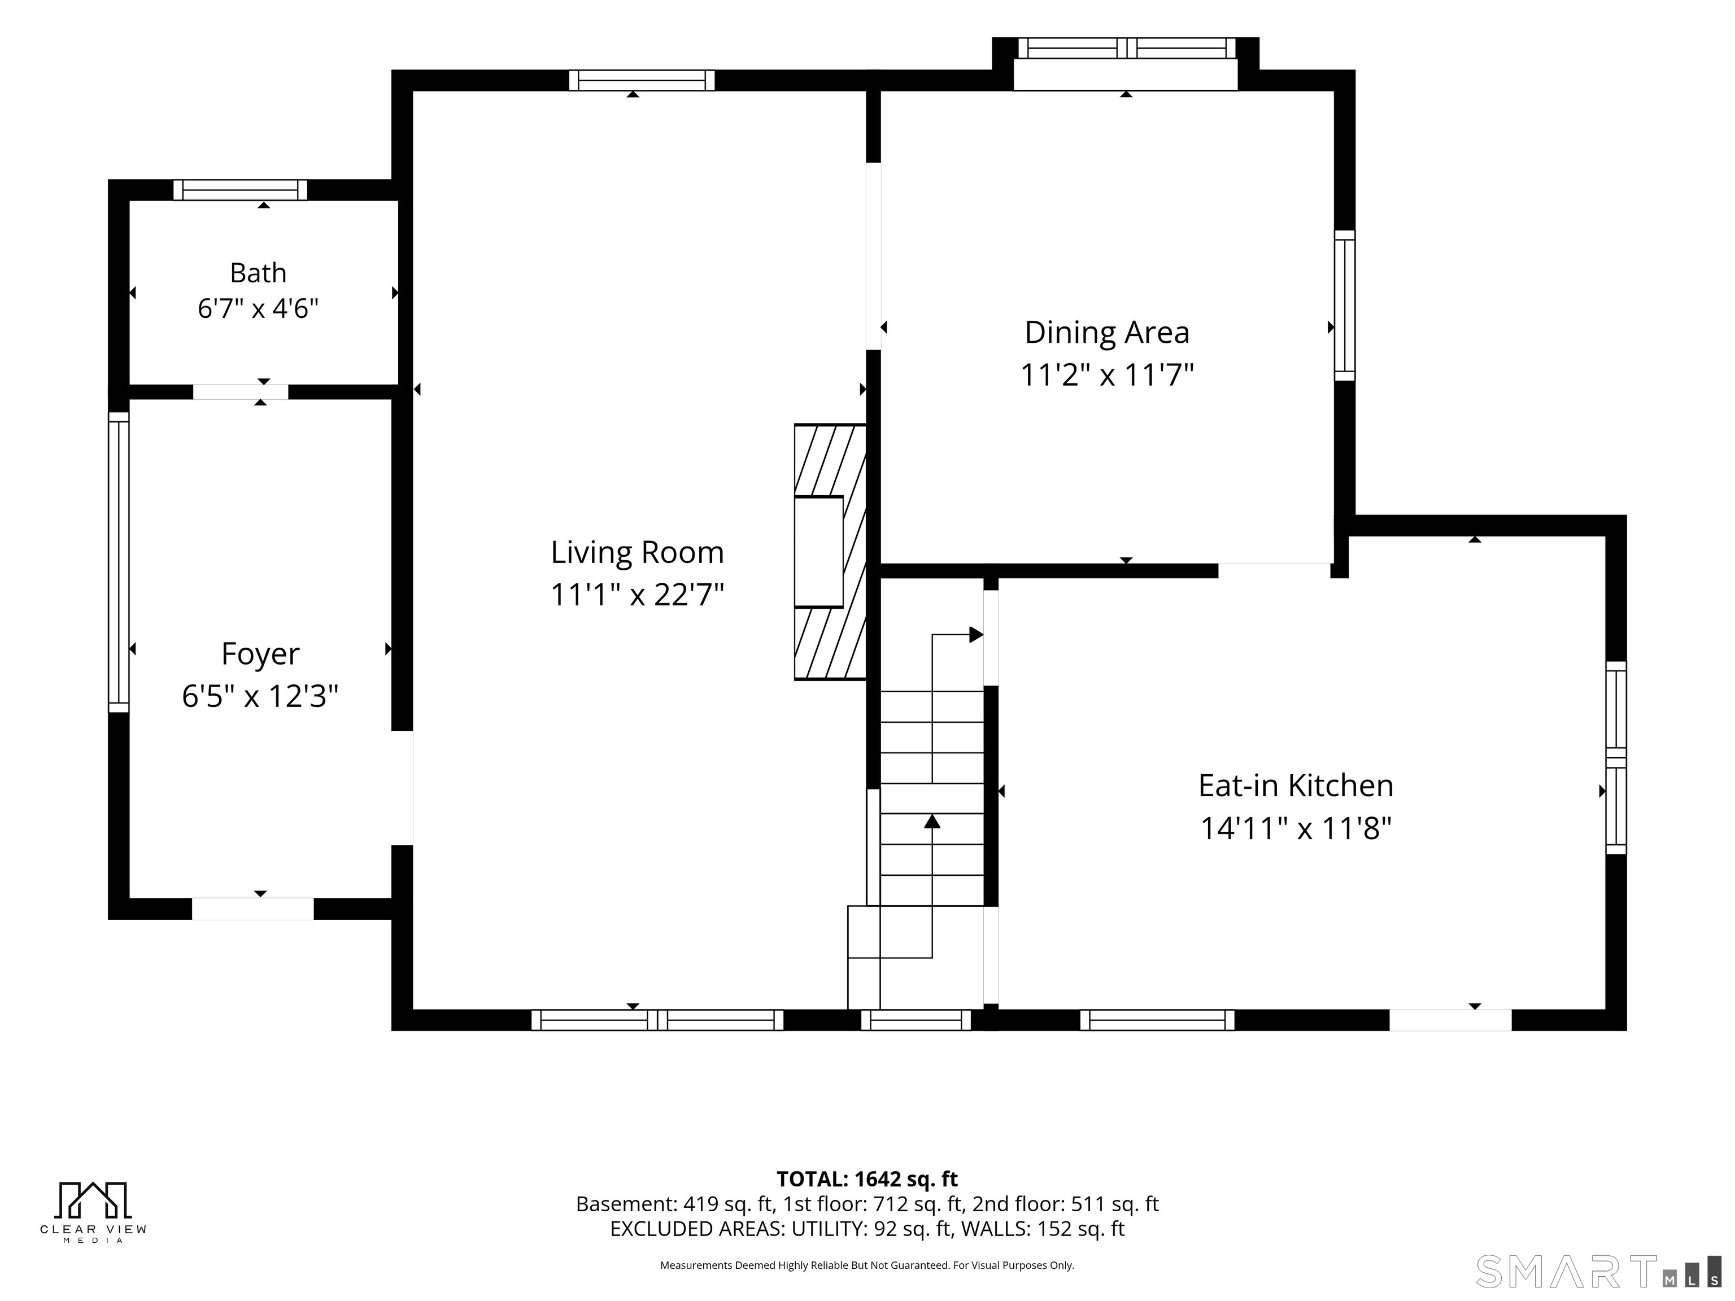
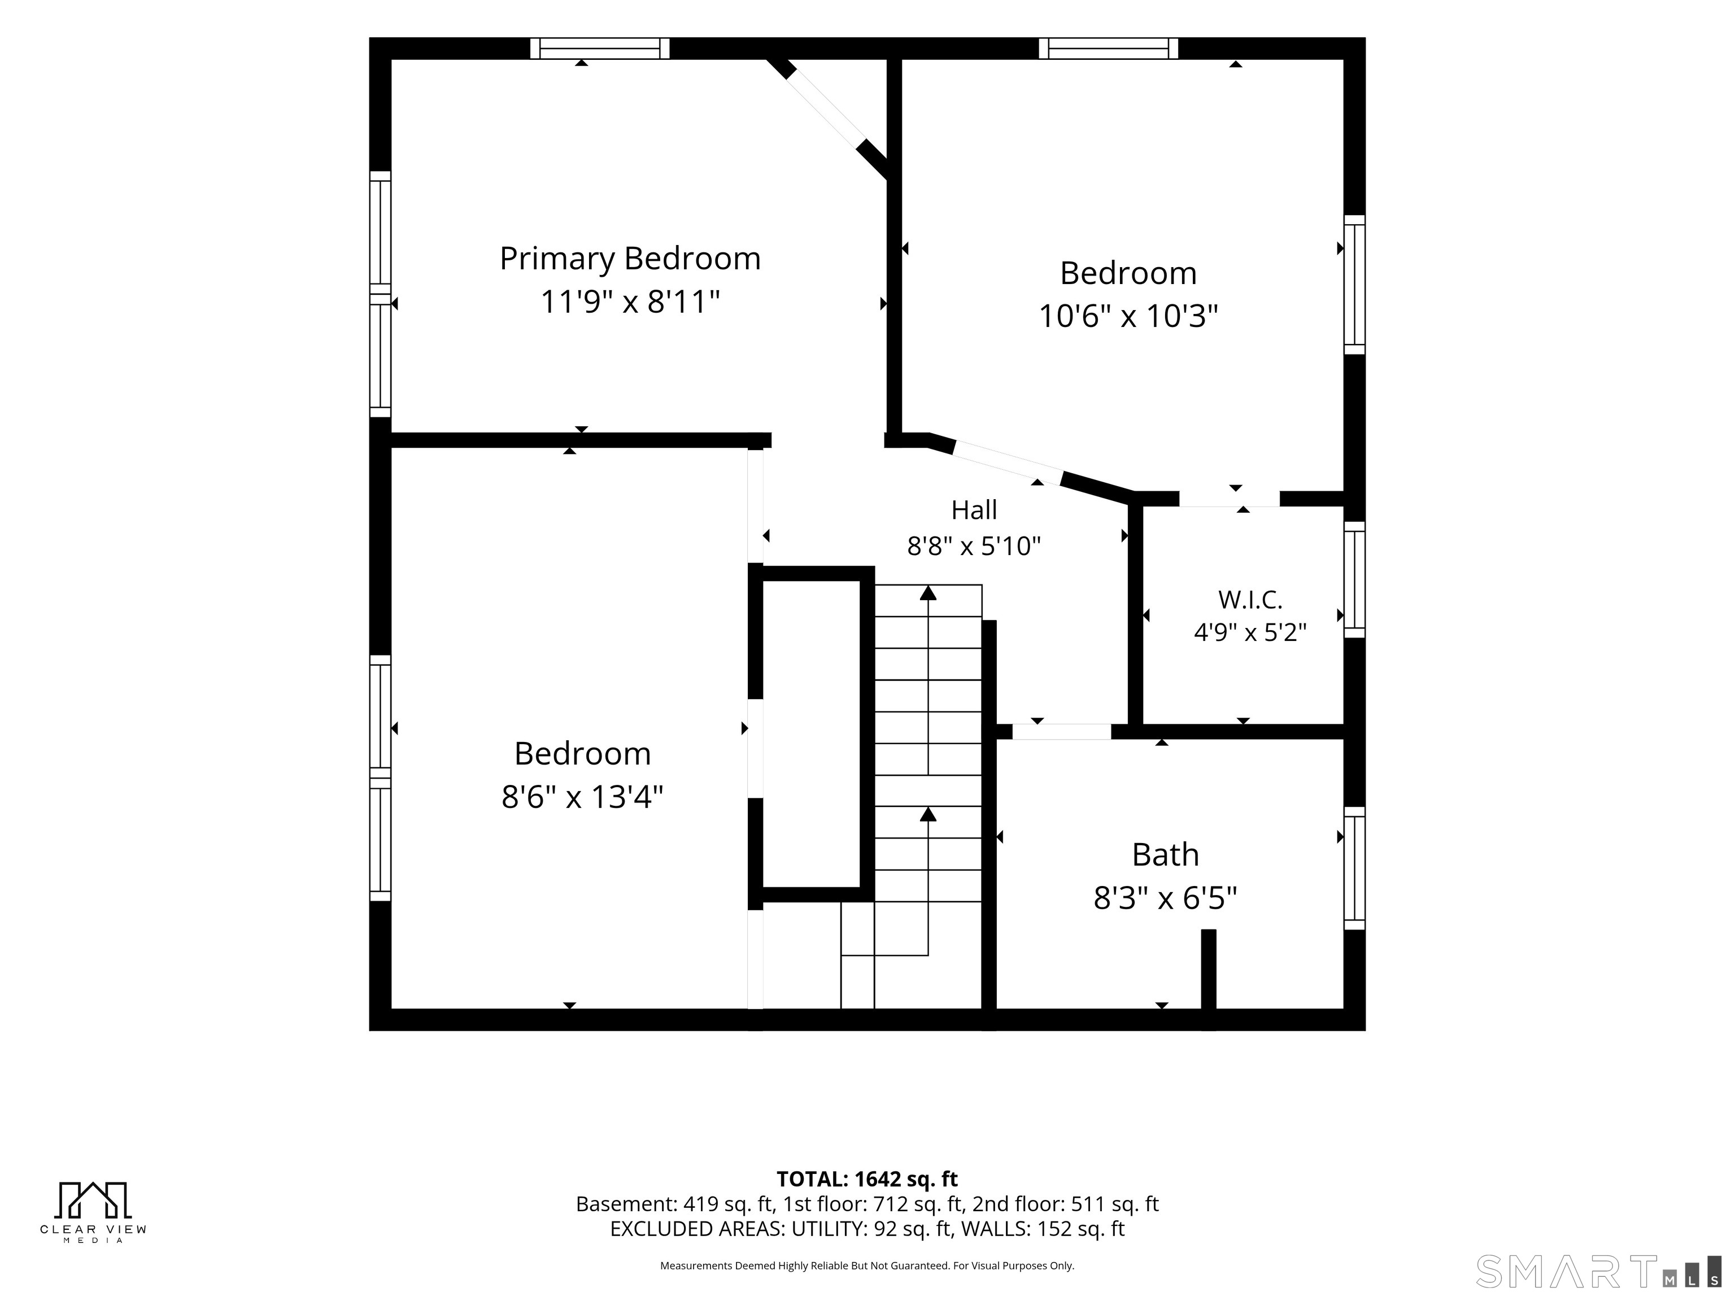
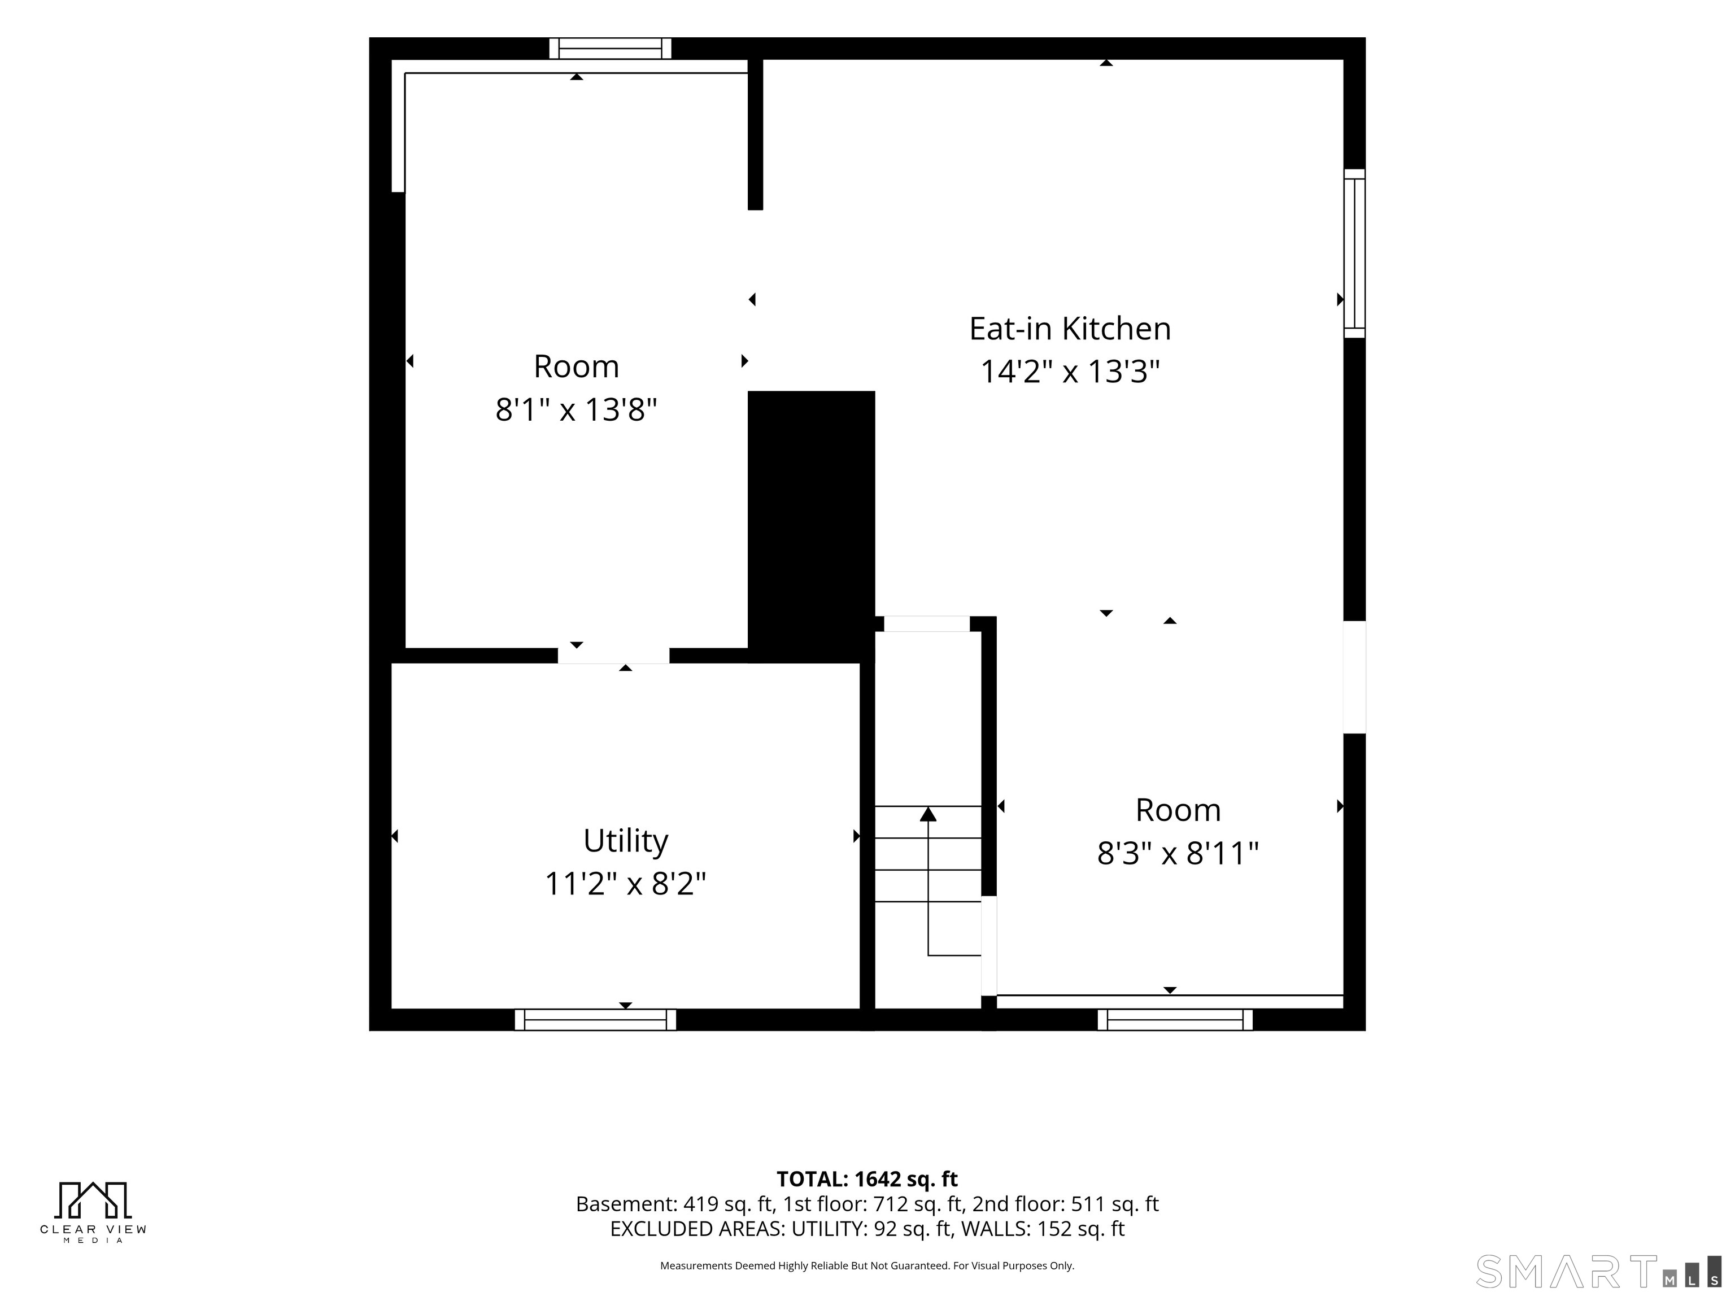
Vintage Charm Meets Modern Living! This sunny Glenbrook Colonial blends classic character with today's updates and is ready to impress. The bright main level features hardwood floors, custom moldings, a cozy living room with wood-burning fireplace, formal dining room with bay window, and a modern kitchen with stainless steel appliances and pass-through window. A stylish half bath and heated front porch offer great year-round bonus space or a home office. Upstairs includes 3 spacious bedrooms, an updated full bath, and a walk-up attic with potential to finish. The large finished basement adds flexible living space with a kitchenette, laundry area, and room for a gym, office, or playroom. Outside, enjoy a low-maintenance patio, private backyard with mature plantings, privacy hedge, garden space, vinyl siding, efficient gas heat, and detached 1-car garage. Set on a quiet dead-end street and prime corner lot in desirable Glenbrook, just a short walk to the train, Hope Street shops/restaurants, Stark Elementary, downtown Stamford, and more. Move-in ready with the perfect blend of charm and updates.
Rooms & Interior
Room Details
-
Bedroom (Upper Level)
Walk-In Closet, Hardwood Floor
-
Eat In Kitchen (Lower Level)
Tile Floor
-
Other (Lower Level)
Tile Floor
-
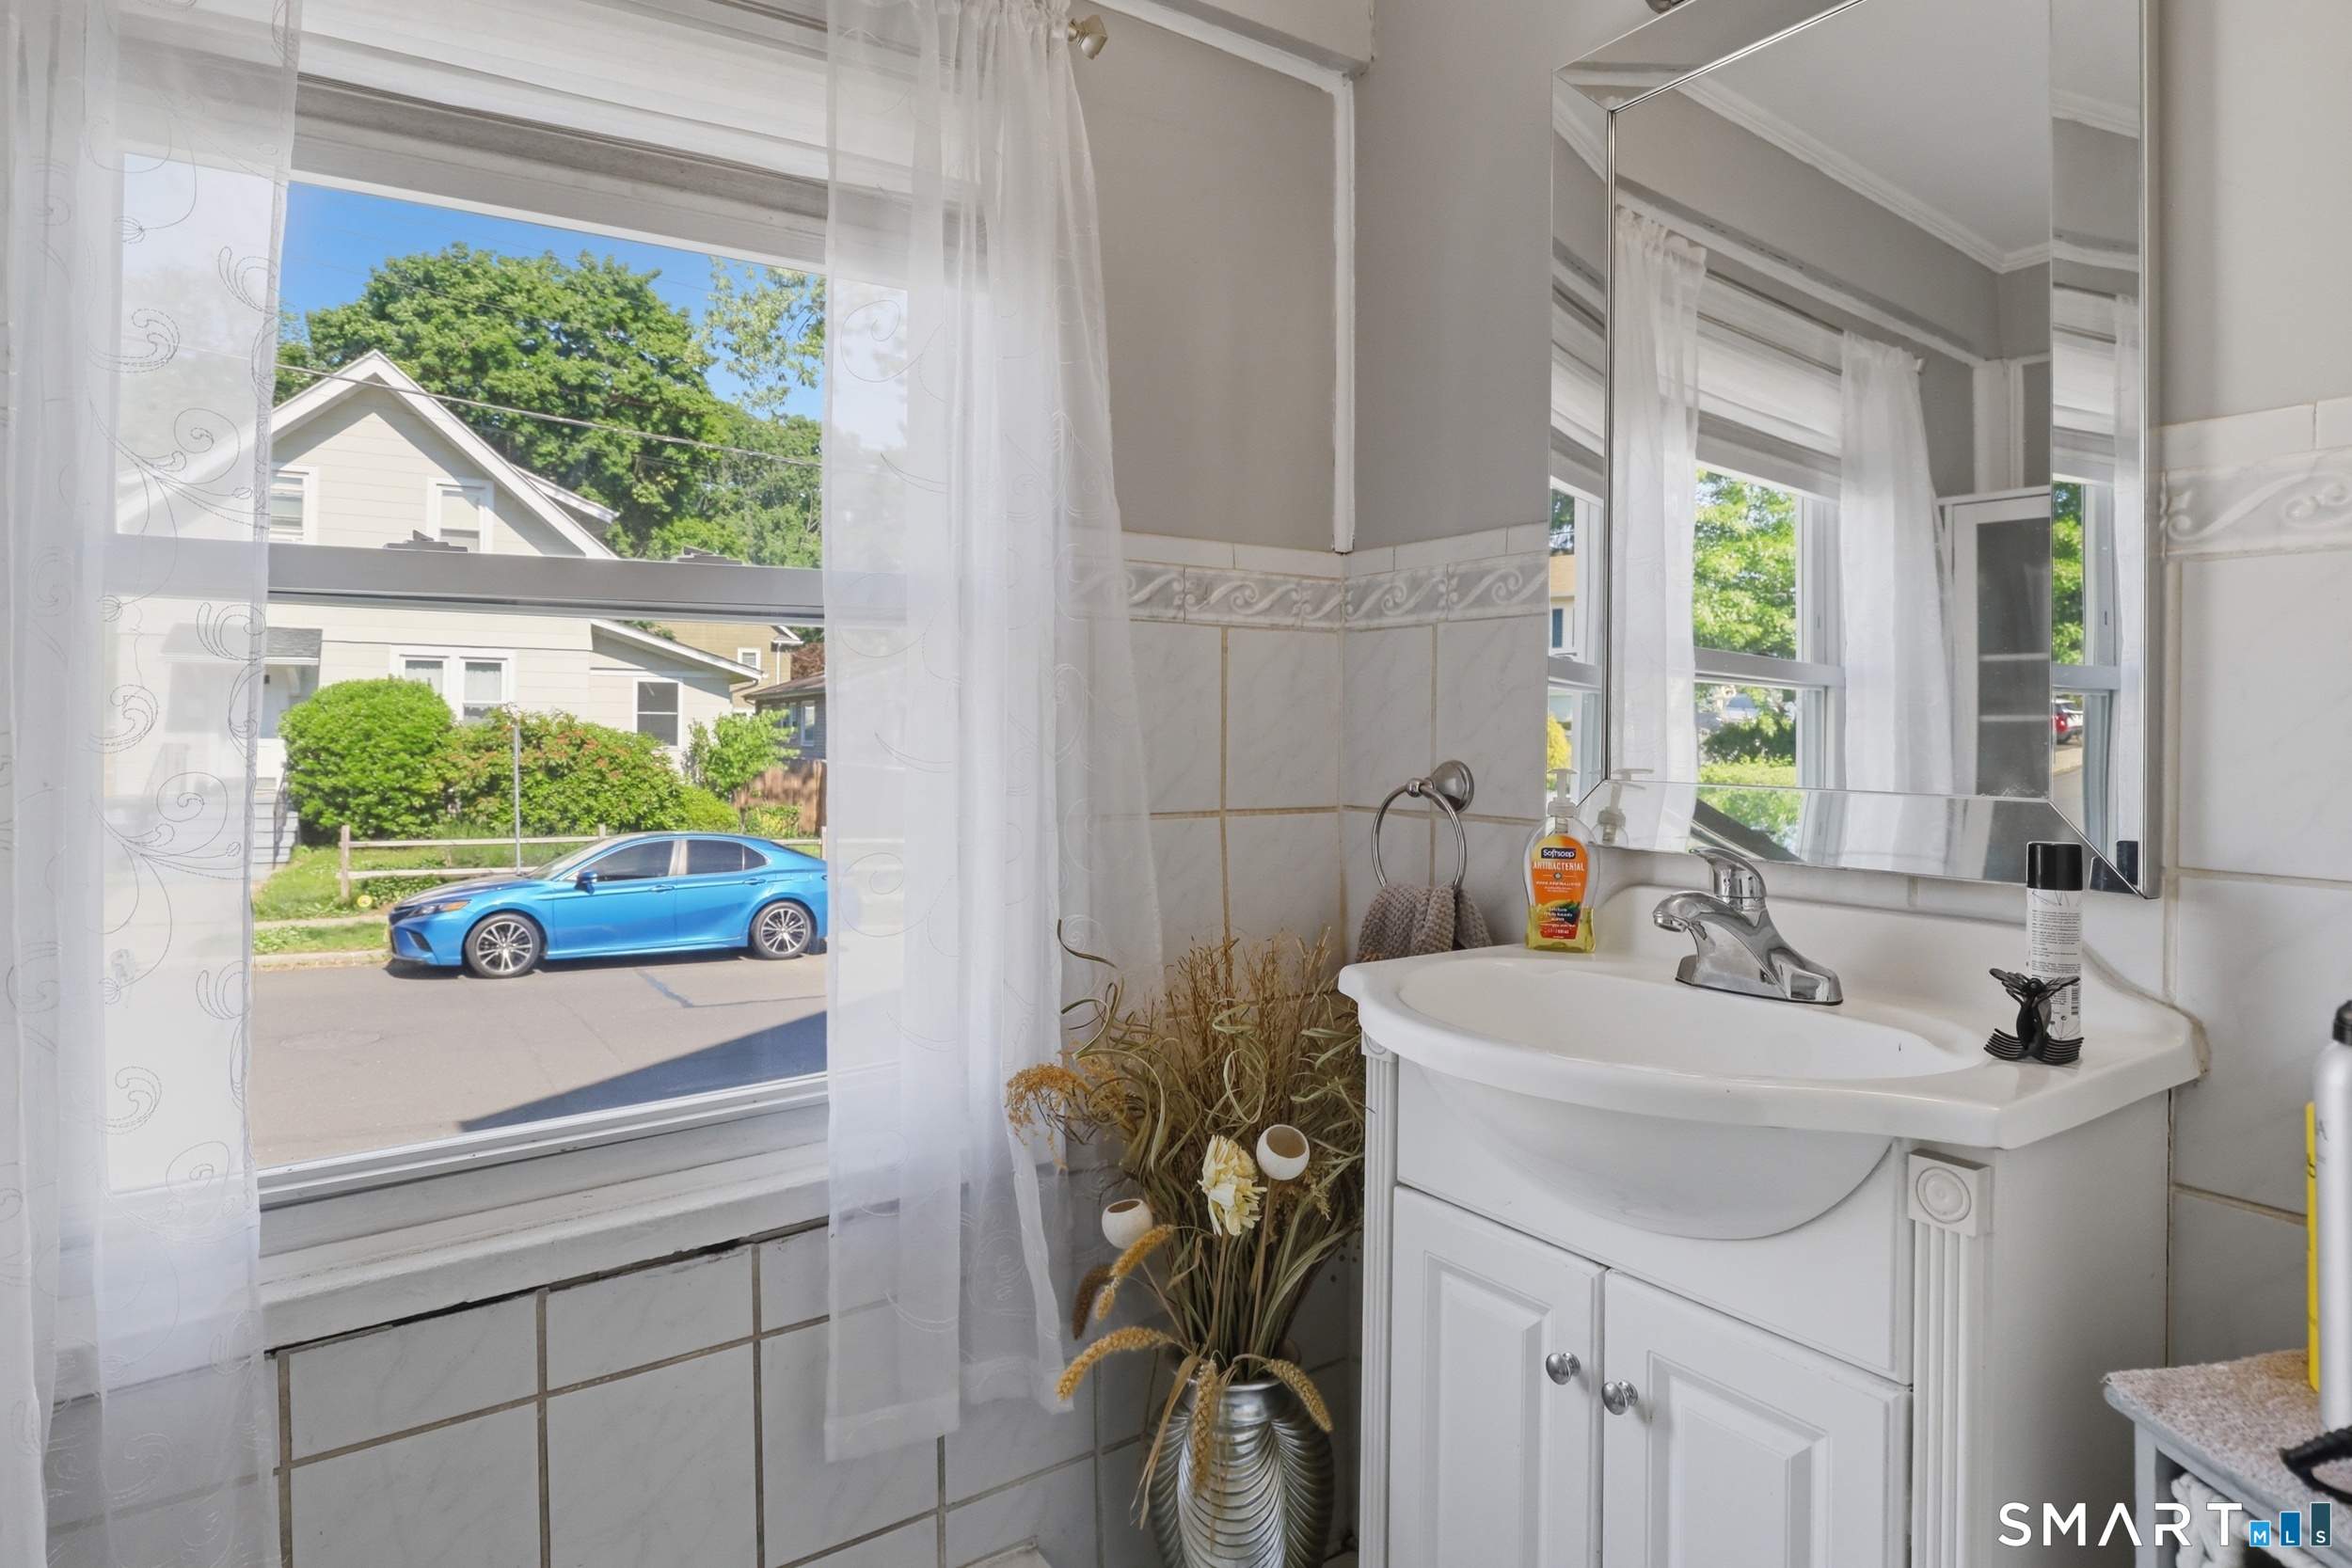
Half Bath (Main Level)
Tile Floor
-
Primary Bedroom (Upper Level)
Hardwood Floor
-
Bedroom (Upper Level)
Hardwood Floor
-
Full Bath (Upper Level)
Tile Floor
-
Other (Lower Level)
Tile Floor
-
Other (Lower Level)
Tile Floor
-
Living Room (Main Level)
Fireplace, Hardwood Floor
-
Eat In Kitchen (Main Level)
Tile Floor
-
Dining Room (Main Level)
Hardwood Floor
-
Half Bath (Main Level)
Tile Floor
-
Primary Bedroom (Upper Level)
Hardwood Floor
-
Bedroom (Upper Level)
Walk-In Closet, Hardwood Floor
-
Eat In Kitchen (Lower Level)
Tile Floor
-
Other (Lower Level)
Tile Floor
-
Bedroom (Upper Level)
Hardwood Floor
-
Full Bath (Upper Level)
Tile Floor
-
Other (Lower Level)
Tile Floor
-
Other (Lower Level)
Tile Floor
-
Living Room (Main Level)
Fireplace, Hardwood Floor
-
Eat In Kitchen (Main Level)
Tile Floor
-
Dining Room (Main Level)
Hardwood Floor
-
Other Rooms
Foyer
Home Features
Heating
- Fireplaces: 1
- Heating: gas on gas
Appliances
- Gas range
- Oven/range
- Microwave
- Refrigerator
- Washer
- Dryer
Attic
- Unfinished
- Storage space
- Walk-up
Property Details
Parking
- Garage spaces: 1
- Detached garage
- Paved
- On street parking
Lot Details
- Lot surface: 0.13 acres
- Level lot
Utilities
- Water: public water connected
- Sewage: pub. sewer connected
Near-by Amenities
- Basketball court
- Commuter bus
- Medical facilities
- Park
- Public transportation
- Shopping/mall
- Walk to bus lines
Construction Details
- Style
- colonial
- Construction year
- 1926
- Exterior Siding
- vinyl siding
- Foundation
- concrete
- Roof
- asphalt shingle
Area & Town
This home is located in Glenbrook neighborhood, in the town of Stamford.
- $601K med. price
- 35 homes for sale

- $730K med. price
- 245 homes for sale
Finance & Listing Info
| Status |
Active |
| Listing date |
June 09, 2026 |
| List price |
$ 650,000 |
| Current price |
$ 650,000 |
| Tax amount |
$ 7,791 |
| Tax year |
july 2025-june 2026 |
| MLS ID |
#24180950 |
| List Agent |
Evan Philippopoulos |
| List Office |
RE/MAX Right Choice |
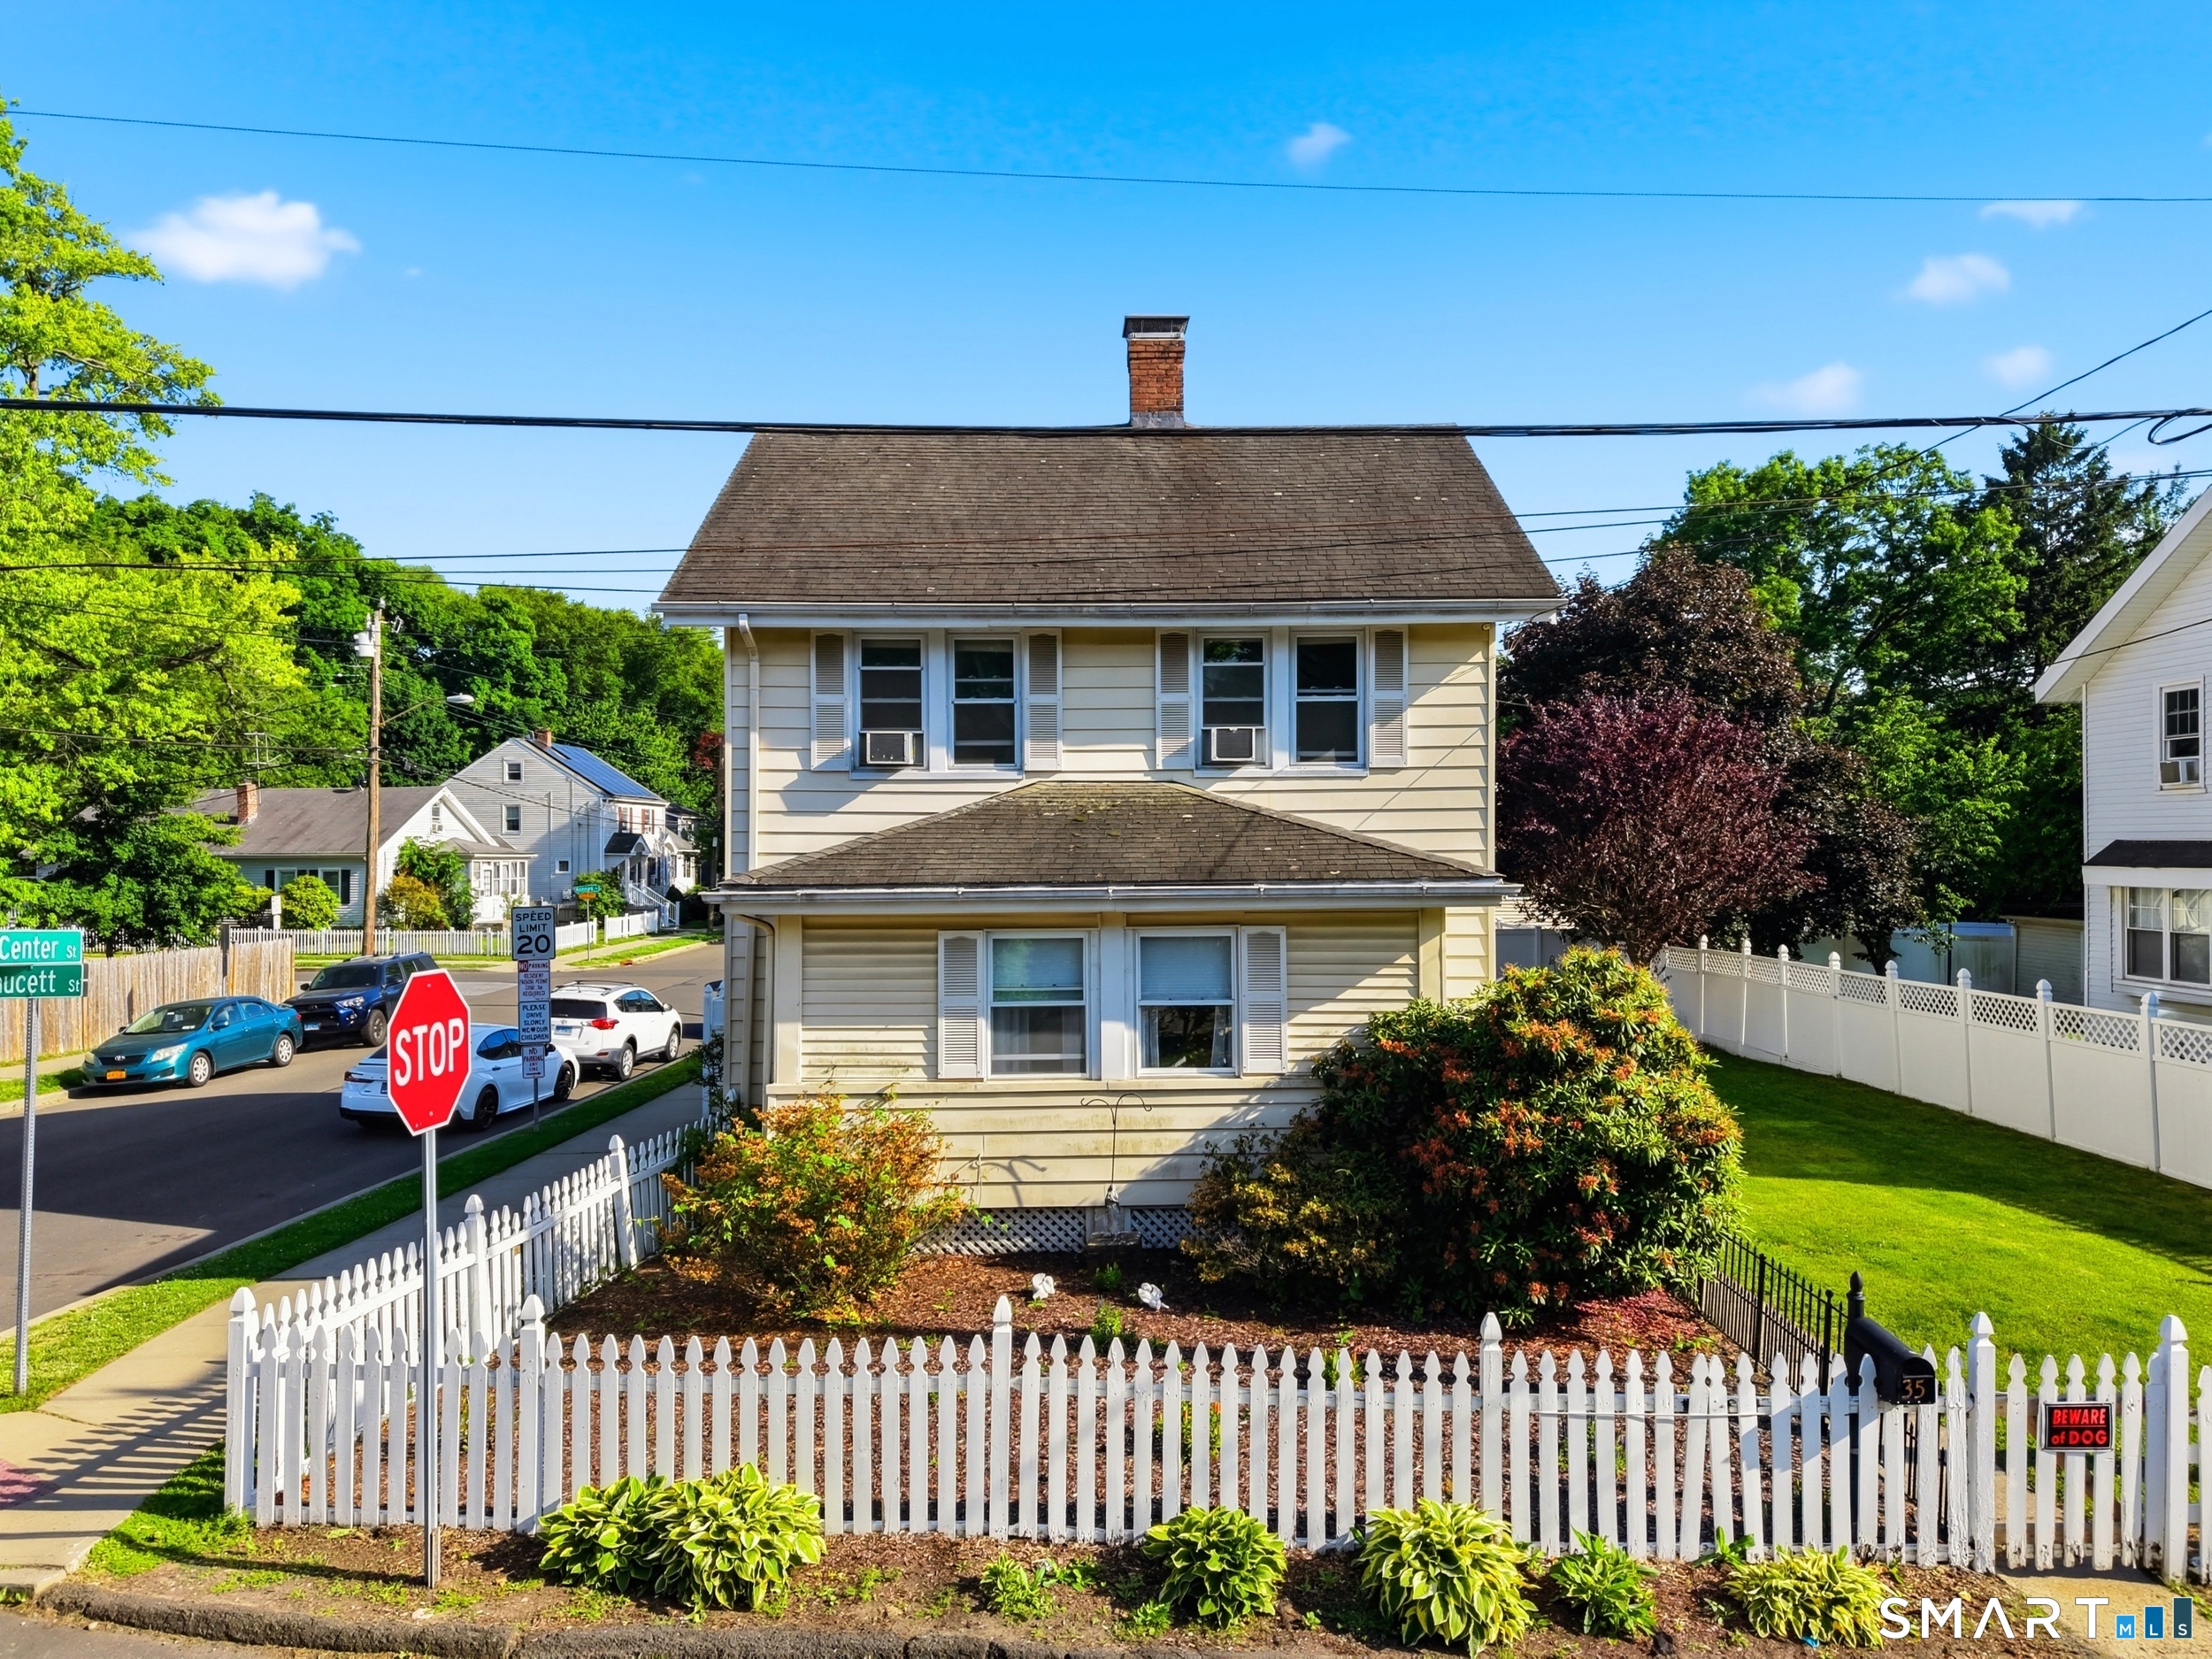
(c) 2026 Based on information provided to and compiled by the Smart MLS, Inc.
35 Faucett Street
Home Photos