
- $1.02M med. price
- 15 homes for sale

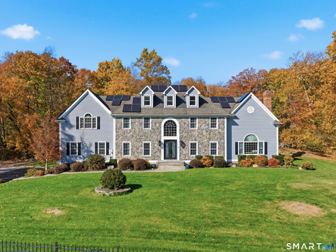
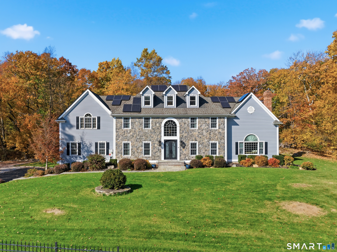
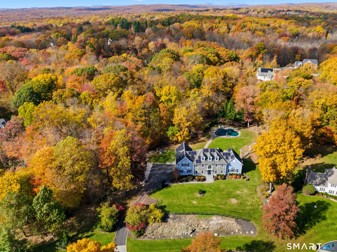
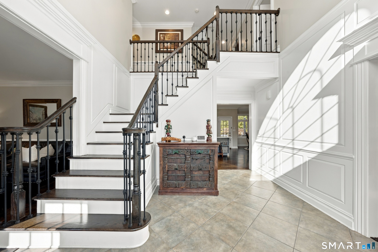
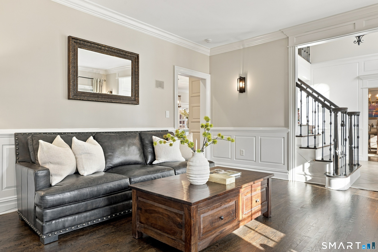
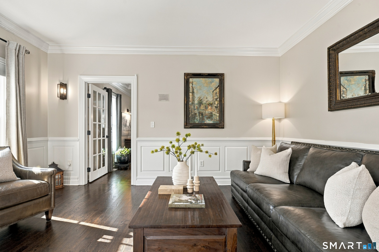
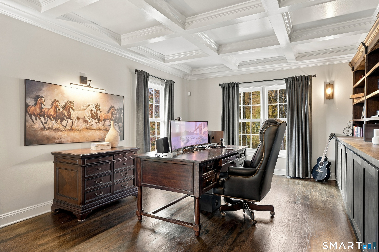
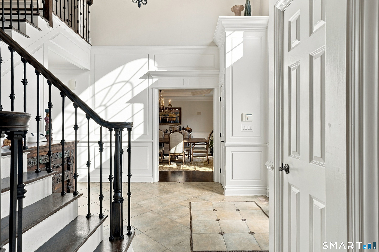
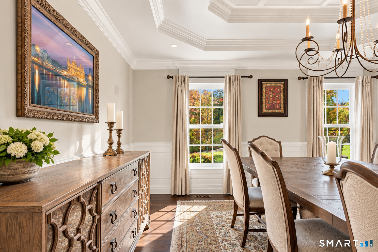
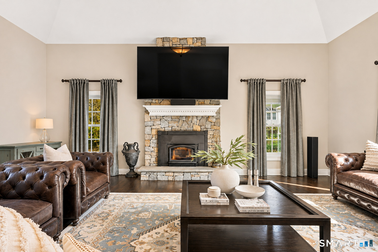
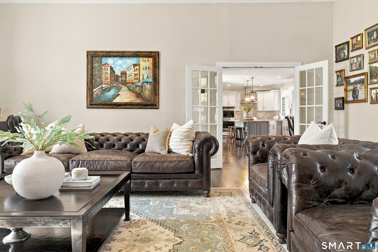
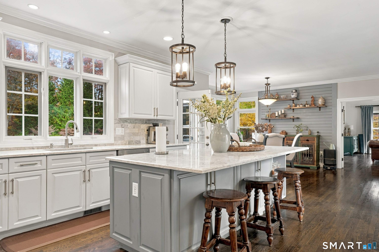
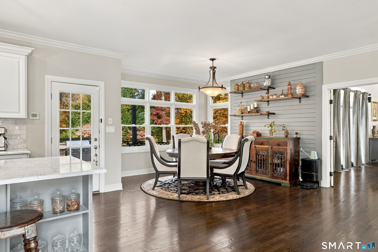
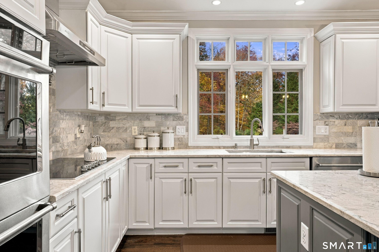
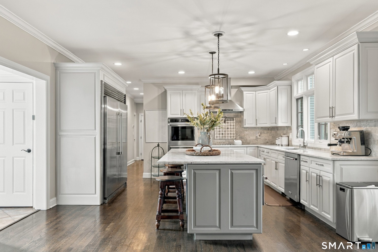
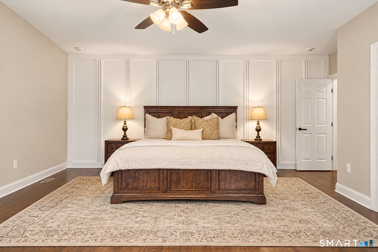
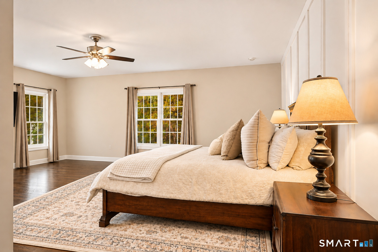
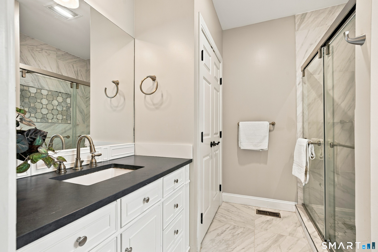
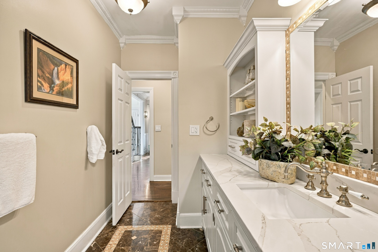
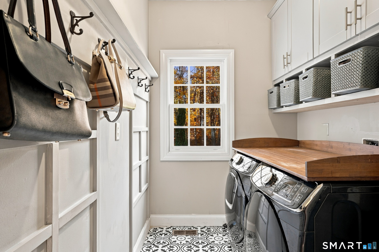
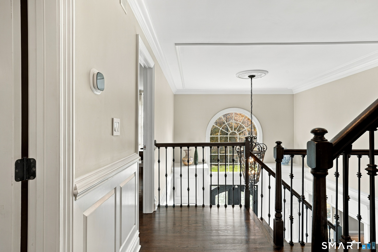
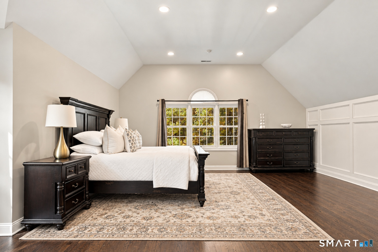
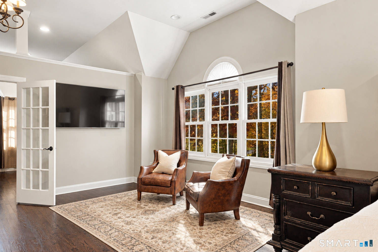
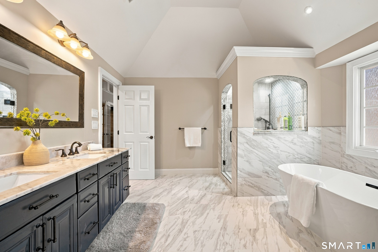
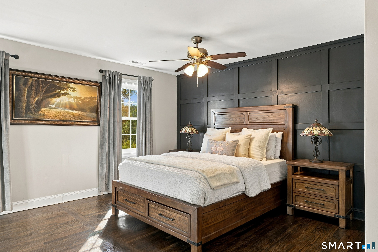
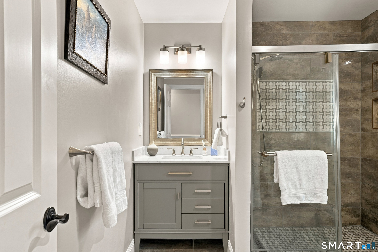
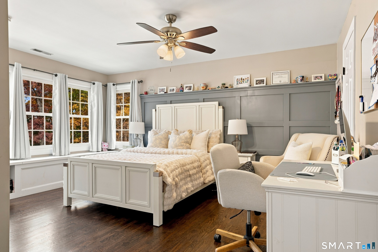
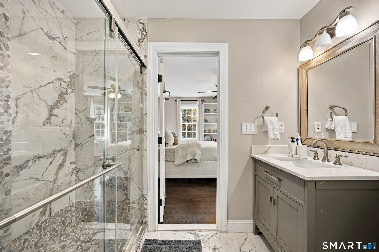
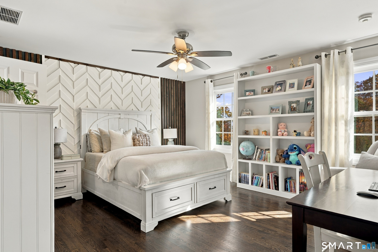
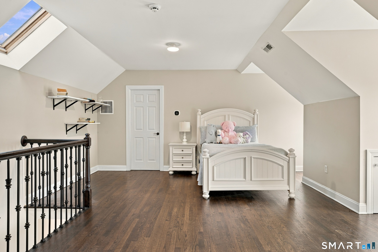
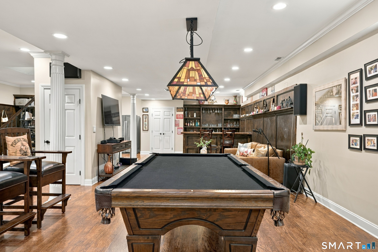
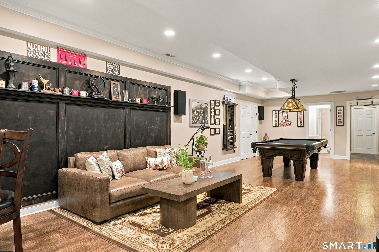
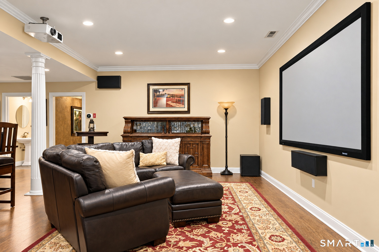
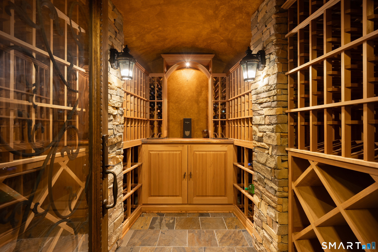
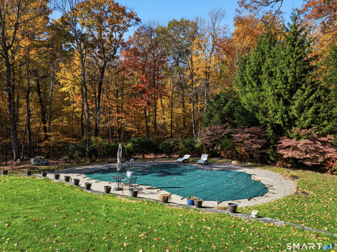
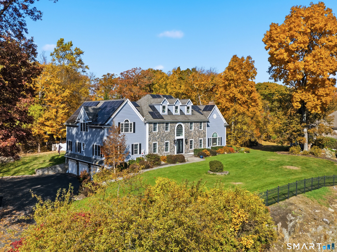
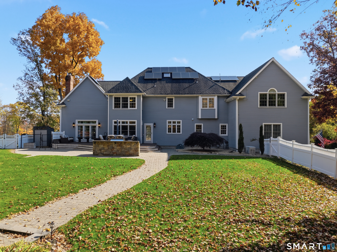
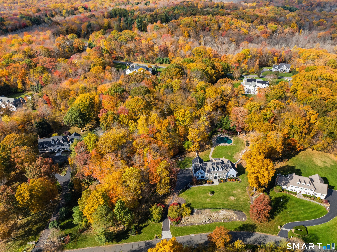
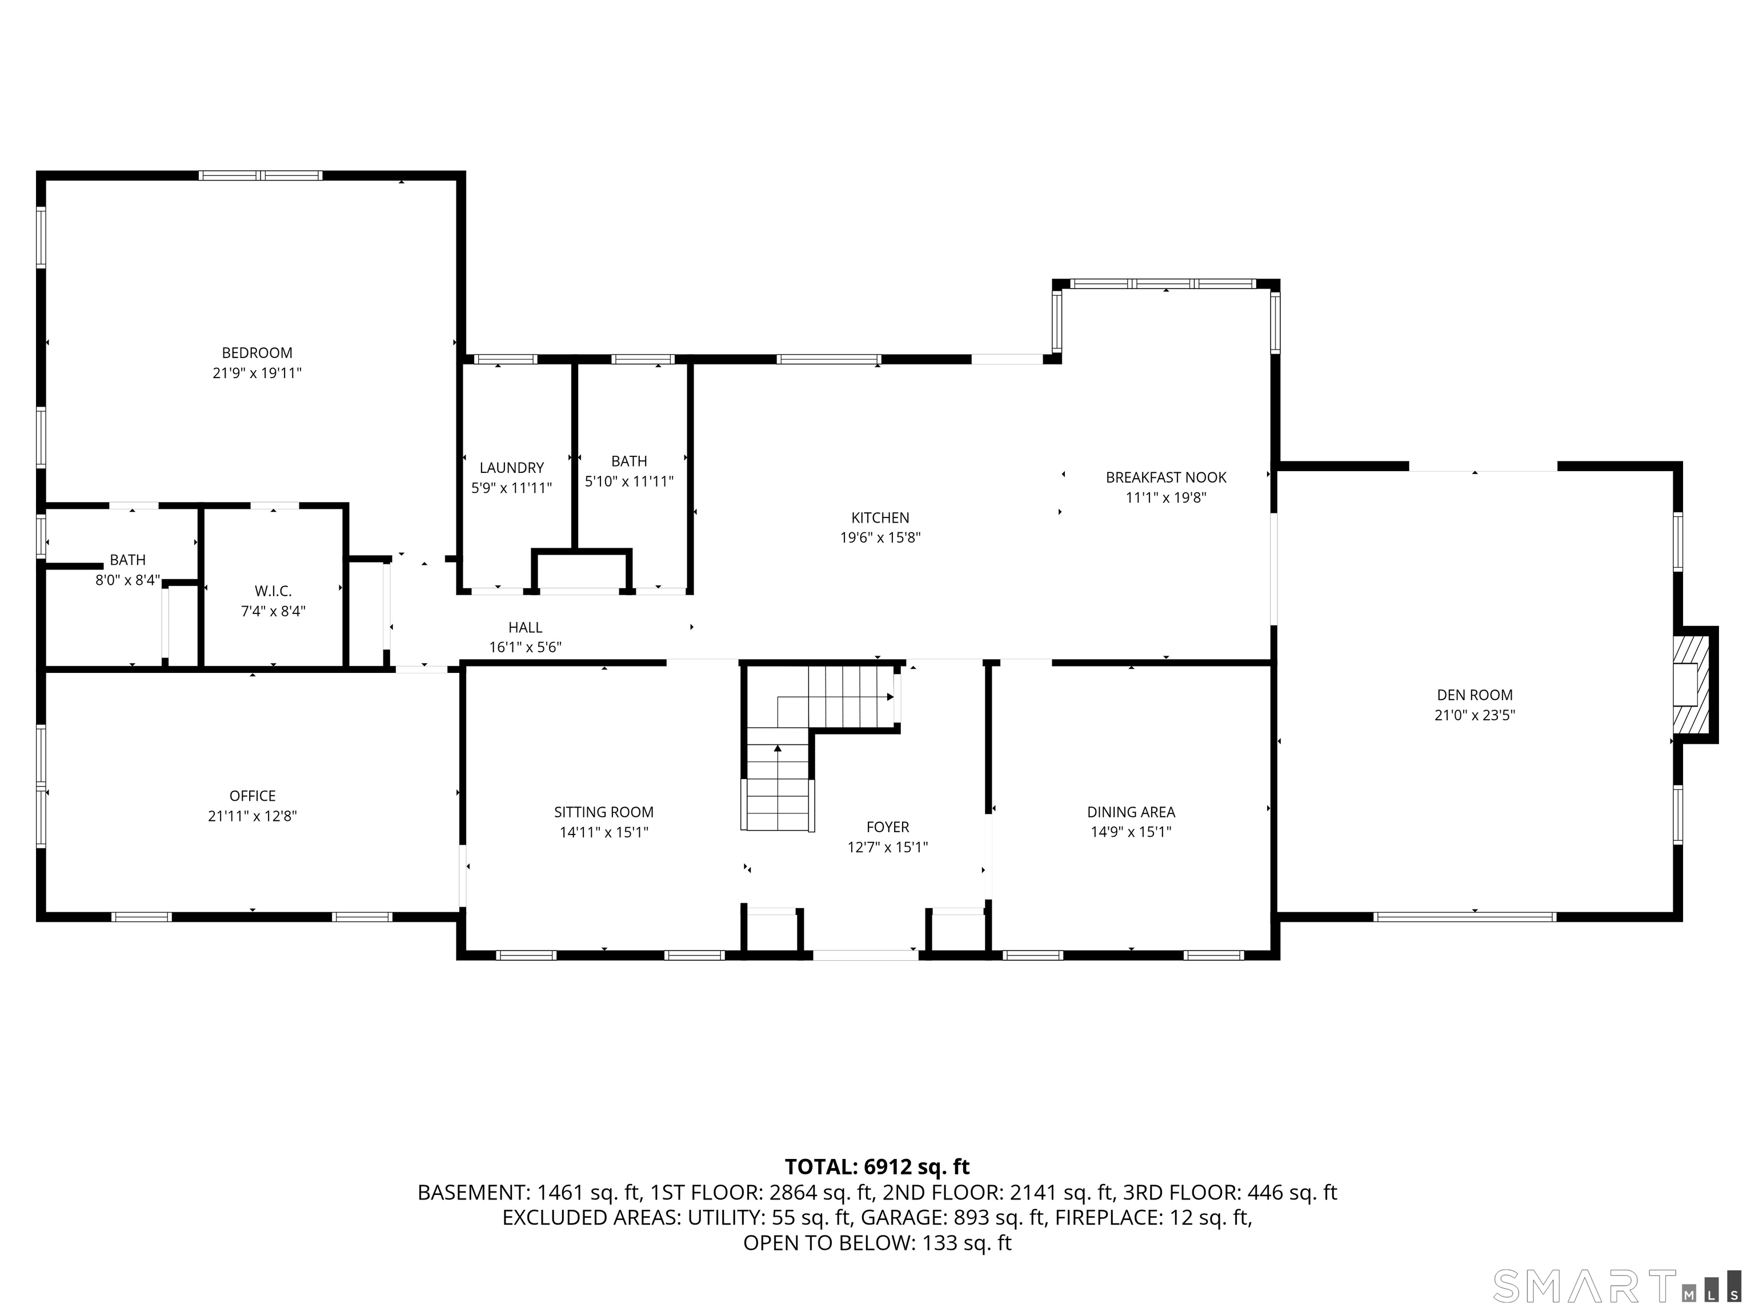
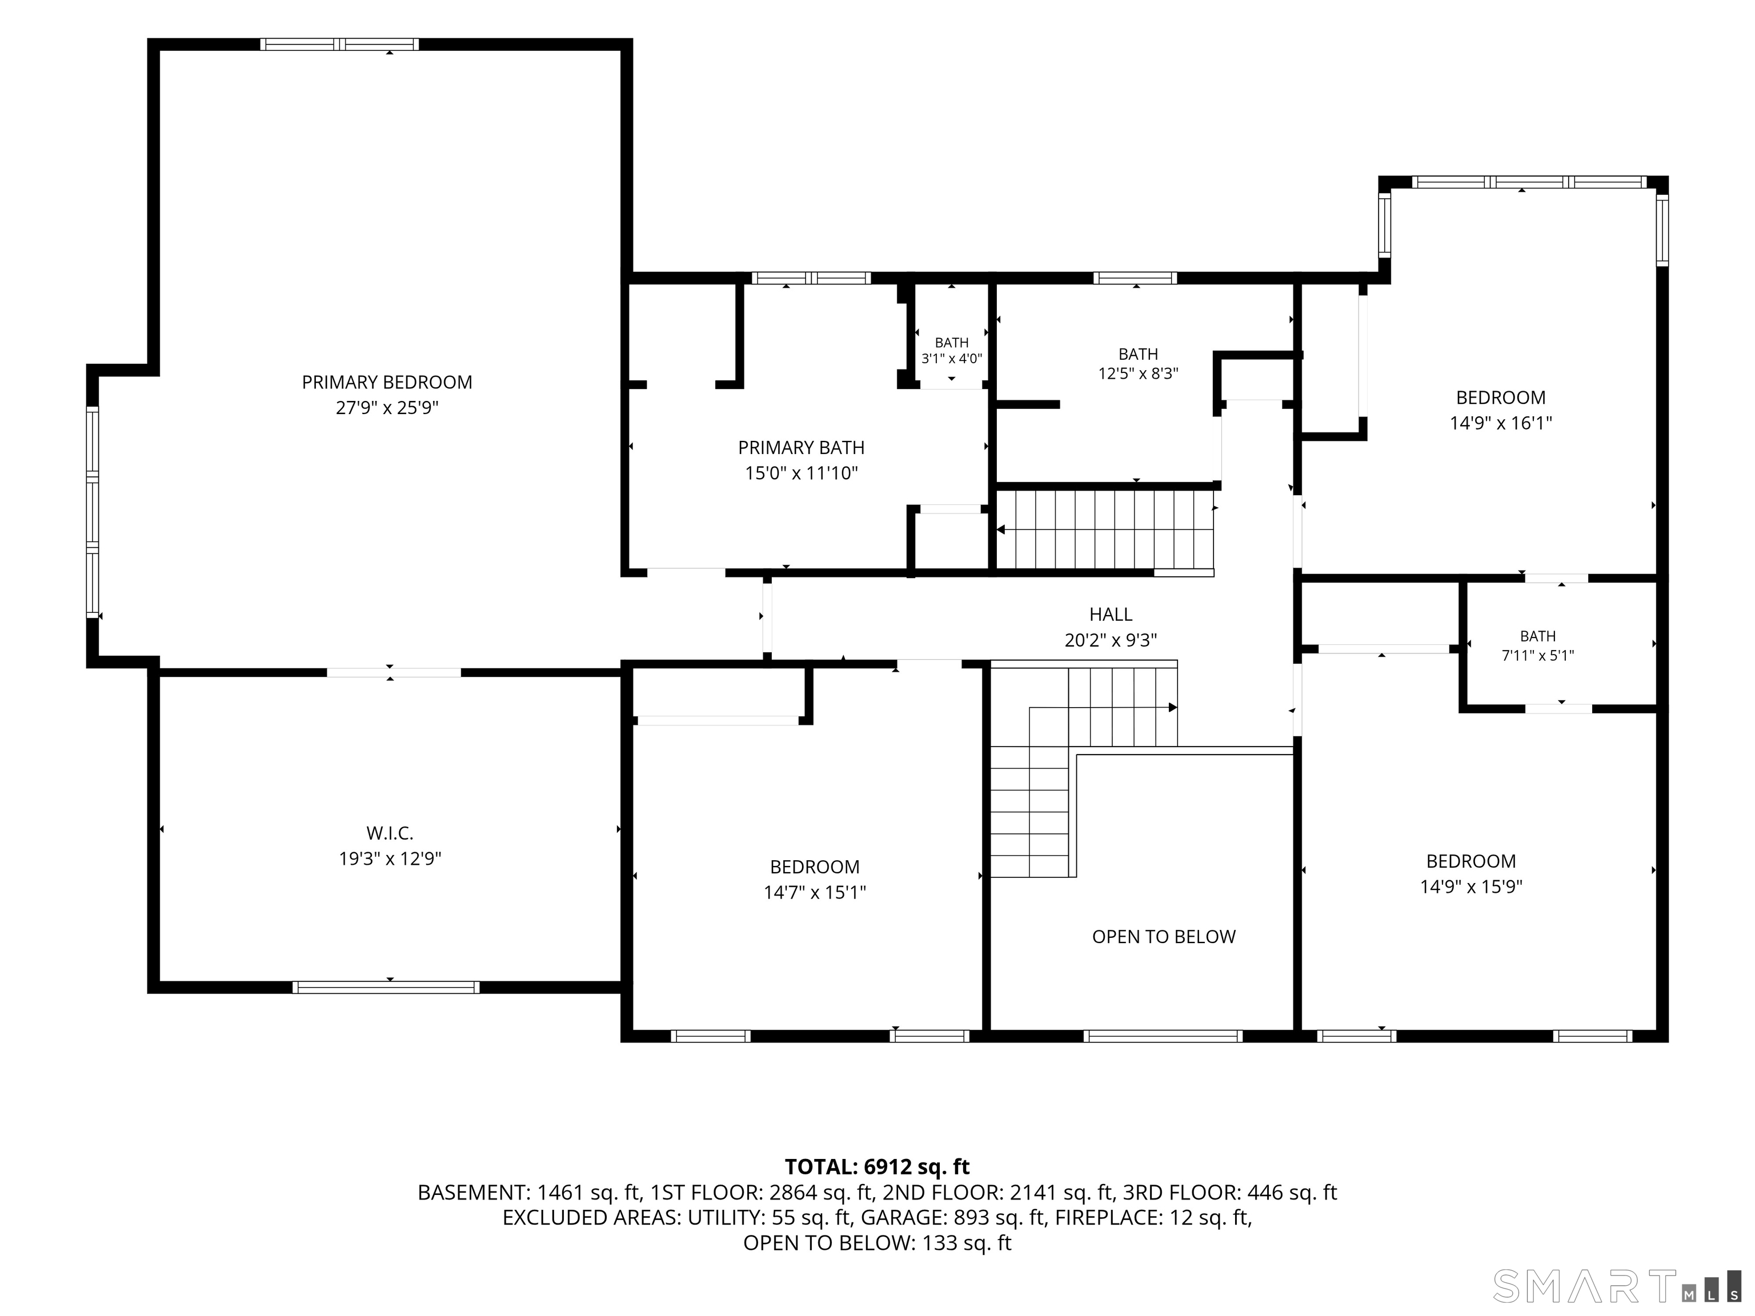
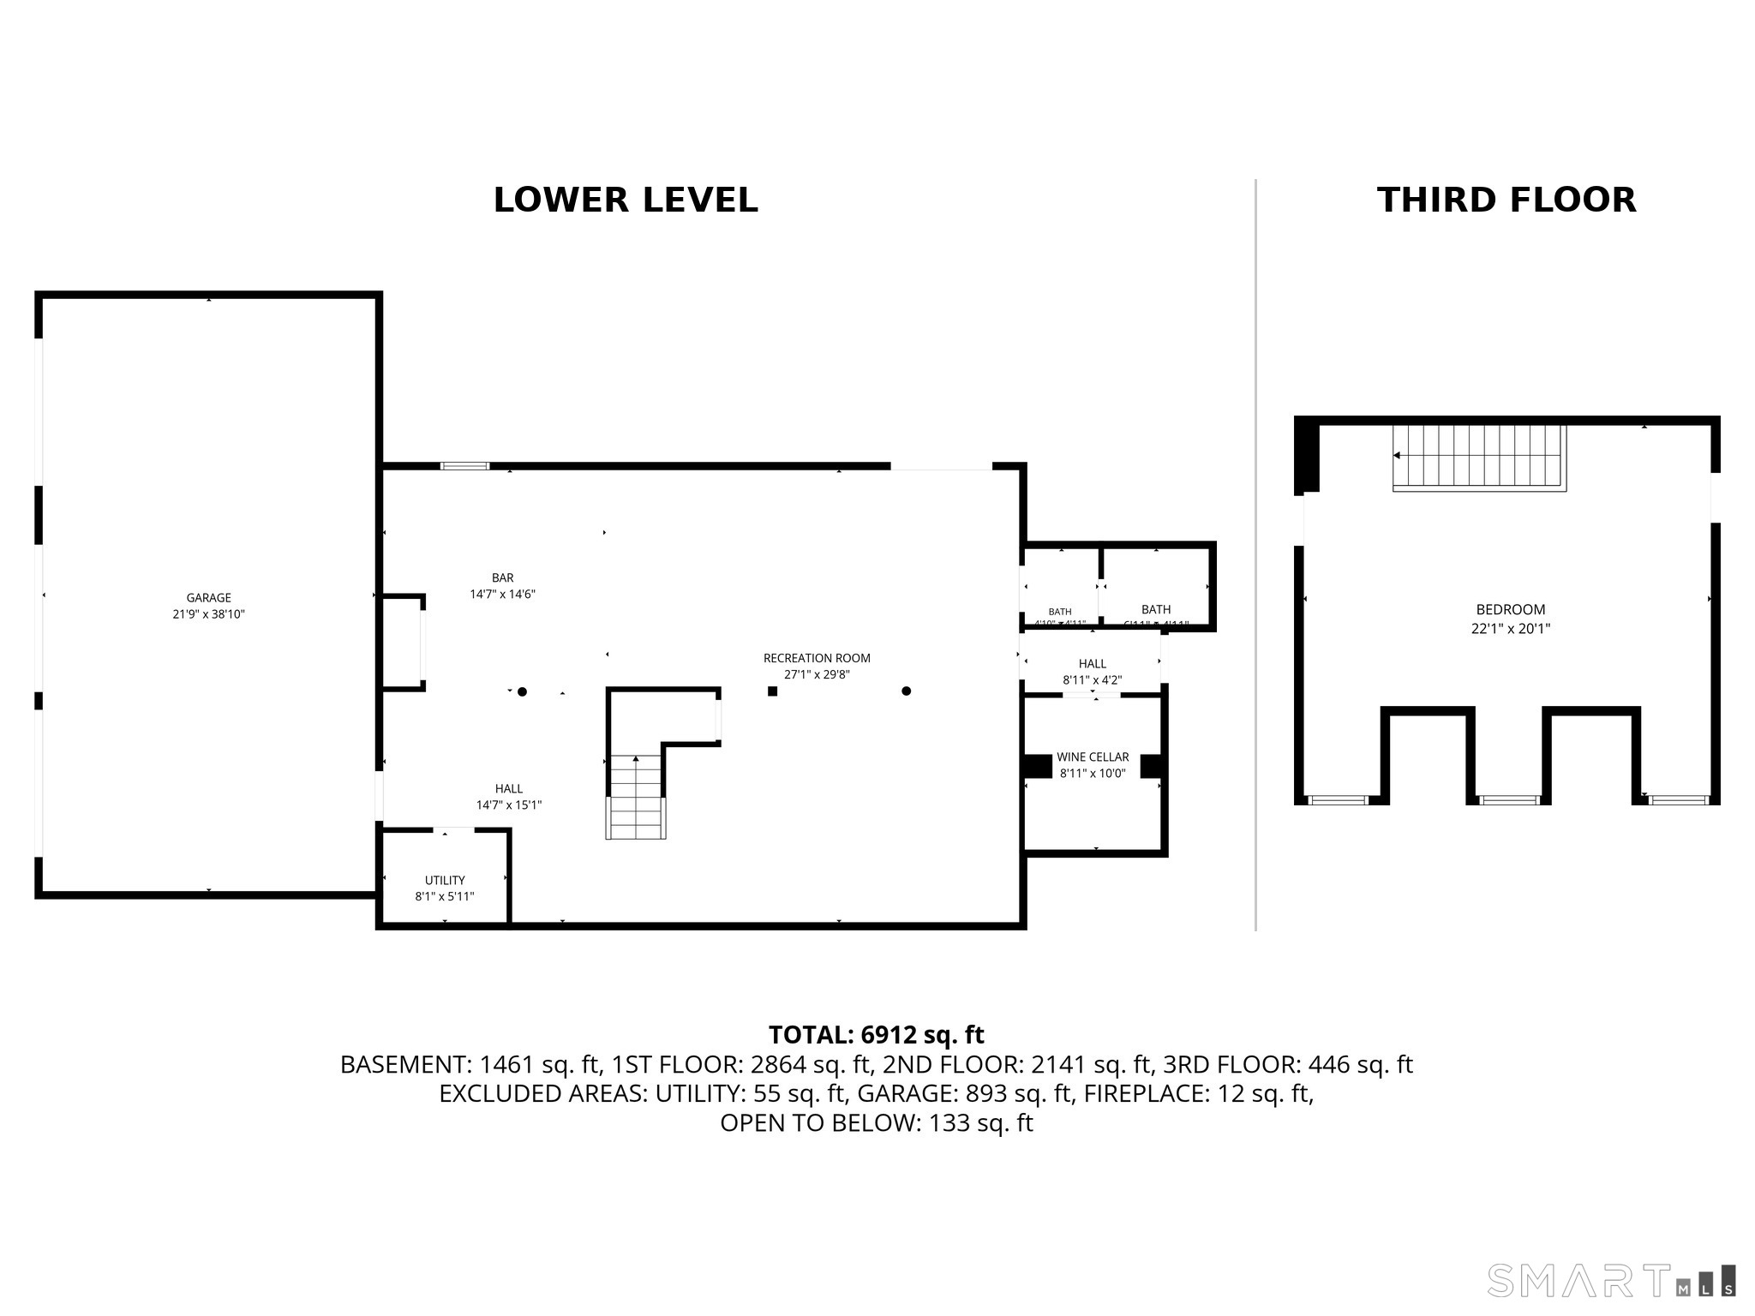
A Grand Home. A Genuine Neighborhood. Some homes give you space. 35 Easton Heights gives you a reason to use every inch of it. Set on 3.63 acres in one of Easton's quietest neighborhood settings, this Sherwood-built home makes a memorable first impression with its stone facade, wrought-iron doors, soaring foyer, and exceptional millwork-then surprises with how warm and livable it feels. The current owners have elevated the home with a renovated kitchen and baths, custom built-ins, upgraded lighting and finishes, geothermal heating and cooling, solar, and extensive outdoor improvements. Live beautifully across four finished levels, with the rare flexibility of primary suites on both the first and second floors. The lower level is a destination of its own with a theater, billiards, wine room, and speakeasy-style bar. Outside, a pool and spa, outdoor kitchen, fire pit, and expansive grounds turn home into the place everyone wants to be. Yet what may be hardest to replicate is the neighborhood itself: quiet streets, friendly neighbors, Halloween block parties, and the kind of community where kids grow up together. Grand when you want it. Comfortable when you need it. A home built for every chapter of life.

A rustic oasis of natural beauty
| Status | Active |
|---|---|
| Listing date | October 30, 2026 |
| List price | $ 2,100,000 |
| Current price | $ 2,100,000 |
| Tax amount | $ 24,472 |
| Tax year | july 2026-june 2027 |
| MLS ID | #24218071 |
| List Agent | Cindy Raney |
| List Office | Coldwell Banker Realty |

Because we love Fairfield County!
© Copyright 1999 - 2026 Dagny's LLC. - 20 Windy Ridge Place Wilton, CT 06897 - Terms & Conditions
