- $465K med. price
- 54 homes for sale

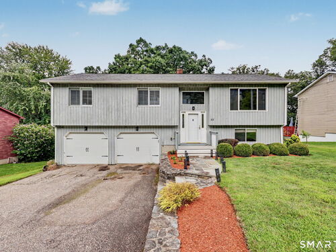
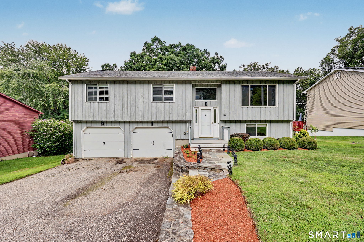
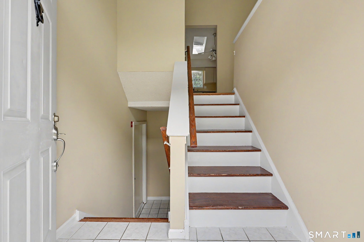
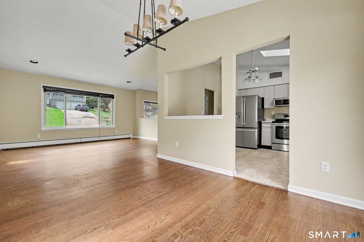
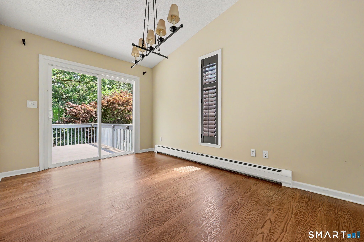
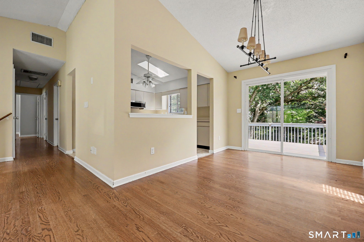
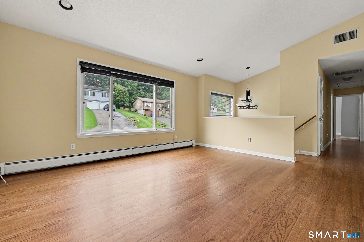
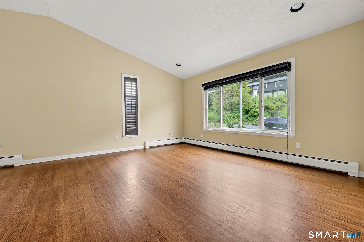
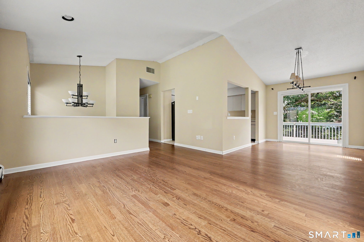
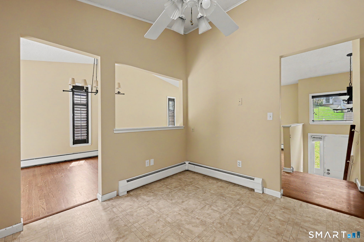
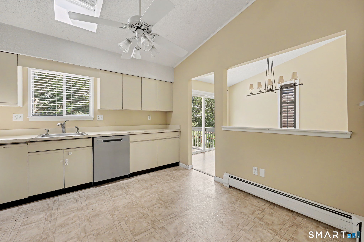
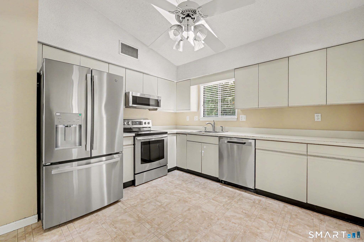
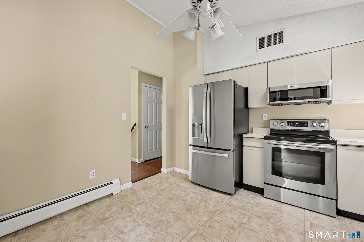
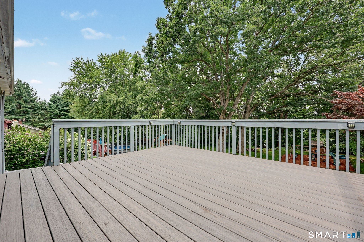
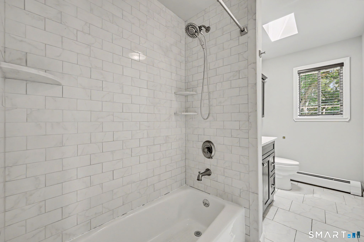
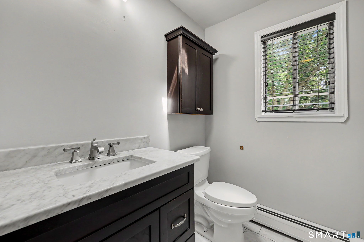
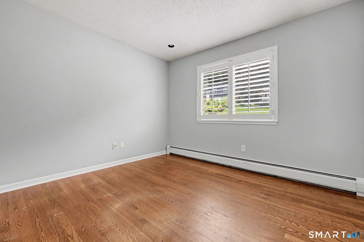
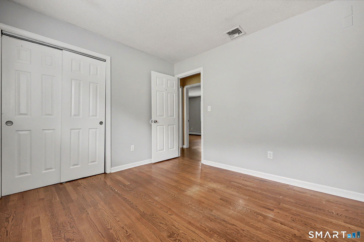
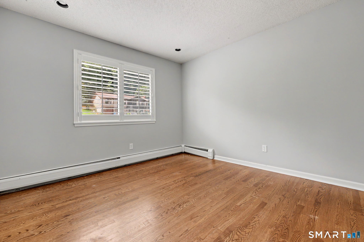
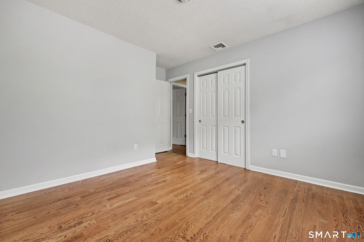
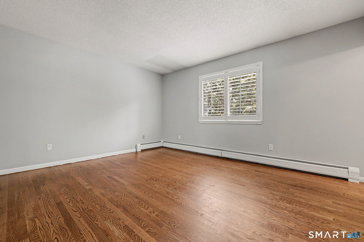
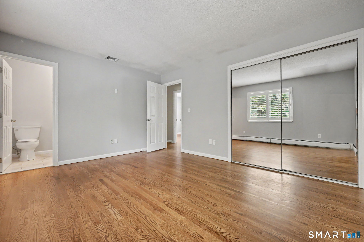
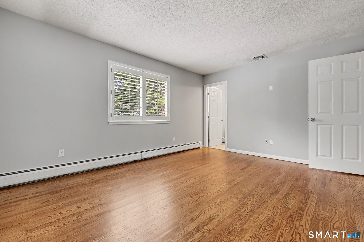
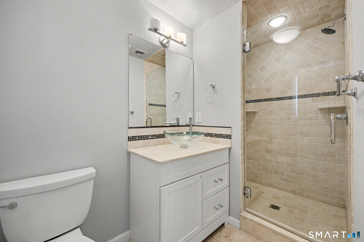
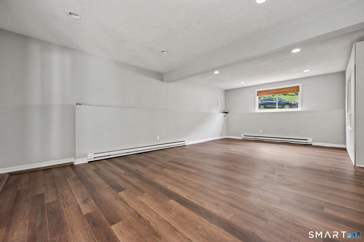
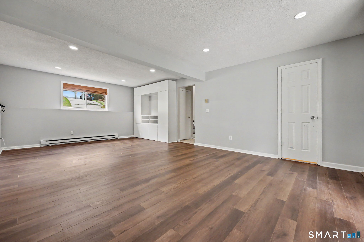
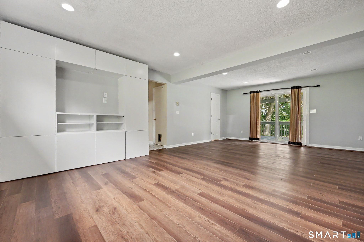
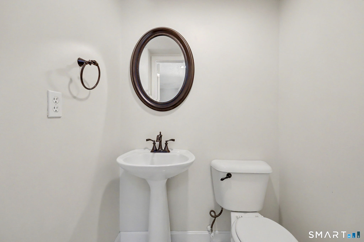
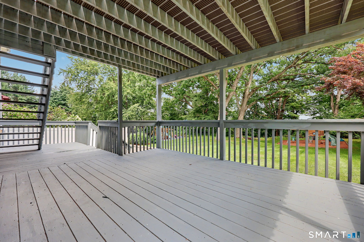
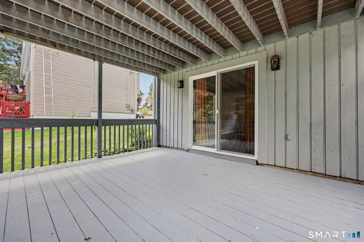
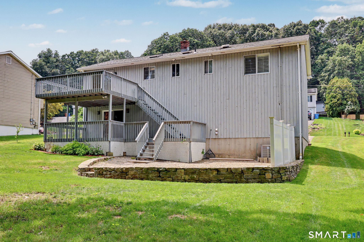
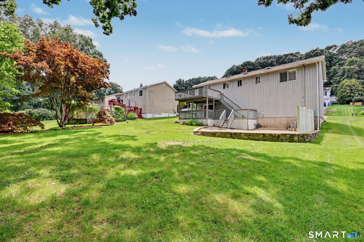
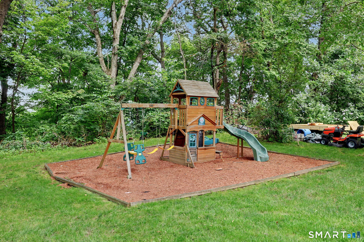
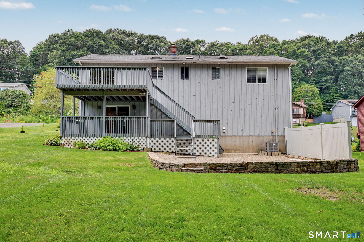
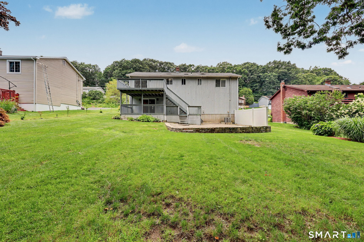
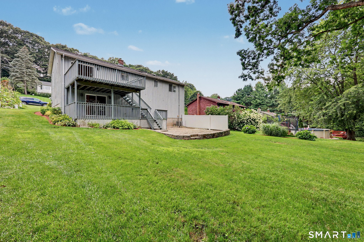
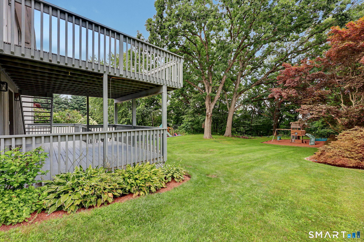
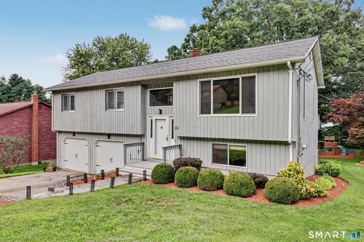
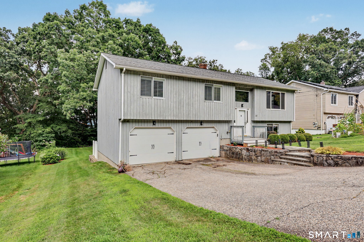
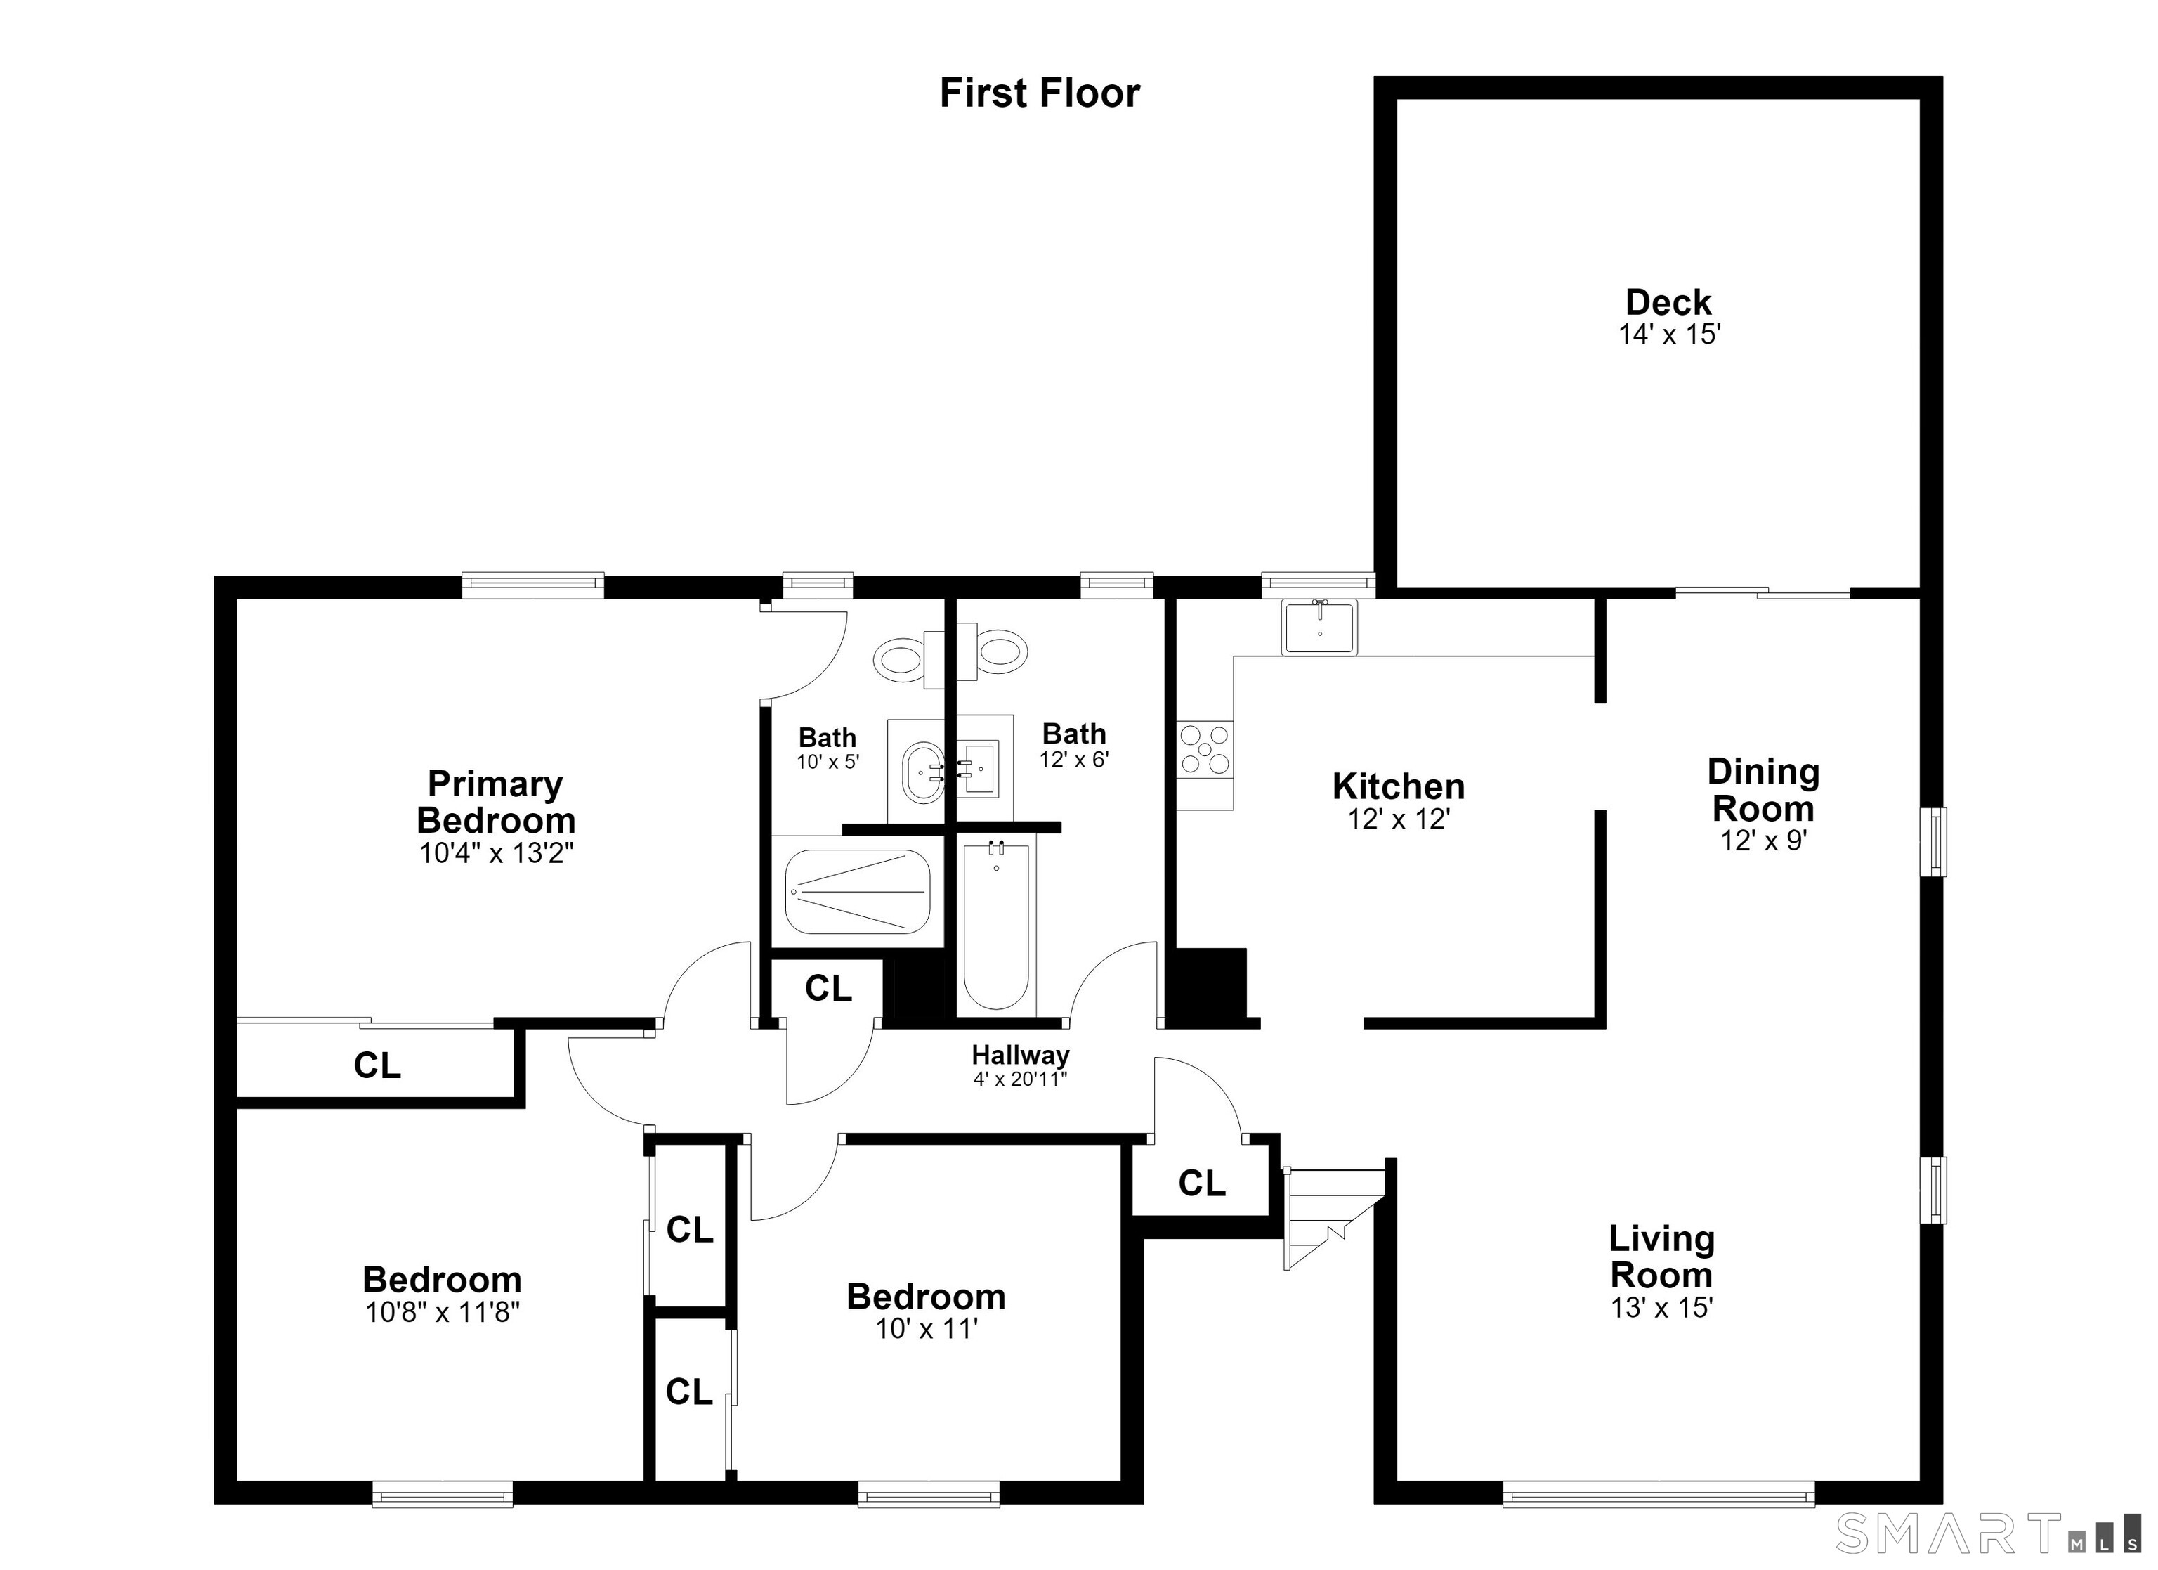
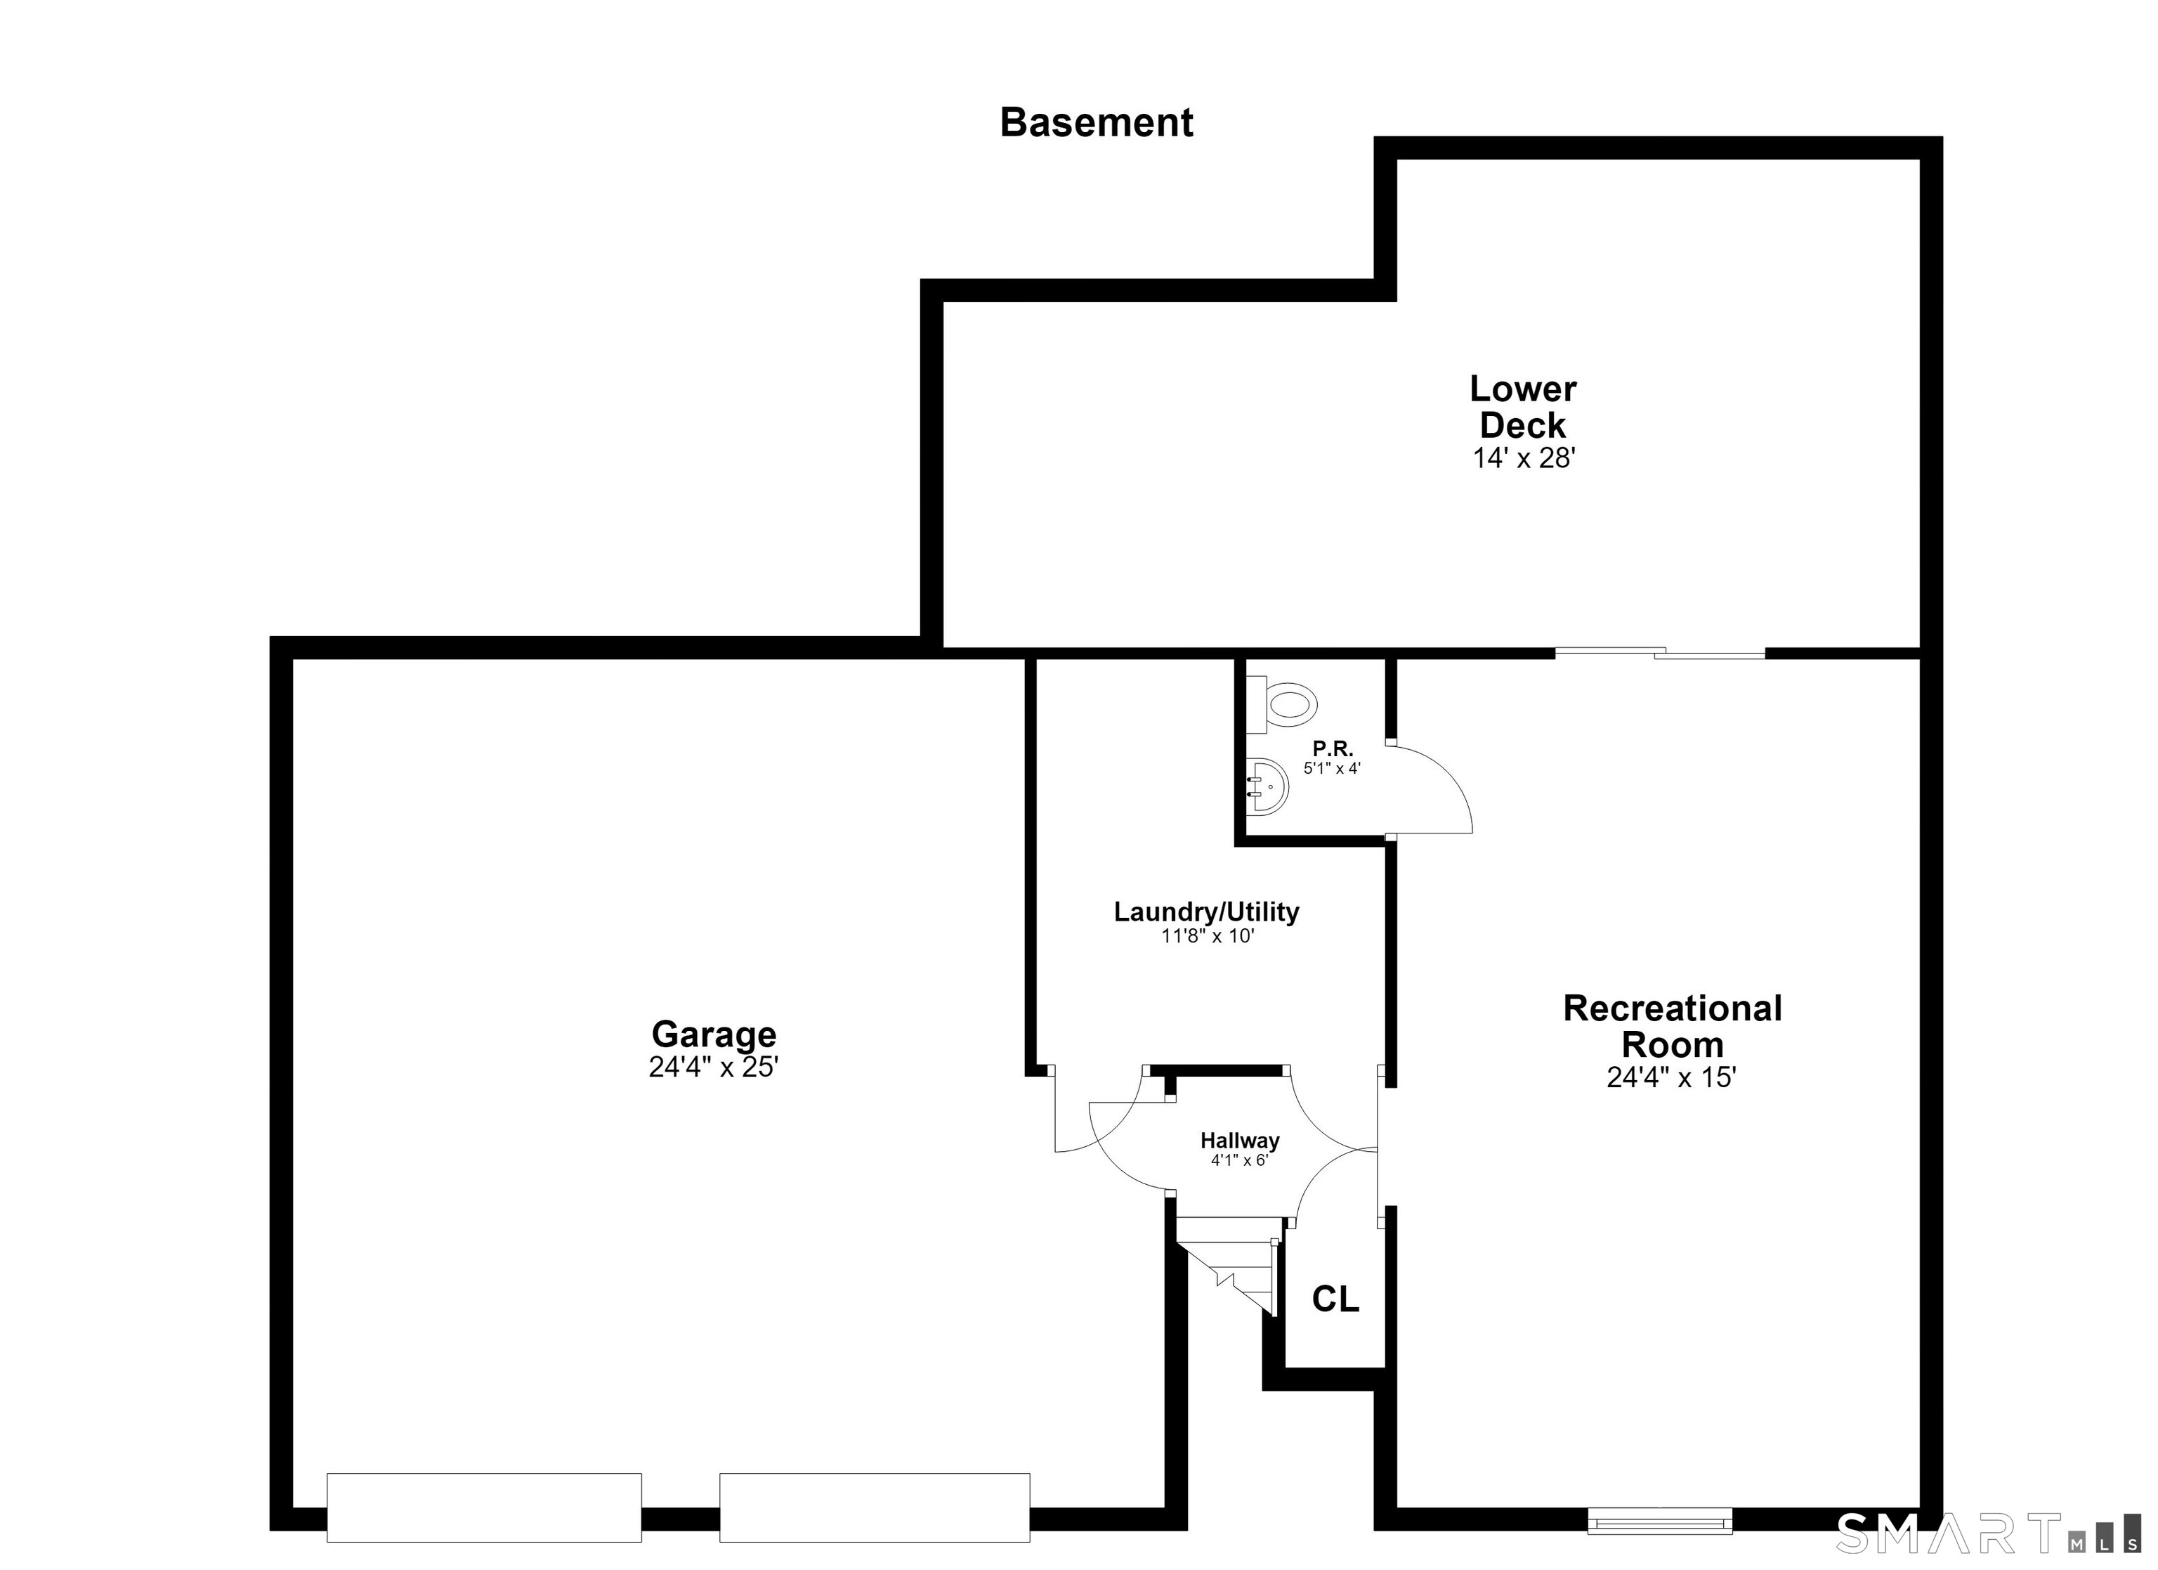
Welcome to this spacious Raised Ranch offering an open, light-filled floor plan designed for comfortable living and effortless entertaining. The living and dining rooms feature soaring vaulted ceilings and a sliding glass door that opens to an expansive multi-level deck, seamlessly blending indoor and outdoor living. The bright eat-in kitchen is enhanced by a skylight, filling the space with natural light. The home offers generous sized bedrooms, beautifully remodeled full baths, and gleaming hardwood floors throughout the main level. The finished lower level provides exceptional additional living space with a generous family room, sliding glass door to the patio, convenient half bath, laundry area, and direct access to the attached two-car garage. Step outside to enjoy the private, level backyard, thoughtfully designed with multiple areas for entertaining, relaxing, and play. From the multi-level deck and patio to the beautifully landscaped grounds, this outdoor retreat is perfect for gatherings with family and friends.
Quiet rural, quaint historic, hip downtown
| Status | Active |
|---|---|
| Listing date | July 31, 2026 |
| List price | $ 559,900 |
| Current price | $ 559,900 |
| Tax amount | $ 5,346 |
| Tax year | july 2026-june 2027 |
| MLS ID | #24195447 |
| List Agent | Elizabeth Casey |
| List Office | William Raveis Real Estate |

Because we love Fairfield County!
© Copyright 1999 - 2026 Dagny's LLC. - 20 Windy Ridge Place Wilton, CT 06897 - Terms & Conditions
