35 Bonnie Brook Rd Westport, CT, 06880

single family home
$ 1,629,000 For Sale Active Sep 11, 2026
  • 4 beds
  • 3 baths
  • 2,344 sq ft
  • 1.08 acres
  • 1965 year built
  • in ground pool
  • 2 cars garage
Open House

About the Home

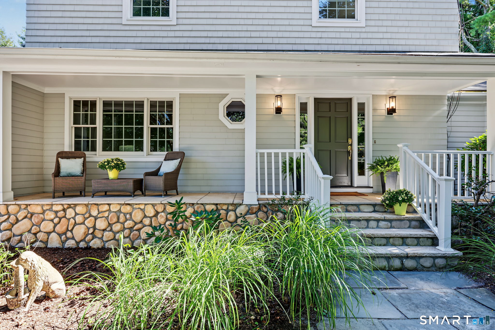
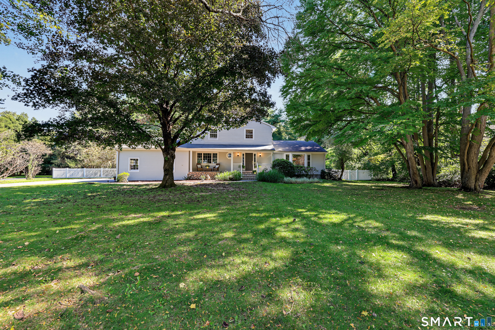
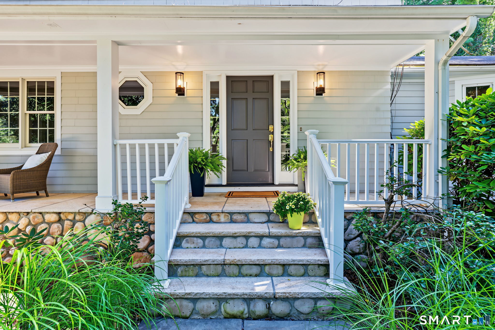
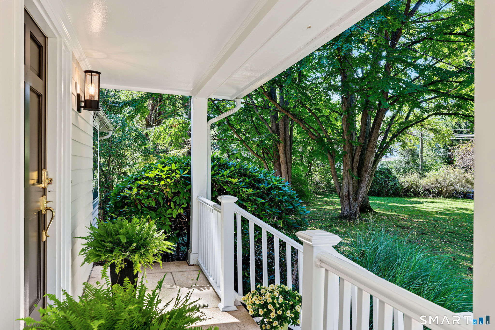
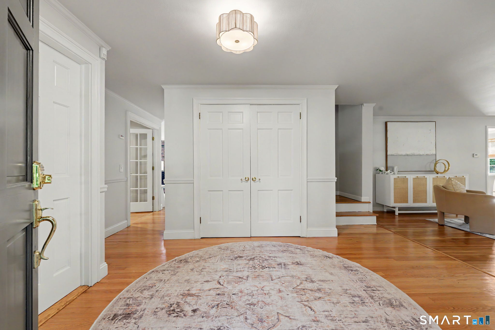
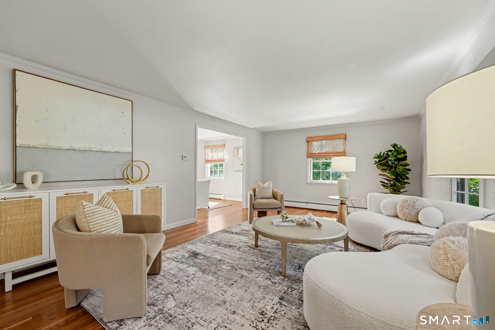
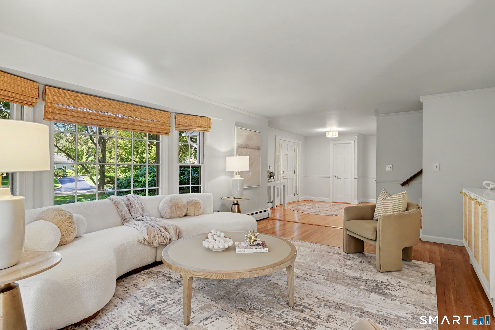
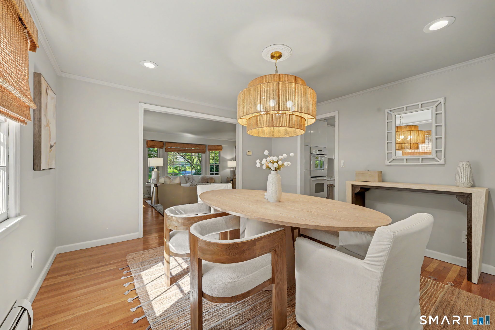
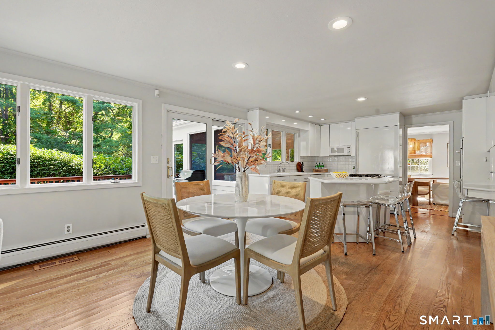
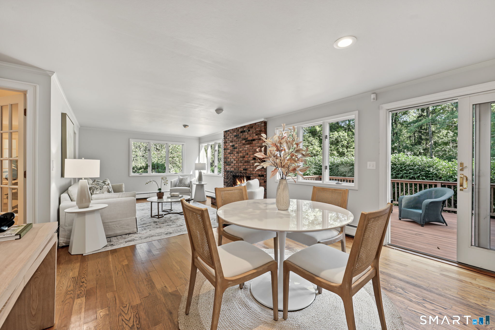
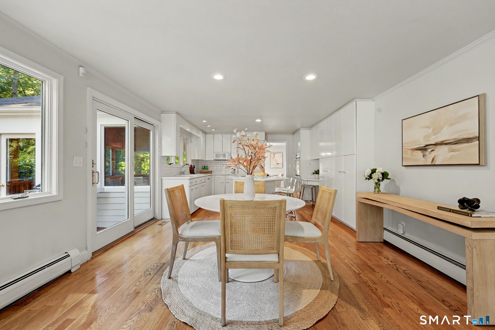
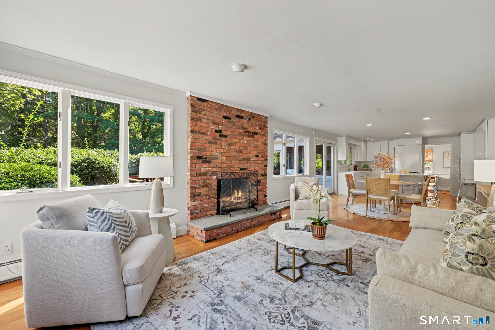
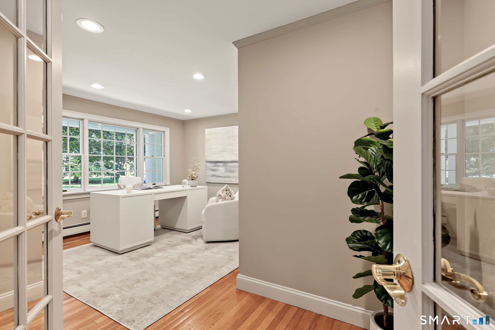
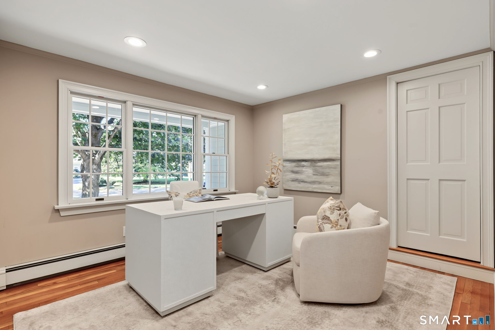
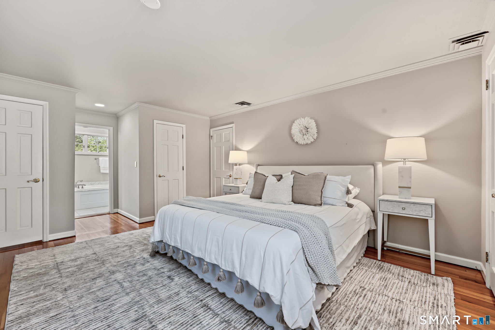
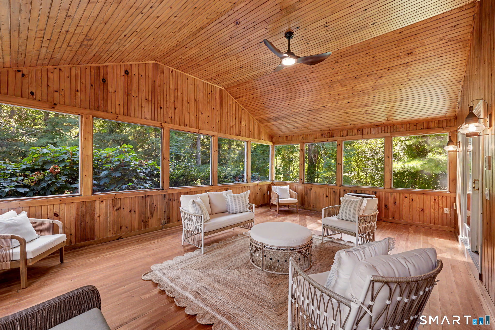
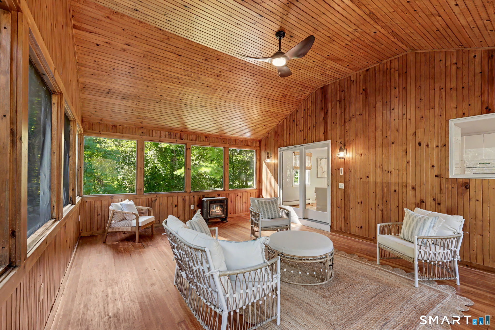
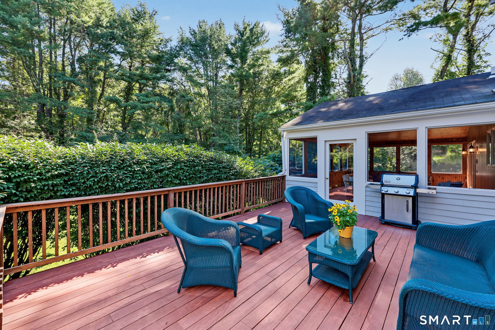
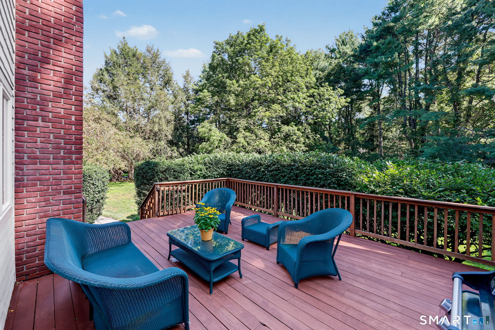
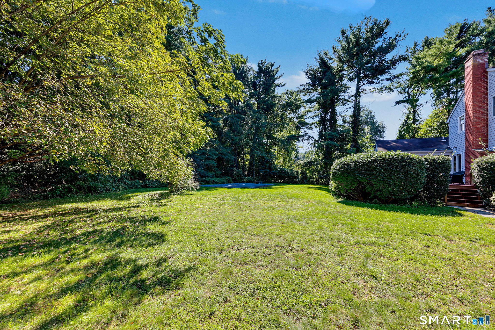
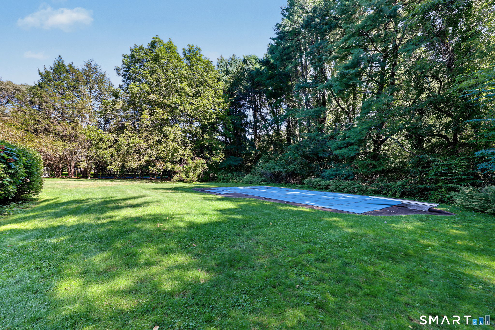
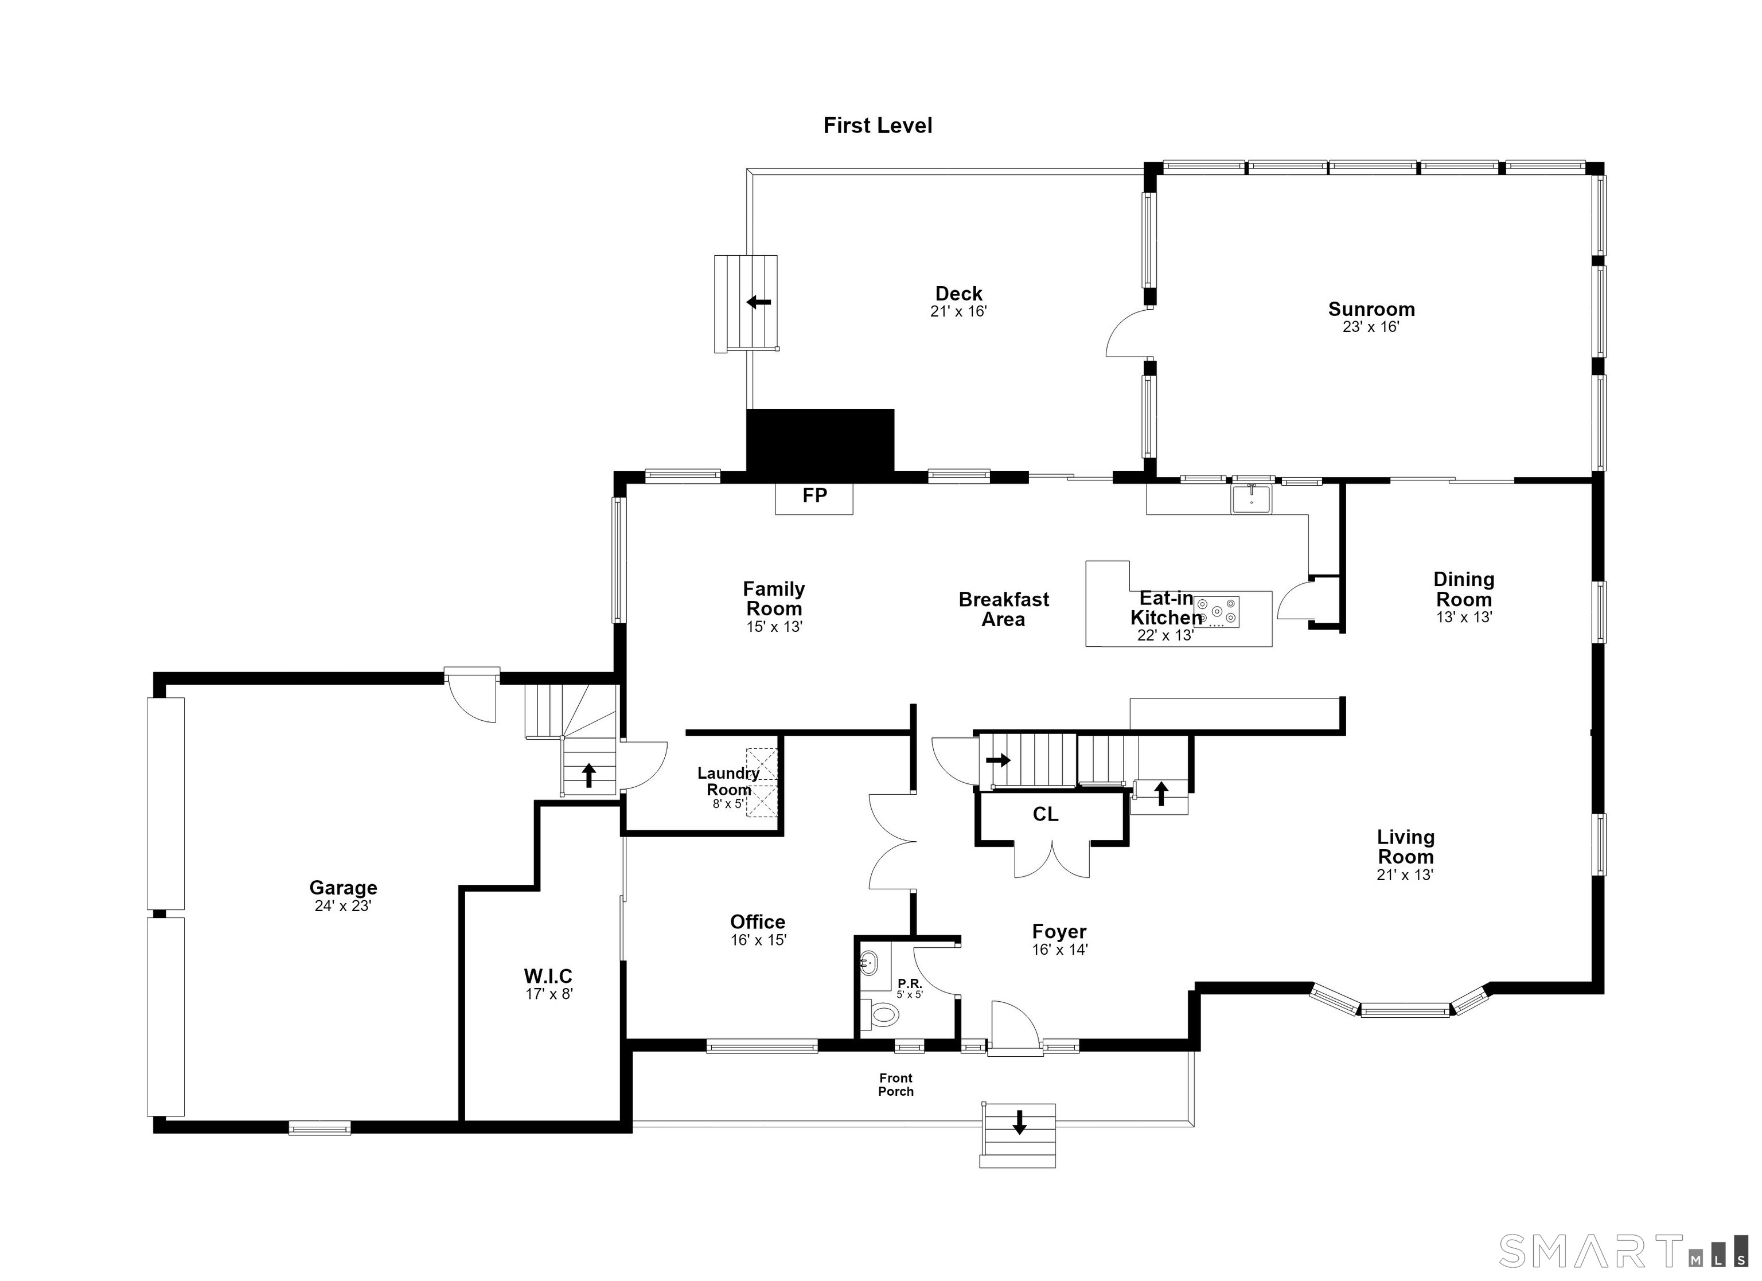
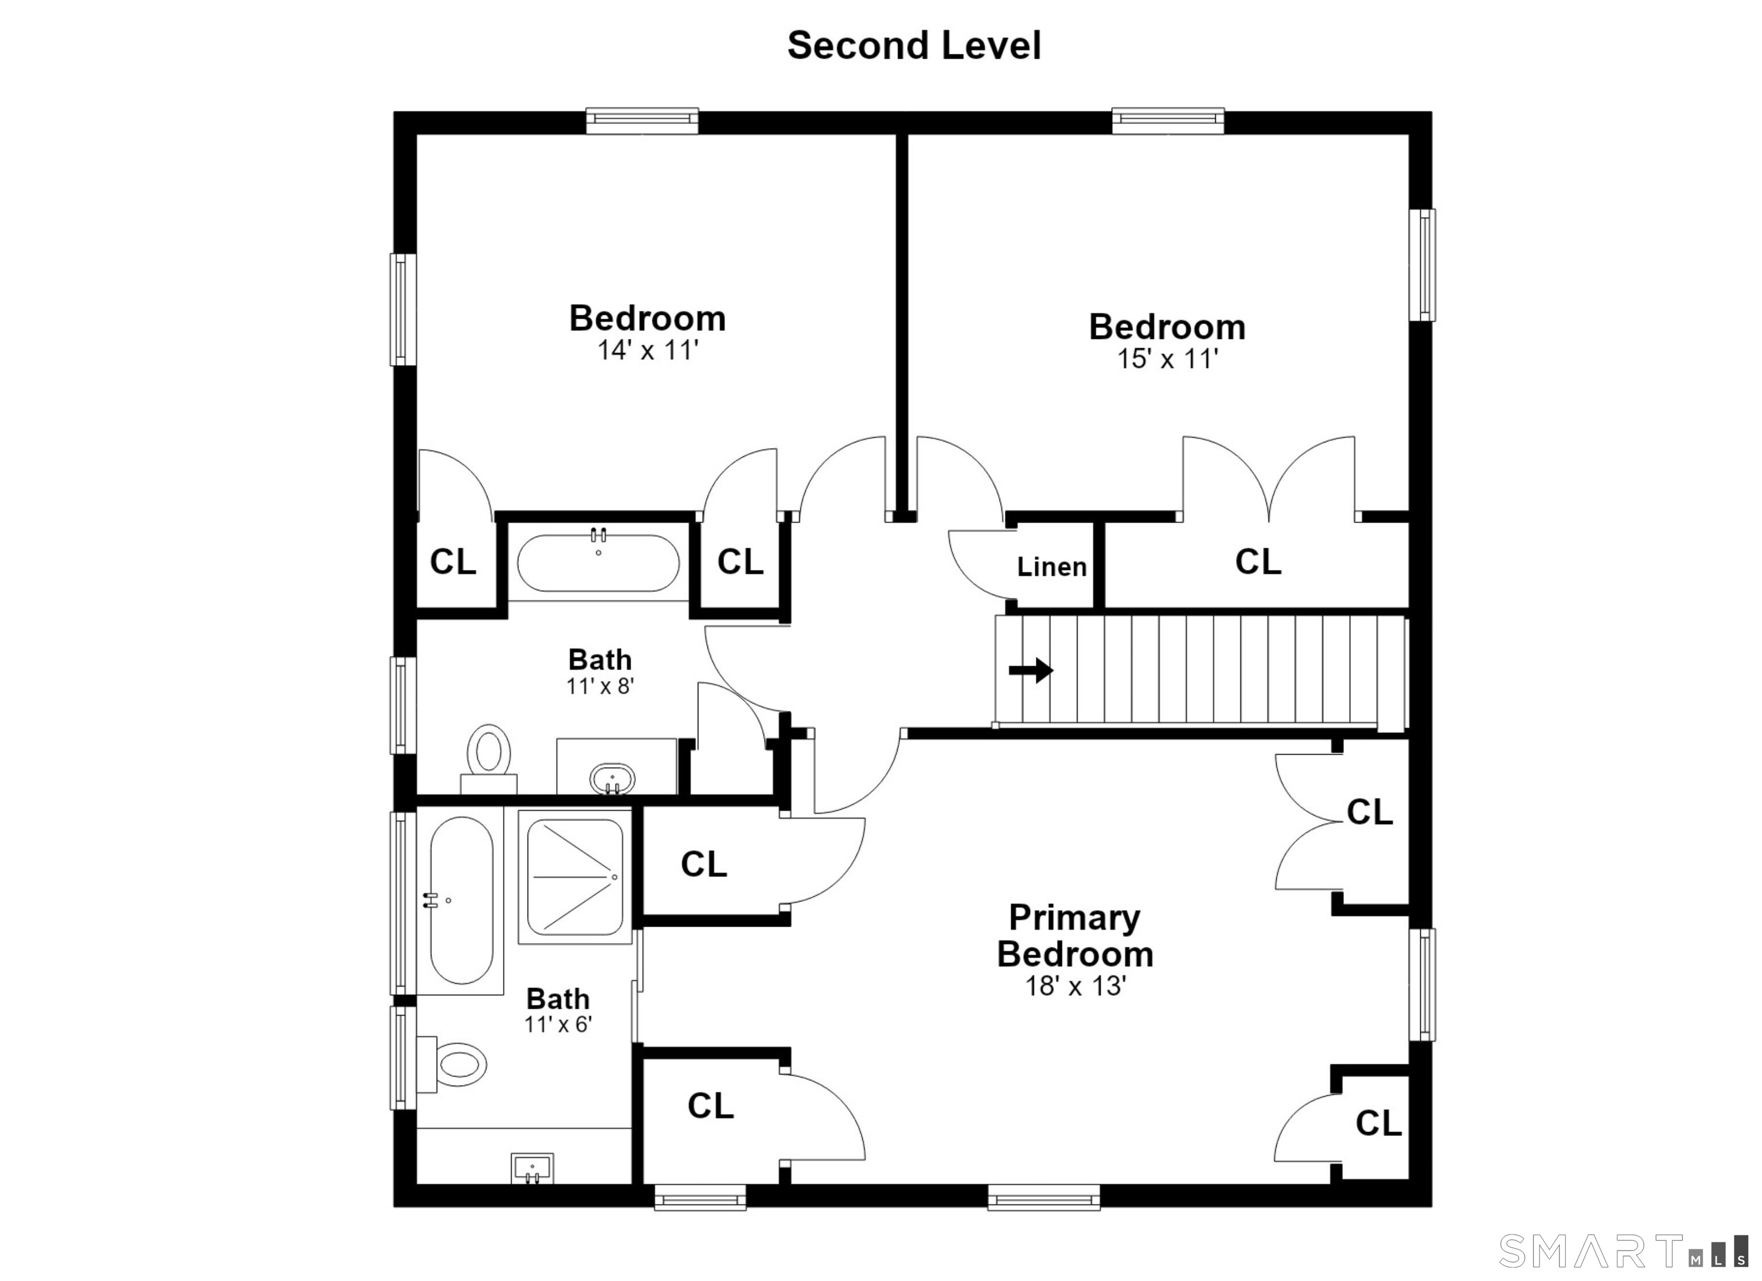
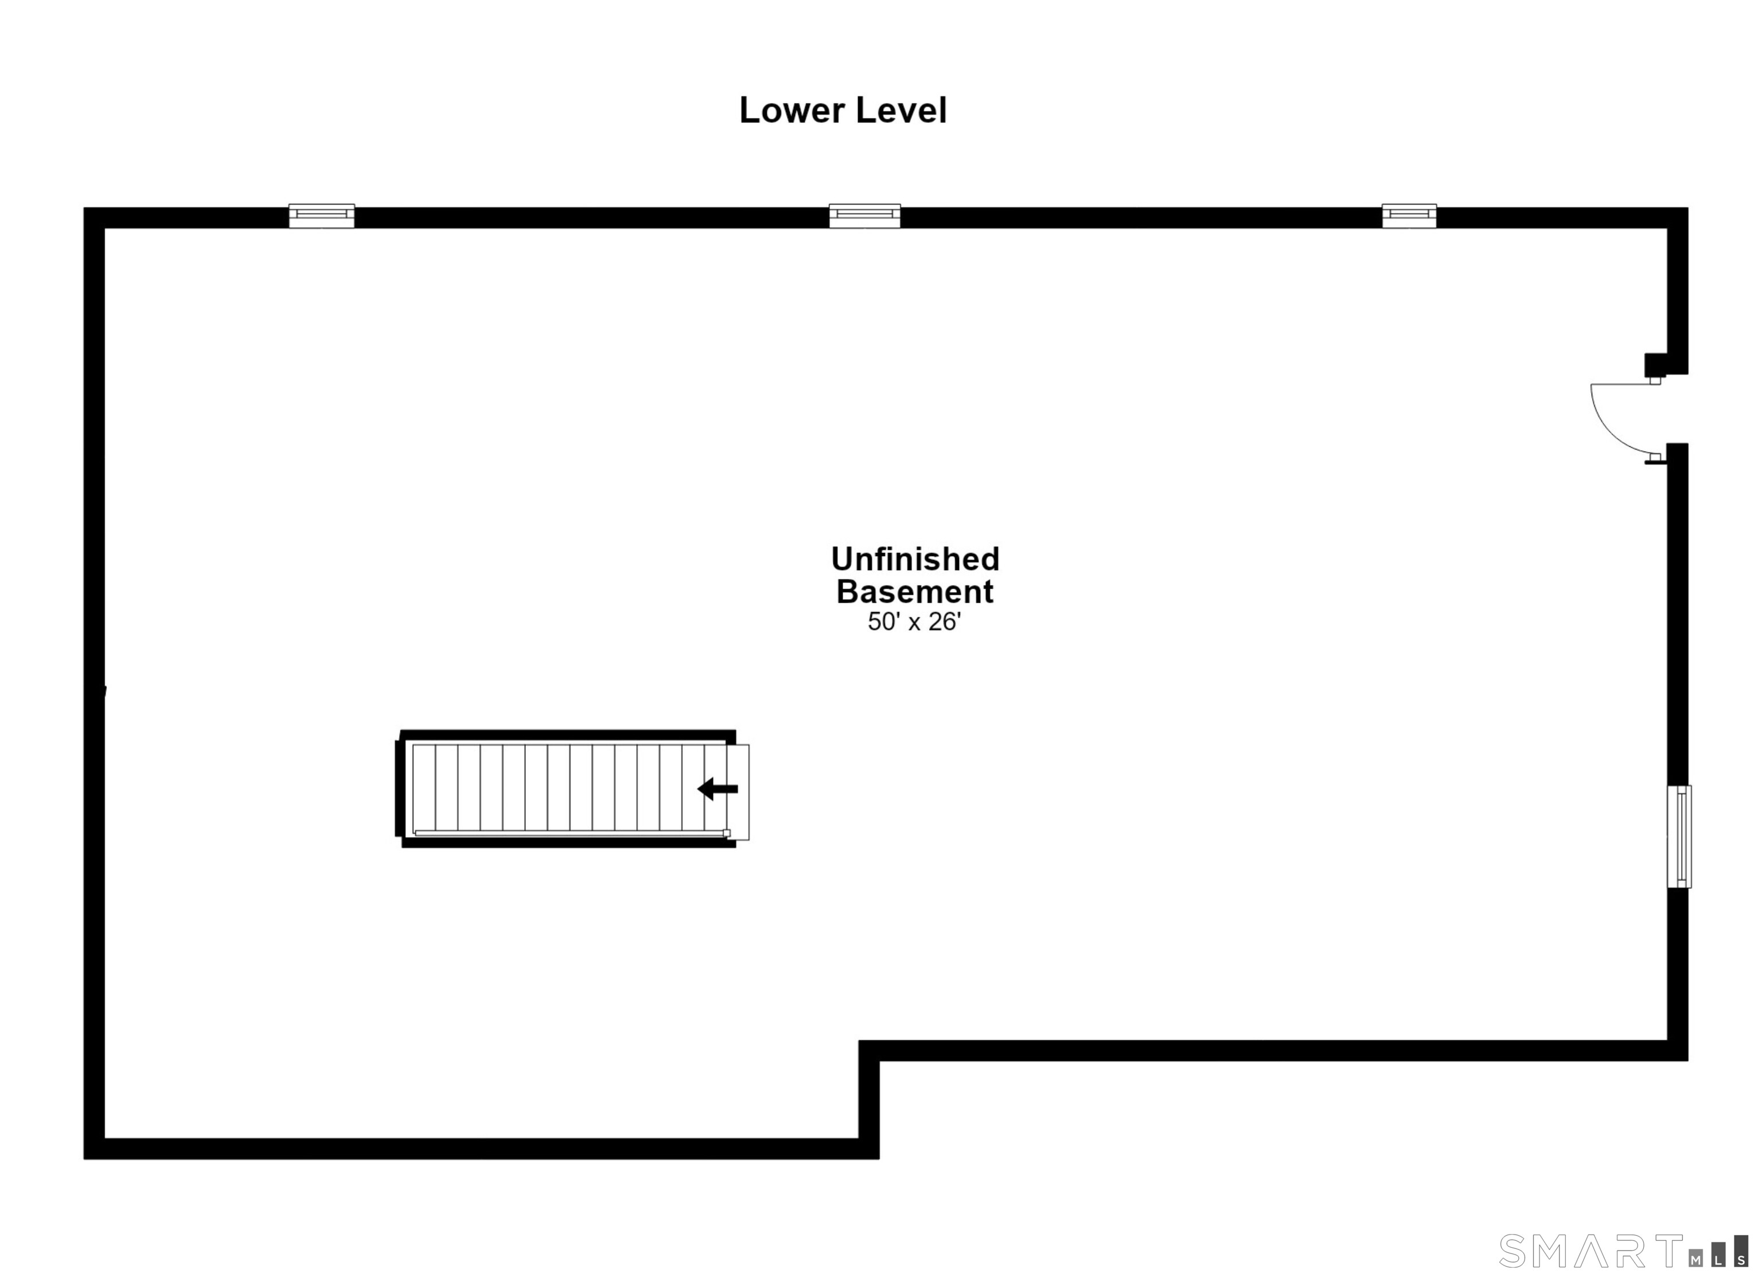
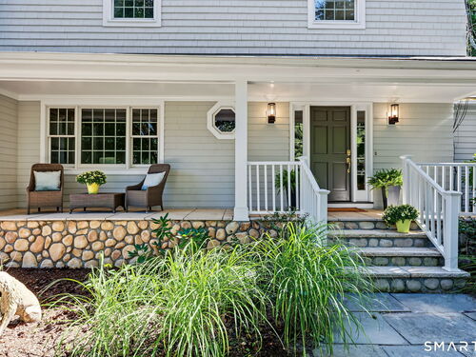
New Listing! First time on the market in 50 years! Bonnie Brook Road is the kind of neighborhood where the quiet is noticeable. It's a place where you can actually use the street for a long walk or a bike ride without worrying about traffic, trains, or highway noise. Precisely why the current owners have stayed so long and will have a hard time saying goodbye to this home. 35 Bonnie Brook Road sits on a completely level 1.08-acre lot-all usable land with no wetlands. It's a practical, traditional colonial home serviced by natural gas and city water, and equipped with a whole-house generator for reliability. The main level is spacious and features an open floor plan complete with a dedicated and large home office, which the town records as a fourth bedroom. Upstairs are three large bedrooms with plenty of closet space and two updated full baths. The large basement is ready to be finished if additional room is desired. Life at 35 Bonnie Brook is lived in the transitions between indoors and out. Start the day on the front porch overlooking the lovely front lawn with mature trees, move to the screened-in porch for a mid-day escape from the sun, and end the evening on the lovely deck. The in-ground pool is surrounded by a level lawn that also features an irrigation system. This is a place where the air feels clearer and the rhythm of the day belongs entirely to you. Come see it for yourself starting September 17.

Rooms & Interior

4 bedrooms beds
2 full + 1 half baths
2,344 square feet sq ft

Room Details

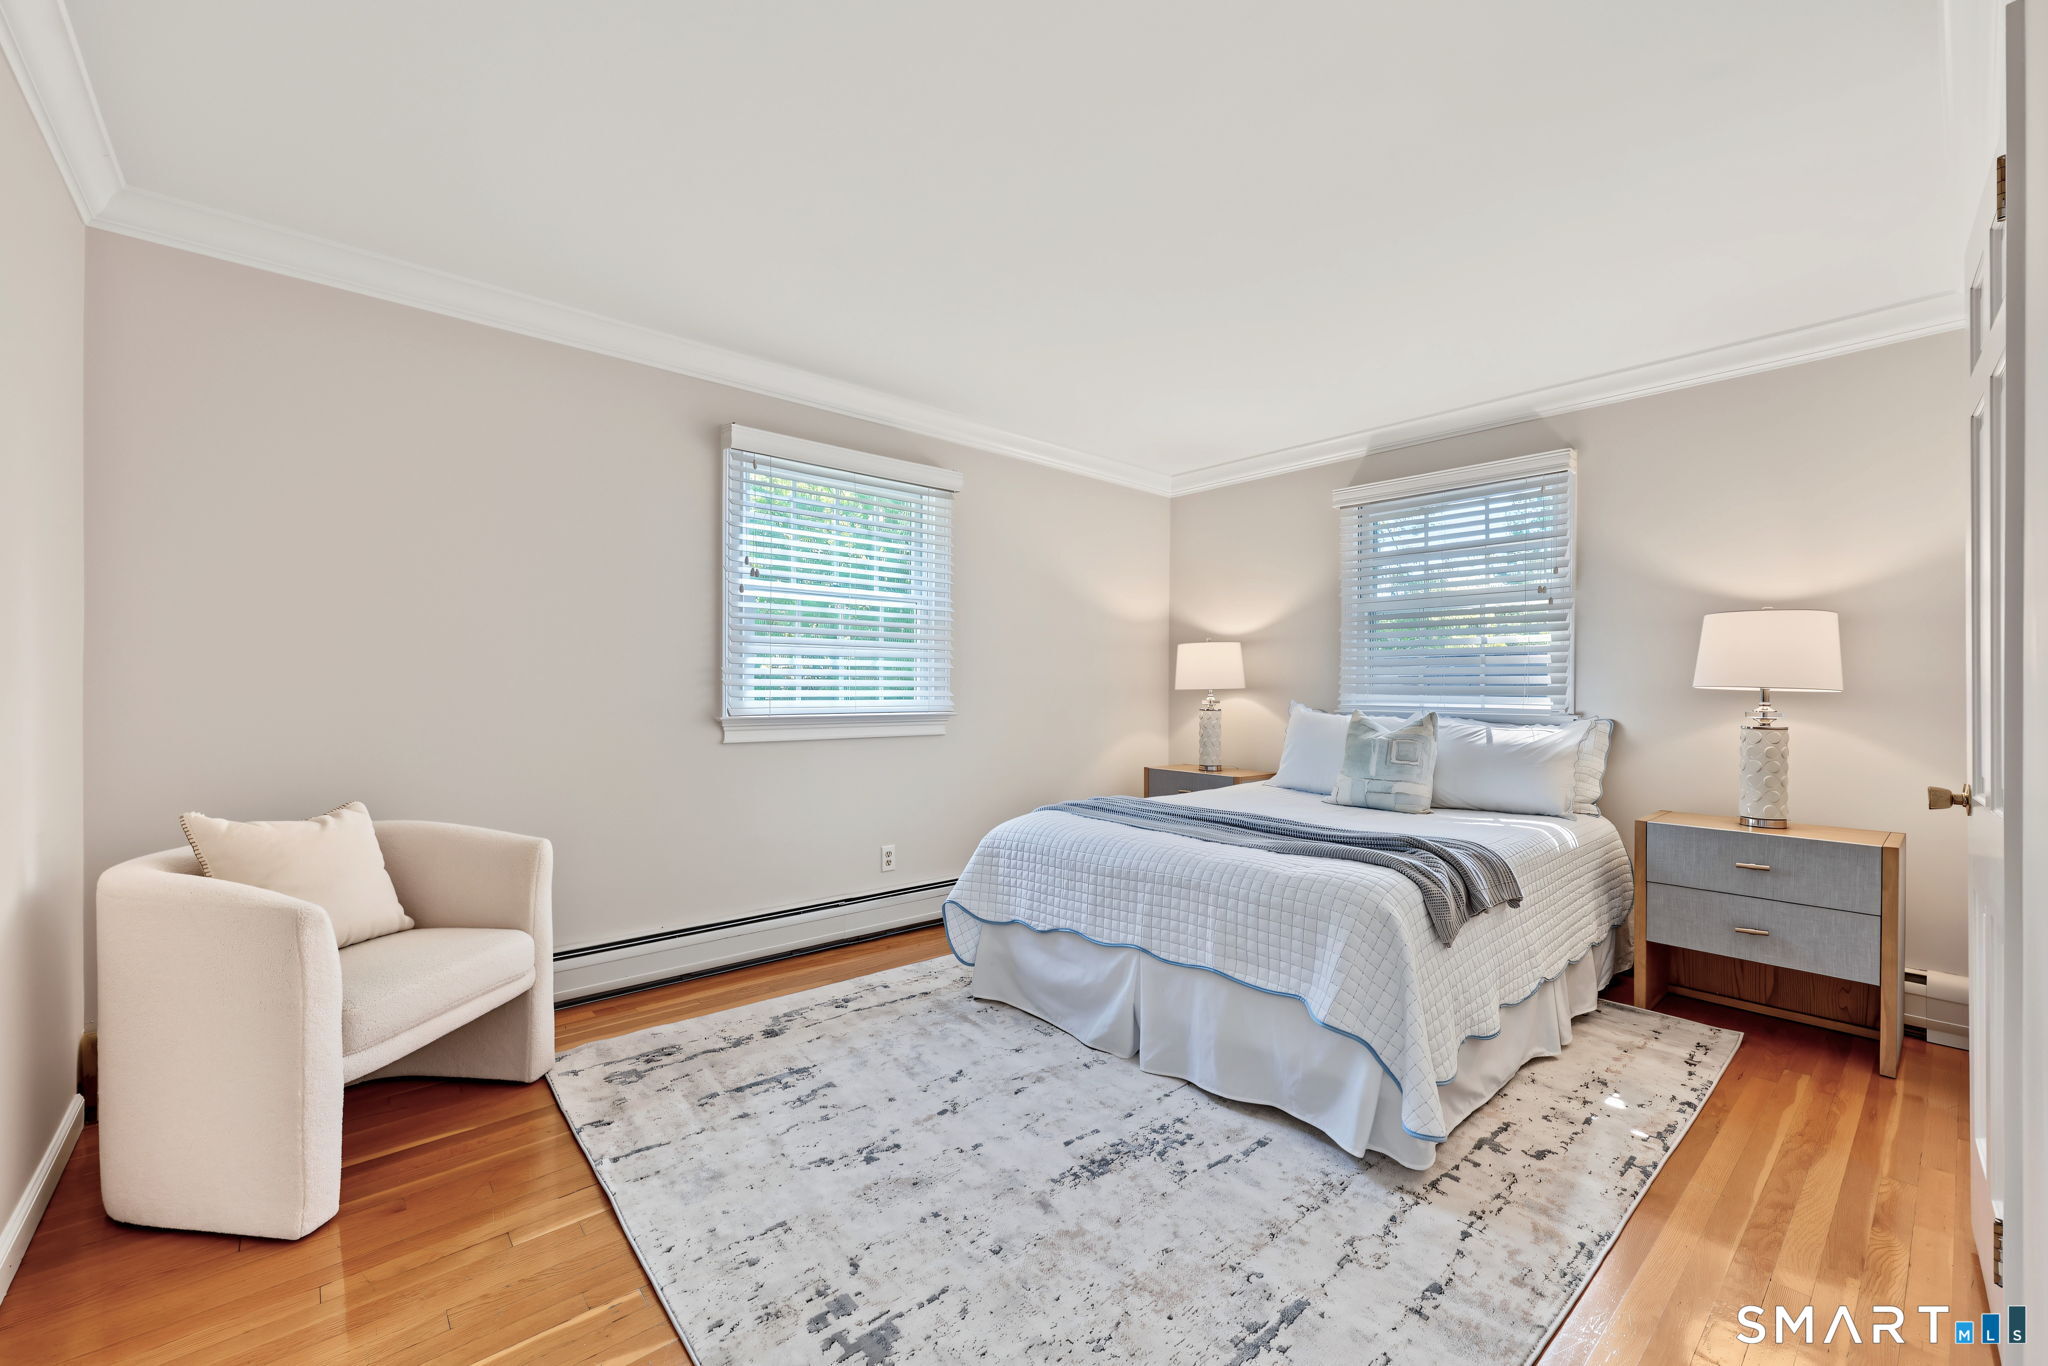
  • Primary Br Suite (Upper Level) Built-Ins, Walk-In Closet, Hardwood Floor
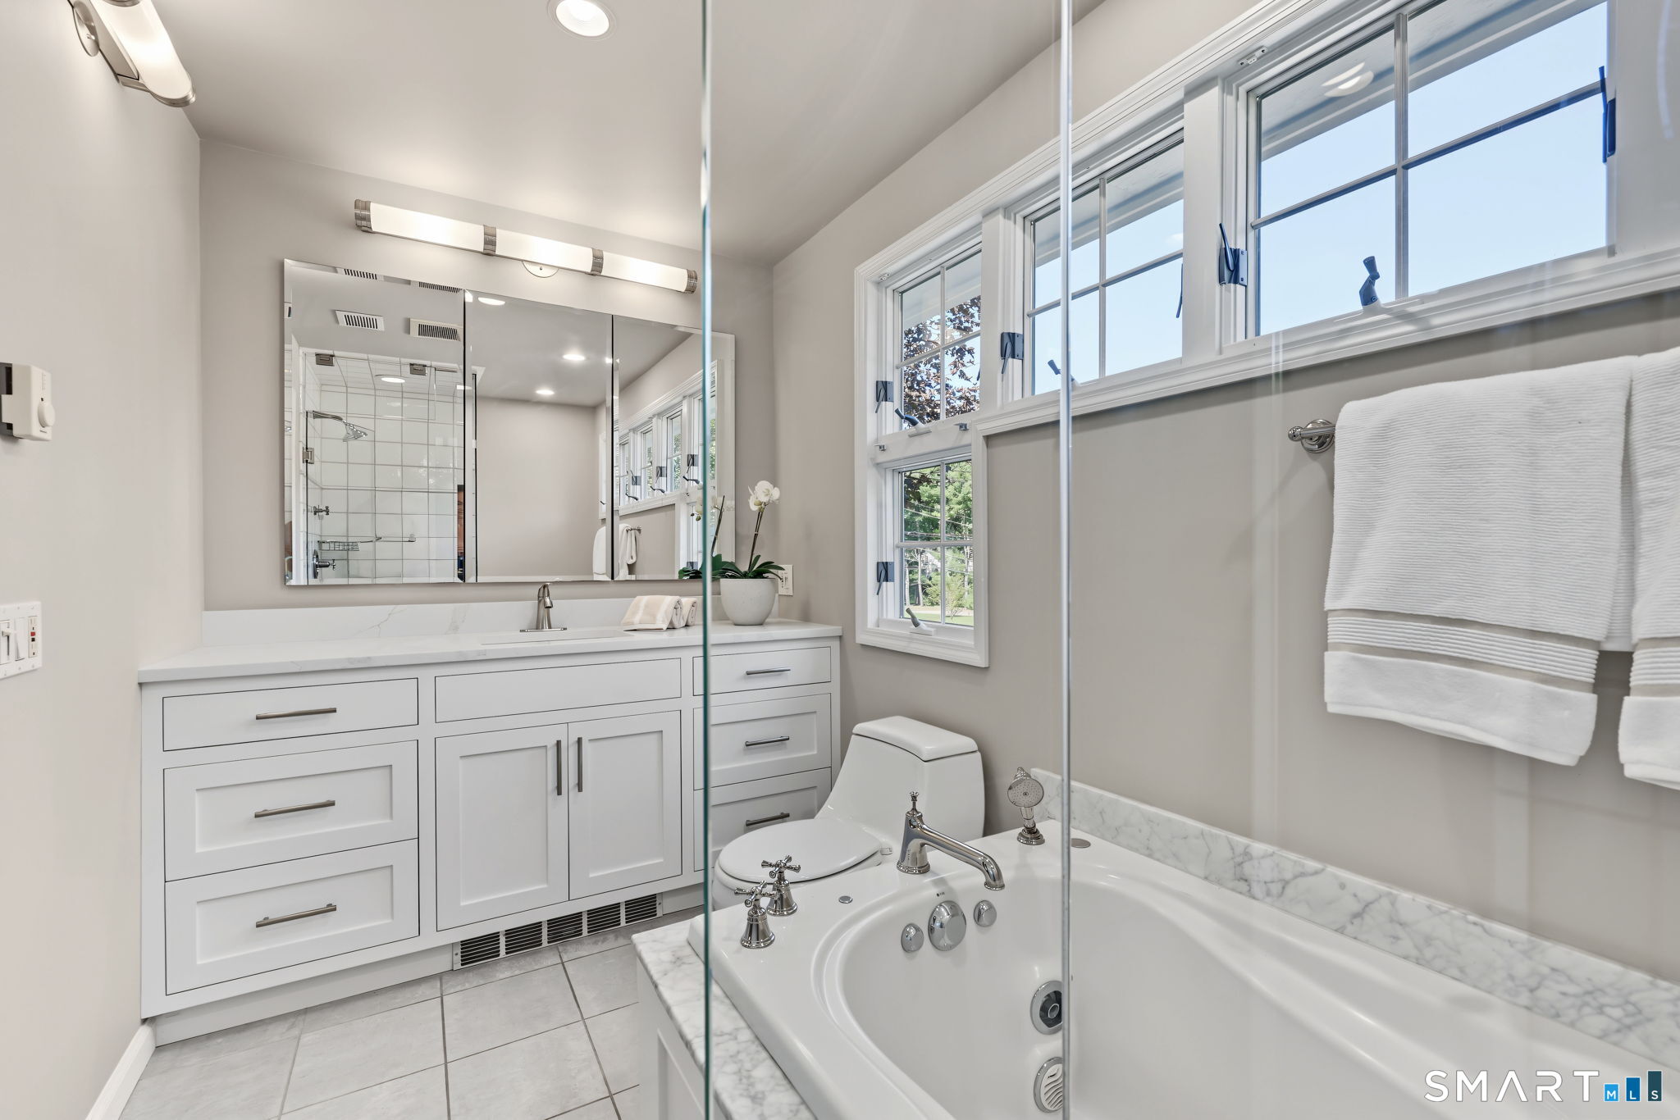
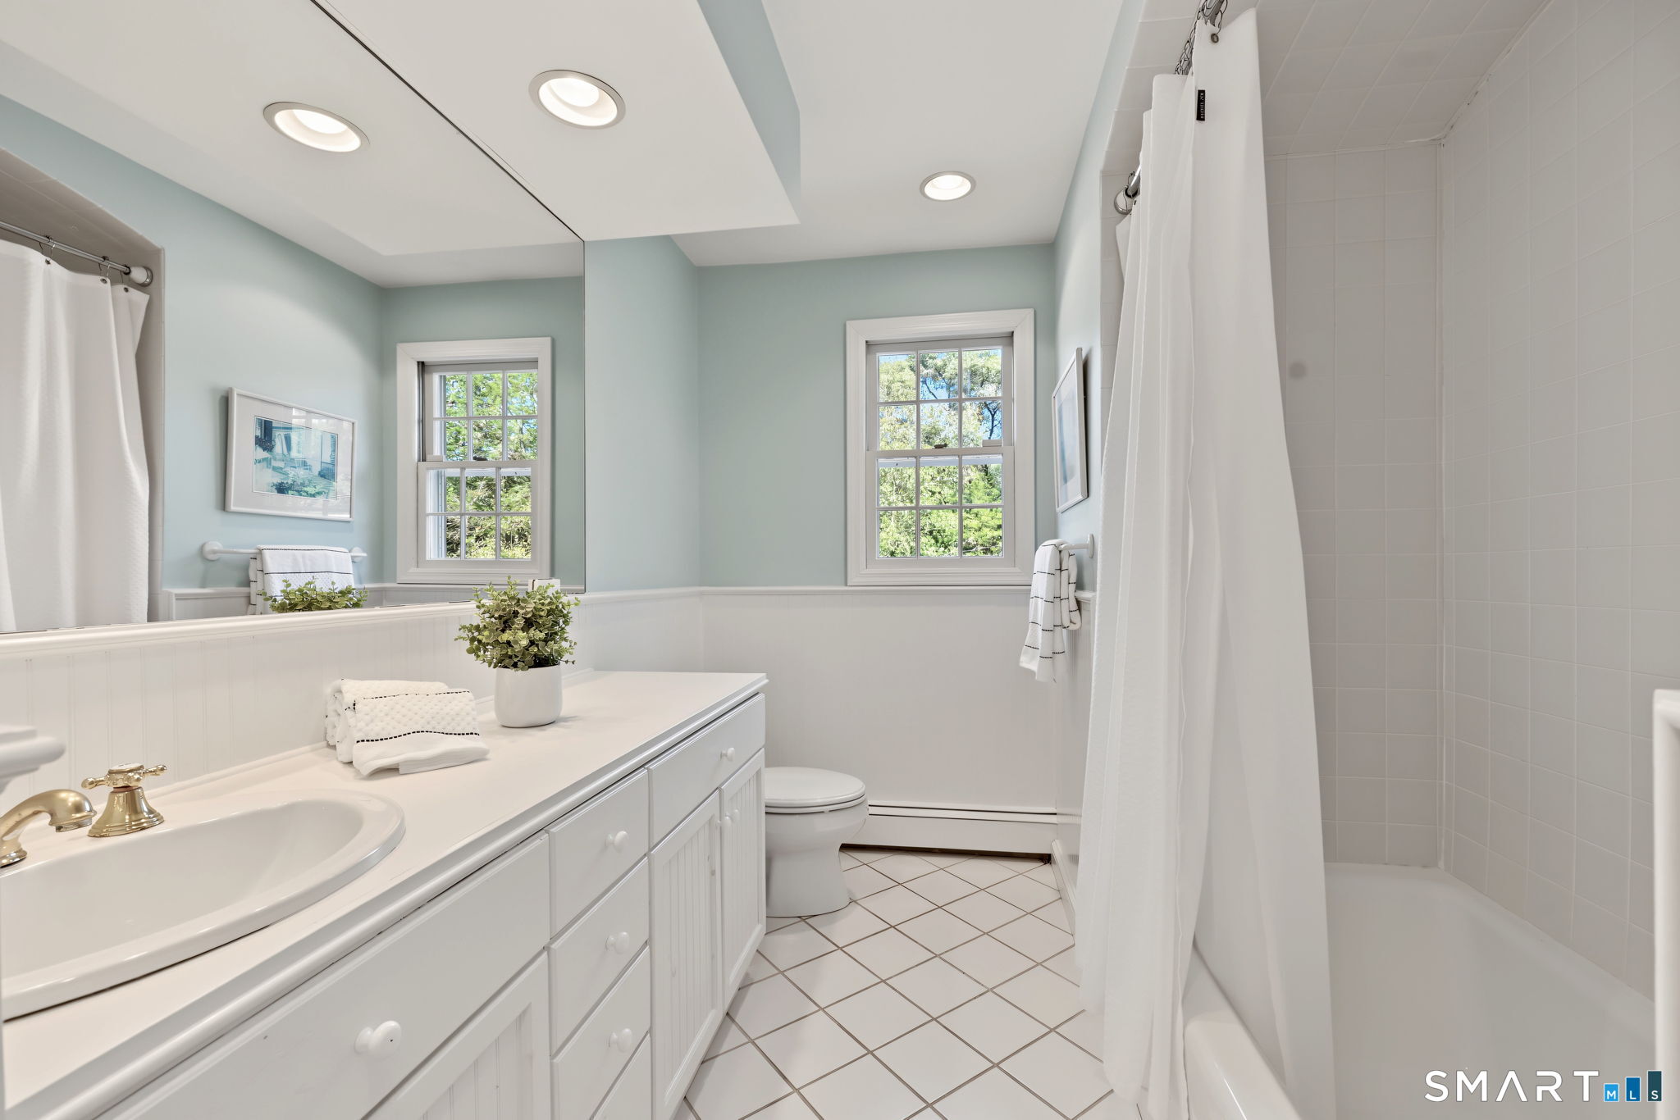
  • Full Bath (Upper Level) Remodeled, Tub w/Shower, Tile Floor
  • Bedroom (Main Level) French Doors, Walk-In Closet, Hardwood Floor
  • Living Room (Main Level) Hardwood Floor
  • Family Room (Main Level) Fireplace, Hardwood Floor
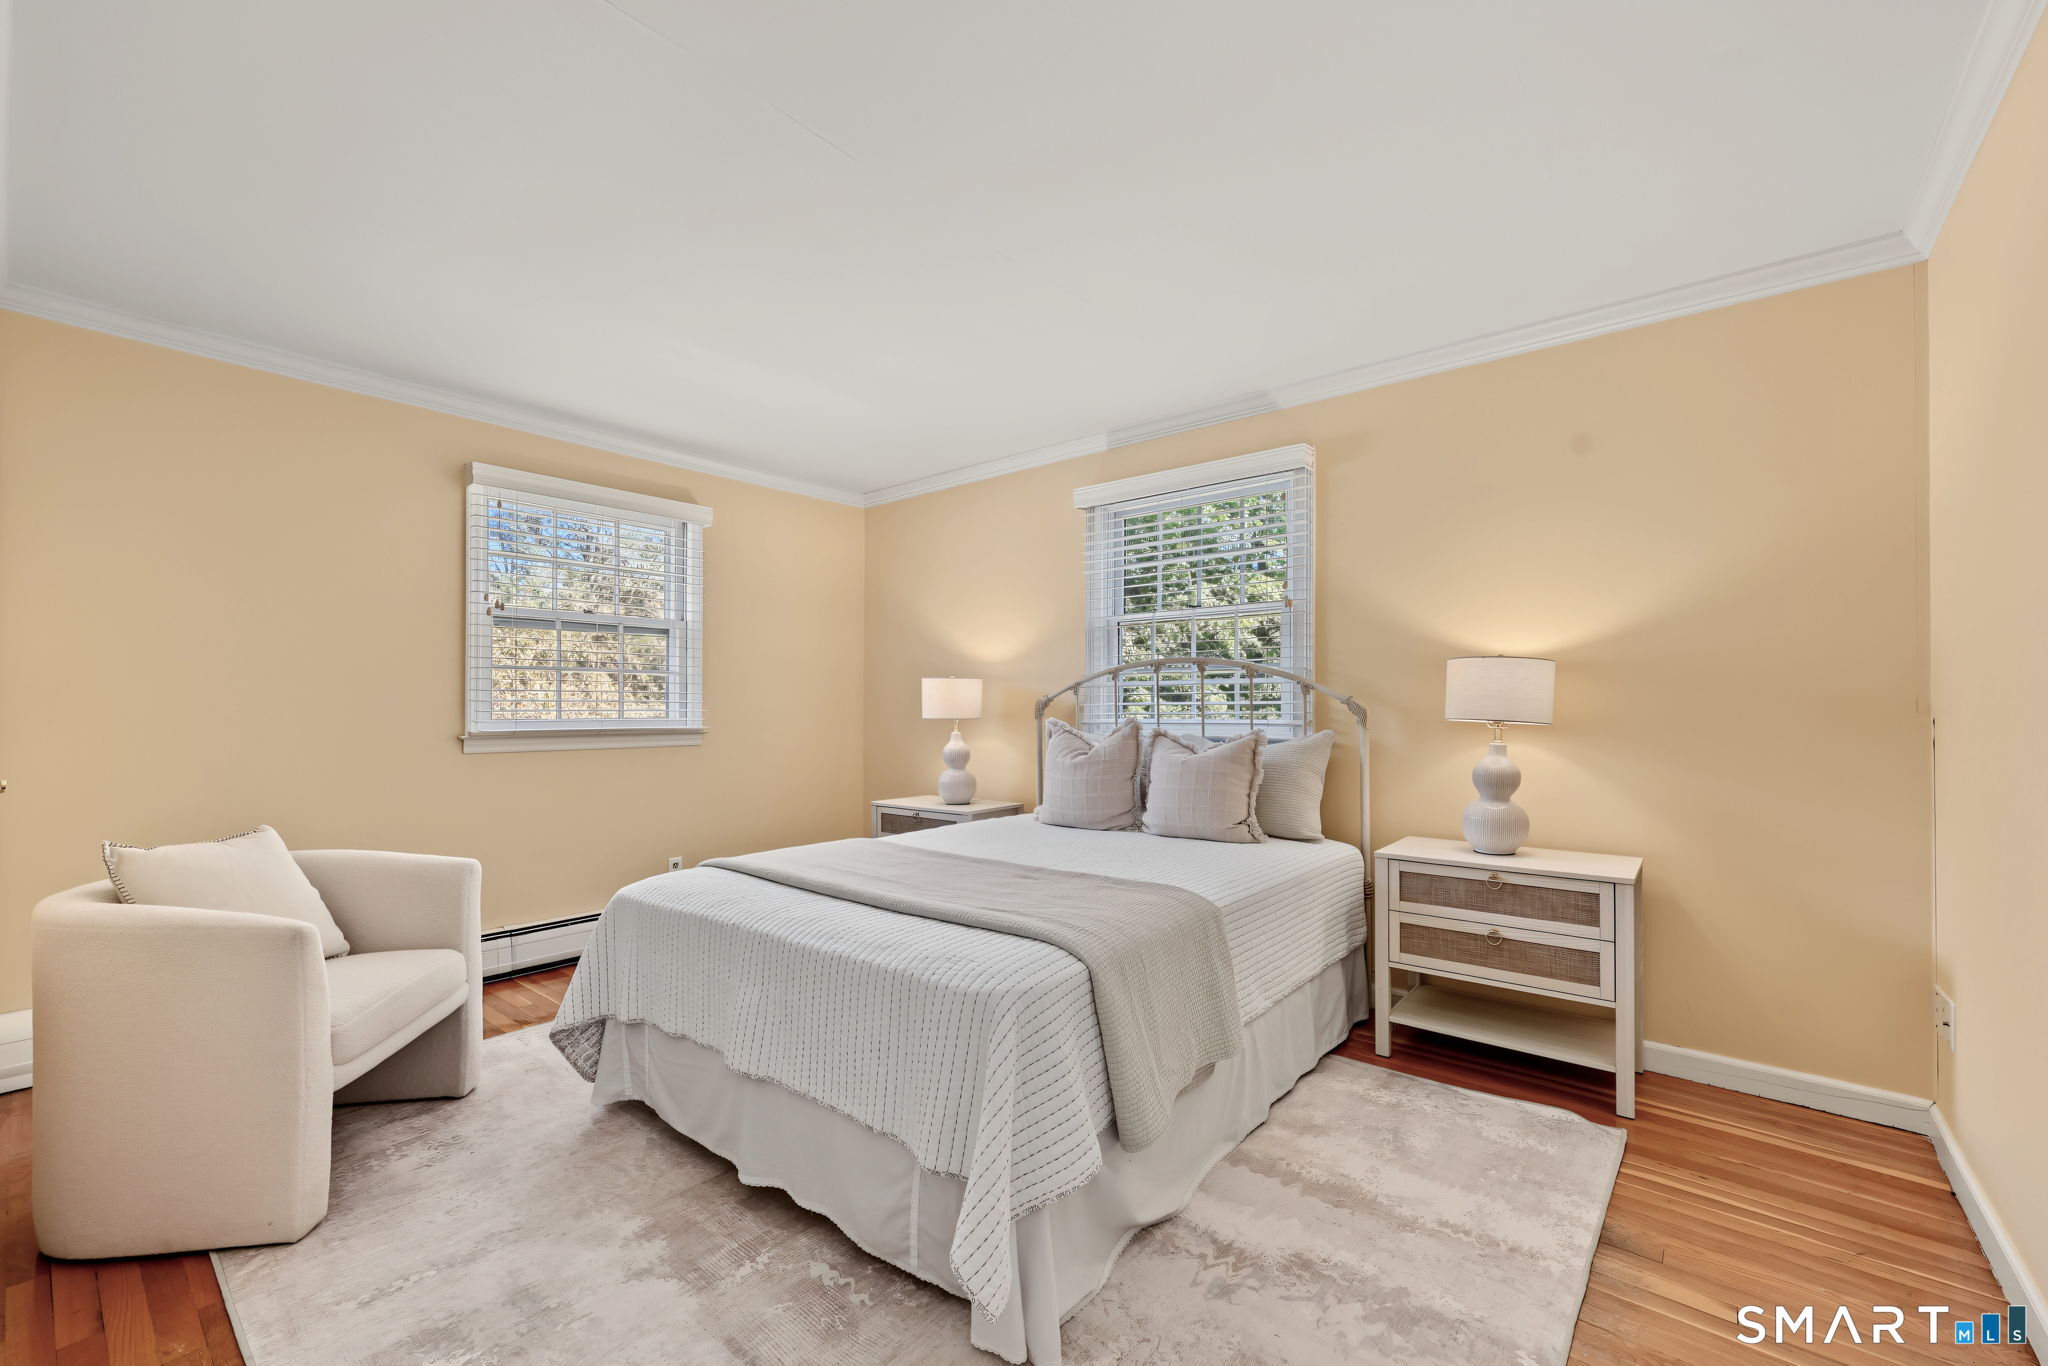
  • Bedroom (Upper Level) Hardwood Floor
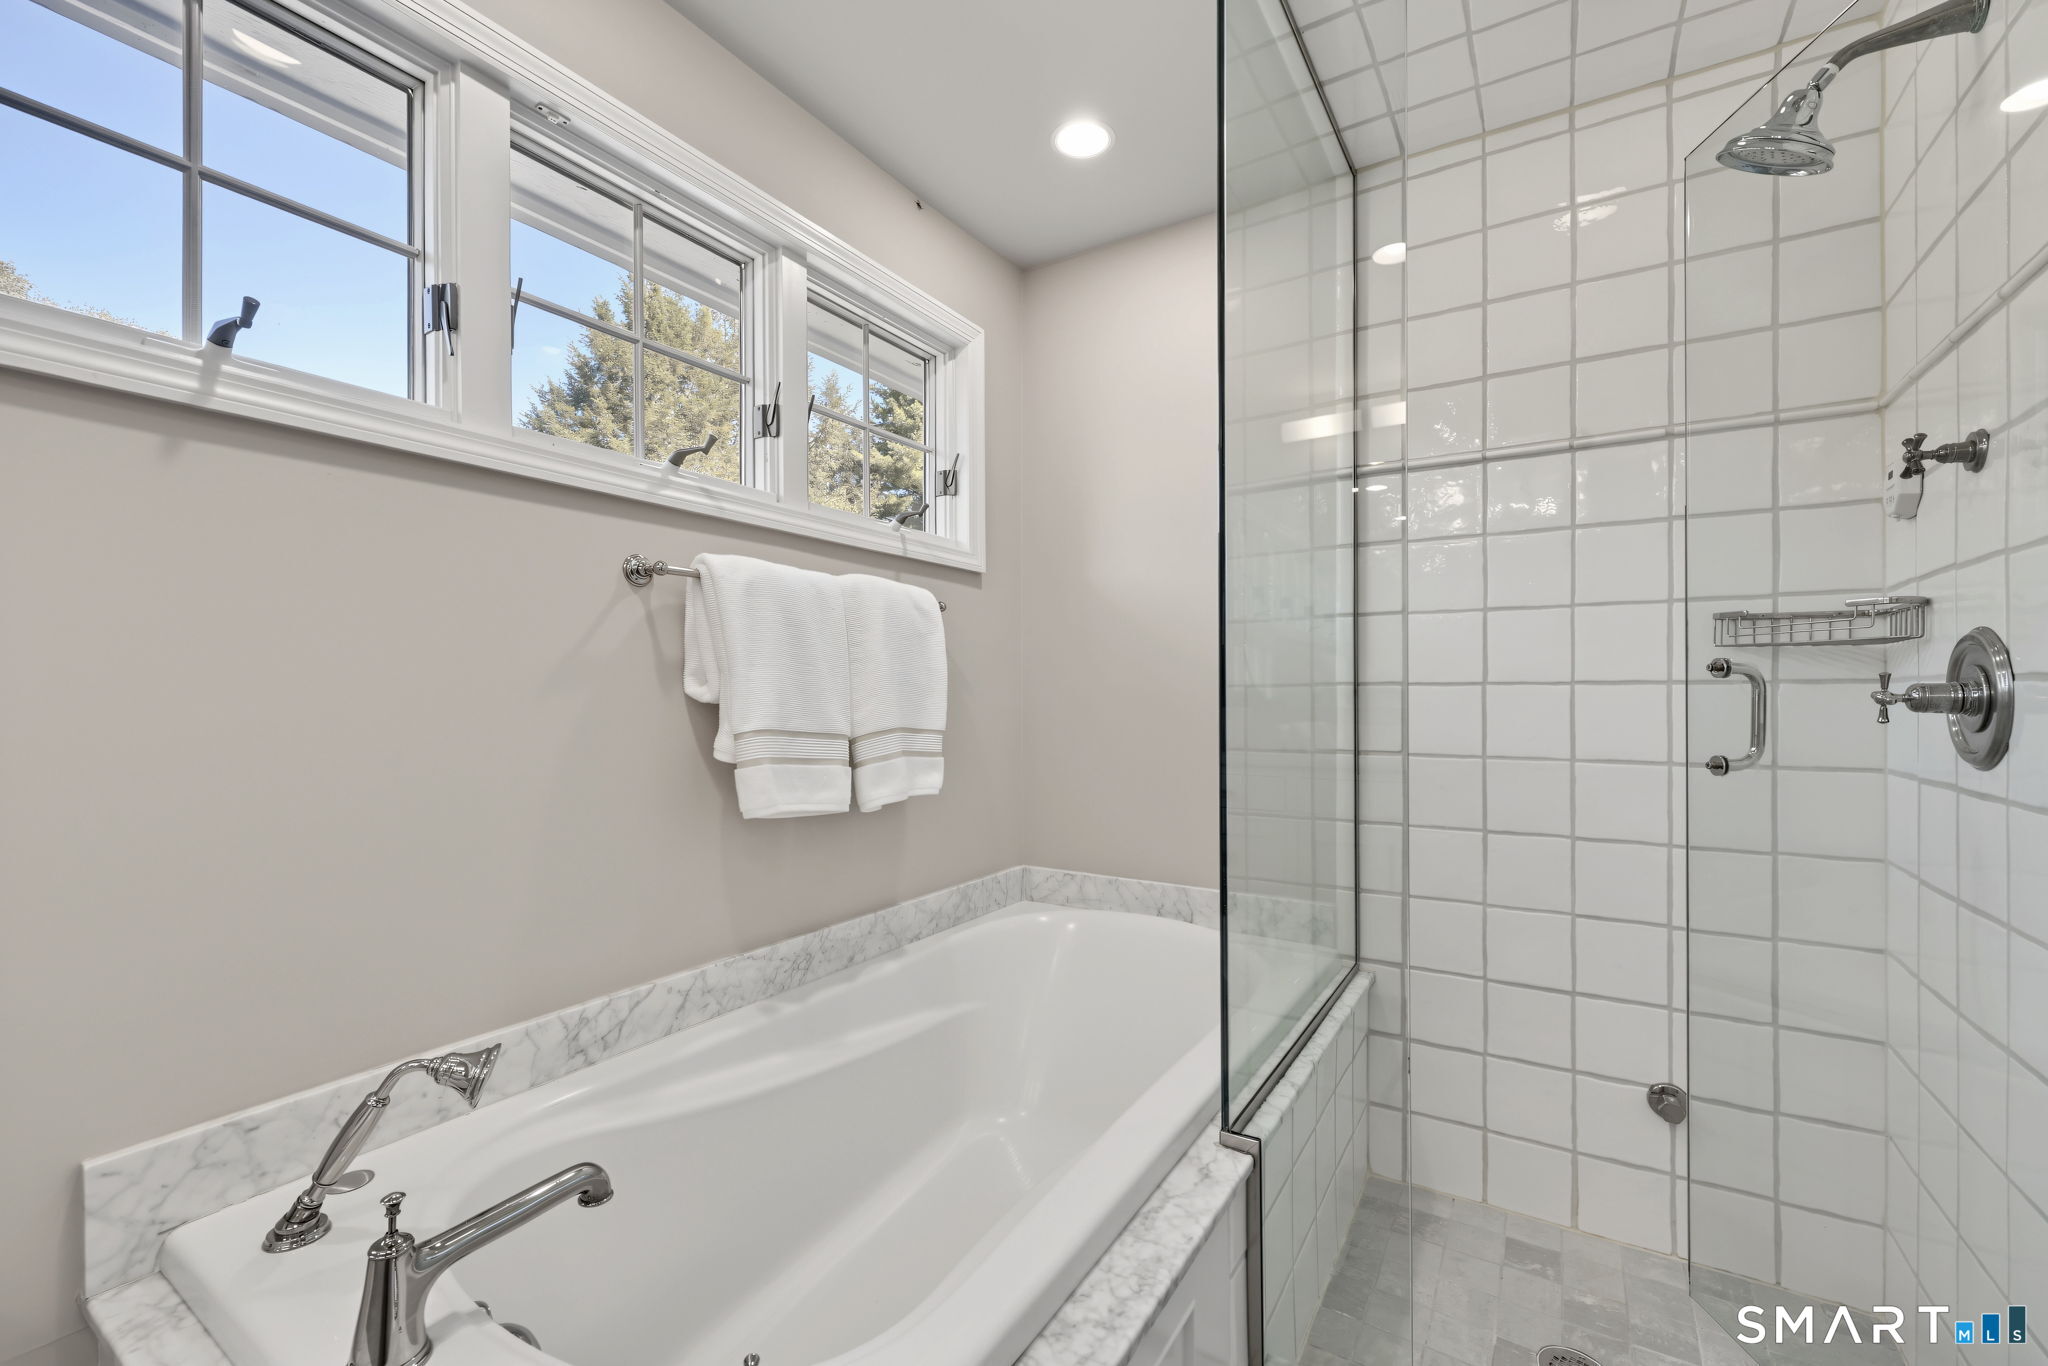
  • Primary Bath (Upper Level) Remodeled, Full Bath, Hydro-Tub, Stall Shower, Steam/Sauna, Tile Floor
  • Eat In Kitchen (Main Level) Dining Area, Double-Sink, Island, Sliders, Hardwood Floor
  • Half Bath (Main Level) Limestone Floor
  • Office (Main Level) Hardwood Floor
  • Bedroom (Upper Level) Hardwood Floor
  • Dining Room (Main Level) French Doors, Hardwood Floor
  • Other Rooms Foyer, Laundry room

Home Features

Heating

  • Fireplaces: 1
  • Heating: hot water
  • Heat fuel type: natural gas

Cooling

  • Central air
  • Zoned

Interior Features

  • Auto garage door opener
  • Cable - pre-wired

Appliances

  • Gas cooktop
  • Wall oven
  • Subzero
  • Dishwasher
  • Washer
  • Dryer

Home Automation

  • Security system
  • Thermostat(s)

Attic

  • Pull-down stairs

Basement

  • Full
  • Unfinished
  • Storage
  • Hatchway access
  • Interior access

Laundry

  • Location: first floor

Energy Features

  • Generator

Exterior Features

  • Porch-screened
  • Porch-enclosed
  • Grill
  • Porch
  • Deck
  • Gutters

Property Details

Parking

  • Garage spaces: 2
  • Attached garage
  • Paved

Swimming Pool

  • In ground pool

Waterfront

  • Beach rights
Waterfront Homes in Westport

Lot Details

  • Lot surface: 1.08 acres
  • Dry
  • Level lot

Utilities

  • Water: public water connected
  • Sewage: septic

Near-by Amenities

  • Library
  • Medical facilities
  • Private rec facilities
  • Public transportation
  • Shopping/mall

Construction Details

Style
colonial

Construction year
1965

Exterior Siding
shake

Foundation
concrete

Roof
asphalt shingle


Open Houses

There are 2 scheduled open houses for 35 Bonnie Brook Road, Westport, CT.
September 17, 2026 Sep 17, 2026 11:00 - 14:00 (public)
September 17, 2026 Sep 17, 2026 10:30 - 14:30 (broker)

Area & Town

This home is located in Coleytown neighborhood, in the town of Westport.

Finance & Listing Info

Status Active
Listing date September 11, 2026
List price $ 1,629,000
Current price $ 1,629,000
Tax amount $ 15,968
Tax year july 2026-june 2027
MLS ID #24203692
List Agent Veronica Monahan
List Office Compass Connecticut, LLC

35 Bonnie Brook Road Home Photos

Because we love Fairfield County!

© Copyright 1999 - 2026 Dagny's LLC. - 20 Windy Ridge Place Wilton, CT 06897 - Terms & Conditions