- $705K med. price
- 14 homes for sale

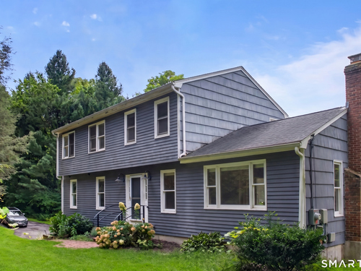
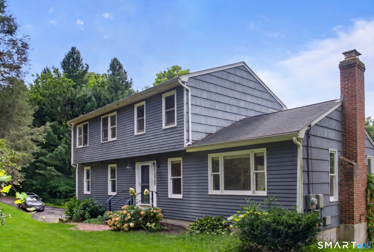
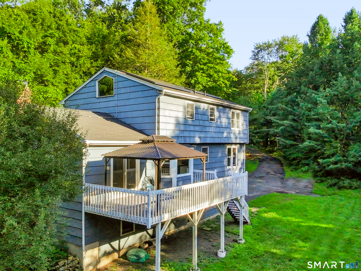
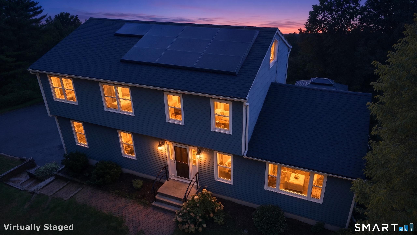
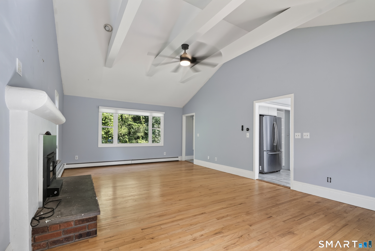
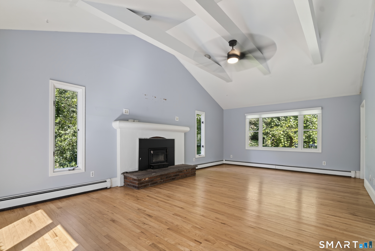
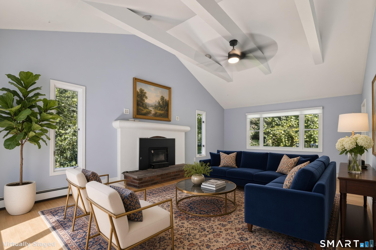
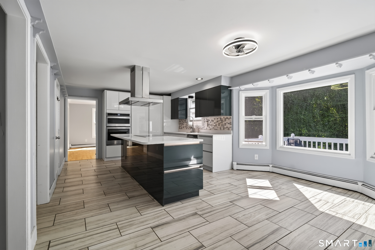
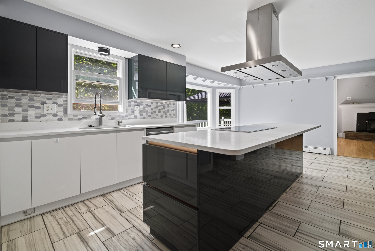
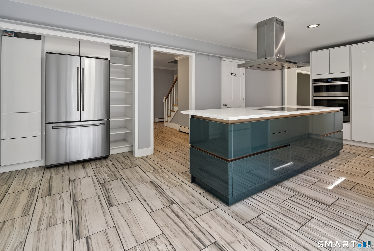
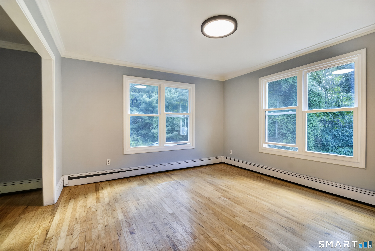
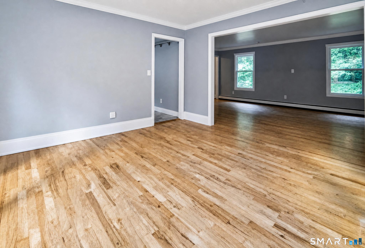
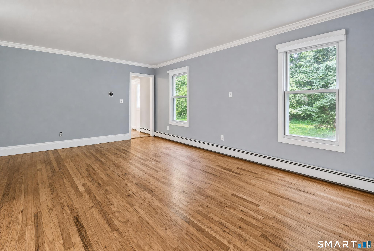
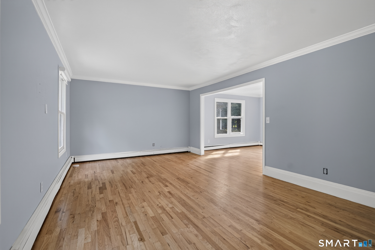
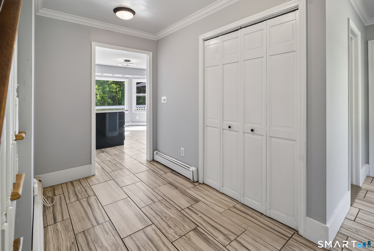
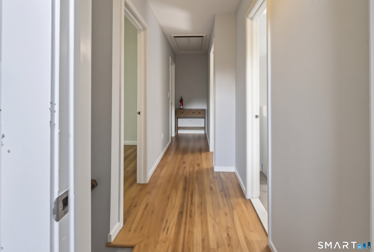
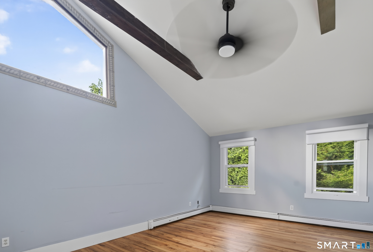
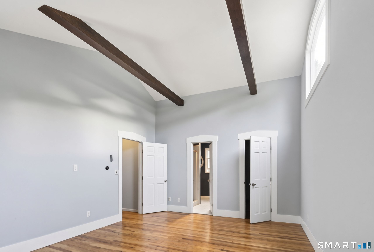
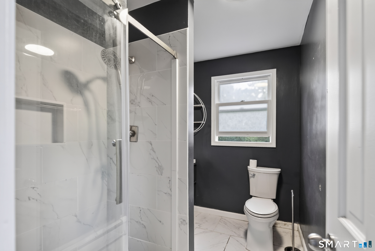
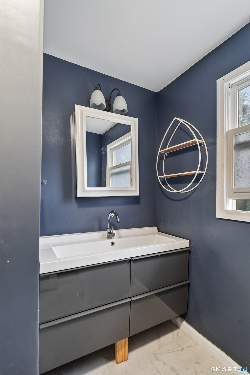
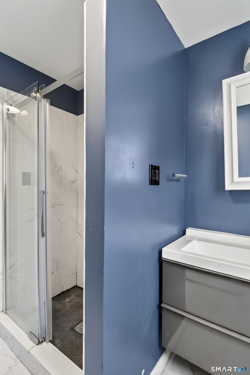
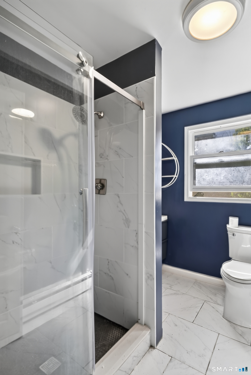
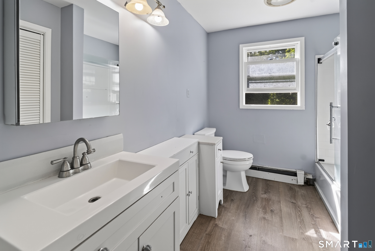
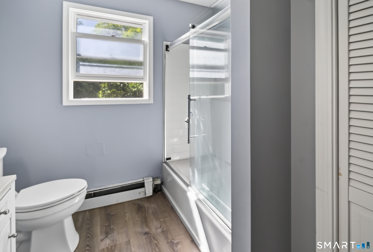
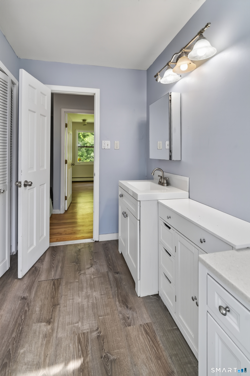
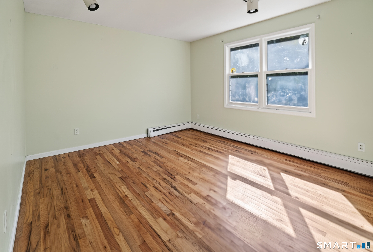
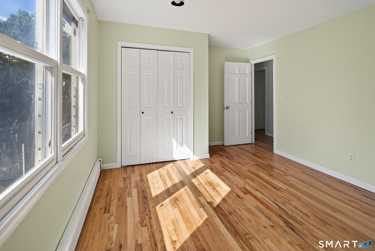
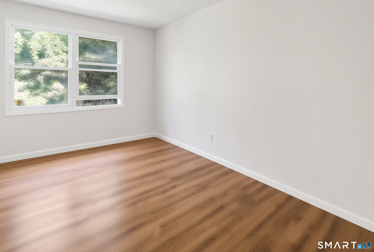
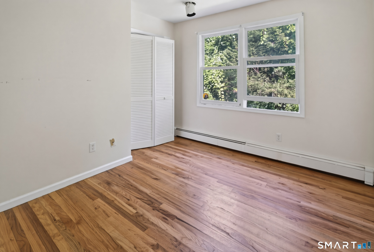
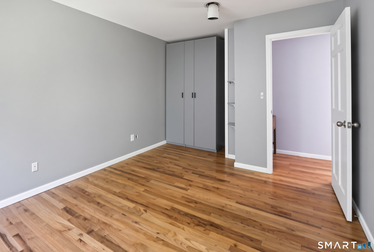
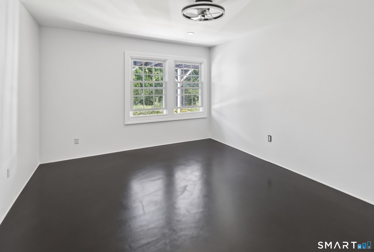
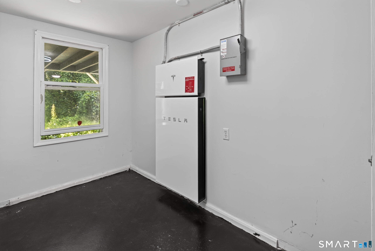
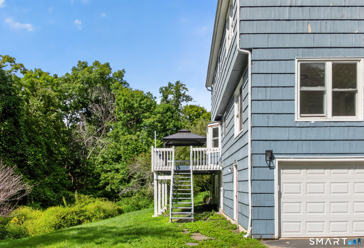
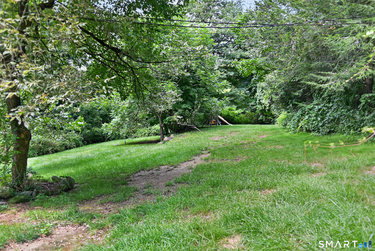
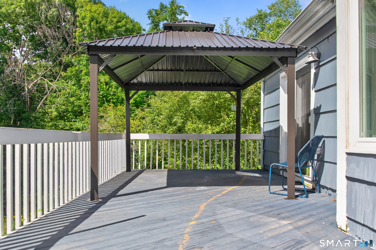
Set on just over 2 acres, 341 Old Zoar Road offers a comfortable Colonial layout with generous living space, thoughtful updates and plenty of flexibility. With approximately 2,400 square feet, four bedrooms and two and a half baths, the home blends traditional spaces with an oversized family room that serves as a natural gathering point on the main level. Vaulted ceilings, hardwood floors and a fireplace give the room character, while direct access to the deck creates an easy connection to the outdoor space. The updated kitchen and bathrooms add meaningful improvements while still leaving room for a new owner to make the home their own. The first floor offers flexible space that can be used as a dining room, home office or additional living area depending on your needs. Upstairs, four generously sized bedrooms provide comfortable separation from the main living areas. The walkout basement adds another layer of potential, with the opportunity to create additional finished living space in the future. Outside, the just over 2 acre setting provides plenty of room and privacy. Additional features include a two car under garage, solar panels and a Tesla battery backup system. A well cared for Monroe home with updated living spaces, a flexible layout and room to grow into over time
A charming, rural feel with modern amenities
| Status | Active |
|---|---|
| Listing date | August 28, 2026 |
| List price | $ 650,000 |
| Current price | $ 650,000 |
| Tax amount | $ 10,609 |
| Tax year | july 2026-june 2027 |
| MLS ID | #24196510 |
| List Agent | Jeff Fulchino |
| List Office | BHGRE Gaetano Marra Homes |




Because we love Fairfield County!
© Copyright 1999 - 2026 Dagny's LLC. - 20 Windy Ridge Place Wilton, CT 06897 - Terms & Conditions
