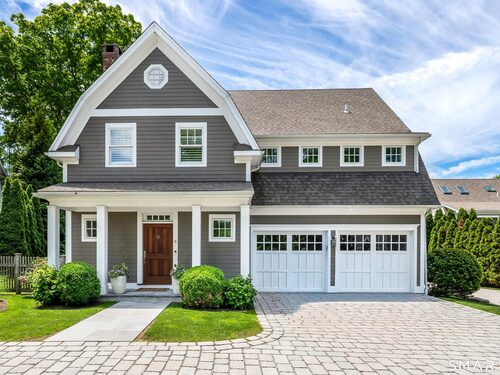
333 West Ave Unit 6, Darien, CT, 06820

single family home in Noroton Green
$ 1,850,000 For Sale Active May 27, 2026
  • 4 beds
  • 4 baths
  • 3,300 sq ft
  • 2012 year built
  • 2 cars garage

About the Home

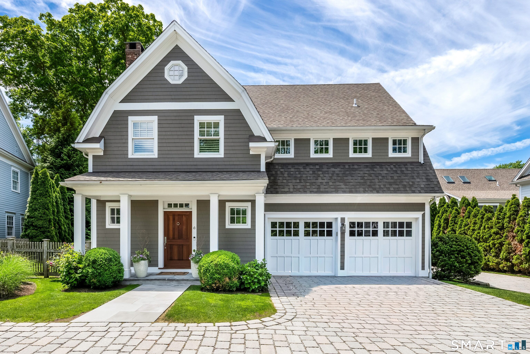
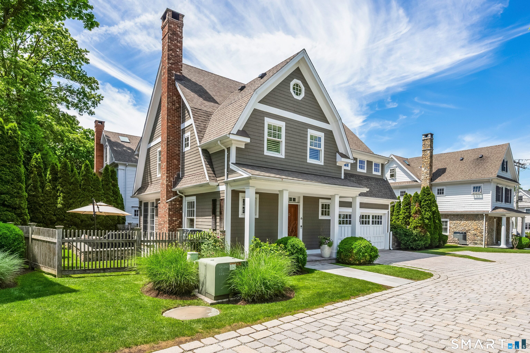
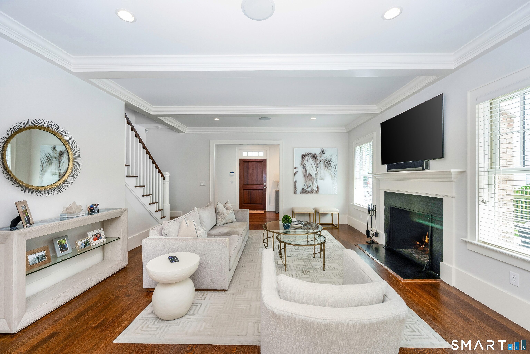
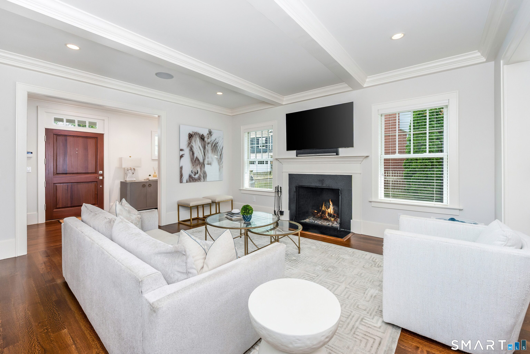
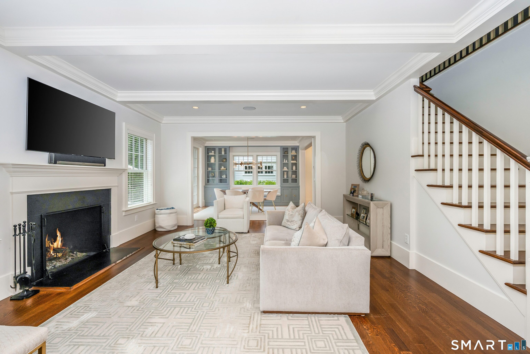
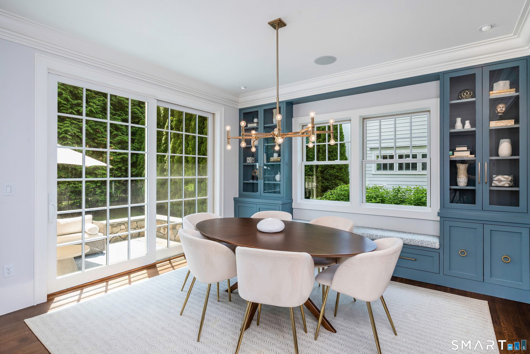
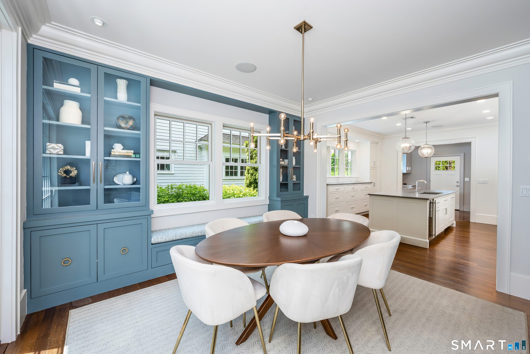
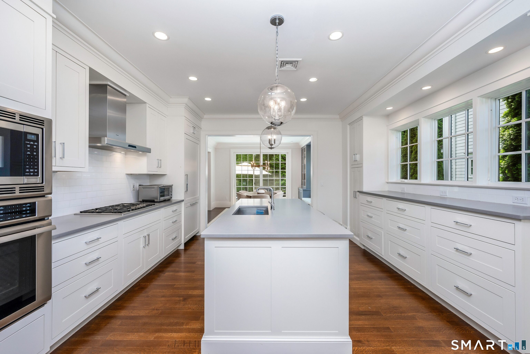
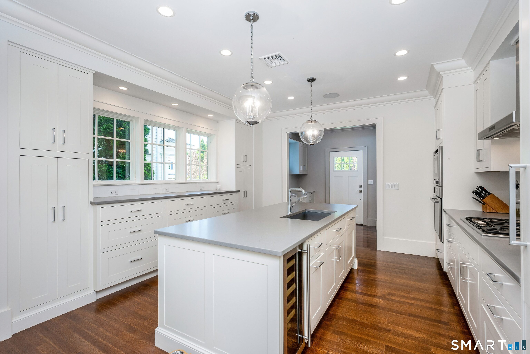
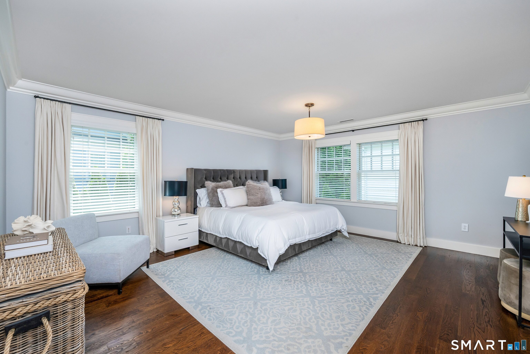
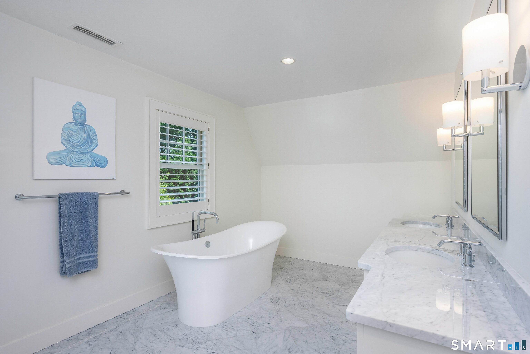
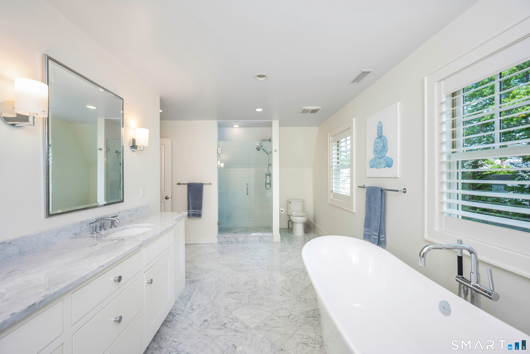
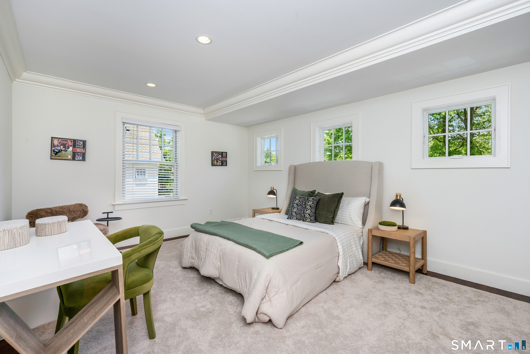
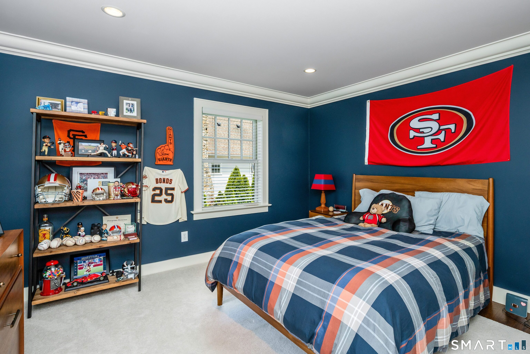
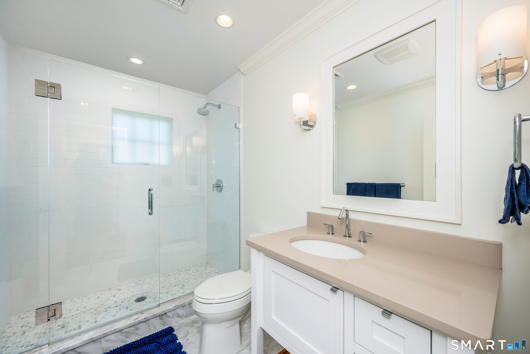
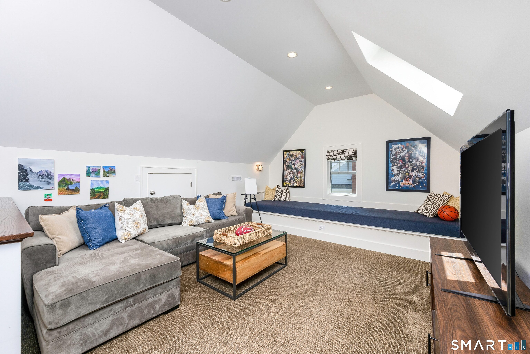
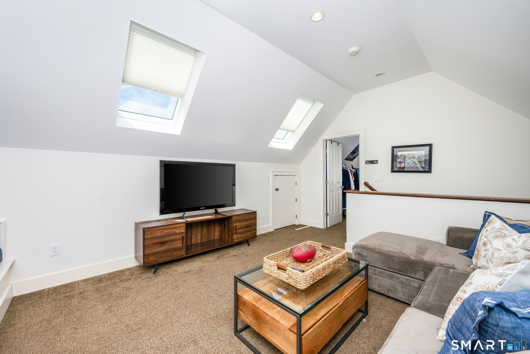
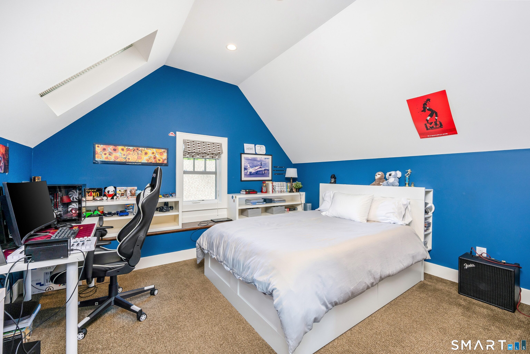
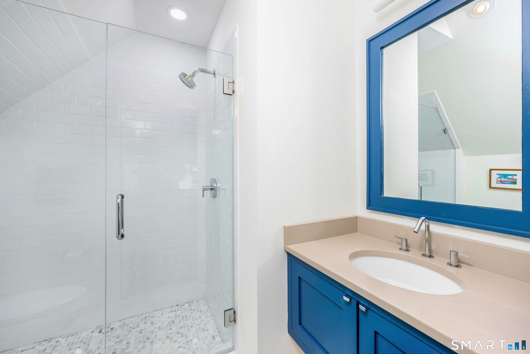
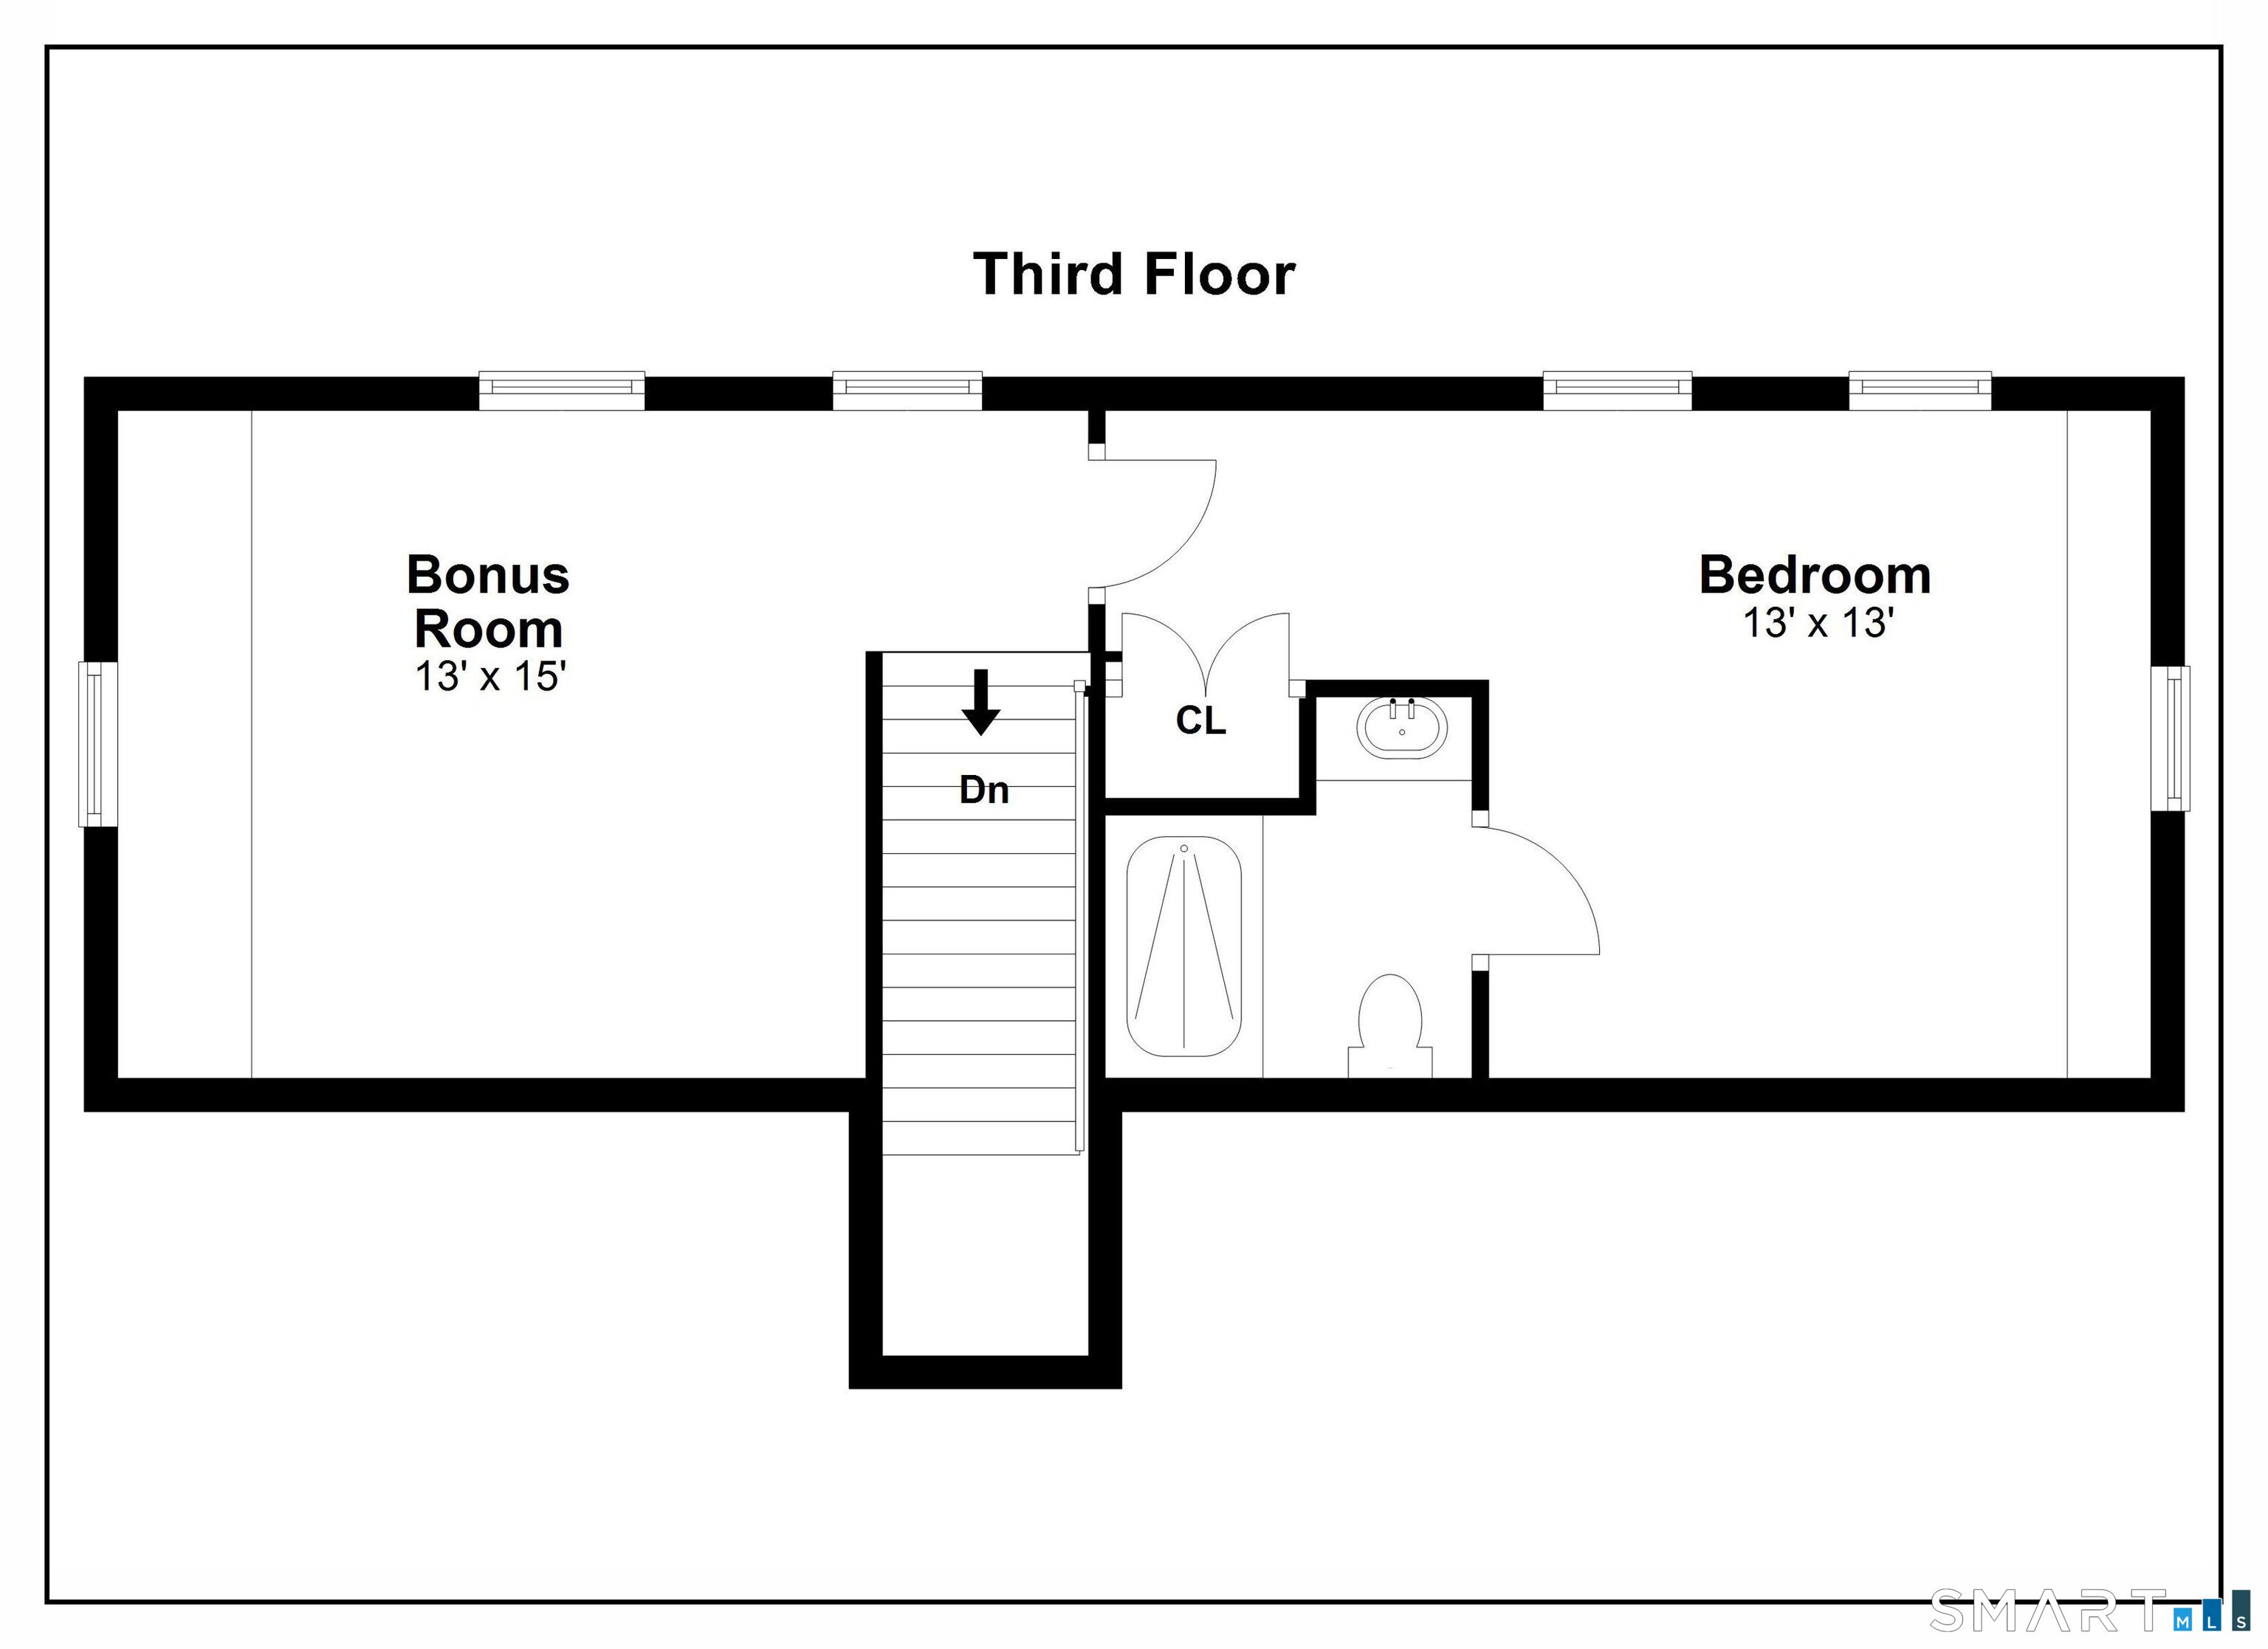
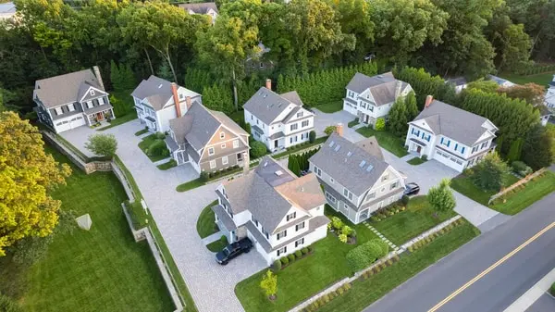
Welcome to 333 West Avenue, a stunning residence nestled within the Noroton Green Association-a boutique enclave of just six homes. Built in 2012 by the renowned Hertz Construction, this home is a harmonious blend of timeless craftsmanship and modern luxury. From the moment you step inside, you'll be captivated by the soaring ceilings, intricate millwork, and custom built-ins that frame the inviting living spaces. A cozy fireplace anchors the main living area, while the chef's kitchen steals the show with its high-end white cabinets, Thermador appliances, gleaming finishes, and thoughtful design. The home boasts four generously sized bedrooms, including a show stopping primary suite with a spa-like marble bath, a freestanding soaking tub, and an enviable walk-in closet. Three additional bedrooms, 3.5 baths, including a third-floor retreat with an extra bedroom and living space provide ample room for family and guests, office space or additional living space. Enjoy the ease of maintenance-free living with HOA-covered perks, leaving you more time to enjoy life. A spacious two-car garage adds convenience, and the location is second to none-stroll along sidewalks to the train station, Darien Commons, and Heights Crossing. This is more than a home; it's a lifestyle.
Rooms & Interior

4 bedrooms beds
3 full + 1 half baths
3,300 square feet sq ft

Room Details

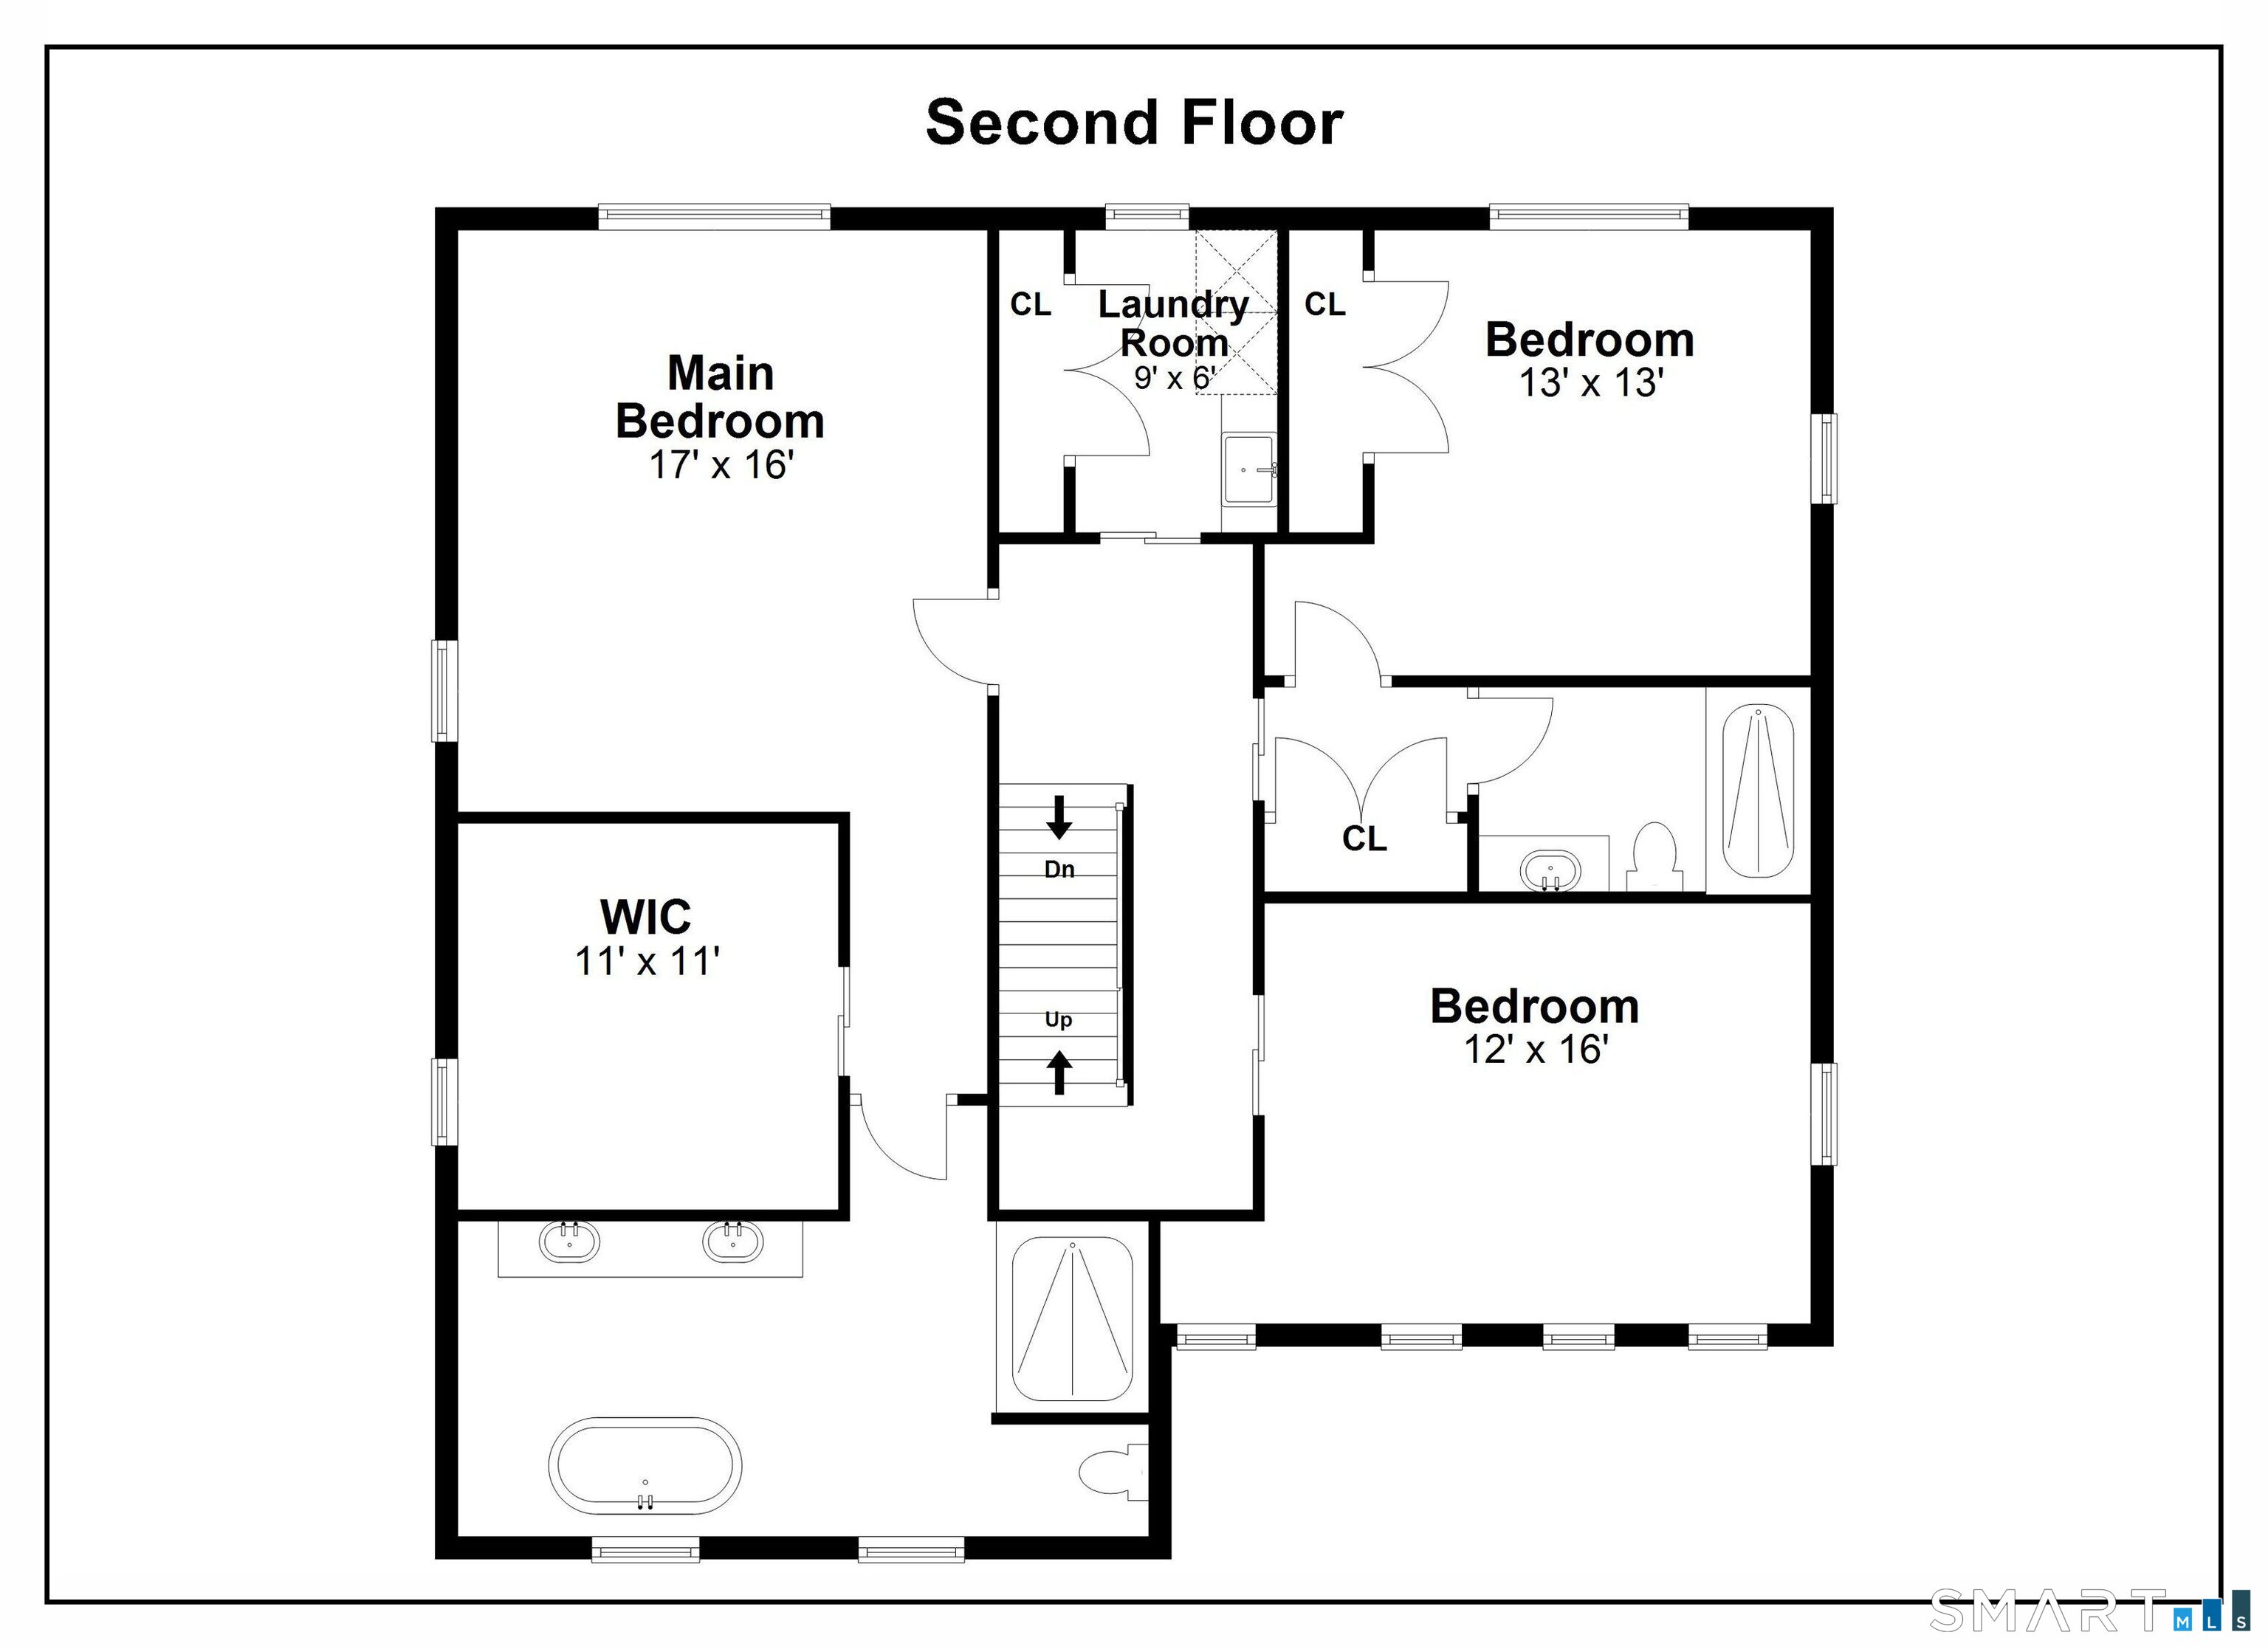
  • Primary Br Suite (Upper Level) Bedroom Suite, Full Bath, Walk-In Closet, Hardwood Floor
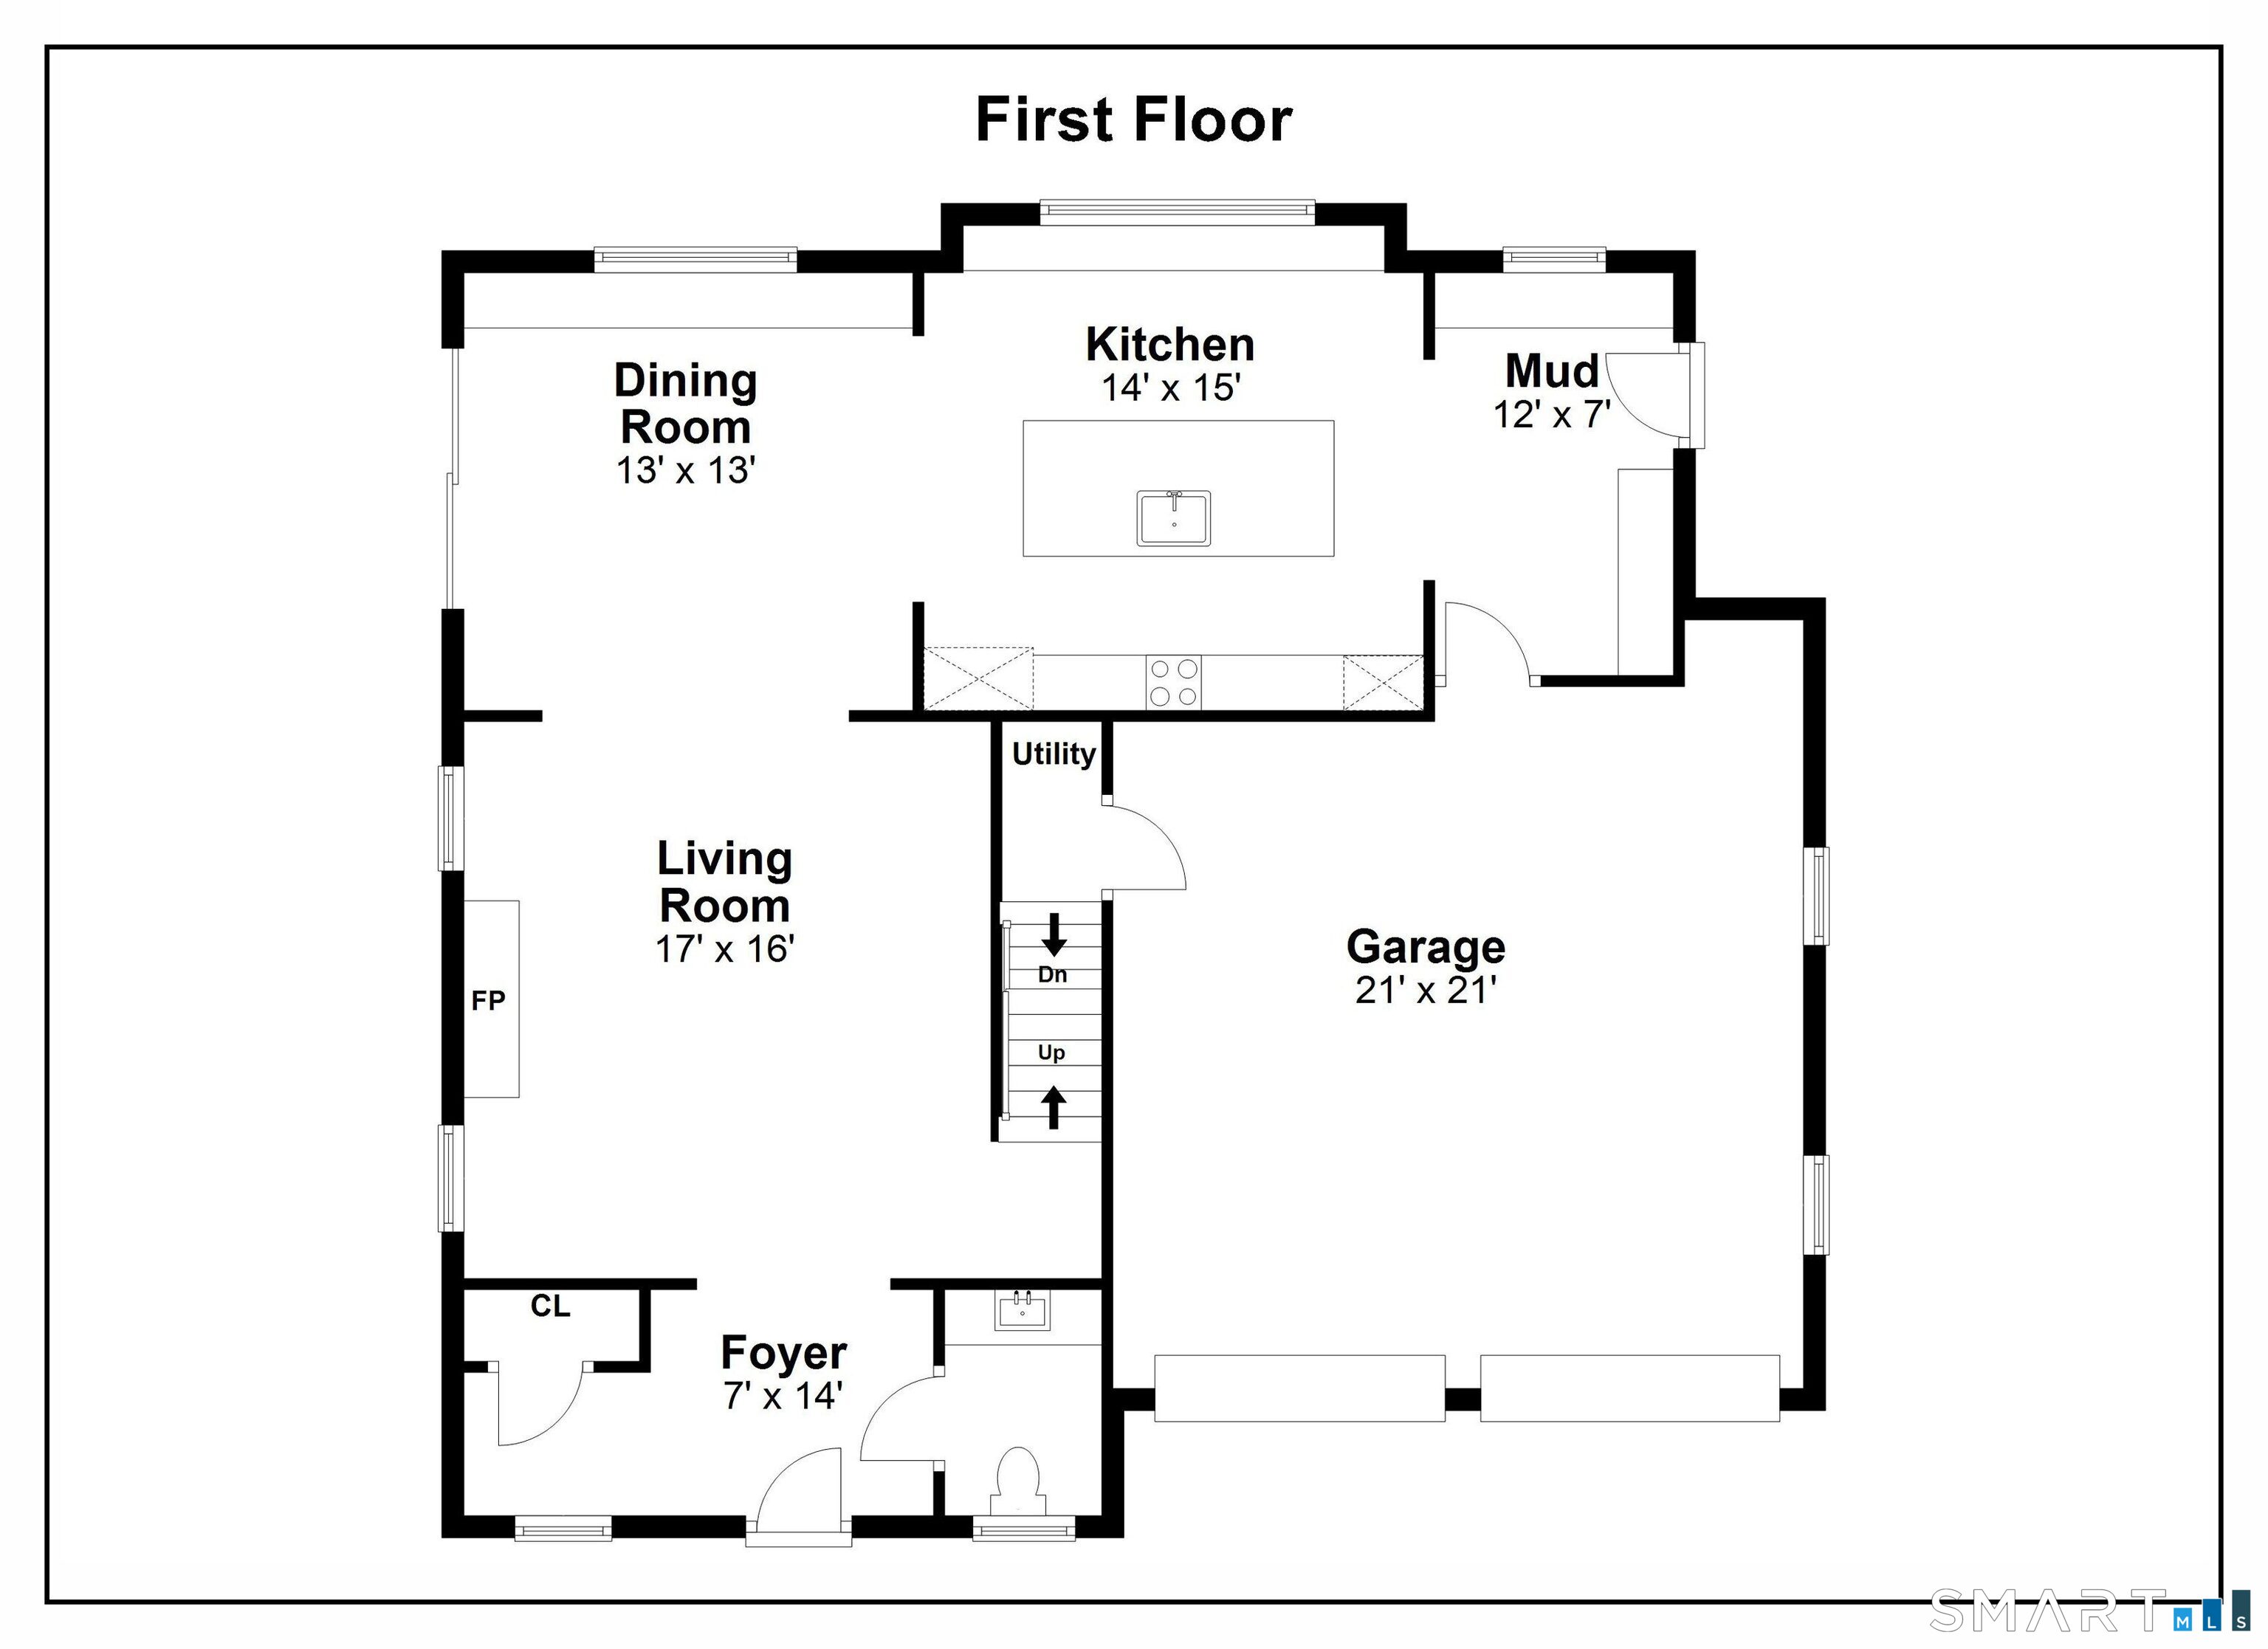
  • Living Room (Main Level) 9 ft+ Ceilings, Fireplace, Hardwood Floor
  • Bedroom (Upper Level) Full Bath
  • Family Room (Upper Level) On 3rd Floor
  • Bedroom (Upper Level)
  • Bedroom (Upper Level) Full Bath, On 3rd Floor
  • Dining Room (Main Level) 9 ft+ Ceilings, Built-Ins, Sliders, Hardwood Floor
  • Kitchen (Main Level) 9 ft+ Ceilings, Built-In Hutch, Island, Hardwood Floor
  • Bedroom (Upper Level) Full Bath
  • Family Room (Upper Level) On 3rd Floor
  • Bedroom (Upper Level)
  • Bedroom (Upper Level) Full Bath, On 3rd Floor
  • Dining Room (Main Level) 9 ft+ Ceilings, Built-Ins, Sliders, Hardwood Floor
  • Kitchen (Main Level) 9 ft+ Ceilings, Built-In Hutch, Island, Hardwood Floor
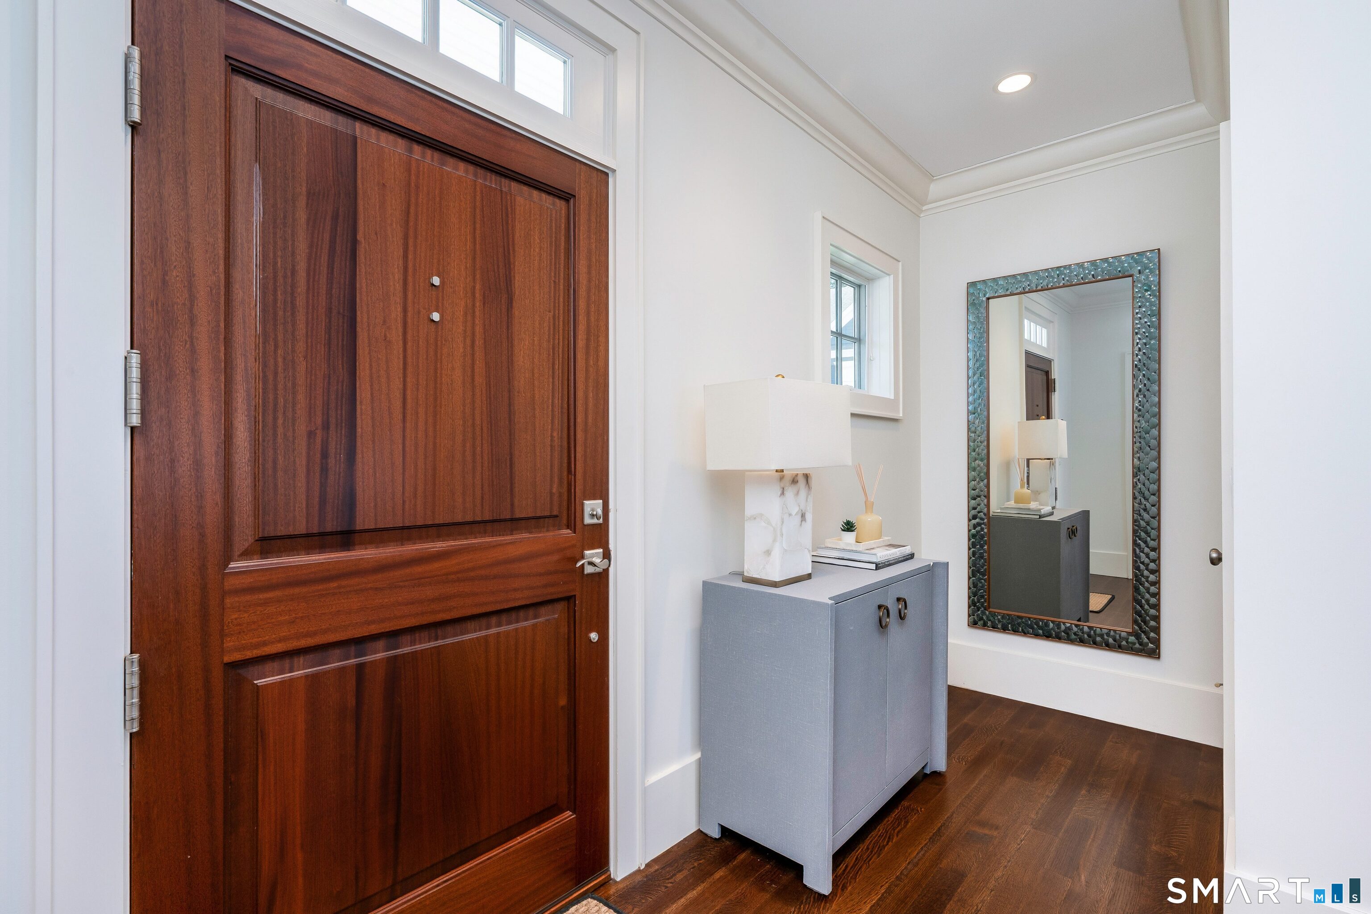
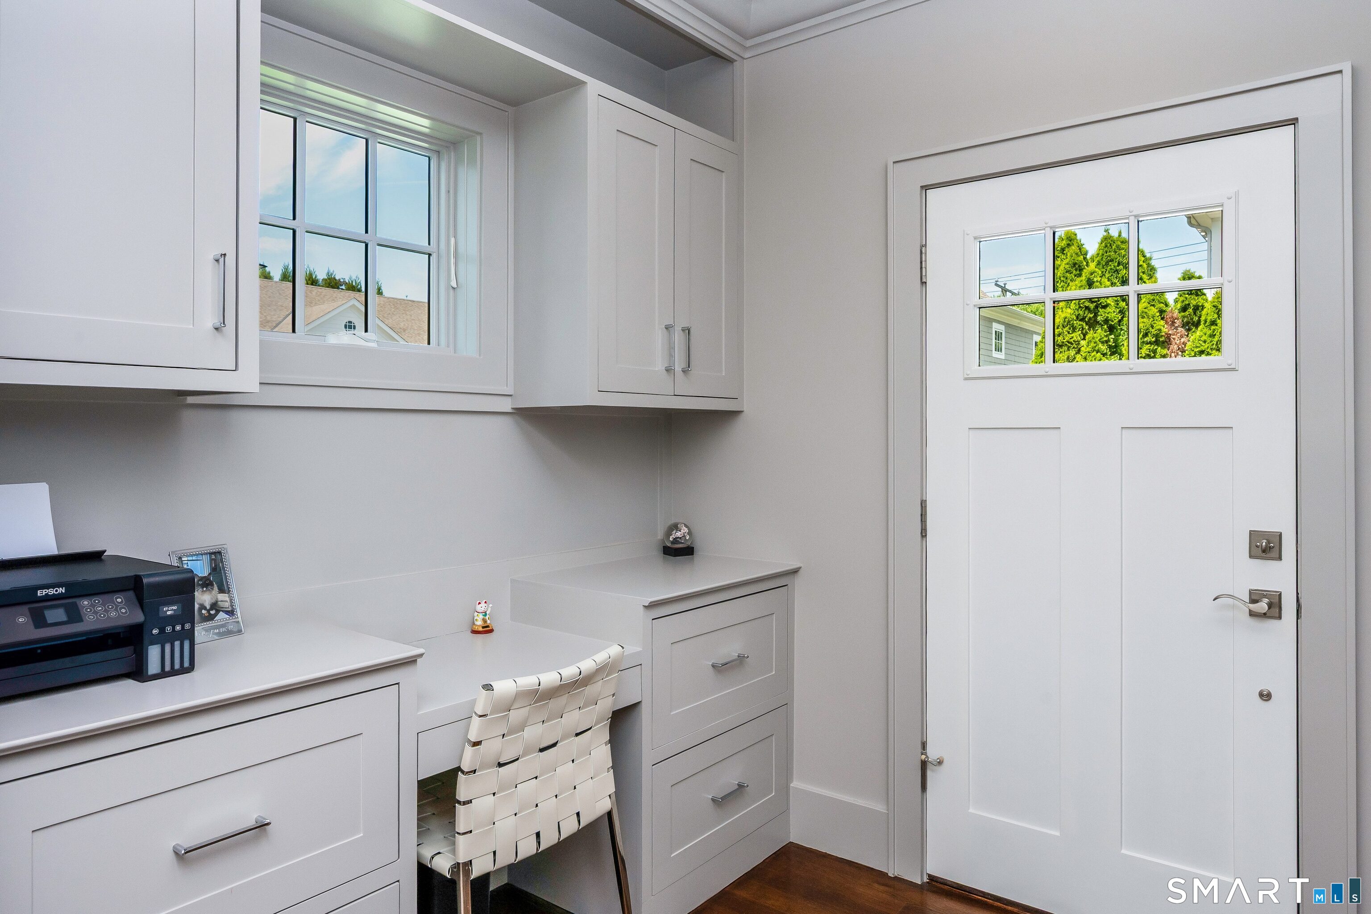
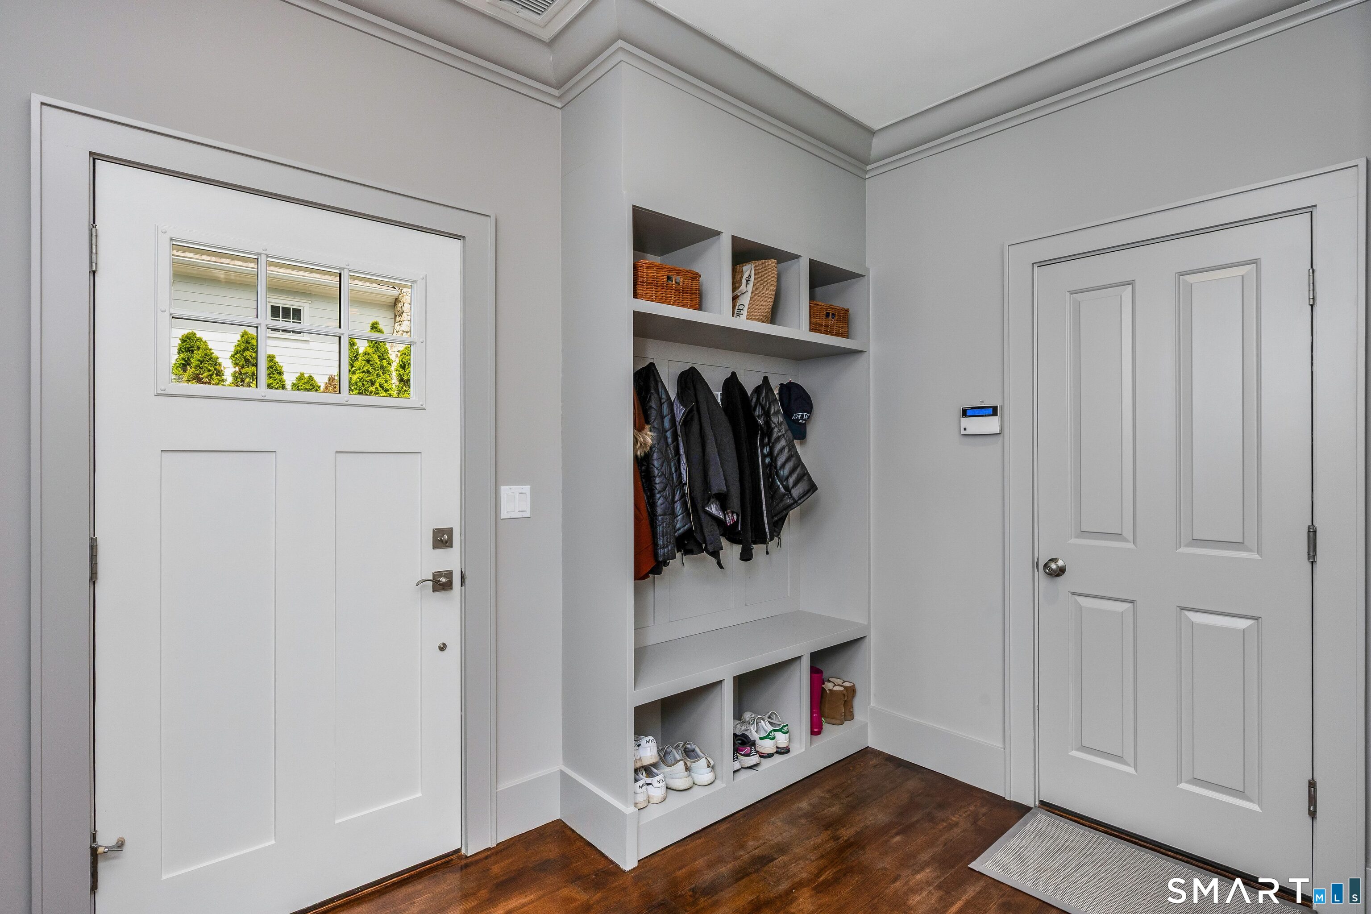
  • Other Rooms Foyer, Laundry room, Mud room

Home Features

Heating

  • Fireplaces: 1
  • Heating: hot water, hydro air
  • Heat fuel type: propane
  • Fuel tank: in ground

Cooling

  • Central air

Interior Features

  • Audio system
  • Auto garage door opener
  • Security system

Appliances

  • Oven/range
  • Wall oven
  • Microwave
  • Refrigerator
  • Dishwasher
  • Disposal
  • Washer
  • Dryer
  • Wine chiller

Home Automation

  • Built in audio
  • Security system
  • Thermostat(s)

Attic

  • Heated
  • Storage space
  • Finished
  • Walk-up

Basement

  • None

Laundry

  • Upper level

Energy Features

  • Built green certification
  • Energy star rated
  • Extra insulation
  • Thermopane windows

Exterior Features

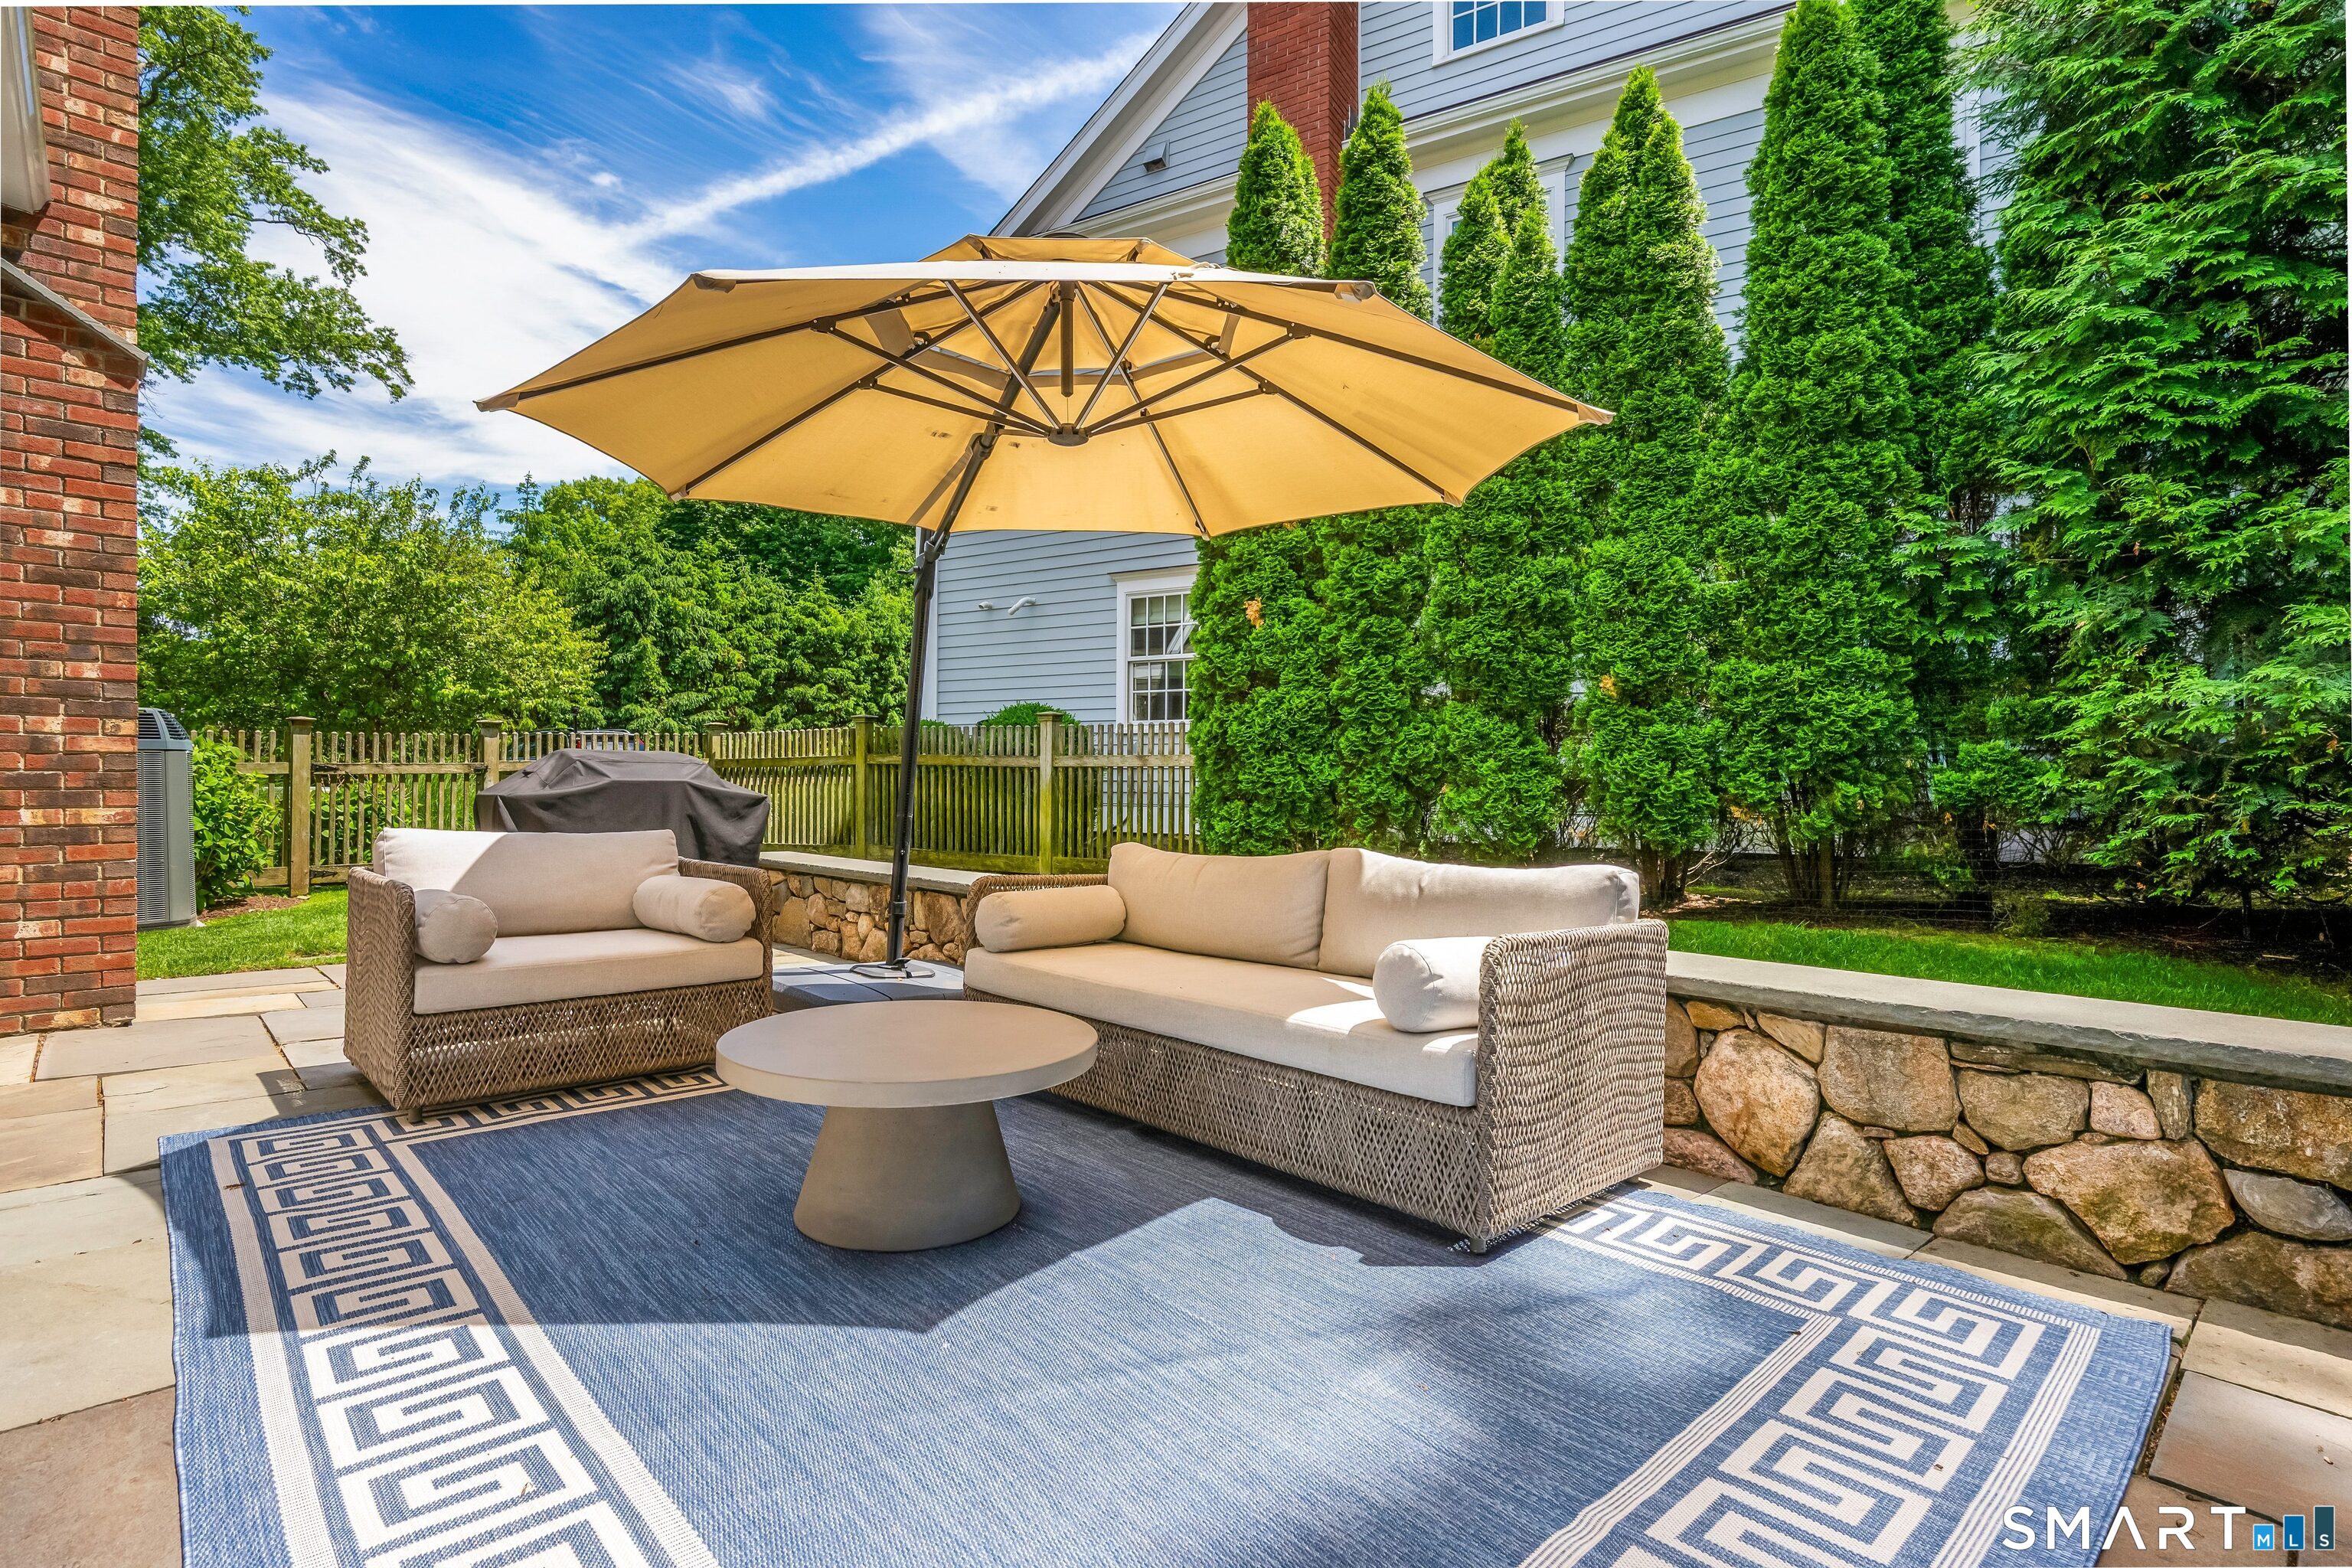
  • Patio

Property Details

Parking

  • Garage spaces: 2
  • Attached garage

Waterfront

  • Access

Lot Details

  • Lot surface: 0.05 acres
  • In subdivision
  • Level lot
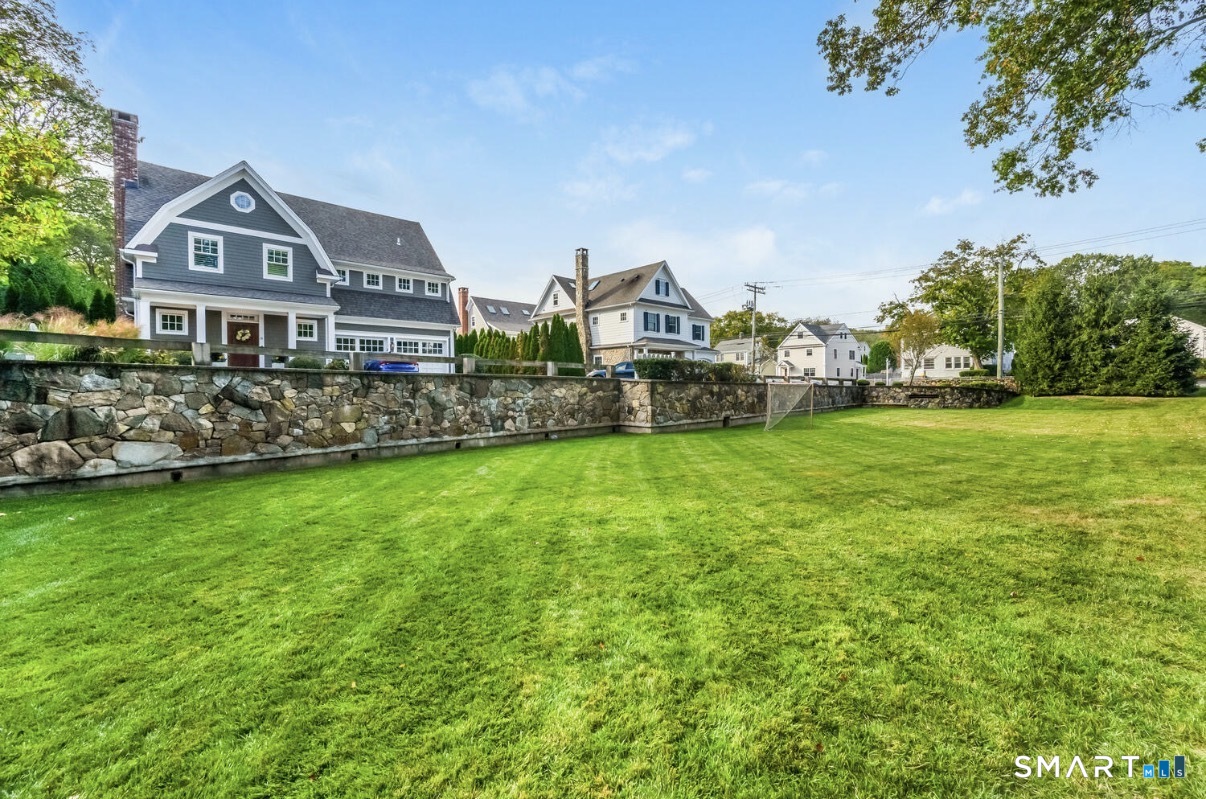
  • Professionally landscaped

Utilities

  • Water: public water connected
  • Sewage: pub. sewer connected

HOA Fee

  • $ 325 monthly

Construction Details

Style
colonial

Construction year
2012

Exterior Siding
clapboard, hardie board

Foundation
slab

Roof
asphalt shingle


Open Houses

There is 1 scheduled open house for 333 West Avenue, Darien, CT.
May 31, 2026 May 31, 2026 13:00 - 15:00 (public)

- Condo Complex - Noroton Green

Unit types
single family detached

Bedrooms
3 beds

Year built
2012

1 home for sale / $1.85M med. price
read more

Area & Town

This home is located in Noroton Heights neighborhood, in the town of Darien.

Finance & Listing Info

Status Active
Listing date May 27, 2026
List price $ 1,850,000
Current price $ 1,850,000
Tax amount $ 16,695
Tax year july 2025-june 2026
MLS ID #24177916
List Agent Keiley Fuller
List Office Compass Connecticut, LLC

333 West Avenue Home Photos

Because we love Fairfield County!

© Copyright 1999 - 2026 Dagny's LLC. - 20 Windy Ridge Place Wilton, CT 06897 - Terms & Conditions