333 Stonebridge Ln Trumbull, CT, 06611

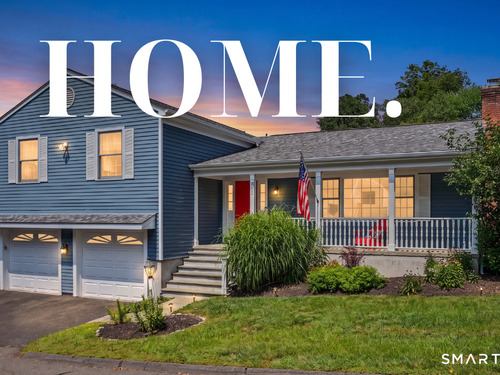
single family home in Stonebridge Estates
$ 527,500 For Sale Active Sep 15, 2026
  • 4 beds
  • 3 baths
  • 2,366 sq ft
  • 2000 year built
  • 2 cars garage
Open House

About the Home

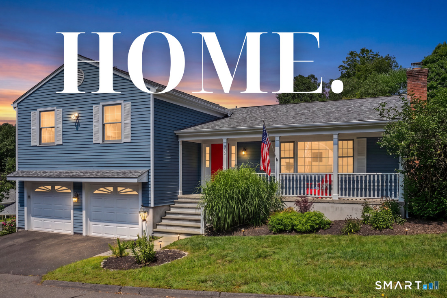
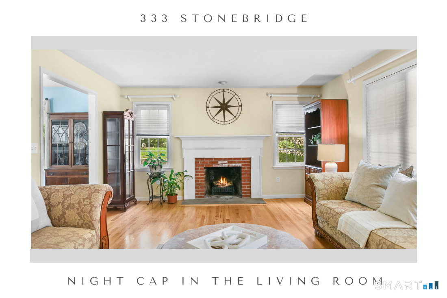
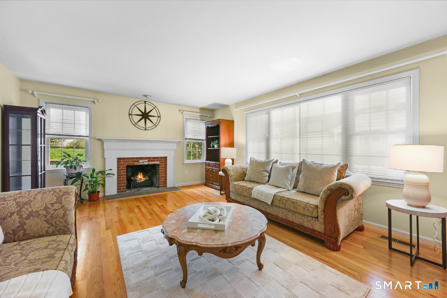
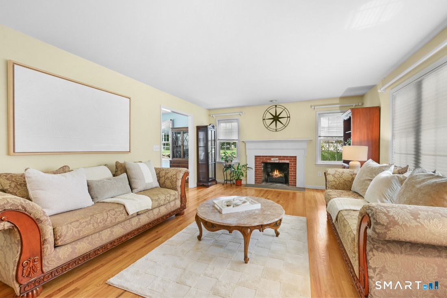
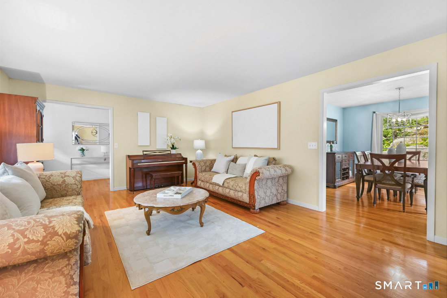
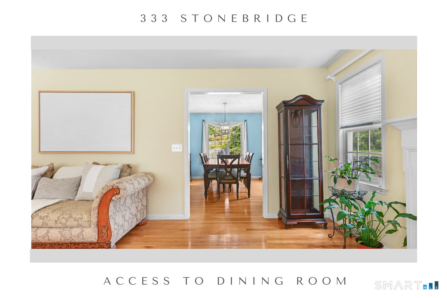
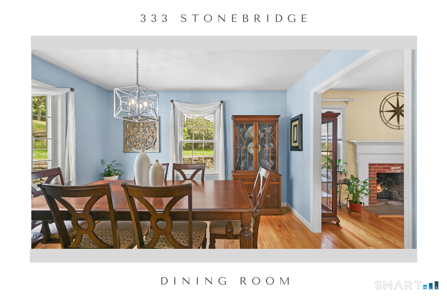
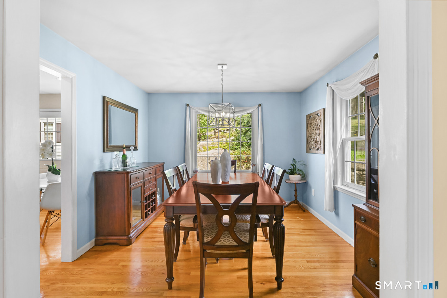
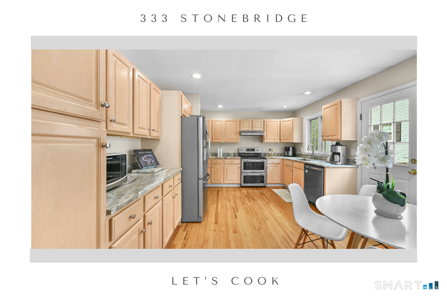
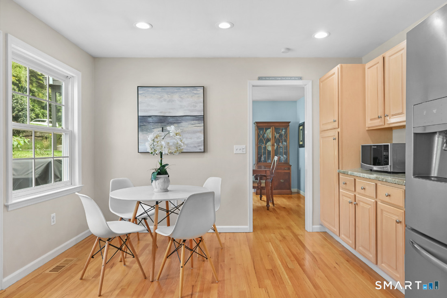
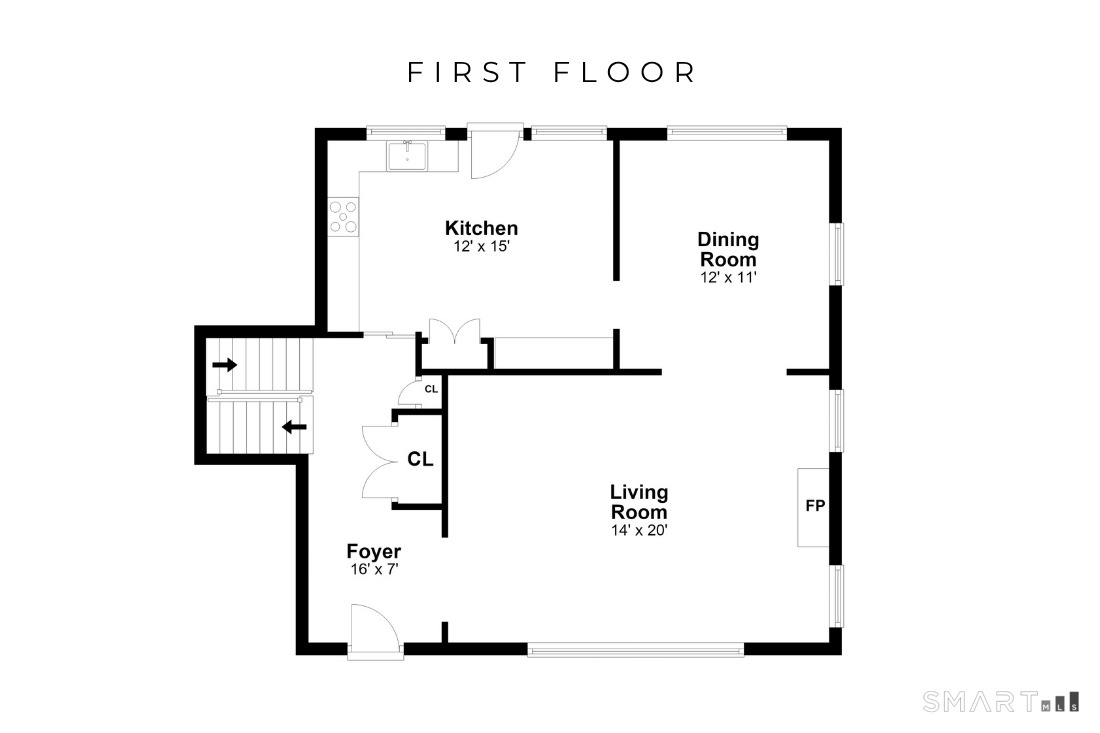
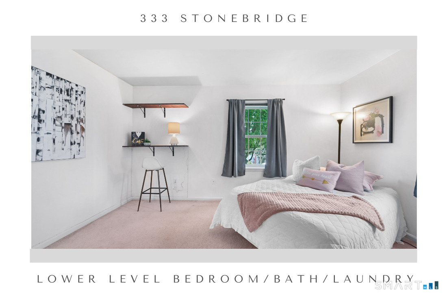
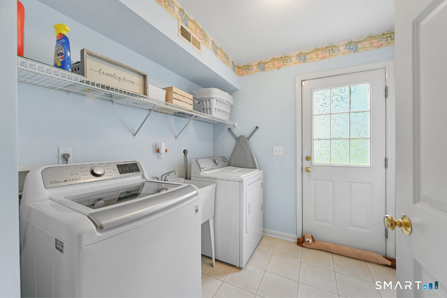
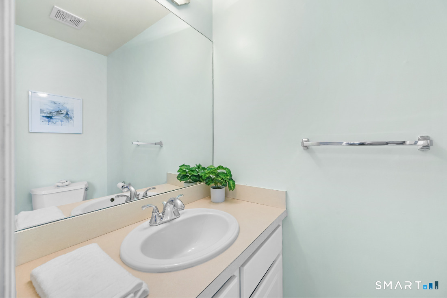
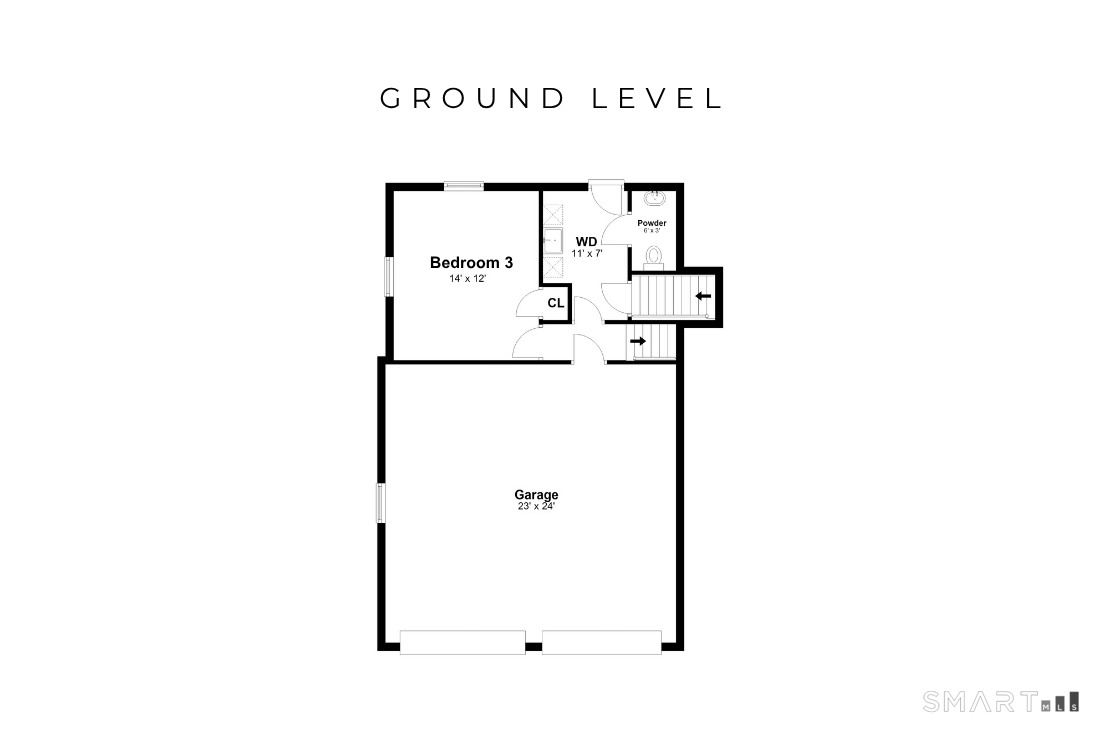
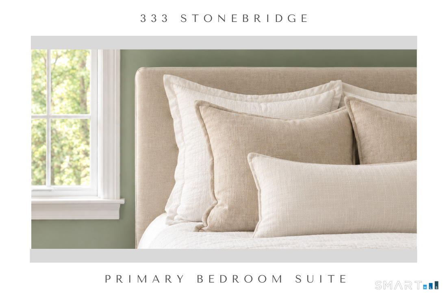
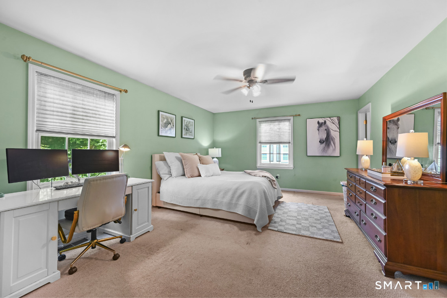
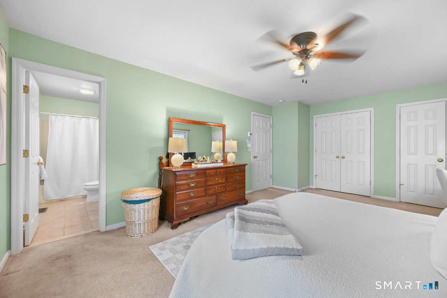
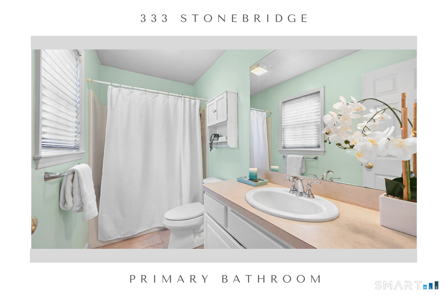
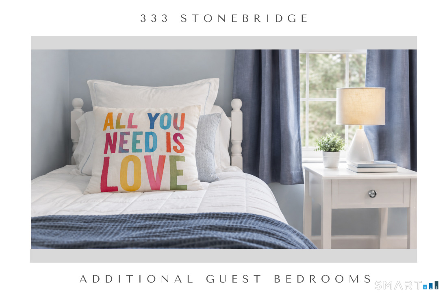
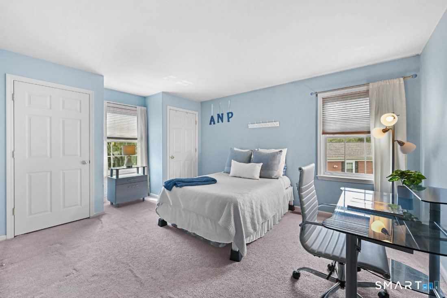
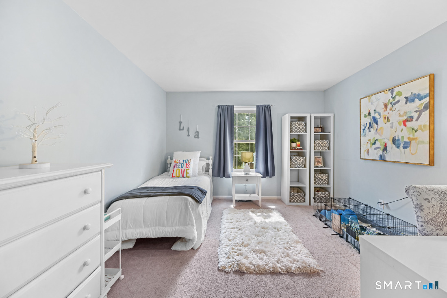
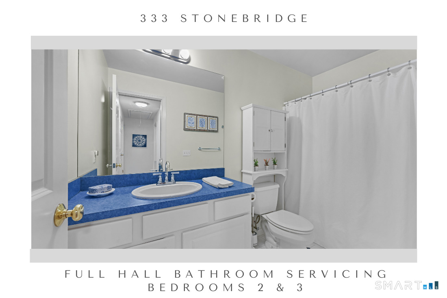
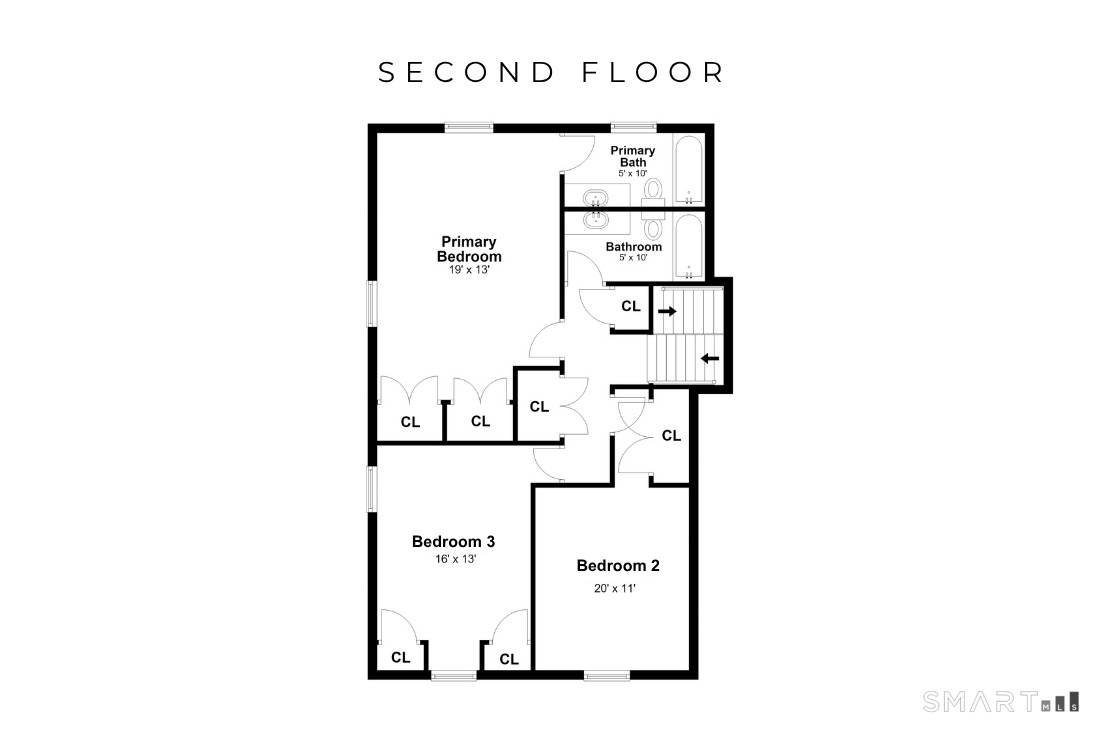
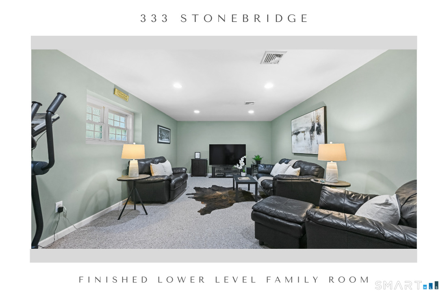
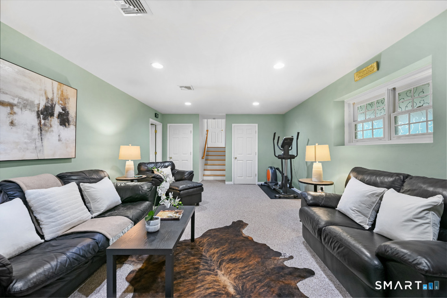
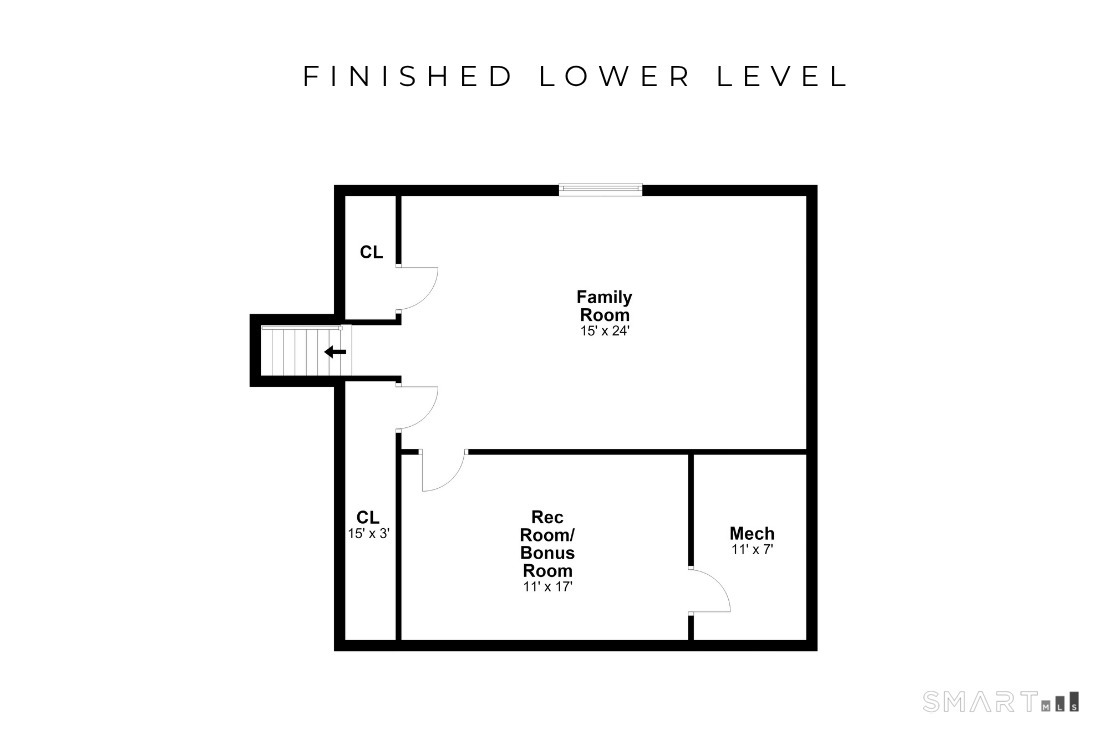
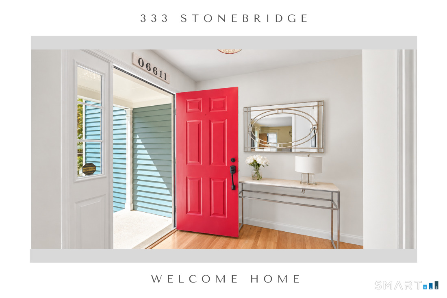
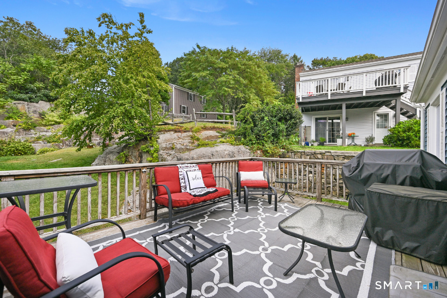
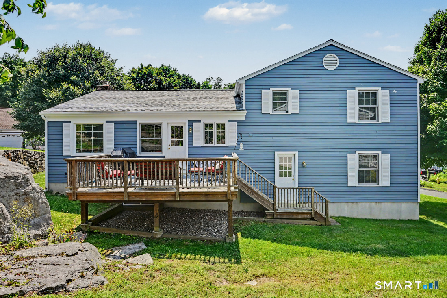
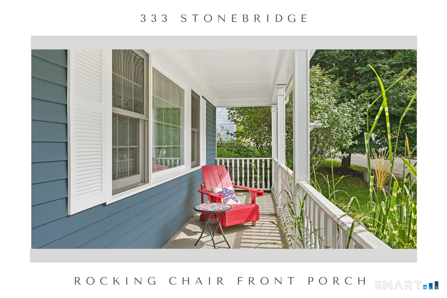
Welcome to Stonebridge Estates: Enjoy both the convenience of maintenance-free living AND the privacy of a free-standing single family home. Light-filled and located on a corner (neighbors only on one side), this residence just shines from the fireplaced formal living room, to the expansive kitchen with windowed dining area , access to the rear patio and open to the formal dining room. The large primary bedroom has enough room for desk and sitting areas and a full bath ensuite. Two additional bedrooms are spacious and serviced by a full hall bath. The ground level includes the 4th bedroom or office, laundry, powder room and access to the 2 car garage. The finished lower level features the family room with plenty of windows, storage , rec room or additional office and mechanicals room. Central Air, rear deck, front porch, and tons of storage check all the boxes. Close to commuting access points, shopping, dining, town center and schools this enclave marries convenience with the privacy of a small intimate neighborhood - with low maintenance. Note the beautiful landscaping and community pond. The HOA also covers the painting of the exterior of the homes, driveway paving as well as the landscaping, snow plowing, garbage/recycling service.

Rooms & Interior

4 bedrooms beds
2 full + 1 half baths
2,366 square feet sq ft

Room Details

  • Bedroom (Upper Level) Wall/Wall Carpet
  • Dining Room (Main Level) Hardwood Floor
  • Eat In Kitchen (Main Level) Balcony/Deck, Built-Ins, Dining Area, Eating Space, Hardwood Floor
  • Primary Br Suite (Upper Level) Ceiling Fan, Full Bath, Wall/Wall Carpet
  • Bedroom (Upper Level) Wall/Wall Carpet
  • Rec/Play Room (Lower Level) Wall/Wall Carpet
  • Family Room (Lower Level) Walk-In Closet, Wall/Wall Carpet
  • Living Room (Main Level) Fireplace, Hardwood Floor
  • Bedroom (Lower Level) Wall/Wall Carpet
  • Other Rooms Laundry room, Mud room

Home Features

Heating

  • Fireplaces: 1
  • Heating: gas on gas, zoned

Cooling

  • Central air
  • Zoned

Interior Features

  • Cable - available

Appliances

  • Oven/range
  • Range hood
  • Refrigerator
  • Washer
  • Dryer

Attic

  • Storage space
  • Pull-down stairs

Basement

  • Full
  • Fully finished
  • Interior access

Laundry

  • Location: lower level
  • Lower level

Energy Features

  • Thermopane windows

Exterior Features

  • Porch
  • Deck
  • Gutters
  • Lighting

Property Details

Parking

  • Garage spaces: 2
  • Attached garage
  • Paved
  • Off street parking
  • Driveway

Waterfront

  • Access

Lot Details

  • Lot surface: 0 acres
  • In subdivision
  • On cul-de-sac
  • Professionally landscaped

Driveway

  • Private
  • Paved

Utilities

  • Water: public water connected
  • Sewage: pub. sewer connected

Near-by Amenities

  • Health club
  • Library
  • Medical facilities
  • Park
  • Playground/tot lot

HOA Fee

  • $ 399 monthly

Construction Details

Style
split level

Construction year
2000

Exterior Siding
clapboard

Foundation
concrete

Roof
asphalt shingle


Open Houses

There is 1 scheduled open house for 333 Stonebridge Lane, Trumbull, CT.
September 16, 2026 Sep 16, 2026 10:00 - 13:00 (broker)

- Condo Complex - Stonebridge Estates

Unit types
townhouse, single family detached

Bedrooms
3, 4 beds

Year built
1995 - 2002

2 homes for sale
read more

Area & Town

This home is located in Nichols neighborhood, in the town of Trumbull.

Finance & Listing Info

Status Active
Listing date September 15, 2026
List price $ 527,500
Current price $ 527,500
Tax amount $ 9,079
Tax year july 2025-june 2026
MLS ID #24203585
List Agent Denise Walsh
Co-List Agent Kaitlyn Walsh
List Office William Raveis Real Estate
Co-List Office william raveis real estate

333 Stonebridge Lane Home Photos

Because we love Fairfield County!

© Copyright 1999 - 2026 Dagny's LLC. - 20 Windy Ridge Place Wilton, CT 06897 - Terms & Conditions