- $515K med. price
- 30 homes for sale

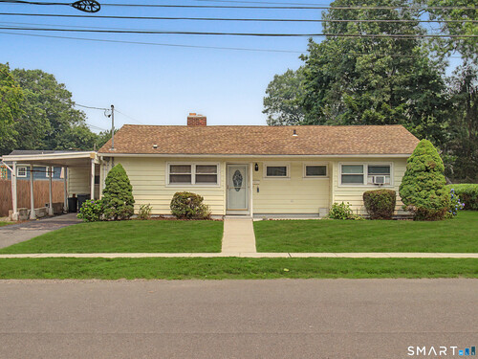
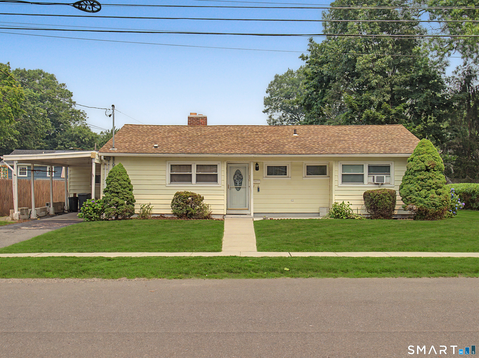
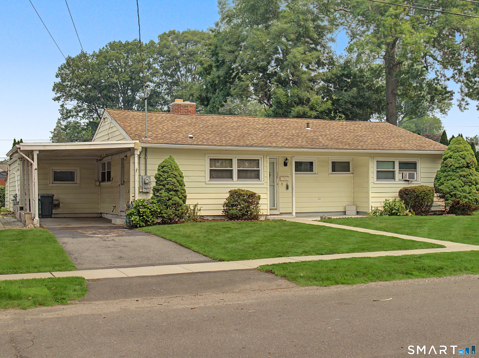
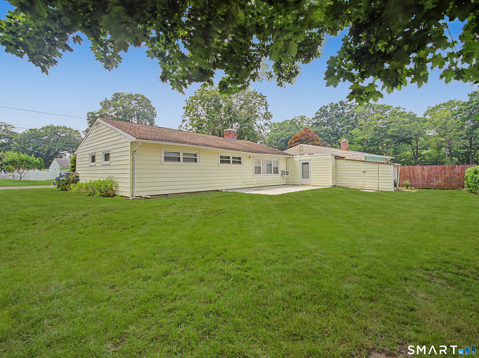
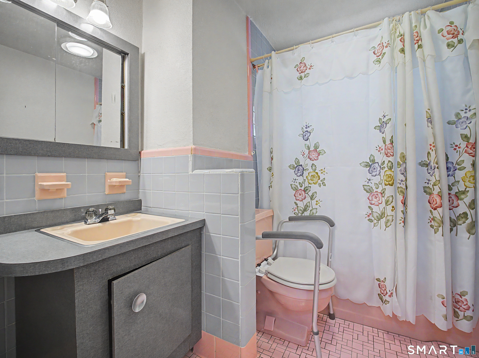
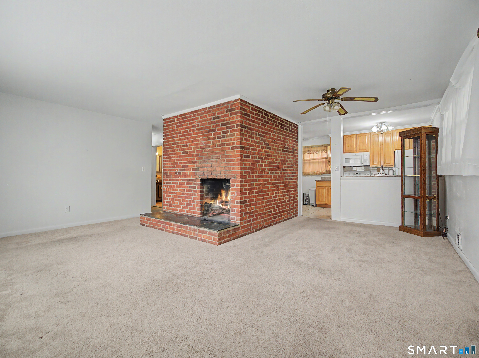
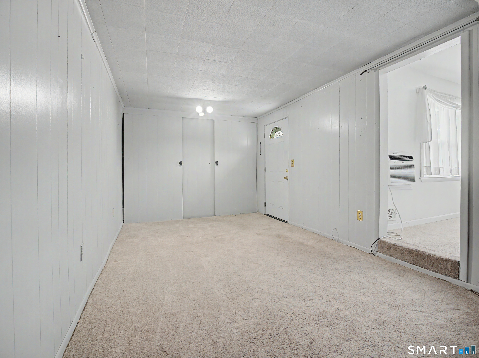
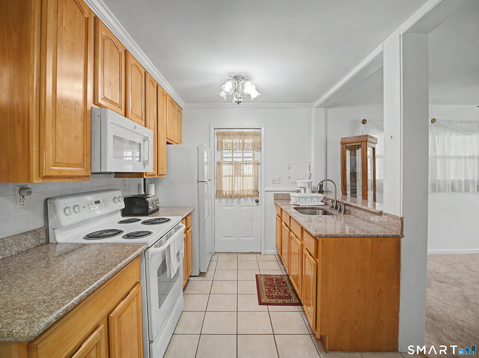
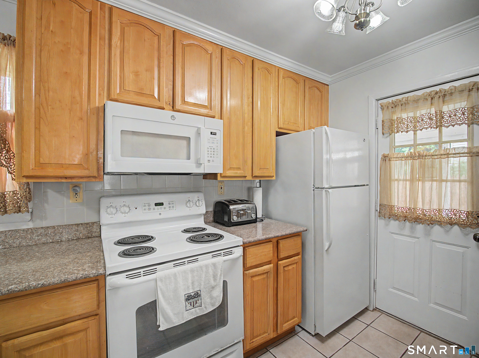
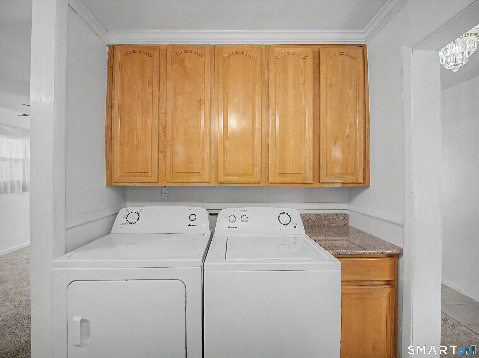
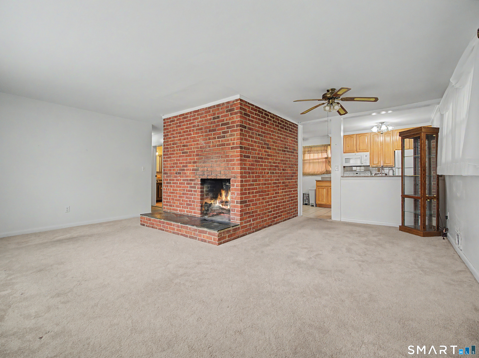
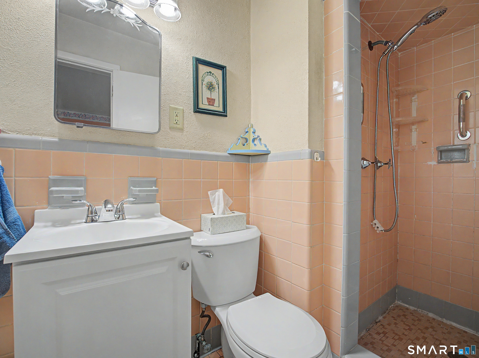
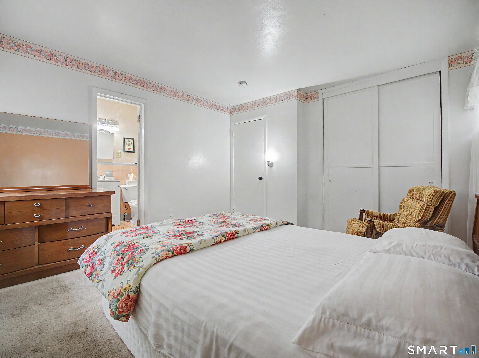
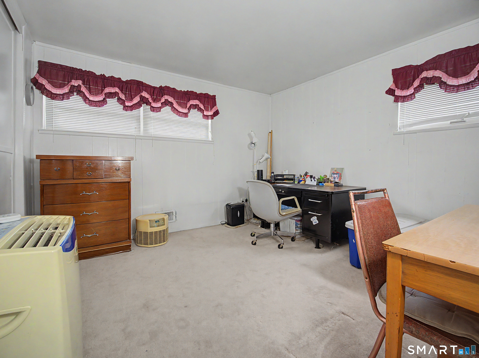
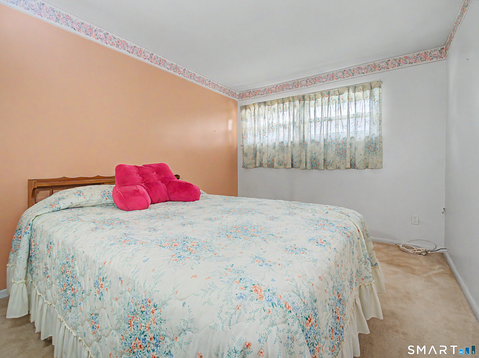
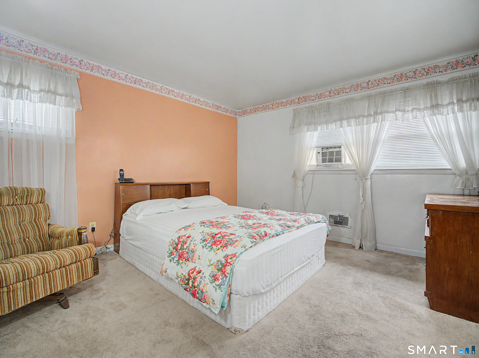
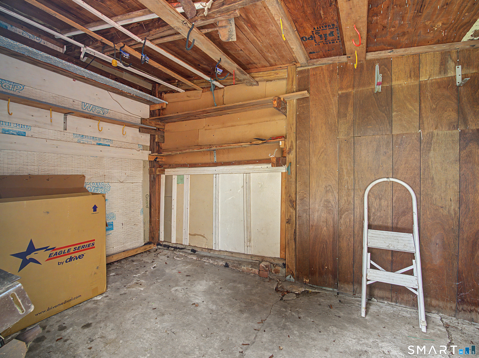
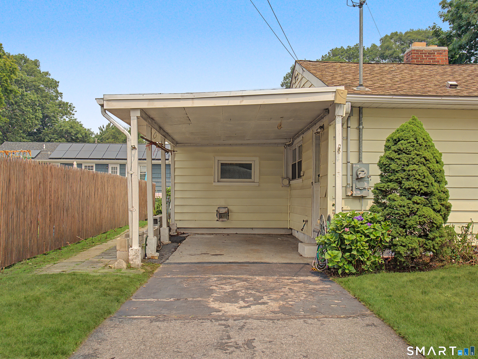
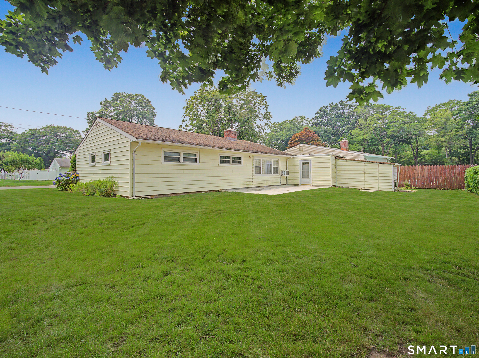
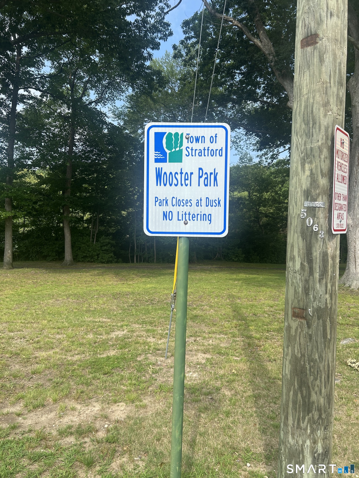
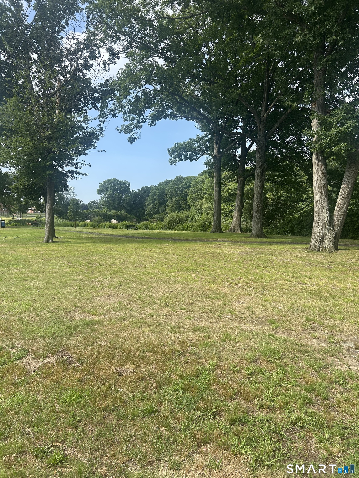
ONE LEVEL LIVING 7 Room Ranch with 3 - 4 Bedrooms (Den can be 4th Bedroom). Open floor plan with Living Room and Dining Area. Living Room with Fireplace. Kitchen has been upgraded with washer and dryer, tile floor, oak cabinets. Two full tile baths. Very private back yard with concrete patio. Vinyl siding, newer windows, new sidewalk. Carport with storage shed. Home is almost across the street from Wooster Park - with play area, open park area with lawns and trees, pond. Home has no basement. Gas heat. Wall A/C unit. Note: Sale Strictly 'as is'.
Offering more from forest to shore
| Status | Closed |
|---|---|
| Listing date | July 13, 2026 |
| Closed date | October 06, 2026 |
| Days on market | 85 days |
| List price | $ 399,900 |
| Close price | $ 385,000 |
| Sale-to-list ratio | 96% |
| Tax amount | $ 7,027 |
| Tax year | july 2025-june 2026 |
| Financing used | Conventional fixed |
| MLS ID | #24191061 |
| List Agent | Frank Delvecchio |
| List Office | RE/MAX Right Choice |

Because we love Fairfield County!
© Copyright 1999 - 2026 Dagny's LLC. - 20 Windy Ridge Place Wilton, CT 06897 - Terms & Conditions
