- $515K med. price
- 30 homes for sale

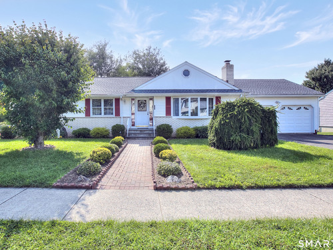
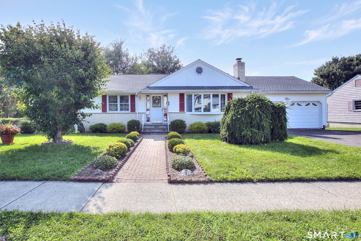
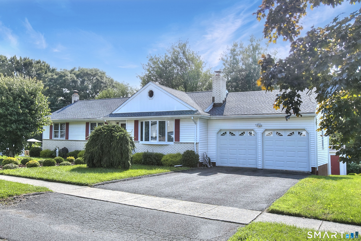
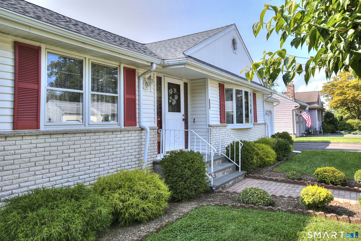
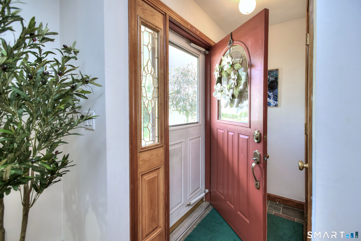
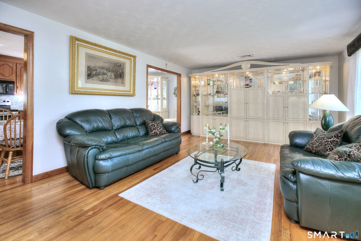
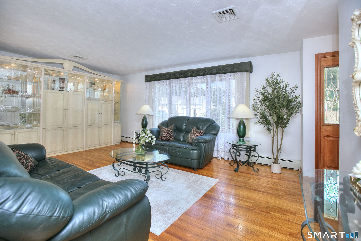
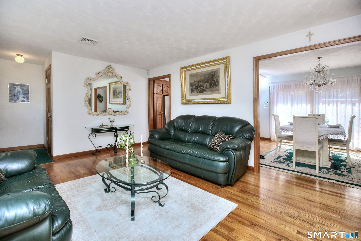
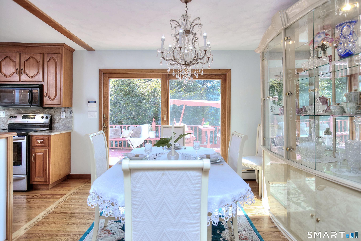
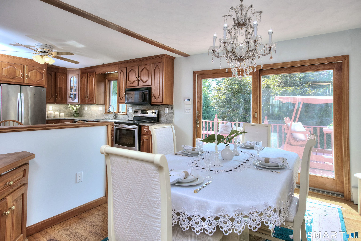
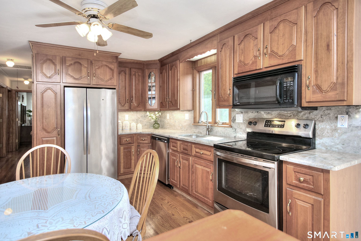
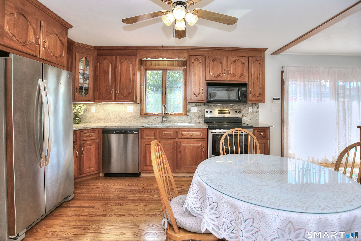
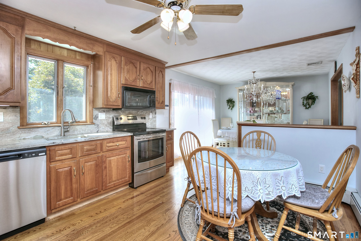
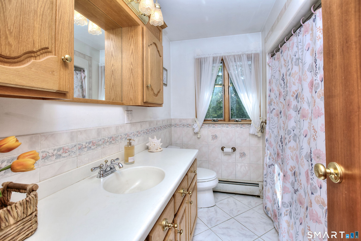
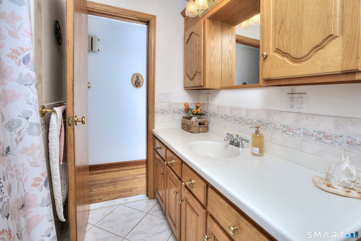
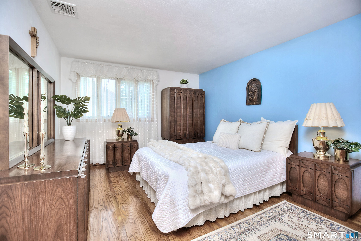
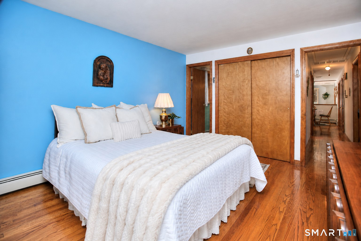
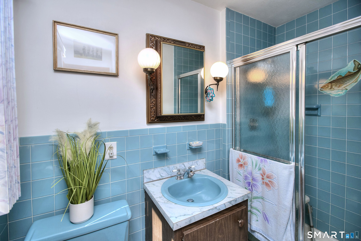
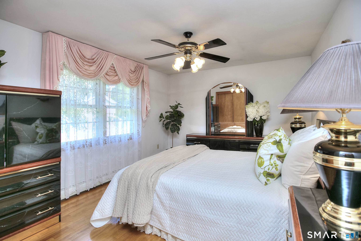
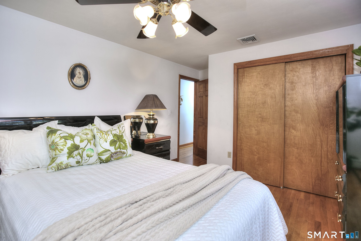
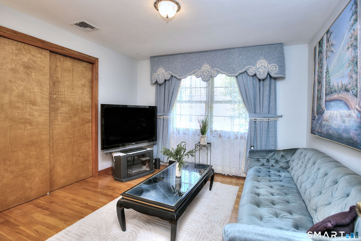
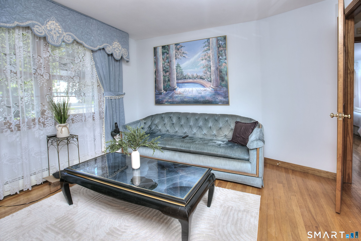
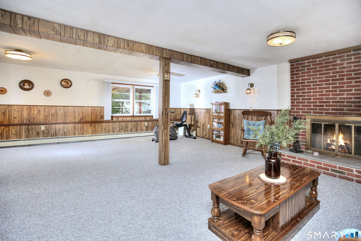
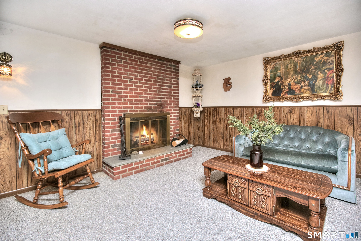
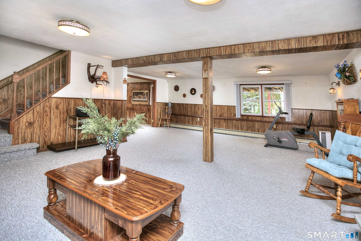
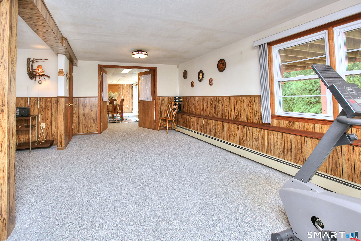
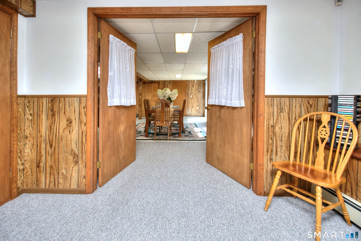
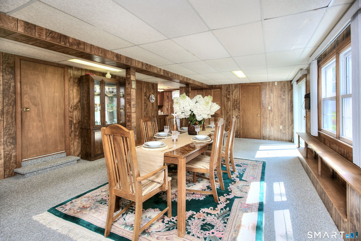
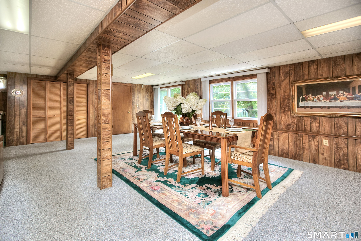
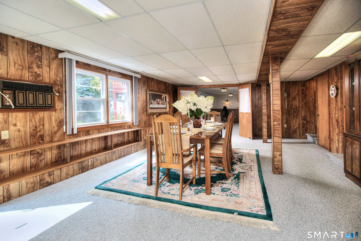
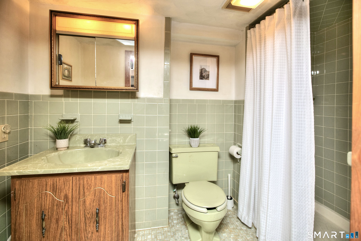
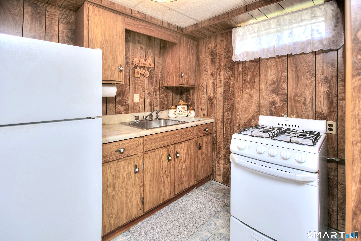
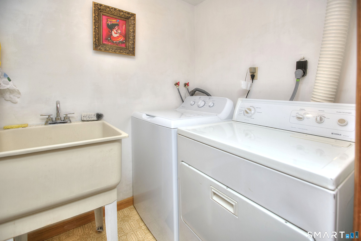
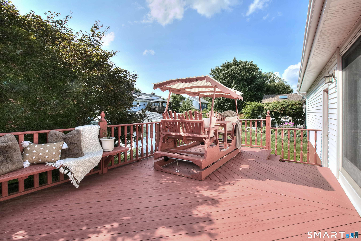
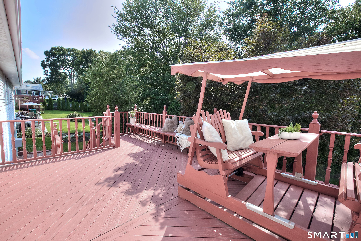
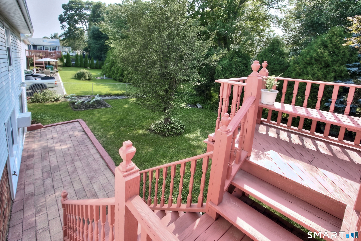
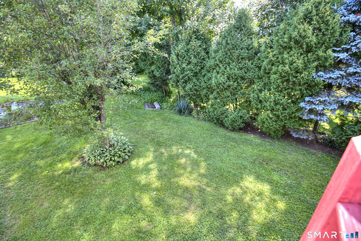
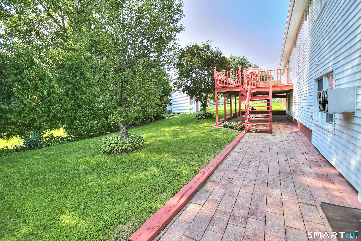
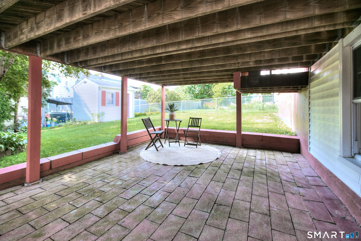
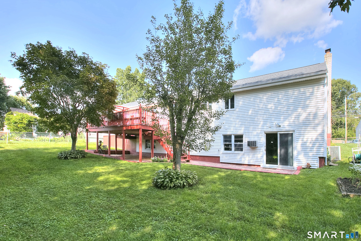
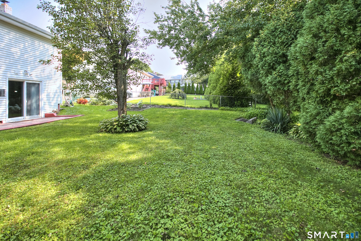
Welcome to this beautifully maintained home surrounded by meticulously cared for landscaping and offering comfortable one-level living with versatile finished space below. The inviting living room welcomes you inside and flows seamlessly into the dining room, where sliders open to the back deck and backyard. The updated kitchen features approximately 3-year-old cabinetry, granite countertops that continue seamlessly up the wall as a backsplash, and upgraded stainless steel appliances. The home offers three spacious bedrooms and three full bathrooms, including a private en-suite bath in the primary bedroom. One bathroom features a tub, while the others offer convenient walk-in showers. Recent major updates, including a newer roof and water heater, provide added peace of mind. The finished basement expands the living space with a cozy fireplace, third full bathroom, laundry room, pantry and kitchenette. With full sliders providing direct access to the backyard and patio, this flexible space can easily serve as a second living room, recreation area, home gym, guest space, or whatever best fits your needs. Central air completes this move-in-ready home, offering comfort and functionality both inside and out.
Offering more from forest to shore
| Status | Closed |
|---|---|
| Listing date | August 13, 2026 |
| Closed date | September 23, 2026 |
| Days on market | 41 days |
| List price | $ 540,000 |
| Close price | $ 575,000 |
| Sale-to-list ratio | 106% |
| Tax amount | $ 8,501 |
| Tax year | july 2025-june 2026 |
| Financing used | Cash |
| MLS ID | #24198385 |
| List Agent | Jackie DeVore |
| List Office | Coldwell Banker Realty |

Because we love Fairfield County!
© Copyright 1999 - 2026 Dagny's LLC. - 20 Windy Ridge Place Wilton, CT 06897 - Terms & Conditions
