32 Sail Harbour Dr New Fairfield, CT, 06812

single family home
$ 1,345,000 For Sale Active Sep 16, 2026
  • 4 beds
  • 6 baths
  • 6,052 sq ft
  • 1.13 acres
  • 1990 year built
  • 4 cars garage

About the Home

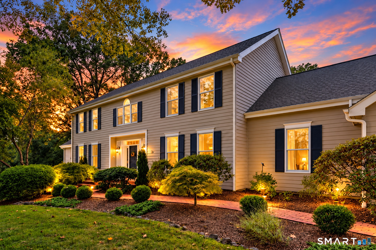
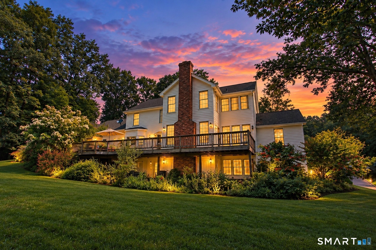
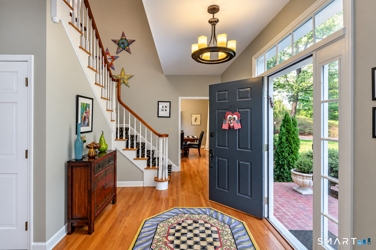
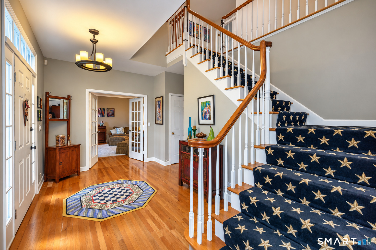
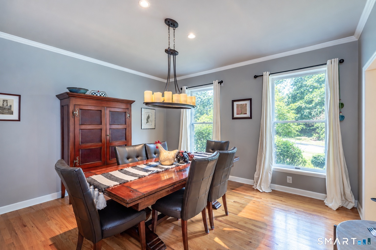
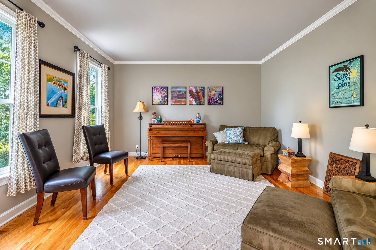
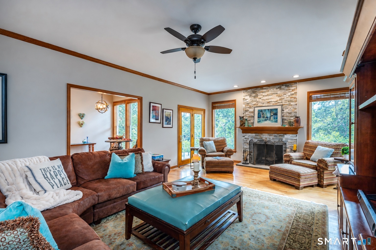
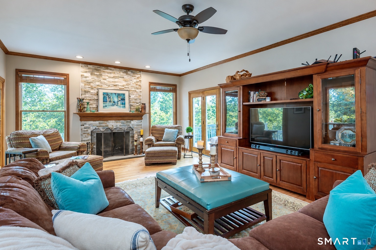
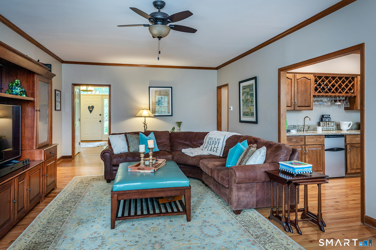
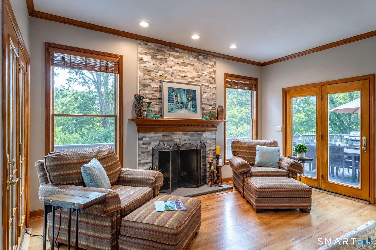
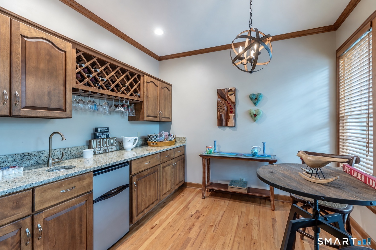
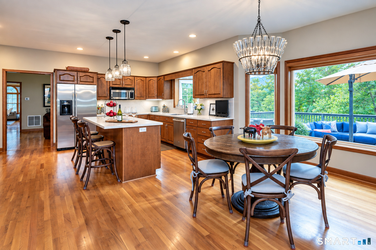
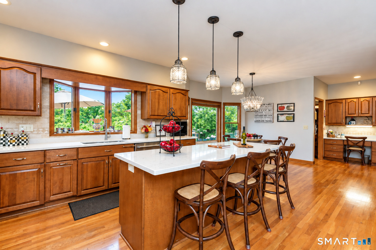
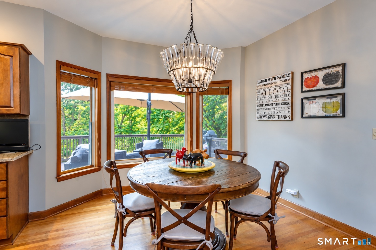
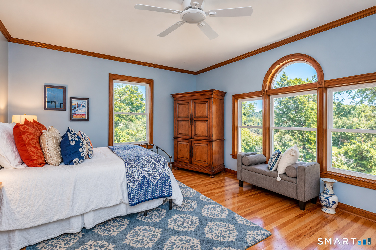
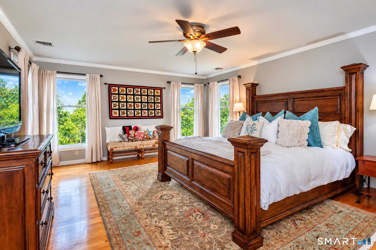
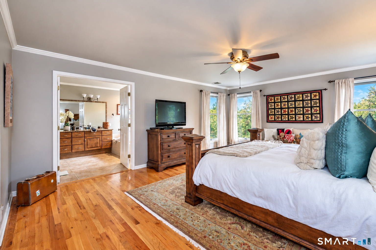
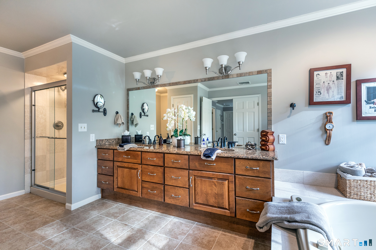
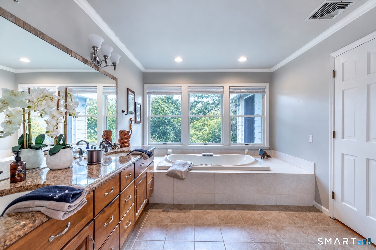
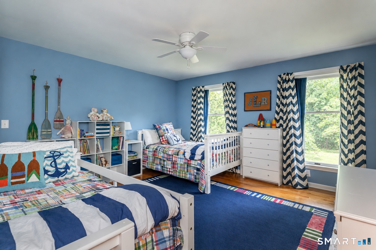
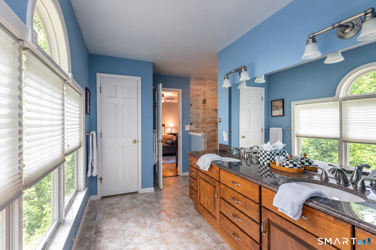
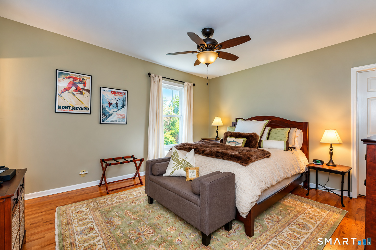
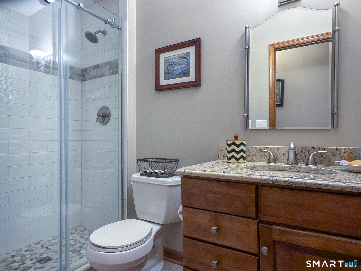
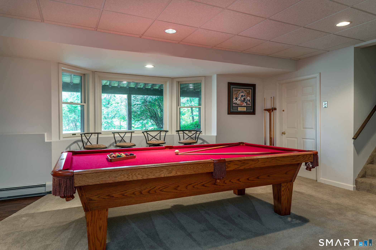
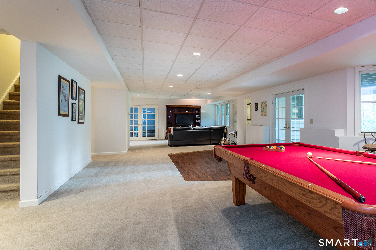
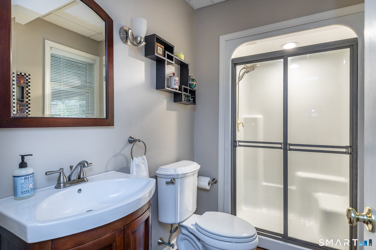
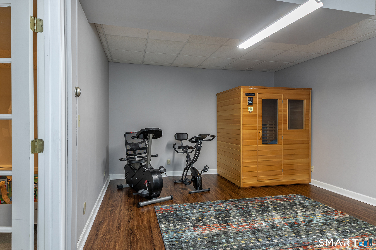
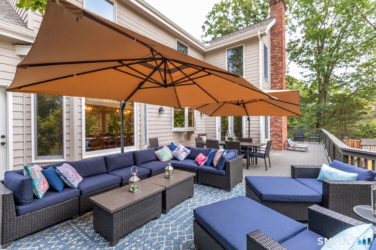
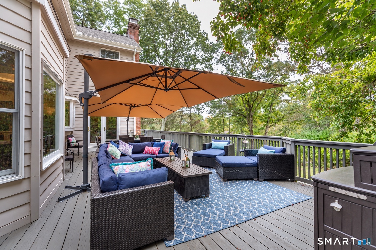
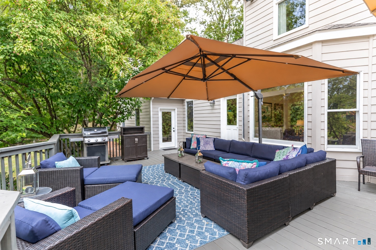
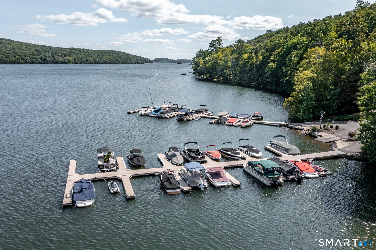
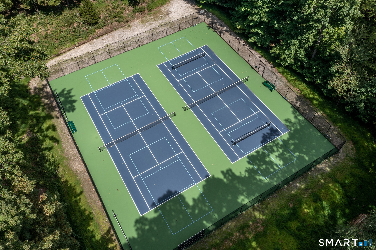
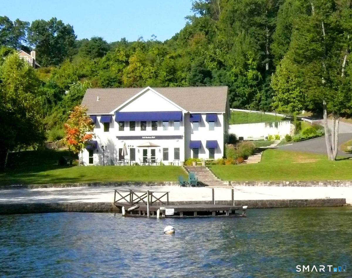
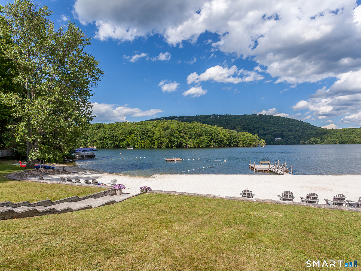
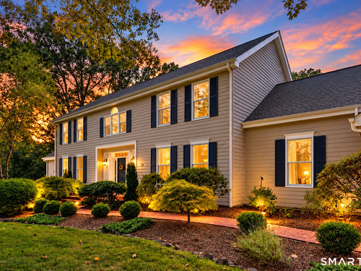
A New Look! Grand Colonial in Sail Harbour Club, on Candlewood Lake, sits majestically on 1.13 acs offering 4/5 BRS, 6 Baths,4 car garage plus an expansive yard w/seasonal lake views. Spacious rooms, hardwood floors & a center isle kitchen w/coffee bar & breakfast nook topped with new quartz counters. A flex floor plan offers a private living room, w/hardwood can double as an office or library. A spacious dining room w/hardwood, flanks the opposite side of the entry. Ideal for entertaining; a grand family room w/stone fireplace & adjacent bar room, leads through French doors to an expansive PT deck. Discover an owner sanctuary in the private primary suite w/whirlpool bath & 2 WICs w/built-ins. Four other huge bedrooms, all access full baths. Enjoy fun times in the 1800+ SF lower level w/playroom, gym & full bath thwalks out to the private yard surrounded by lush greenery. The expansive deck offers seating options & relaxation areas. Grand spaces for all to enjoy, from large extended family to overnight guests. Play set in yard will remain. Enjoy sunbathing at the white sand beach, boating from your private dock at the community marina, tournament caliber fishing all over the lake, tennis and pickleball plus festivities at the community clubhouse. Many recent updates include boiler, hot water heater, roof, deck, appliances & more! Just 10 min.to local shops & less than 70 min to NYC! A true find in this sought after lake community! Most furniture & water toys are available!

Rooms & Interior

4 bedrooms beds
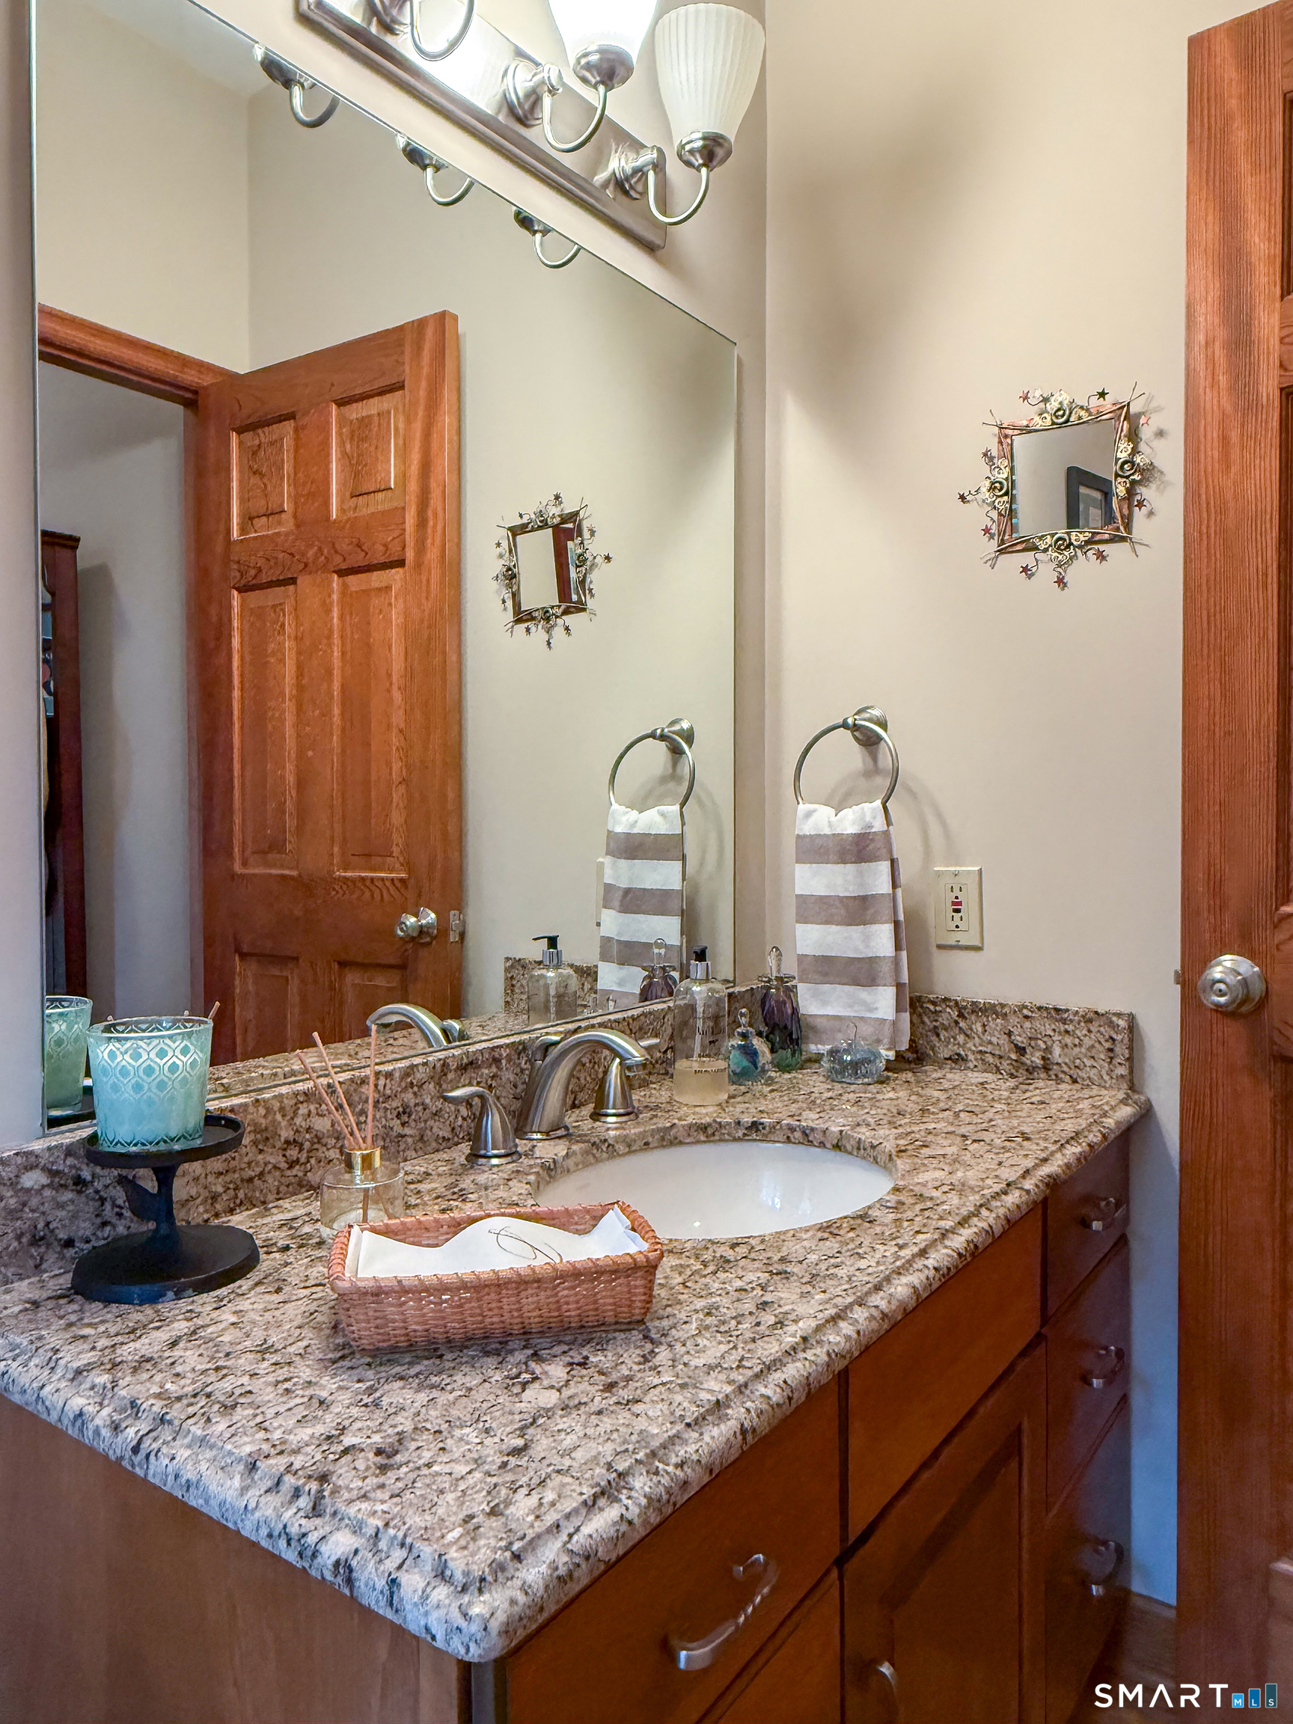
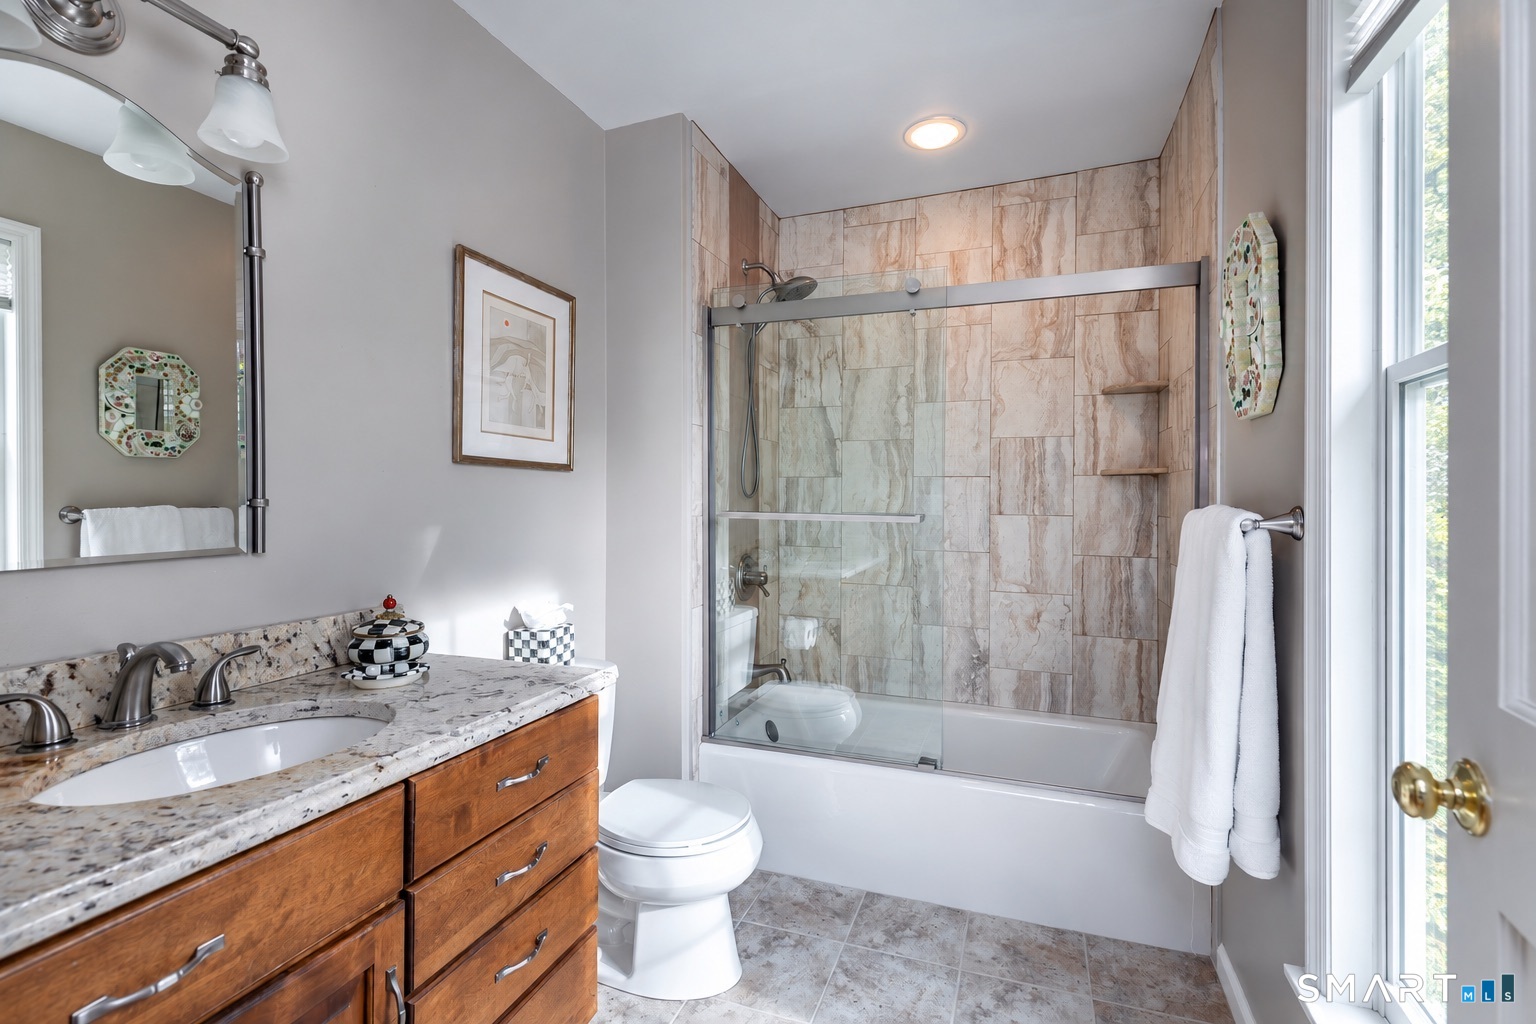
4 full + 2 half baths
6,052 square feet sq ft

Room Details

  • Living Room (Main Level) Hardwood Floor
  • Family Room (Main Level) Balcony/Deck, Ceiling Fan, Fireplace, Hardwood Floor
  • Dining Room (Main Level) Hardwood Floor
  • Eat In Kitchen (Main Level) Bay/Bow Window, Quartz Counters, Hardwood Floor
  • Other (Main Level) Hardwood Floor
  • Other (Lower Level) Ceiling Fan, French Doors, Partial Bath
  • Office (Main Level) Ceiling Fan, Full Bath, Hardwood Floor
  • Primary Br Suite (Upper Level) Ceiling Fan, Full Bath, Hardwood Floor, Walk-In Closet
  • Bedroom (Upper Level) Ceiling Fan, Full Bath, Hardwood Floor
  • Bedroom (Upper Level) Ceiling Fan, Full Bath, Hardwood Floor
  • Bedroom (Upper Level) Full Bath, Hardwood Floor, Walk-In Closet
  • Rec/Play Room (Lower Level) Full Bath, Wall/Wall Carpet
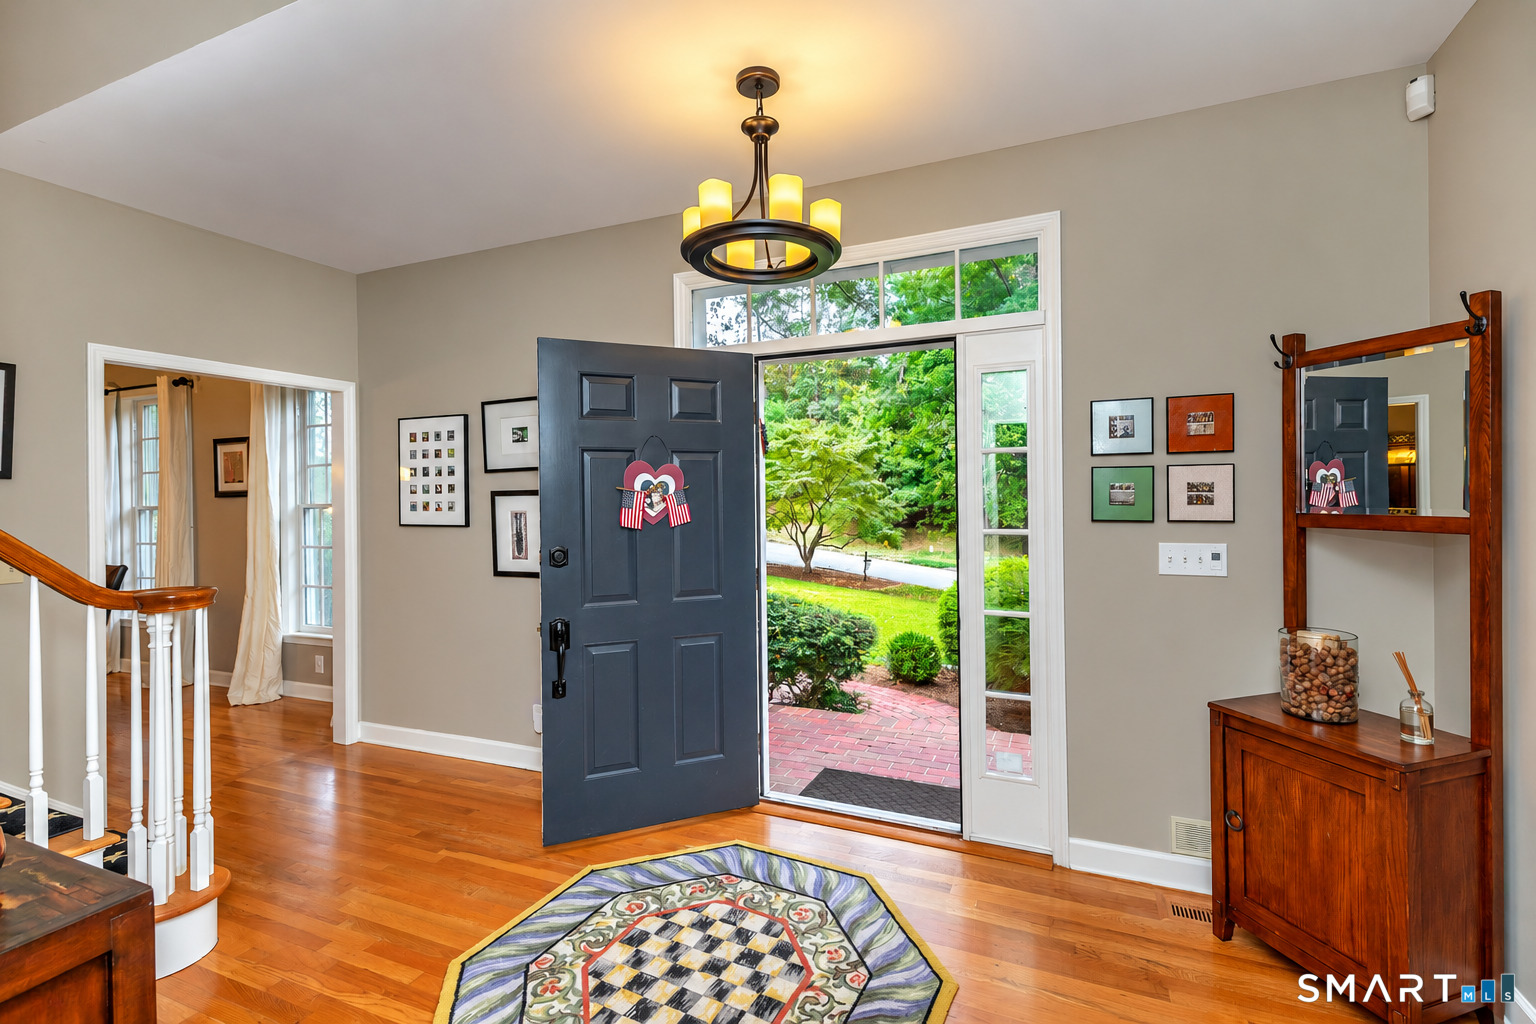
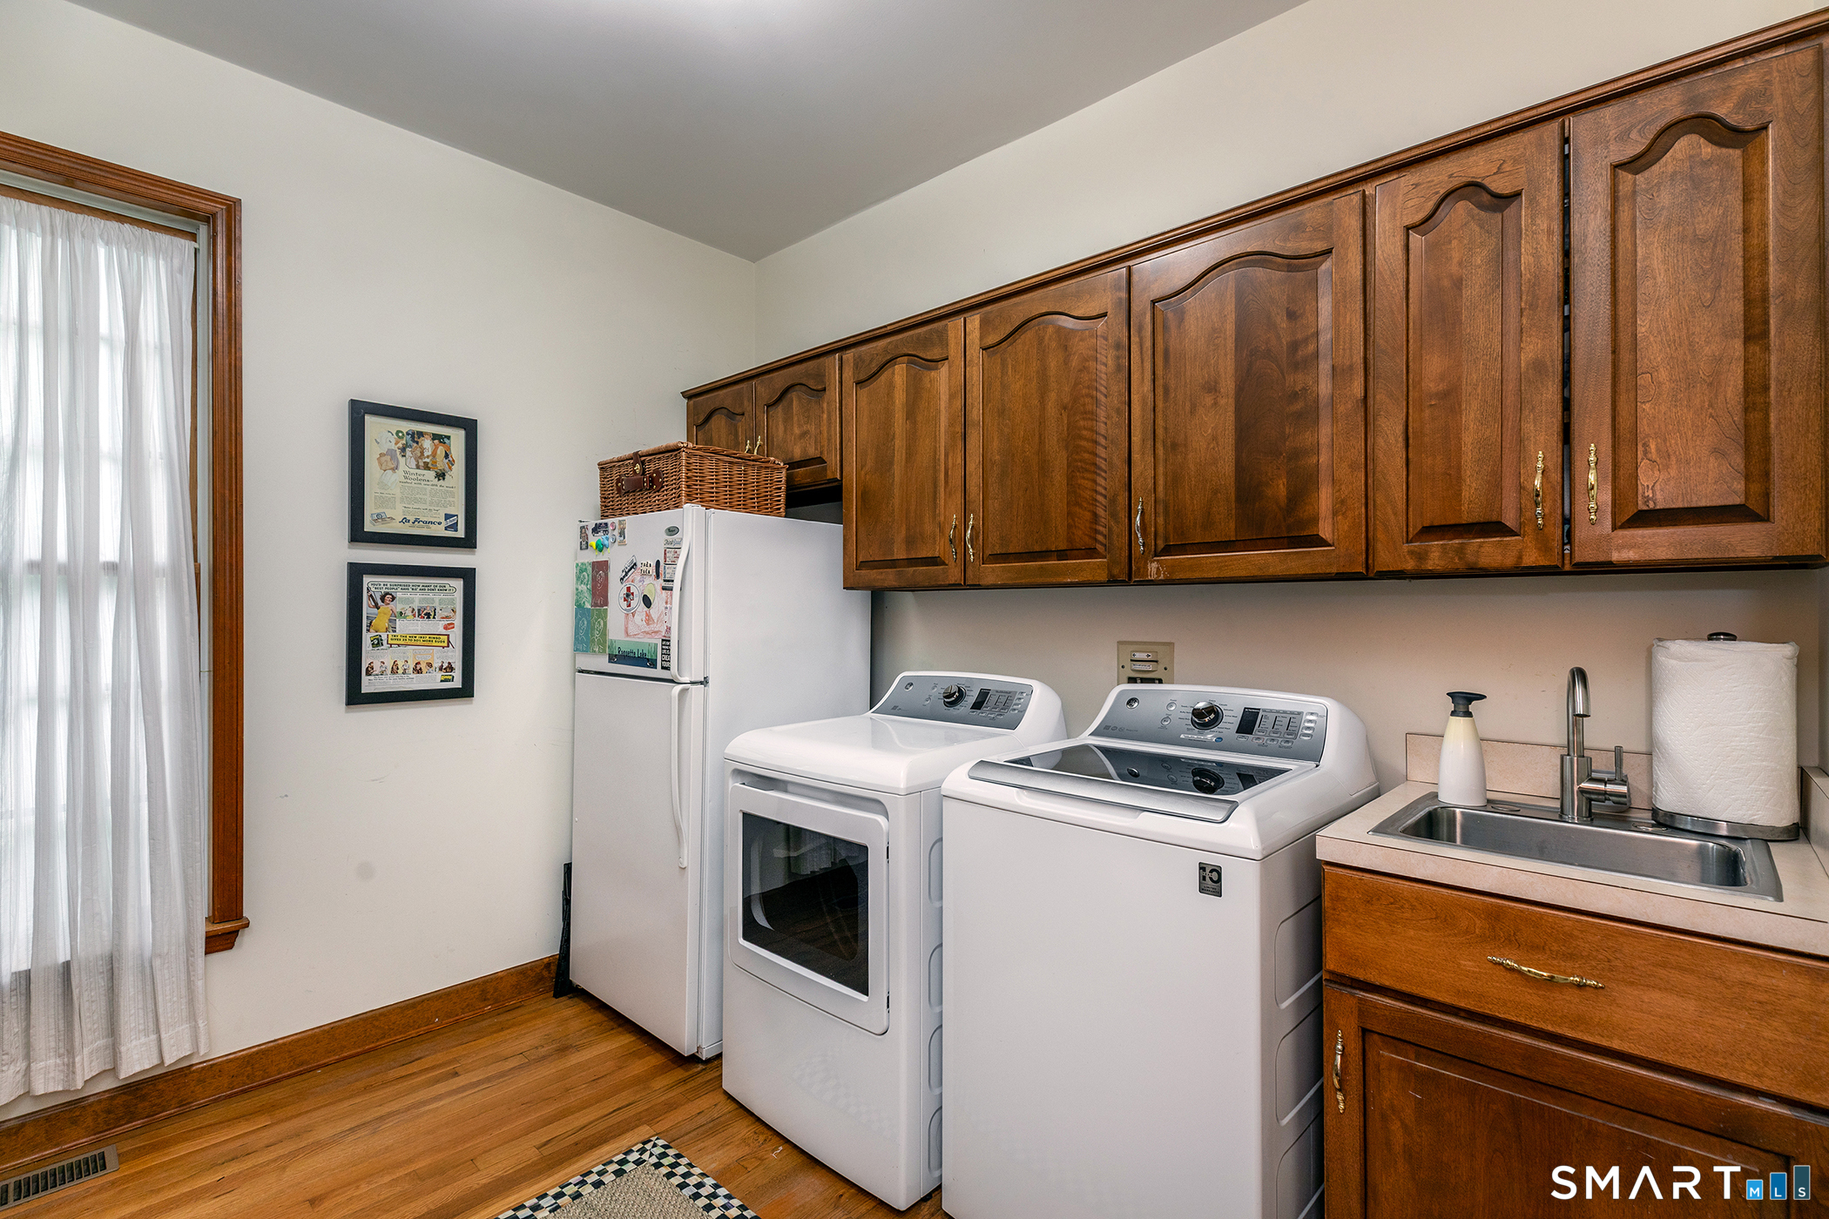
  • Other Rooms Foyer, Laundry room

Home Features

Heating

  • Fireplaces: 1
  • Heating: hot air
  • Heat fuel type: oil
  • Fuel tank: in basement

Cooling

  • Ceiling fans
  • Central air
  • Zoned

Interior Features

  • Central vacuum
  • Security system

Appliances

  • Cook top
  • Wall oven
  • Refrigerator
  • Dishwasher
  • Washer
  • Dryer

Home Automation

  • Security system
  • Thermostat(s)

Attic

  • Unfinished
  • Storage space
  • Pull-down stairs

Basement

  • Full
  • Heated
  • Cooled
  • Interior access
  • Walk-out

Laundry

  • Location: main level mudroom
  • Main level

Energy Features

  • Thermopane windows

Exterior Features

  • Tennis court
  • Deck
  • Gutters
  • Lighting
  • Patio

Property Details

Parking

  • Garage spaces: 4
  • Attached garage
  • Paved

Waterfront

  • Walk to water
  • Dock or mooring
  • Beach rights
  • Water community

Lot Details

  • Lot surface: 1.13 acres
  • On cul-de-sac
  • Water view

Utilities

  • Water: private well
  • Sewage: septic

Near-by Amenities

  • Golf course
  • Library
  • Medical facilities
  • Park
  • Playground/tot lot
  • Public transportation
  • Shopping/mall
  • Tennis courts

HOA Fee

  • $ 2,900 annually

Construction Details

Style
colonial

Construction year
1990

Exterior Siding
cedar, wood

Foundation
concrete

Roof
asphalt shingle


- Home is near - Candlewood Lake

Direct waterfront:
YES
Islands:
12
Beaches:
7
Marinas:
10
Allowed boats:
all boats
Boat launches:
2
Fishing:
YES
Swimming:
YES / public
Water / ice sports:
boating, canoeing, jet skiing, kayaking, paddle boarding, wake surfing, water skiing
52 homes for sale / $700K med. price
read more
This home is near Candlewood Lake, Connecticut
The ultimate lakefront living experience

Area & Town

This home is located in North New Fairfield neighborhood, in the town of New Fairfield.

Finance & Listing Info

Status Active
Listing date September 16, 2026
List price $ 1,345,000
Current price $ 1,345,000
Tax amount $ 19,691
Tax year july 2026-june 2027
MLS ID #24206610
List Agent Barbara Sivba
List Office Coldwell Banker Realty

32 Sail Harbour Drive Home Photos

Because we love Fairfield County!

© Copyright 1999 - 2026 Dagny's LLC. - 20 Windy Ridge Place Wilton, CT 06897 - Terms & Conditions