32 Pine Tree Hill Rd Newtown, CT, 06470

single family home
$ 894,900 For Sale Coming Soon Aug 13, 2026
  • 4 beds
  • 3 baths
  • 3,923 sq ft
  • 2.52 acres
  • 2001 year built
  • above ground pool
  • 2 cars garage

About the Home

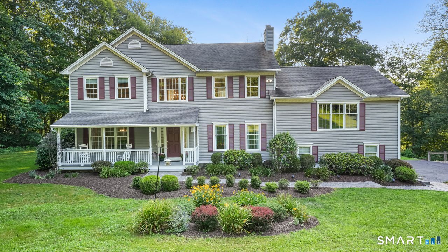
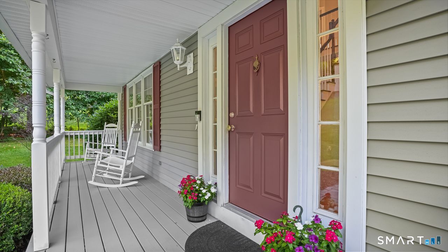
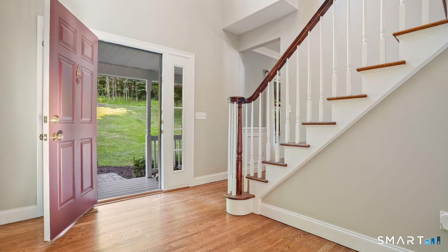
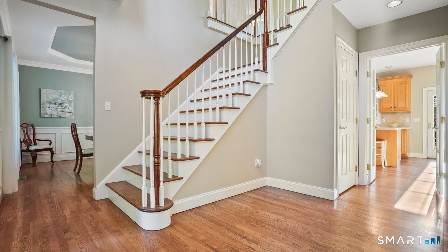
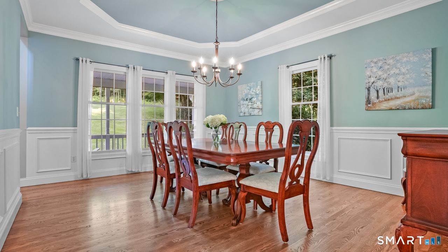
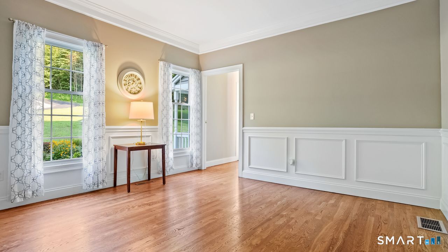
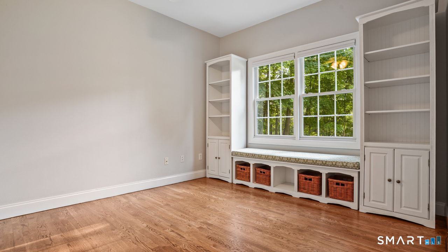
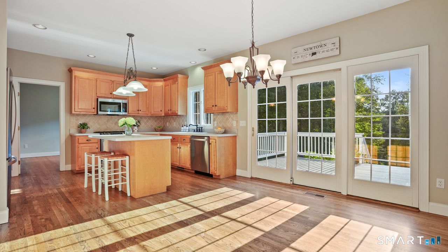
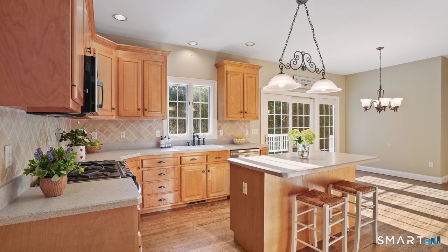
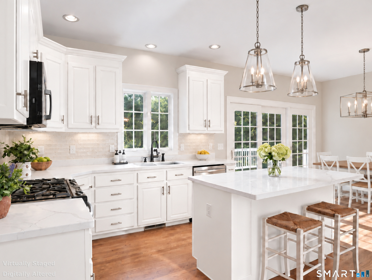
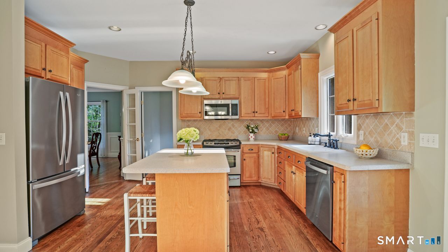
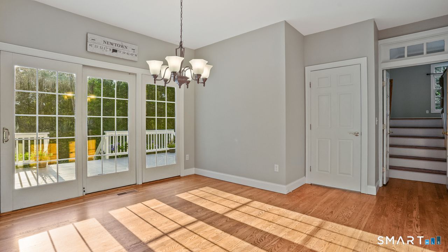
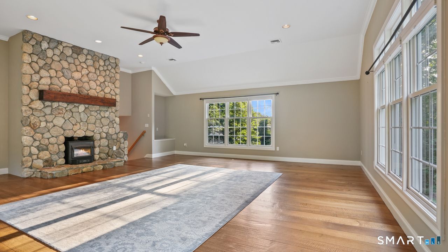
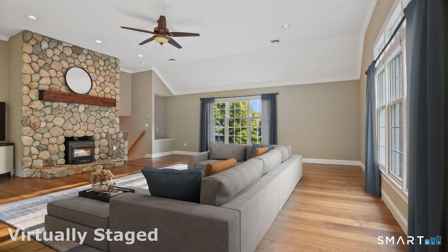
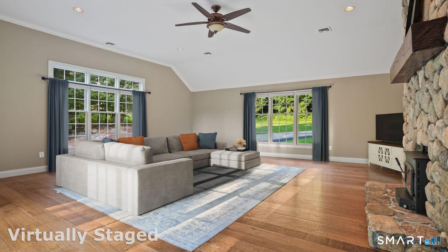
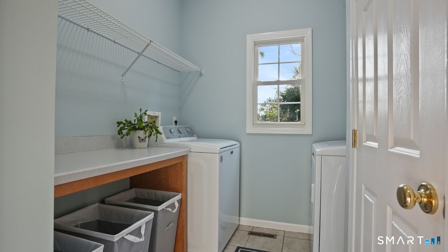
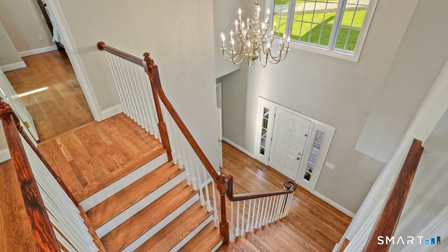
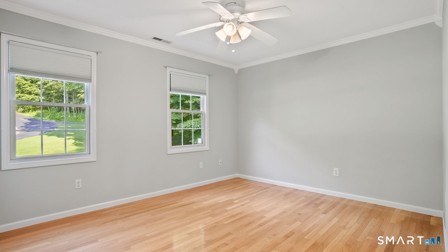
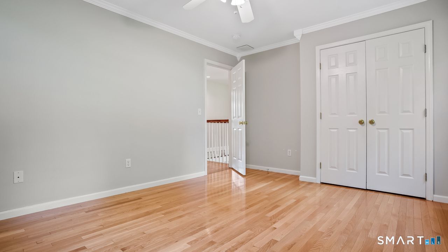
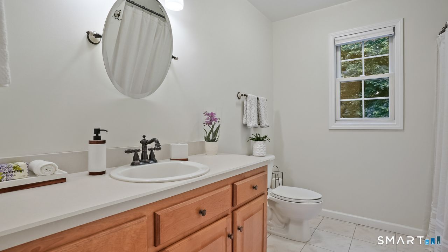
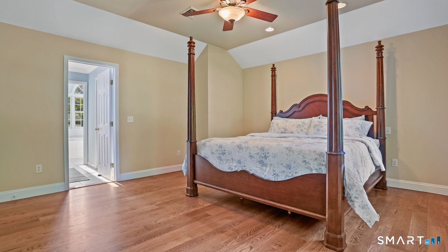
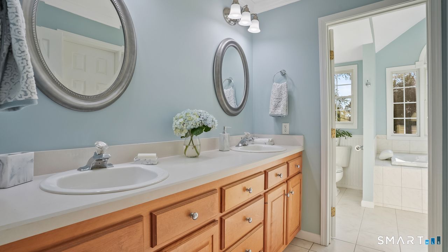
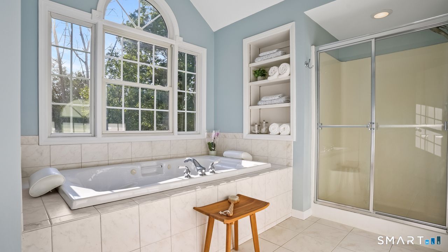
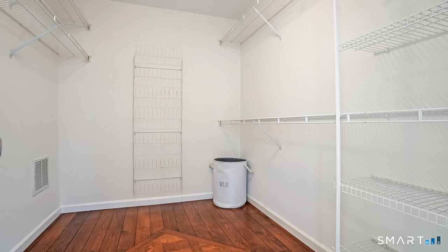
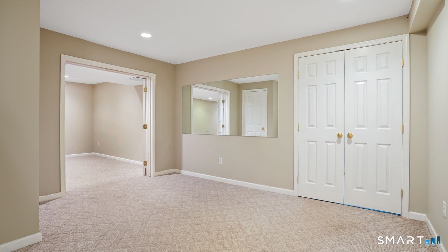
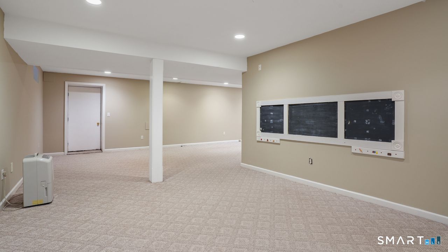
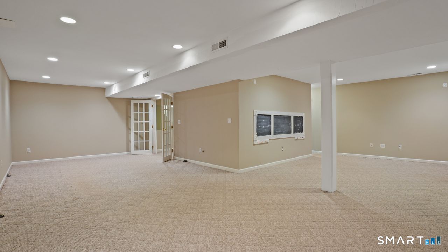
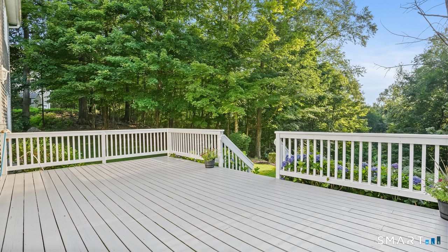
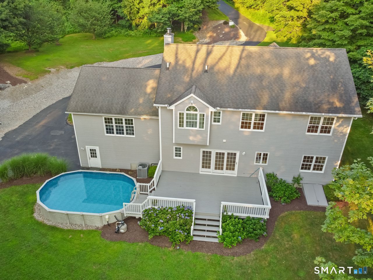
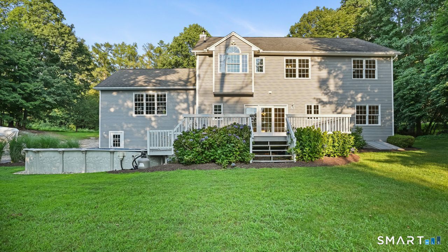
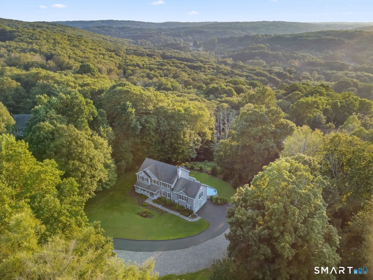
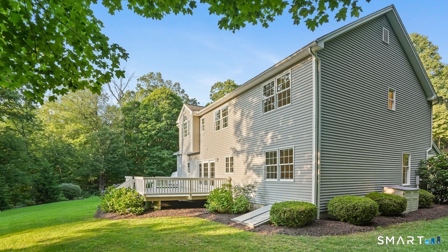
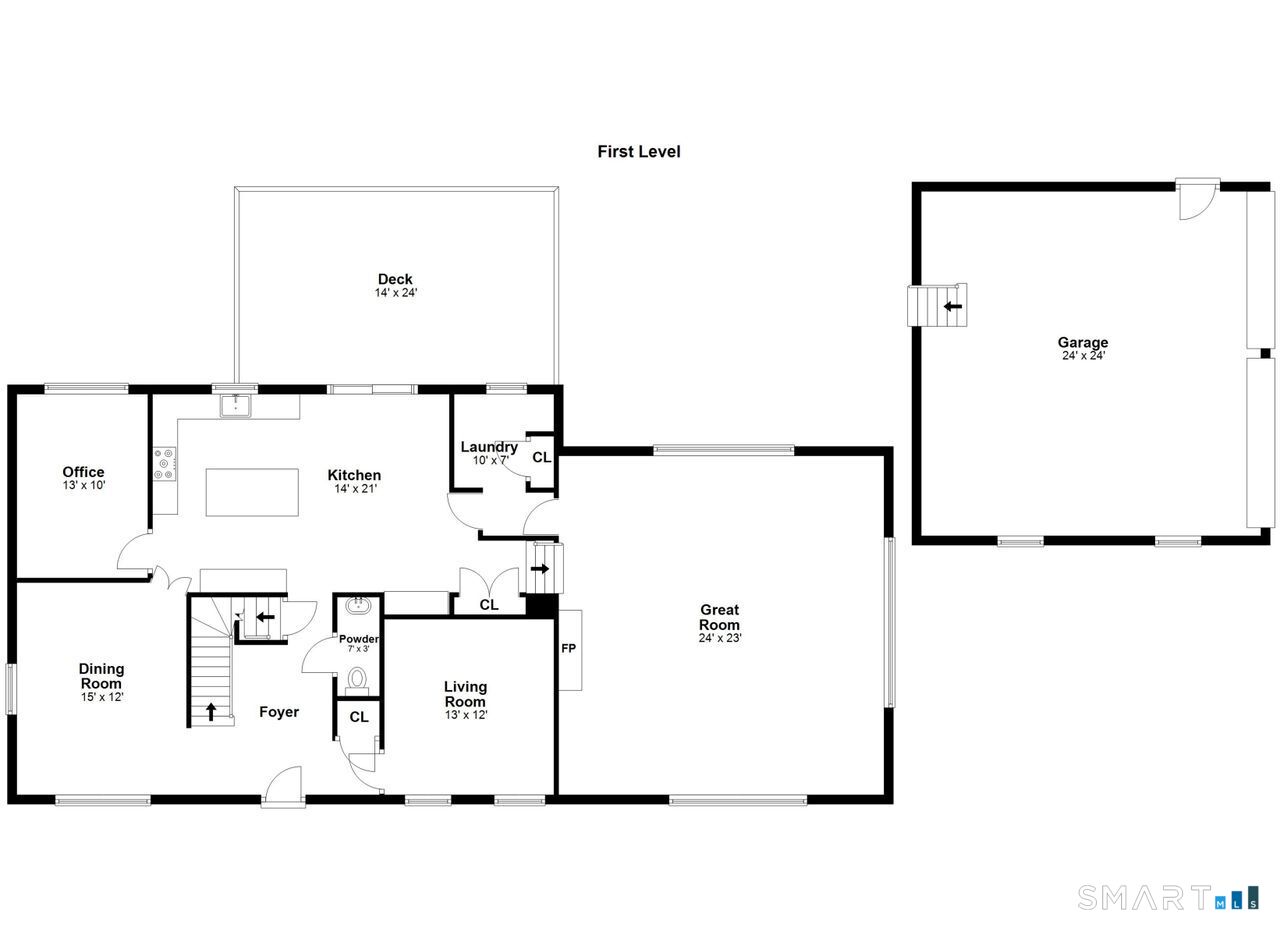
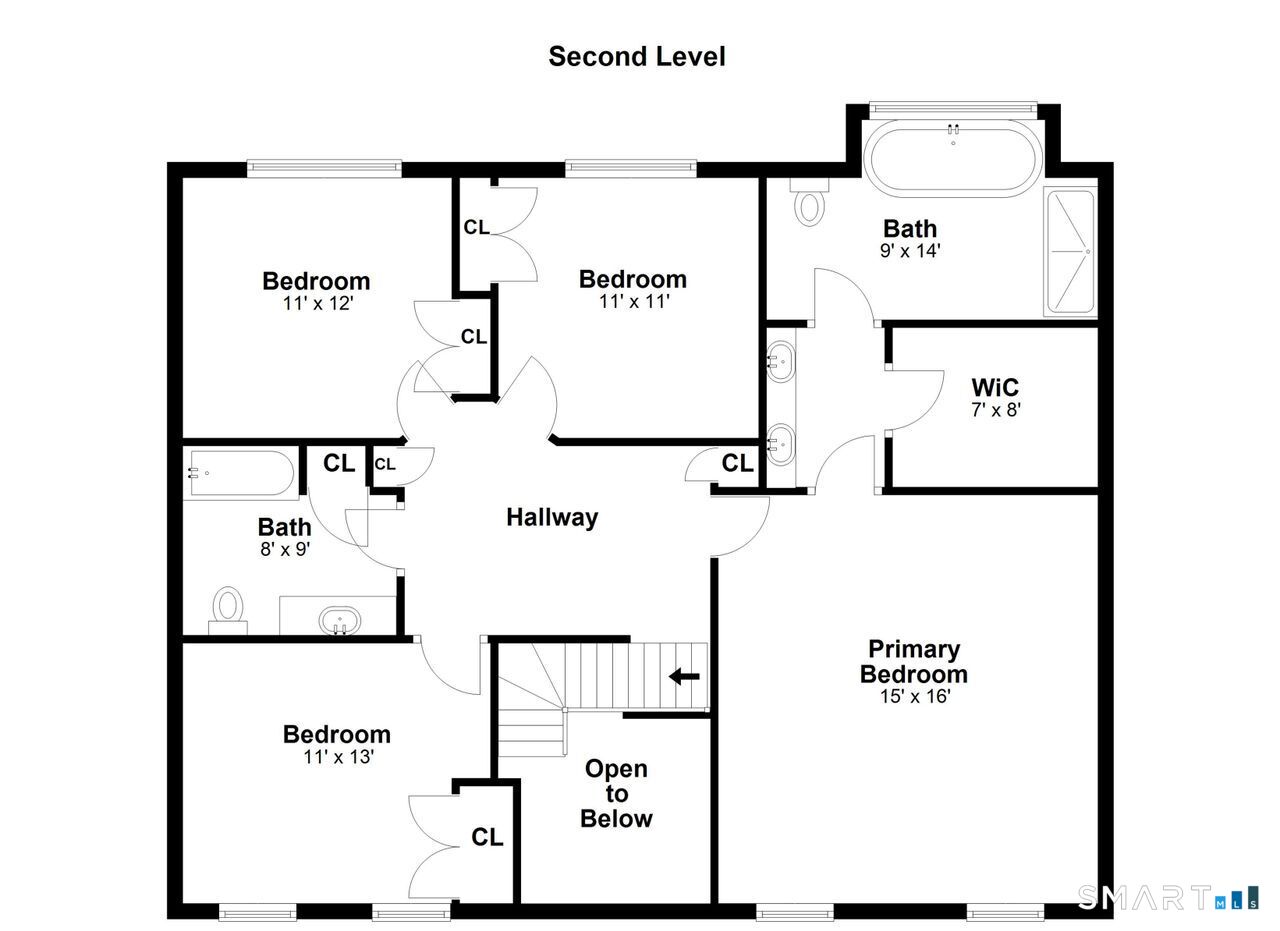
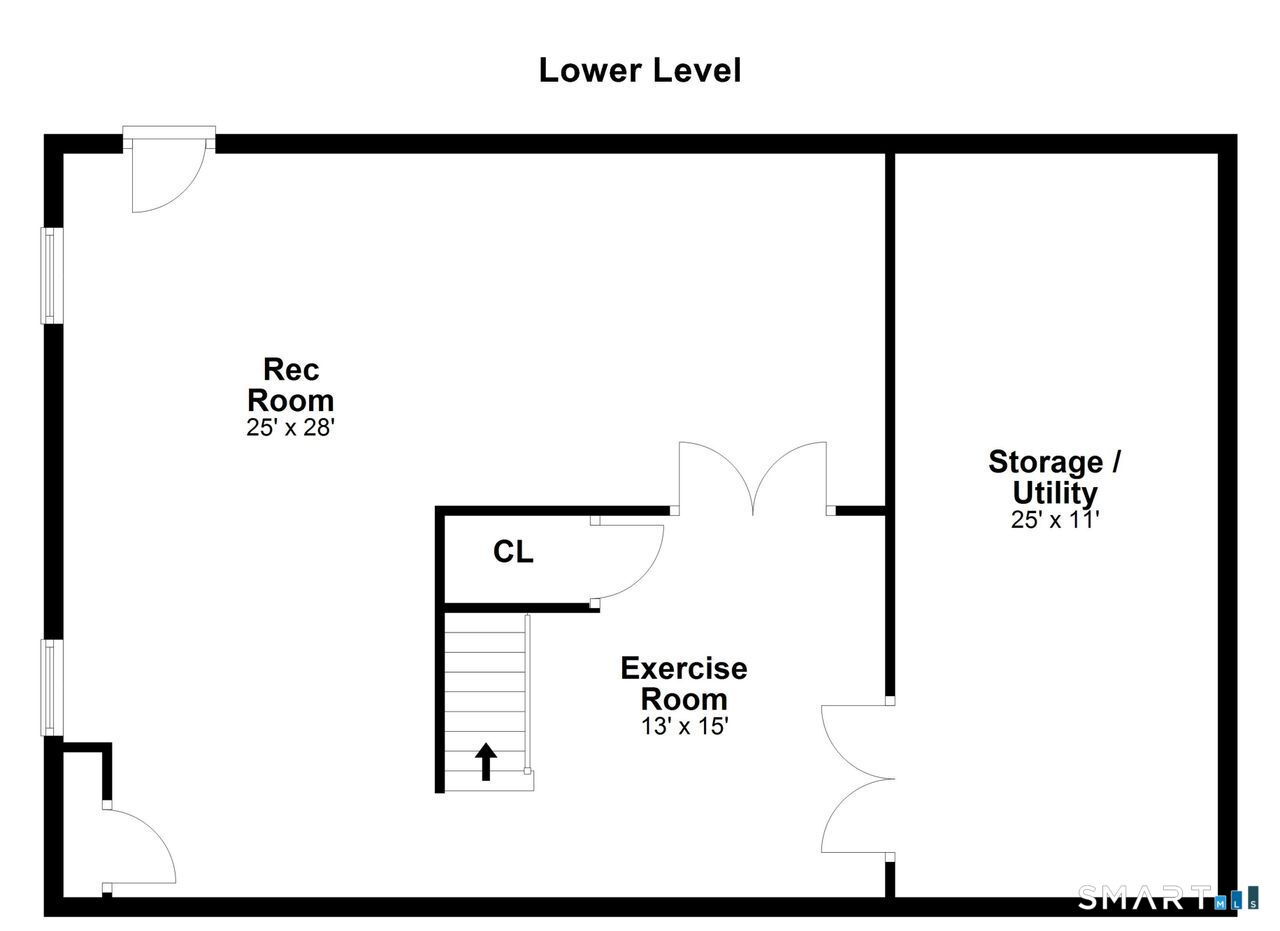
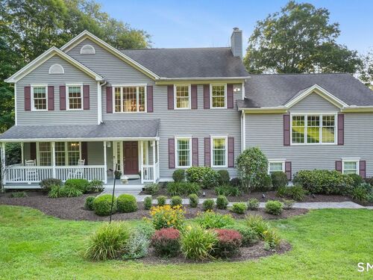
Welcome to 32 Pine Tree Hill Road, an exquisite, meticulously maintained 4-bedroom, 2.5-bath center-hall Colonial offering privacy, elegance, and an ideal Newtown location. Set on over two acres surrounded by Newtown Forest Association open space, this exceptional home feels like a private retreat. A dramatic two-story foyer welcomes you with abundant natural light, rich hardwood floors, and beautiful architectural details. Two story foyer leads to the formal sitting room, while the elegant dining room features tray ceilings and wainscoting. The bright, spacious kitchen offers a center island, pantry, stainless steel appliances, and triple sliders to an expansive deck overlooking the peaceful wooded setting. The spectacular great room features cathedral ceilings, floor-to-ceiling windows, hand-scraped wide-plank wood floors, and a striking river rock hearth with wood-burning stove. A private office and mudroom/laundry complete the main level. Upstairs, the primary suite offers a walk-in closet and spa-like bath with cathedral ceiling, Jacuzzi tub, Palladian window, separate shower, and double vanity. Three additional bedrooms and a full bath complete the upper level. The finished lower level provides versatile recreation, gym, and sitting space. Ideally located near shopping, dining, Routes 25 and I-84, with easy access to lower Fairfield County. Come see why it's nicer in Newtown!

Rooms & Interior

4 bedrooms beds
2 full + 1 half baths
3,923 square feet sq ft

Room Details

  • Great Room (Upper Level) Vaulted Ceiling, Fireplace, Wood Stove, Hardwood Floor, Wide Board Floor
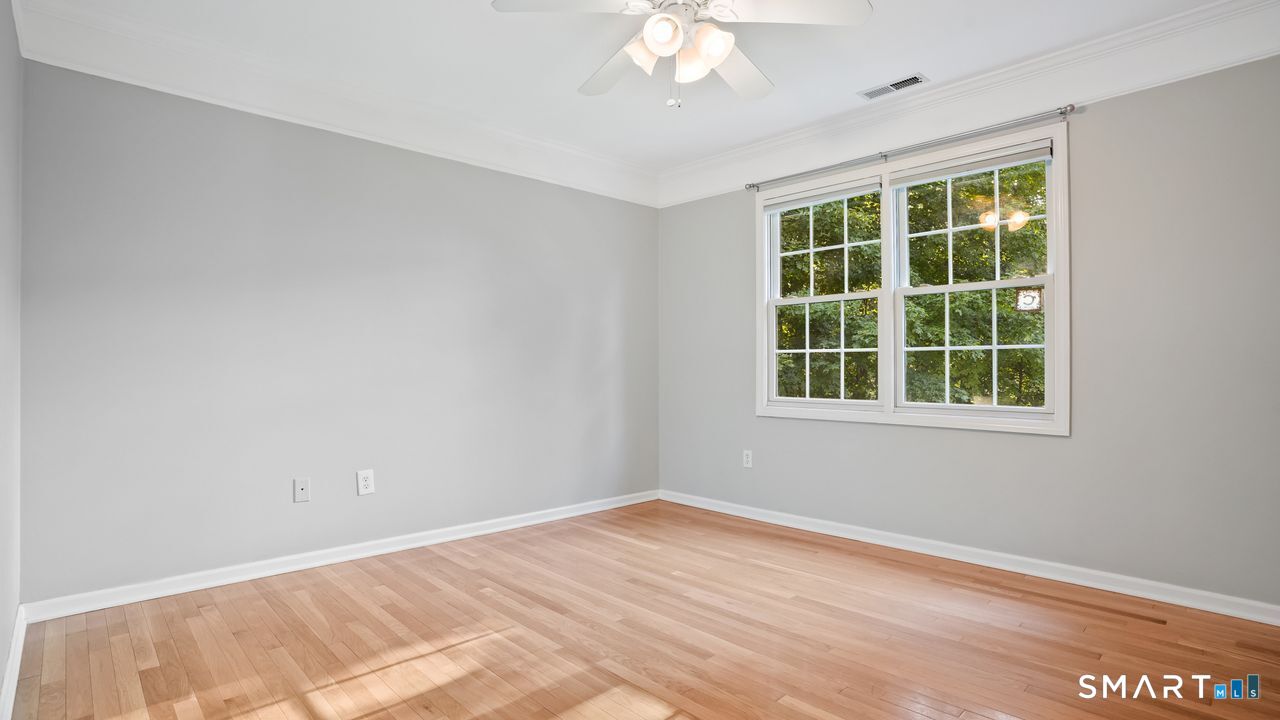
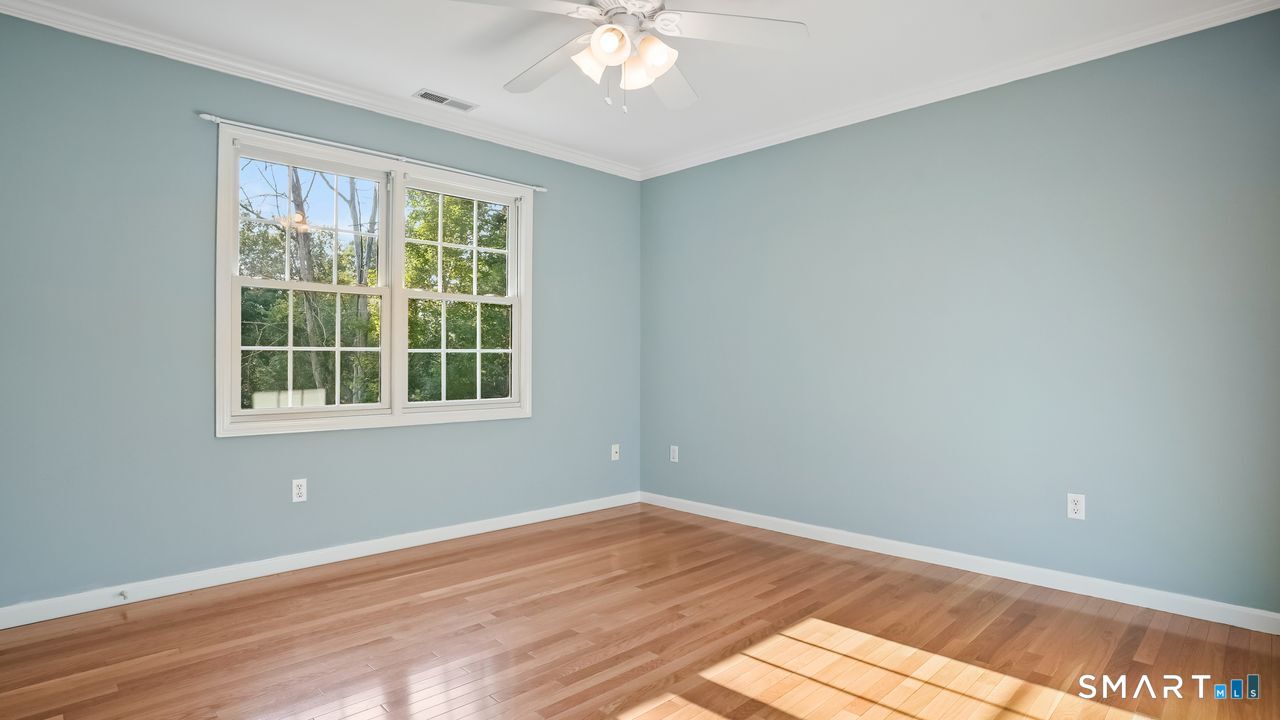
  • Bedroom (Upper Level) Engineered Wood Floor
  • Half Bath (Main Level)
  • Primary Bath (Upper Level) Double-Sink, Stall Shower, Whirlpool Tub
  • Eat In Kitchen (Main Level) 9 ft+ Ceilings, Balcony/Deck, Dining Area, Island, Hardwood Floor
  • Dining Room (Main Level) 9 ft+ Ceilings, Hardwood Floor
  • Eat In Kitchen (Main Level) 9 ft+ Ceilings, Balcony/Deck, Dining Area, Island, Hardwood Floor
  • Dining Room (Main Level) 9 ft+ Ceilings, Hardwood Floor
  • Office (Main Level) 9 ft+ Ceilings, Hardwood Floor
  • Bedroom (Upper Level) Engineered Wood Floor
  • Den (Main Level) 9 ft+ Ceilings, Hardwood Floor
  • Bedroom (Upper Level) Engineered Wood Floor
  • Rec/Play Room (Lower Level) Wall/Wall Carpet
  • Primary Br Suite (Upper Level) Vaulted Ceiling, Full Bath, Whirlpool Tub, Walk-In Closet, Hardwood Floor
  • Full Bath (Upper Level) Tub w/Shower
  • Family Room (Lower Level) Wall/Wall Carpet

Home Features

Heating

  • Fireplaces: 1
  • Heating: hot air, zoned
  • Heat fuel type: oil
  • Fuel tank: in basement

Cooling

  • Central air

Interior Features

  • Auto garage door opener
  • Cable - available

Appliances

  • Gas range
  • Microwave
  • Refrigerator
  • Dishwasher

Attic

  • Storage space
  • Pull-down stairs

Basement

  • Full
  • Partially finished
  • Full with hatchway

Laundry

  • Main level

Exterior Features

  • Underground utilities
  • Deck
  • Gutters
  • Covered deck

Property Details

Parking

  • Garage spaces: 2
  • Under house garage

Swimming Pool

  • Vinyl
  • Above ground pool

Lot Details

  • Lot surface: 2.52 acres
  • Interior lot
  • Treed
  • Sloping lot
  • Professionally landscaped

Utilities

  • Water: private well
  • Sewage: septic

Near-by Amenities

  • Golf course
  • Health club
  • Park
  • Shopping/mall

Construction Details

Style
colonial

Construction year
2001

Exterior Siding
vinyl siding

Foundation
concrete

Roof
asphalt shingle


Open Houses

There are 2 scheduled open houses for 32 Pine Tree Hill Road, Newtown, CT.
August 23, 2026 Aug 23, 2026 13:00 - 15:00 (public)
August 22, 2026 Aug 22, 2026 13:00 - 15:00 (public)

Area & Town

This home is located in Botsford neighborhood, in the town of Newtown.

Finance & Listing Info

Status Coming soon
Listing date August 13, 2026
List price $ 894,900
Current price $ 894,900
Tax amount $ 13,121
Tax year july 2025-june 2026
MLS ID #24194792
List Agent Pamela Dostilio
List Office Coldwell Banker Realty

32 Pine Tree Hill Road Home Photos

Because we love Fairfield County!

© Copyright 1999 - 2026 Dagny's LLC. - 20 Windy Ridge Place Wilton, CT 06897 - Terms & Conditions