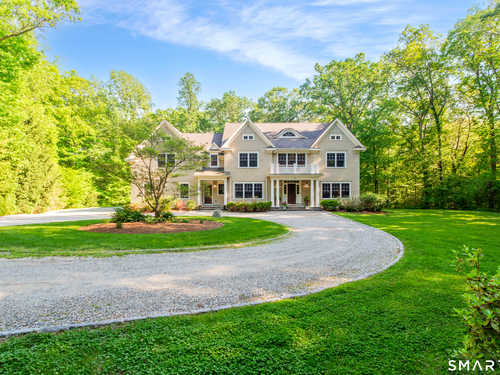
32 Lobdell Ln Easton, CT, 06612

single family home
$ 1,549,000 For Sale Active Jun 2, 2026
  • 5 beds
  • 7 baths
  • 6,919 sq ft
  • 4.25 acres
  • 2011 year built
  • 3 cars garage

About the Home

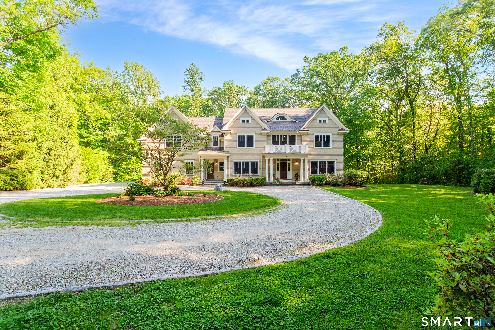
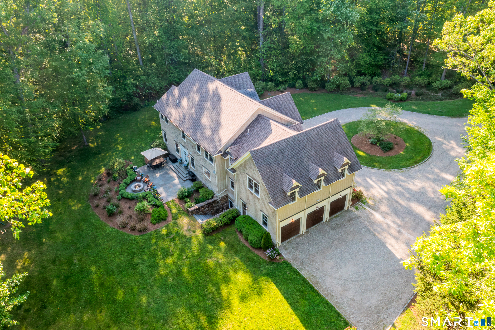
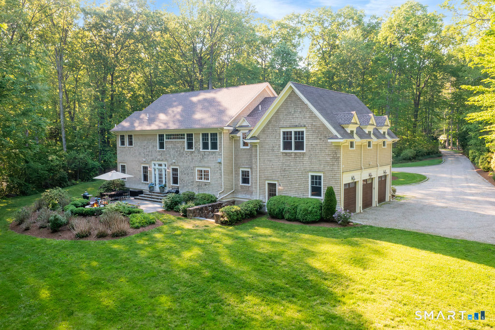
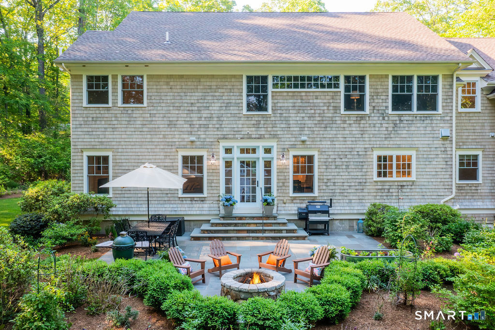
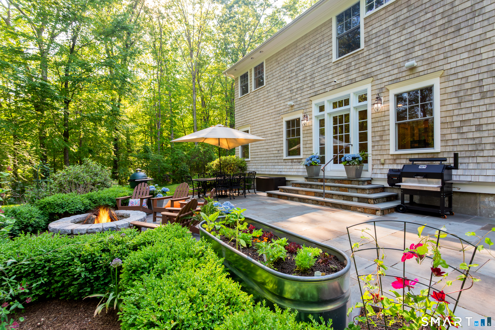
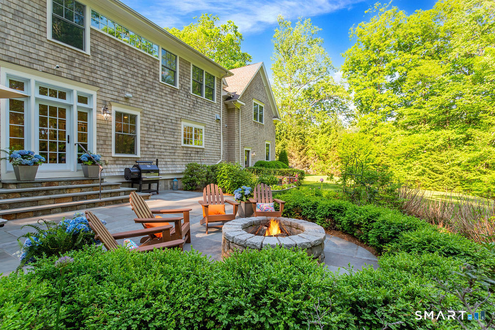
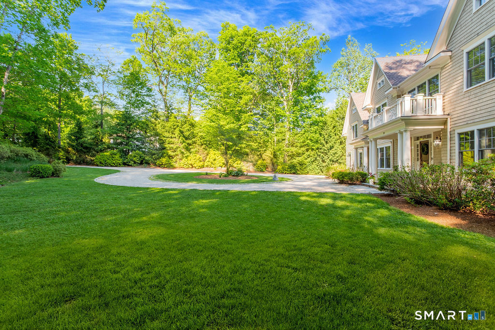
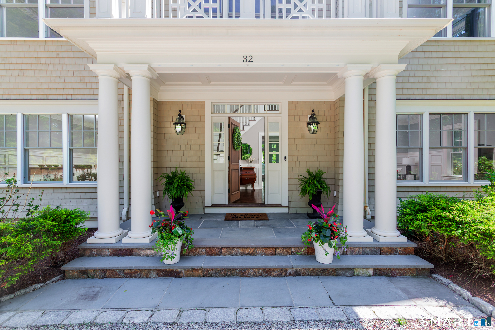
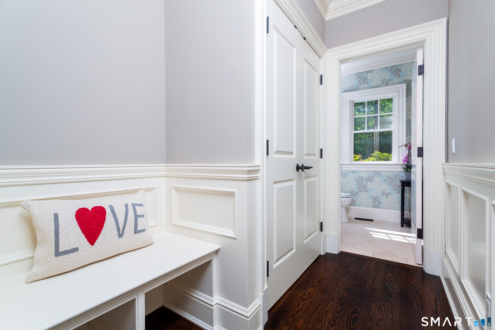
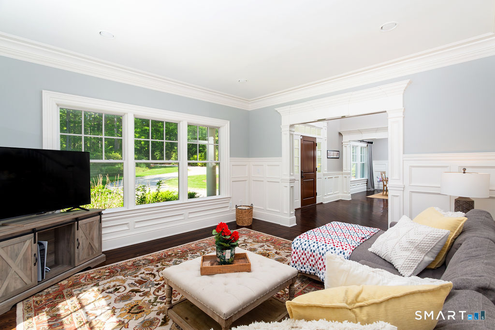
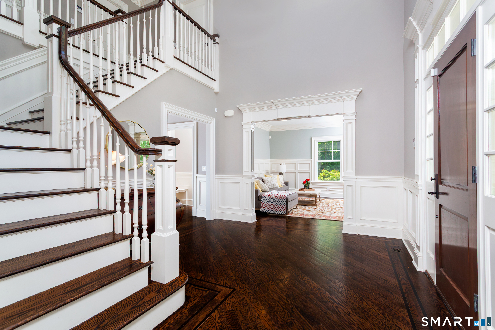
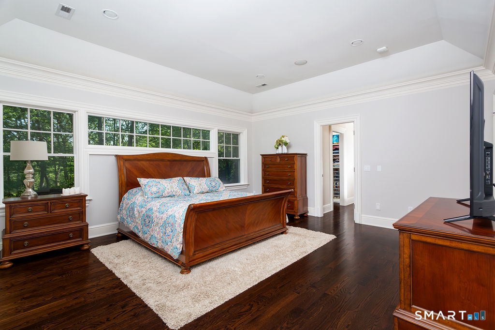
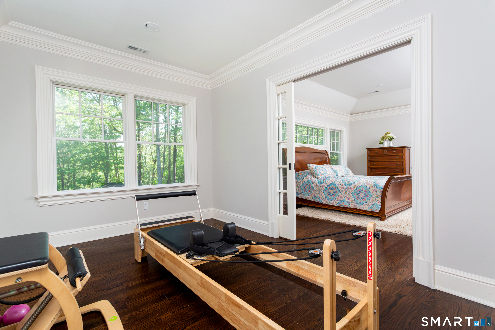
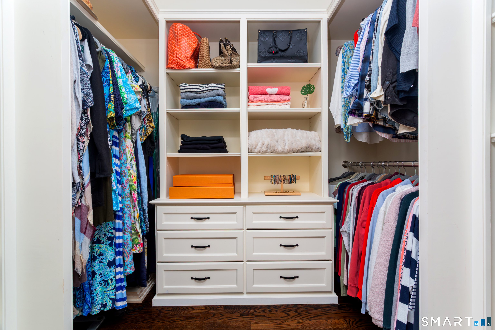
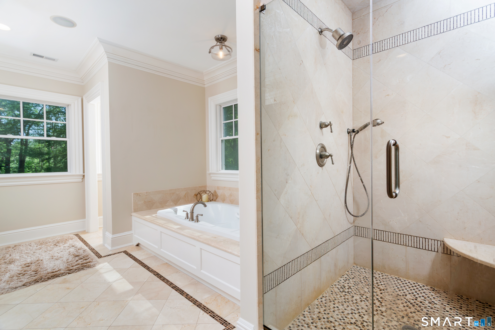
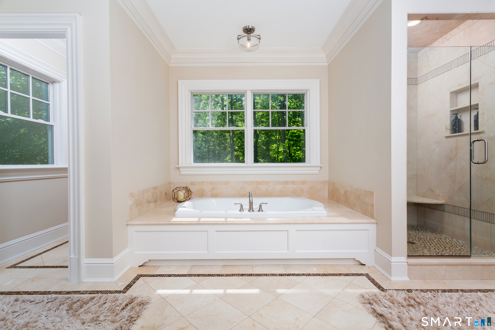
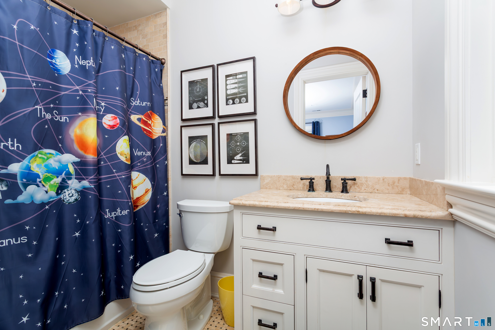
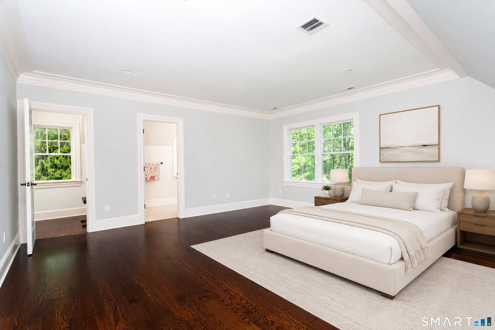
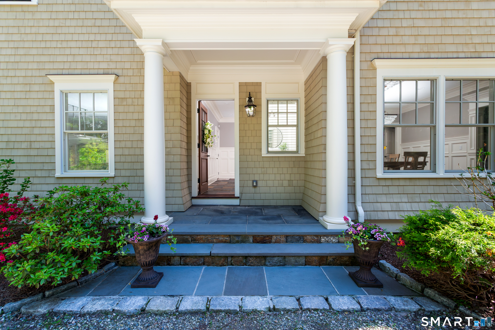
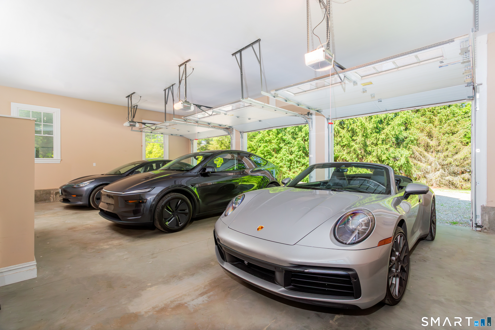
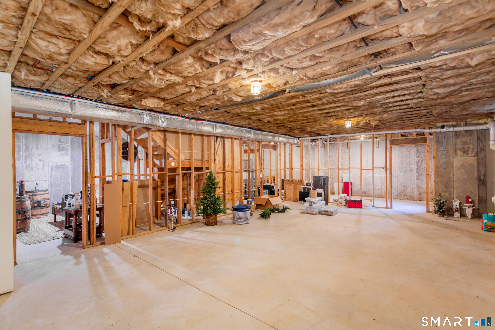
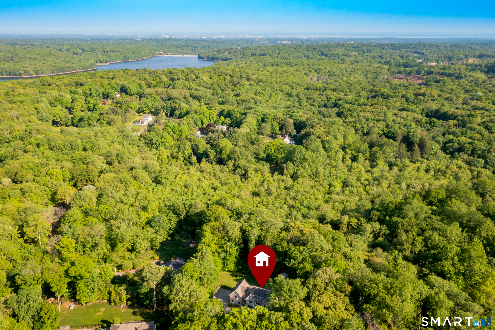
Welcome to 32 Lobdell Lane, tucked away on a quiet cul-de-sac in coveted Easton Center, this exceptional private estate set on 4.25 picturesque acres blends timeless architecture, modern comforts, and natural beauty. This five-bedroom en suite, seven-bath residence has been thoughtfully enhanced with advanced technology systems, and carefully curated amenities to elevate the home's functionality and appeal. Stunning custom millwork compliments every room of the home. Well-designed gardens and landscaping, sophisticated entertaining and everyday living with understated luxury throughout. Impressive primary suite offers a private retreat with large attached sun room, dual walk-in closets, vanities, luxurious marble bath. Four additional en suite bedrooms provide exceptional comfort and privacy. 2,100 sq. ft. lower level fully framed with electrical infrastructure ready for additional living space potential with private entrance. Pristine three-car garage, hardwired Tesla charging station linked to main electrical, prewired for high-speed fiber internet, Ultra-high efficiency heating, Navien boiler, Weil-McLain indirect hot water, constant-pressure well pump, conditioner, softener system, dedicated HVAC brand new units. SMART features throughout. Manage your new home entirely through apps on your phone! Brand new whole house Genrac generator, Invisible pet fence, and more. 16 min door-to-door to Ffld-Black Rock Train station, Express train to Grand Central is 1 hr 19 min.

Rooms & Interior

5 bedrooms beds
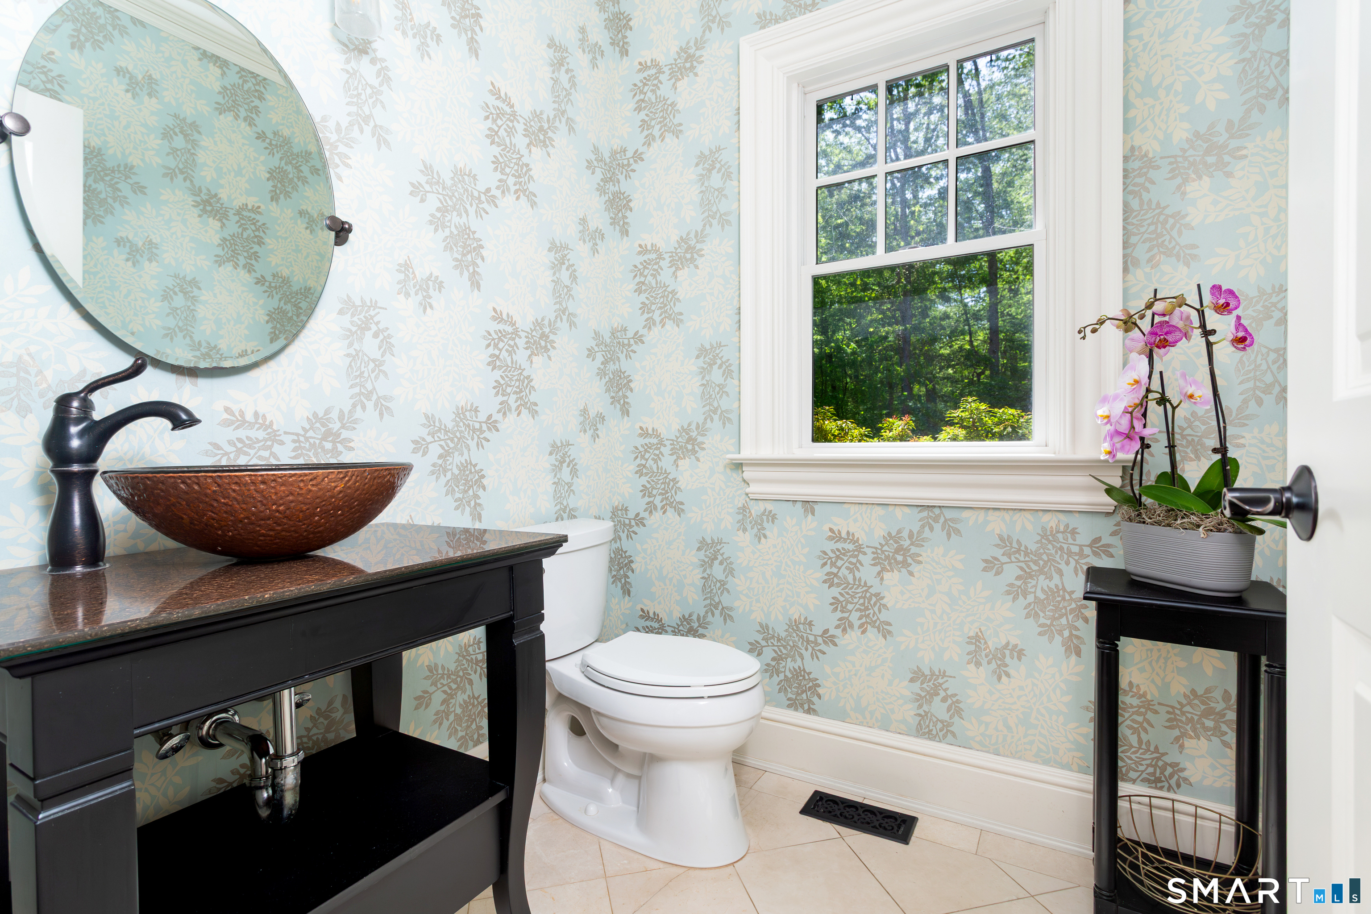
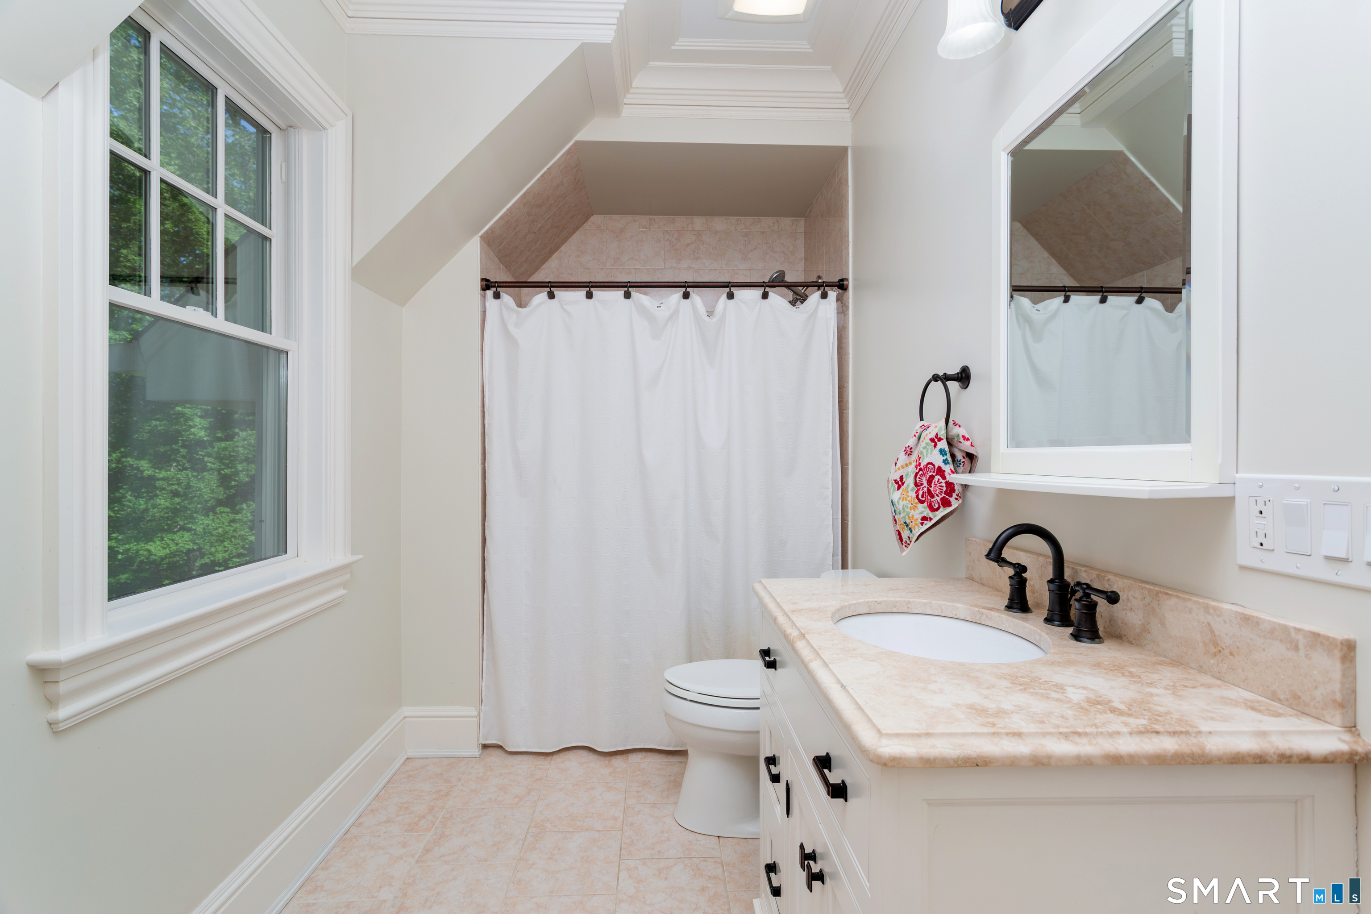
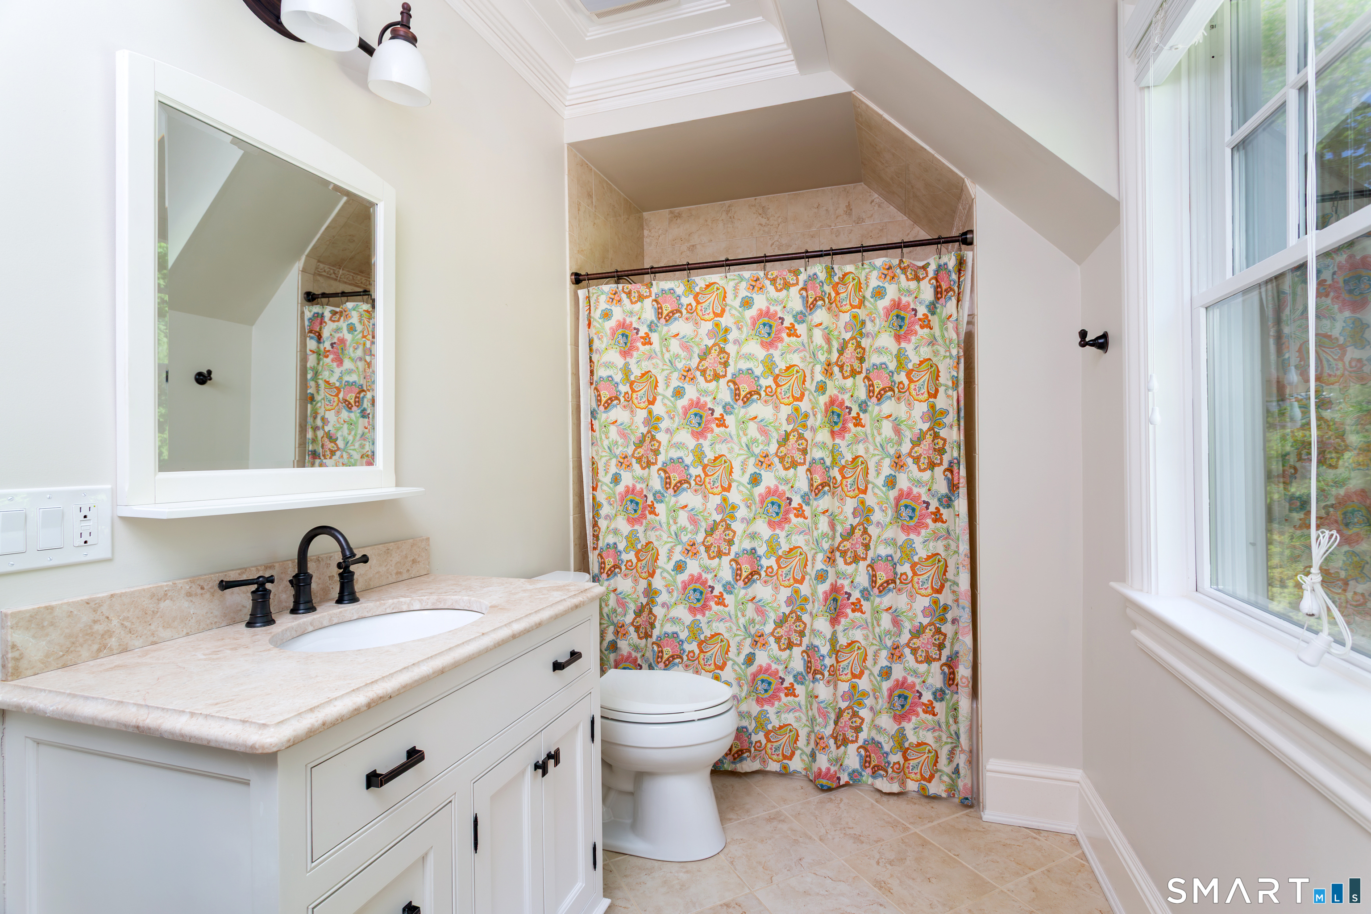
5 full + 2 half baths
6,919 square feet sq ft

Room Details

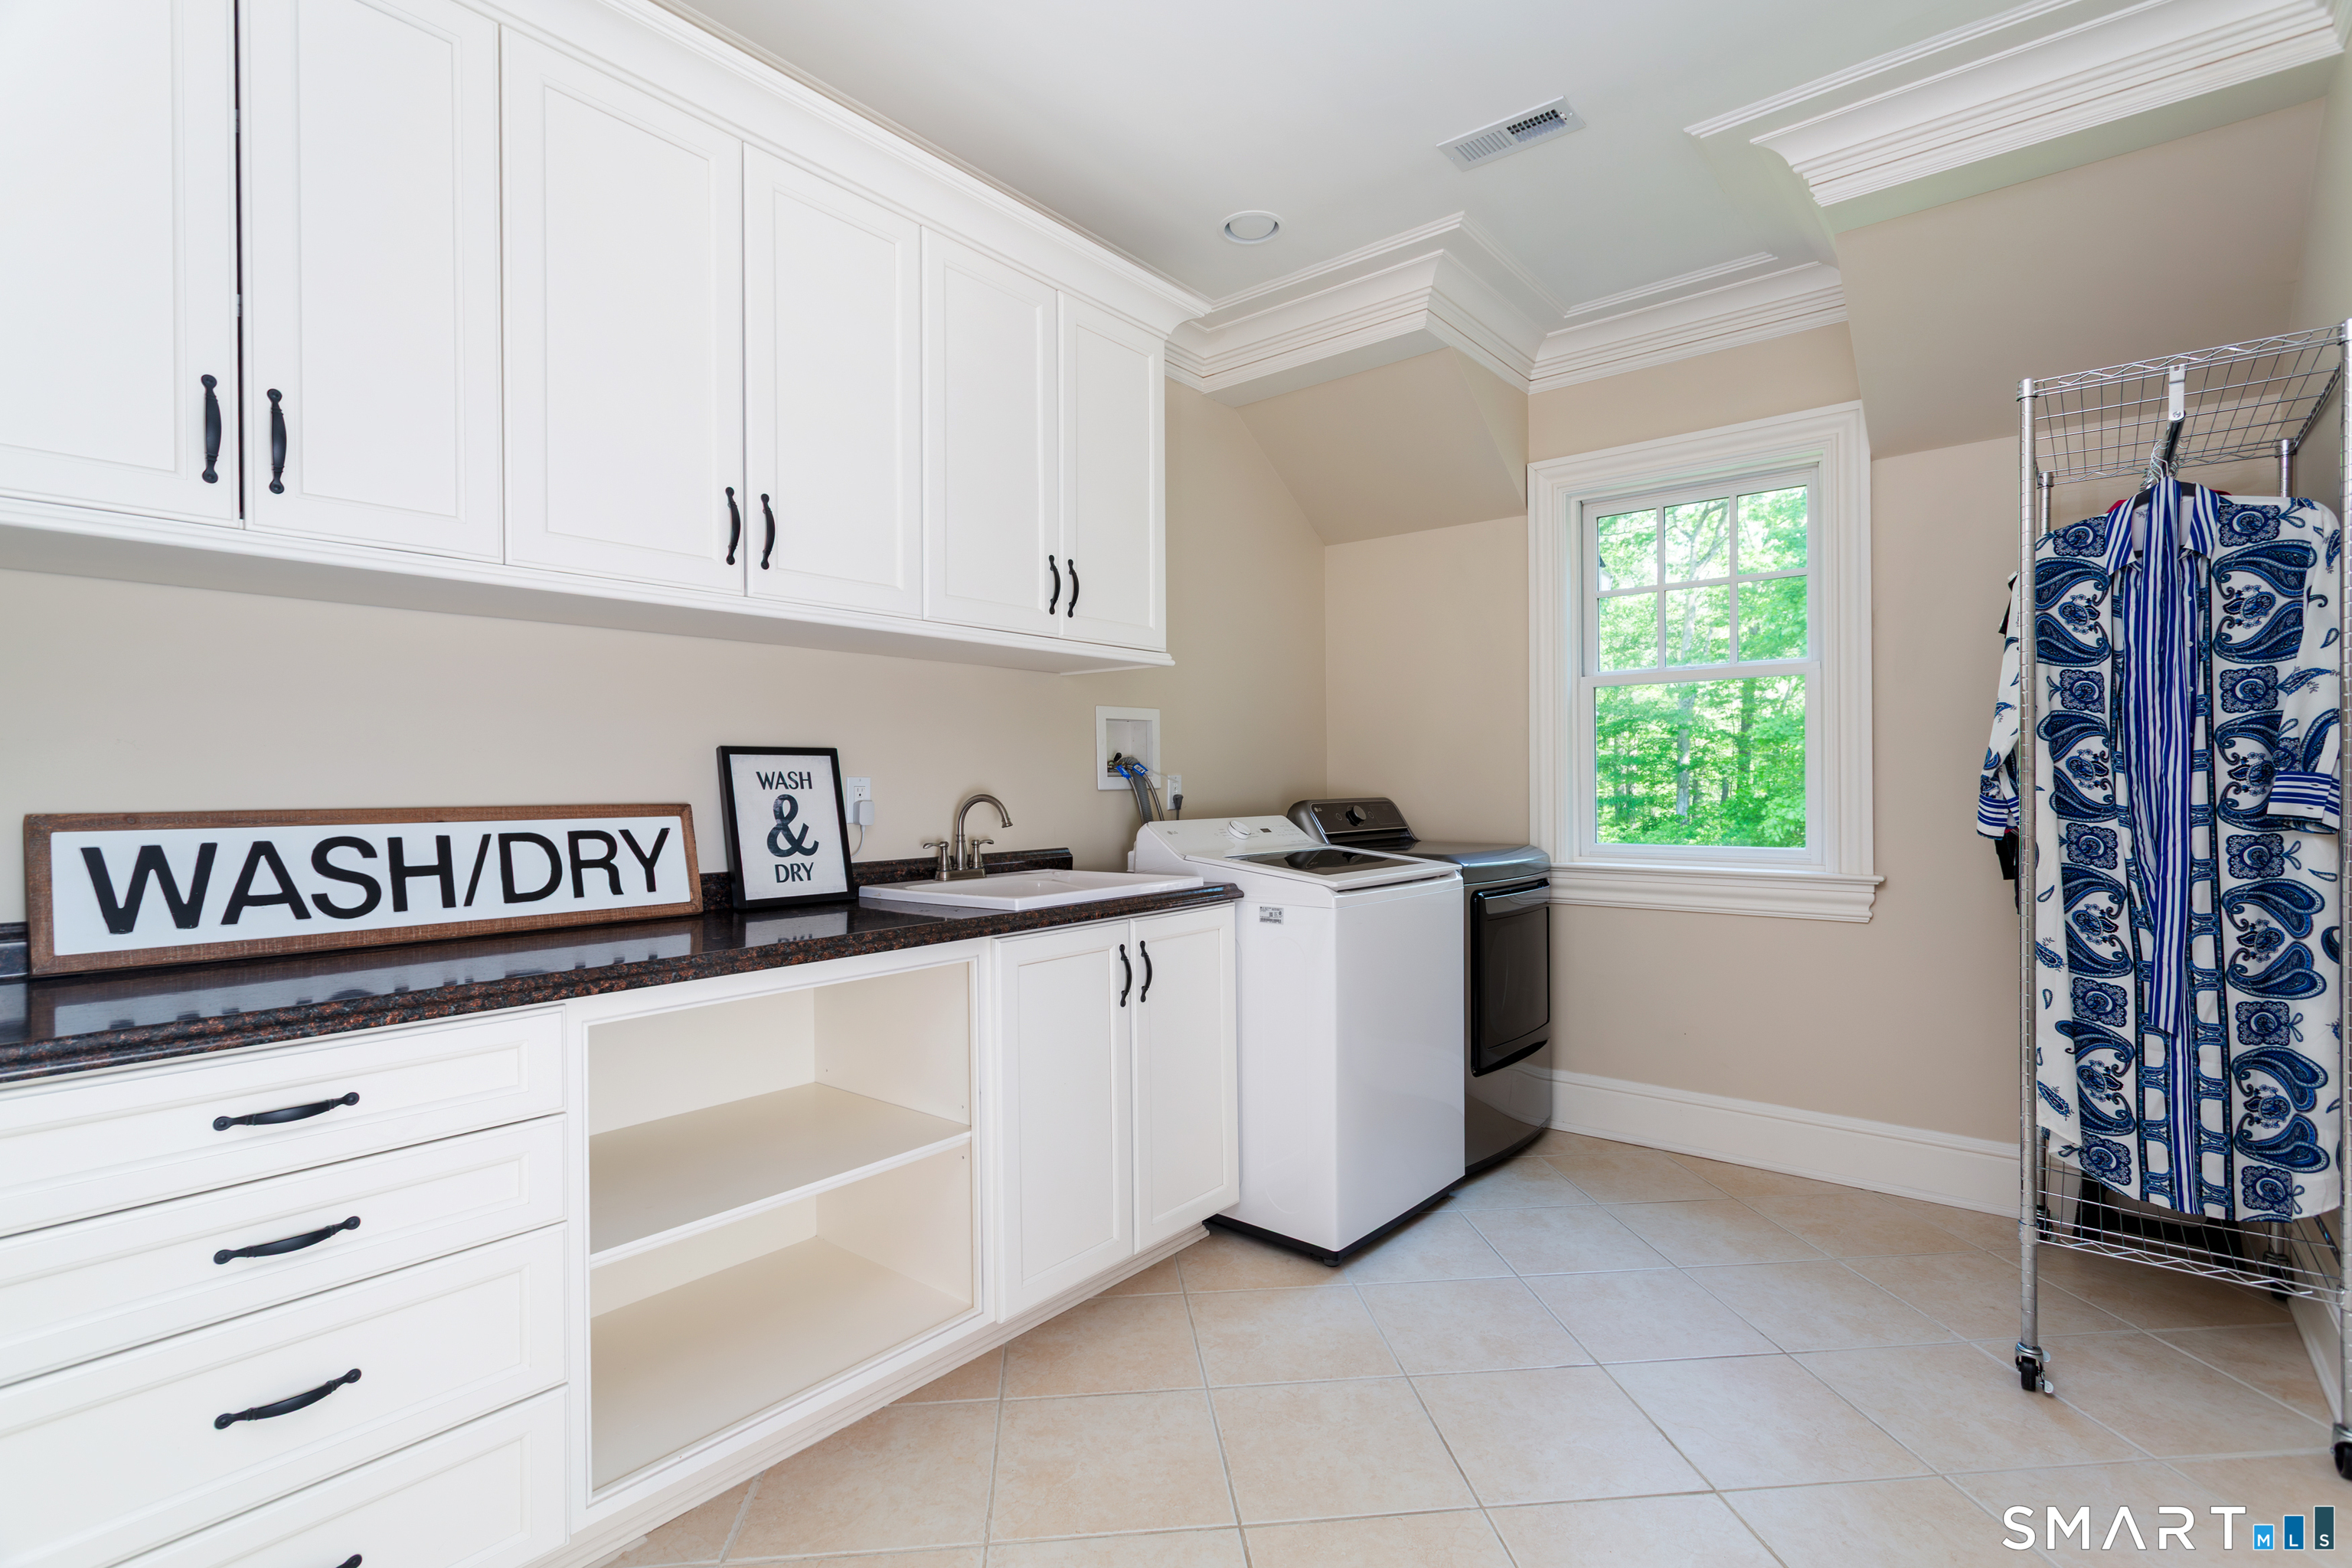
  • Other (Upper Level) 9 ft+ Ceilings, Built-Ins, Laundry Hookup, Tile Floor
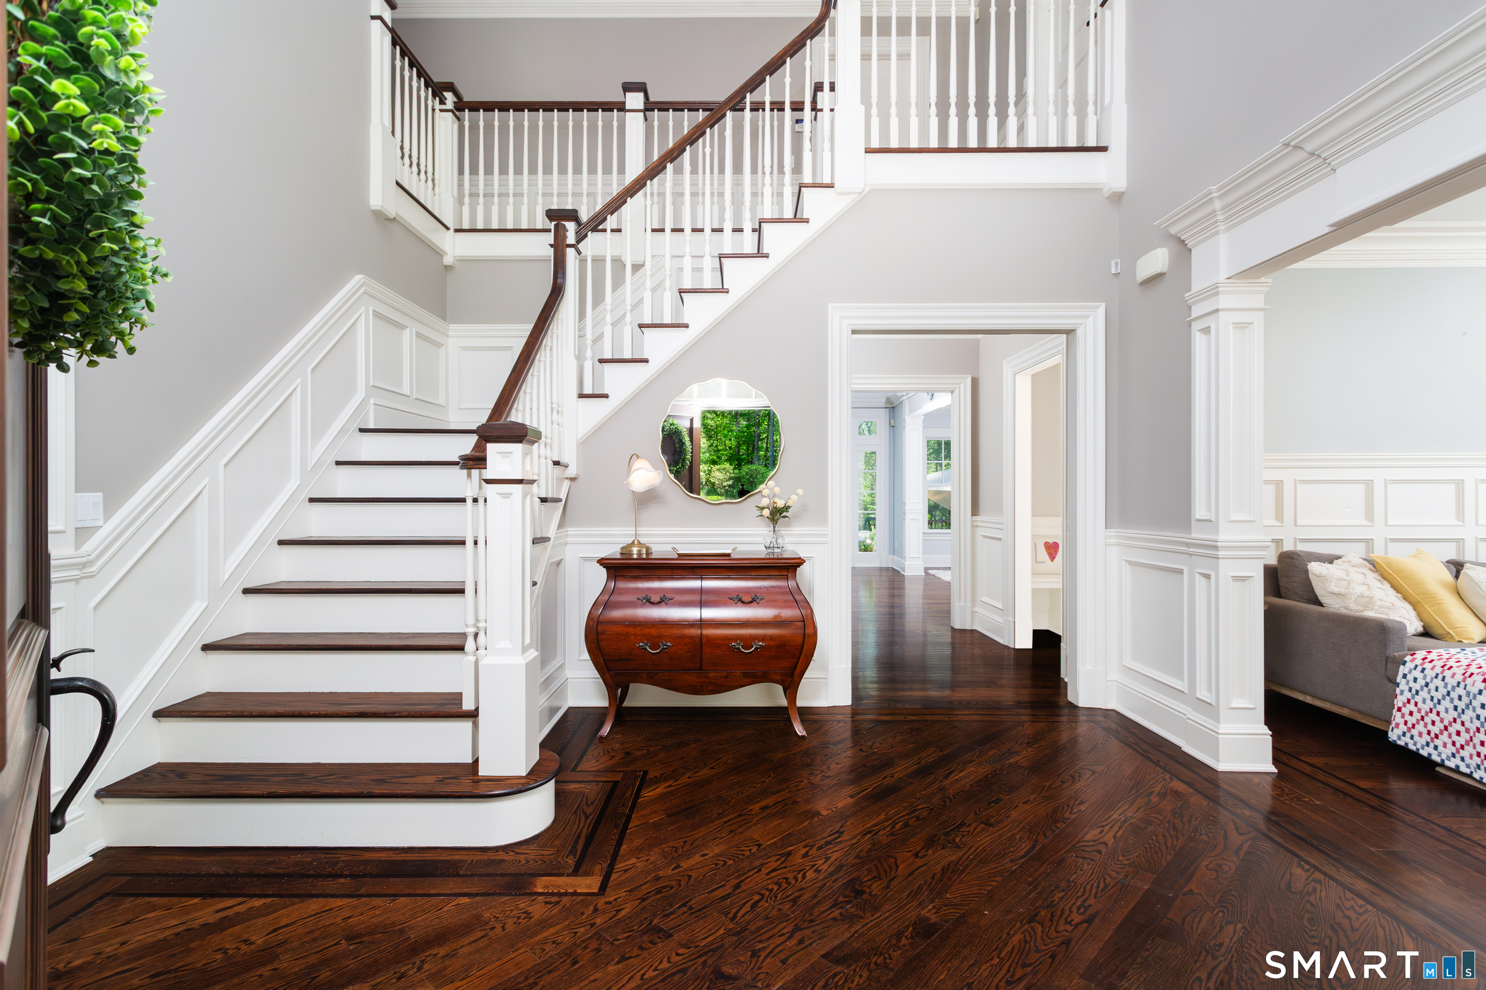
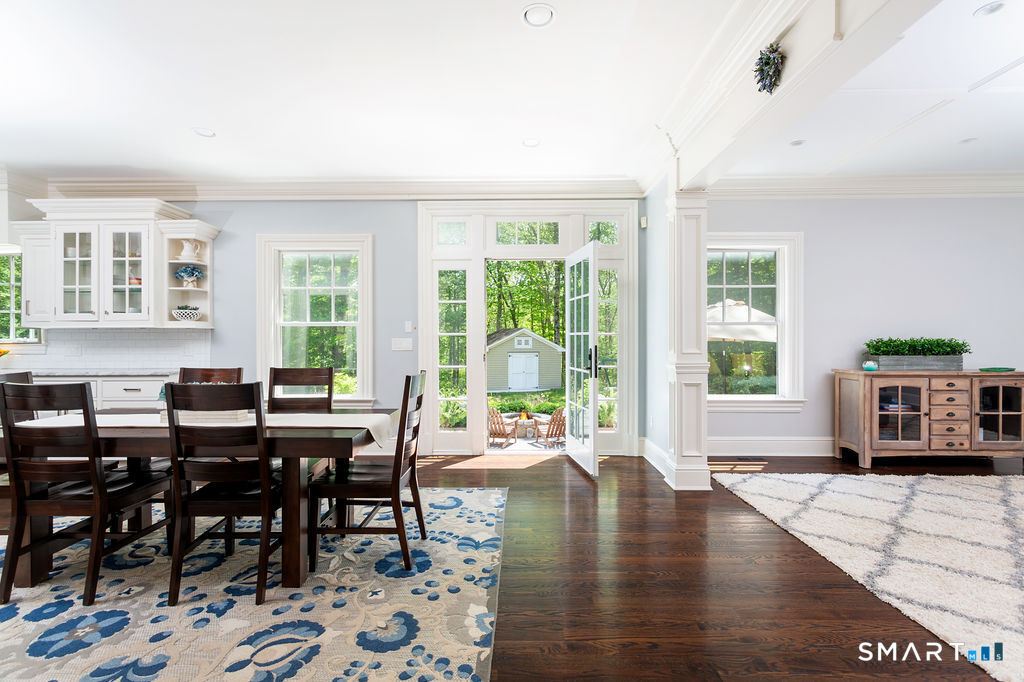
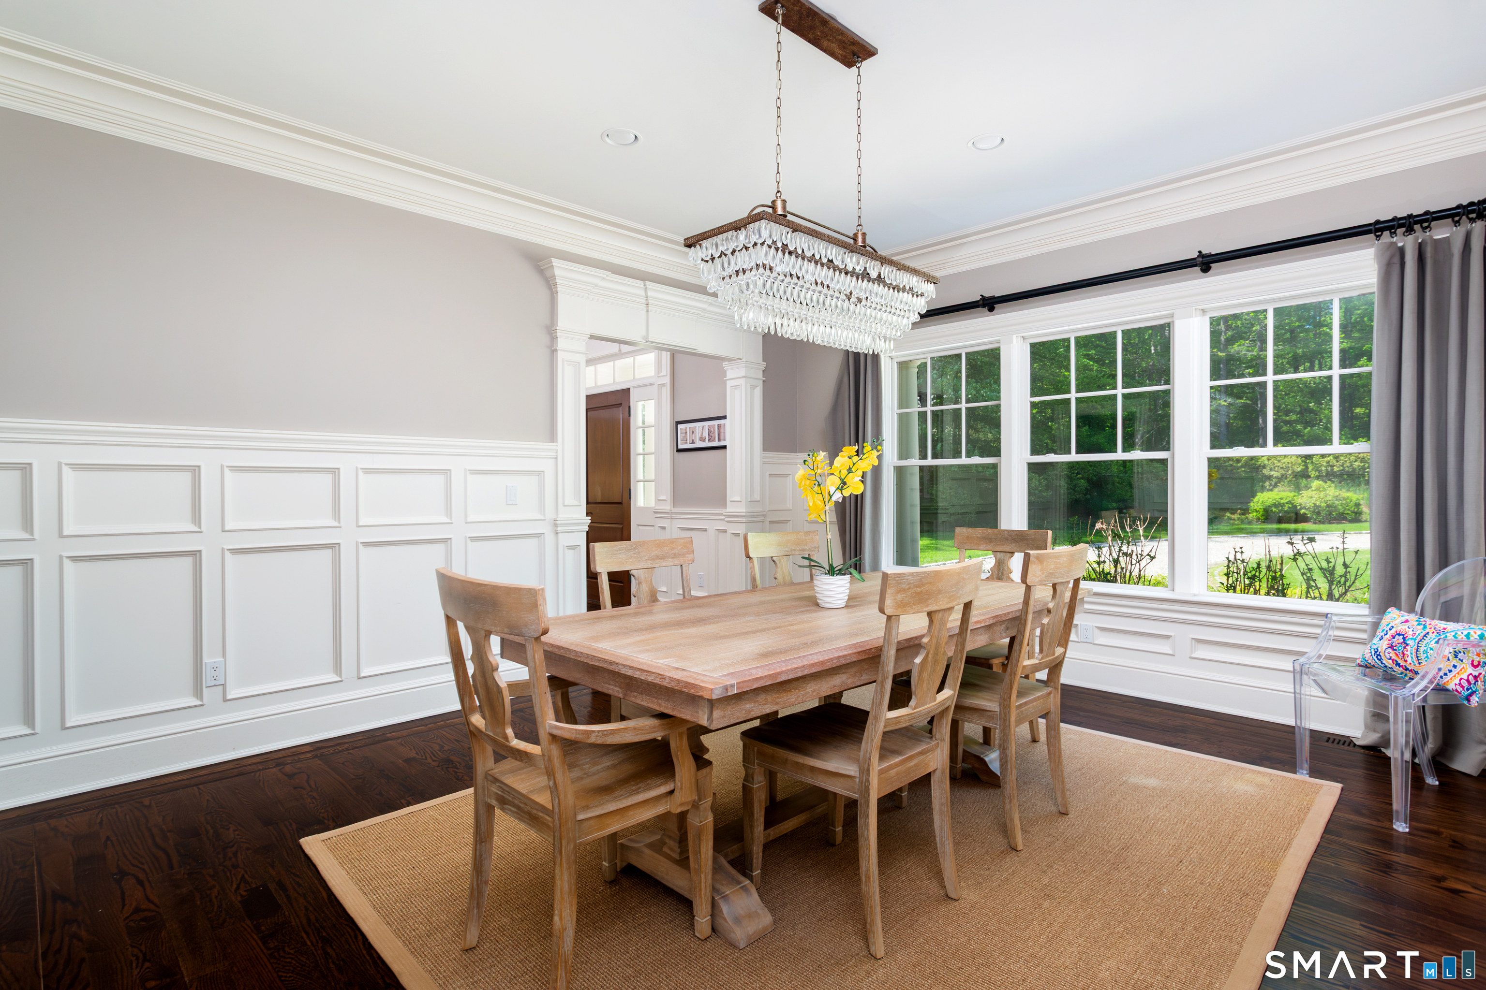
  • Dining Room (Main Level) 9 ft+ Ceilings, Hardwood Floor
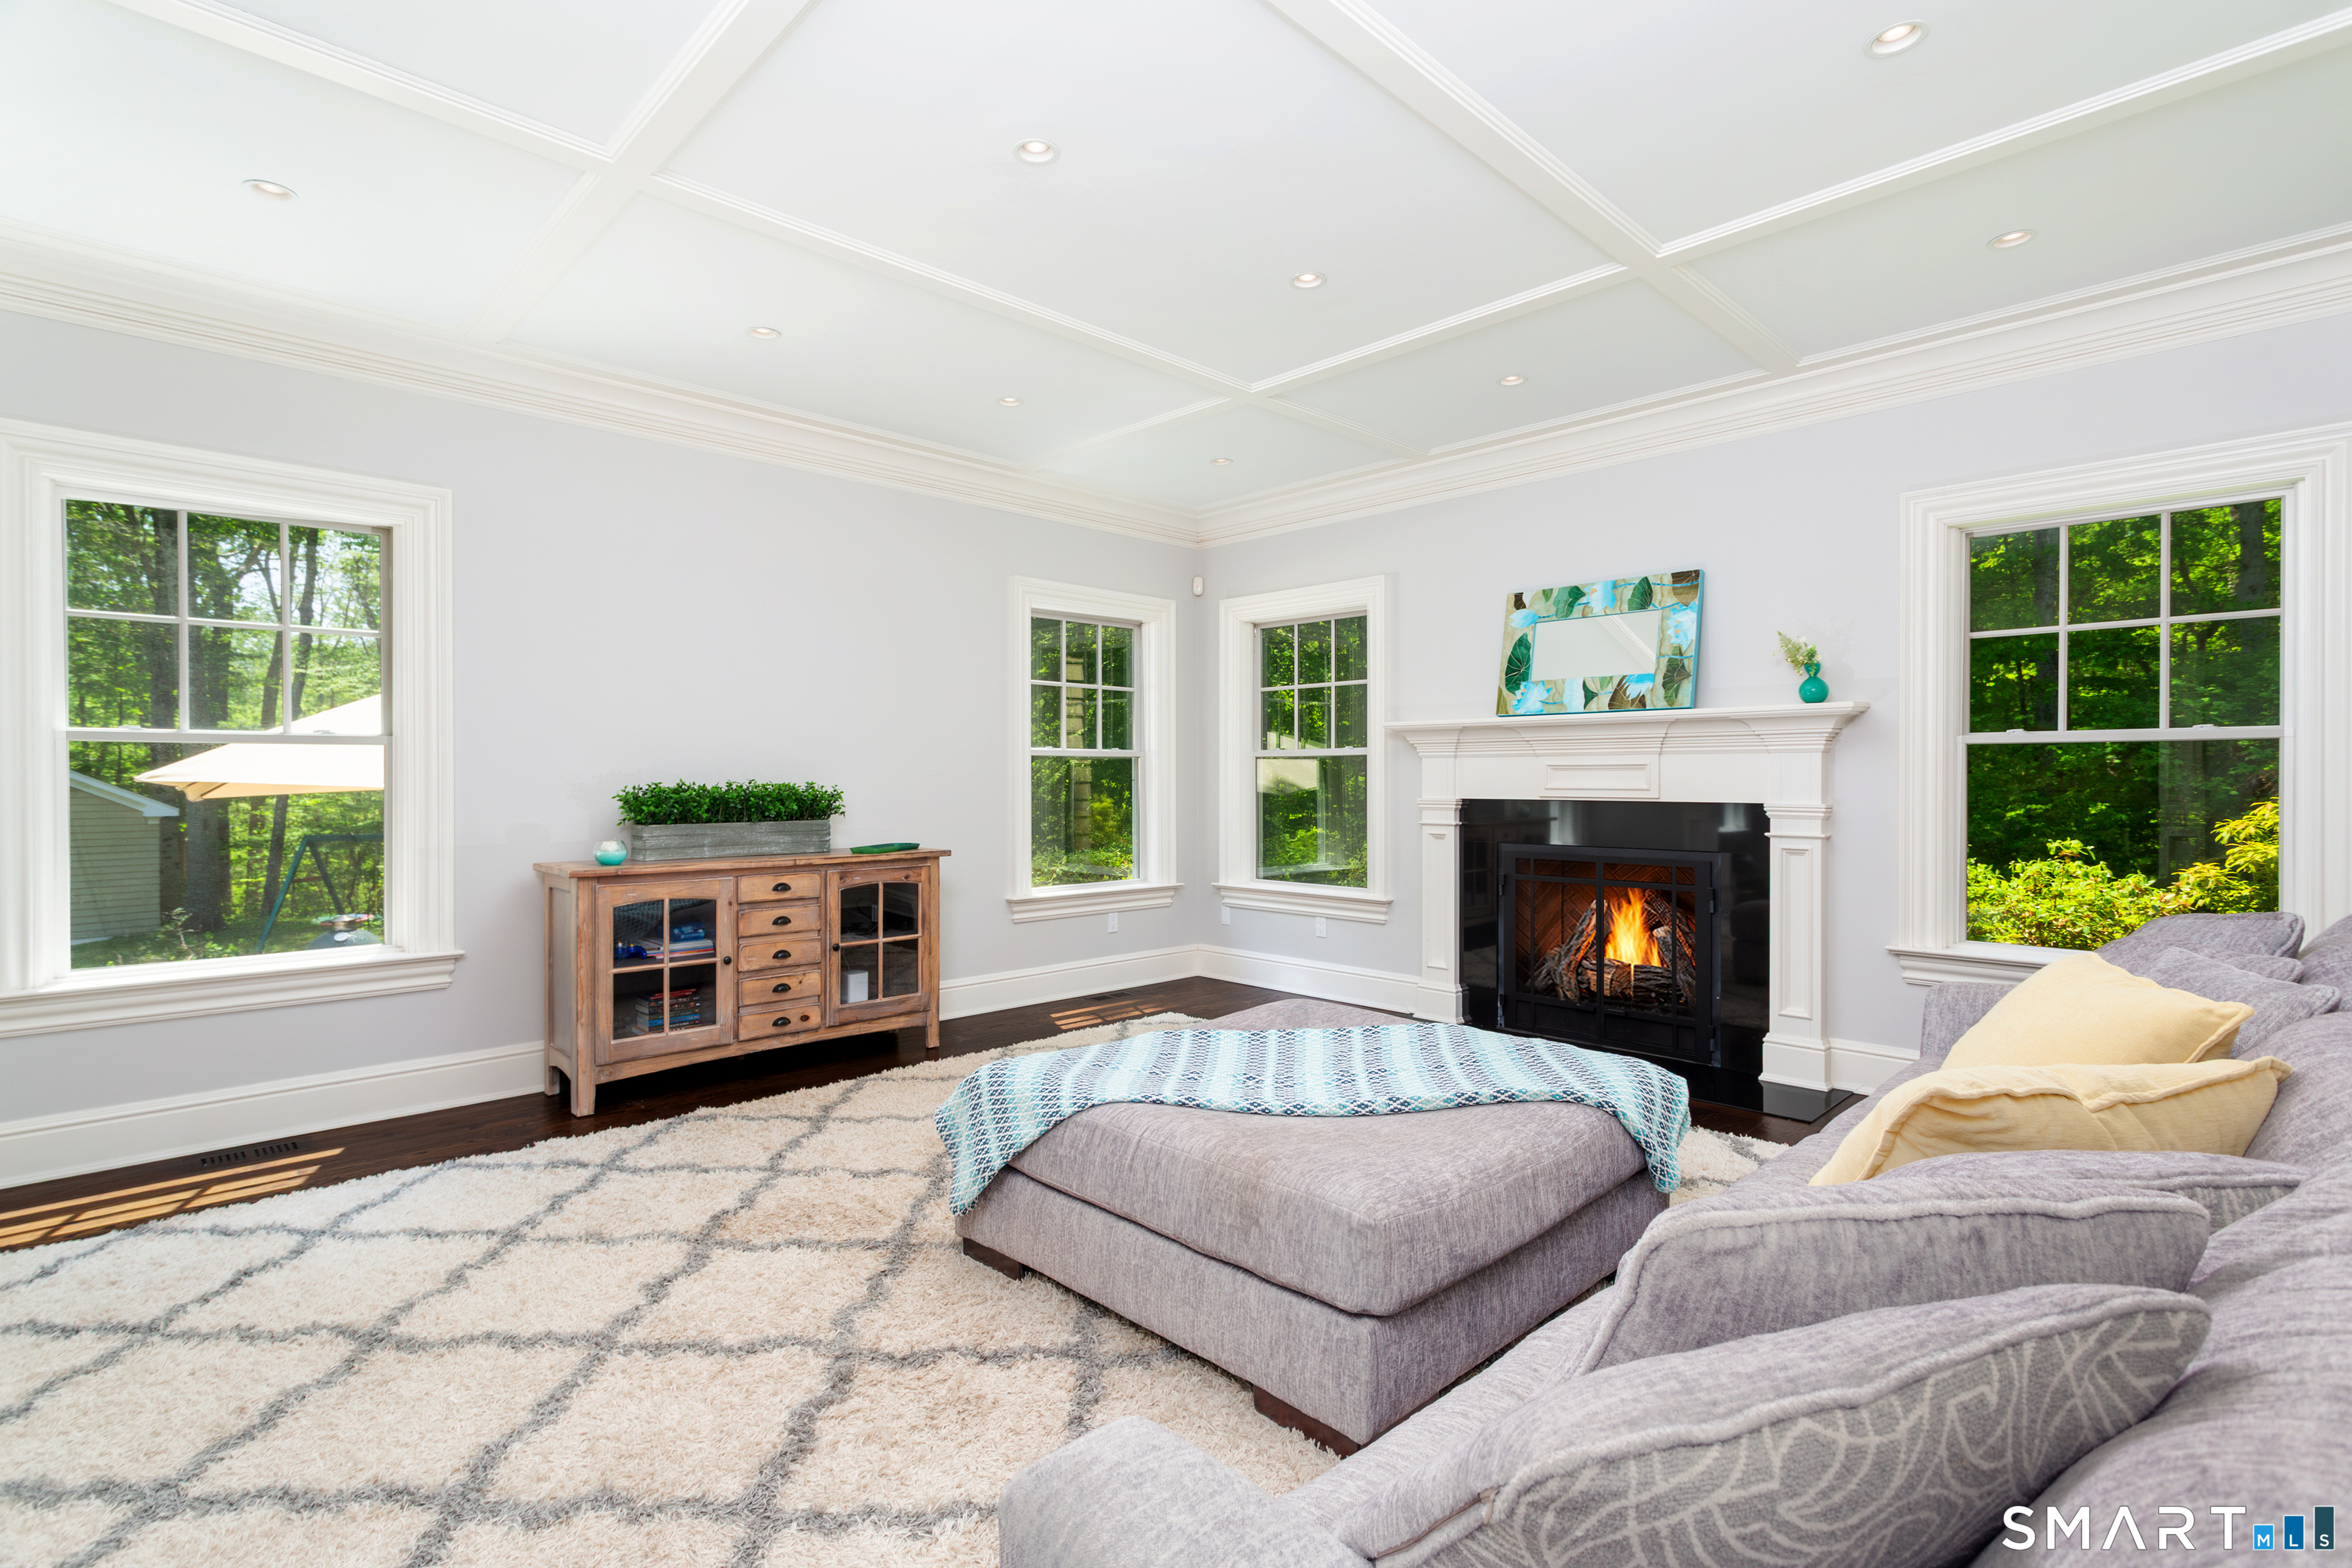
  • Family Room (Main Level) 9 ft+ Ceilings, Gas Log Fireplace, Hardwood Floor
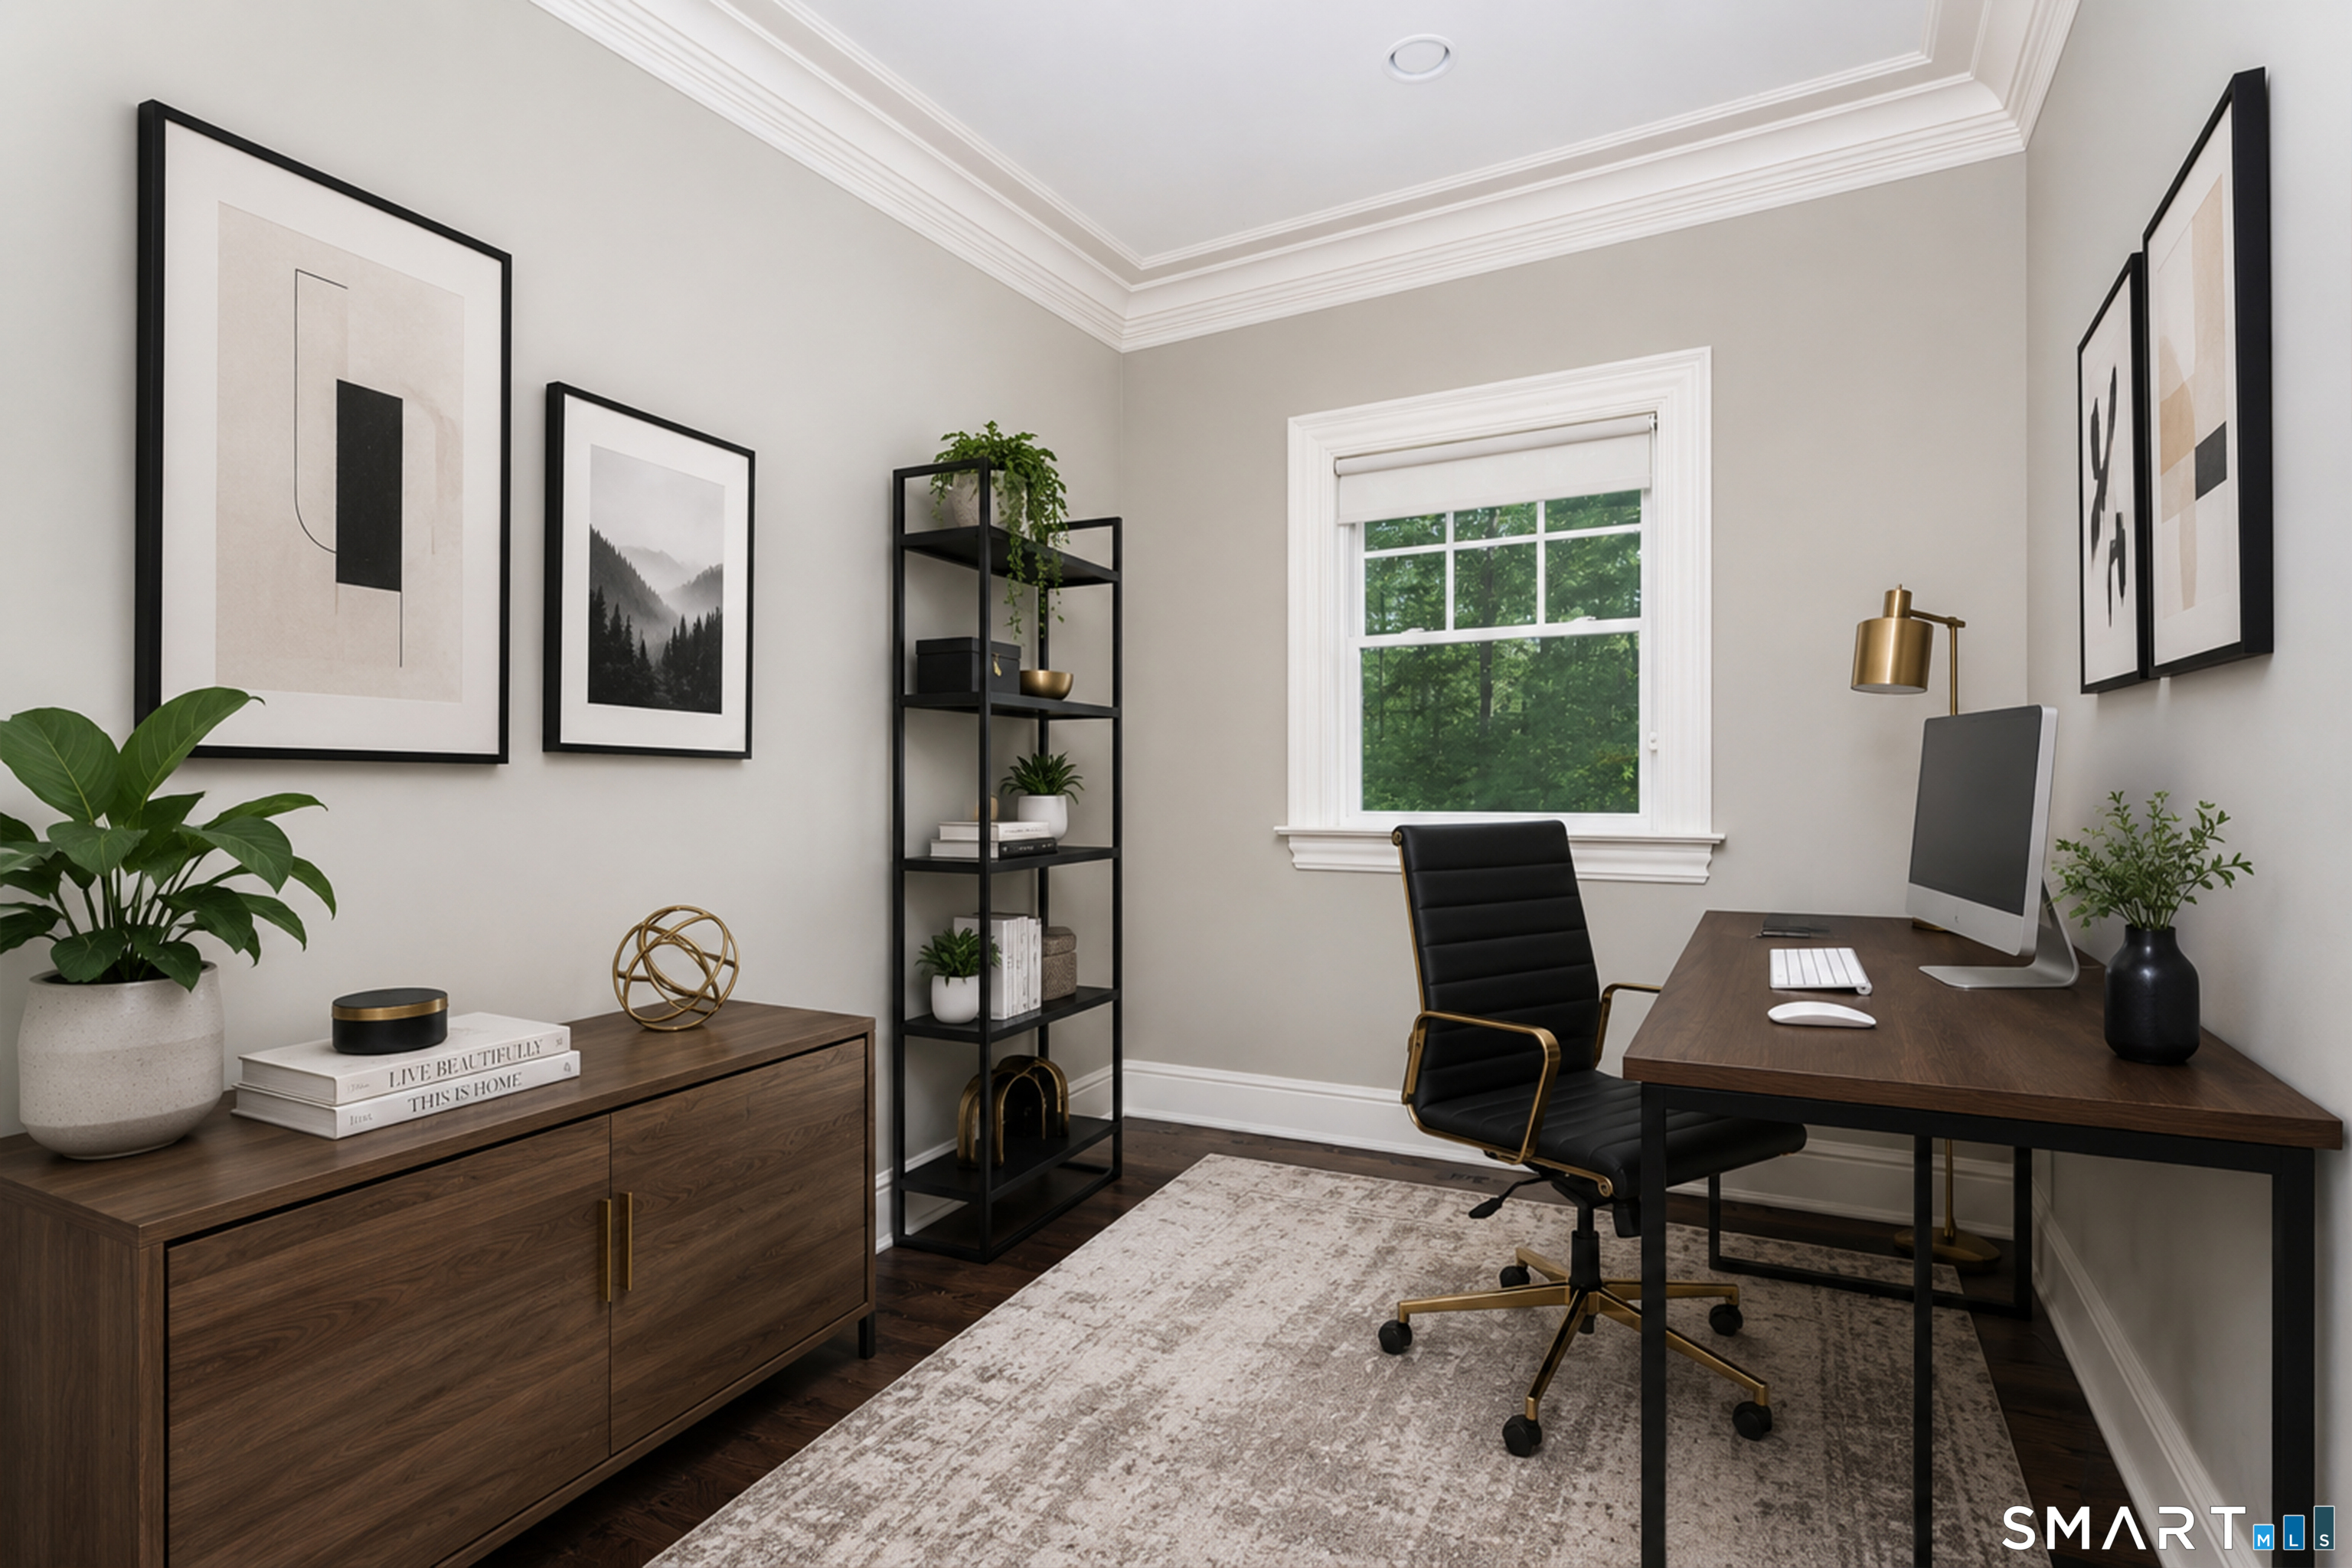
  • Office (Main Level) 9 ft+ Ceilings, Hardwood Floor
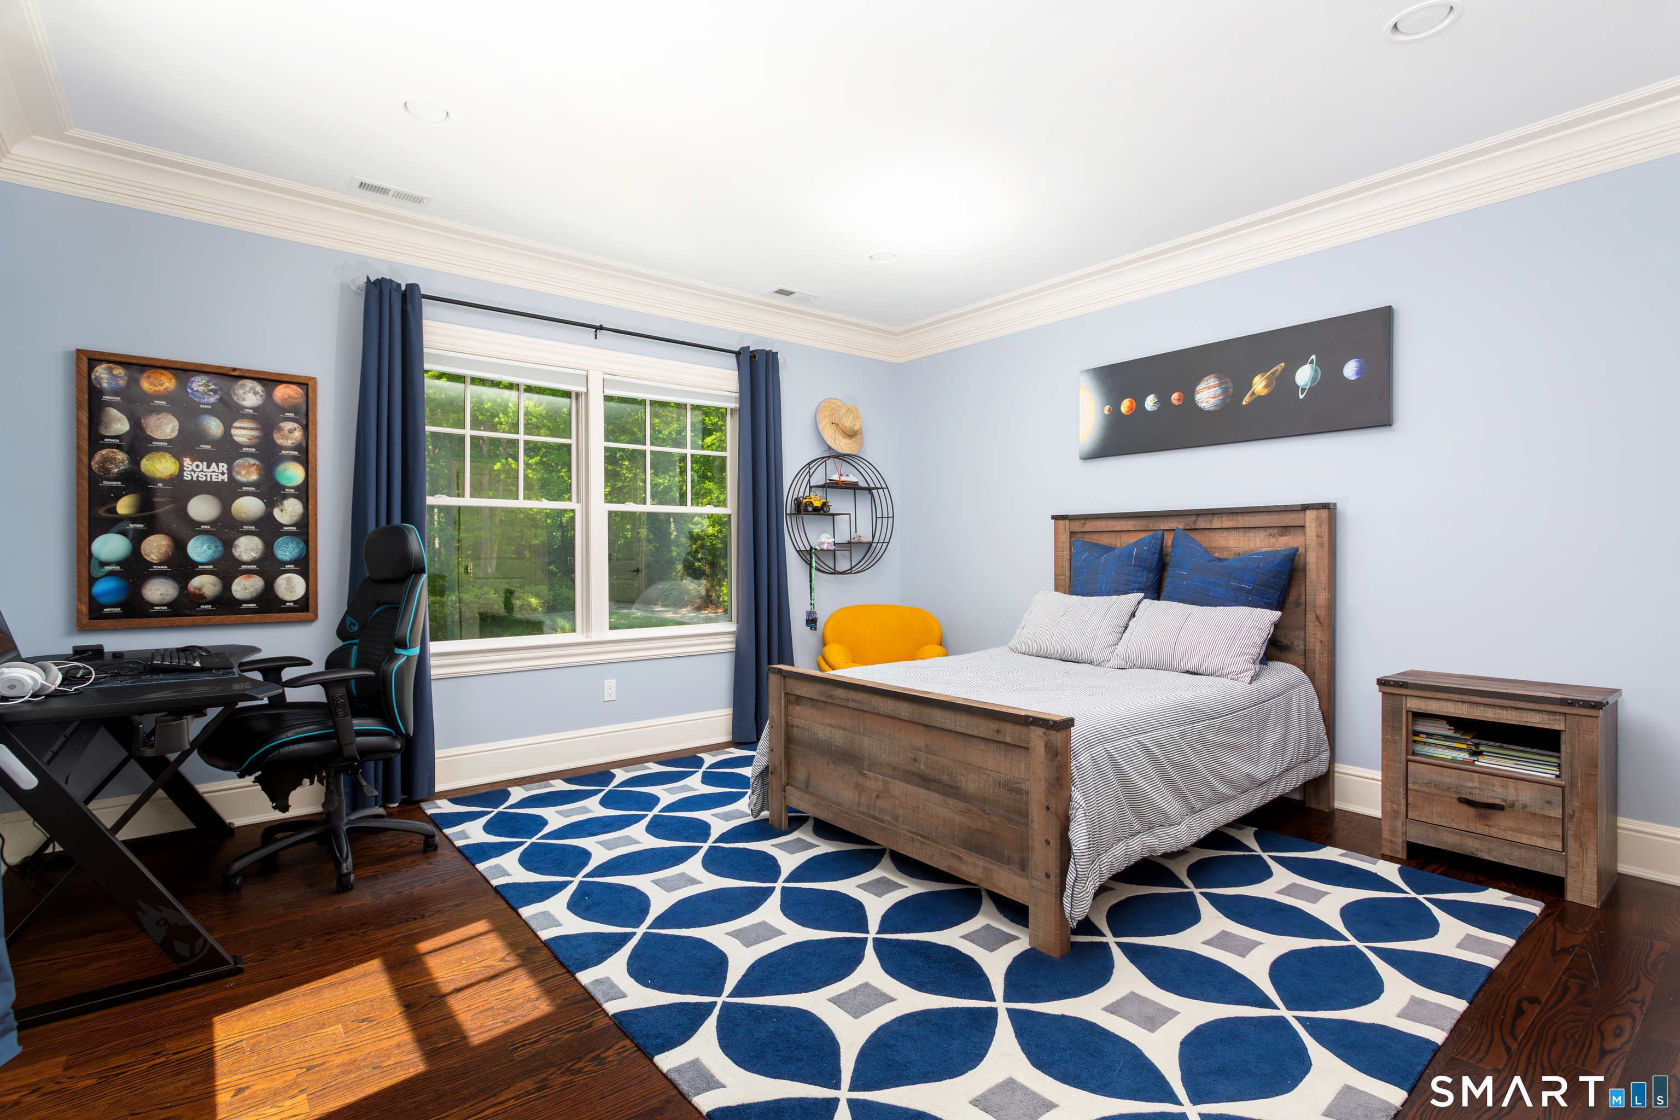
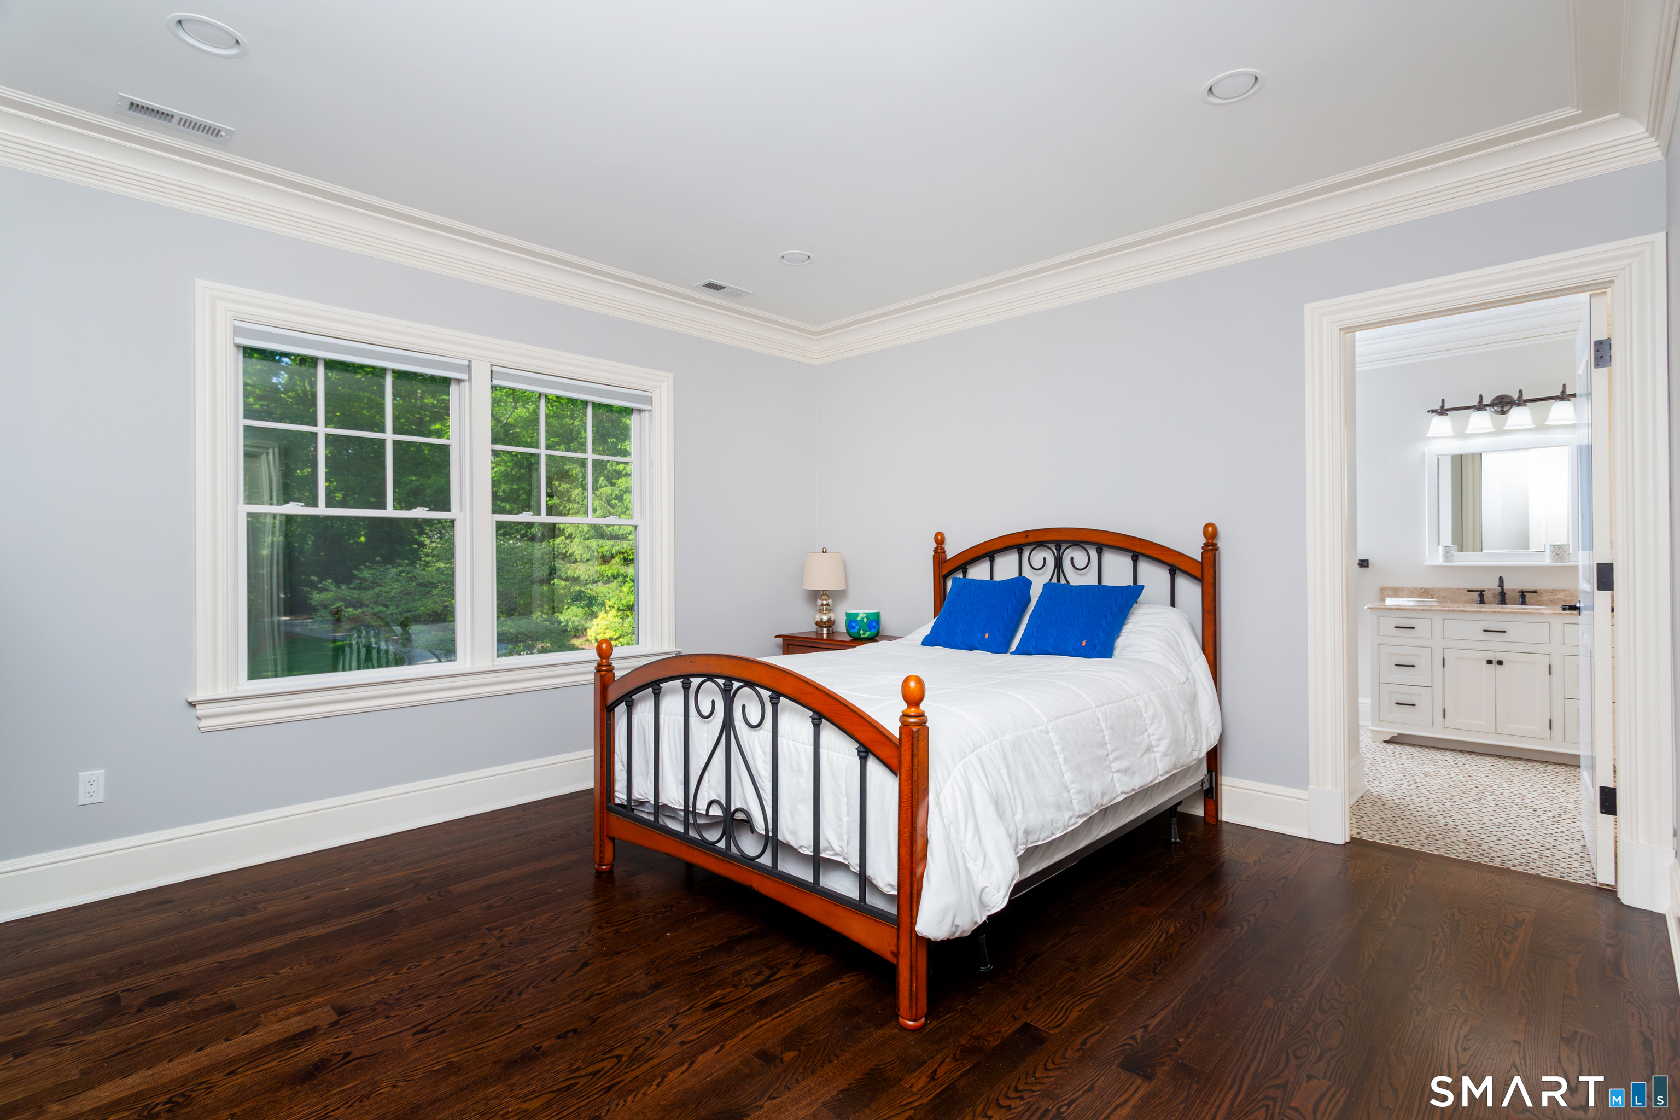
  • Bedroom (Upper Level) 9 ft+ Ceilings, Book Shelves, Bedroom Suite, Full Bath, Hardwood Floor
  • Living Room (Main Level) 9 ft+ Ceilings, Hardwood Floor
  • Primary Br Suite (Upper Level) 9 ft+ Ceilings, Bedroom Suite, Full Bath, Walk-In Closet, Hardwood Floor, Marble Floor
  • Study (Upper Level) 9 ft+ Ceilings, French Doors, Hardwood Floor
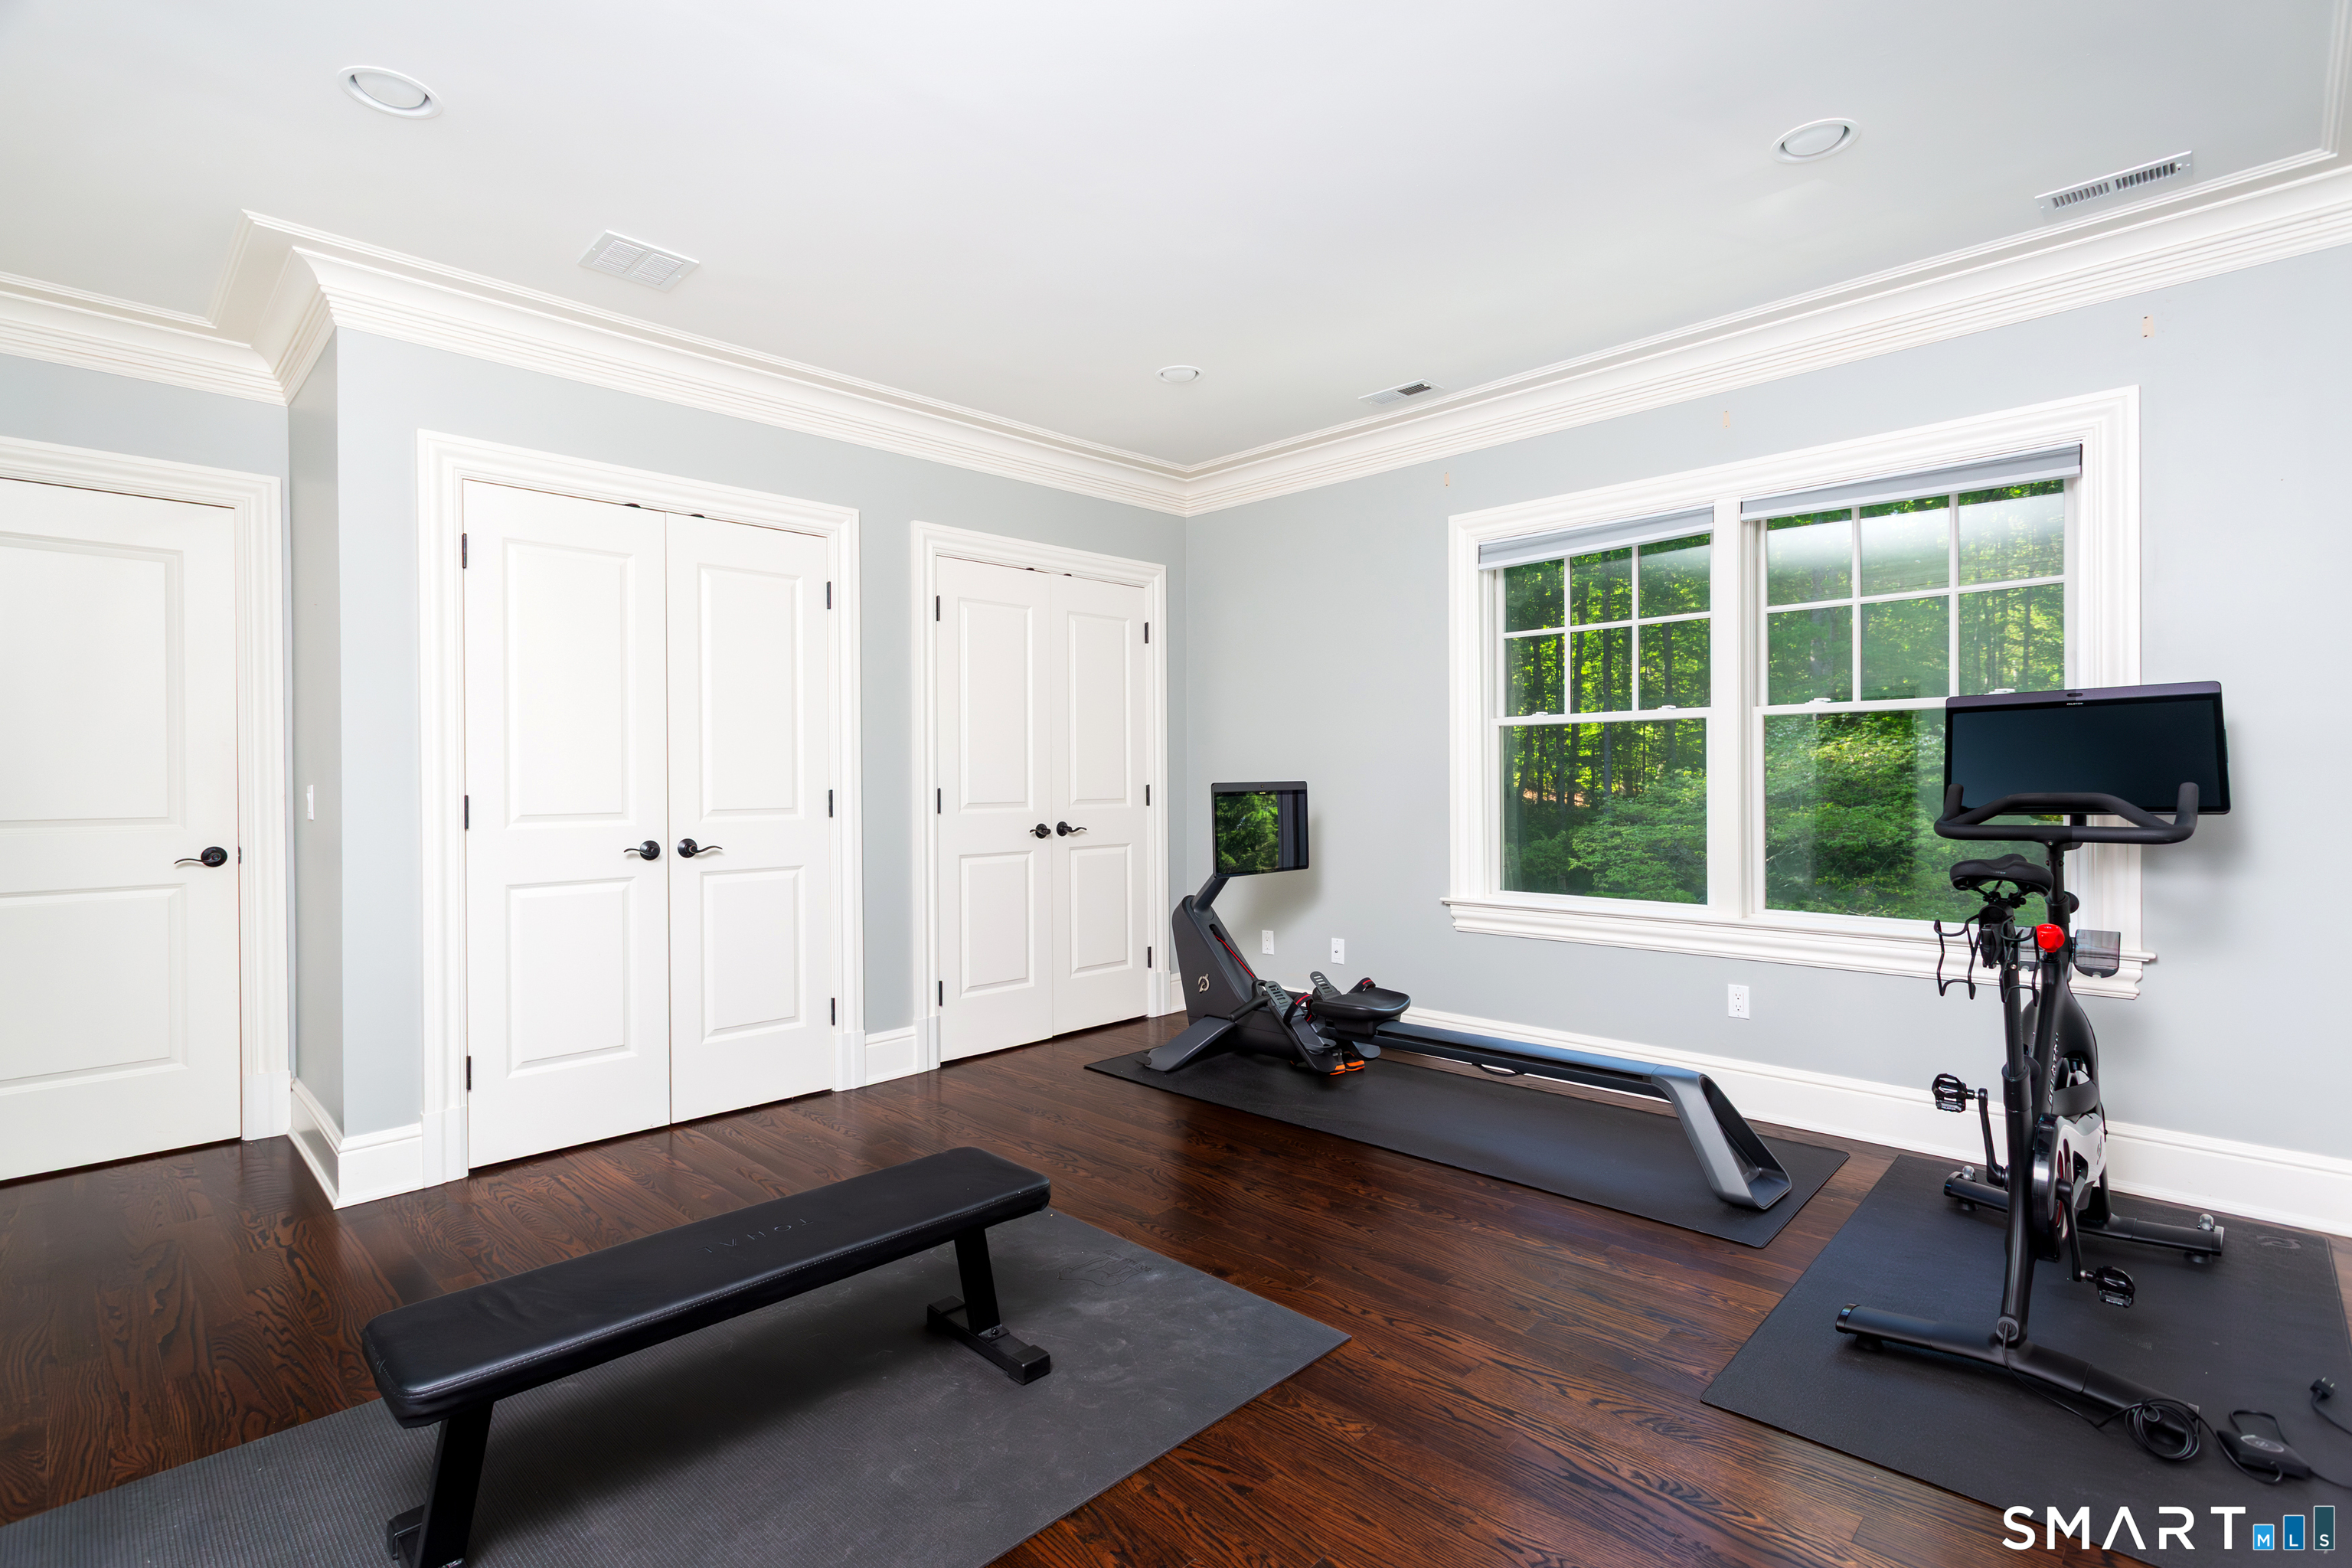
  • Bedroom (Upper Level) 9 ft+ Ceilings, Bedroom Suite, Full Bath, Hardwood Floor
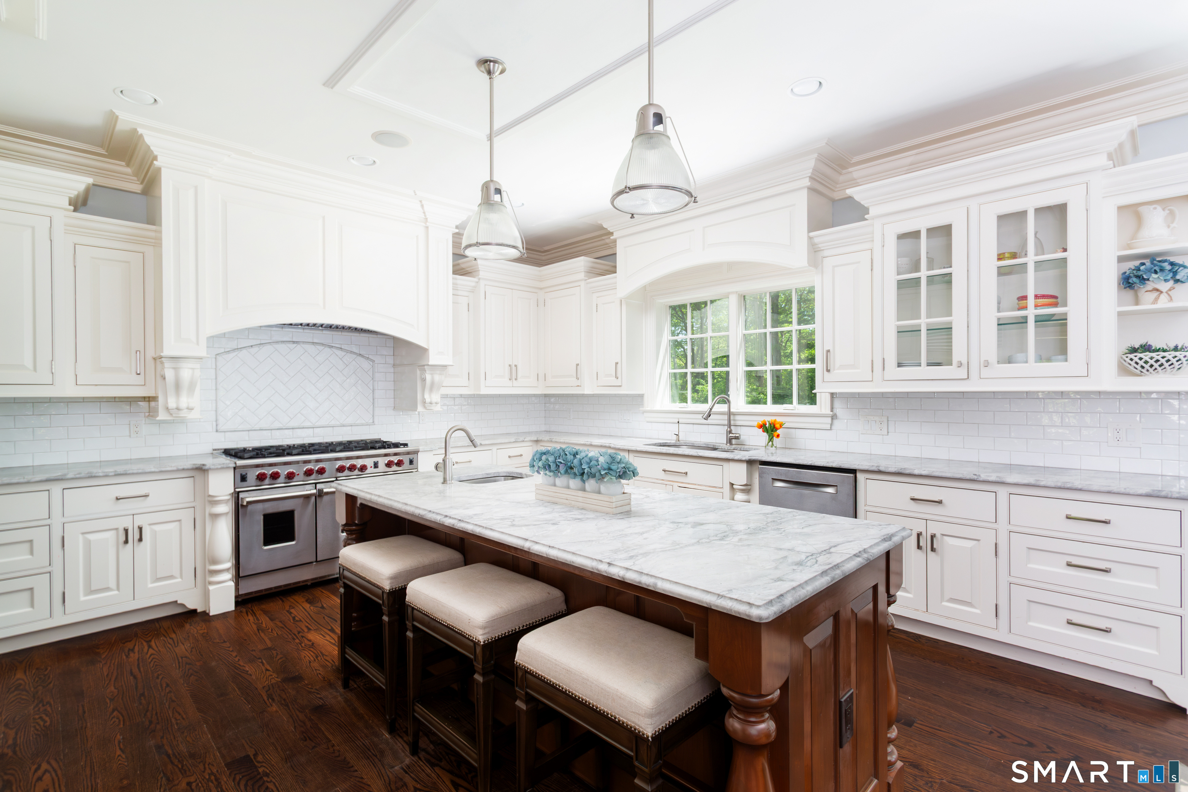
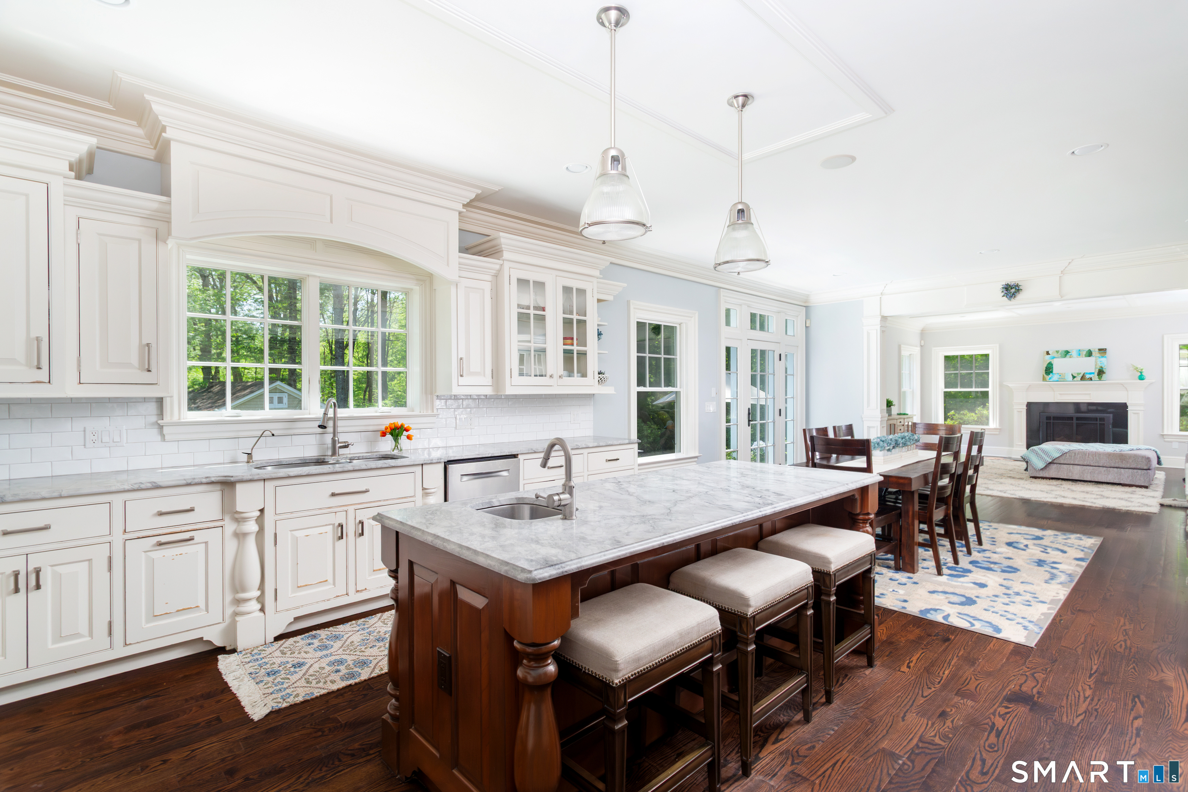
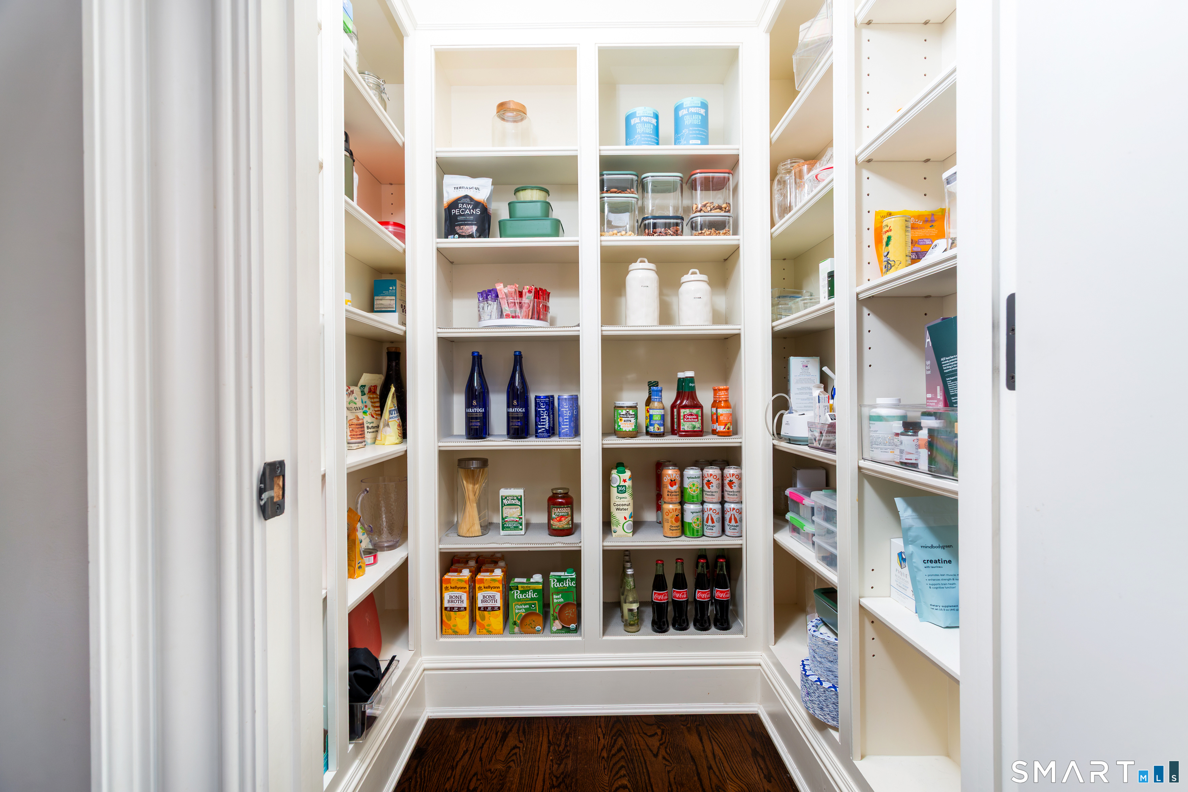
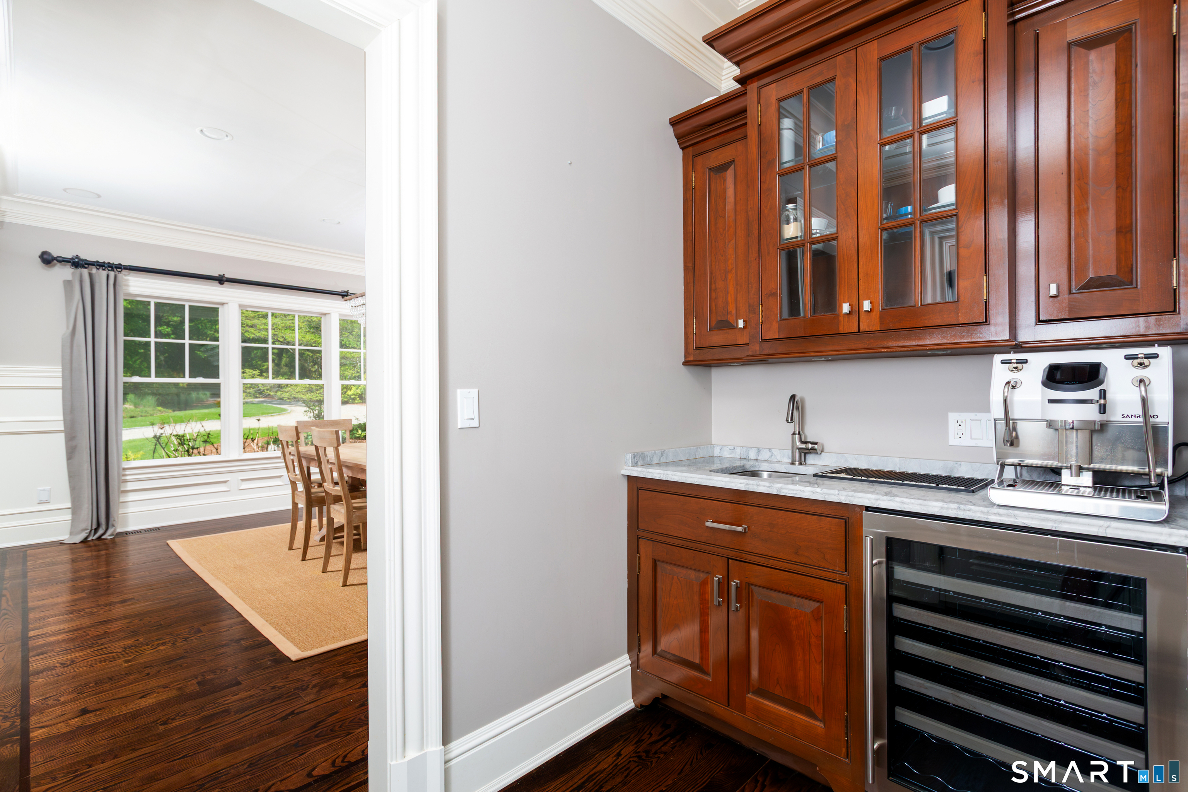
  • Eat In Kitchen (Main Level) 9 ft+ Ceilings, Quartz Counters, Wet Bar, Pantry, Hardwood Floor
  • Bedroom (Upper Level) 9 ft+ Ceilings, Bedroom Suite, Full Bath, Walk-In Closet, Hardwood Floor
  • Bedroom (Upper Level) 9 ft+ Ceilings, Bedroom Suite, Full Bath, Walk-In Closet, Hardwood Floor
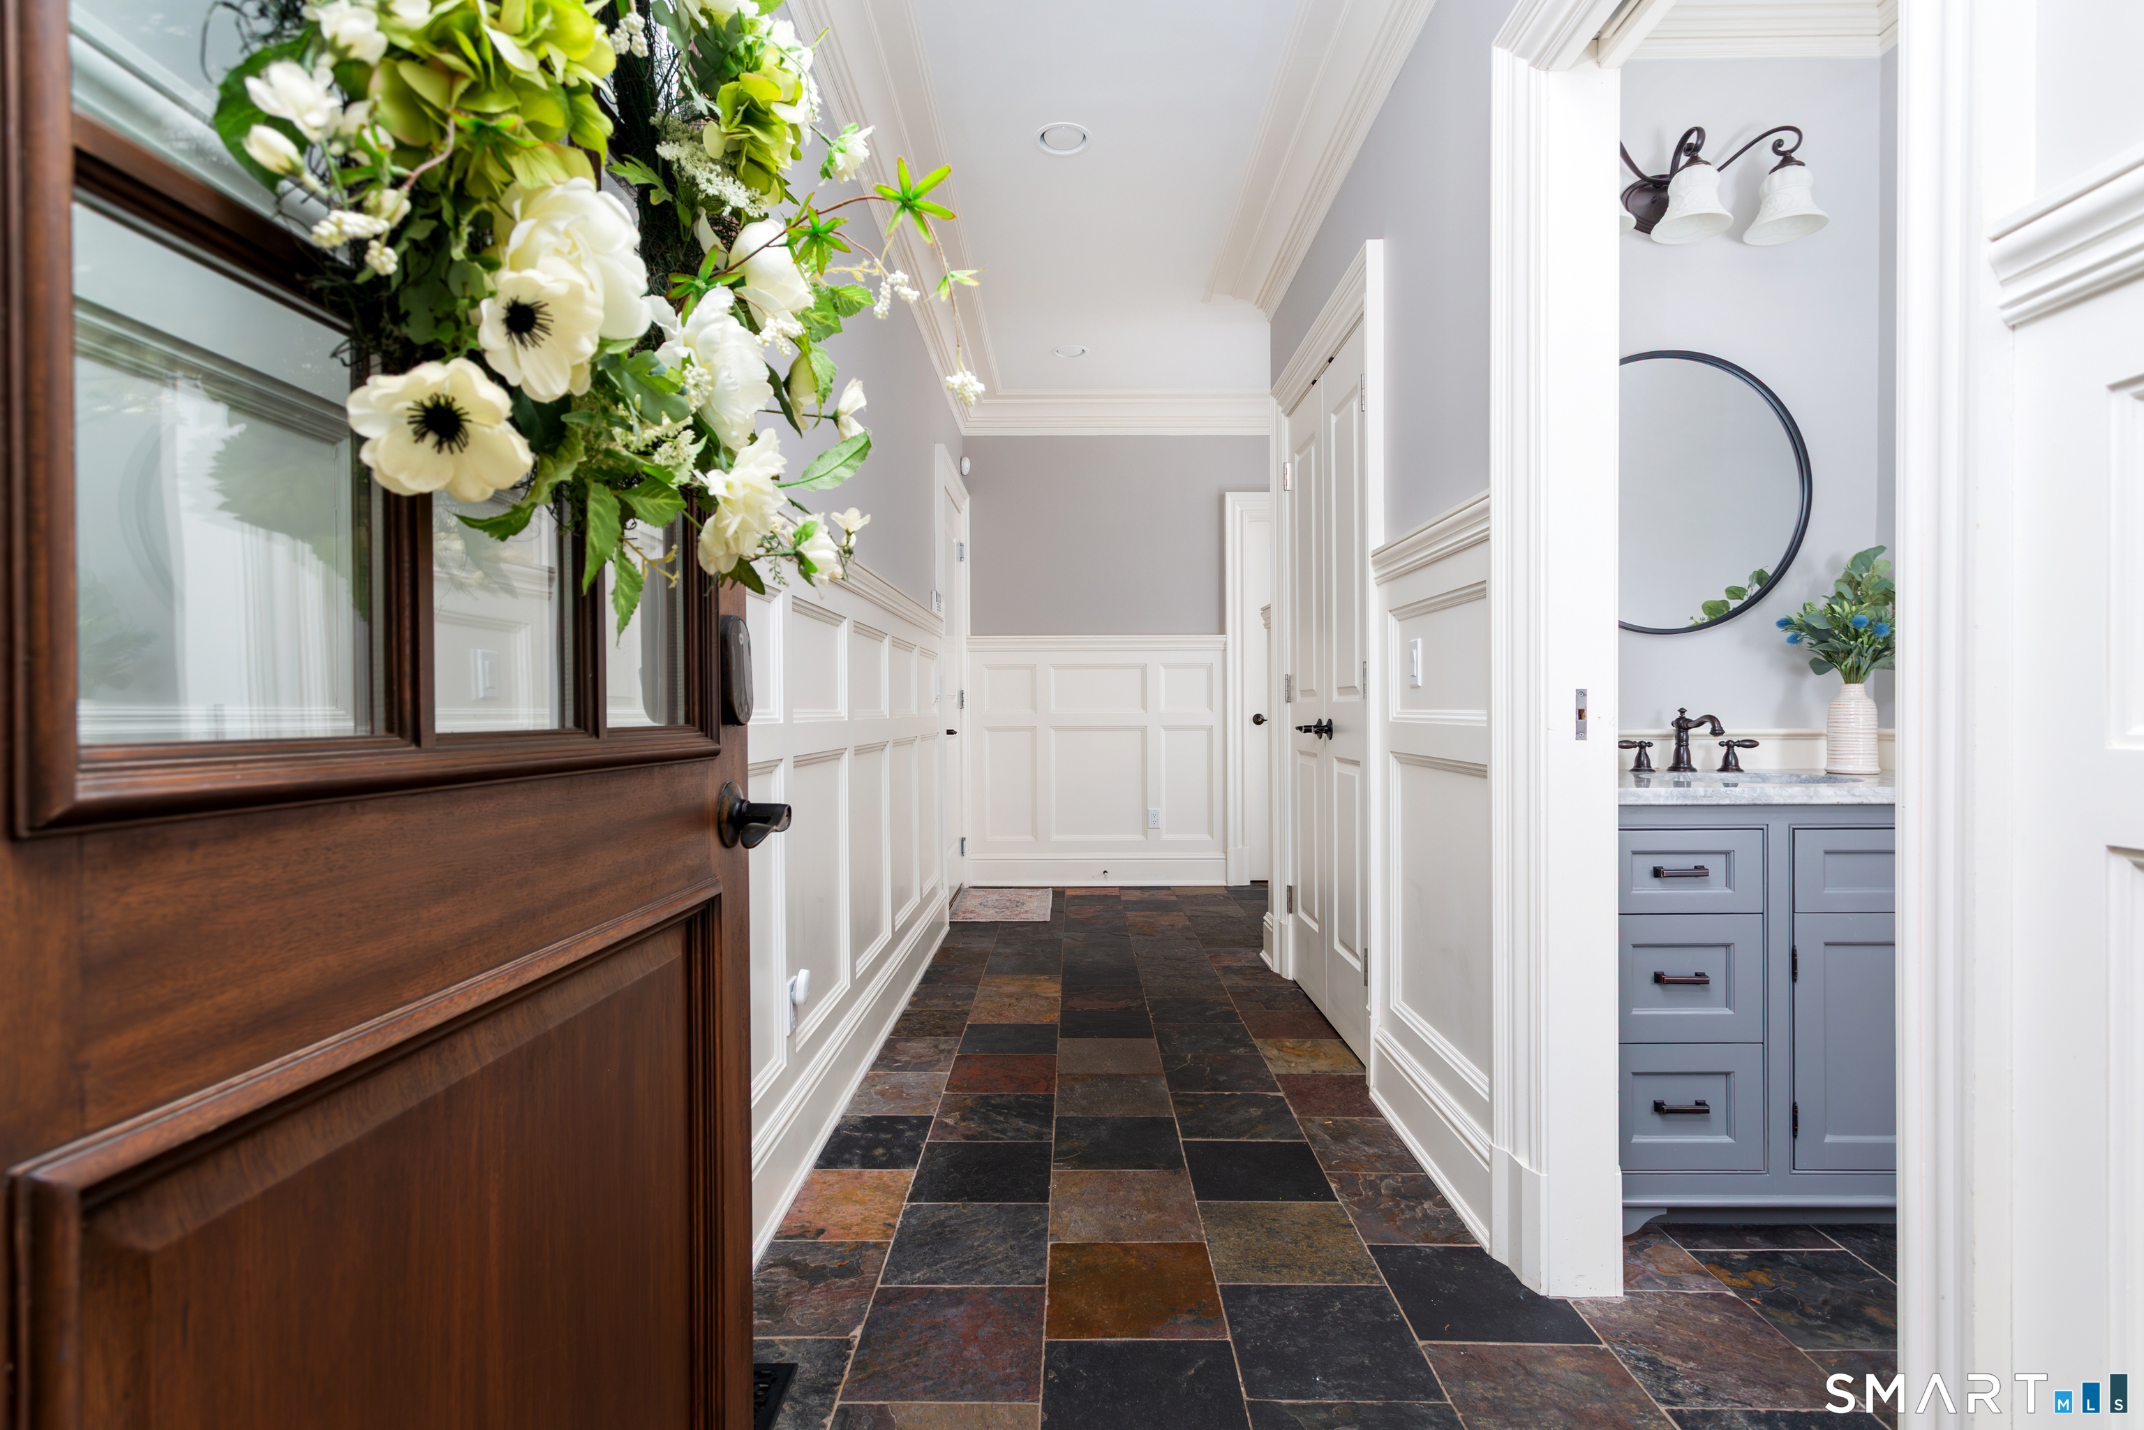
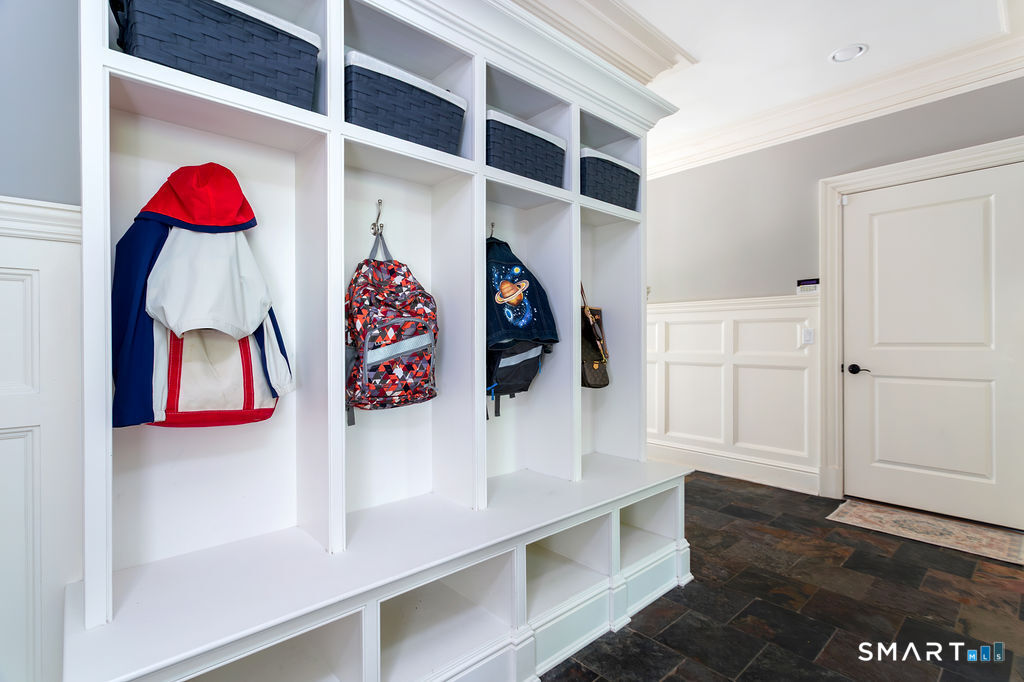
  • Other Rooms Bonus room, Breezeway, Foyer, Laundry room, Mud room

Home Features

Heating

  • Fireplaces: 1
  • Heating: hot air
  • Heat fuel type: propane
  • Fuel tank: in ground

Cooling

  • Central air
  • Zoned

Interior Features

  • Auto garage door opener
  • Cable - pre-wired
  • Central vacuum
  • Security system

Appliances

  • Gas range
  • Wall oven
  • Convection oven
  • Microwave
  • Refrigerator
  • Freezer
  • Subzero
  • Dishwasher
  • Instant hot water tap
  • Washer
  • Dryer
  • Wine chiller

Home Automation

  • Appliances
  • Electric outlet(s)
  • Lighting
  • Security system
  • Thermostat(s)
  • Wired for audio

Attic

  • Unfinished
  • Storage space
  • Floored
  • Walk-up

Basement

  • Full
  • Interior access
  • Full with walk-out

Laundry

  • Location: upper level 12' x 9'
  • Upper level

Energy Features

  • Extra insulation
  • Generator
  • Programmable thermostat
  • Storm doors
  • Thermopane windows

Exterior Features

  • Shed
  • Fruit trees
  • Gutters
  • Garden area
  • Patio

Property Details

Parking

  • Garage spaces: 3
  • Attached garage
  • Driveway

Waterfront

  • Beach rights

Lot Details

  • Lot surface: 4.25 acres
  • Some wetlands
  • Treed
  • On cul-de-sac

Driveway

  • Private
  • Circular
  • Crushed stone

Utilities

  • Water: private well
  • Sewage: septic

Near-by Amenities

  • Park
  • Private rec facilities
  • Stables/riding

Construction Details

Style
colonial

Construction year
2011

Exterior Siding
shingle, shake, wood

Foundation
concrete

Roof
fiberglass shingle


Area & Town

This home is located in Easton Center neighborhood, in the town of Easton.

Finance & Listing Info

Status Active
Listing date June 02, 2026
List price $ 1,549,000
Current price $ 1,549,000
Tax amount $ 23,801
Tax year july 2026-june 2027
MLS ID #24168869
List Agent Jocelyn Baum
List Office Coldwell Banker Realty

32 Lobdell Lane Home Photos

Because we love Fairfield County!

© Copyright 1999 - 2026 Dagny's LLC. - 20 Windy Ridge Place Wilton, CT 06897 - Terms & Conditions