- $637K med. price
- 29 homes for sale

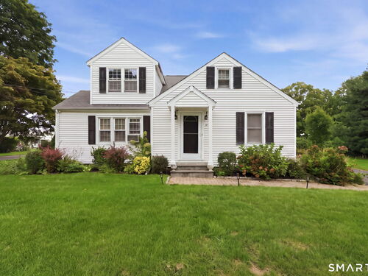
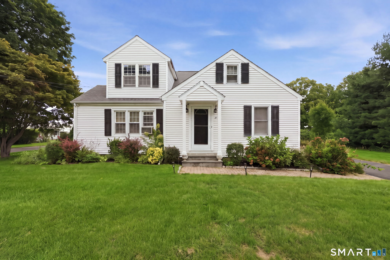
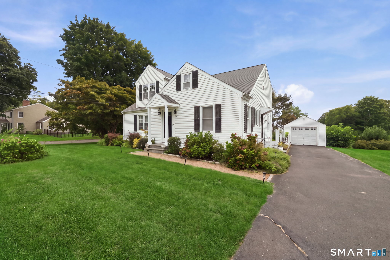
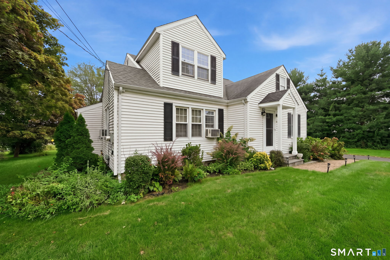
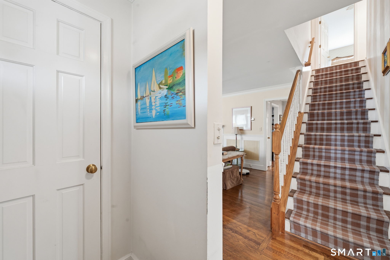
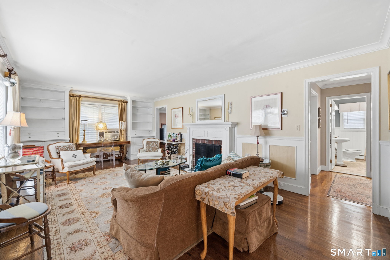
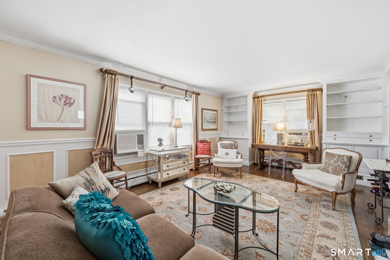
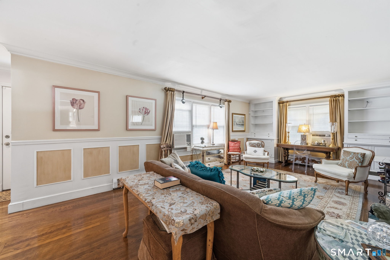
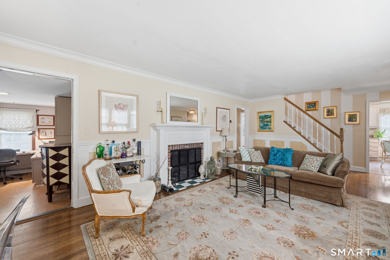
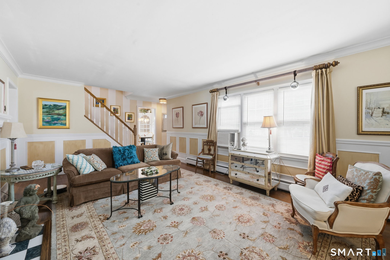
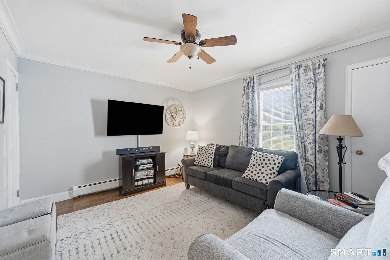
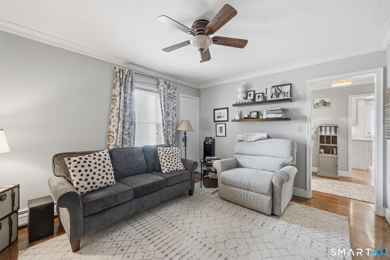
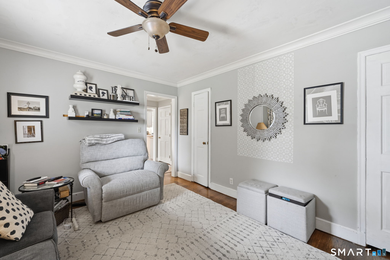
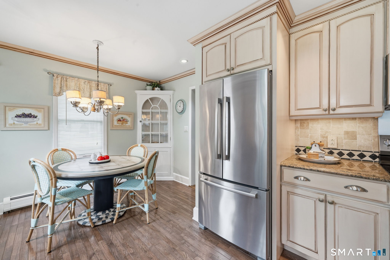
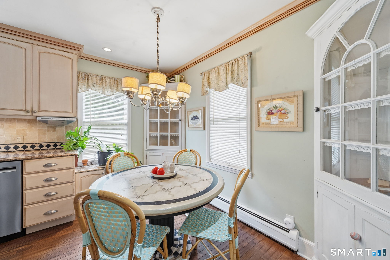
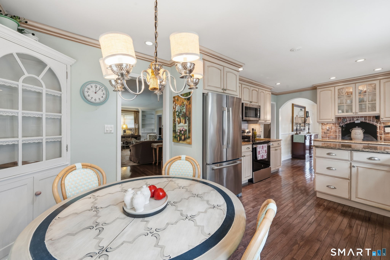
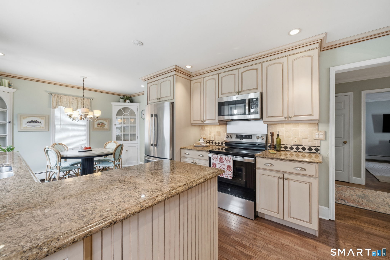
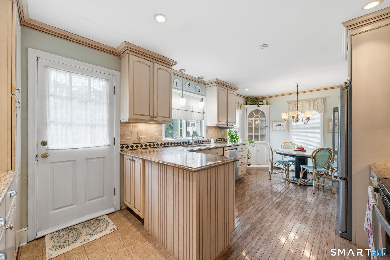
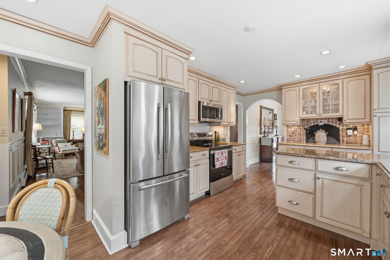
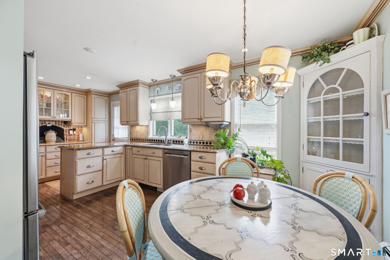
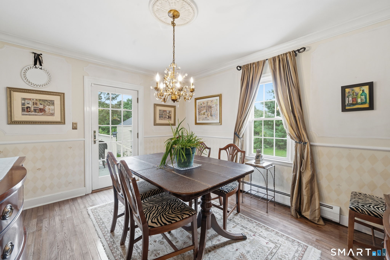
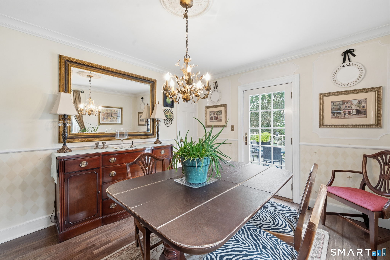
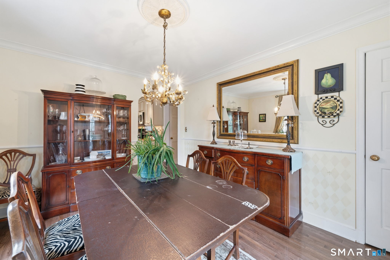
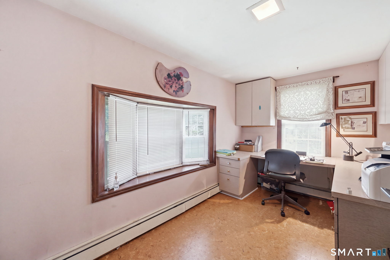
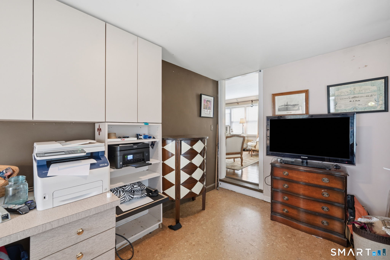
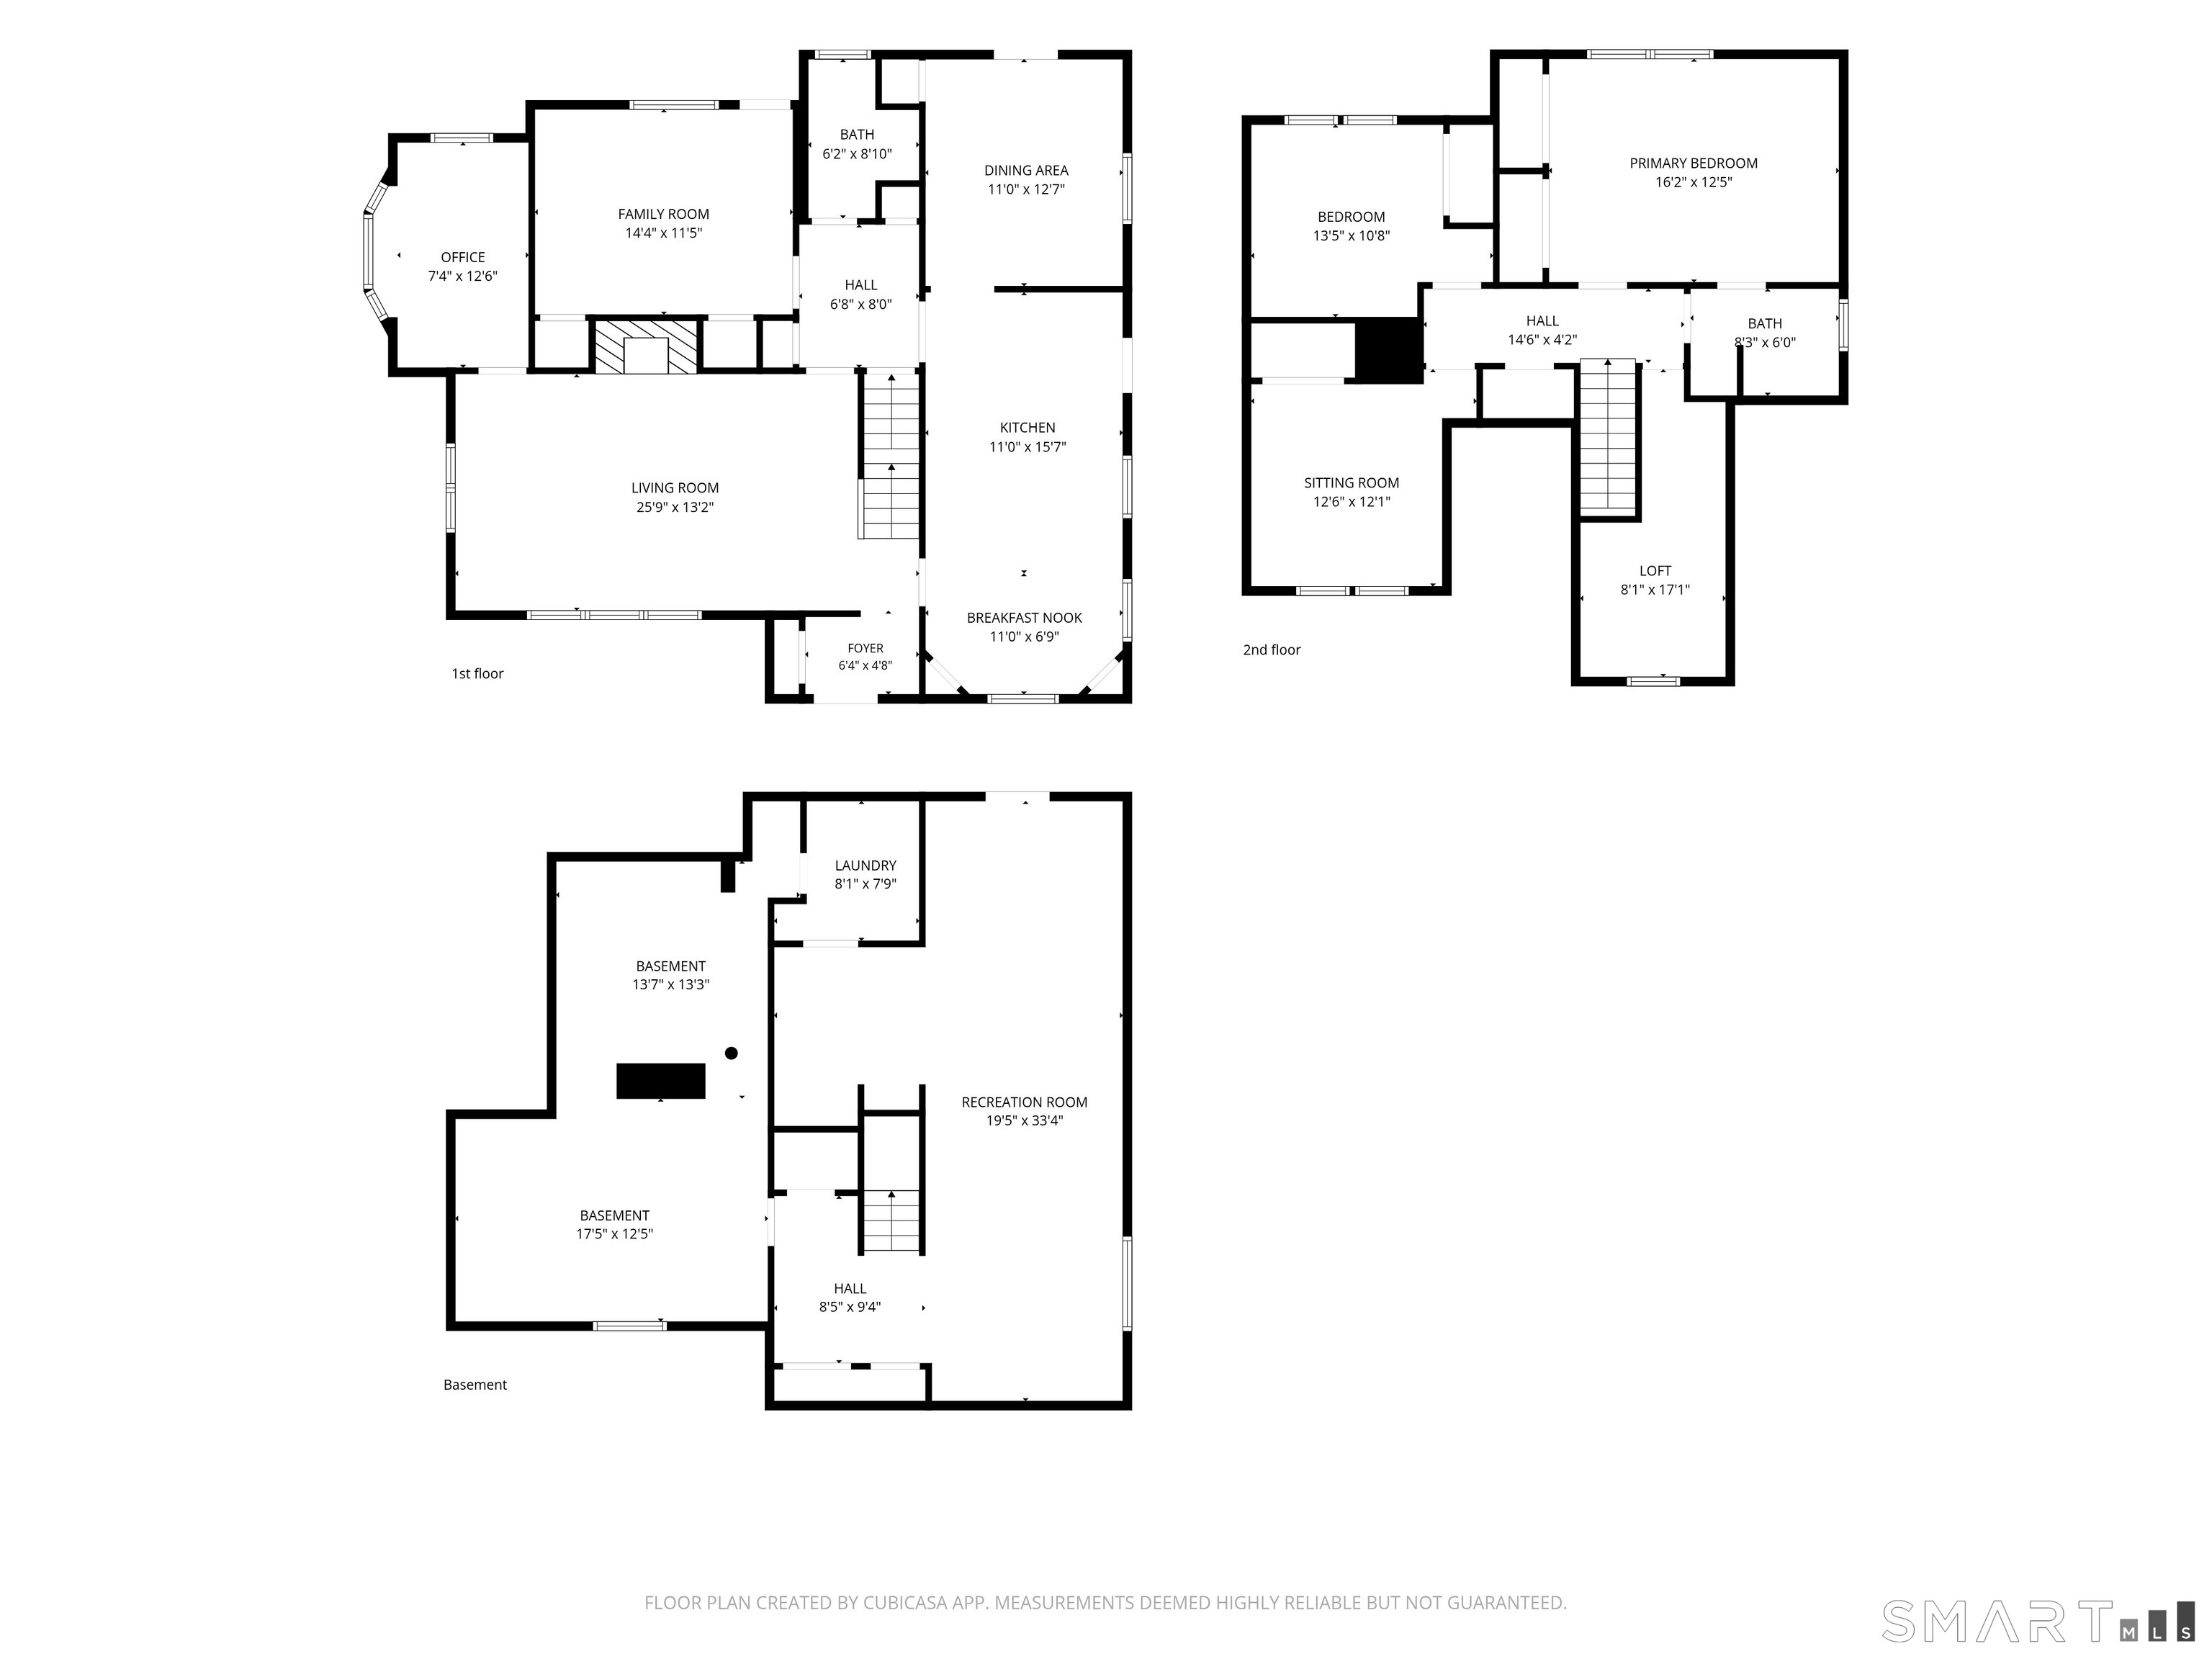
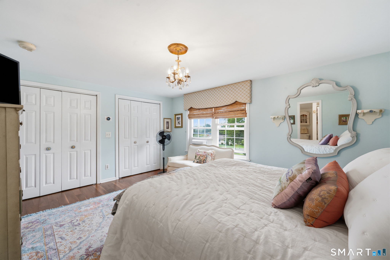
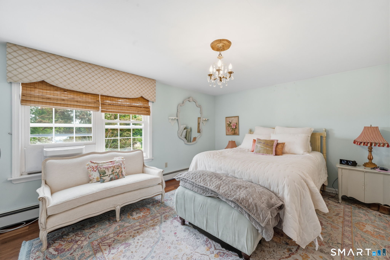
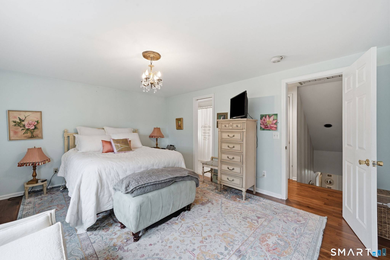
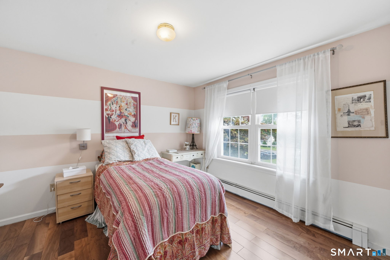
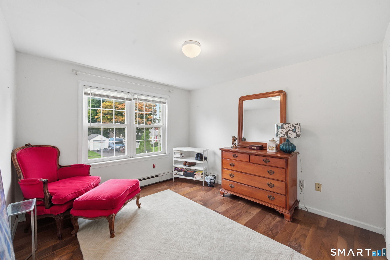
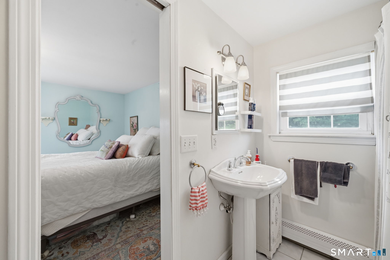
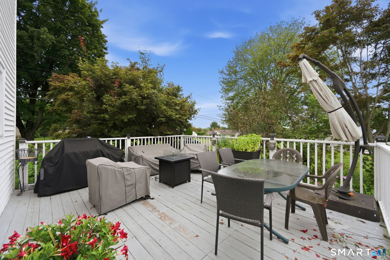
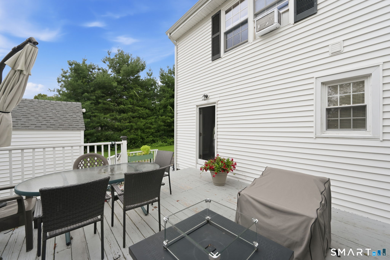
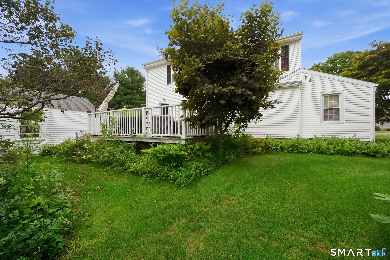
Nestled on a quiet corner lot, this adorable Cape has been lovingly cared for by the same family for nearly 36 years. Filled with charm and character, the light and bright interior features hardwood floors, built-ins, and a versatile layout with plenty of space for today's lifestyle. The main level boasts a spacious living room with a cozy wood-burning fireplace, open to a flexible room perfect for a playroom / home office. An additional room can serve as a den, family room, or potential 4th bedroom. The inviting dining room is ideal for hosting and offers a walkout to the back deck. The large eat-in kitchen is perfect for cooking and entertaining, featuring granite countertops, stainless steel appliances, and plenty of workspace. Upstairs are 3 generously sized bedrooms, while a partially finished "walk in" attic provides excellent storage and the potential for an additional office, playroom, or hobby space. The partially finished lower level offers even more flexibility along with additional storage. Enjoy your morning coffee on the back deck overlooking the beautiful professionally landscaped yard, filled with colorful annuals and established perennials. A detached one-car garage adds convenience and storage. Located in a desirable neighborhood close to stores, shops, Trumbull Center, parks, and major highways, this charming home offers a wonderful combination of character, space, privacy, and convenience. A special home for its next chapter! *See agent remarks*
Urban amenities, vast parks, great location
| Status | Cont. to show |
|---|---|
| Listing date | September 09, 2026 |
| List price | $ 609,999 |
| Current price | $ 609,999 |
| Tax amount | $ 9,514 |
| Tax year | july 2025-june 2026 |
| MLS ID | #24205430 |
| List Agent | Kenny Zerella |
| List Office | William Raveis Real Estate |

Because we love Fairfield County!
© Copyright 1999 - 2026 Dagny's LLC. - 20 Windy Ridge Place Wilton, CT 06897 - Terms & Conditions
