- $637K med. price
- 29 homes for sale

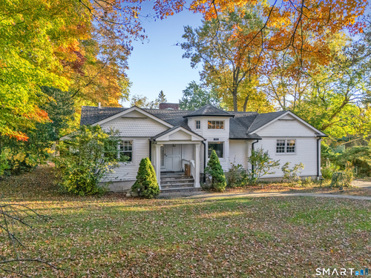
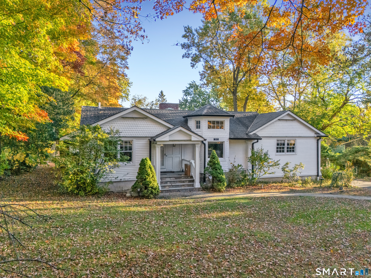
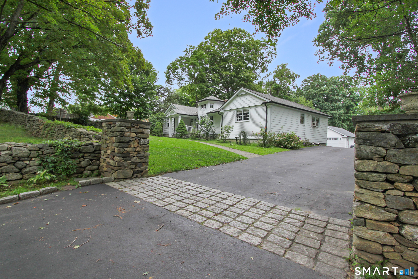
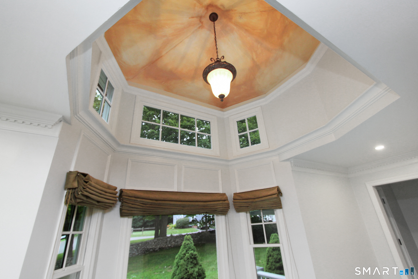
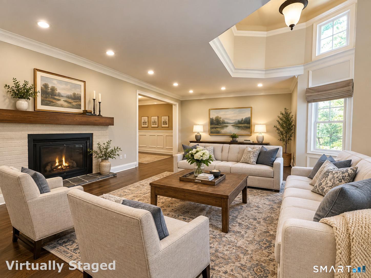
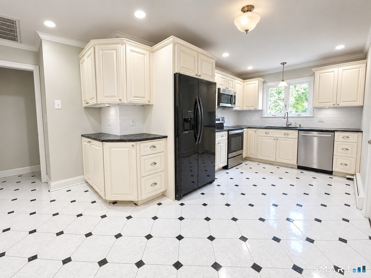
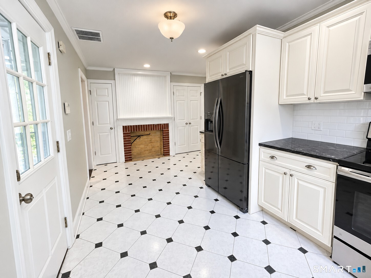
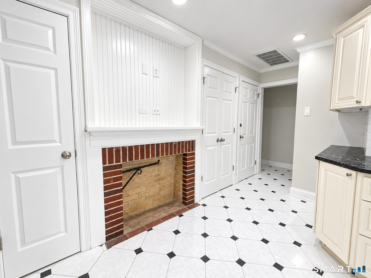
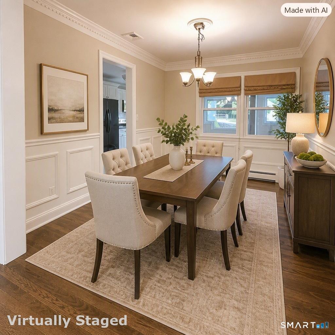
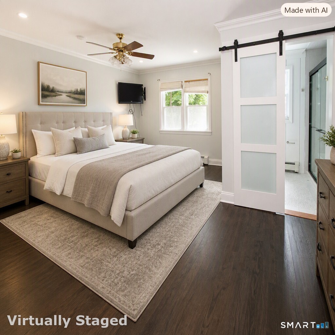
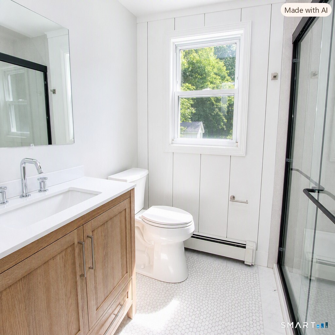
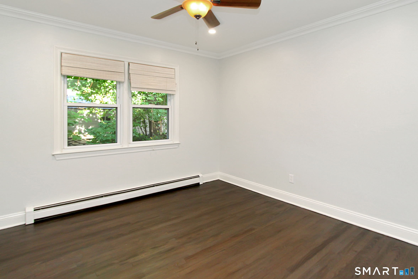
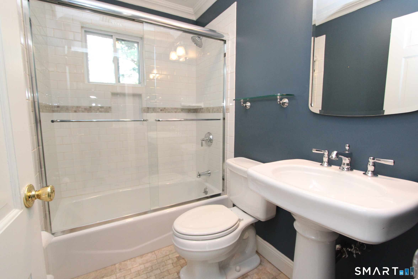
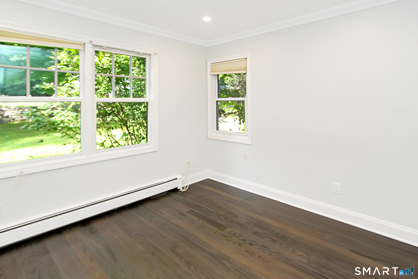
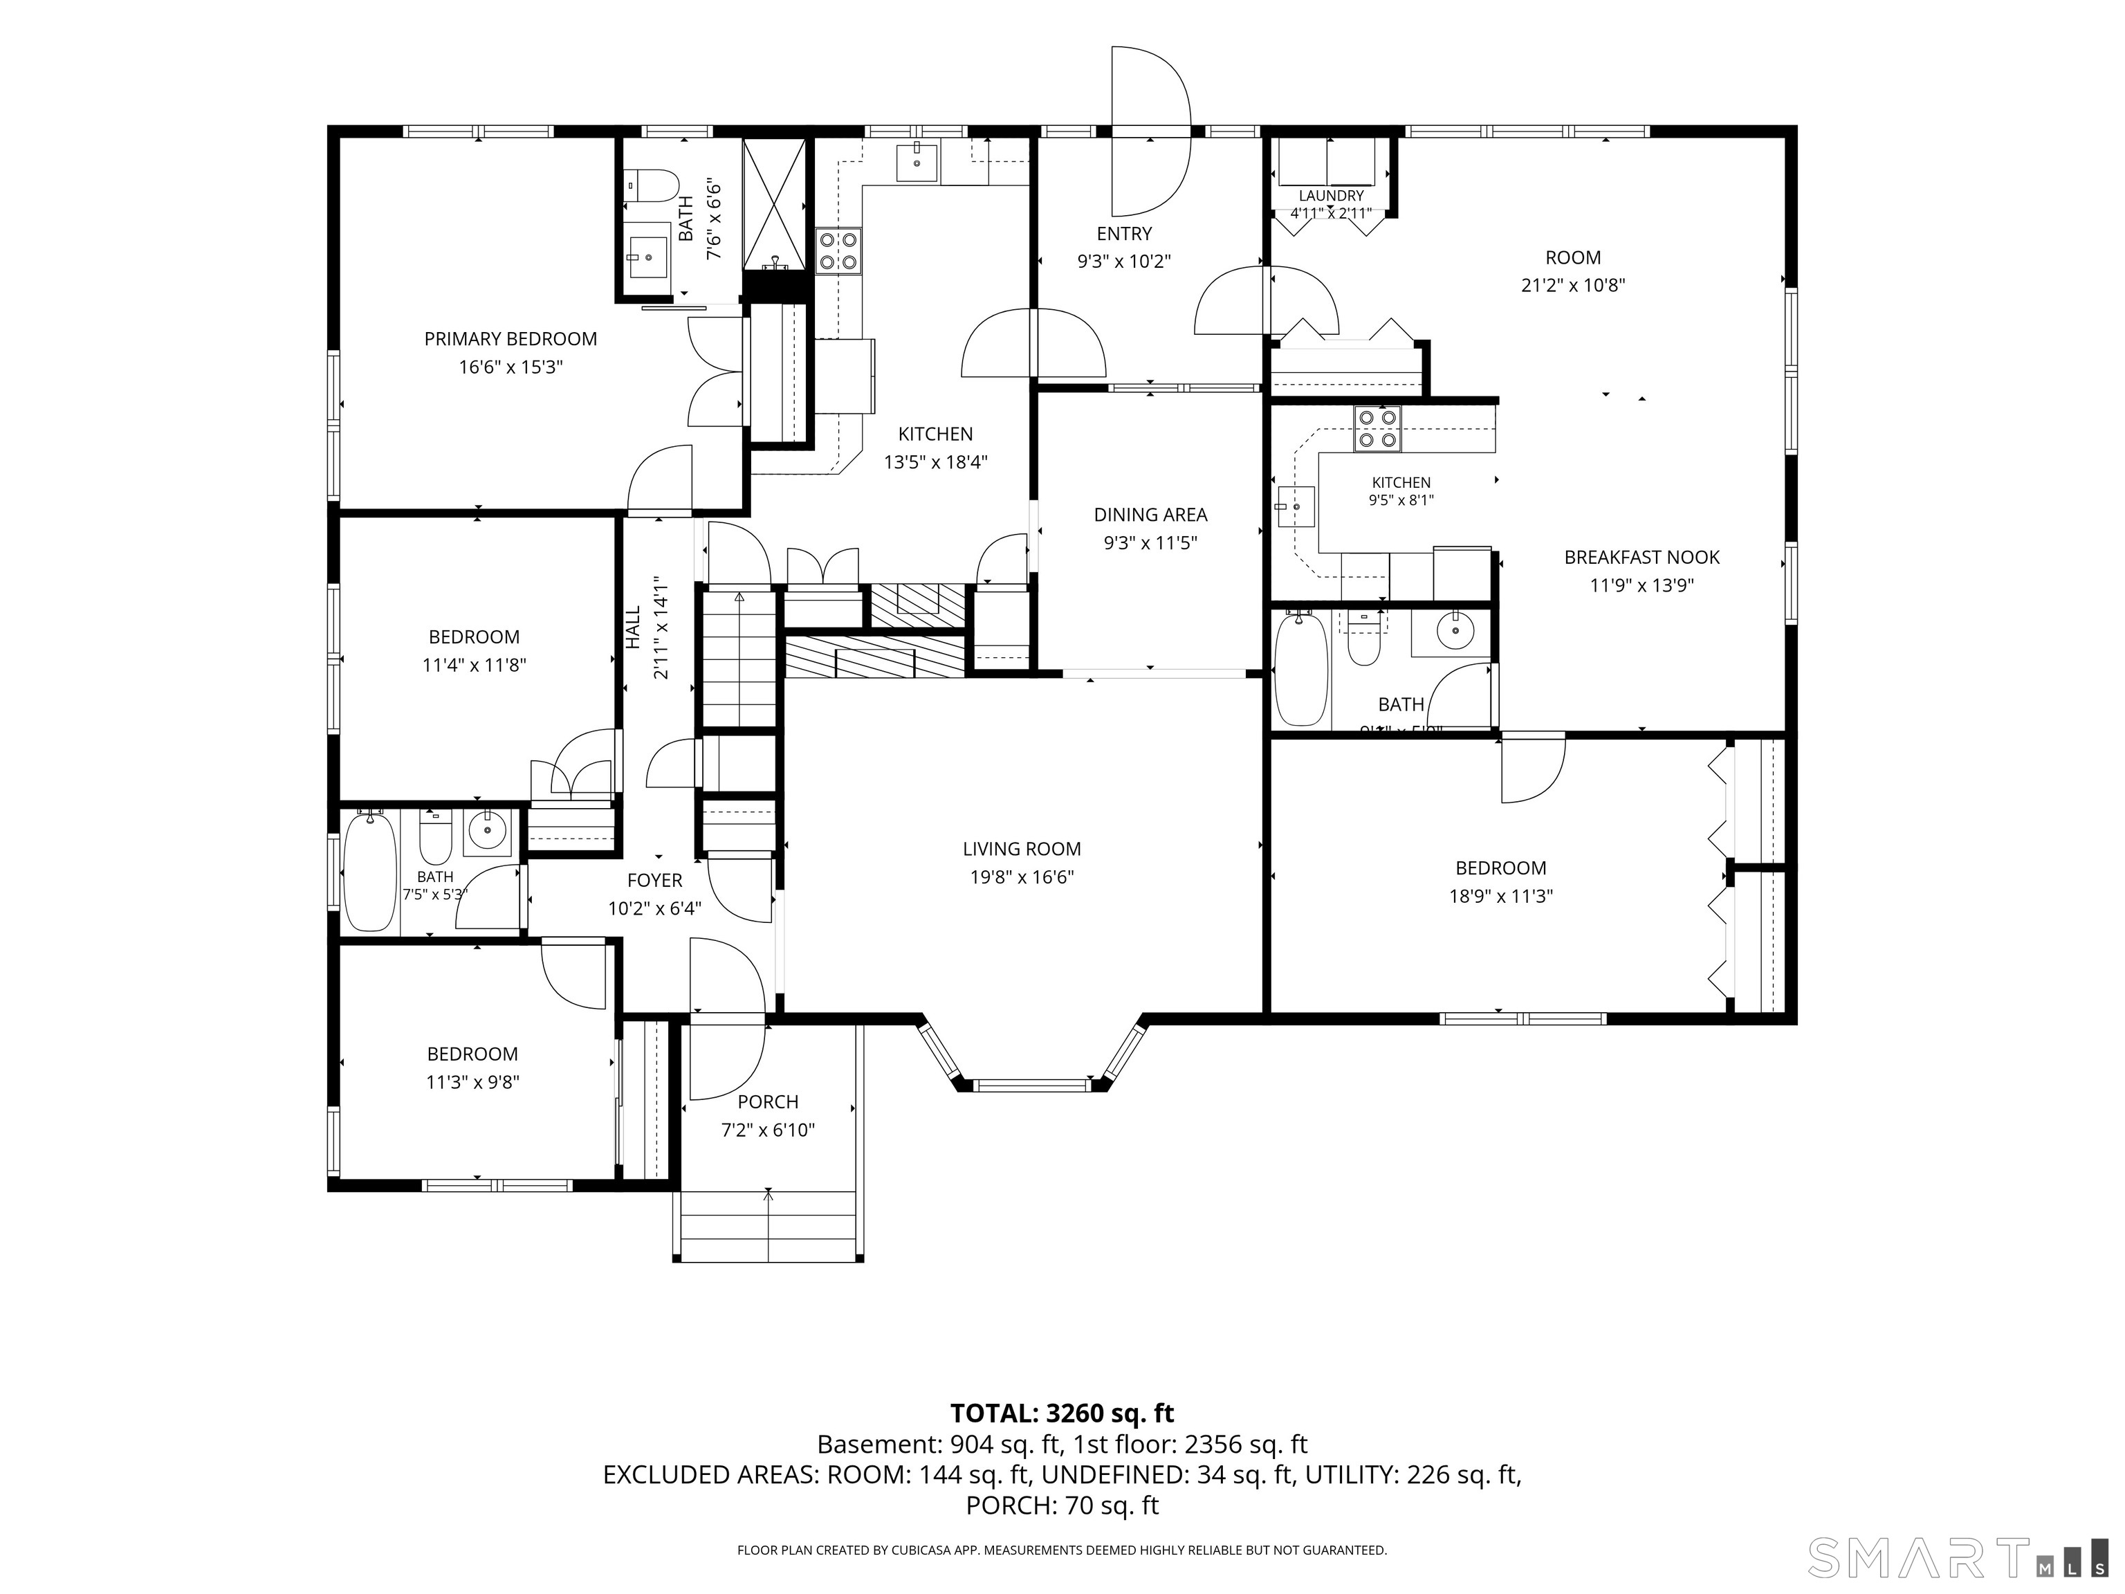
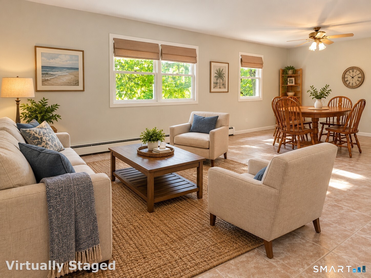
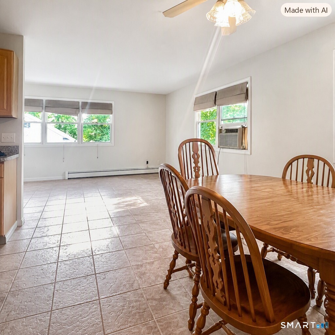
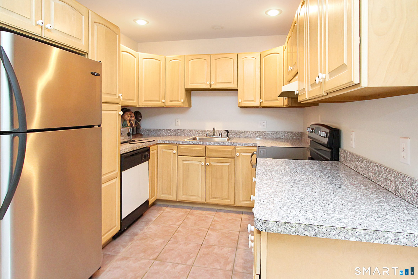
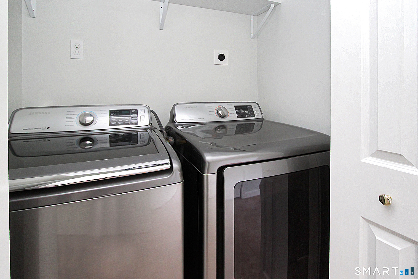
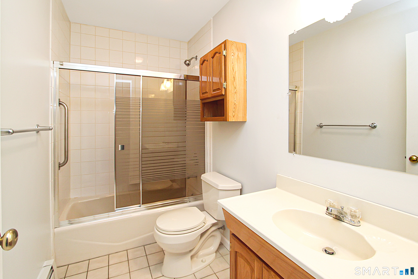
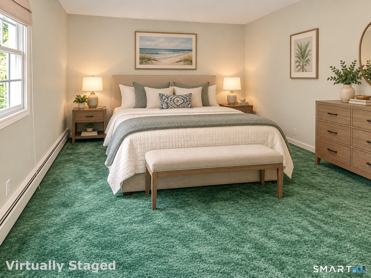
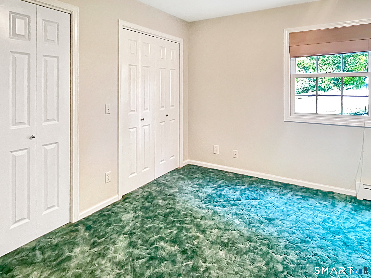
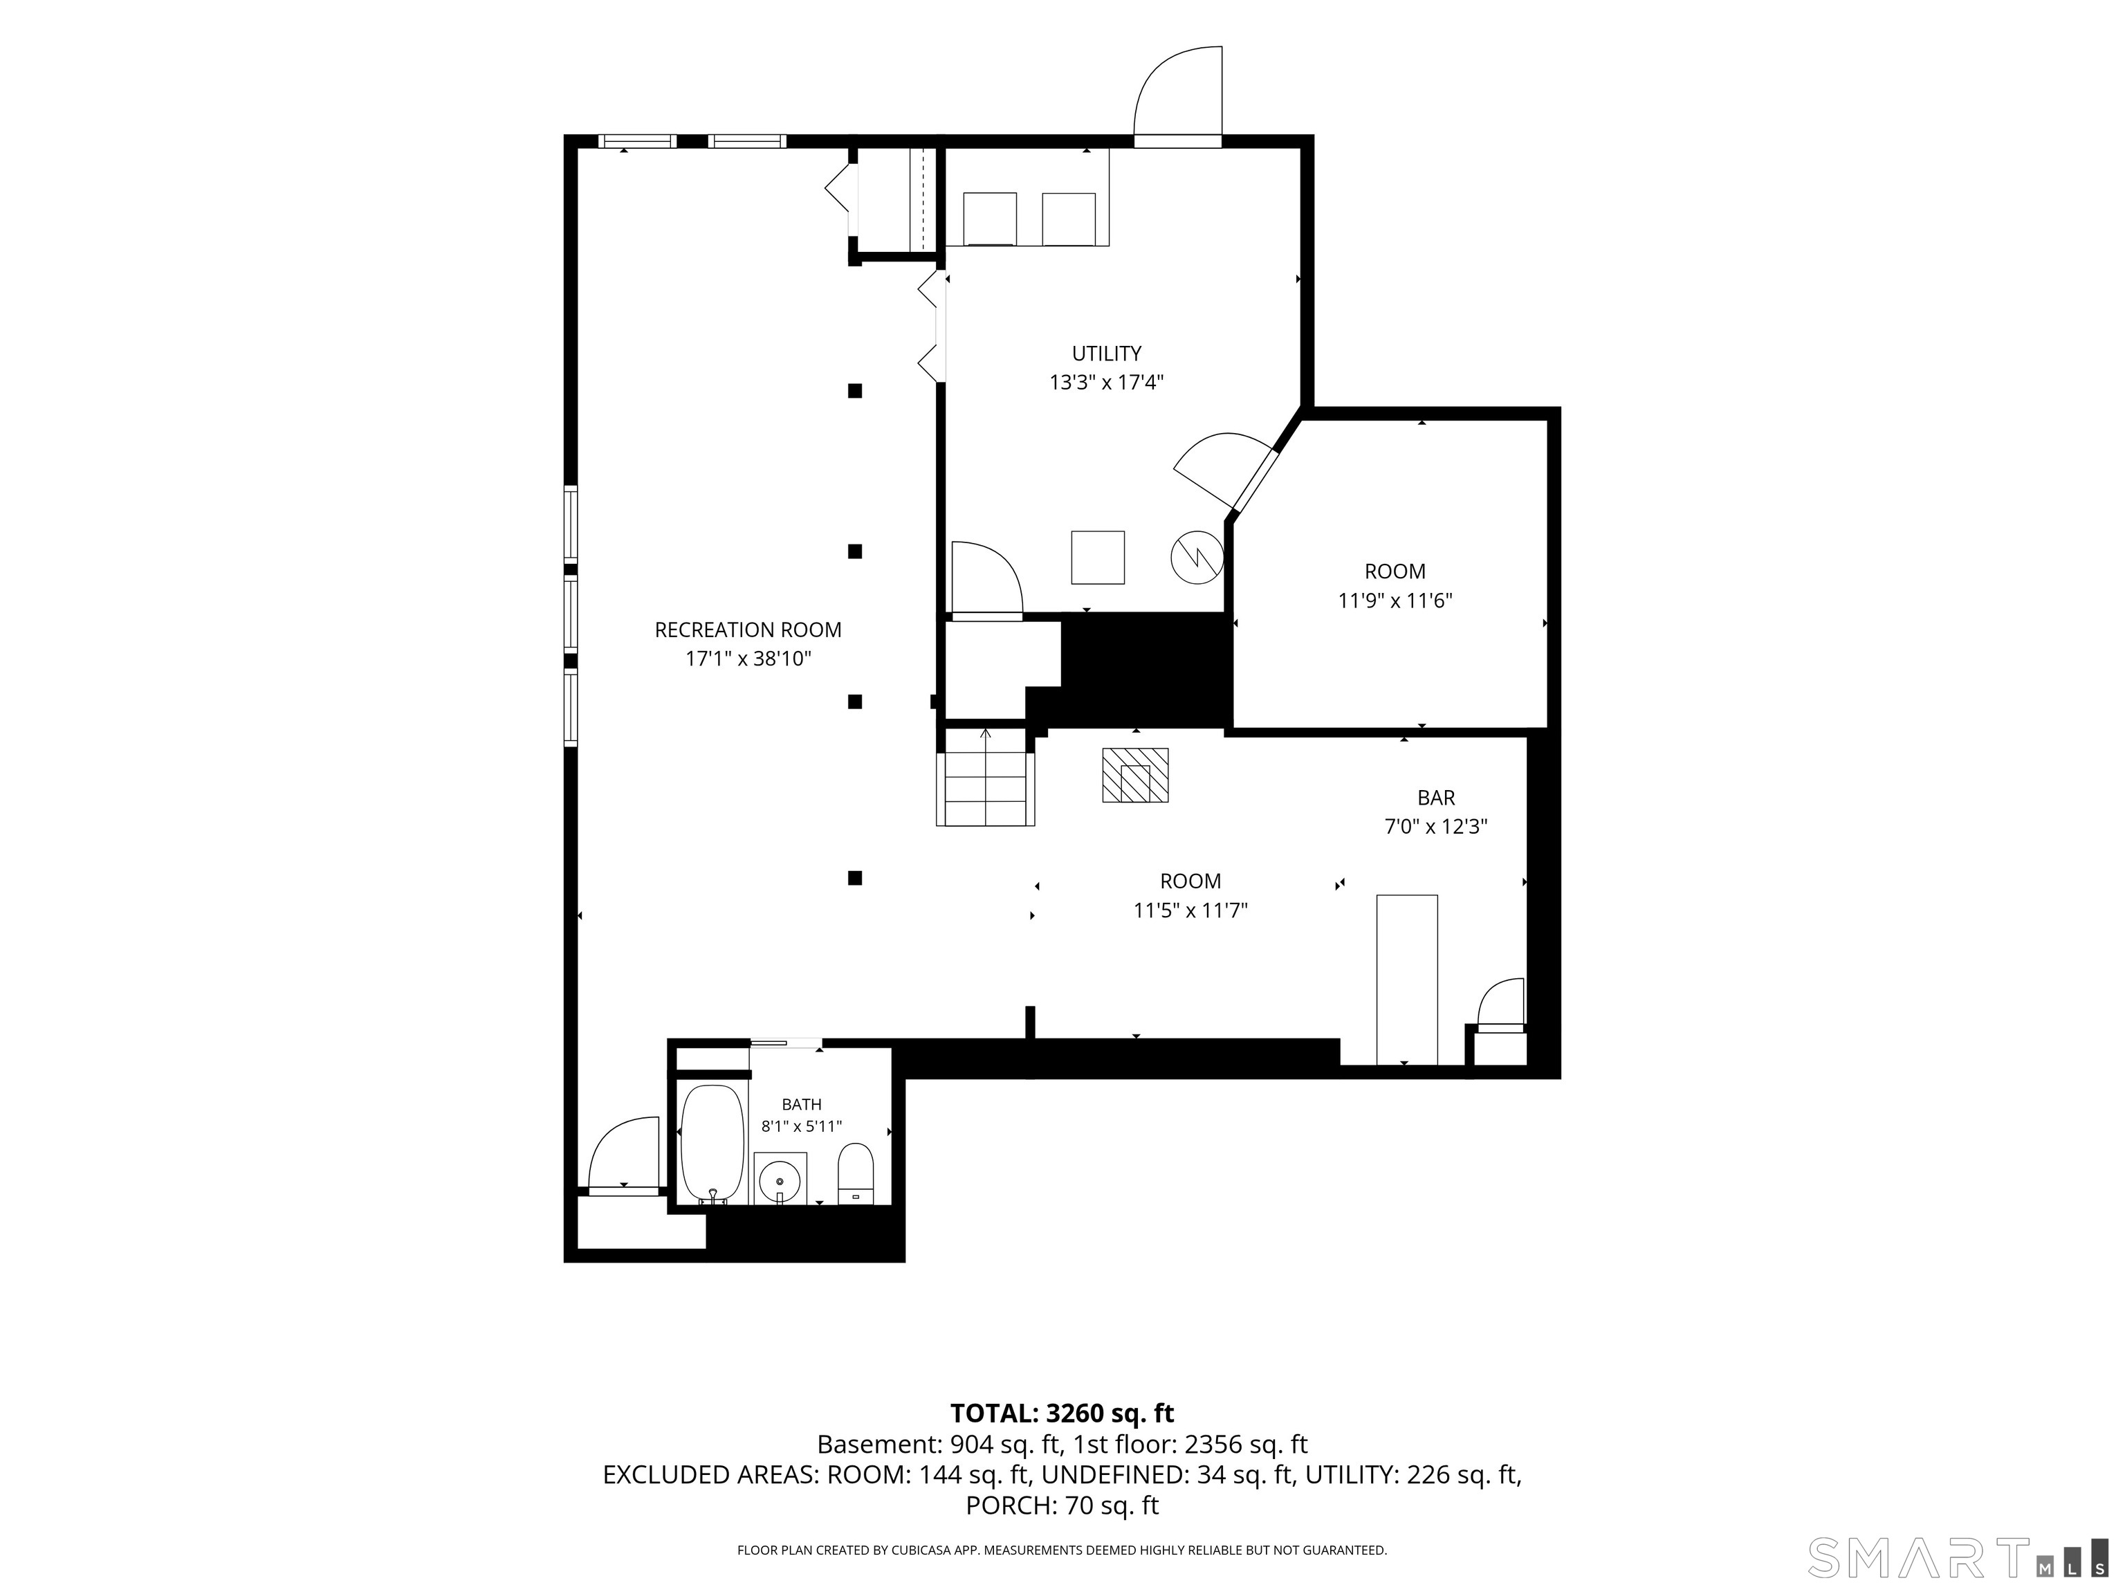
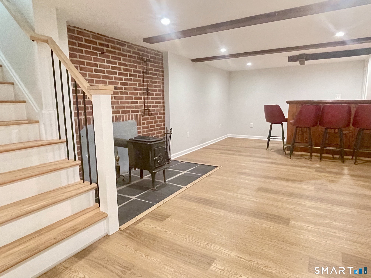
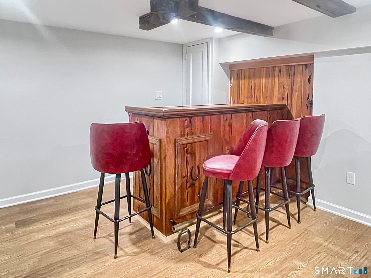
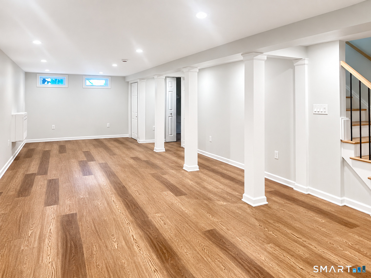
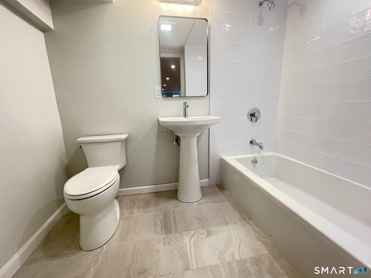
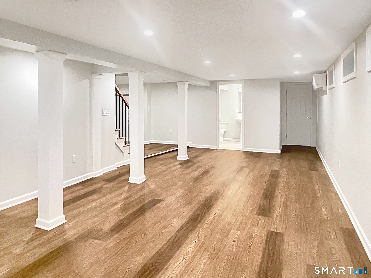
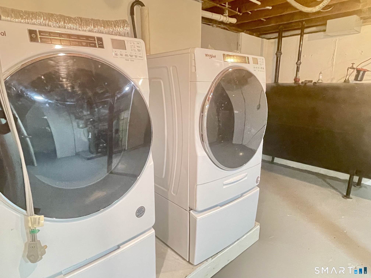
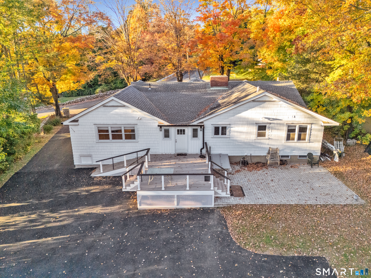
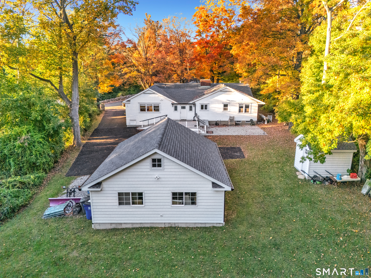
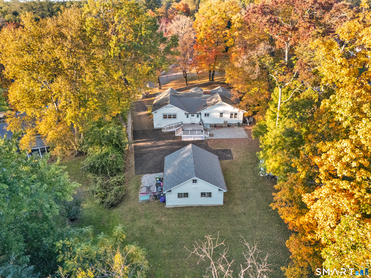
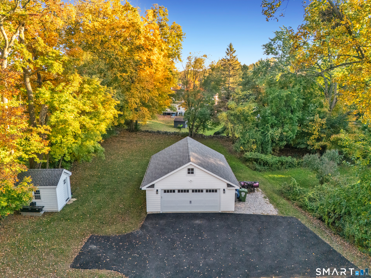
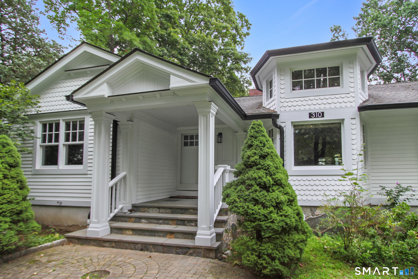
Stately stone columns set an impressive tone as you arrive at this distinctive 4-bedroom, 4-bath home with two full kitchens and two laundry areas, offering exceptional flexibility for multigenerational living. Step into the striking living room with a turret, where a Venetian plaster ceiling with hidden lighting creates a dramatic architectural centerpiece. Just beyond, you'll find the standout feature of the property - an amazing, legal main-level in-law apartment. Complete with its own full kitchen, bath, and laundry, it provides a fully self-reliant living space ideal for extended family, guests, or rental potential. The primary suite offers comfort and privacy with its newly renovated full bath. A new composite deck with stainless steel cable railings extends your living space outdoors and overlooks a beautiful, level backyard perfect for gatherings. The finished basement adds even more versatility with a bonus room, a retro bar, and a new full bath, creating an ideal entertainment zone. An oversized 2-car garage with second-floor storage completes the property, offering abundant space for vehicles, hobbies, or future expansion.
Urban amenities, vast parks, great location
| Status | Active |
|---|---|
| Listing date | August 29, 2026 |
| List price | $ 899,900 |
| Current price | $ 899,900 |
| Tax amount | $ 9,844 |
| Tax year | july 2025-june 2026 |
| MLS ID | #24202644 |
| List Agent | Jim Stobie |
| List Office | Berkshire Hathaway NE Prop. |

Because we love Fairfield County!
© Copyright 1999 - 2026 Dagny's LLC. - 20 Windy Ridge Place Wilton, CT 06897 - Terms & Conditions
