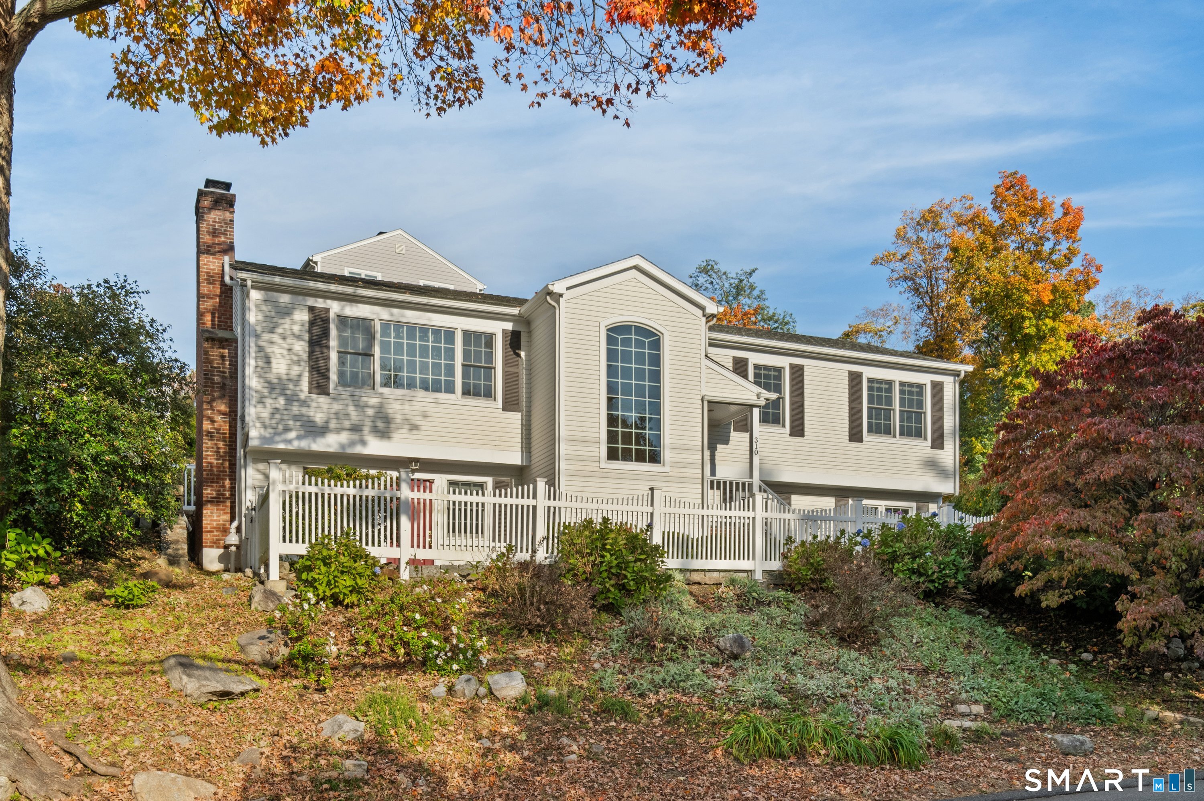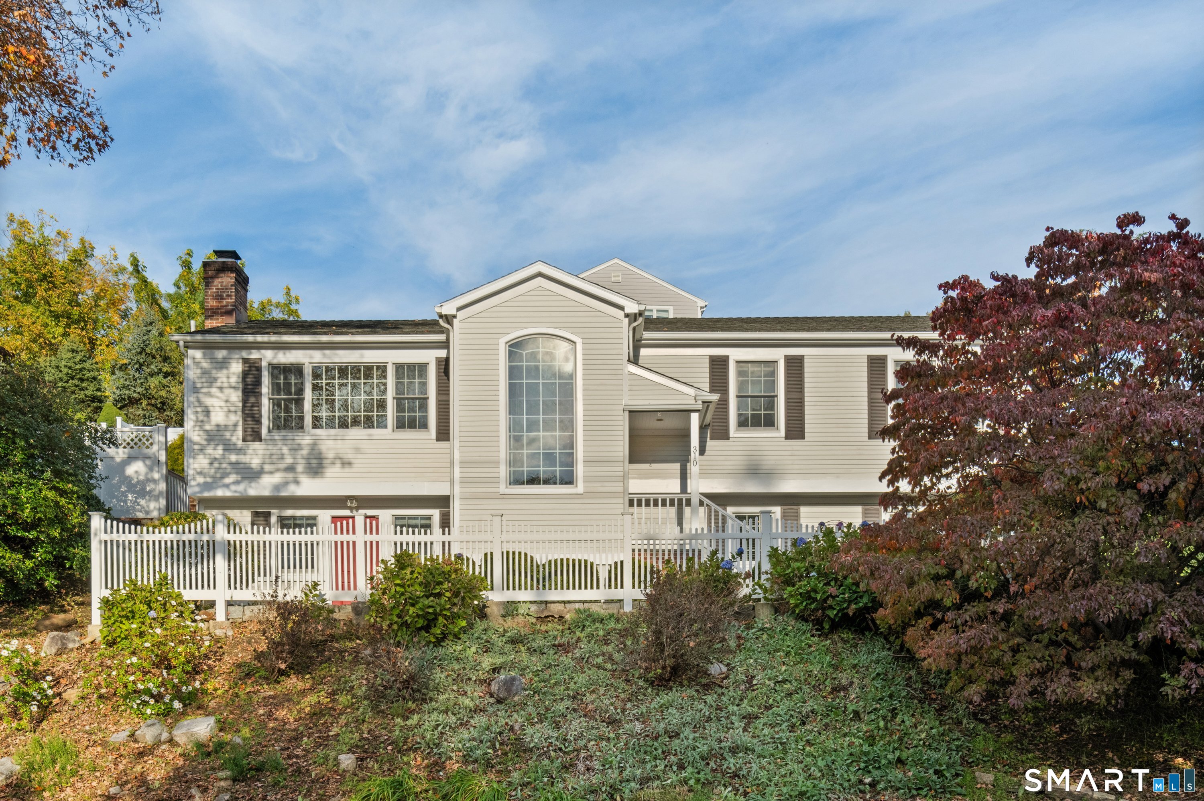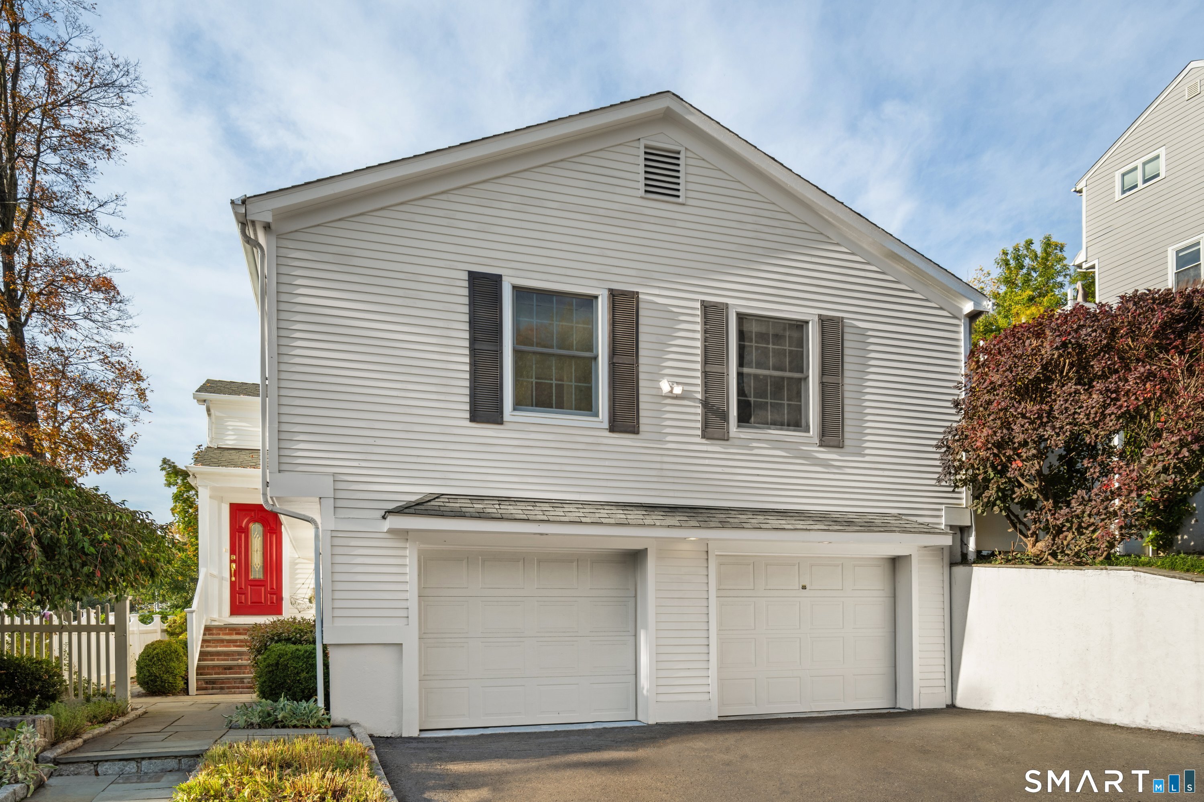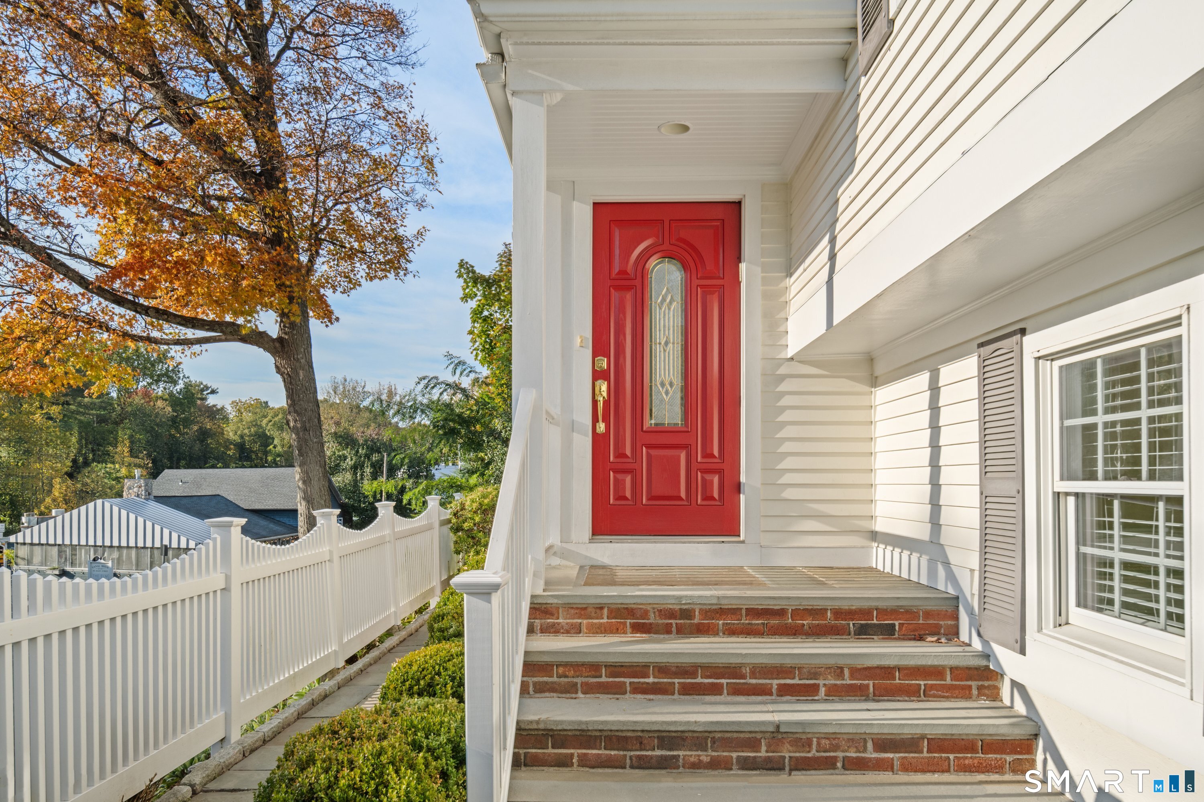
310 Main St Westport, CT, 06880

single family home
$ 1,248,000 For Sale Active Oct 18, 2026
  • 3 beds
  • 3 baths
  • 2,237 sq ft
  • 1970 year built
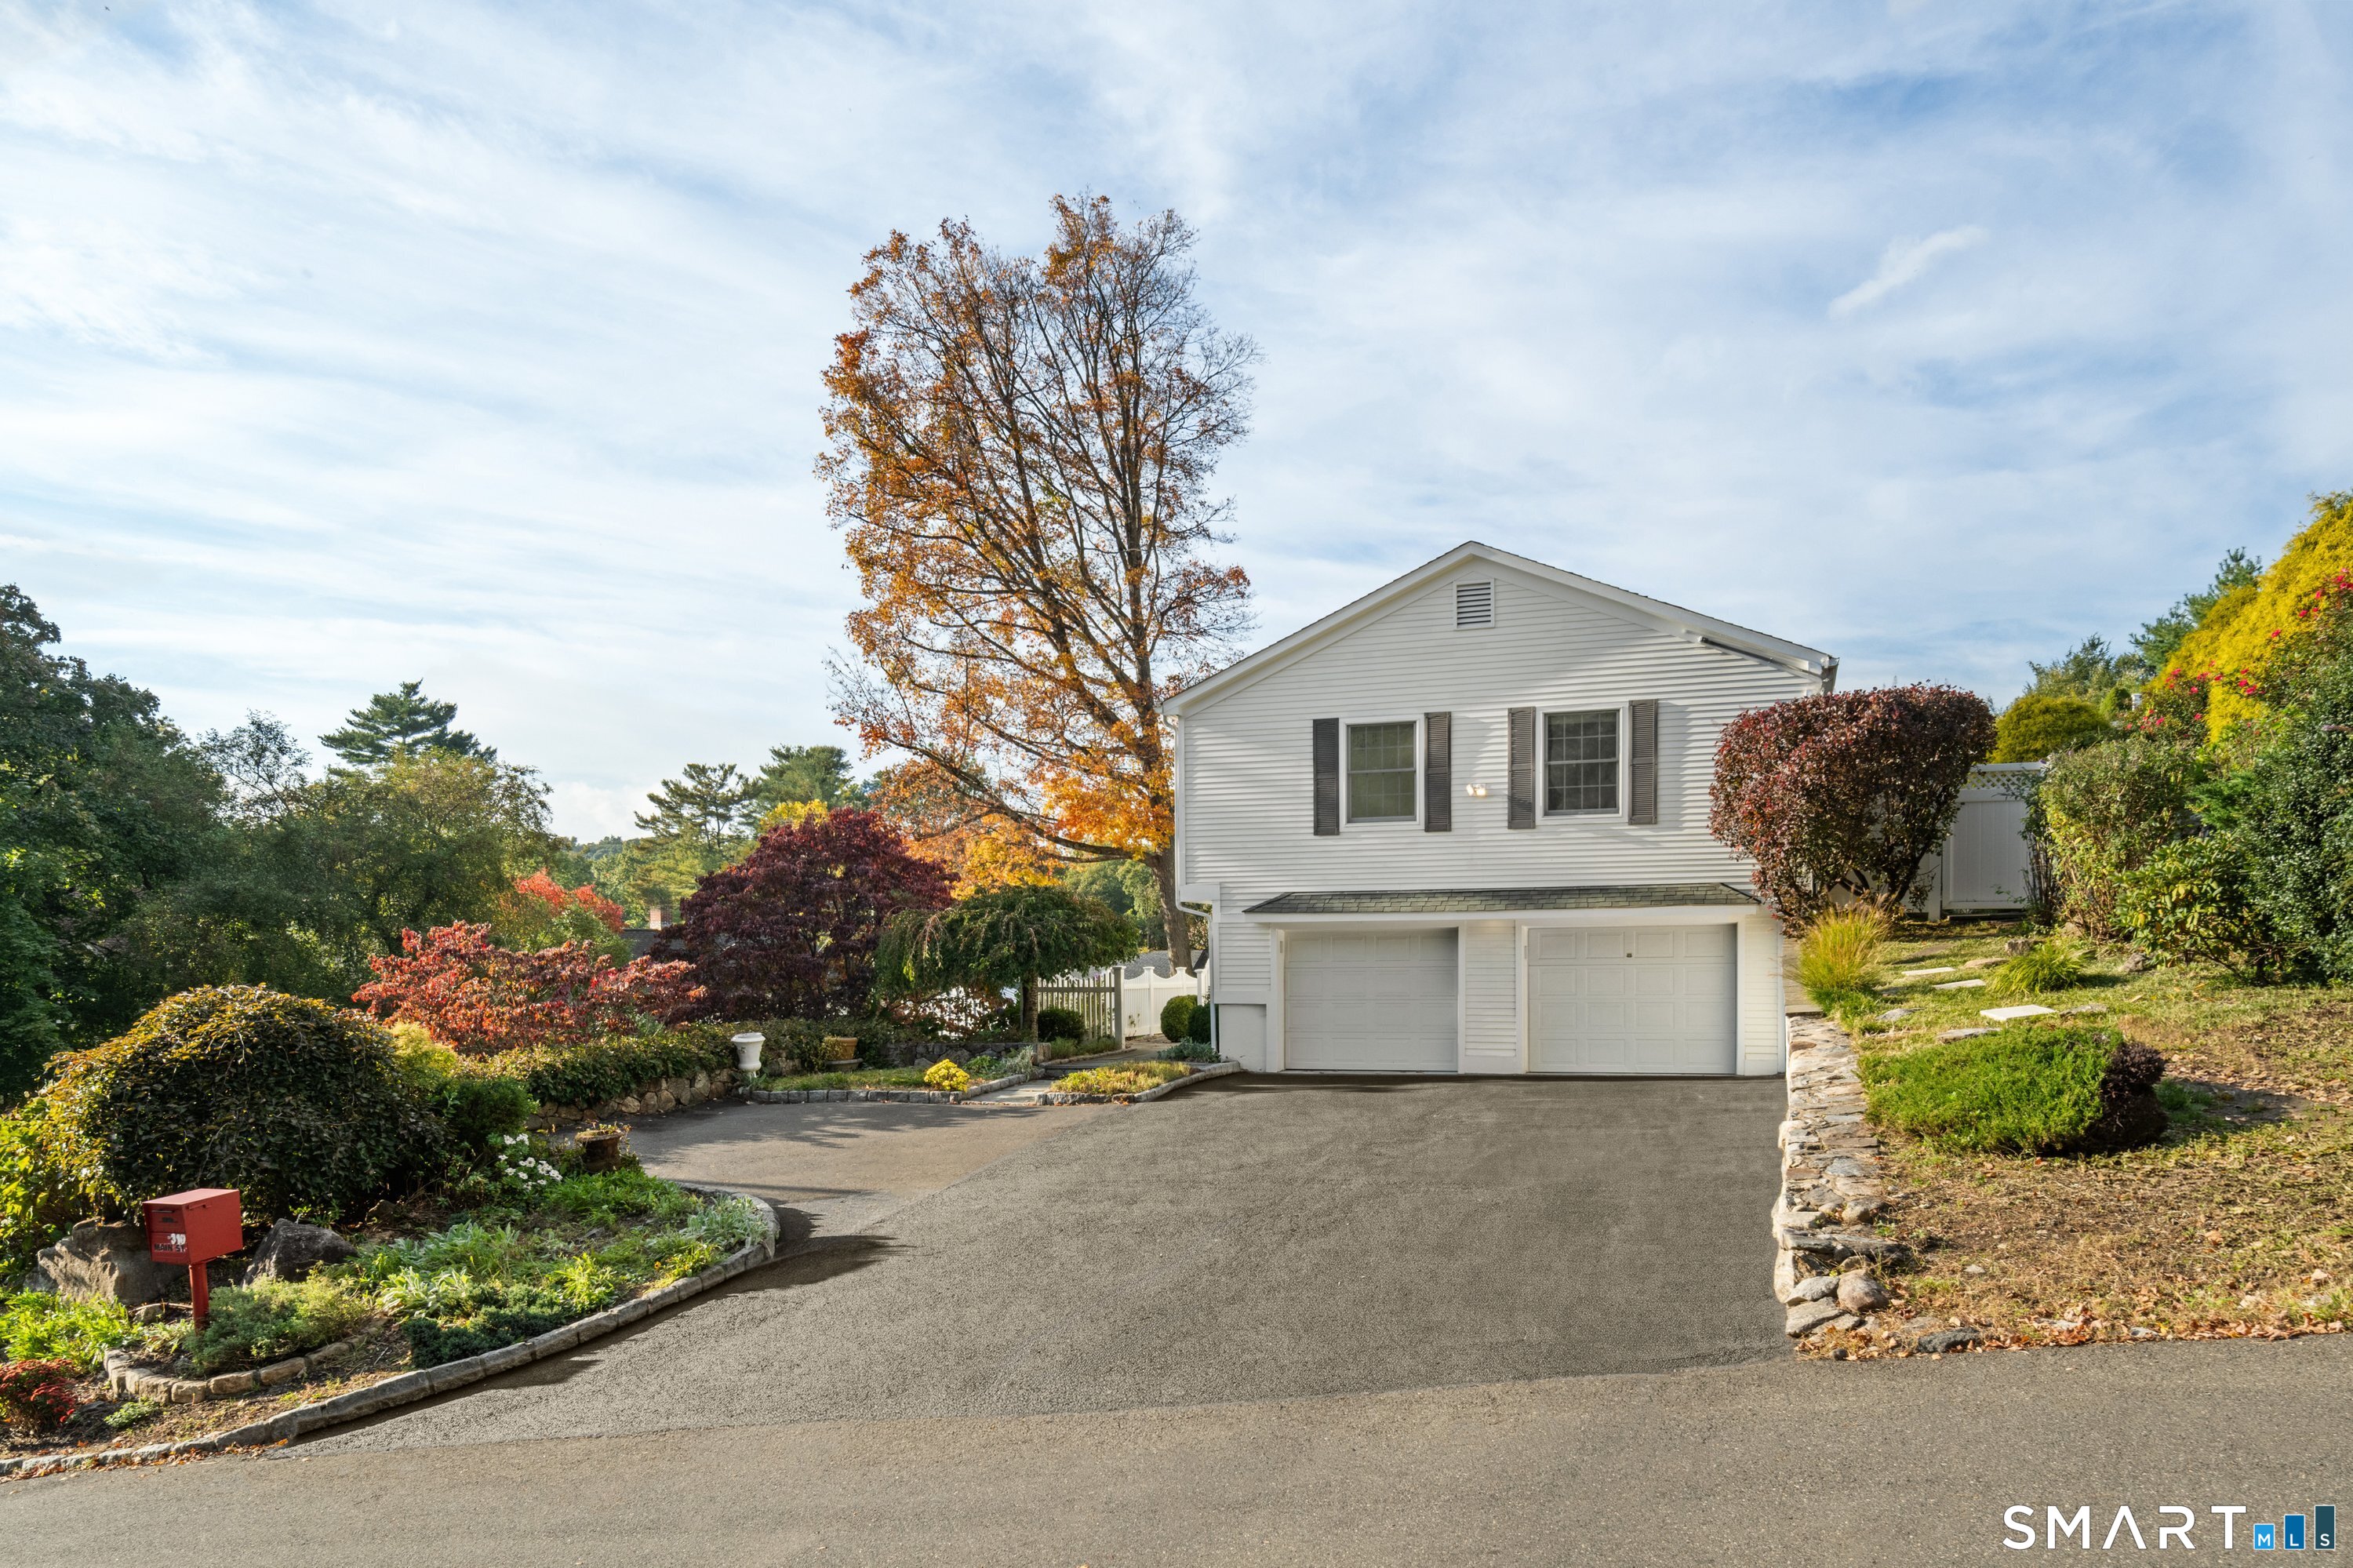
  • 2 cars garage
Open House

About the Home

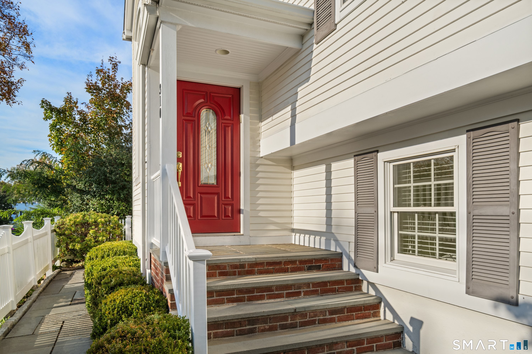
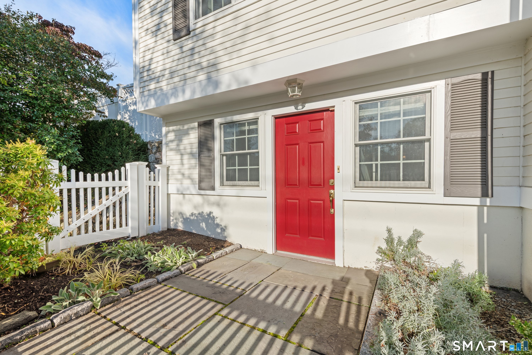
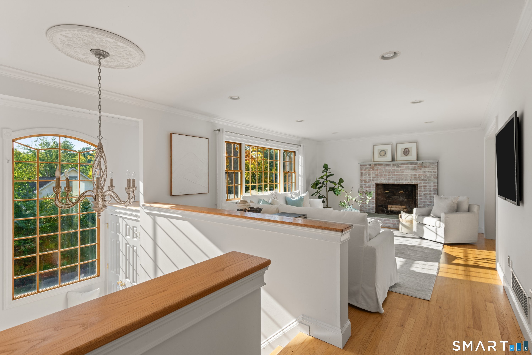
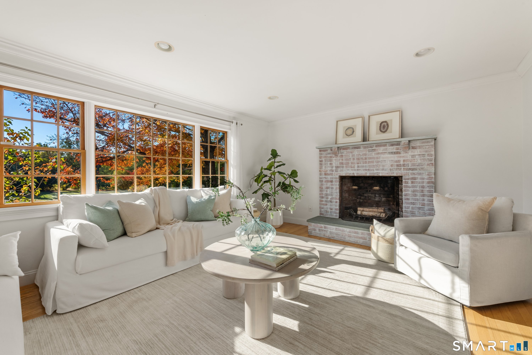
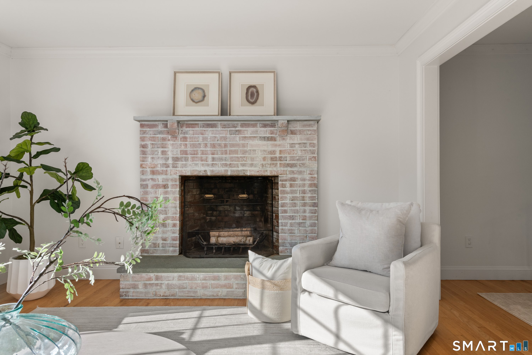
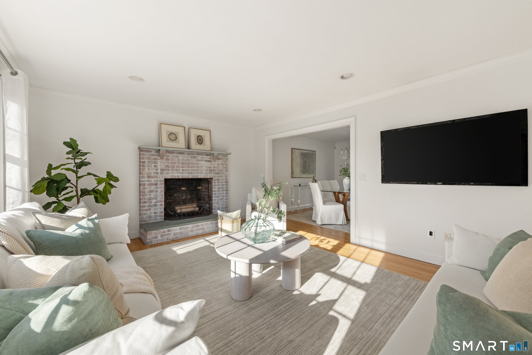
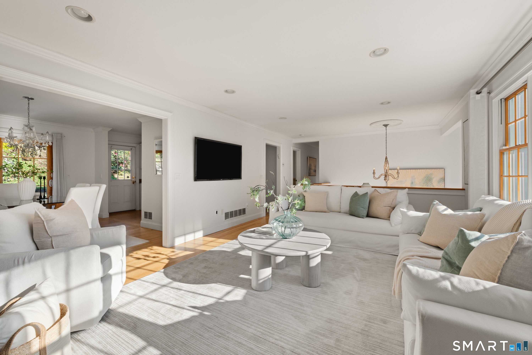
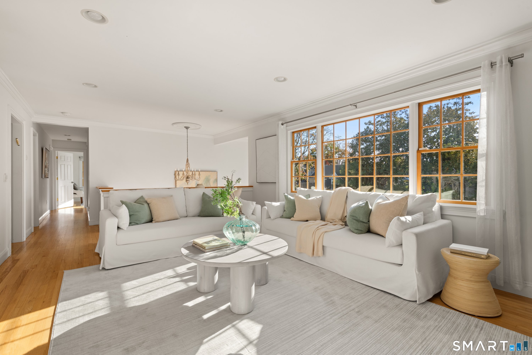
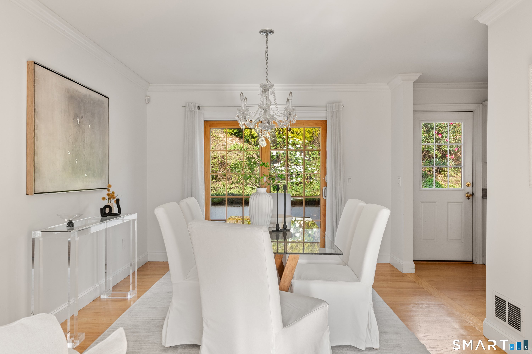
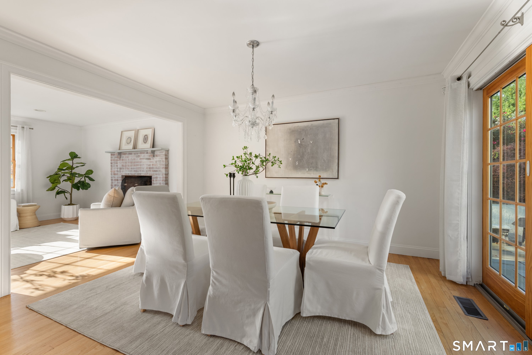
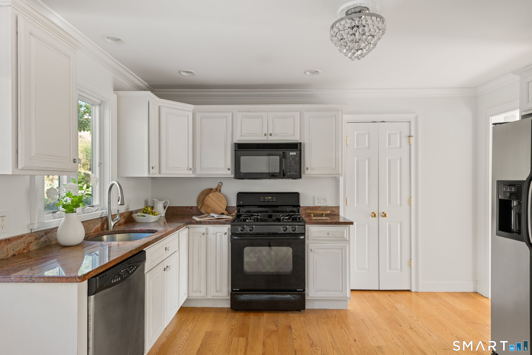
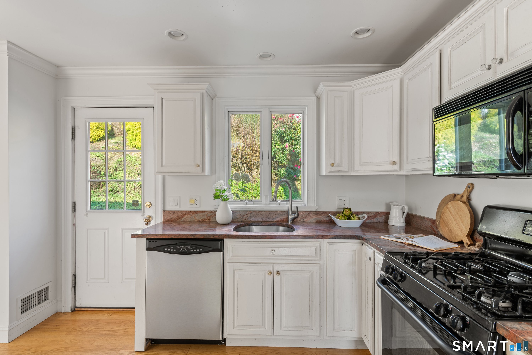
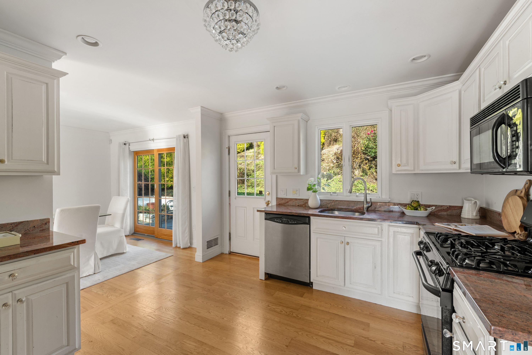
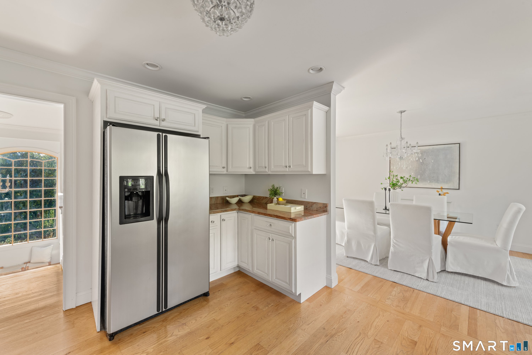
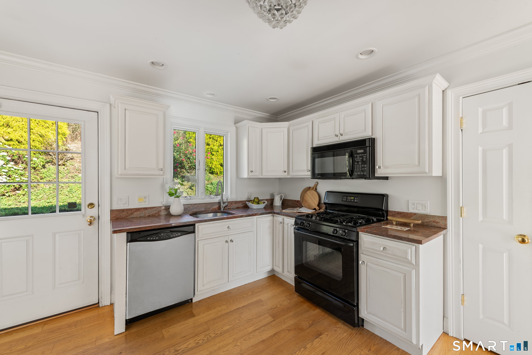
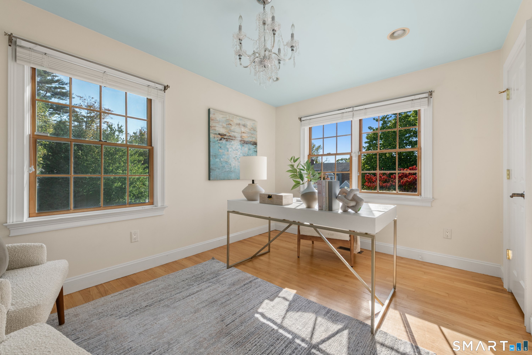
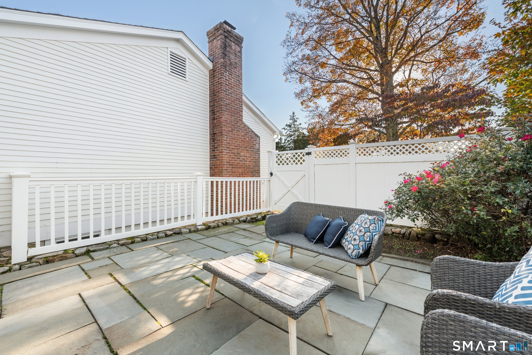
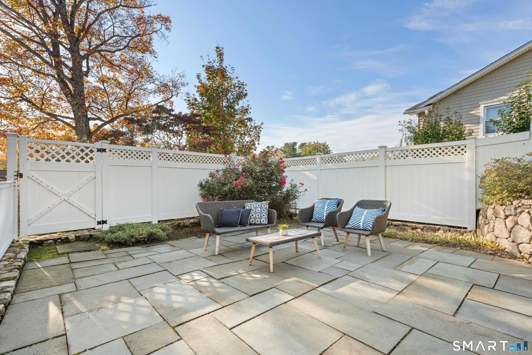
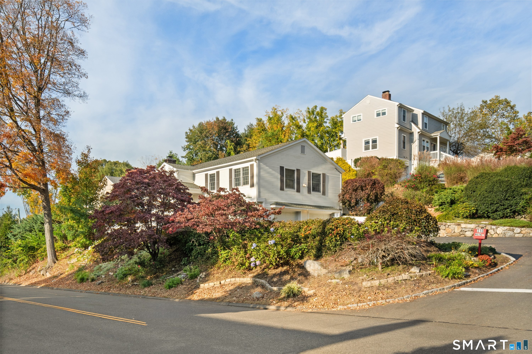
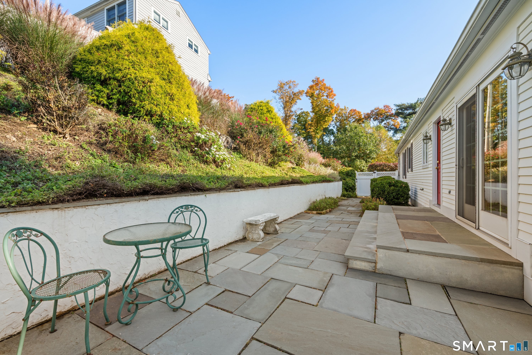
Ideally located within walking distance of downtown Westport, 310 Main Street offers a unique opportunity to enjoy the convenience of in-town living while creating a home that suits your lifestyle. The main level features a living room with a wood-burning fireplace, an open kitchen with granite countertops and dining area, and French doors leading to a private stone patio. A primary suite with en-suite bath and two additional bedrooms complete the main level. The finished lower level offers additional flexibility, with two potential bedrooms and a full bath, providing options for guests, recreation, or multigenerational living. A two-car garage and private outdoor space add to the appeal. An especially compelling feature is the existing town-approved home occupation setup, with a separate entrance, two offices, and a waiting room-ideal for a professional practice or home-based business (subject to applicable approvals). Whether you envision updating the existing home to reflect your personal style or exploring the possibility of expanding upon the existing home, 310 Main Street offers versatility, opportunity, and an exceptional location close to Westport's shops, restaurants, and amenities.

Rooms & Interior

3 bedrooms beds
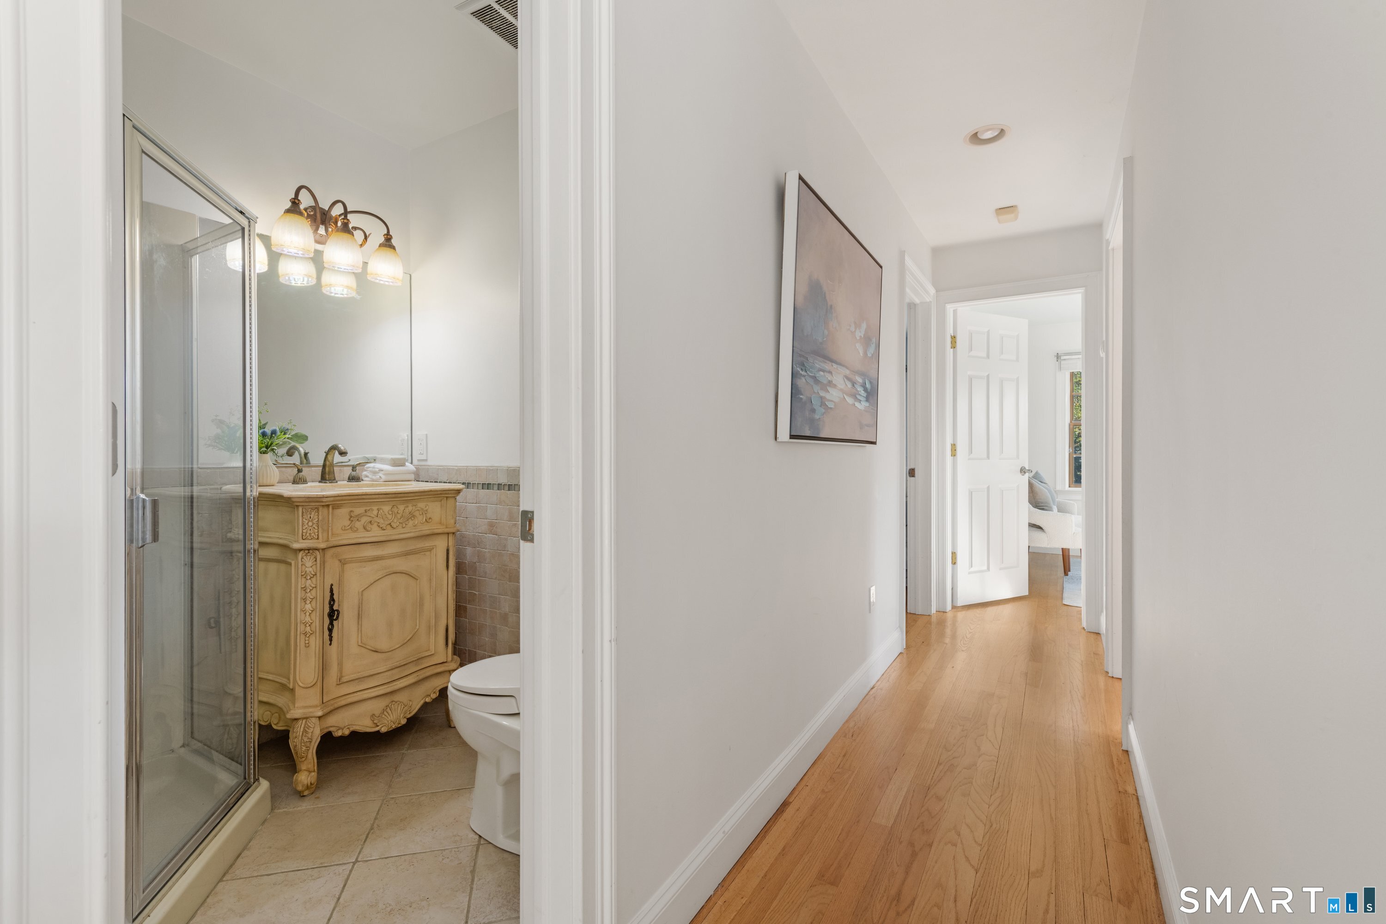
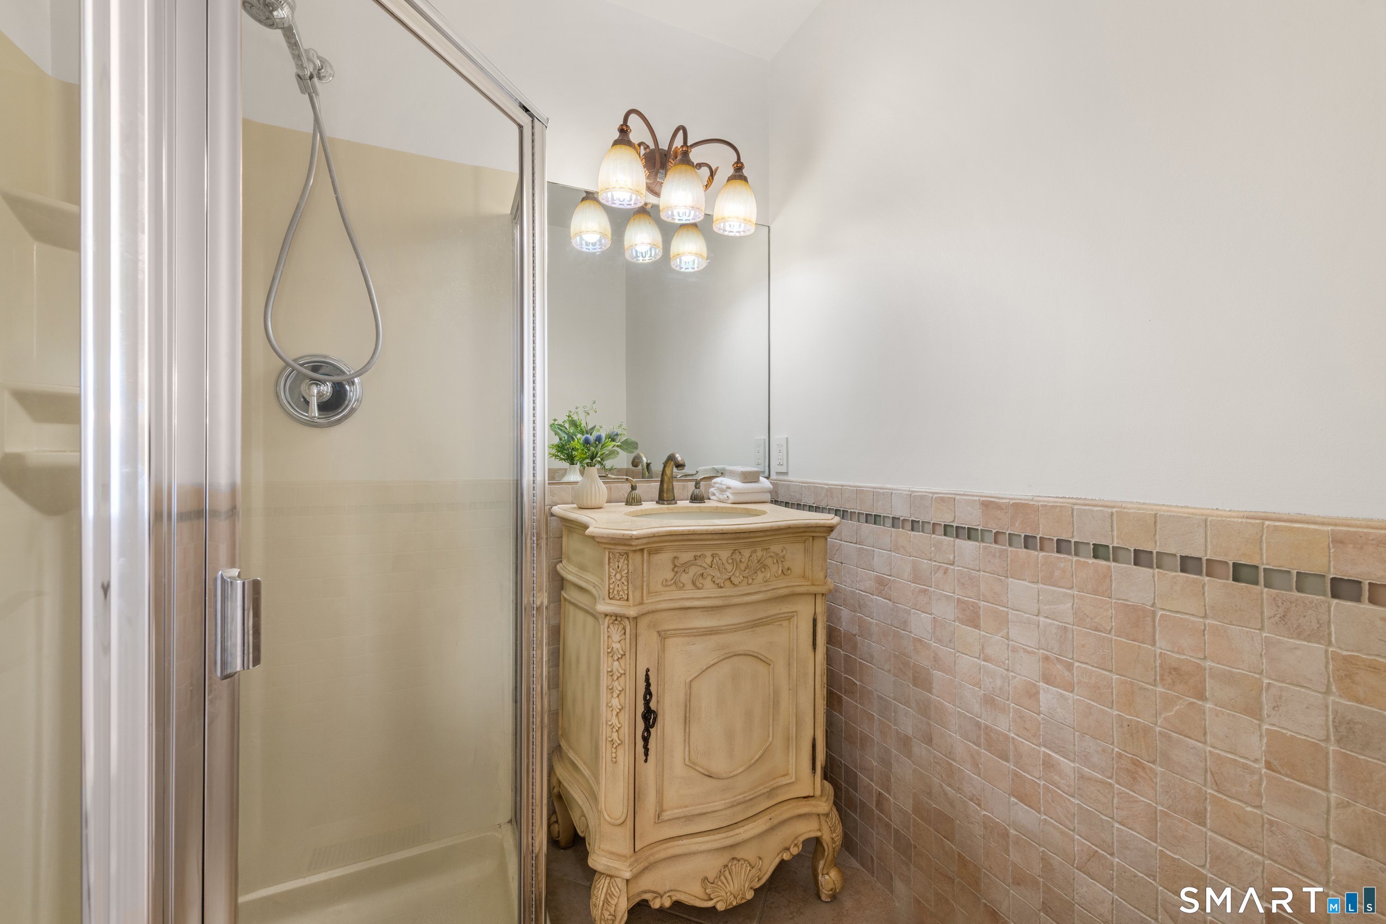
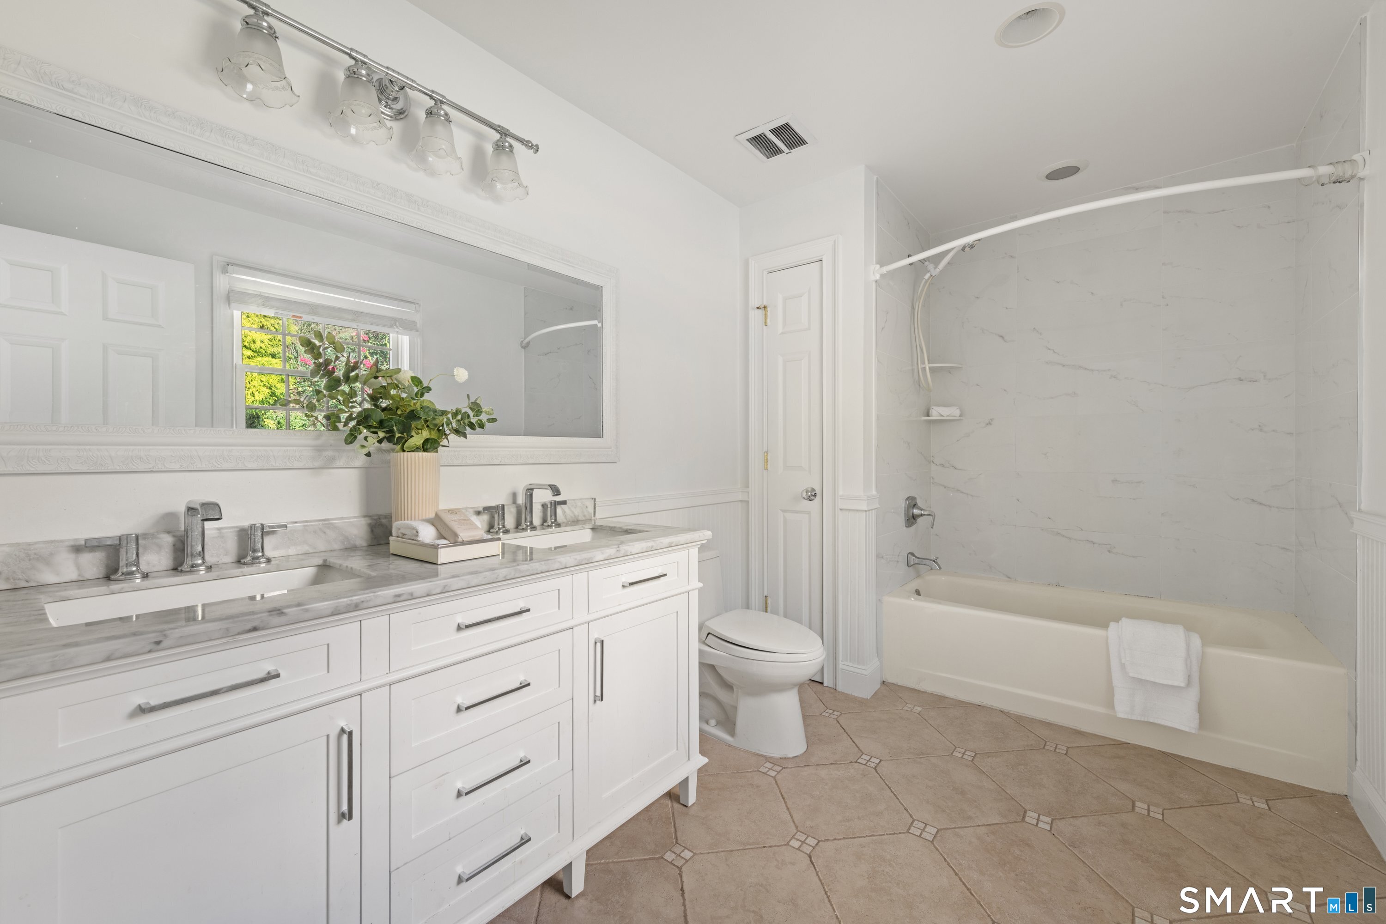
3 full baths
2,237 square feet sq ft

Room Details

  • Dining Room (Main Level) Sliders, Hardwood Floor
  • Den (Lower Level)
  • Office (Lower Level)
  • Living Room (Main Level) Fireplace, Hardwood Floor
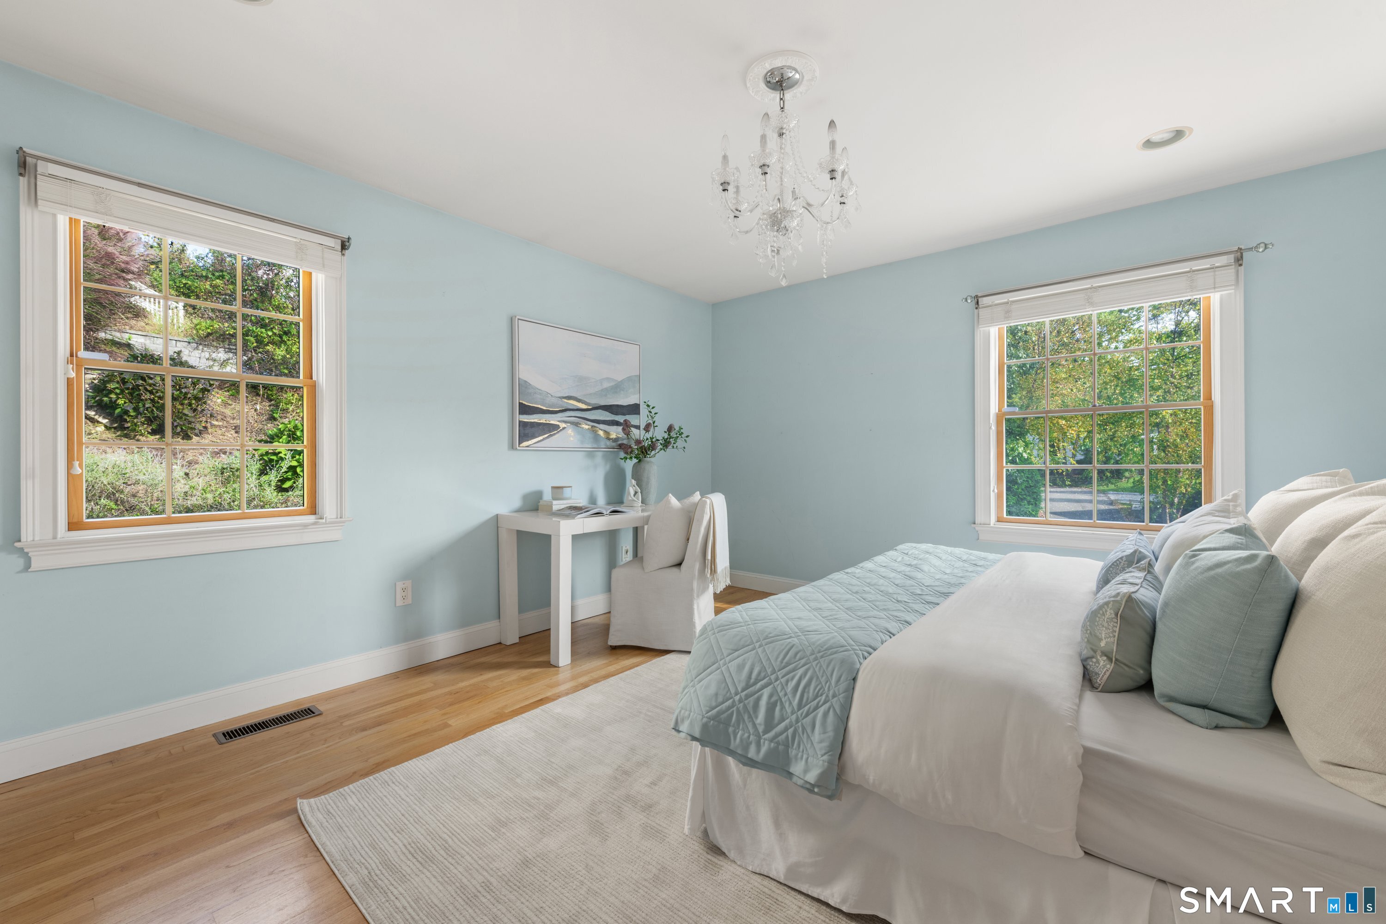
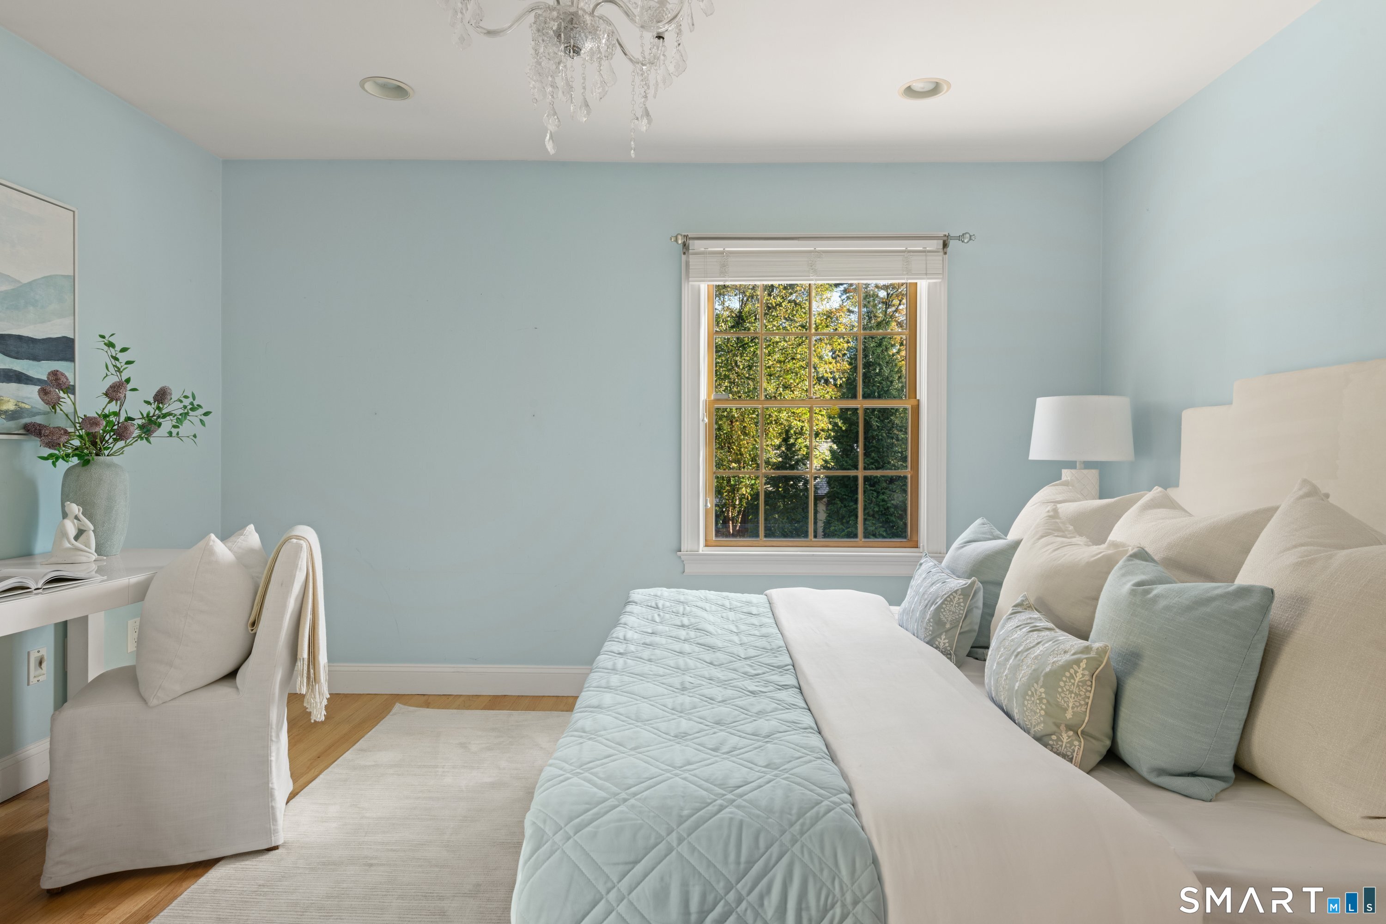
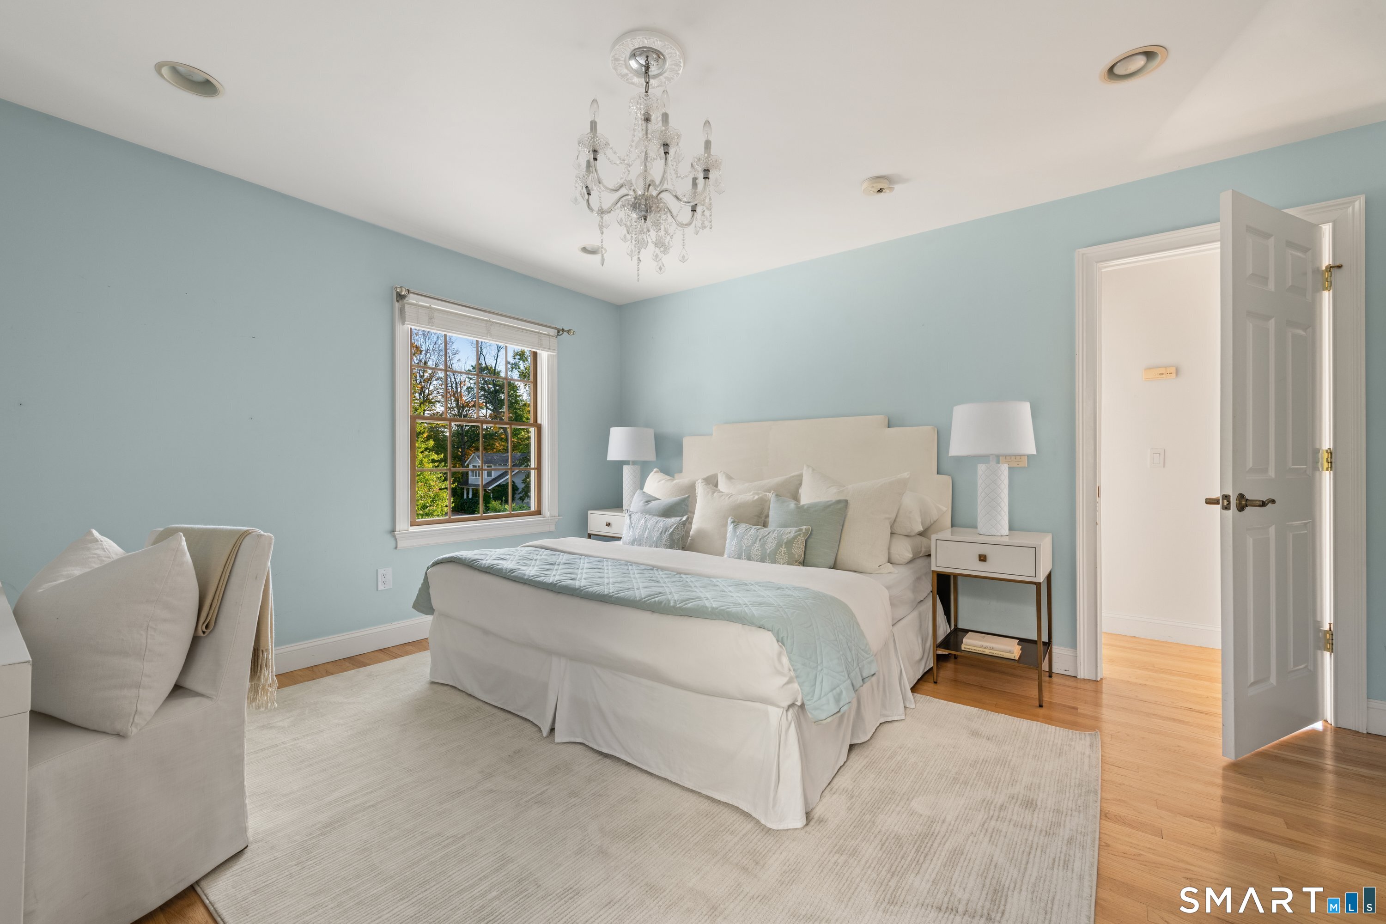
  • Primary Bedroom (Main Level) Full Bath, Walk-In Closet, Hardwood Floor
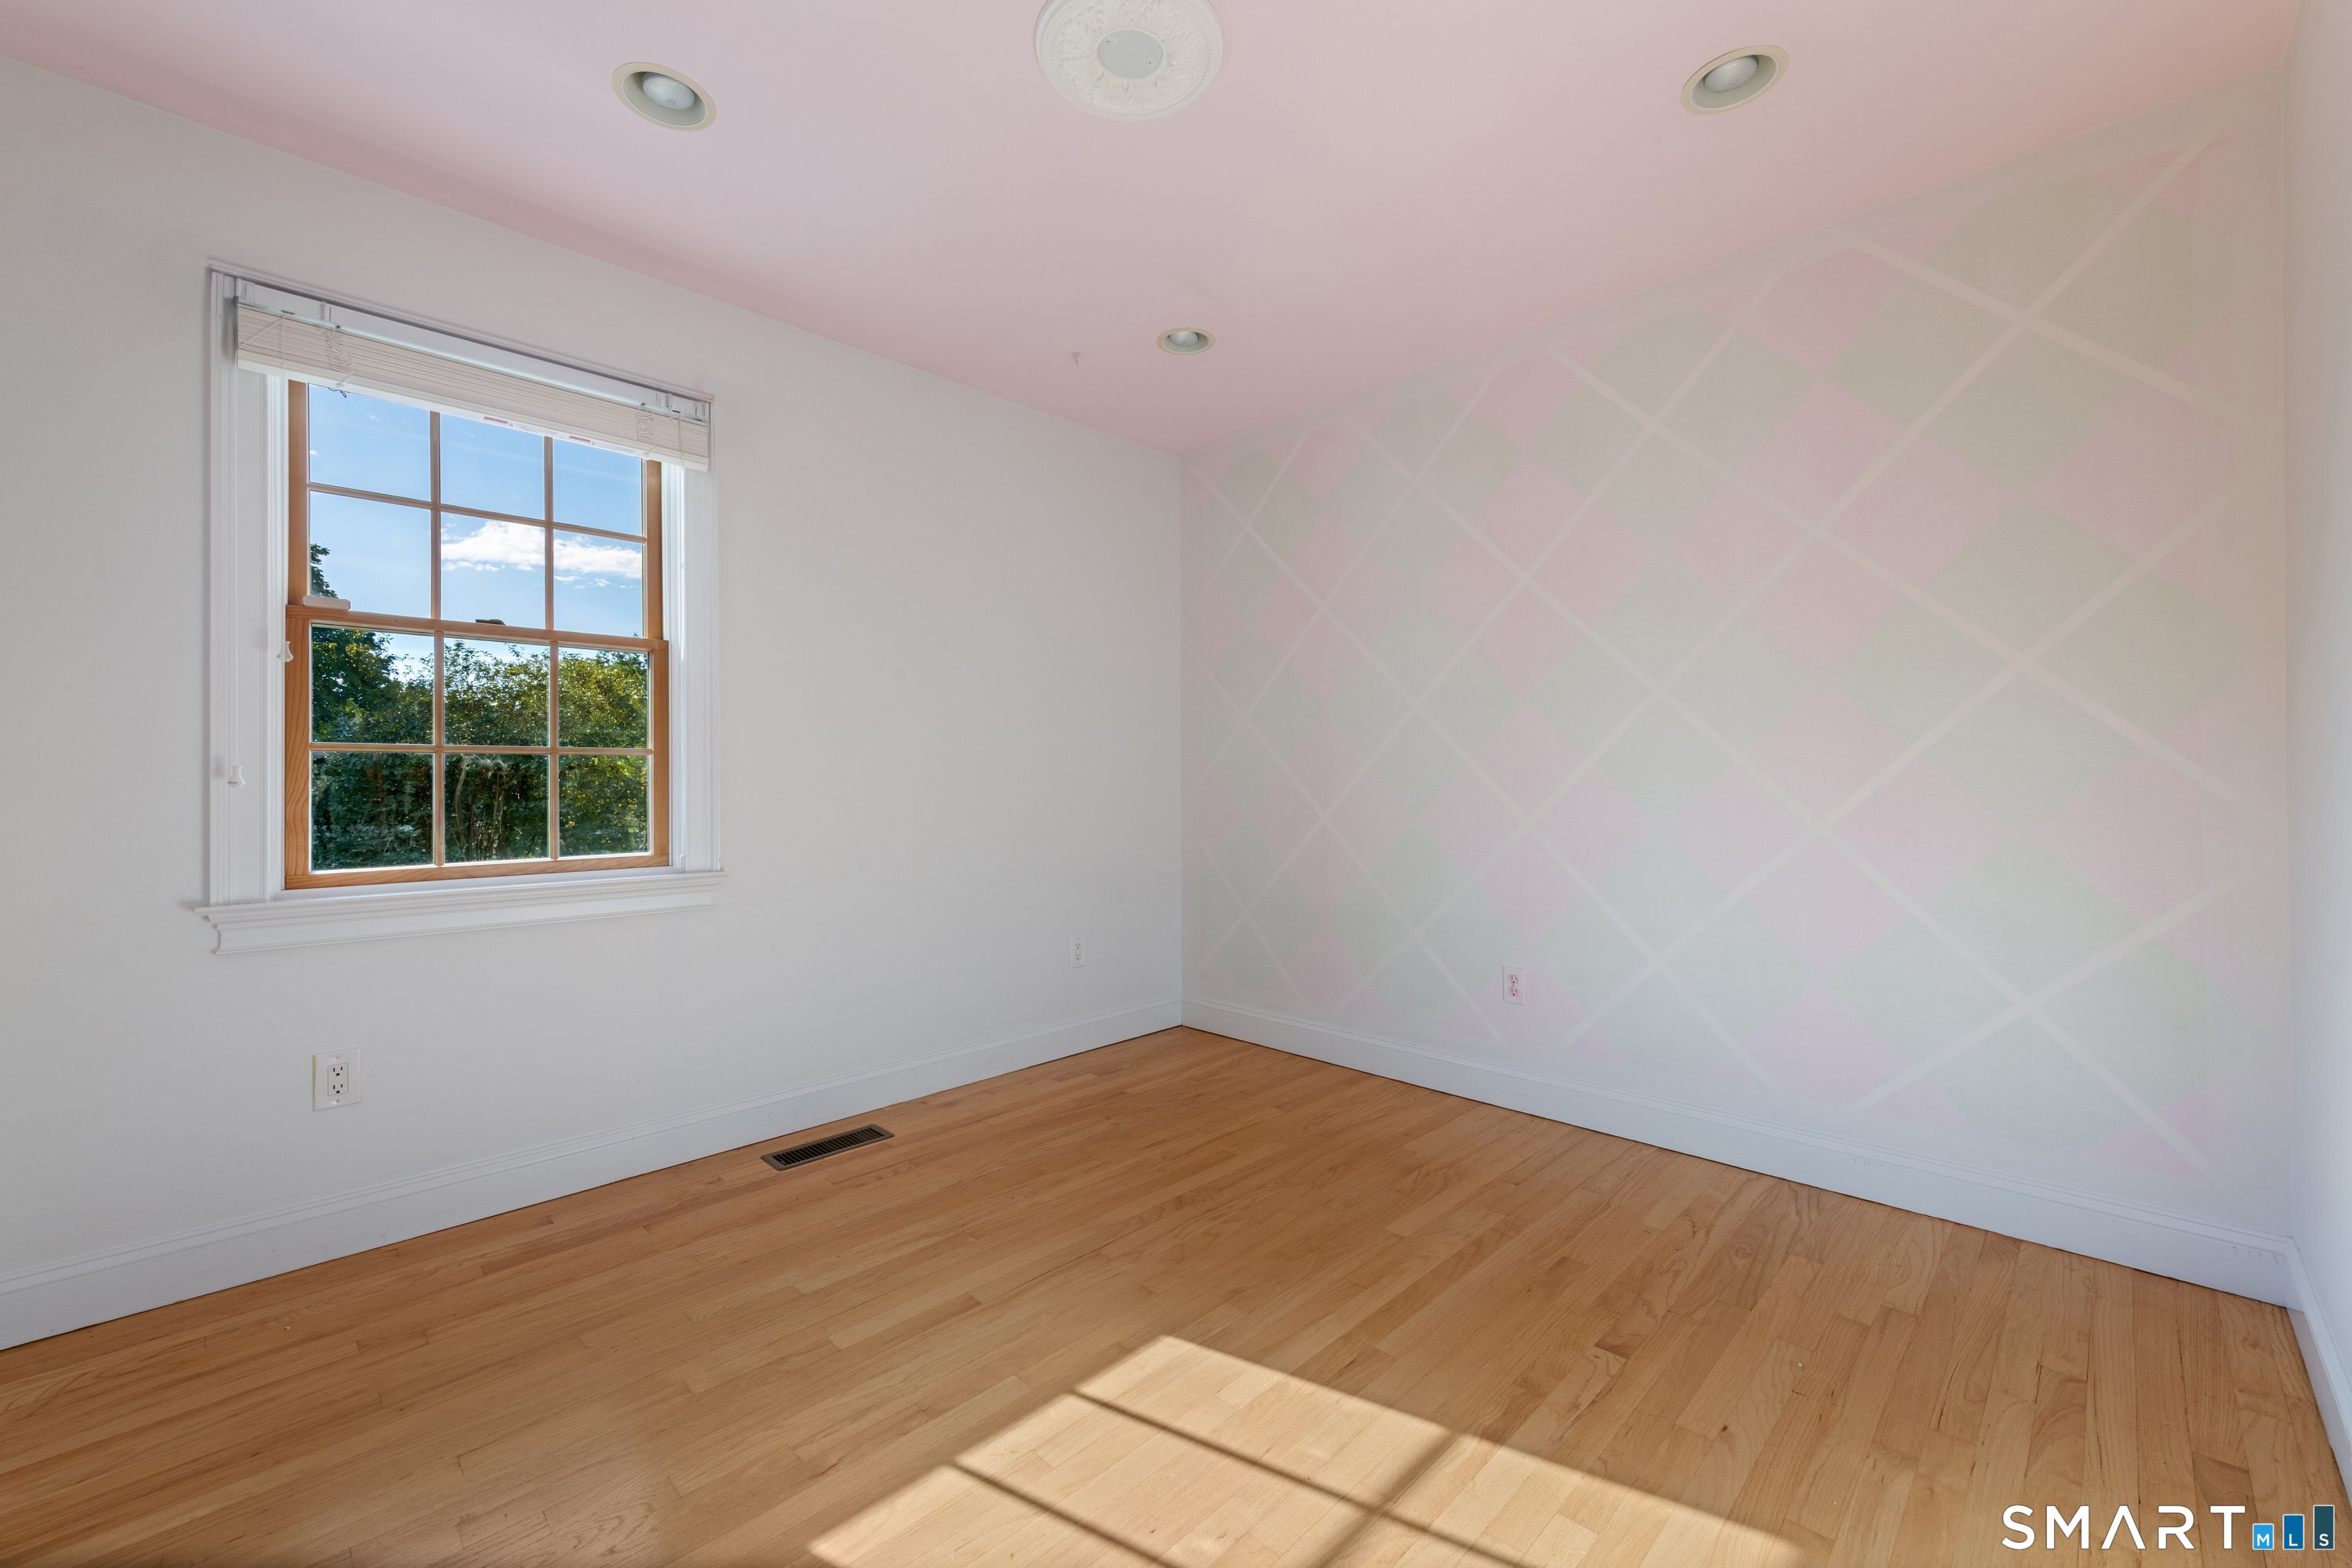
  • Bedroom (Main Level) Hardwood Floor
  • Kitchen (Main Level) Granite Counters
  • Bedroom (Main Level) Hardwood Floor
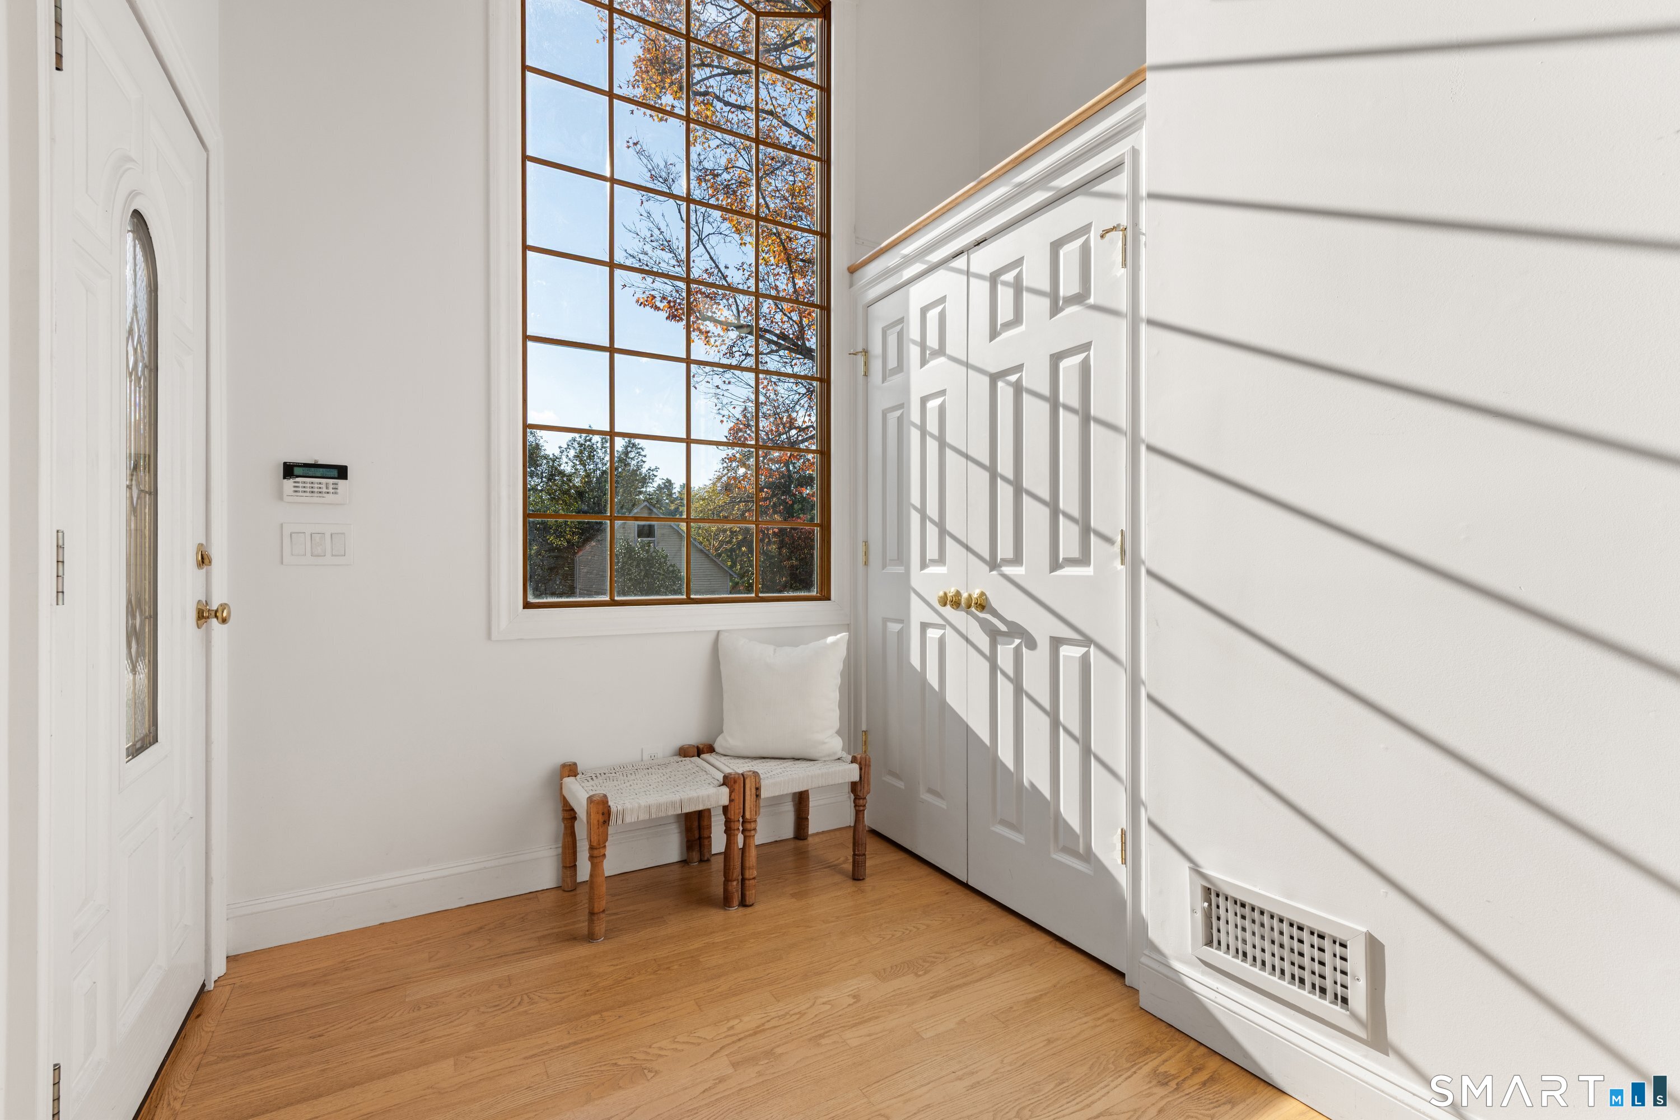
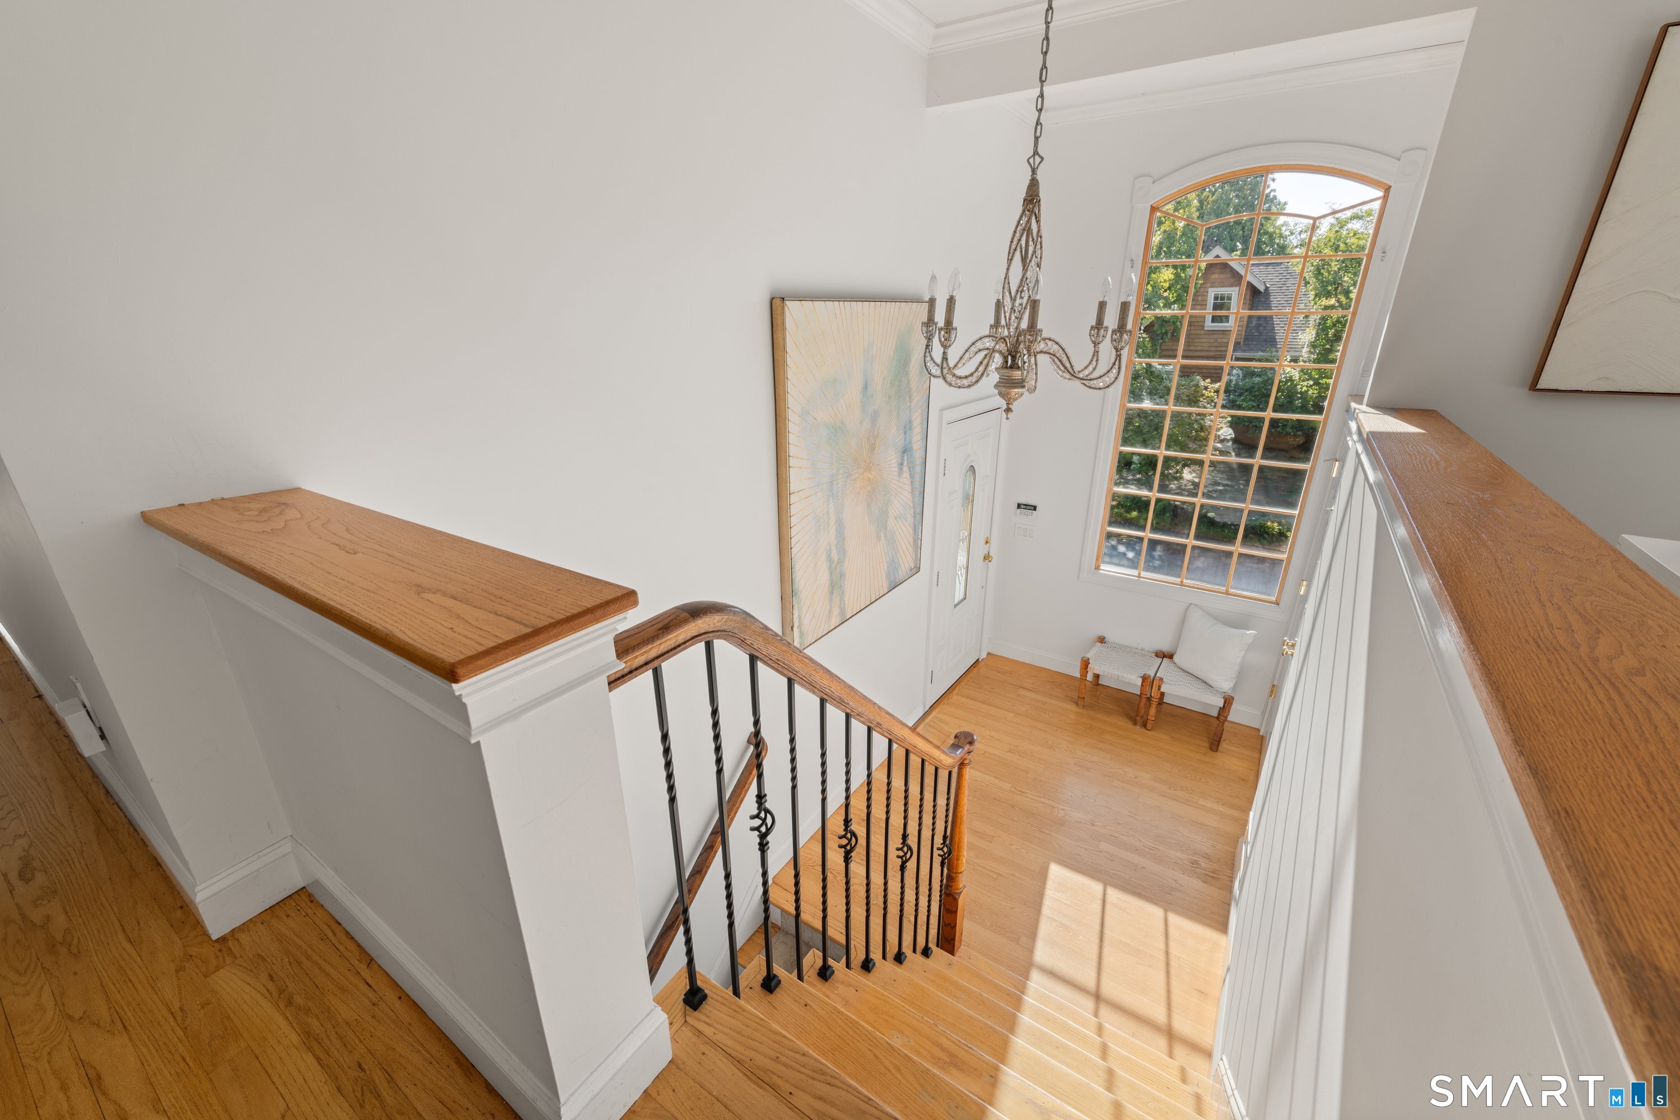
  • Other Rooms Foyer, Laundry room

Home Features

Heating

  • Fireplaces: 1
  • Heating: hot air
  • Heat fuel type: natural gas

Cooling

  • Central air

Interior Features

  • Auto garage door opener
  • Cable - pre-wired
  • Open floor plan

Appliances

  • Gas range
  • Microwave
  • Refrigerator
  • Freezer
  • Dishwasher
  • Washer
  • Dryer

Attic

  • Pull-down stairs

Basement

  • Full
  • Fully finished
  • Garage access
  • Interior access
  • Walk-out
  • Liveable space

Laundry

  • Lower level

Exterior Features

  • Gutters
  • Stone wall
  • Patio

Property Details

Parking

  • Garage spaces: 2
  • Attached garage

Waterfront

  • Water community
Waterfront Homes in Westport

Lot Details

  • Lot surface: 0.23 acres
  • Corner lot

Utilities

  • Water: public water connected
  • Sewage: pub. sewer connected

Near-by Amenities

  • Library
  • Park
  • Public pool
  • Private rec facilities
  • Shopping/mall

Construction Details

Style
raised ranch

Construction year
1970

Exterior Siding
clapboard

Foundation
concrete

Roof
asphalt shingle


Open Houses

There is 1 scheduled open house for 310 Main Street, Westport, CT.
October 24, 2026 Oct 24, 2026 13:00 - 15:00 (public)

Area & Town

This home is located in In-Town neighborhood, in the town of Westport.

Finance & Listing Info

Status Active
Listing date October 18, 2026
List price $ 1,248,000
Current price $ 1,248,000
Tax amount $ 7,116
Tax year july 2026-june 2027
MLS ID #24215287
List Agent Kim Harizman
List Office Compass Connecticut, LLC

310 Main Street Home Photos

Because we love Fairfield County!

© Copyright 1999 - 2026 Dagny's LLC. - 20 Windy Ridge Place Wilton, CT 06897 - Terms & Conditions