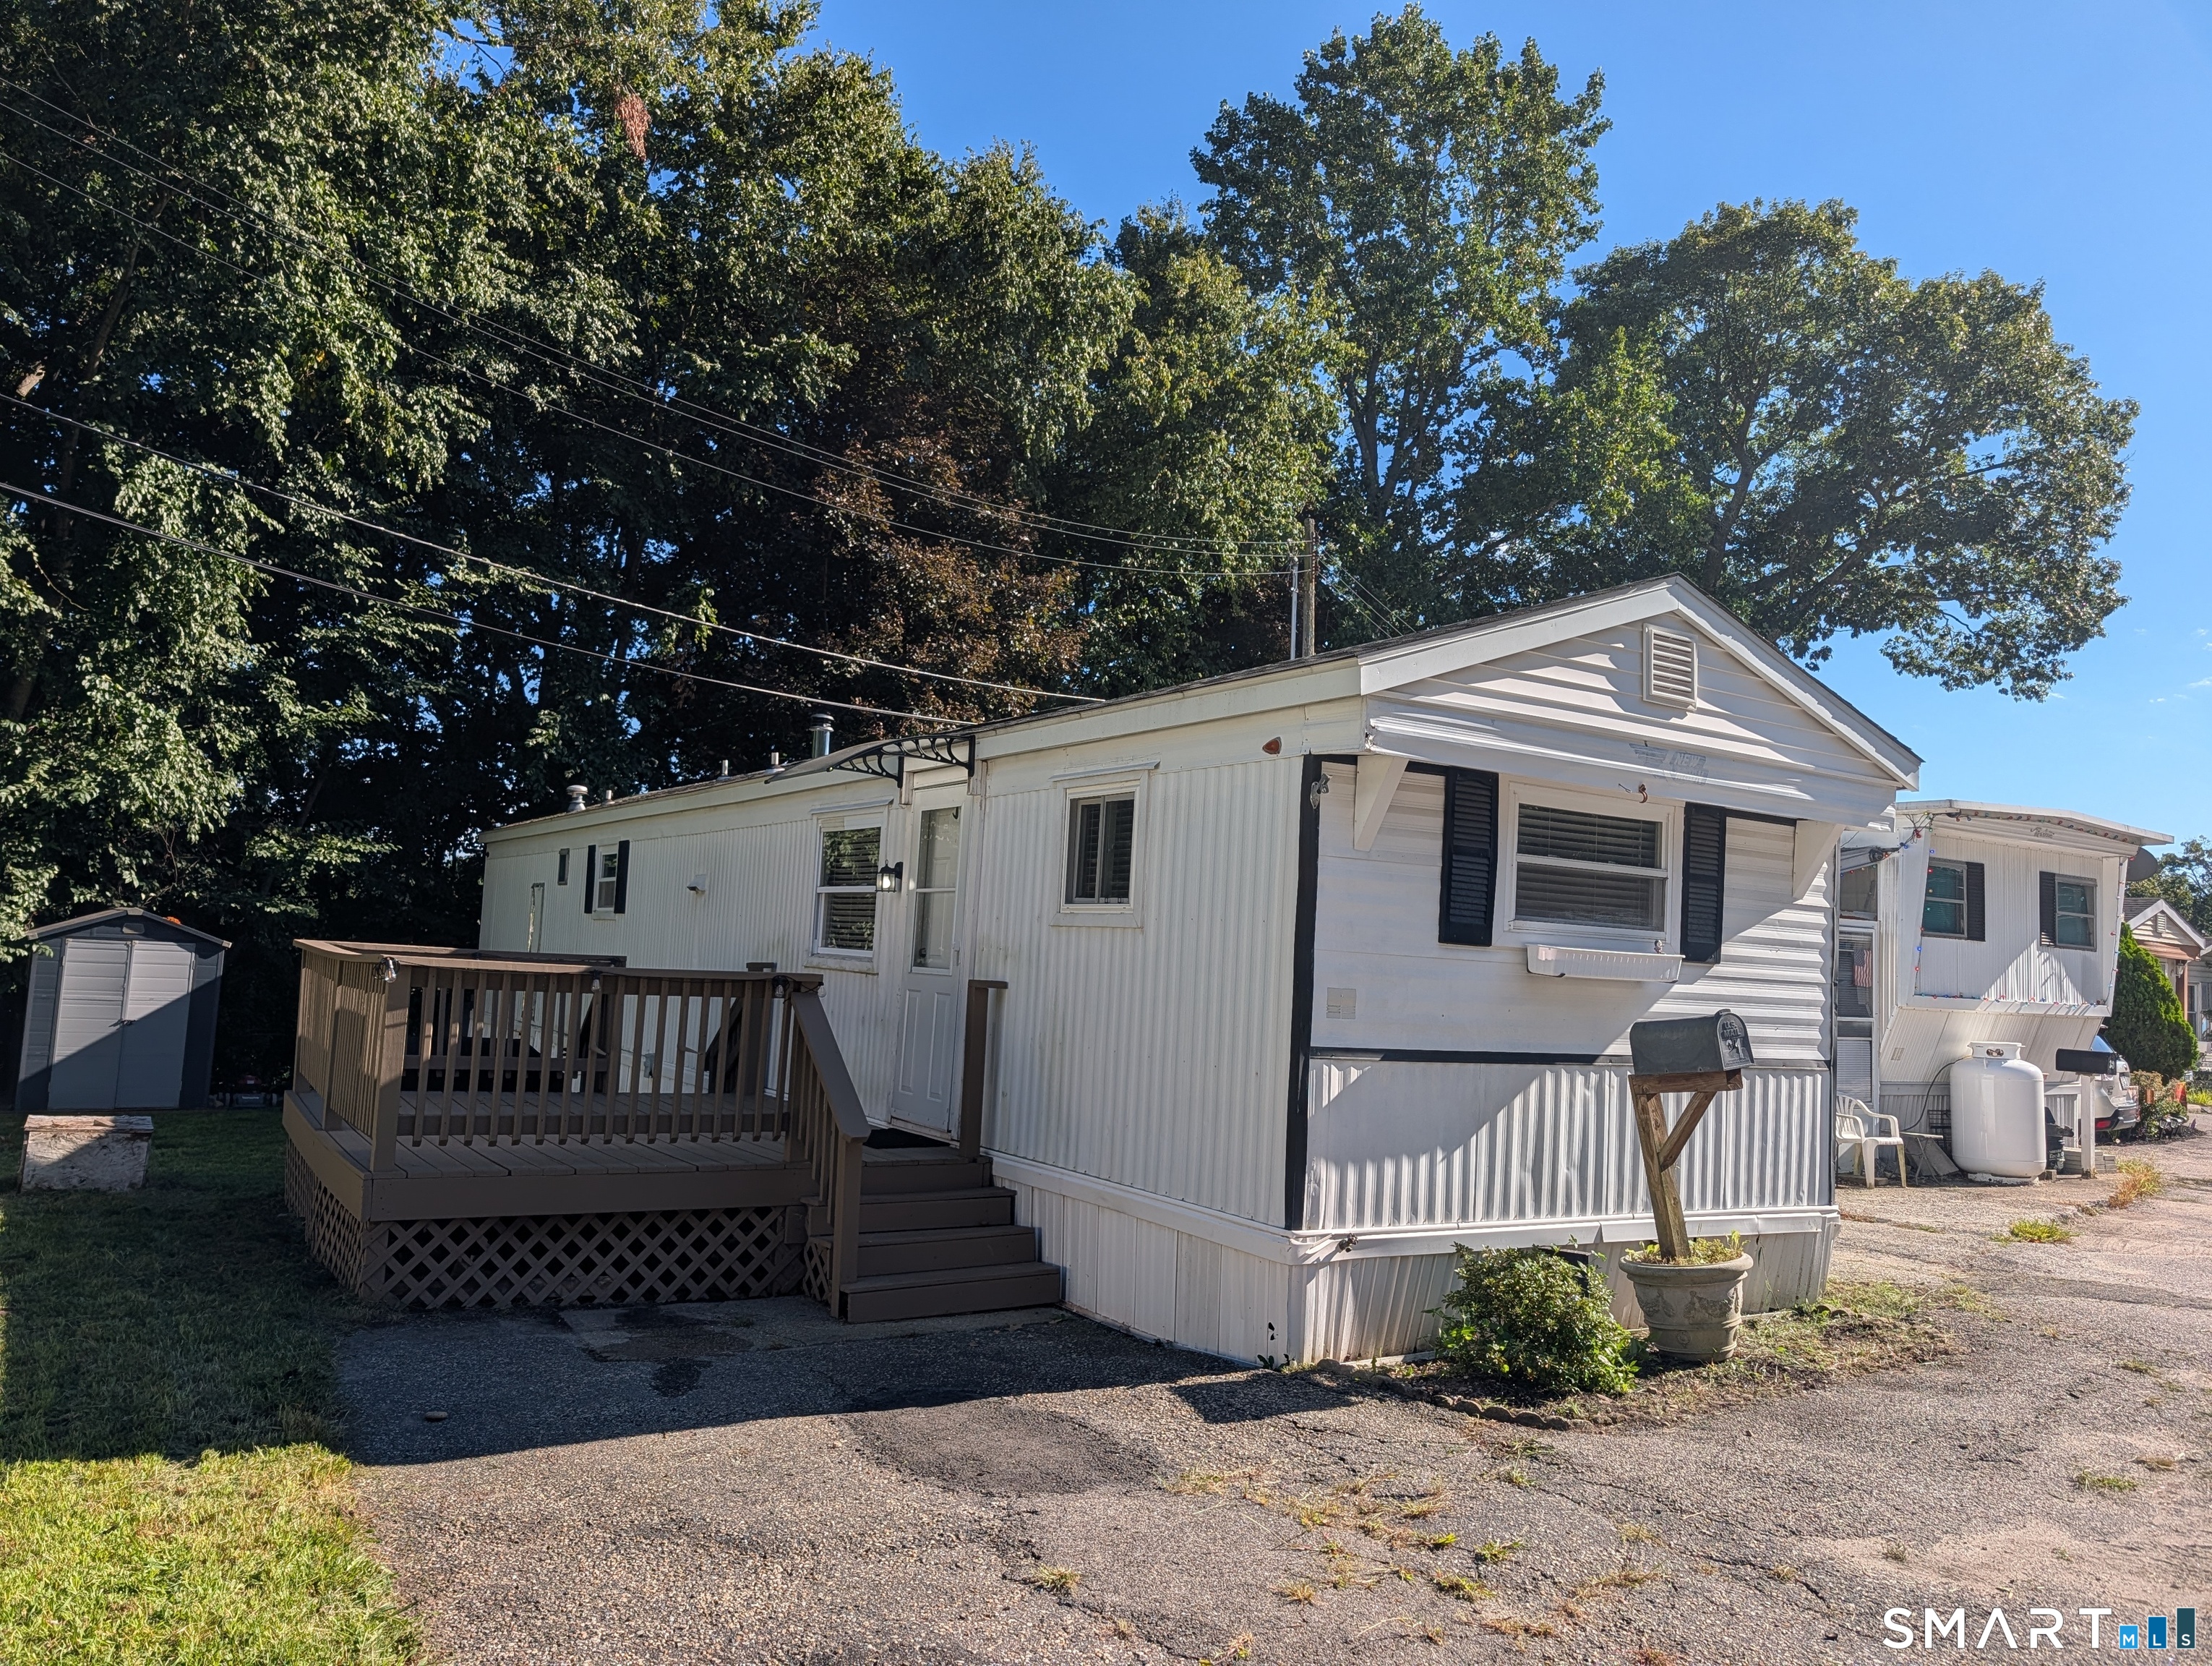
31 Spruce Dr Shelton, CT, 06484

single family home
$ 124,900 For Sale Active Sep 11, 2026
  • 2 beds
  • 1 bath
  • 720 sq ft
  • 1970 year built

About the Home

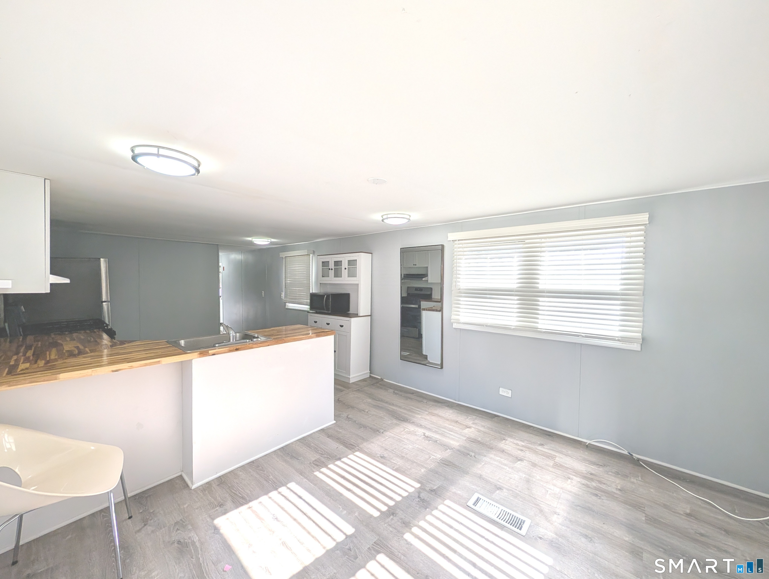
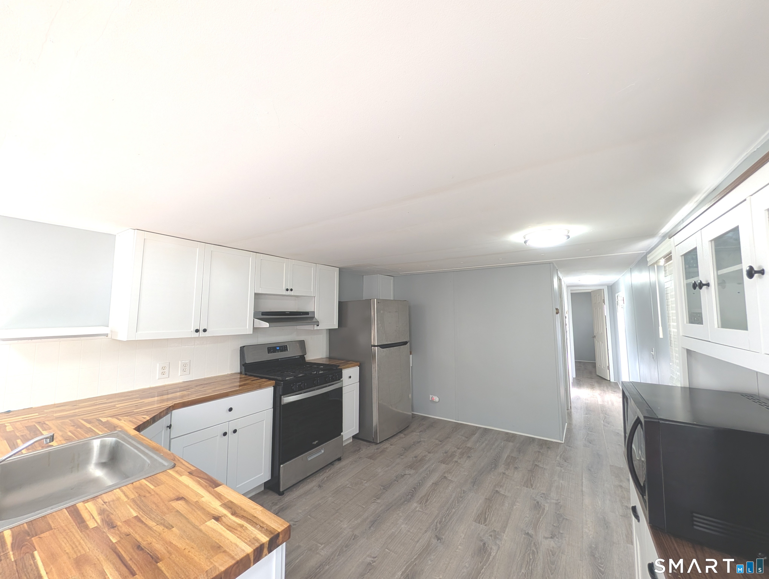
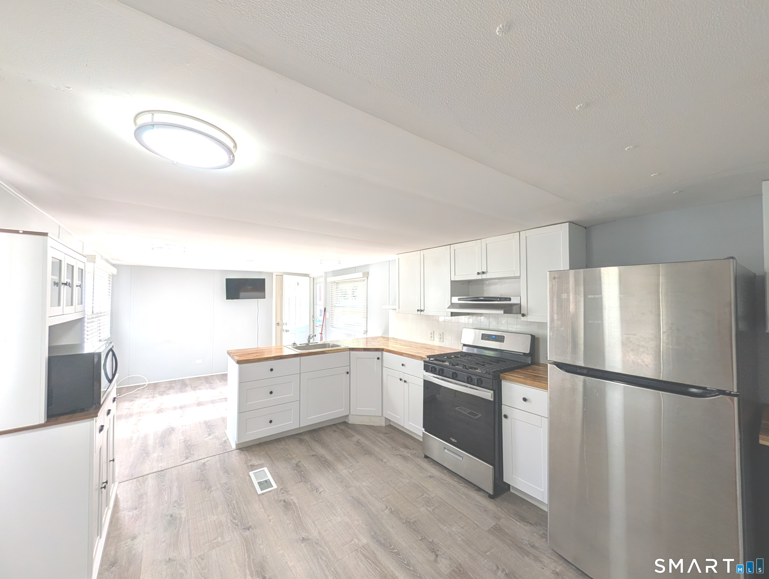
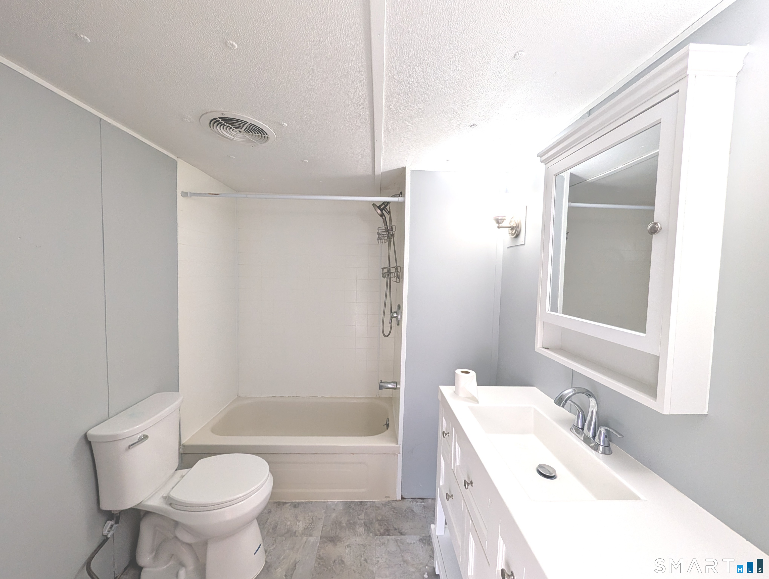
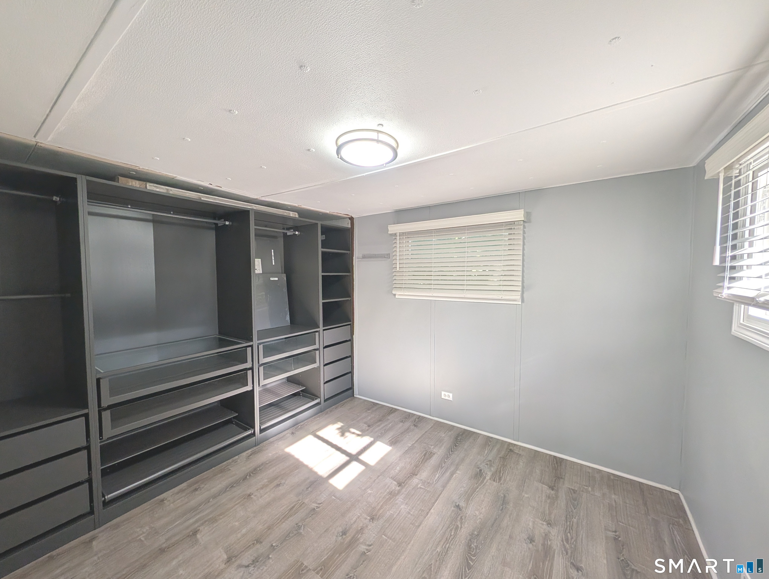
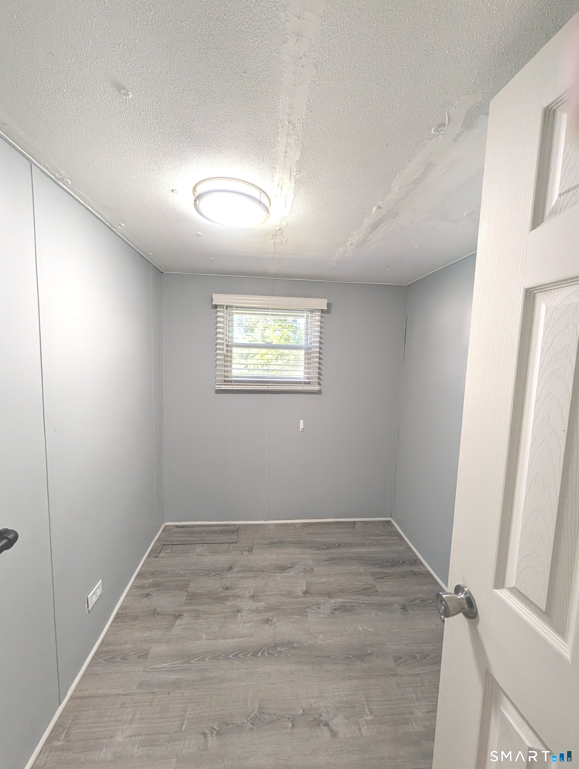
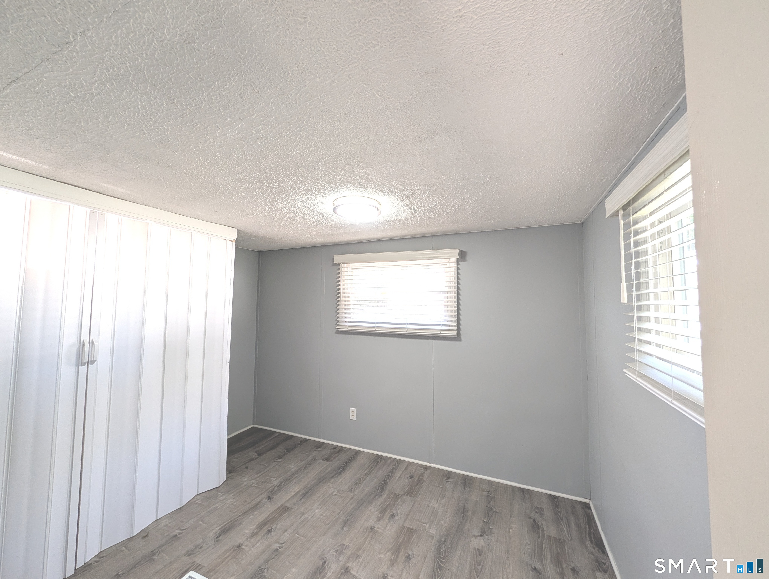
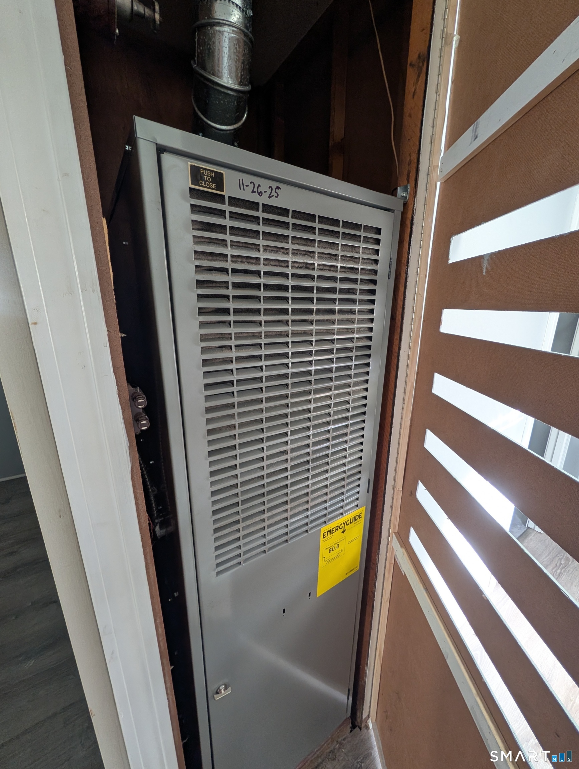
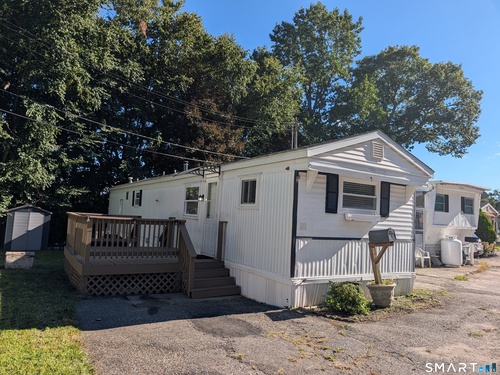
Entering this mobile home it is an pleasant surprise at the open space living room and remodeled kitchen. The age and size of this home were taken from the information on record with the park owner, it does not match current tax records. This home has been updated with newer HVAC and hot water heater, new flooring, light fixtures, now a dedicated laundry room, with space for a home office. there are tow spacious bedrooms, one in front and one in back. This unit is a great place to call home. In addition to the land lease, the fees include cold water, sewer use fees, oil tank insurance and road maintenance. All buyers are subject to park approval, there is a $95 fee for credit and background check. This home needs only a few minor finishing touches. Skirting will be replaced prior to closing

Rooms & Interior

2 bedrooms beds
1 full bath
720 square feet sq ft

Room Details

  • Primary Bedroom (Main Level) Vinyl Floor, Wide Board Floor
  • Bedroom (Main Level) Vinyl Floor, Wide Board Floor
  • Eat In Kitchen (Main Level) Remodeled, Eating Space, Vinyl Floor, Wide Board Floor
  • Other (Main Level) Vinyl Floor, Wide Board Floor
  • Living Room (Main Level) Vinyl Floor, Wide Board Floor
  • Other Rooms Laundry room

Home Features

Heating

  • Heating: hot air
  • Heat fuel type: oil
  • Fuel tank: above ground

Cooling

  • Window unit

Interior Features

  • Cable - pre-wired

Appliances

  • Gas range
  • Refrigerator

Basement

  • None

Laundry

  • Location: laundry room with newer washer hookup
  • Main level

Energy Features

  • Storm doors
  • Thermopane windows

Exterior Features

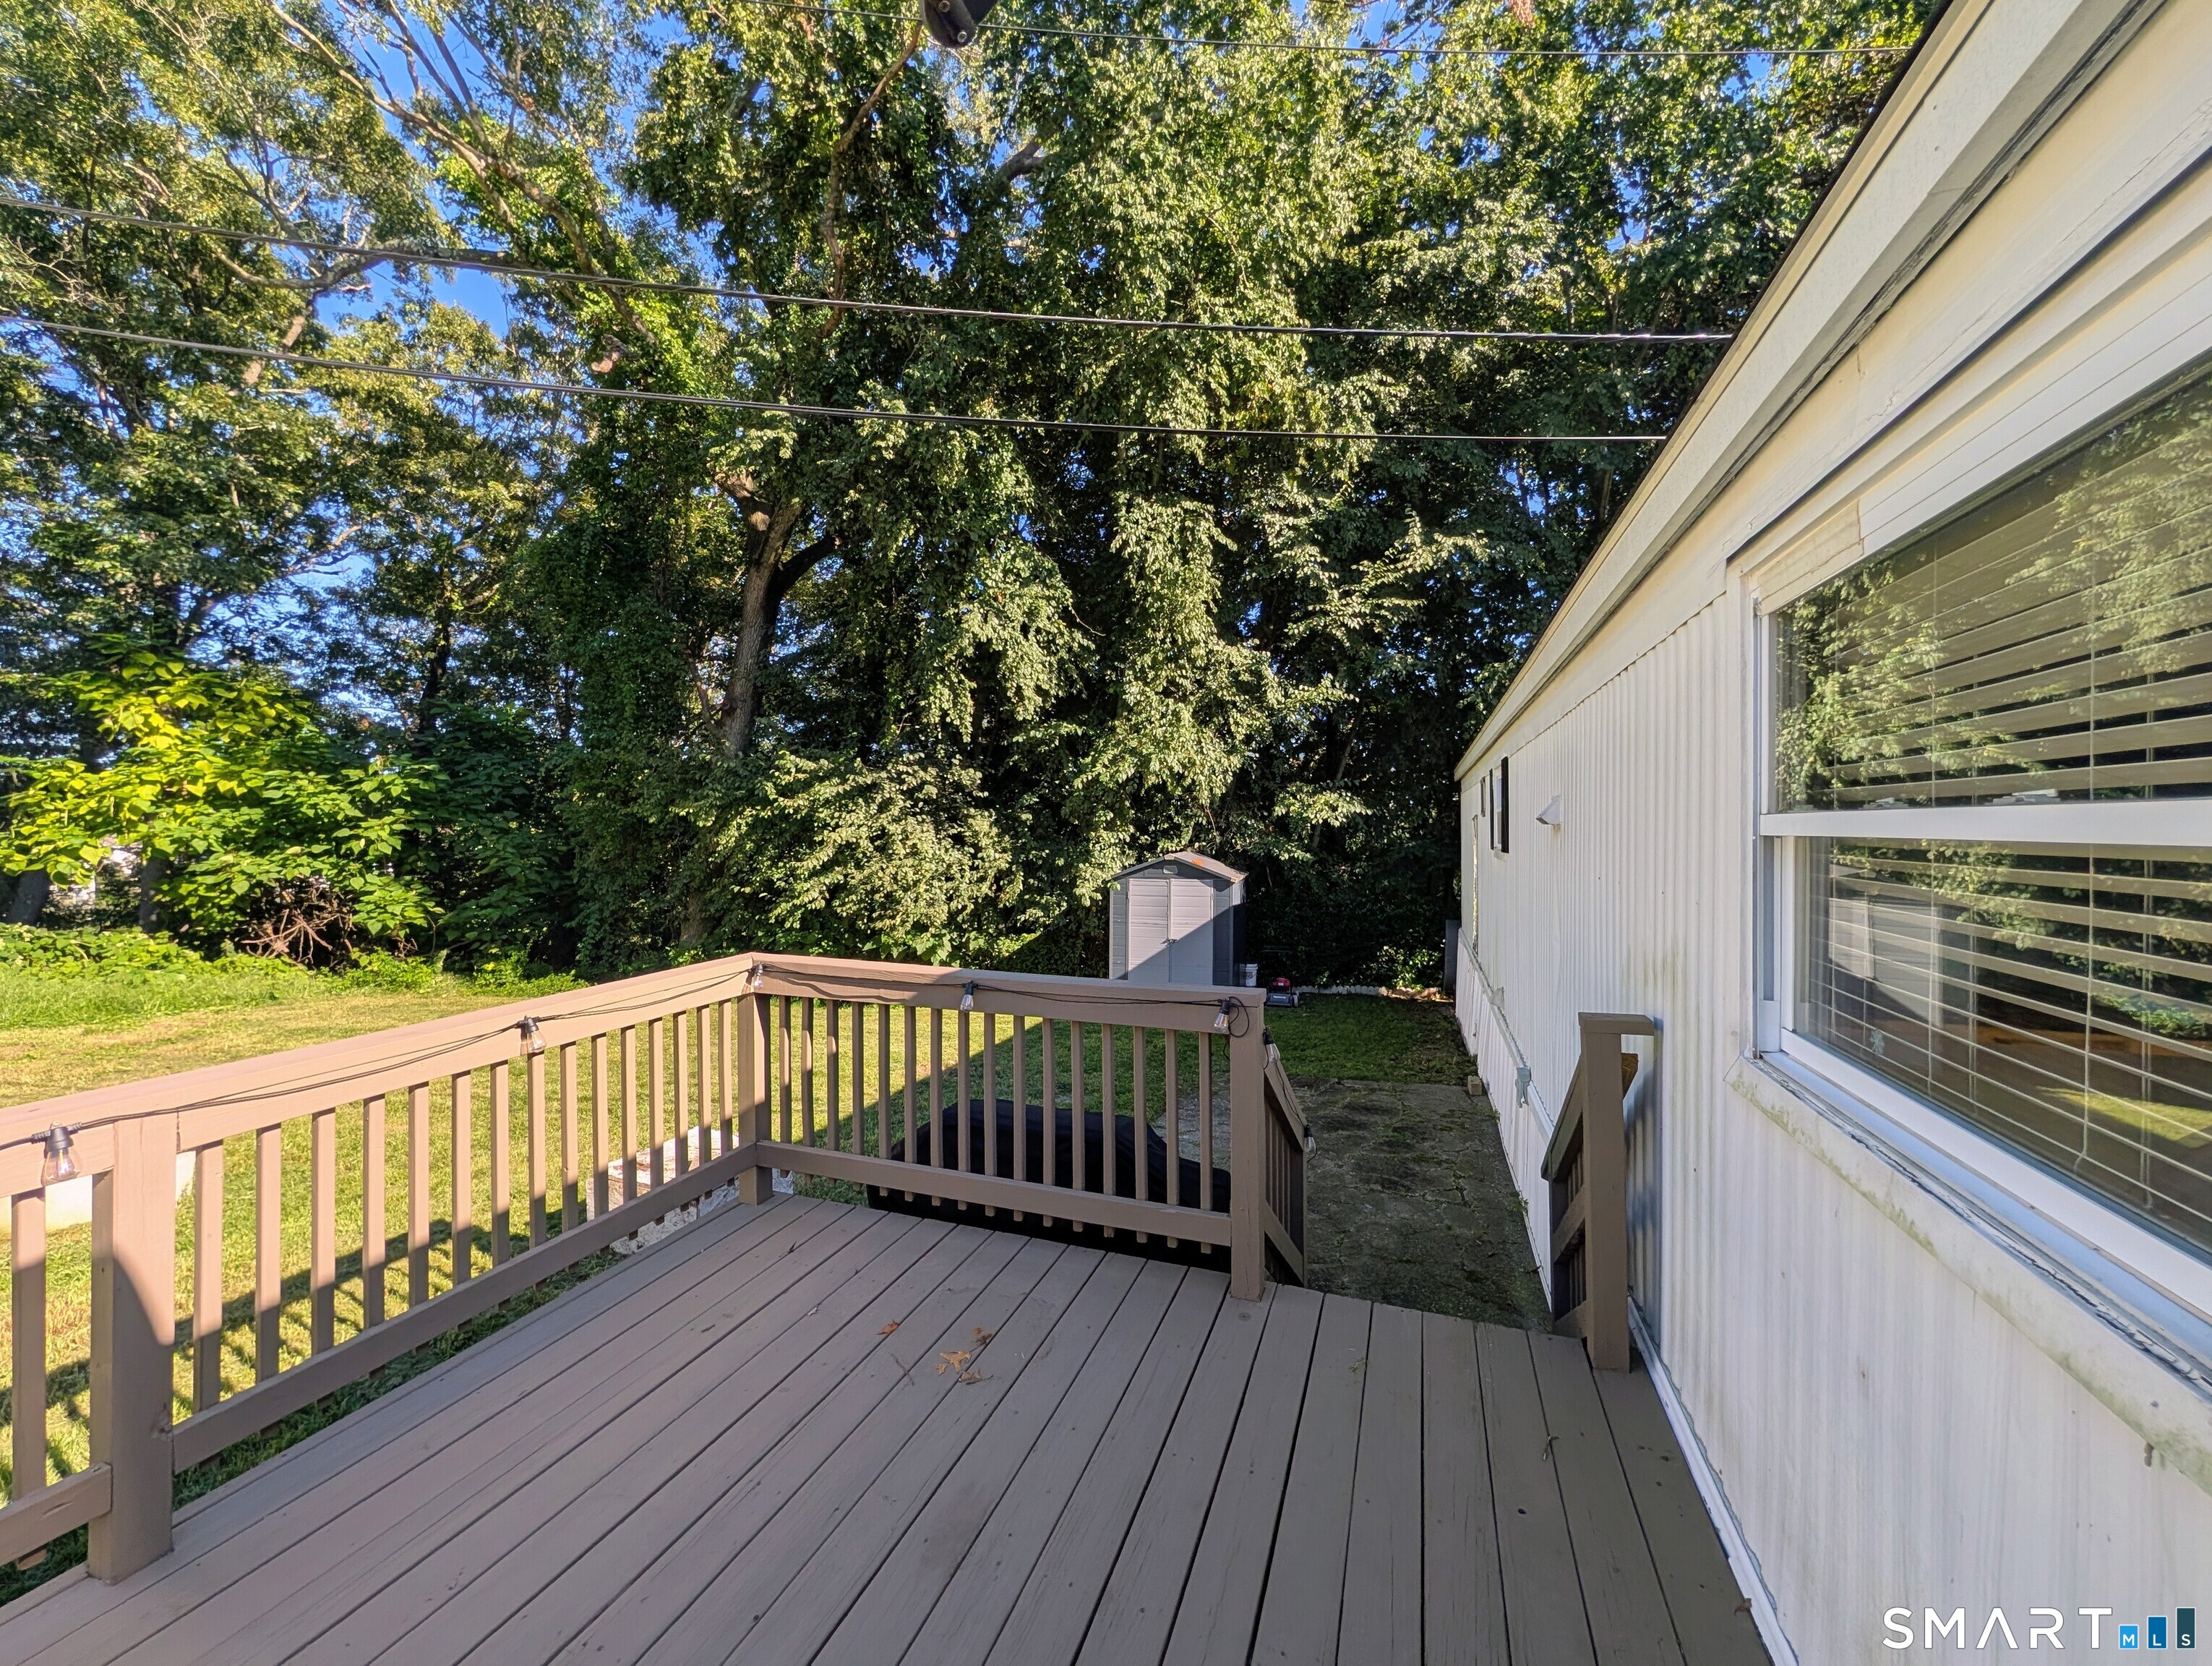
  • Deck

Property Details

Parking

  • Paved
  • Driveway

Lot Details

  • Lot surface: 0 acres
  • Level lot

Driveway

  • Private
  • Paved

Utilities

  • Water: public water connected
  • Sewage: pub. sewer connected, septic
  • Sewage fee: $ 0 per year

Near-by Amenities

  • Health club
  • Medical facilities
  • Public pool
  • Private rec facilities
  • Public transportation
  • Shopping/mall
  • Walk to bus lines

HOA Fee

  • $ 495 monthly

Construction Details

Style
mobile home

Construction year
1970

Exterior Siding
vinyl siding, aluminum

Foundation
none

Roof
asphalt shingle


Area & Town

This home is located in Trap Falls neighborhood, in the town of Shelton.

Finance & Listing Info

Status Active
Listing date September 11, 2026
List price $ 124,900
Current price $ 124,900
Tax amount $ 818
Tax year july 2026-june 2027
MLS ID #24206269
List Agent Ellen Zern
List Office Pepe Realty, Inc

31 Spruce Drive Home Photos

Because we love Fairfield County!

© Copyright 1999 - 2026 Dagny's LLC. - 20 Windy Ridge Place Wilton, CT 06897 - Terms & Conditions