- $637K med. price
- 29 homes for sale

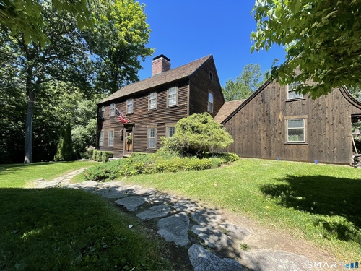
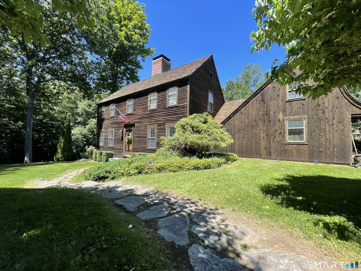
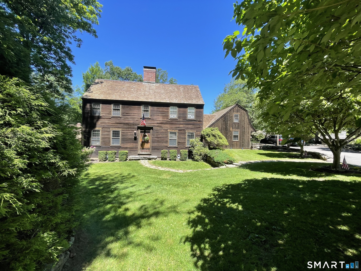
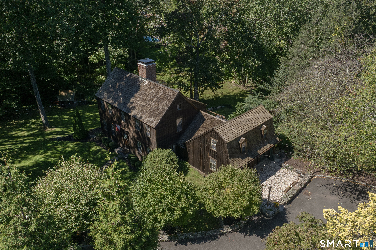
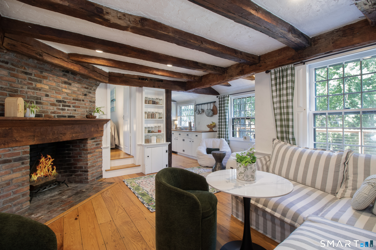
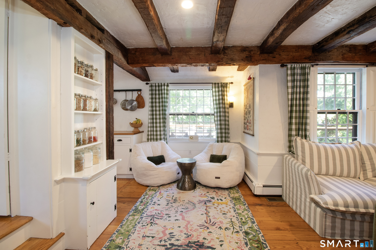
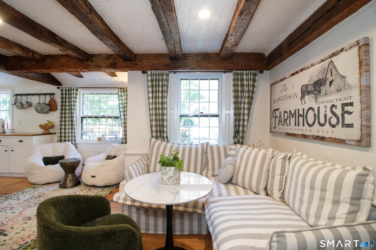
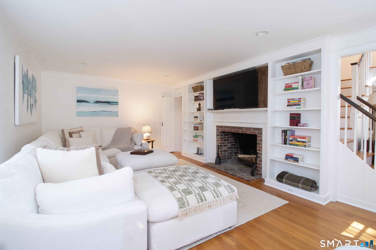
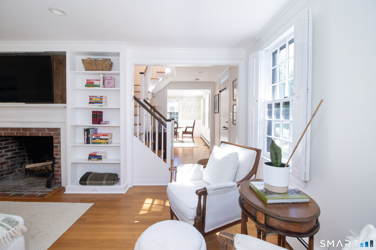
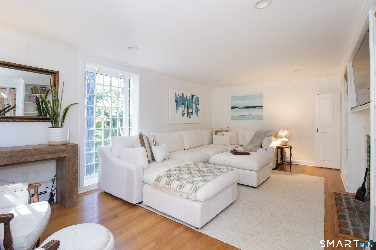
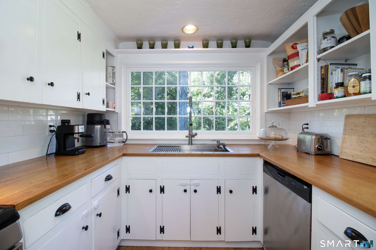
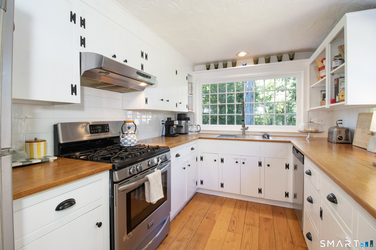
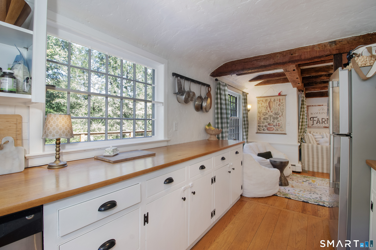
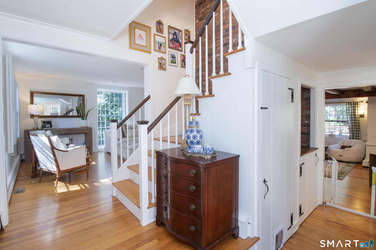
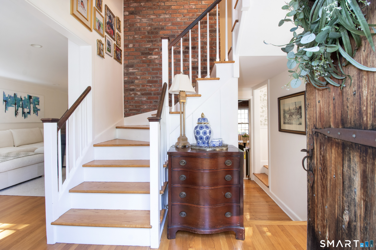
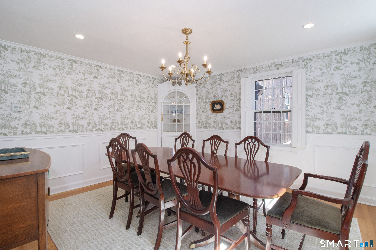
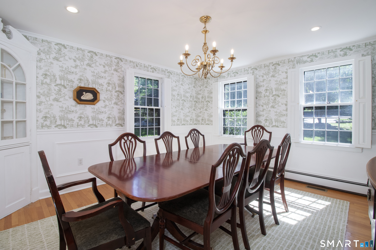
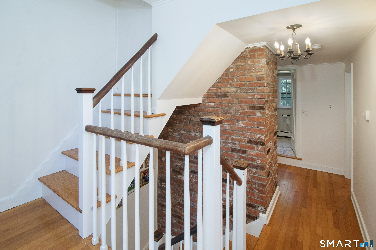
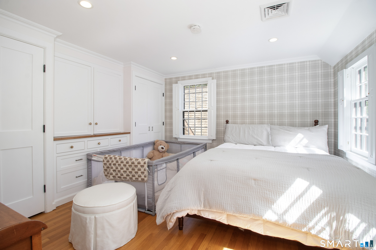
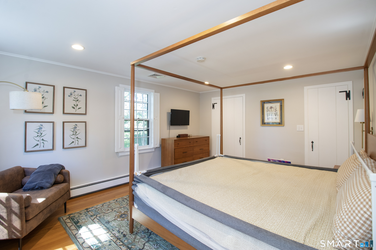
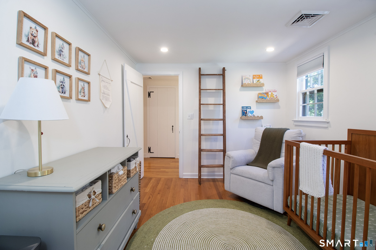
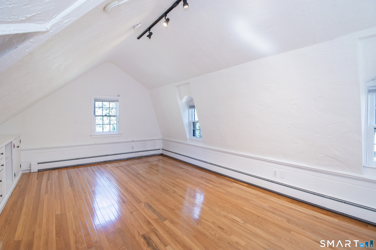
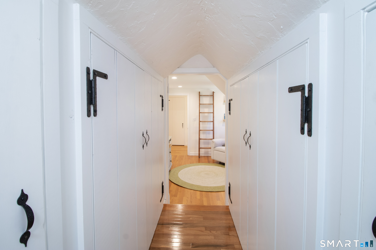
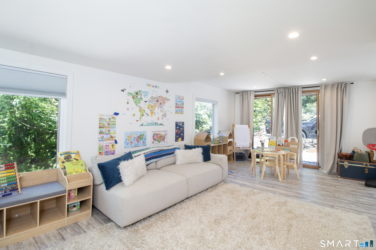
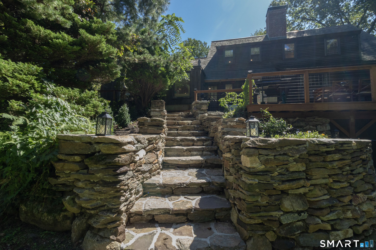
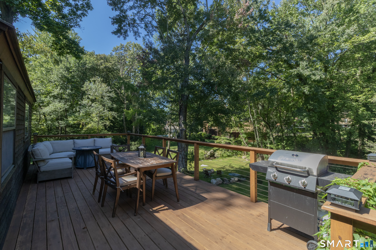
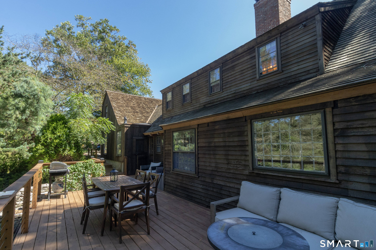
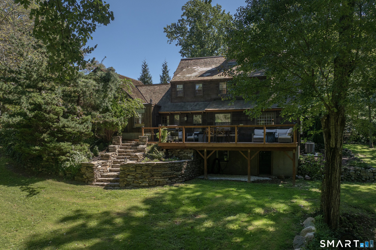
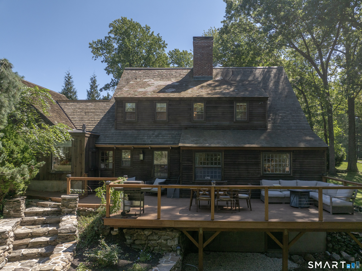
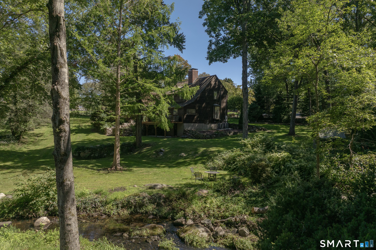
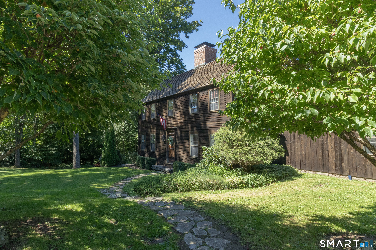
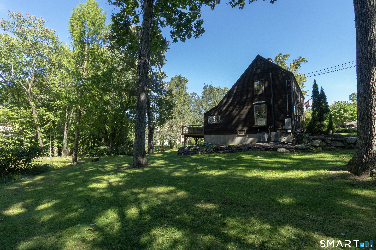
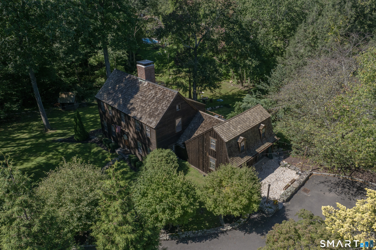
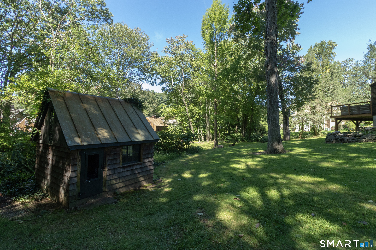
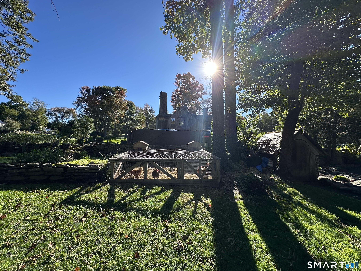
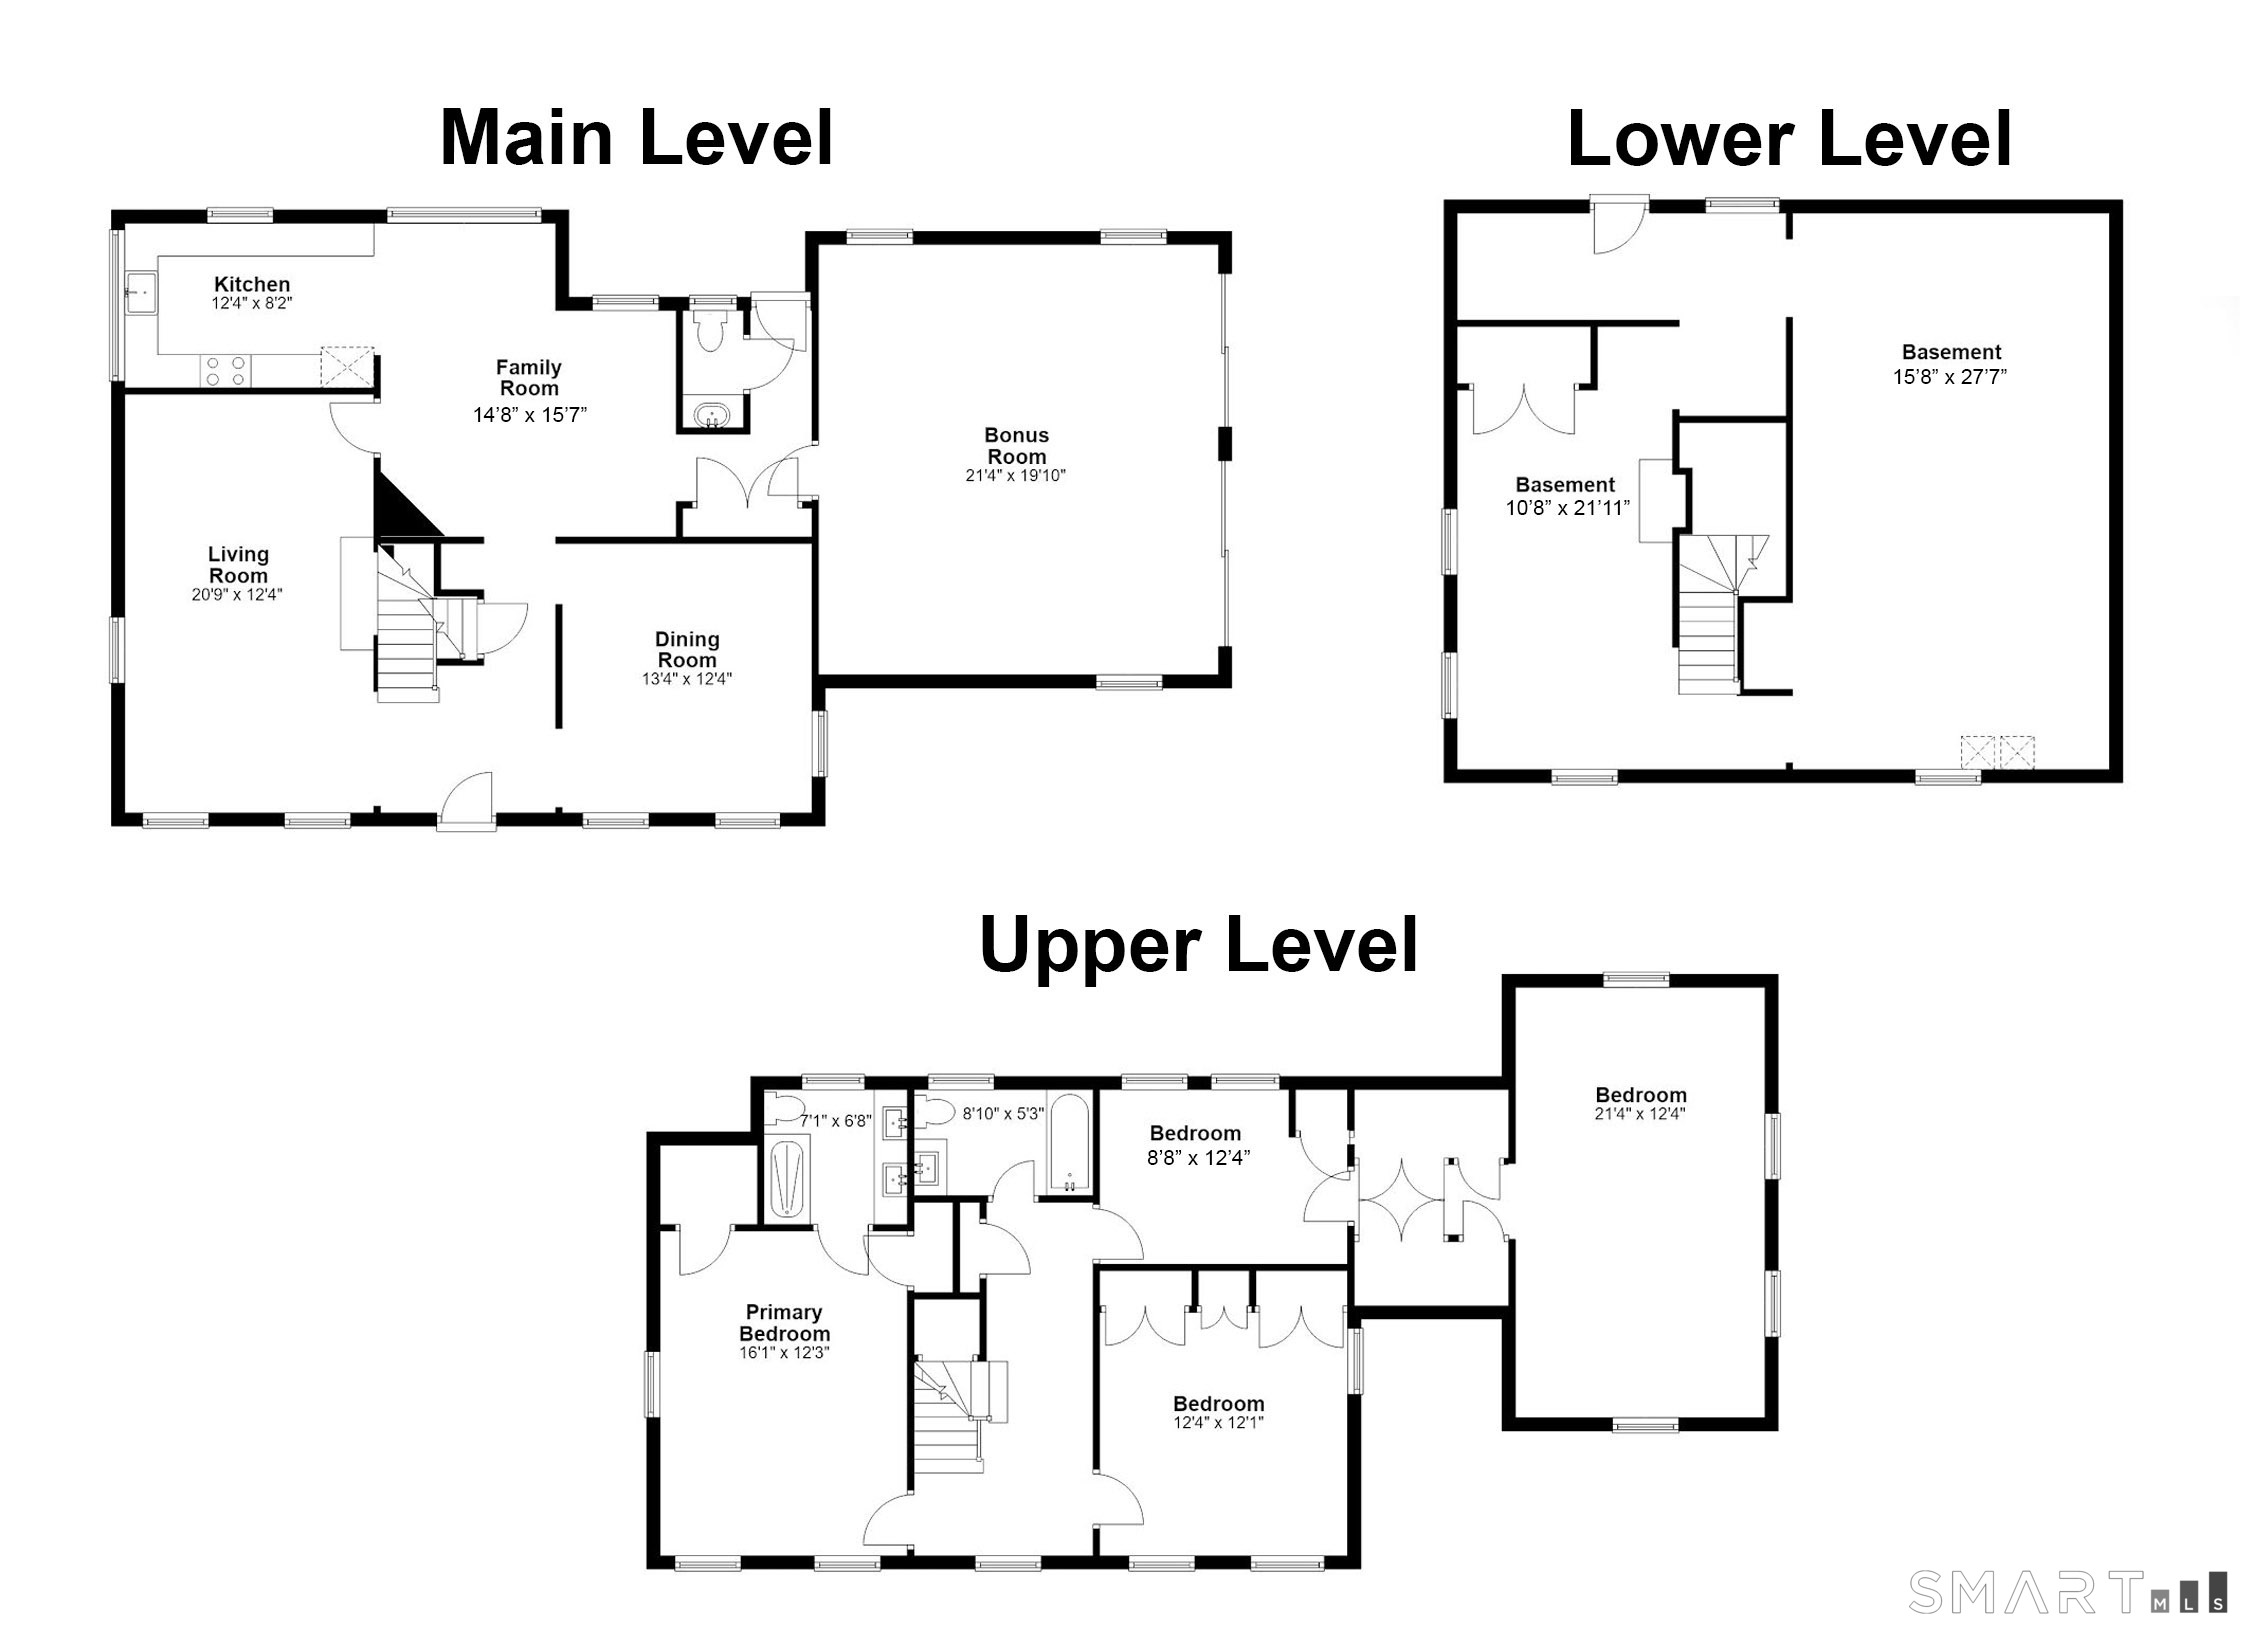
Welcome home to a distinct Craftsman Colonial defined by historical character, thoughtful detail, and an unbeatable double cul-de-sac setting in highly desirable Gunther Village. Approaching the one-acre property, you will immediately notice its cohesive, stately street presence, highlighted by cedar clapboard siding, a classic cedar shake roof, and a sweeping, level driveway framed by granite borders. The surrounding landscape offers a private retreat, complete with a lush vegetable garden, diverse native plantings, a side entrance patio, a well-built chicken coop, and a serene rear patio positioned to capture views of a quiet, running stream. Inside, the layout unfolds through unique, multi-level living spaces designed for both everyday function and effortless entertaining. Entry from the side patio leads directly into a dedicated playroom, ideal for games and creative recreation. Just a step down, the main dining area sets a cozy, historic atmosphere with raw wooden ceiling beams and an extraordinary wood-burning fireplace crafted from authentic Revolutionary War-era brick. This room flows directly into a well-appointed galley kitchen featuring rich butcher block countertops and a gas range. Stepping up from the kitchen brings you into expansive family and formal dining spaces, where custom built-in shelving, adjustable dimmer lighting, and a second wood-burning fireplace create a warm, inviting environment.
Urban amenities, vast parks, great location
| Status | Active |
|---|---|
| Listing date | September 16, 2026 |
| List price | $ 1,100,000 |
| Current price | $ 1,100,000 |
| Tax amount | $ 13,936 |
| Tax year | july 2025-june 2026 |
| MLS ID | #24207625 |
| List Agent | Eric Ryalls |
| List Office | William Pitt Sotheby's Int'l |


Because we love Fairfield County!
© Copyright 1999 - 2026 Dagny's LLC. - 20 Windy Ridge Place Wilton, CT 06897 - Terms & Conditions
