31 Meghan Ln Shelton, CT, 06484

single family home
$ 689,900 For Sale Coming Soon Nov 15, 2026
  • 3 beds
  • 3 baths
  • 2,646 sq ft
  • 1994 year built
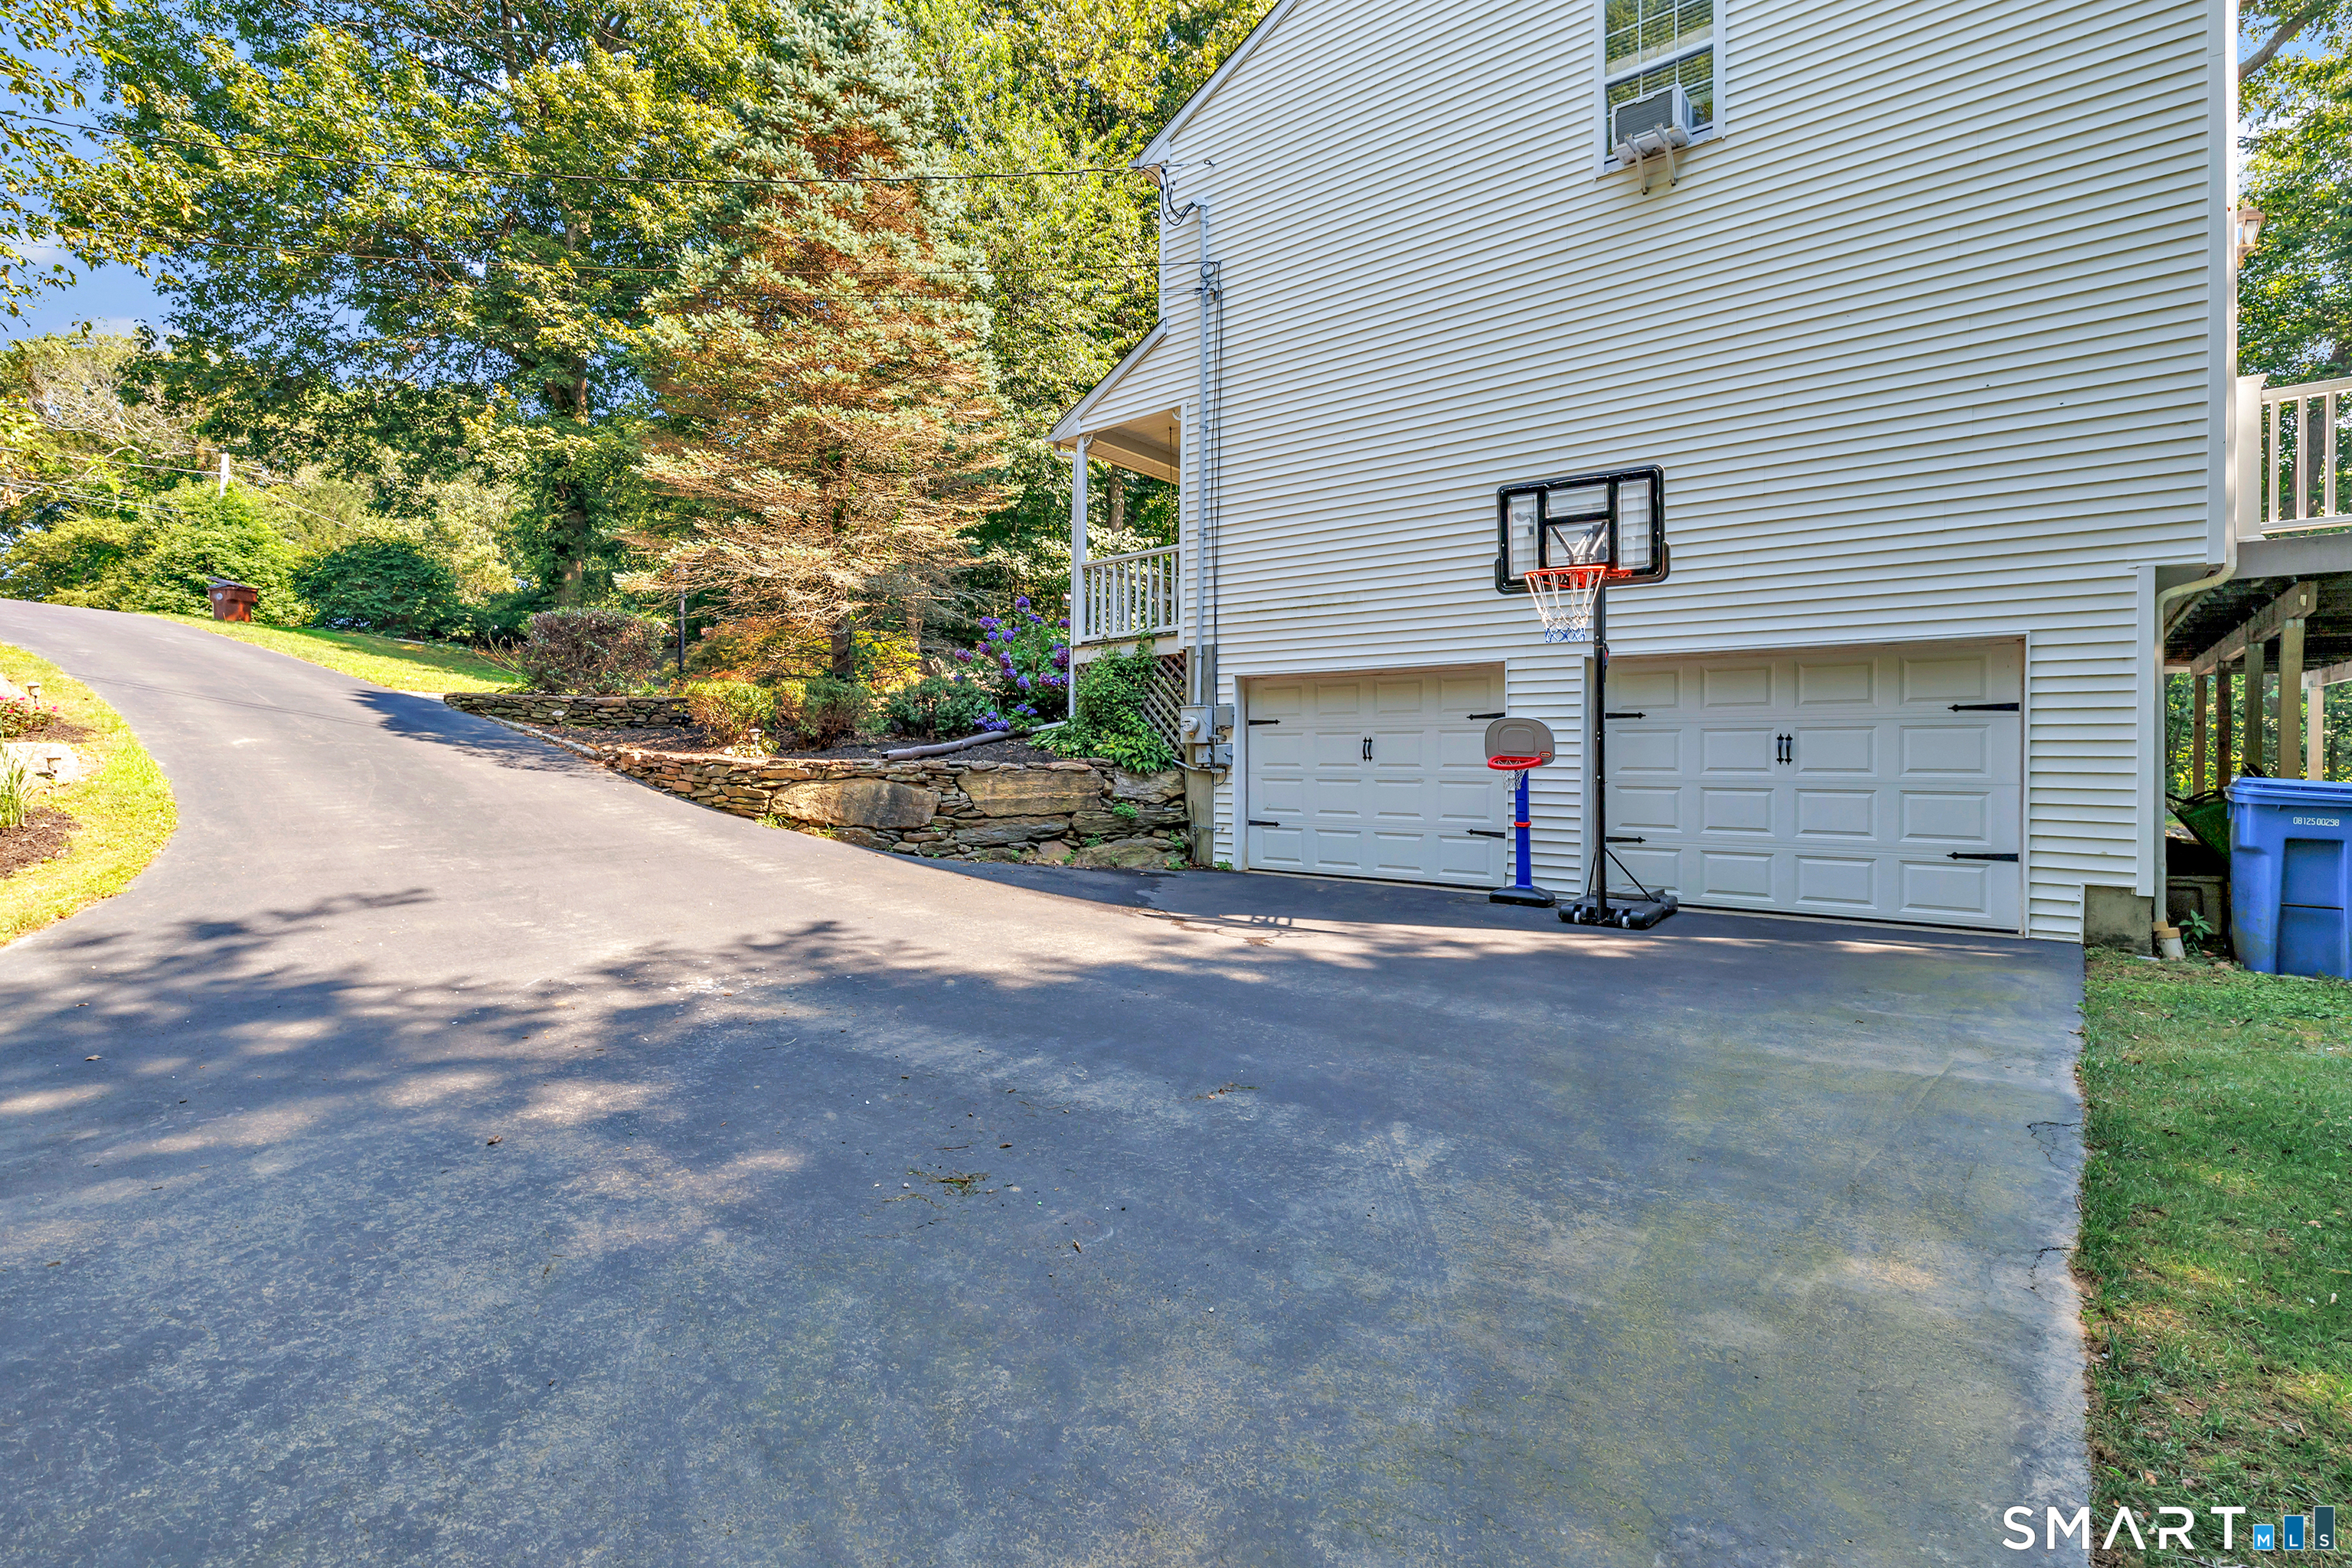
  • 2 cars garage

About the Home

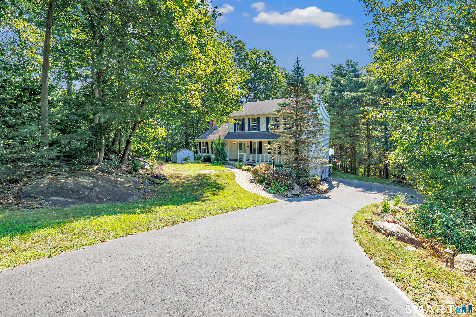
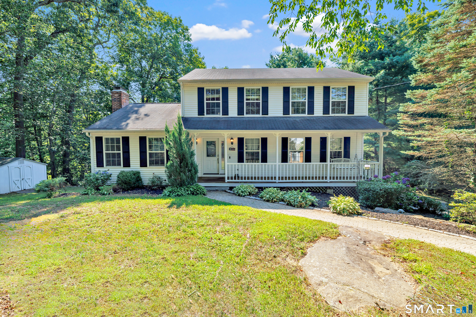
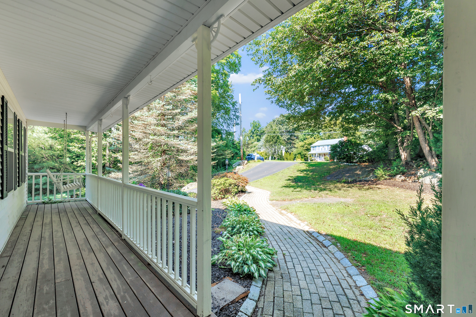
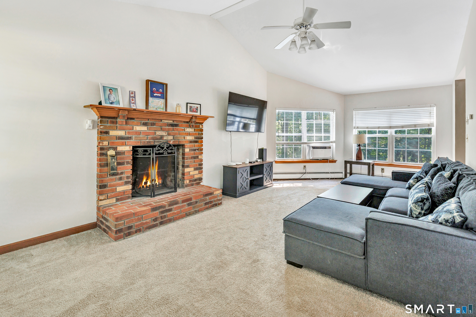
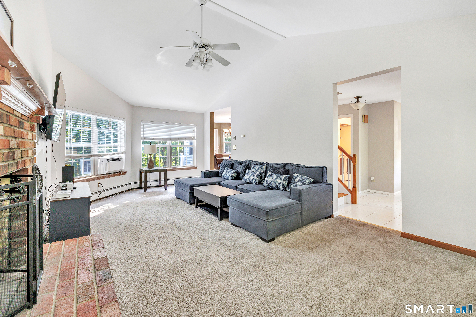
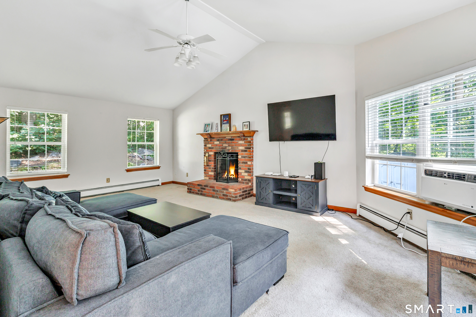
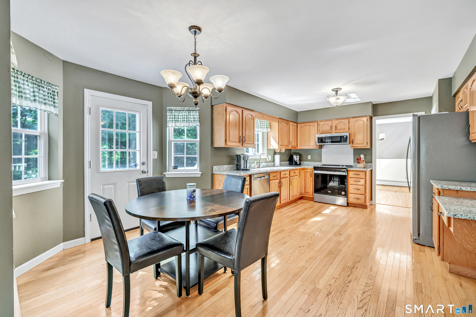
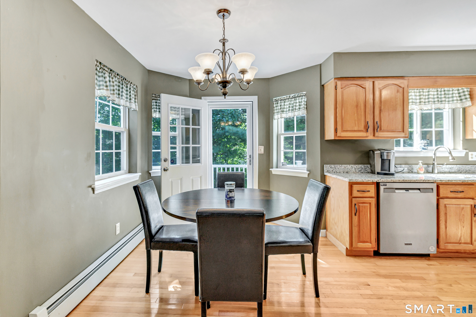
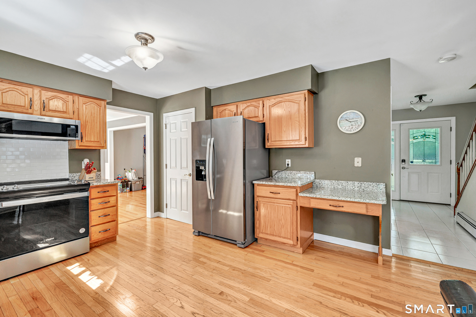
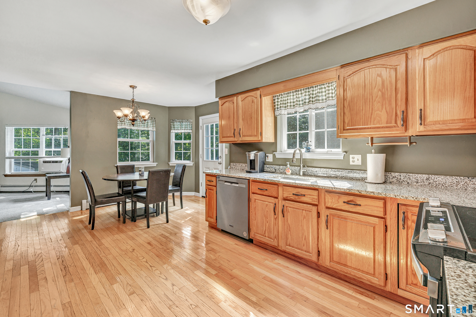
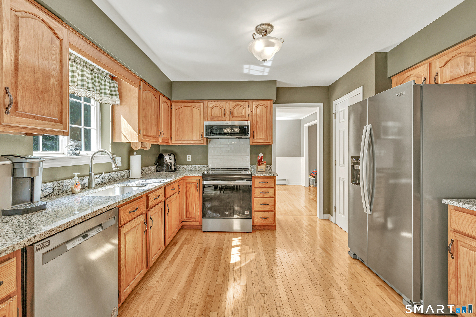
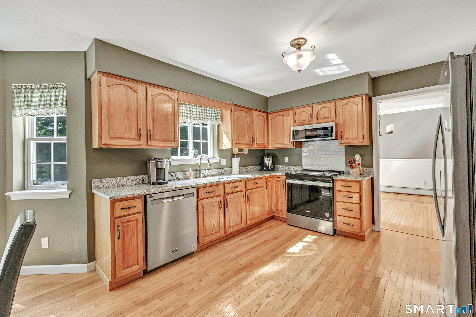
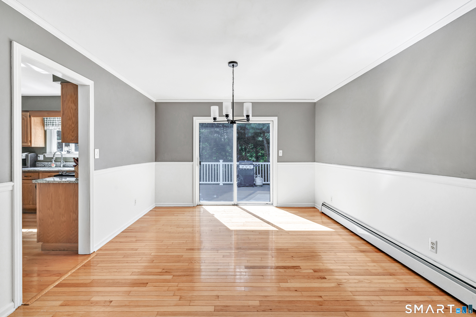
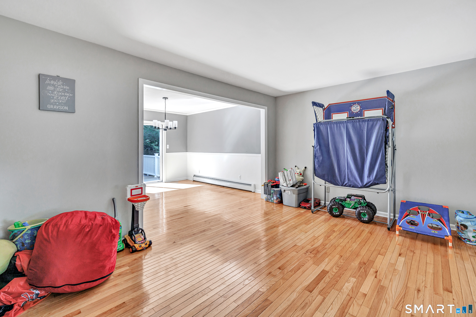
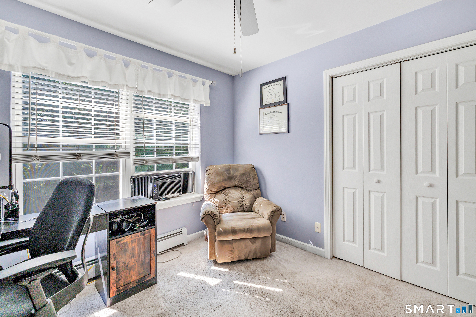
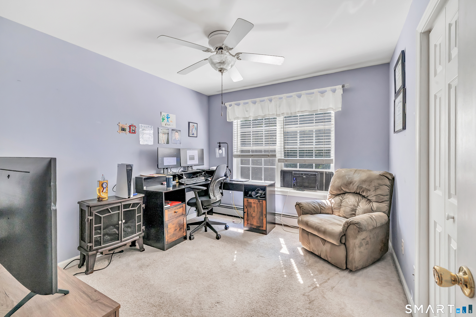
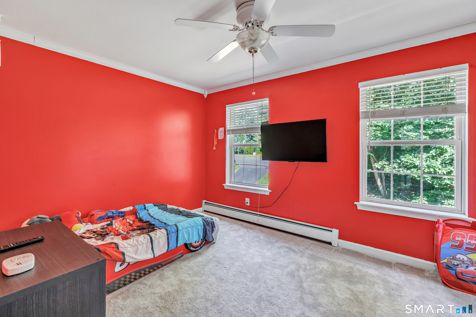
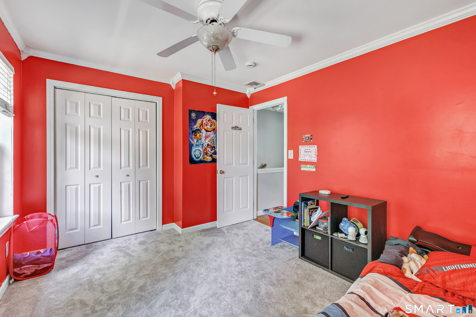
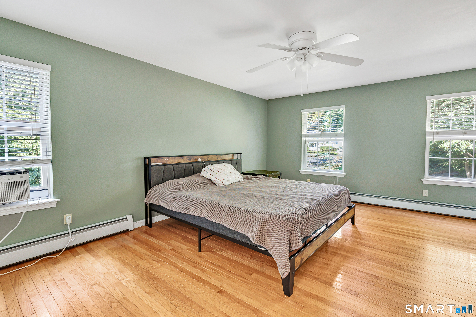
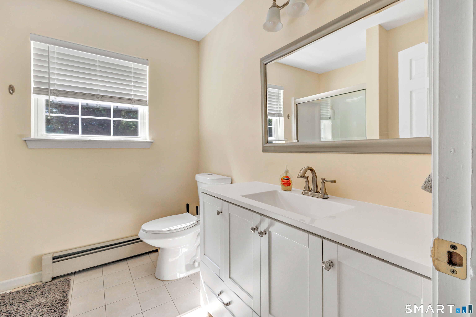
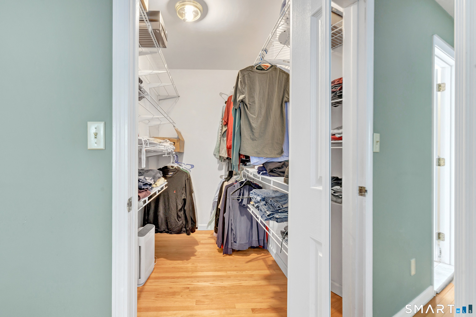
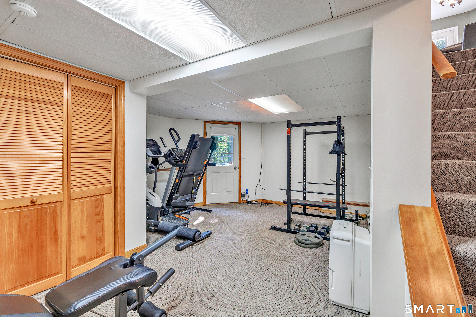
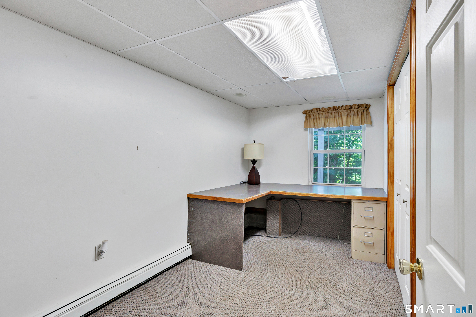
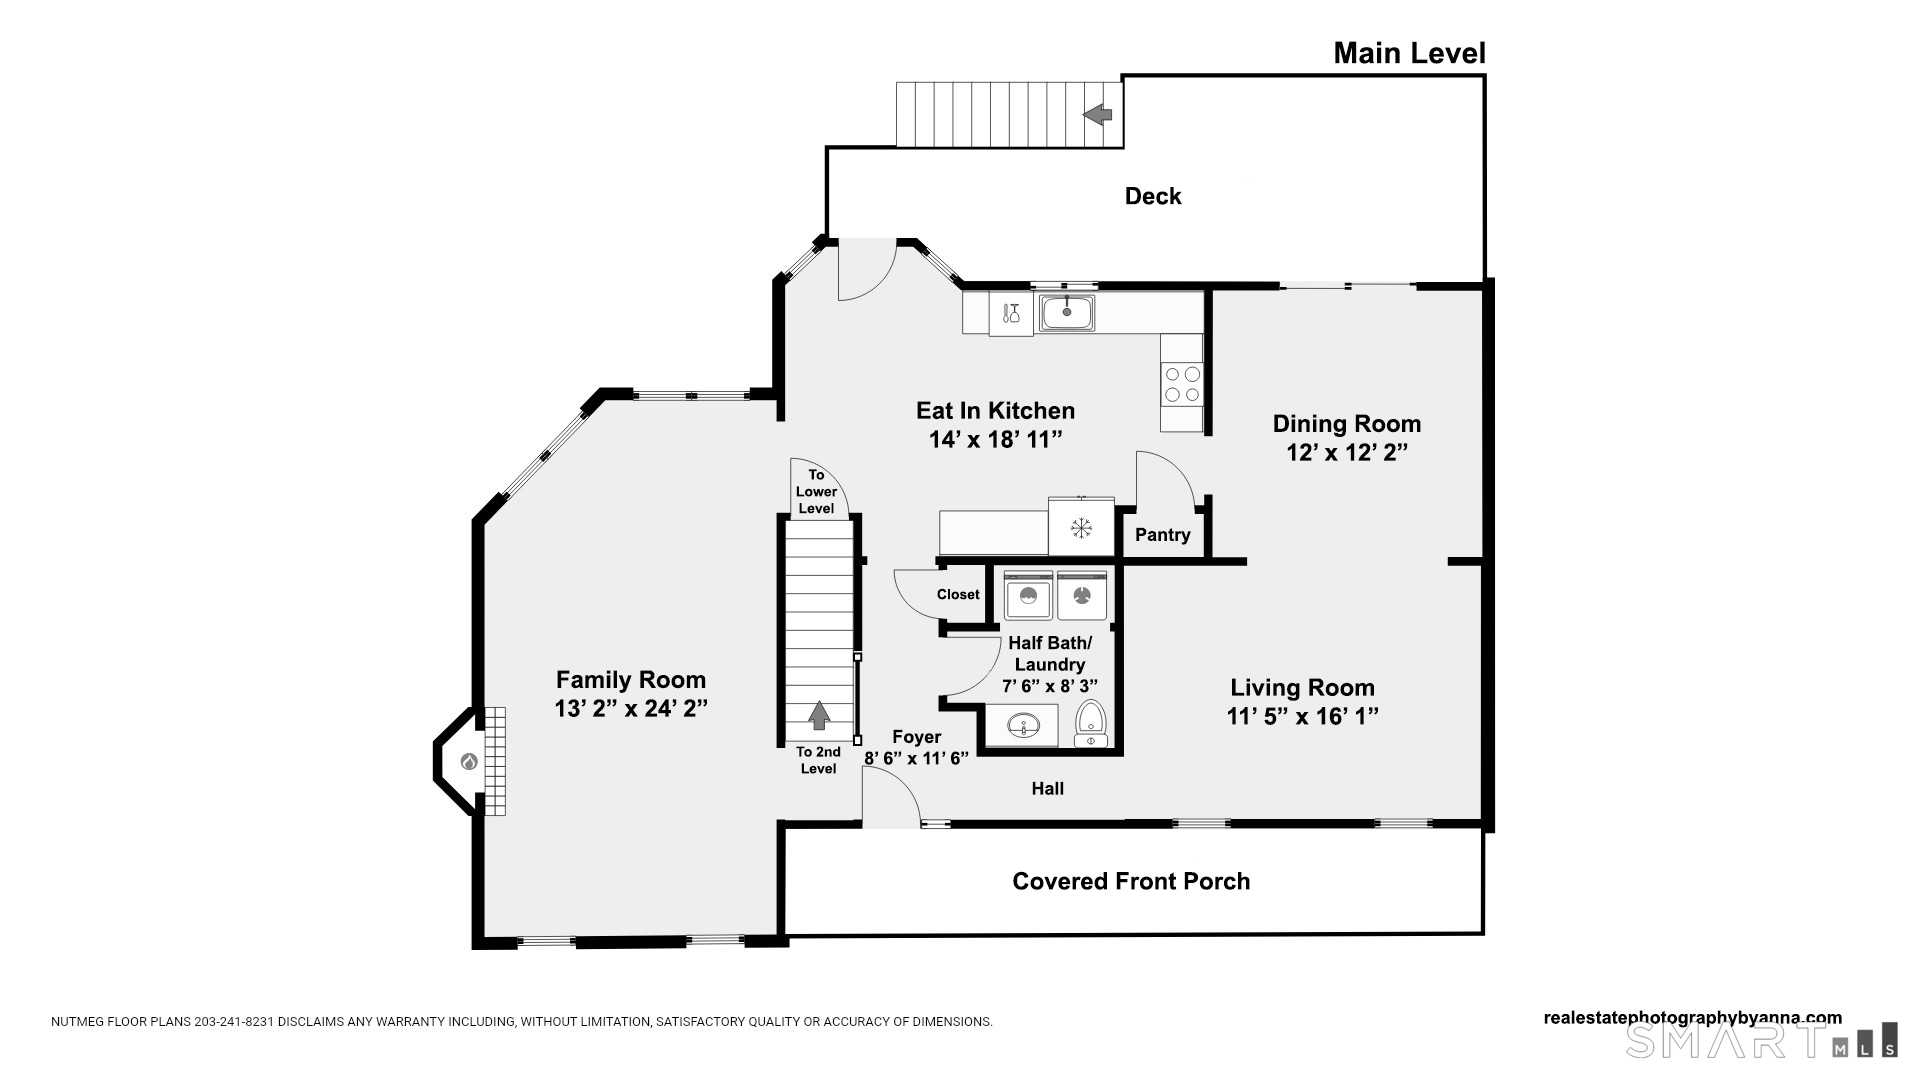
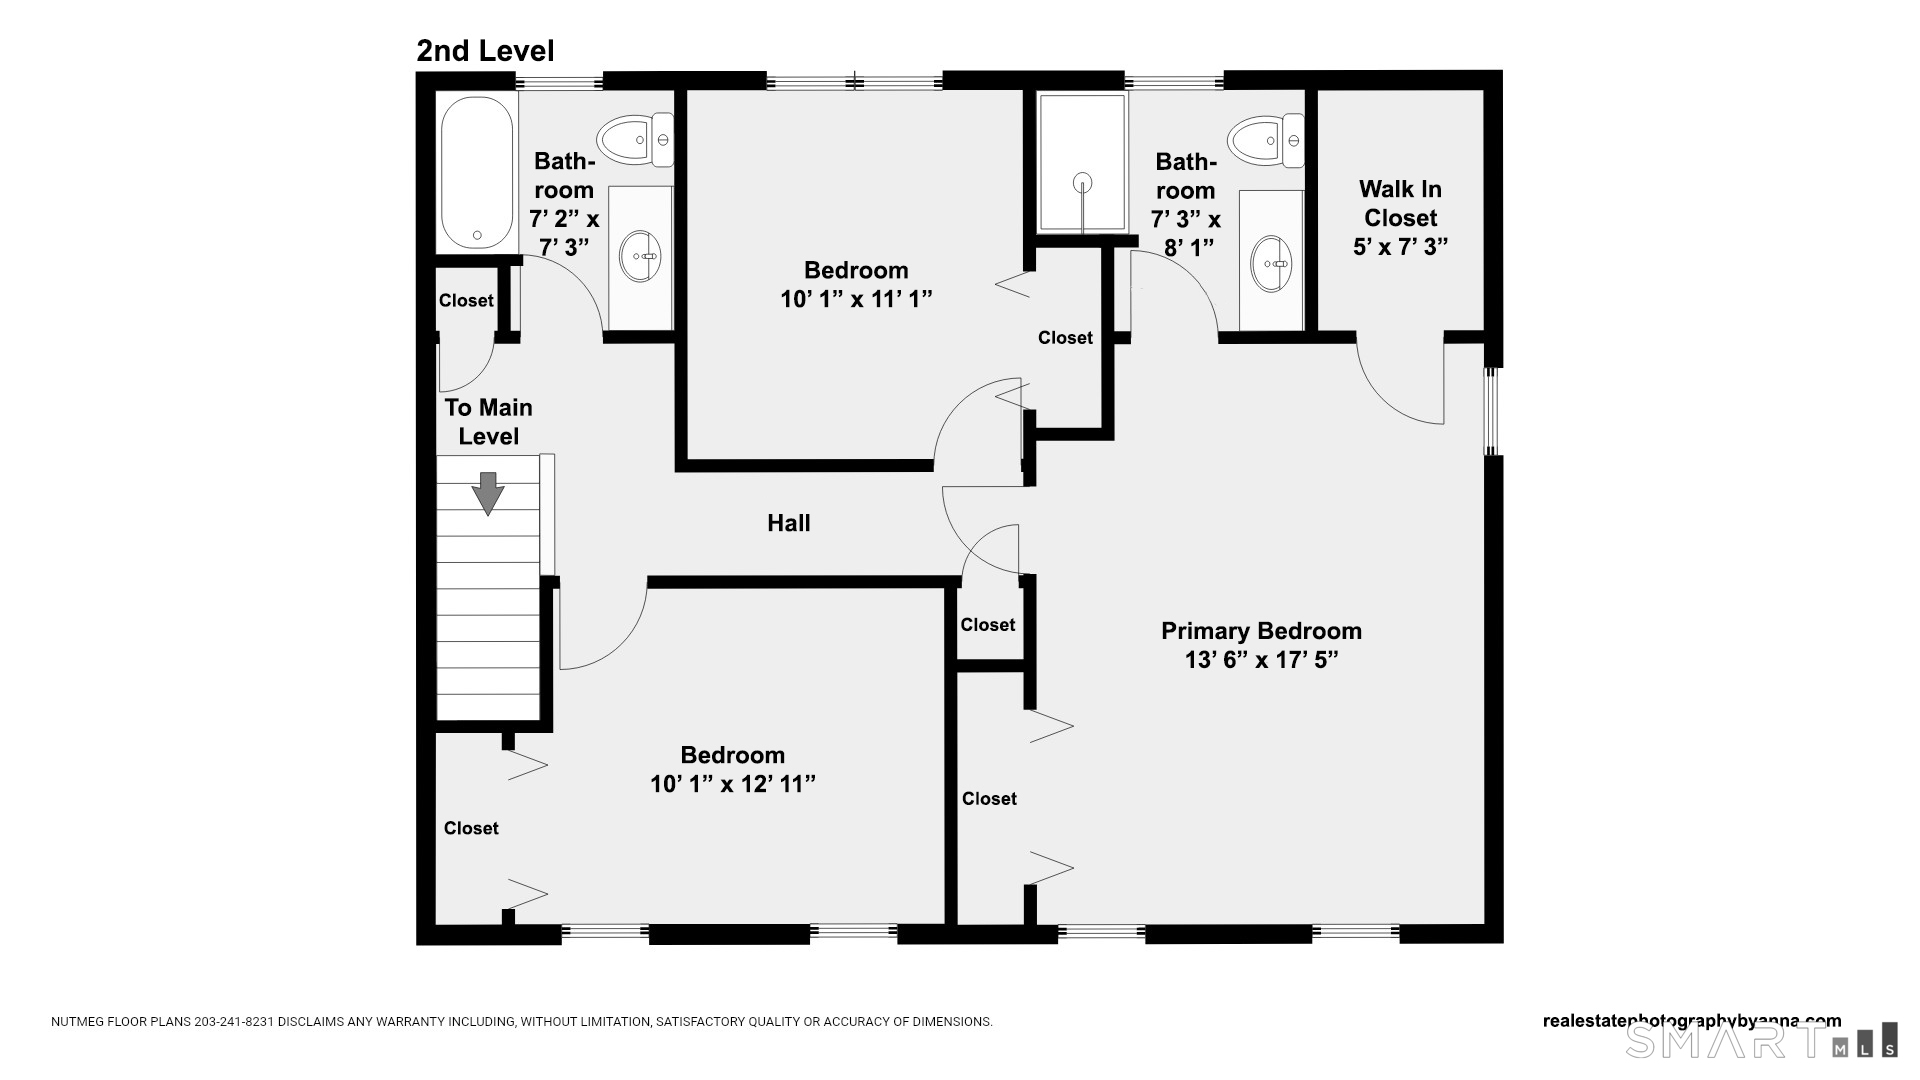
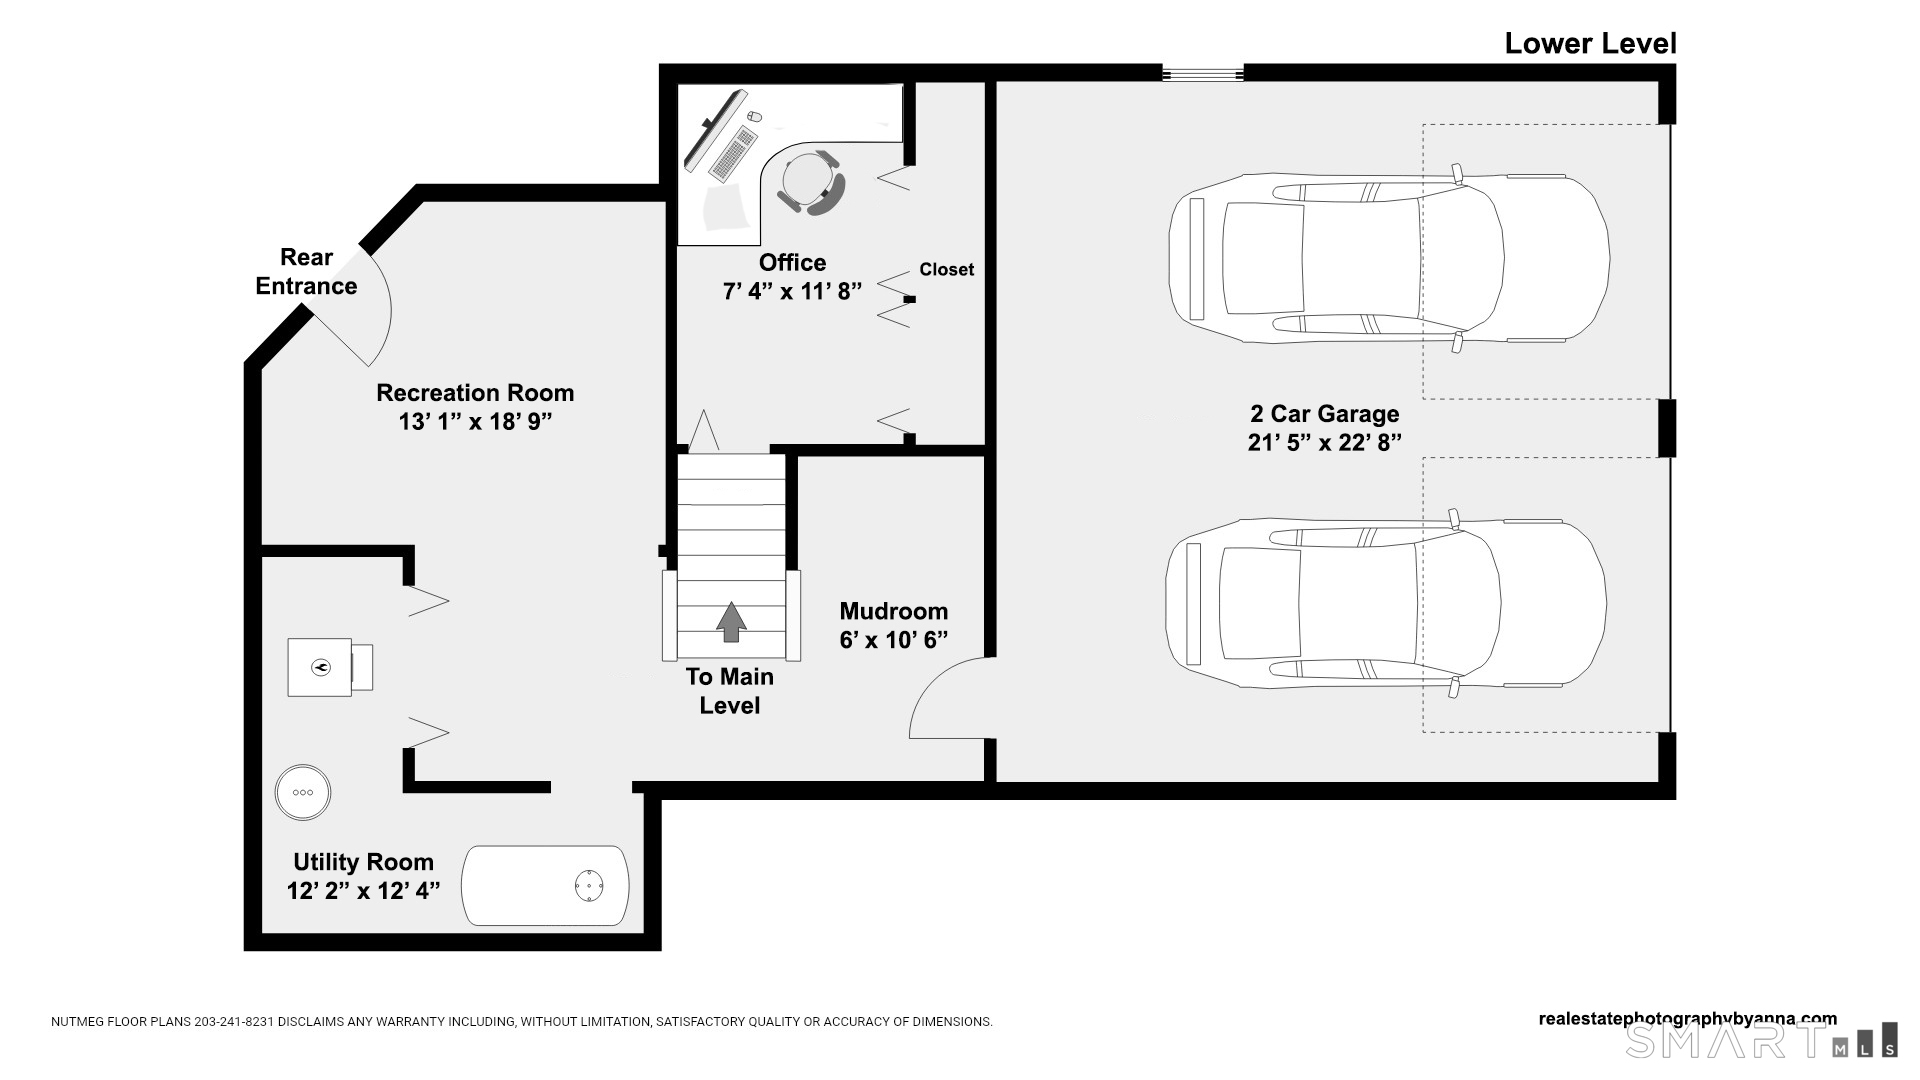
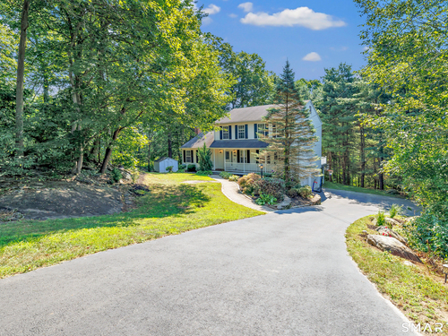
WELCOME to your New Home! Tucked at the end of a cul-de-sac on nearly an acre, this home pairs peaceful wooded views with beautifully landscaped grounds. Inside, the spacious family room draws you in with vaulted ceilings and a fireplace, while a separate living room gives you another place to unwind. The eat-in kitchen brings together granite countertops, generous cabinet space, and all-new appliances. Start your morning at the coffee bar and breakfast nook, then gather in the separate dining room for dinner with friends or a holiday meal. Upstairs, the primary suite features a recently updated full bath and a walk-in closet. The additional bedrooms offer ample closet space, and the lower level gives you room for a home gym or rec room, plus a quiet home office with plenty of natural light. Recent improvements include a new hot water tank (2023), a new septic tank (2025), and a new central air conditioning and heat pump system (2026).

Rooms & Interior

3 bedrooms beds
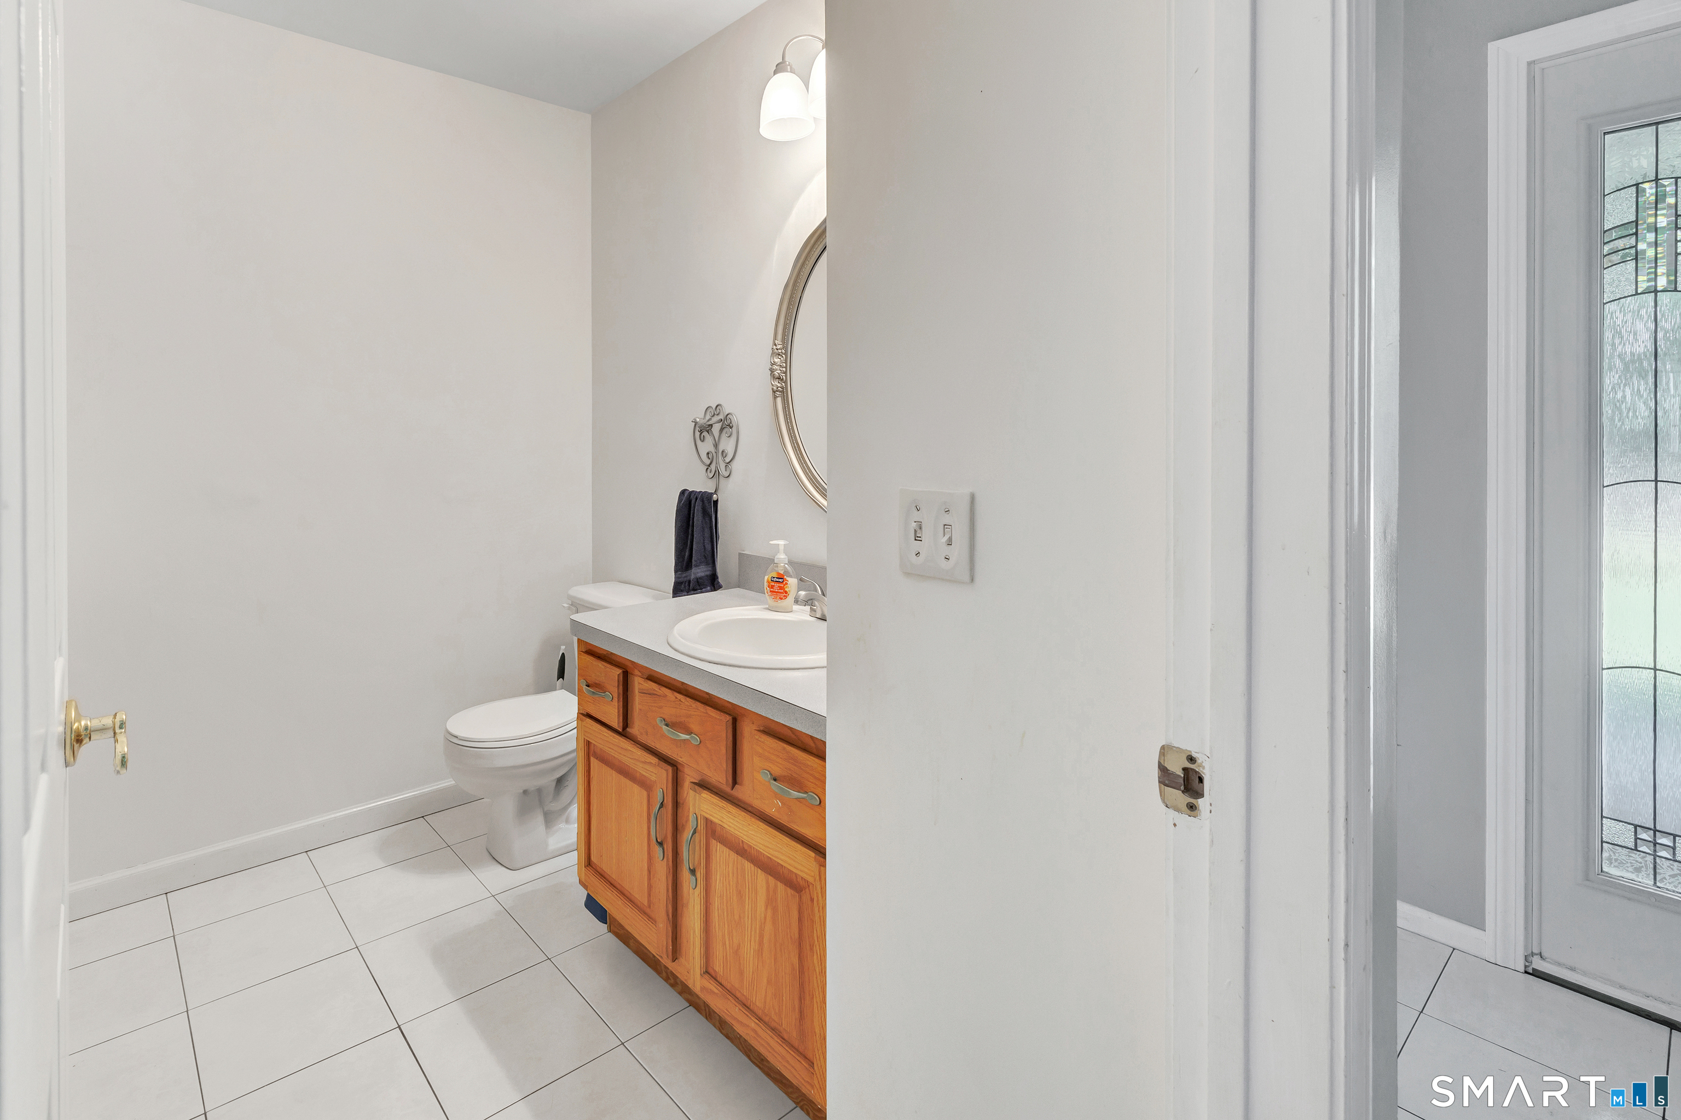
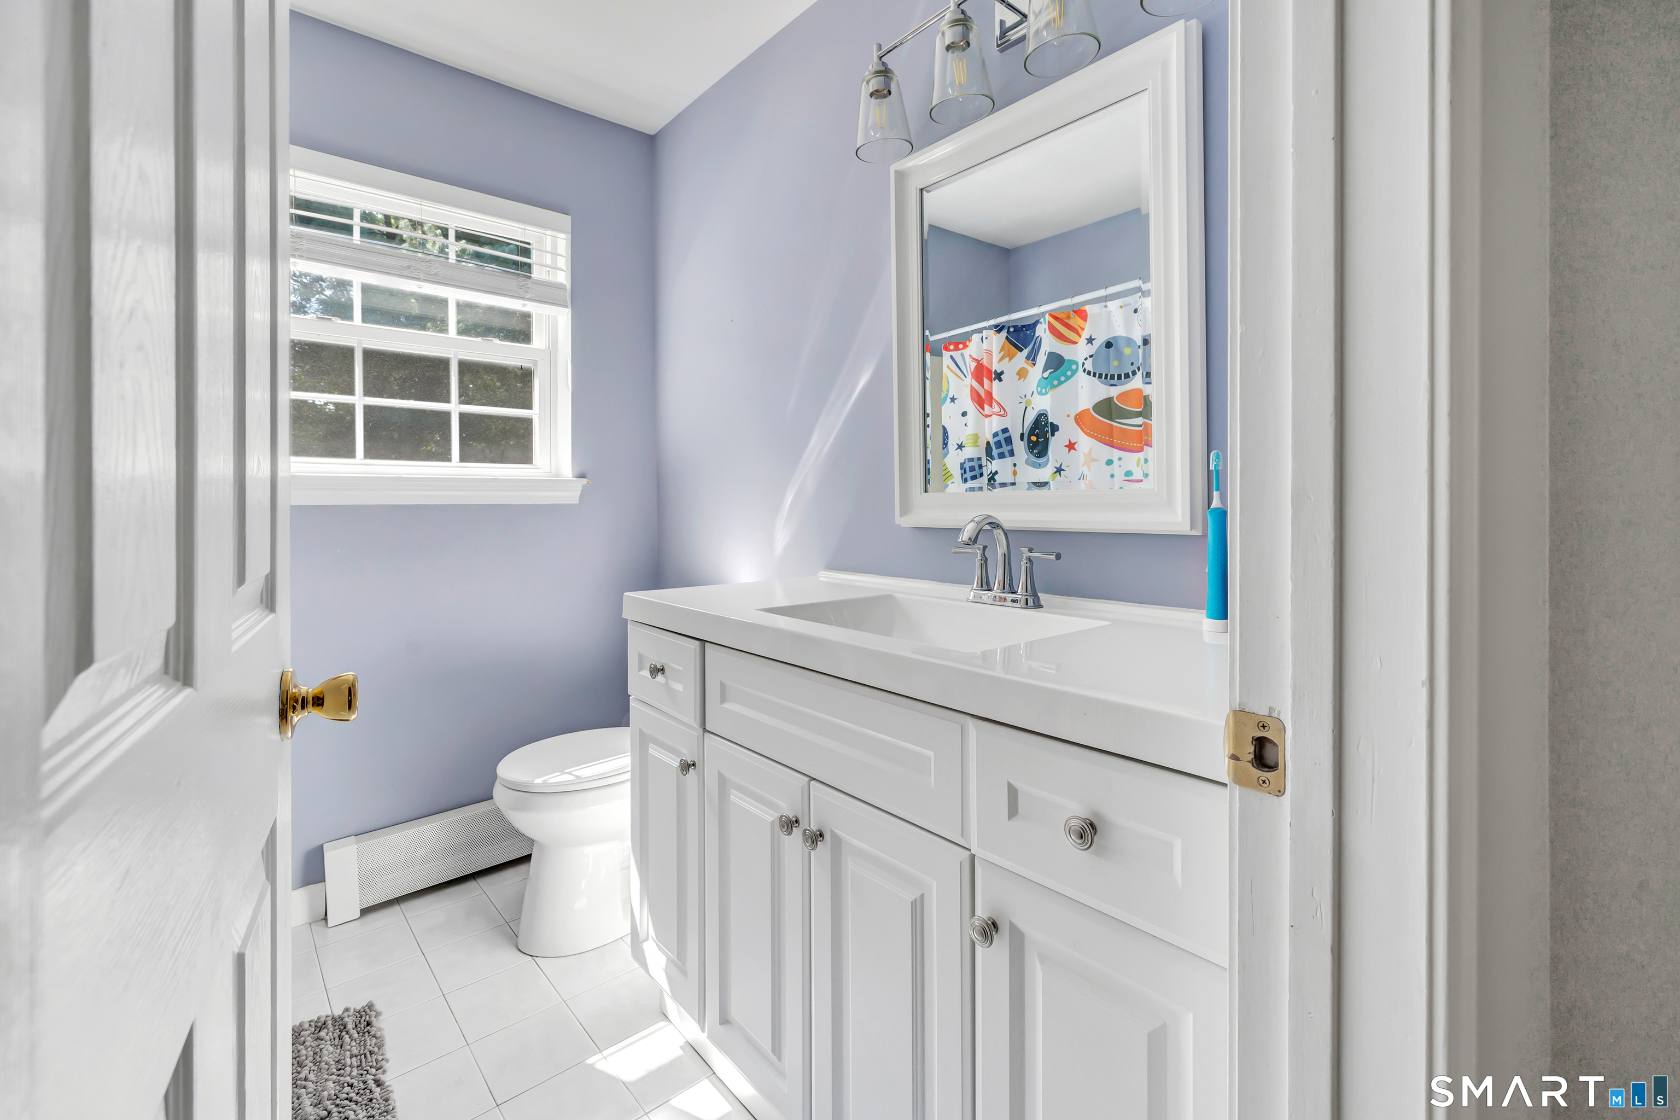
2 full + 1 half baths
2,646 square feet sq ft

Room Details

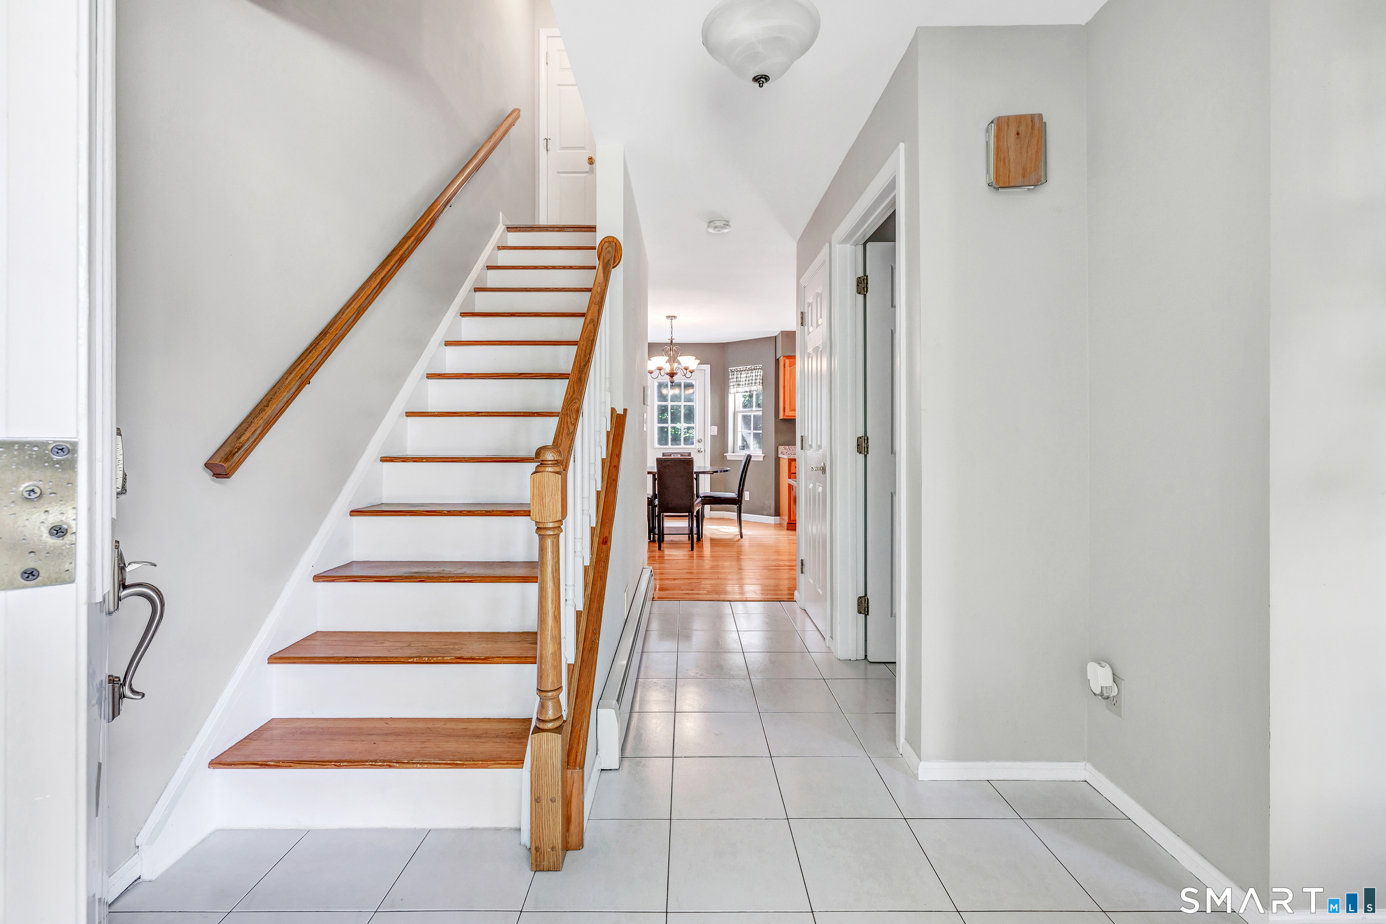
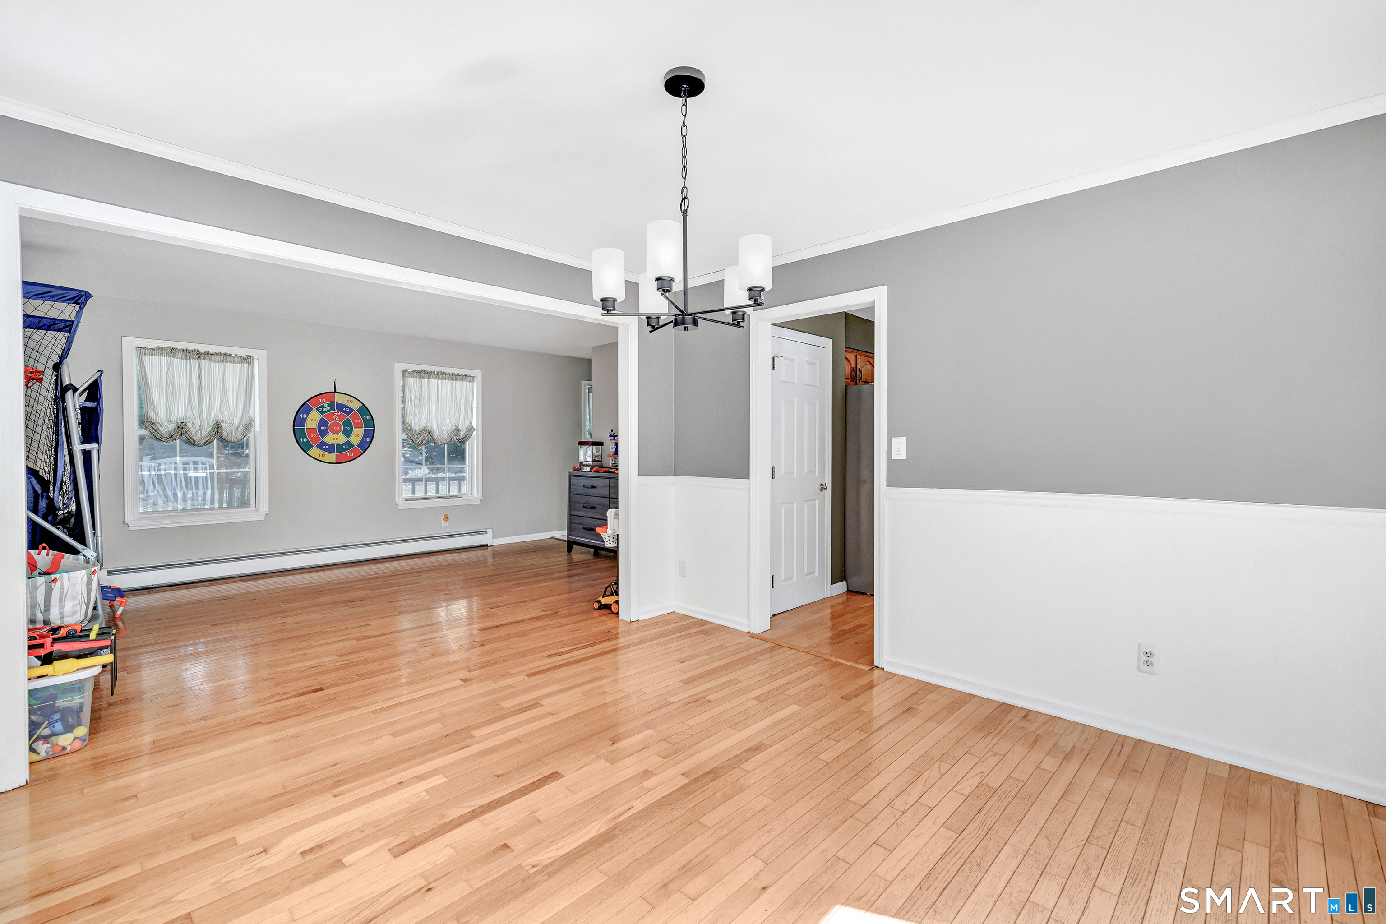
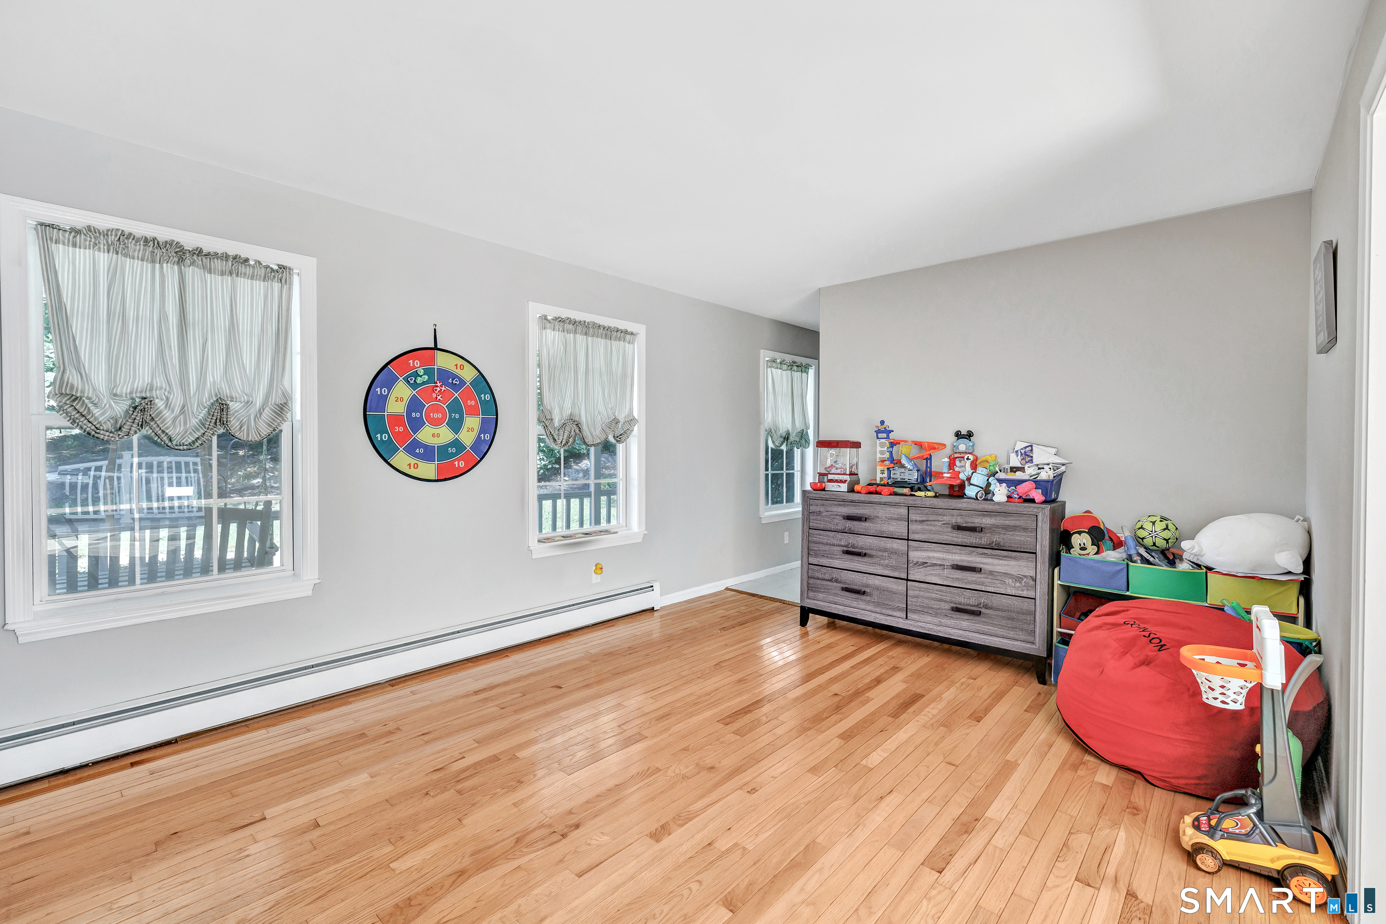
  • Living Room (Main Level) Hardwood Floor
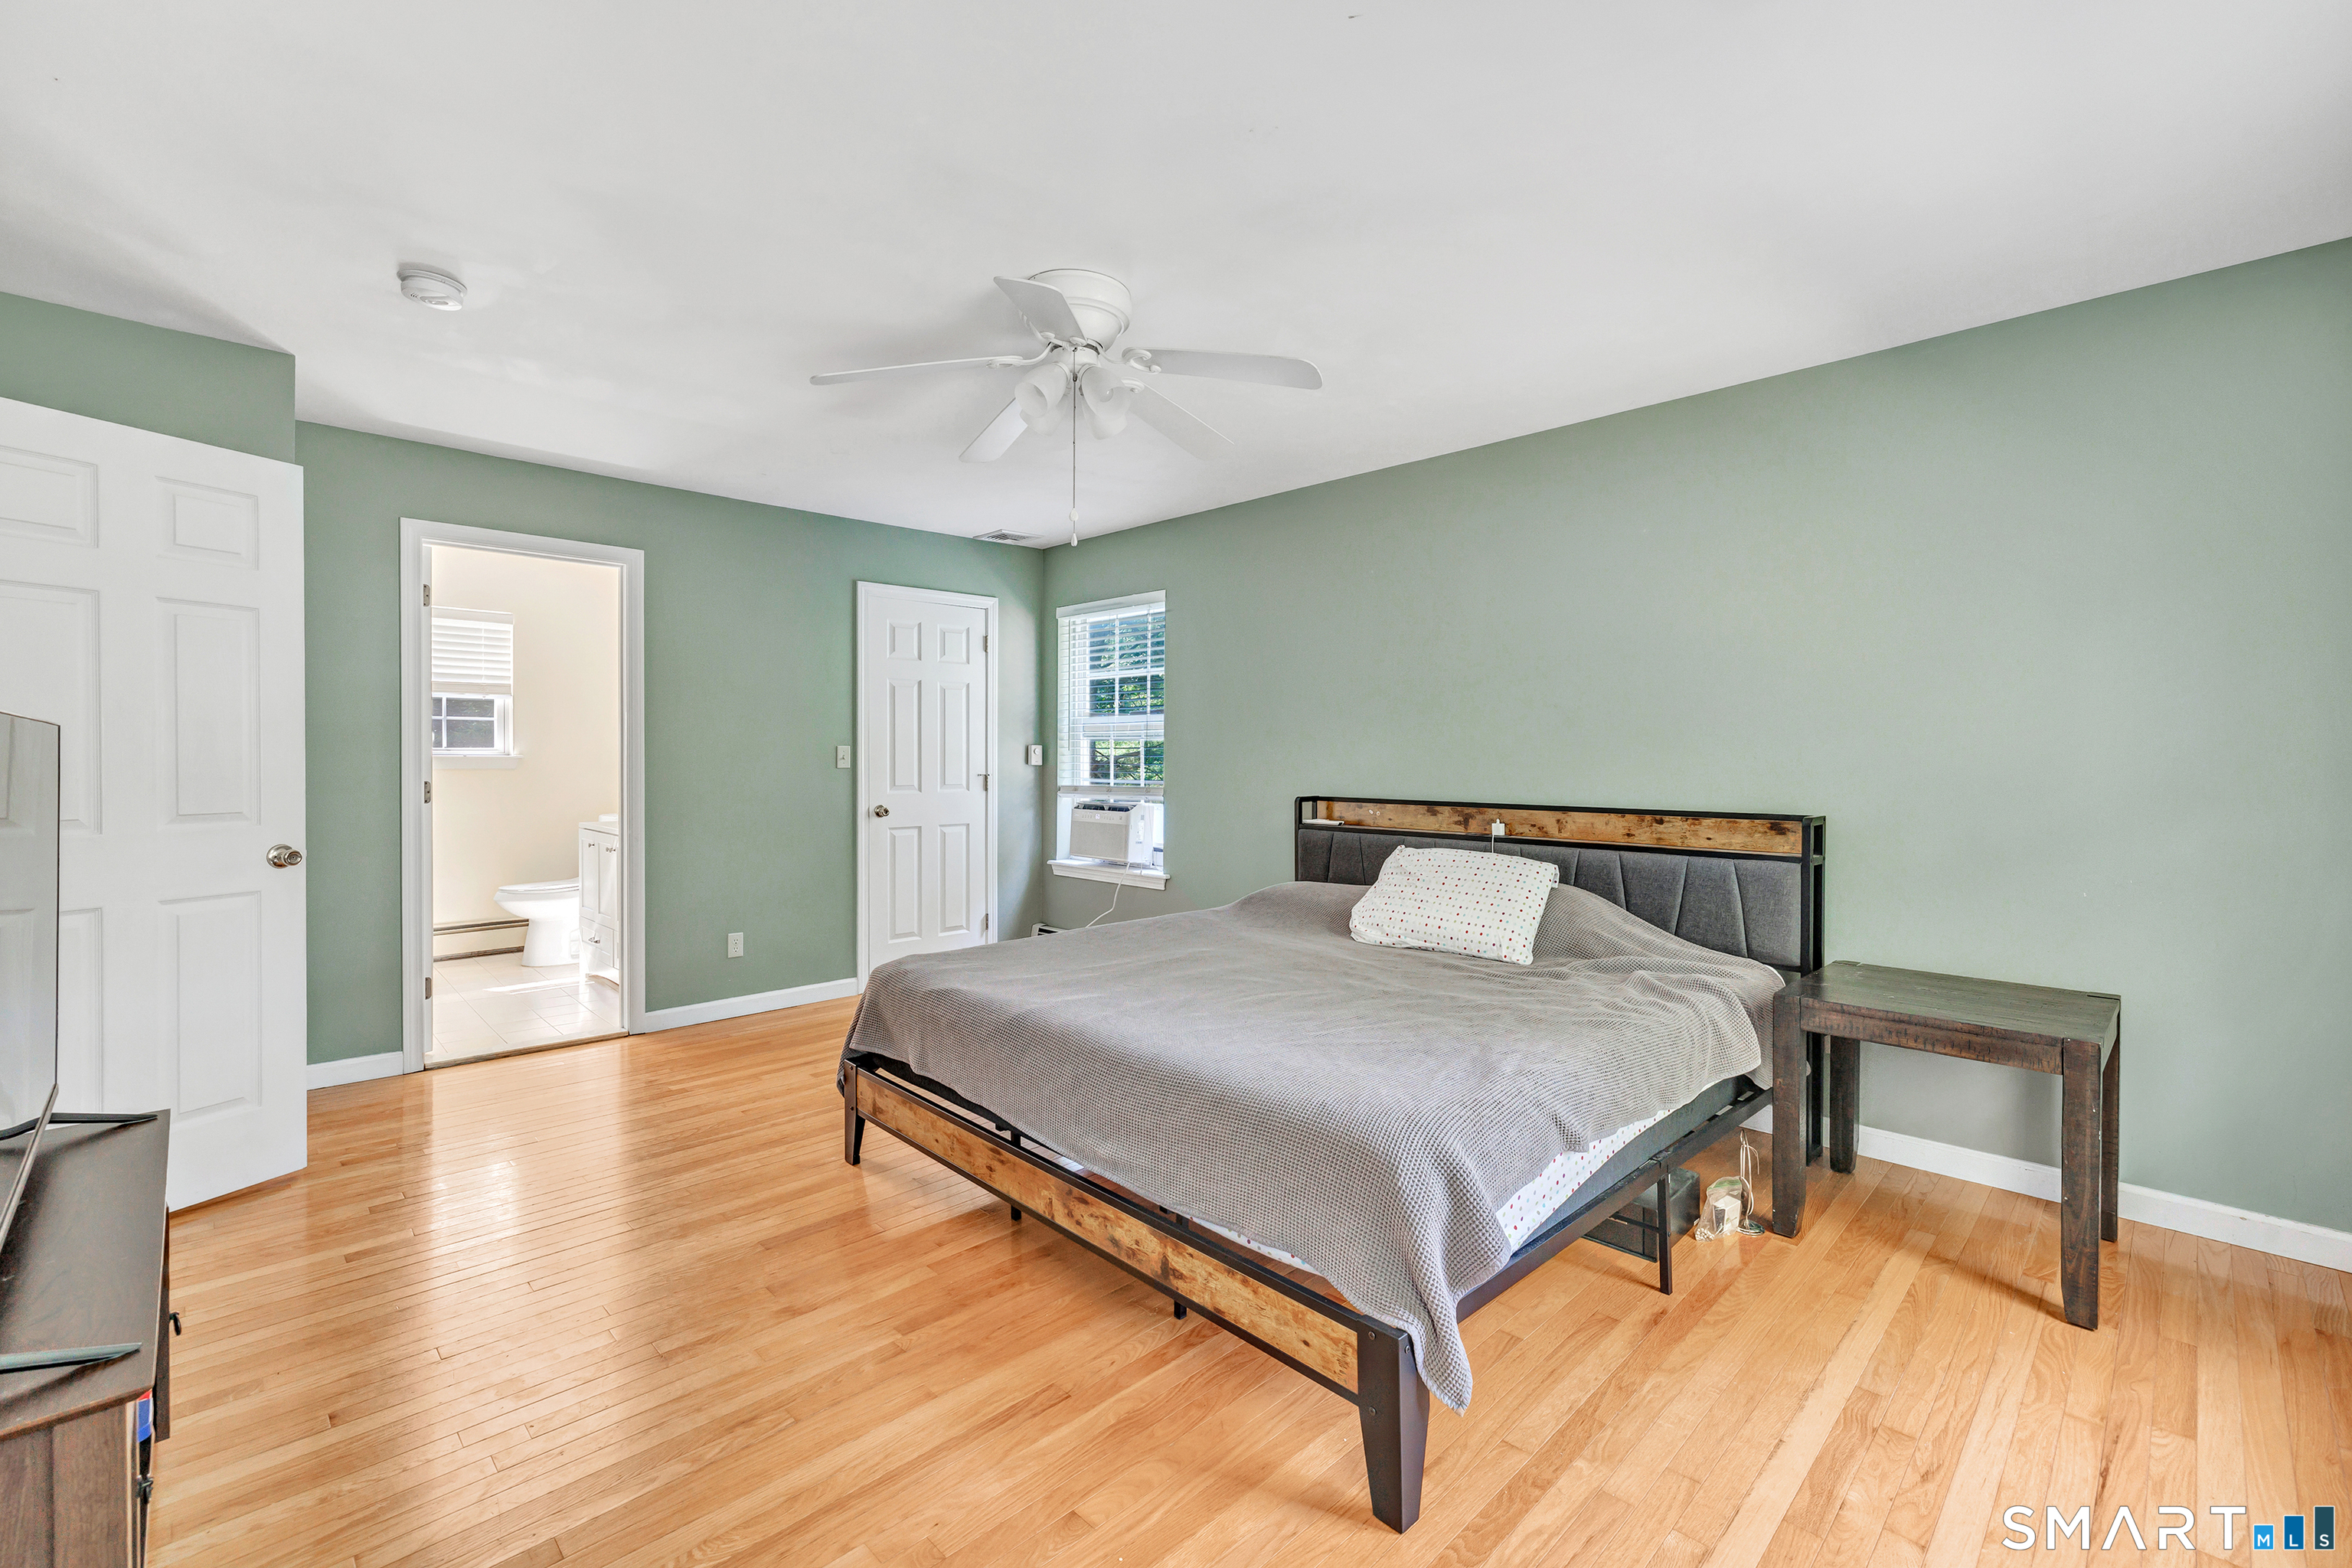
  • Primary Br Suite (Upper Level) Ceiling Fan, Full Bath, Walk-In Closet, Hardwood Floor
  • Rec/Play Room (Lower Level) Wall/Wall Carpet
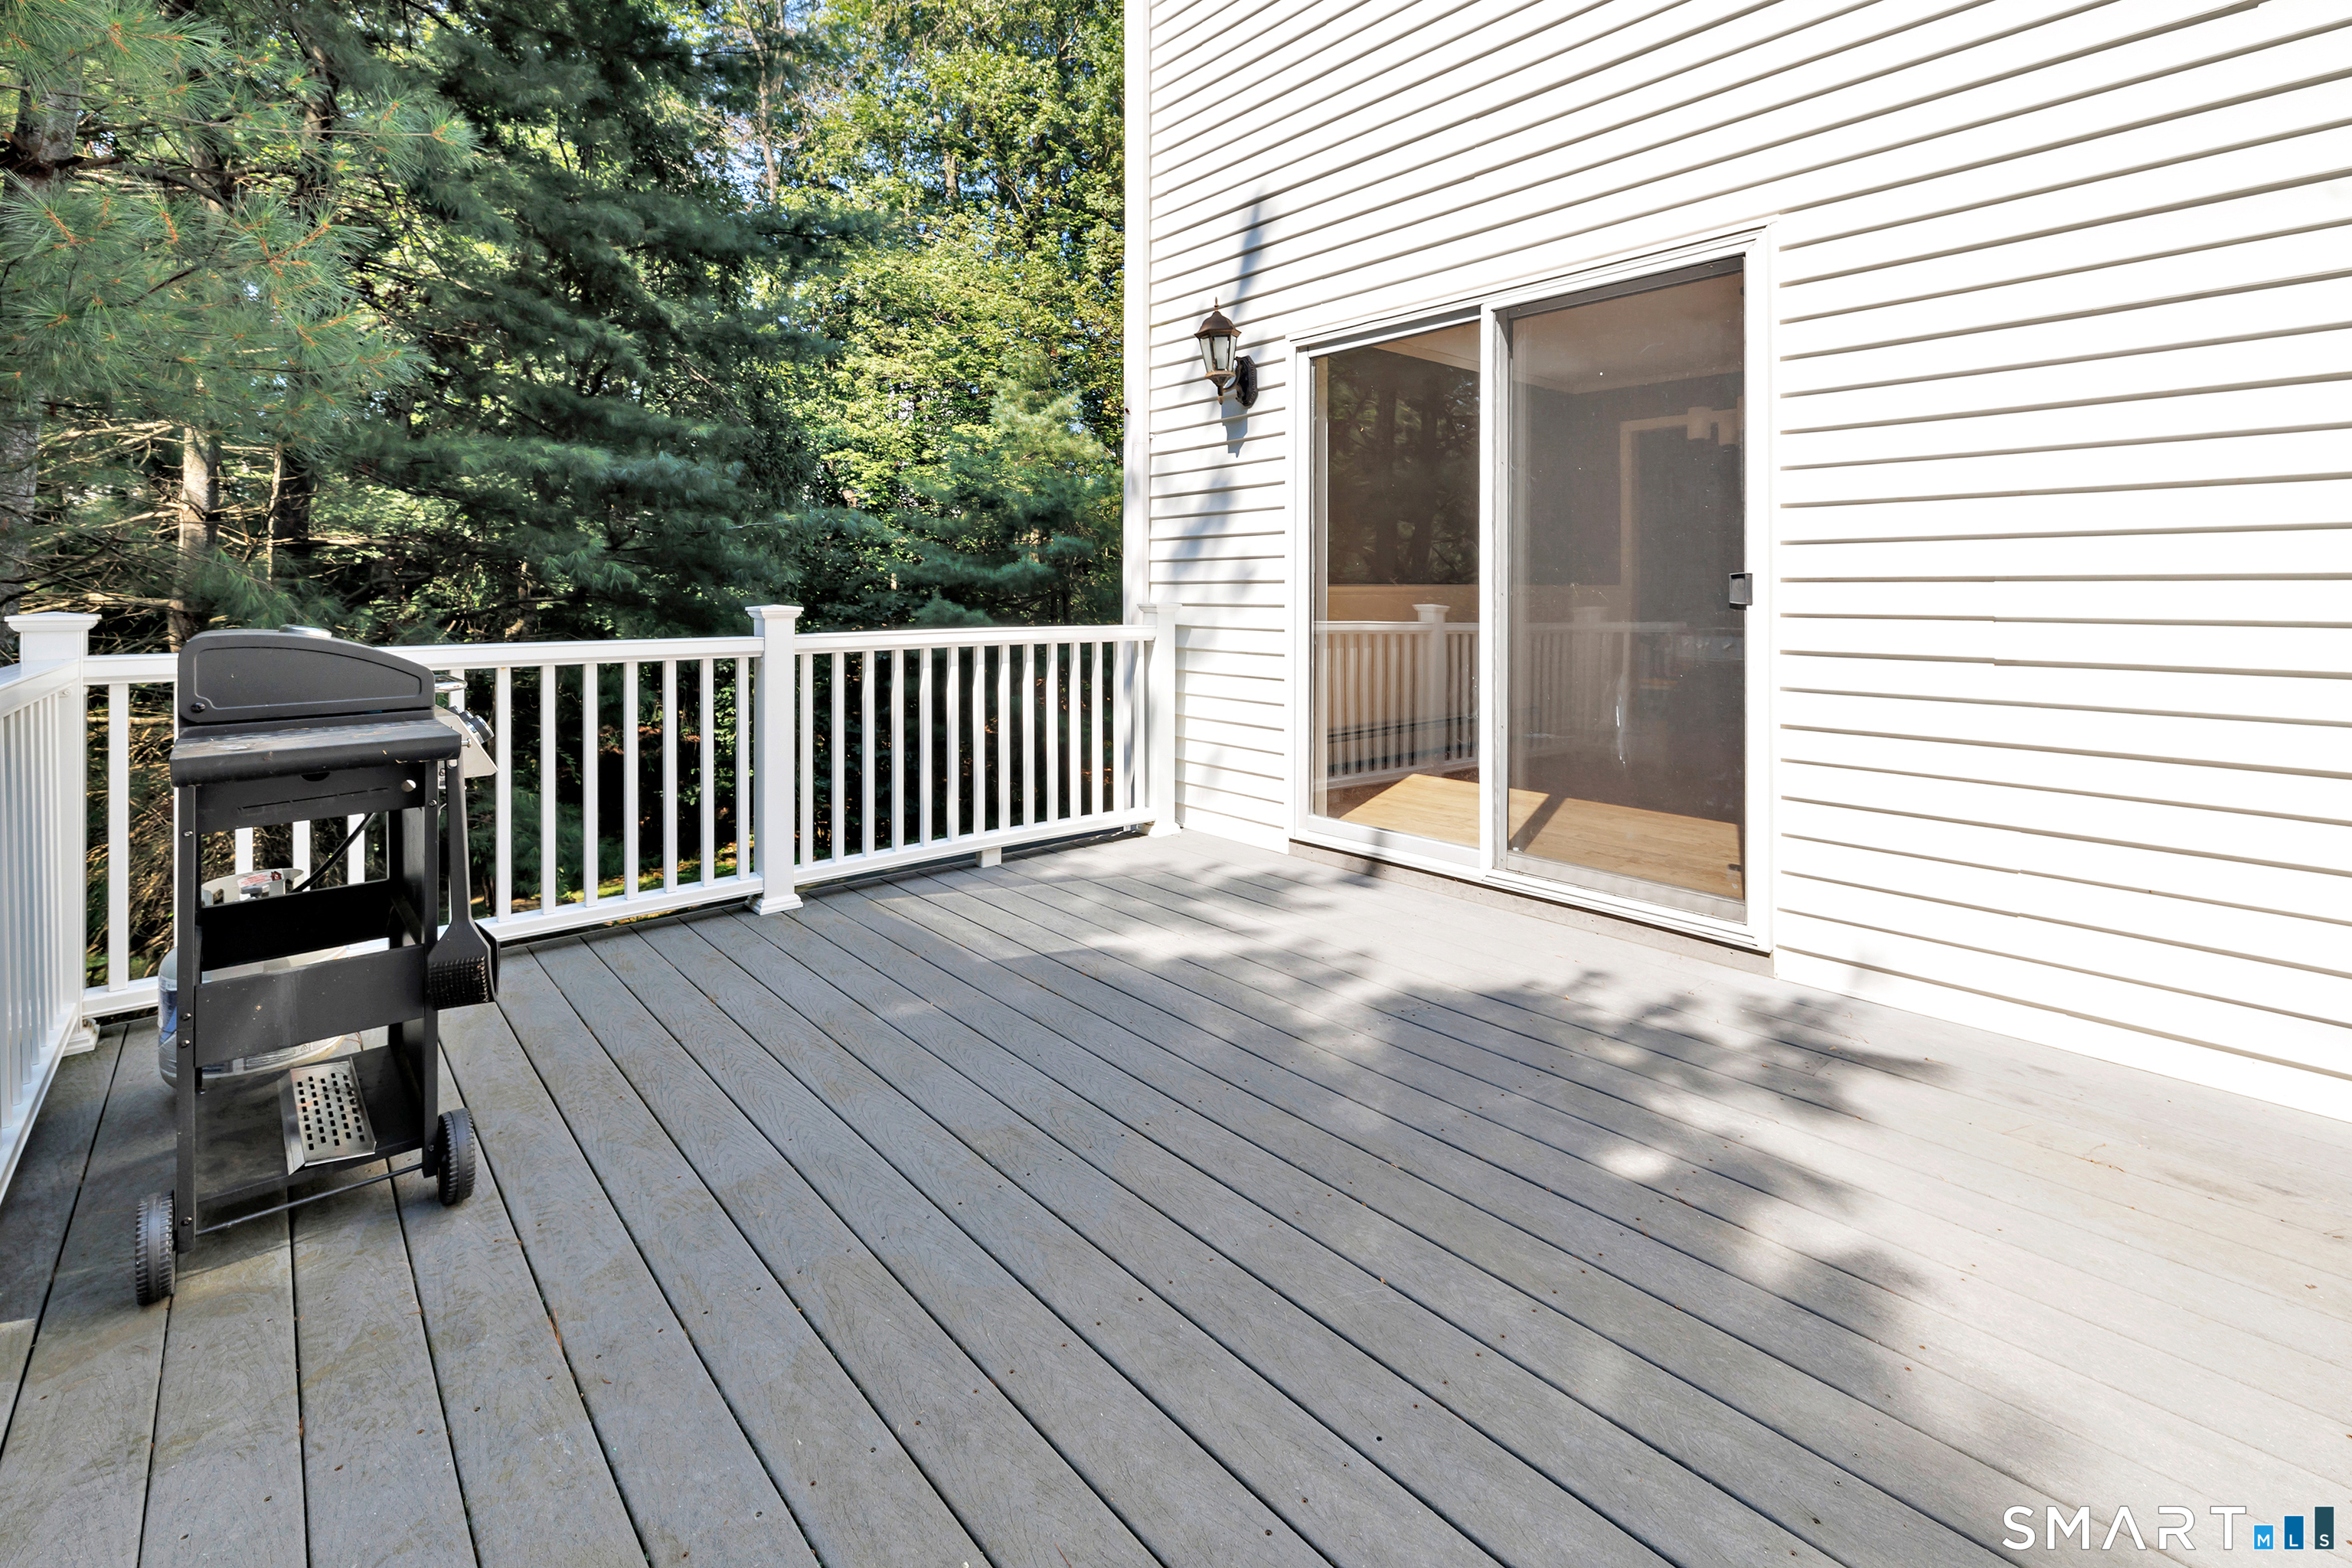
  • Dining Room (Main Level) Sliders, Hardwood Floor

Home Features

Heating

  • Fireplaces: 1
  • Heating: baseboard
  • Heat fuel type: oil
  • Fuel tank: in basement

Cooling

  • Central air
  • Ductless
  • Heat pump
  • Split system

Interior Features

  • Cable - available
  • Security system

Appliances

  • Electric range
  • Microwave
  • Refrigerator
  • Dishwasher
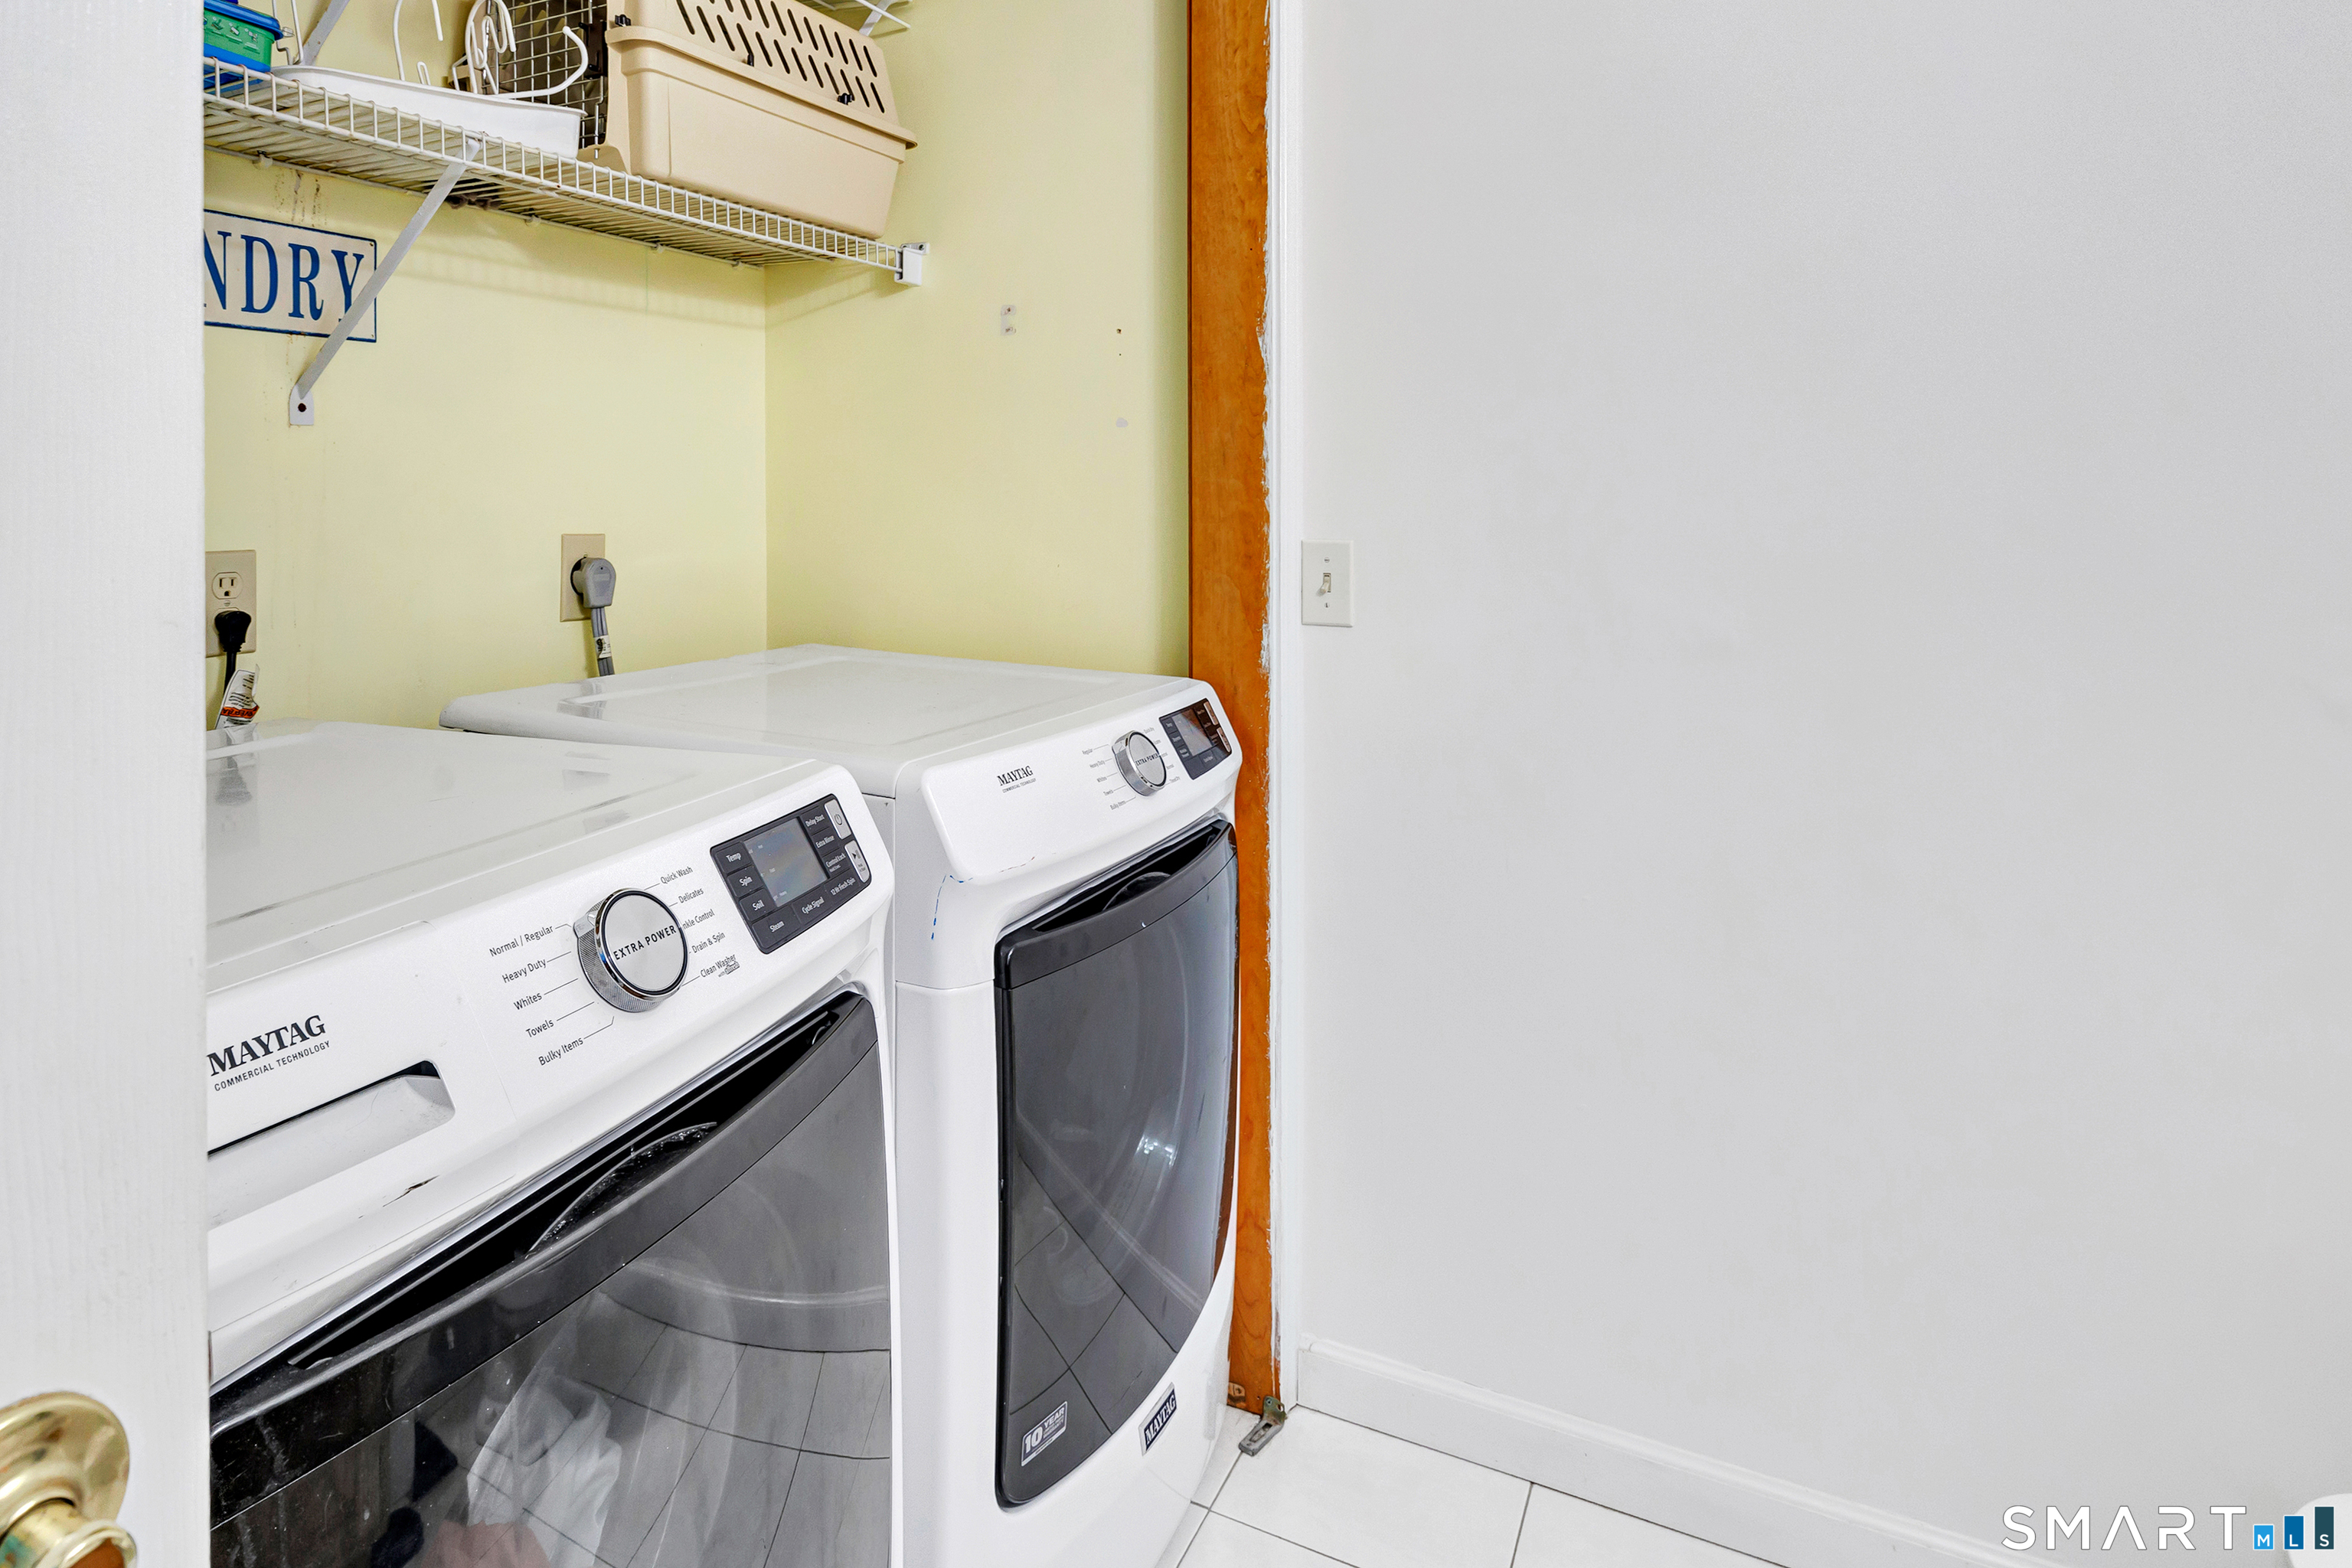
  • Washer
  • Electric dryer

Attic

  • Pull-down stairs

Basement

  • Full
  • Partially finished
  • Full with walk-out

Laundry

  • Location: laundry is in half bath
  • Main level

Property Details

Parking

  • Garage spaces: 2
  • Under house garage

Lot Details

  • Lot surface: 0.98 acres
  • Treed
  • Sloping lot
  • On cul-de-sac
  • Rolling

Utilities

  • Water: public water connected
  • Sewage: septic

Near-by Amenities

  • Basketball court
  • Golf course
  • Library
  • Medical facilities
  • Park
  • Playground/tot lot
  • Shopping/mall

Construction Details

Style
colonial

Construction year
1994

Exterior Siding
vinyl siding

Foundation
concrete

Roof
asphalt shingle


Area & Town

This home is located in White Hills neighborhood, in the town of Shelton.

Finance & Listing Info

Status Coming soon
Listing date November 15, 2026
List price $ 689,900
Current price $ 689,900
Tax amount $ 6,451
Tax year july 2026-june 2027
MLS ID #24221420
List Agent Scott Margiano
List Office The Bella Group, LLC

31 Meghan Lane Home Photos

Because we love Fairfield County!

© Copyright 1999 - 2026 Dagny's LLC. - 20 Windy Ridge Place Wilton, CT 06897 - Terms & Conditions